Properties

Browse or get in touch to schedule a walkthrough.

  • Nearby me
Price range

Popular Features

Community Features

Association

Property Features

Waterfront

View

Exterior Features

Interior Features

Style

10000 properties match your criteria

Updated 1 minute ago

E-Alert name

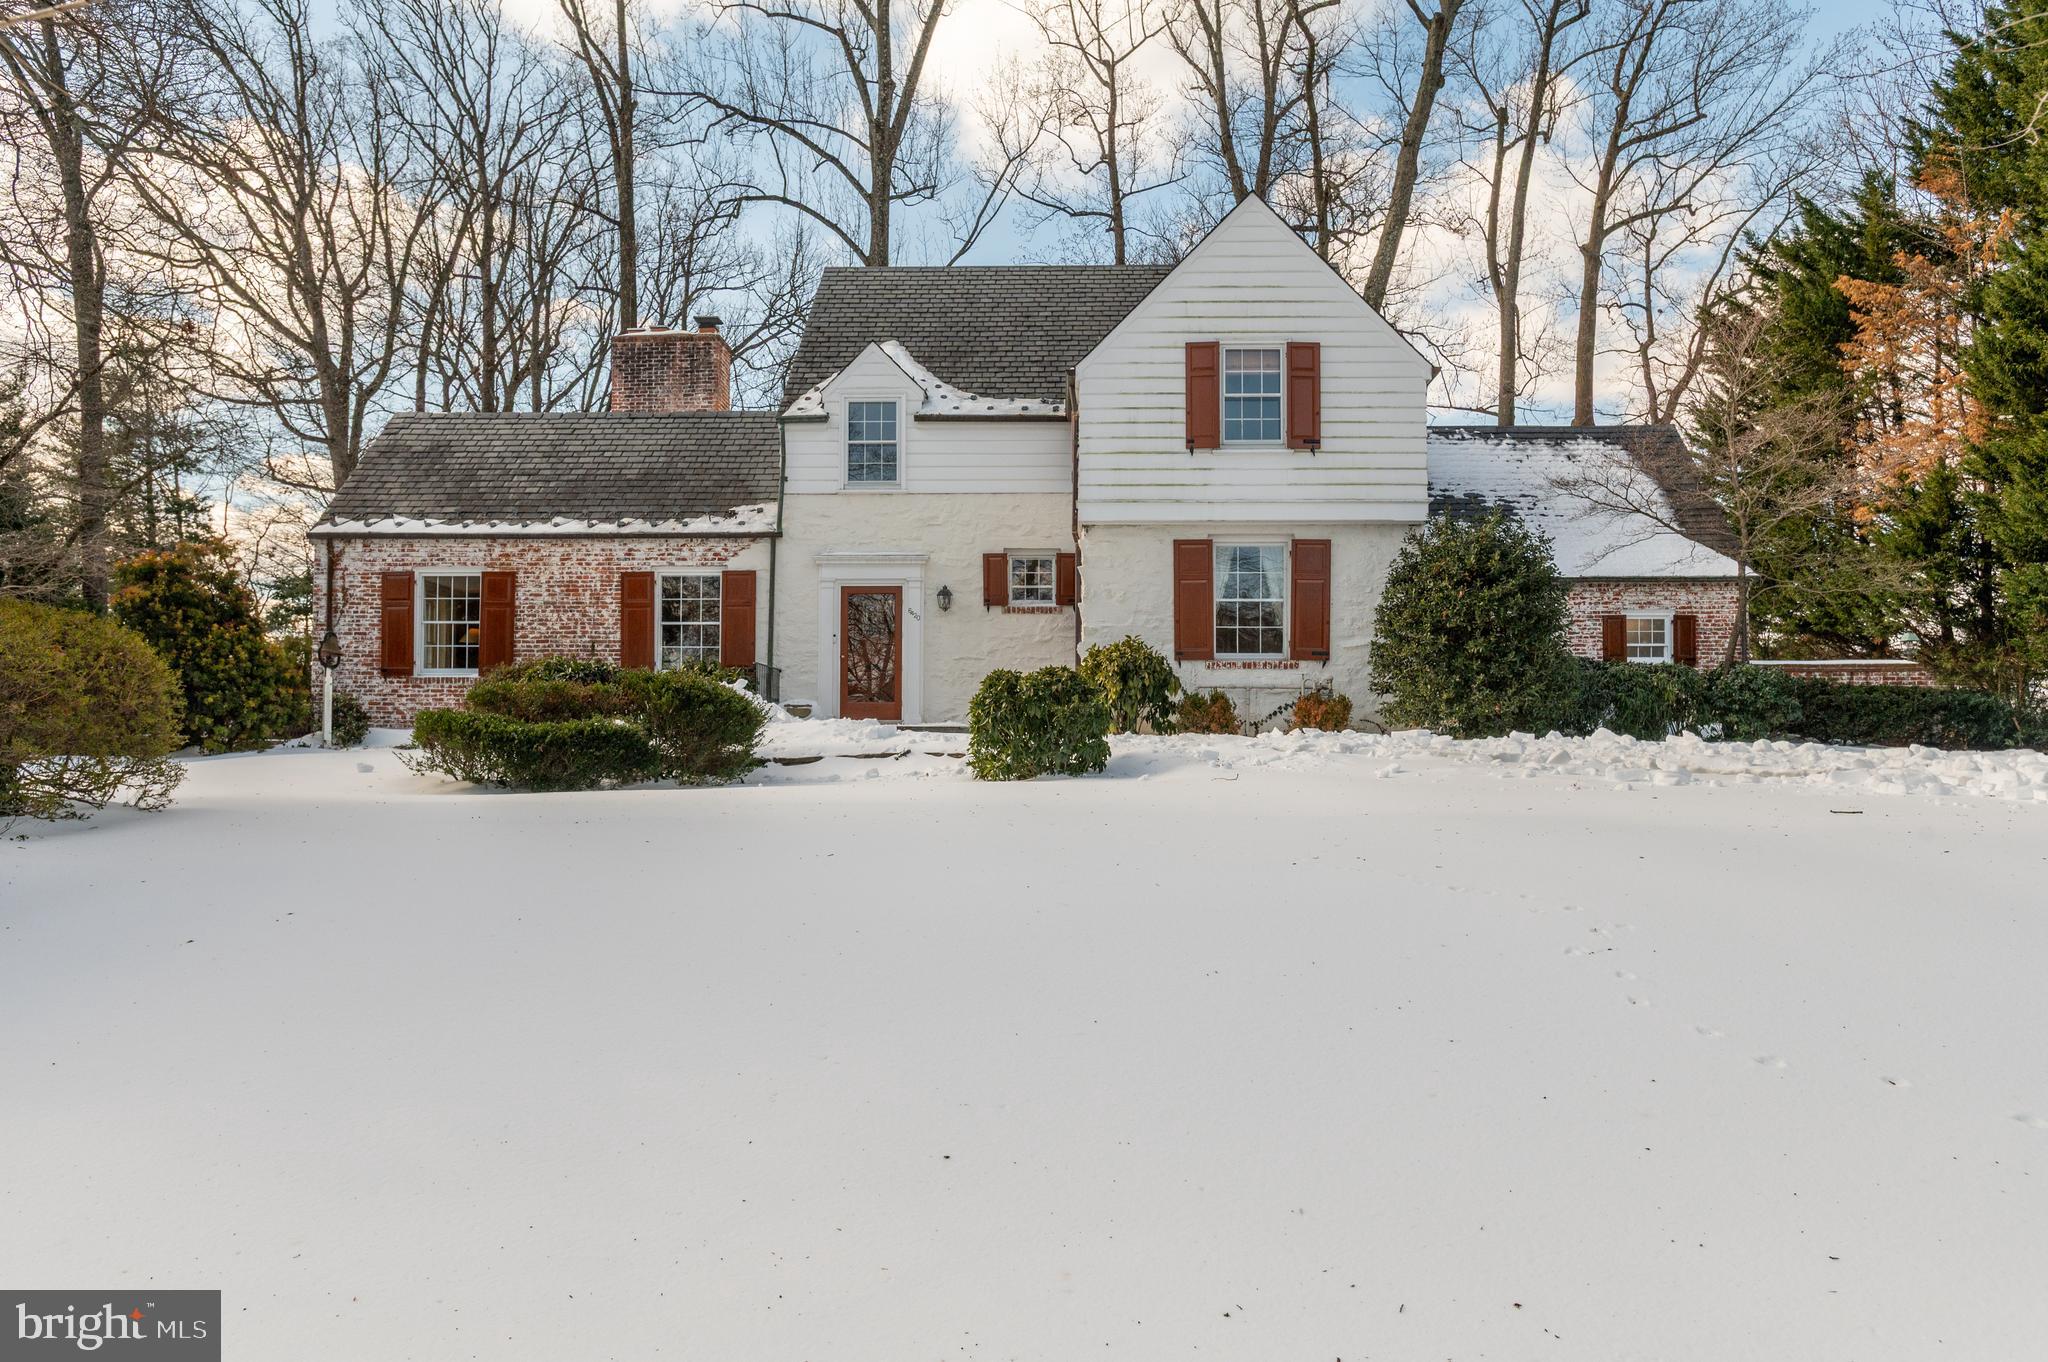
Have you ever dreamed of living in one of the charming stone villages in the Cotswold's outside of London?   This home will make you think you are there!   Set back off the street on a long private drive with a lush, rolling front yard filled with yellow daffodils, the exterior beauty of this home is only matched by the charm and attention to detail you'll find inside. Come through the distinctive, custom arched hardwood front door and into the welcoming front-to-back Foyer with polished hardwood floors. To the right of the entry you'll find the sun drenched Library with expansive windows and custom built-ins and a stone gas fired fireplace.  To the left of the Foyer is the formal Living Room currently used as a Billiard Room.   Adjacent to this is the parlor/game room with substantial moldings, a sweet window seat and reclaimed, antique stained glass doors from a British Pub along with a "tin" ceiling.  It feels like you are in England!   The spacious Family Room with a gas fireplace with a stone surround has a custom built bar with extensive wood carving and stunning wide plank architecturally salvaged floors.  The upper Family Room has the most gorgeous, thick, rough hewn beamed ceiling and three walls of Palladian windows highlighting the stunning setting.   Doors from the Upper Family Room/Conservatory open to the Covered Porch  with an outdoor television, ceiling fans, flagstone flooring  and a wonderful vista of the pool surrounding terrace and gardens.  The Gourmet Kitchen with all new top-of-the-line Viking appliances, a center island, quartz countertops and a breakfast bar opens to the Dining Room.   The Dining Room has walls of built in book cases perfect for displaying treasured china or collectibles and a gas fireplace.   Dual glass sliding doors lead to the Sunroom/Florida Room providing bountiful natural light. Finishing out the main level is the Laundry/Mudroom with two washers and dryers and ample storage space. Upstairs the sumptuous Primary Suite offers Bedroom, Sitting Room, Two Separate Full Bathrooms and extensive closet space. Three more Bedrooms and Full Bathrooms complete the upper level. Downstairs in the Lower Level you'll find an excellent Media/Recreation Room with a Full Bathroom with a steam shower and a Sauna. The backyard is an entertainer's dream with the covered porch, a handsome flagstone terrace with a custom fountain, stone retaining walls and privacy.  The home gardener  with the green thumb will adore the English style greenhouse!   This home is just as exceptional outside as inside.   The separate stone Carriage House is comprised of an oversized three car garage with a workshop area along with a private Guest Suite with a Kitchen, full bath, vaulted ceiling Family Room and separate Guest Bedroom.  This, too, has terrific outdoor space with a stone patio and fire pit.  Upgrades include new Pella windows throughout (Conservatory are Anderson), refurbished pool in 2021 with speckled plaster and a natural gas heater, a new "elephant" safety cover w/ a baby fence.  Heavy Cedar Shake roof installed in 2013, copper gutters, a 22 zone irrigation system, LED landscape lighting, low voltage lighting around the pool, front yard & driveway.  Ideally located in one of Potomac's most desirable neighborhood's, Potomac Falls, this home truly offers an incredible lifestyle.   Step away from the hub-bub of the working world and escape to your own very private estate.  It's exquisite!  Close to the C&O Canal for outdoor hiking, biking and kayaking and minutes to Potomac Village for everyday shopping, this home also offers easy access to the Clara Barton Parkway and I-495! Churchill school cluster incl. the popular Potomac Elementary.  Call for your private appointment.  You won't be disappointed!  Note: Main House is 4 BR/5FB; Guest House 1 BR/1 FB.
#MDMC2123804

POTOMAC

8820 BELMART ROAD

5 Beds

6 Baths

7,020 Sq.Ft.

$3,200,000

MLS#: MDMC2123804

None
#MDBC2101994

OWINGS MILLS

12403 HUNTERS GLEN

12 Beds

12 Baths

8,753 Sq.Ft.

$3,200,000

MLS#: MDBC2101994

ESSENCE
Live authentically. Belfast Manor, Circa 1818. Timeless stone estate set within the rolling pastures of Sparks within the glorious Western Run Valley, spanning over two parcels for a total of 57.504 acres. Relish the sense of arrival with treeline drive that is lush in the spring and ablaze in the fall. Authentic architectural details intact. Exposed beams punctuate this classic homestead. A luminous glass sunroom extends the seasons. Create a delicious custom pie in your pizza oven in the kitchen. Splash in the shimmering saltwater pool as days melt into evening light. Retreat or gather on a multitude of outdoor spaces with framed views. Experience what it is like to live in a landscape painting. Finished lower level optimized for play and movie night. Expansive covered arena with a stone fireplace and concrete floor. An open air party barn like you've never experienced, ripe with potential. Outbuildings include a storied bank barn with two apartments, a spring house, grainery, two run-in sheds and a four car detached garage. State of the art mudroom, loft over attached two car garage. Embrace the country lifestyle. Enjoy cutting fresh flowers from your peonies garden. Xfinity internet. The art of uniting human and home. Cultivate your existence.

LOCAL FLAVOR AND PROVISIONS
John Brown Store and Wegmans. Favorite local dining atThe Milton Inn, The Oregon Grill, The Butler Cabin, and The Filling Station. An exit north offers Graul's Market along with Casa Mia’s, Manor Tavern, The Fill'Er-Up, The Yellow Barn, Woodfire Kitchen and The Creamery Connection. Tap into local breweries, such as Inverness Brewing, Farmacy Brewing and Big Truck Farm Brewery.

OUTINGS AND LEISURES
Explore the NCR Trail. A 21-mile flat, crushed-stone trail open to hikers, bikers, and horses, it runs along the scenic Gunpowder Falls river. Minutes to Prettyboy Reservoir. This area is open to hiking, rowing, or paddle boating, bird watching, horseback riding and nature photography year-round, and for archery hunting during a regulated season. Go tubing on the Gunpowder River. Enjoy Ladew Topiary Gardens... these gardens are 22 acres of spectacular, award-winning gardens, more than 100 remarkable topiaries, a mile-long Nature Walk, and native Butterfly House. Explore The Manor Mill, a pre-revolutionary grist mill that now houses a wide variety of art and entertainment events. Tee off at Greystone Golf Course in White Hall. Or visit The National Lacrosse Hall of Fame and Museum which honors the history and legends in the sport. 

PROXIMITY
Zippy access to the I-83 on ramp, about 8 minutes to Hunt Valley, and about 18 minutes to Towson. 45 minutes to BWI and 23 minutes to Penn Station.

REGION
Sparks Glencoe is known for its scenic rural landscape, and historic charm. The original 1916 Sparks State Bank now serves as a Nature Center.
#MDBC2157038

SPARKS GLENCOE

15314 PRICEVILLE ROAD

6 Beds

6 Baths

7,521 Sq.Ft.

$3,200,000

MLS#: MDBC2157038

ESSENCE
Live authentically. Belfast Manor, Circa 1818. Timeless stone estate set within the rolling pastures of Sparks within the glorious Western Run Valley, spanning over two parcels for a total of 57.504 acres. Relish the sense of arrival with treeline drive that is lush in the spring and ablaze in the fall. Authentic architectural details intact. Exposed beams punctuate this classic homestead. A luminous glass sunroom extends the seasons. Create a delicious custom pie in your pizza oven in the kitchen. Splash in the shimmering saltwater pool as days melt into evening light. Retreat or gather on a multitude of outdoor spaces with framed views. Experience what it is like to live in a landscape painting. Finished lower level optimized for play and movie night. Expansive covered arena with a stone fireplace and concrete floor. An open air party barn like you've never experienced, ripe with potential. Outbuildings include a storied bank barn with two apartments, a spring house, grainery, two run-in sheds and a four car detached garage. State of the art mudroom, loft over attached two car garage. Embrace the country lifestyle. Enjoy cutting fresh flowers from your peonies garden. Xfinity internet. The art of uniting human and home. Cultivate your existence.

LOCAL FLAVOR AND PROVISIONS
John Brown Store and Wegmans. Favorite local dining atThe Milton Inn, The Oregon Grill, The Butler Cabin, and The Filling Station. An exit north offers Graul's Market along with Casa Mia’s, Manor Tavern, The Fill'Er-Up, The Yellow Barn, Woodfire Kitchen and The Creamery Connection. Tap into local breweries, such as Inverness Brewing, Farmacy Brewing and Big Truck Farm Brewery.

OUTINGS AND LEISURES
Explore the NCR Trail. A 21-mile flat, crushed-stone trail open to hikers, bikers, and horses, it runs along the scenic Gunpowder Falls river. Minutes to Prettyboy Reservoir. This area is open to hiking, rowing, or paddle boating, bird watching, horseback riding and nature photography year-round, and for archery hunting during a regulated season. Go tubing on the Gunpowder River. Enjoy Ladew Topiary Gardens... these gardens are 22 acres of spectacular, award-winning gardens, more than 100 remarkable topiaries, a mile-long Nature Walk, and native Butterfly House. Explore The Manor Mill, a pre-revolutionary grist mill that now houses a wide variety of art and entertainment events. Tee off at Greystone Golf Course in White Hall. Or visit The National Lacrosse Hall of Fame and Museum which honors the history and legends in the sport. 

PROXIMITY
Zippy access to the I-83 on ramp, about 8 minutes to Hunt Valley, and about 18 minutes to Towson. 45 minutes to BWI and 23 minutes to Penn Station.

REGION
Sparks Glencoe is known for its scenic rural landscape, and historic charm. The original 1916 Sparks State Bank now serves as a Nature Center.
#MDBC2152118

SPARKS GLENCOE

15314 PRICEVILLE ROAD

6 Beds

6 Baths

7,521 Sq.Ft.

$3,200,000

MLS#: MDBC2152118

Fine dining restaurant in highly desirable tourist town for sale with real estate. One of the areas premier restaurants with a large and loyal customer base makes this a unique opportunity to obtain a fully operating, equipped, and staffed business. Three apartments go with the building, as well as liquor license. Call for details.
#MDCC2019954

NORTH EAST

101 S MAIN STREET S

None Beds

None Baths

2,860 Sq.Ft.

$3,200,000

MLS#: MDCC2019954

Custom home by the award winning Avatar Design Build  team, in the Walt Whitman pyramid, designed by Claude C. Lapp Architects - boasting nearly 7,500 square feet on 4 finished levels. This home features 7 bedrooms, 6 full baths and 2 half Baths, an expansive owner’s suite with a balcony, an enormous closet and spa bathroom with freestanding soak tub and separate shower.  Each of the spacious bedrooms has an attached bathroom!  The main level features a contemporary open layout with gourmet kitchen and a separate breakfast area, leading to the Great Room with a gas fireplace and beamed ceilings, which is adjacent to a screened-in porch and rear deck for perfect indoor/outdoor entertaining.  The main level also features 10 foot ceilings, a formal dining room, a butlers pantry, an office and so much more.  The finished basement includes a beautiful wet bar, a large recreation area, and an additional bedroom with an attached bath.  If that wasn't enough, this home also has a loft, with an additional office space, another bedroom and full bathroom and a beautiful rooftop.  Pre-construction with time to customize to make this home truly yours!  Expected delivery in Summer 2024.
#MDMC2109808

BETHESDA

7604 MASSENA ROAD

7 Beds

6 Baths

7,412 Sq.Ft.

$3,199,999

MLS#: MDMC2109808

New on site 3 days ago
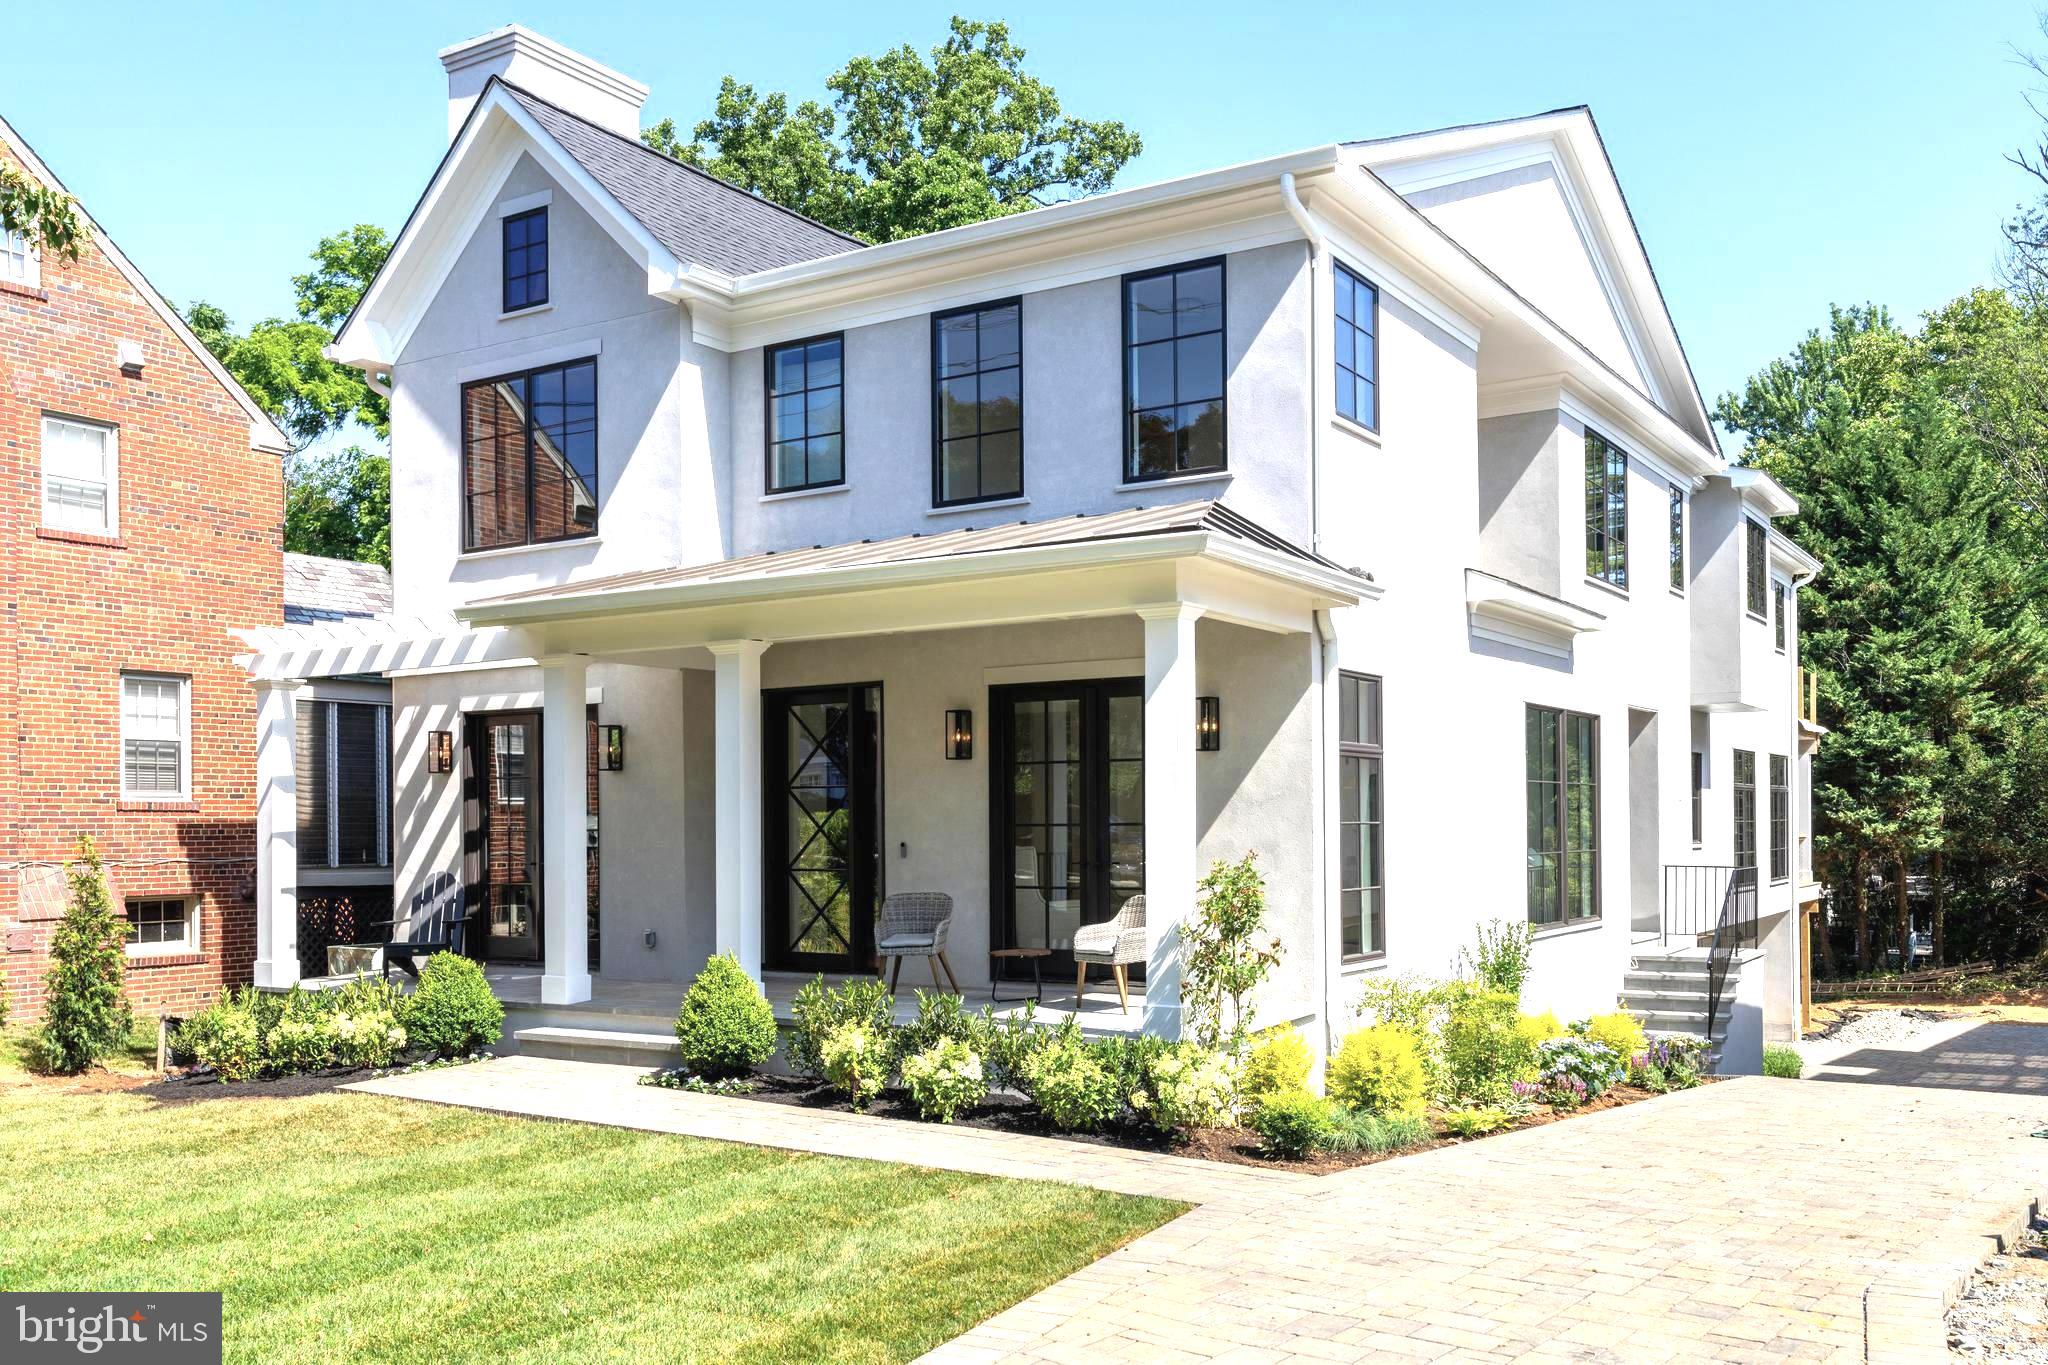
Brand-new luxury construction by Oasis Builders in the coveted Burning Tree Valley neighborhood. Blending timeless architecture with sophisticated modern design, this exceptional custom residence offers over 7,000 square feet of thoughtfully curated living space across three finished levels with 7 bedrooms, 6 full bathrooms, 1 half bath, and an ideal floor plan designed for both grand entertaining and comfortable everyday living.

A welcoming covered front porch opens to an impressive foyer where soaring 9+ foot ceilings, rich hardwood flooring, elegant millwork, and designer finishes immediately set the tone. Flanking the entry are a sophisticated library/living room, perfect for a private office or formal sitting room, and an elegant formal dining room featuring a coffered ceiling, creating an ideal setting for intimate dinners or large gatherings.

The heart of the home unfolds into a spectacular open-concept living space where the expansive family room showcases dramatic beamed ceilings, custom built-ins, a statement fireplace, and oversized windows that flood the space with natural light. Flowing seamlessly into the chef's kitchen, this impressive gathering space is designed to bring family and friends together. The kitchen features premium Miele appliances, an oversized center island with seating, abundant custom cabinetry, a walk-in pantry, designer lighting, and a spacious breakfast area overlooking the rear yard. Just beyond, a covered screened in porch and adjoining deck provide the perfect extension of the living space for outdoor dining and entertaining.
Skal Coco
Thoughtfully designed for today's lifestyle, the main level also includes a spacious mudroom with direct access to the attached two-car garage, generous storage, and a private bedroom suite with a full bath, offering outstanding flexibility for guests, multigenerational living, or a secluded home office.

Upstairs, the luxurious primary suite serves as a true retreat, complete with an expansive bedroom, dual walk-in closets, and a spa-inspired bath featuring a freestanding soaking tub, oversized glass-enclosed shower, dual vanities, private water closet, and elegant designer finishes. Three additional secondary bedrooms each enjoy direct access to beautifully appointed bathrooms, while a centrally located loft-style family lounge provides an ideal secondary living space, playroom, or study area. A conveniently located laundry room completes the upper level.

The walkout lower level offers exceptional flexibility and additional living space with a massive recreation room ready for movie nights, game days, or entertaining on any scale. An additional bedroom with a full bath creates a comfortable guest suite, while a dedicated fitness room, large storage room, dry bar, and expansive unfinished utility areas provide endless possibilities for customization and future expansion.

Perfectly positioned within the Burning Tree, Pyle, and Walt Whitman school district, this exceptional new home offers easy access to downtown Bethesda, major commuter routes, Metro, country clubs, parks, and some of the region's finest shopping and dining. Combining exceptional craftsmanship, thoughtful design, luxurious finishes, and an unbeatable location, 7008 Amy Lane presents a rare opportunity to own brand-new construction in one of Bethesda's most prestigious neighborhoods.
#MDMC2243770

BETHESDA

7008 AMY LANE

7 Beds

6 Baths

6,787 Sq.Ft.

$3,199,900

MLS#: MDMC2243770

Welcome to 7112 Amy Lane, a brand new single family home in coveted Burning Tree Estates.  Spanning over 6,700 square feet of living space, this thoughtfully designed home seamlessly blends modern elegance with functionality, providing an expansive space for every aspect of your lifestyle. From state of the art amenities to meticulously crafted details this home exudes luxury while embracing the comforts of home.  The main level offers an ensuite bedroom, a beautiful private office with floor to ceiling windows, detailed finishes in every room, a large mud room and butler's pantry.  The gourmet kitchen and great room walk out to a large stone Patio with built in kitchen and screened in porch.  The upper level boasts the primary suite, a private sanctuary with a luxurious oversized spa bathroom, with heated floors and modern open shower and bath and a boutique style walk in closet.  On this level you will find three additional ensuite bedrooms and a large laundry room. The Lower level offers an ensuite bedroom, media room , home gym and a large open area for entertaining that looks out to beautifully crafted hardscape enhancing the visual appeal of the meticulously arranged landscaping.  This home is ready for immediate delivery,  let's make it yours!
#MDMC2115276

BETHESDA

7112 AMY LANE

6 Beds

6 Baths

N/A

$3,199,000

MLS#: MDMC2115276

A rare gem in the heart of Bethesda, this extraordinary estate offers over 10,000 square feet of luxurious living space across four levels with soaring ceilings, all nestled on a highly private 2+ acre lot with no HOA. Extensively renovated over two years, this custom-built home has been transformed into a modern European fusion masterpiece, seamlessly blending timeless elegance with contemporary sophistication. Designed for both indoor and outdoor living, the property features 2,000+ square feet of bluestone patio spaces, providing the perfect setting for entertaining or enjoying serene, spa-like views of the adjacent protected parkland. The expansive driveway accommodates 10+ cars, complemented by a spacious 3-car garage for secure parking and storage. RE2C zoning allows for exciting possibilities, including the potential to build an additional dwelling unit (ADU), a pool, or even a private sports gymnasium. The home also boasts a fully independent lower-level suite, ideal for an in-law or au pair living space. From the moment you enter, a dramatic two-story foyer sets the tone for elegance, featuring a modern chandelier, Grecian marble floors, a curved open staircase with a loggia overlook, and beautifully cased archways. The main level impresses with 9.5-foot ceilings, extensive millwork, large-plank LVT modern gray flooring, and four fireplaces. The centrally located great room stuns with a soaring two-story Palladian window, glass doors opening to the backyard, cathedral ceilings, a wine bar, and a cozy wood-burning fireplace set within a striking river stone accent wall. The newly completed chef’s kitchen is a culinary dream, featuring Calacatta quartz countertops, a waterfall-edge island, a walk-in pantry, and a bright breakfast room with direct patio access. The main level also includes a spacious office with panoramic windows, a fully renovated full bath, and a stylish powder room. The 1,500+ square foot owner’s suite is a true retreat, featuring a sitting room, a private balcony, a dual-fuel fireplace, three or more walk-in closets, and a spa-like bath with an oversized glass-enclosed double shower, jetted soaking tub, and separate vanities. The second level offers three additional spacious bedrooms and two renovated full bathrooms, while the versatile fourth level features a seventh bedroom with cathedral ceilings, skylights, a private en-suite bath, and an upper-level laundry room, perfect as a playroom, office, or art/yoga studio. The multi-purpose lower level has been thoughtfully redesigned for full independence, featuring a recreation room, a lounge area, two bedrooms, a full Jack & Jill bathroom, a new laundry room, and a fully equipped kitchenette. Situated in the prestigious Palisades community, this home borders scenic golf courses and offers easy access to Washington, D.C., major airports, and the Whitman school cluster—an exceptional opportunity in one of Bethesda’s most sought-after locations.  For ariel view go to :  capitalskyeye .com / virtual / capriplace
#MDMC2185806

BETHESDA

6801 CAPRI PLACE

6 Beds

6 Baths

9,100 Sq.Ft.

$3,199,000

MLS#: MDMC2185806

Magnificent 6 bedroom, 6.5 bath home with over 6,300 square feet of lavish living space built by award winning Douglas Construction Group (Best Green Builder – Bethesda). The main level features a spacious open floor plan which includes a bedroom suite with full bathroom, gourmet chef’s kitchen, breakfast area, butler’s pantry, walk in pantry, mudroom with bench and cubbies, family room with fireplace and built-ins, living room/den and an elegant formal dining room. Enjoy entertaining on the lovely covered porch and deck. This remarkable home has all the modern details including high ceilings, oversized windows, hardwood floors, custom fixtures and recessed lighting. On the upper level you will find the owners’ suite with coffered ceilings, an expansive walk-in closet, luxurious spa bath with soaking tub, dual vanities and frameless glass enclosed shower and coffee bar. Also on the upper level are 3 additional en suite bedrooms, a family/homework-study area and a conveniently located laundry room. The finished lower level has something for everyone, a bedroom and full bathroom, recreation room, game room, exercise room, optional arts and crafts room and a storage room. Two car garage and ample driveway space for plenty of parking. In the Walt Whitman High School District! Expected Delivery Date is November 2023.
#MDMC2094222

BETHESDA

7609 MARBURY ROAD

6 Beds

6 Baths

6,323 Sq.Ft.

$3,199,000

MLS#: MDMC2094222

AGENTS & APPRAISERS: NEW HOME BUILD PACKAGE SOLD. NO BUYER AGENT COMPENSATION  OFFERED OR PAID. BUYER BOUGHT LOT FROM BUILDER AND CONTRACTED THE CONSTRUCTION OF THE NEW HOME WITH CUSTOM CHANGES TO PLAN. FOR MORE INFO, PLEASE REACH OUT TO BUILDER............ Award winning home builder Kevin Kehoe of The Kehoe Group will custom build your dream home on this 9,500 square foot lot.  A rare opportunity on a fantastic street at a great price. Incredible proximity to downtown Bethesda in Whitman school district. Buyer must settle on lot at price of $1,125,000 and build with The Kehoe Group. Current plan has 7,430 square feet under roof with 7 bedrooms, each with their own en suite bathroom including a first floor bedroom. Optional elevator.  Please contact listing agent/builder for more information, floor plans and customization options. The Kehoe Group LLC is Contract Purchaser. Future property taxes to be assessed by Montgomery County upon completion of new home.  DO NOT WALK LOT WITHOUT APPOINTMENT.
#MDMC2118174

BETHESDA

5905 TANGLEWOOD DRIVE

7 Beds

7 Baths

N/A

$3,199,000

MLS#: MDMC2118174

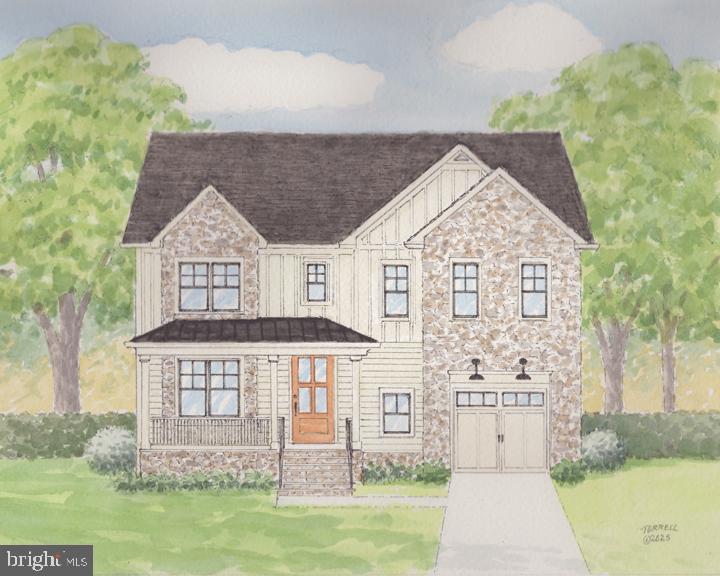
Discover the perfect blend of contemporary design and sophisticated style in this stunning new Bethesda residence. Located in the sought after Pyle/Whitman school district, 7009 Amy Ln boasts modern amenities, including an open-concept floor plan, en-suite bathrooms, generous closet space, convenient bedroom-level laundry, home theater, dedicated exercise room, and a 2-car garage.

Timeless and elegant, 7009 Amy Ln  is NOT your average new build spec house. The Builder and Architect meticulously designed every aspect of this custom new home, ensuring that even the smallest detail was thoughtfully considered. The Builder, also a renowned local Interior Designer, has hand-selected every single finish, light fixture, tile and beyond. The end result is a unique, custom-built home with top notch quality craftsmanship inside and  out.

Once inside, you’ll immediately be greeted by the home’s striking features, from the floating stairs and elegant light fixtures to the solid white-oak hardwood floors which continue through to the upper level. This masterfully designed home provides ample formal spaces for entertaining and comfortable everyday living while the soaring ceilings and meticulously curated light fixtures create an ambiance of refined opulence.

The main level boasts a sitting room, guest suite/office, formal dining, gourmet kitchen with butler’s pantry, powder room, mudroom, and an impressive great room with dramatic 20’ ceilings and gas fireplace. The gourmet kitchen is characterized by state-of-the-art Thermador appliances, including microwave drawer and wine tower, Insert Hood with airflow control technology, Porcelanosa tile backsplash, Calacatta countertops by USA Marble & Granite, under cabinet lighting, custom cabinets by CABICO in collaboration with Montgomery Kitchen & Bath and custom pendant lighting above the large Mitered Edge Island. 

A floating wood stairwell with an impressive custom glass panel leads you to the upper level where you'll find five spacious bedrooms, four full baths and a laundry room. The STUNNING Owner's Suite features a soaring vaulted ceiling, a paneled accent wall, a natural gas fireplace flanked by floating wood shelves, a custom walk-in closet and a luxurious spa bath complete with Porcelanosa tiles, standalone tub, stand up shower with frameless glass door, a bidet toilet, custom lighting and a gorgeous dual vanity. The guest and hall baths are equally impressive, adorned with curated lighting, vanities and tile work. A glass panel railing runs the length of the upper floor corridor, providing a view of the impressive Great Room, while custom chandeliers add a touch of true opulence to the home’s design.

Descend to the lower level via a glass-paneled staircase to discover a spacious recreation room complete with a wet bar featuring quartz counters and custom CABICO cabinetry—a perfect retreat or hangout for game night. Store your finest wines in the cellar and enjoy movie nights in your private home theater, equipped with durable, pet-friendly carpeting. Stay active in the dedicated exercise room, complete with rubber flooring, floor to ceiling mirror and TV hook up. For added convenience, there's a half bath for your guests and a second laundry room. Lastly, an additional (7th) bedroom and a (6th) full bath provide an ideal space for your out-of-town guests. 

Step outside from either the main or lower floor and relish your backyard oasis, ideal for al fresco dining in the screened-in patio with a built-in gas grill. The backyard is fully prepared for a pool installation, should you choose to add one later.

7009 Amy Ln is a masterpiece in artisanship with no detail spared. A gorgeous custom home, this modern residence features countless amenities to make living here feel like an absolute dream!
#MDMC2135898

BETHESDA

7009 AMY LANE

7 Beds

6 Baths

7,402 Sq.Ft.

$3,199,000

MLS#: MDMC2135898

PRICE IMPROVEMENT! The value of this property is in the land.  Highly visible, prime 11.85 acre property fronting on the north bound side of Ritchie Highway/Route 2 in Severna Park. Abutting The
Earleigh Heights Fire Department and The Severna Park Post office to
the north, this property is currently zoned R1, with approximately 270
feet of frontage on Ritchie Highway. There is an existing dwelling on
the property with well and septic. The value of this property in in the
land. This property can also be purchased with 183 Ritchie Highway,
which also includes a dwelling, well and septic, on 2.02 acres. This will
add approximately 394 feet of frontage on Ritchie Highway. Possible
uses should be discussed with Anne Arundel County Planning and
Zoning. Please note that 183 will not be sold separately.
Please Make any inquires to Co-Agent Brandi Norris
#MDAA2001522

SEVERNA PARK

177 RITCHIE HIGHWAY

3 Beds

1 Baths

1,144 Sq.Ft.

$3,199,000

MLS#: MDAA2001522

The seller has made another significant price adjustment, creating an even stronger opportunity for discerning buyers. This home offers exceptional design, scale, and features—now at a newly improved price.  
Nestled on a quiet street in the highly desirable Burning Tree Valley subdivision, this exquisite custom home offers over 8,000 square feet of refined living space on a beautifully landscaped 16,470 square foot (.38-acre) lot. Designed for luxurious living and effortless entertaining, the residence features  6 bedrooms, 6 full bathrooms, and 1 half bath, with a pre-built elevator shaft spanning all three levels. Natural light floods the home through expansive Pella windows and sliding doors. The main level boasts a gracious floor plan with a formal dining room, living room, private study or guest suite with en-suite bath, and a spacious family room with a gas fireplace and striking Porcelanosa quartz surround. The gourmet eat-in kitchen is a chef’s dream, complete with Thermador appliances, a 48” refrigerator, dual dishwashers, a butler’s pantry, and an oversized island with quartz countertops—perfect for entertaining.Step outside to a screened porch, Trex deck with gas hookup, and a large paver patio overlooking the expansive, flat backyard—ideal for gatherings and play. The two-car garage includes two 220V EV outlets and opens to a functional mudroom.Upstairs, the luxurious primary suite features vaulted ceilings, dual walk-in closets, a private balcony, and a spa-inspired bath with a soaking tub and large shower. Three additional bedrooms on this level offer en-suite bathrooms and walk-in closets. A large laundry room and a flexible office or recreation room complete the upper level. The walkout lower level offers incredible versatility with LVP flooring, an oversized rec room with a wet bar, an exercise room, an additional bedroom suite, and ample storage space. Elegant custom landscaping,  a charming front porch, and multiple outdoor seating areas complement outdoor living. Located just steps from Burning Tree Elementary and Pyle Middle School, this impressive home combines upscale living with everyday convenience in one of the area’s most sought-after communities. Don’t miss this rare opportunity- schedule your private tour online today!  Virtually staged; minor edits to structure may exist. Public Open House  on Sunday 2-4.
#MDMC2134734

BETHESDA

7807 WINTERBERRY PLACE

6 Beds

6 Baths

7,760 Sq.Ft.

$3,199,000

MLS#: MDMC2134734

Located on the quiet side of Greentree and tucked away behind a row of evergreens in the heart of highly sought-after Bradley Hills Grove is this handsome Georgian Colonial estate. Sited on over ½ an acre of beautifully planted grounds with an inviting 40-foot pool, this property makes an inviting and dramatic first impression.  Originally custom-built by award-winning Jeffco Builders, the home exudes timeless elegance.  Artistic in the way it flows in, natural light bathes the home in a warm glow. Highly dramatic in nature, the two-story family room with 30’ cathedral ceilings and substantial stone fireplace are simultaneously awe-inspiring and welcoming.  The embassy sized living and dining room with wood burning fireplaces are more than ample for grand-scale entertaining and the sleek chef’s kitchen is a delight for culinary endeavors.  Tucked out of the way is a lovely wood-paneled office with French doors leading to the terrace overlooking the pool and the expansive green lawn.  Adding to this spectacular main level is a fabulous mud room with full bathroom to service the pool and a 3-car garage with 12’ ceilings and tons and tons of storage space!  Upstairs the sumptuous primary bedroom with its own fireplace and enough room for additional seating leads to a gorgeous bath with floating tub and large shower.  Three additional generous bedrooms and 2 beautifully renovated bathrooms compliment the upper level. The lower level boasts a large recreation room with stone fireplace, several additional spaces for work or play, convenient kitchenette, large bedroom with ensuite bathroom and an enormous amount of storage.  Outside, the sprawling verdant lawns are surrounded by mature foliage for total privacy. Timeless design, artfully restrained interiors, and a central location close to parks, trails, shops and more make 6710 Greentree the epitome of luxury living.
#MDMC2131786

BETHESDA

6710 GREENTREE ROAD

5 Beds

5 Baths

8,400 Sq.Ft.

$3,195,000

MLS#: MDMC2131786

1 ... 151 152 153 154 155 ... 666
* Listings identified with the FMLS IDX logo come from FMLS and are held by brokerage firms other than the owner of this website. The listing brokerage is identified in any listing details. Information is deemed reliable but is not guaranteed. If you believe any FMLS listing contains material that infringes your copyrighted work please click here to review our DMCA policy and learn how to submit a takedown request. © 2024. First Multiple Listing Service, Inc.
 - property

Send a message

Message successfully sent.

Your message

What is 3 + 4 ?

Reason for contacting?

I agree to receive email communication and understand I can unsubscribe at any time.

I agree to be contacted by Charis Realty Group via call, email, and text for real estate services. To opt out, you can reply 'stop' at any time or reply 'help' for assistance. You can also click the unsubscribe link in the emails. Message and data rates may apply. Message frequency may vary. Privacy Policy

Sign Out

Virtual Assistant

Would you like to take the next step with this property? We can help you schedule a showing or virtual tour, or send you more details.

Yes, I would like more information.

Thank You for Your Reply, One of Our Agents will contact you as soon as possible

No, maybe later.

Thank you, you can always contact me via email, phone number or through the contact form.

Realhub AI

Lucy - Your AI-Powered Realtor

Update Your Temporary Password

Personalize your search

Enter your email and we'll notify you immediately when new listings match what you're looking for.

or enter email address

Already have an account ? Login here

Continue your home search

I agree to receive communications and understand I can unsubscribe at any time.

I agree to be contacted by Charis Realty Group via call, email, and text for real estate services. To opt out, you can reply 'stop' at any time or reply 'help' for assistance. You can also click the unsubscribe link in the emails. Message and data rates may apply. Message frequency may vary. Privacy Policy

Already have an account ? Login here

We use cookies

We use cookies primarily for analytics to enhance your experience. By accepting, you agree to our use of these cookies. You can manage your preferences or learn more about our cookies policy.