Properties

Browse or get in touch to schedule a walkthrough.

  • Nearby me
Price range

Popular Features

Community Features

Association

Property Features

Waterfront

View

Exterior Features

Interior Features

Style

10000 properties match your criteria

Updated 1 minute ago

E-Alert name

This updated Cottage with Water Views is move in ready for full time or weekend enjoyment. New HVAC system was "just installed" and buyer will have the new full warranty.  Its on a large corner lot that also feels private AND has water view and access to the Wicomico River. It has 3 beds, 2 full baths, hardwood, a free standing wood stove to cozy the chilly months.  The open concept is both inviting and comfortable. Charming features of separate Reading Nook also with water view, original Hardwood Banister, private master suite and layout are something to enjoy. There is a single car garage, a separate storage shed with concrete pad for storage, a screened in gazebo with electric and fruit trees bearing fruit and raised bed vegetable gardens!  Its priced to sell so schedule your showing soon!
#MDCH214856

COBB ISLAND

18979 WICOMICO RIVER DRIVE

3 Beds

2 Baths

1,518 Sq.Ft.

$235,000

MLS#: MDCH214856

2 bedroom  sin gle family with deck on the back. Partial finished basement with half bath, hardwood floors, central air, and wooded lot. Great location yard space for summer cook outs. Partially finished lower level provides added living space, full-size washer/dryer included! Sorry, no pets.Proof of renter s insurance required prior to move in. Application qualifications: minimum income of 3 times the monthly rent, no evictions or recent filings, current accounts in good standing, and a clean criminal background check.
#MDBC465486

BALTIMORE

3603 SUSSEX

2 Beds

1 Baths

1,380 Sq.Ft.

$1,575

MLS#: MDBC465486

Incredible custom home surrounded by tranquil woods tucked away on a quiet cul-de-sac. Check out this luxurious 4 bedroom, 4 ½ bathroom  single-family house on Stone Wall Ct. This spacious, unique single-family home in Owings Mills features 2 spacious master bedrooms attached with fully equipped bathrooms and walk in closets. Enter the luxurious living room, a great place for gatherings which flows into the formal dining room. Walk into the open concept kitchen adorned with granite countertops, stainless steel appliances and newly installed cabinets. Cozy up around the modern electric fireplace with your family members for a movie night in the beautiful family room. Step-out onto the expansive deck and enjoy the peace and calm atmosphere surrounded by nature. Move up the ornate steps towards the spacious bedrooms. The upper level consists of 2 primary bedrooms with en-suite bathrooms, 2 other generously sized bedrooms and a shared full bathroom along with 3 walk in closets. Climb down to the huge furnished walk-out basement with an exercise room. Drive in through the long driveway into the 2-car garage to take a look at this house which could be perfect for you and your family. Having the commuter rail, Target, Costco, Giant, Wegmans and many more within a 3-mile radius is a plus! Don’t miss out on this beautiful home containing modern amenities and architectural character in a fantastic location!
#MDBC2071222

OWINGS MILLS

6 STONE WALL COURT

4 Beds

4 Baths

3,566 Sq.Ft.

$599,000

MLS#: MDBC2071222

Sunny three bedroom, two full bath split foyer in quiet neighborhood.  Hardwood floors on both levels.  Enjoy the warmth of the family room fireplace, or celebrate a beautiful day on the large backyard deck.   Large double detached garage with possibilities.
#MDCH211952

WALDORF

4865 QUADE CIRCLE

3 Beds

2 Baths

1,620 Sq.Ft.

$291,000

MLS#: MDCH211952

Step into this stunning, two-story colonial home, a thoughtfully planned layout comprised of nearly 2,500 square feet greet you as you enter the main foyer that extends into the kitchen, which features new stainless steel appliances, and welcoming family room. Continue following the hardwood floors into the dining room that serves as any host’s dream. Guests will feel even more invited with the accompaniment of four bedrooms, three full baths, and one half-bath. The deck attached to the kitchen overlooks the expansive yard that presents endless opportunities for families of all ages. The bottom level includes a fully finished basement that could be easily rented out for those interested in securing passive income.
One of the full baths is located off the large rec room, perfect for movie night or getting friends together to watch the big game. Additional recent upgrades include professional paint applied throughout all three levels of the home, including the doors and trim, and the furnace has been recently replaced. Power wash cleaning along the exterior and driveway brings the curb appeal to another level. 
Not to be outdone, this home’s location is also a strong highlight. Situated comfortably and safely within a well-maintained cul-de-sac, owners will enjoy easy access to Route 301/Crain Highway and Branch Avenue, situated less than twelve miles from Joint Base Andrews. A quick day trip to Washington, D.C. ever-charming Alexandria,  and Virginia. Don’t let this opportunity pass you by!
#MDCH2010440

WALDORF

13151 PARTRIDGE BERRY COURT

4 Beds

3 Baths

3,366 Sq.Ft.

$514,000

MLS#: MDCH2010440

ONE-LEVEL EASY LIVING  in Bethesda-Chevy Chase zoned school system with a HUGE BEAUTIFUL backyard! Have a check off list for that perfect home? Look no further: MODERN RANCH RAMBLER HOME, OPEN FLOOR PLAN, BEAUTIFUL UPDATED KITCHEN WITH QUARTZ COUNTERTOPS AND SS APPLIANCES (YES, WITH A GAS RANGE), 4 BEDROOMS, UPDATED BATHROOMS, HUGE BACKYARD AND PATIO, NEW HVAC, ORIGINAL OAK HARDWOOD FLOORS, FINISHED LOWER LEVEL, 6' CEDAR PRIVACY FENCE!!!! Walk to Rock Creek Park to bike, play soccer, hike, walk your dog...just have to move in and enjoy your new home and yard!
#MDMC2066518

SILVER SPRING

2311 E WEST HIGHWAY

4 Beds

2 Baths

1,875 Sq.Ft.

$785,000

MLS#: MDMC2066518

"Old Potomac" gem perfectly perched on 2+acre lot stone's throw to Village! Ready for next owner to refresh or build new! Features gracious formal LR w soaring ceiling, Fireplace,& picture window w lush views, spacious formal DR, large eat-in Kitchen w Breakfast Bar, cheerful Sunrm, attached 2-car Gar, 3BR on Main Lvl including nice owners suite; expansive LL offers versatile space, Pool. BY APPT
#1002055752

ROCKVILLE

9717 THE CORRAL DRIVE

5 Beds

4 Baths

5,362 Sq.Ft.

$989,000

MLS#: 1002055752

Finish updating this home, live on the main floor while renovating the second floor! 
New furnace, central air and copper pipes, updated kitchen and new appliances  are some of the upgrades already complete.  
The main floor has two bedrooms, 1 full bathroom, living room and  formal dining room with built-ins, updated kitchen and original hardwood floors!
2nd floor needs a total renovation.  It has a rough-in for a full bathroom, original hardwood floors and has the possibility for two bedrooms. Walkout basement can be finished and has a small wood stove. Includes a 2 car garage back to back and is accessible from the basement that can be converted to an additional living space.  This is going to be a great house in a great neighborhood when completed, Come take a look!
#MDBC2039968

HALETHORPE

5305 HIGHVIEW ROAD

2 Beds

1 Baths

1,430 Sq.Ft.

$250,000

MLS#: MDBC2039968

Beautiful townhome conveniently located.  Recently built with three finished levels including a walkout basement.  Enjoy the bright and open floor plan that is so spacious it feels like single family living.  Entertain on the patio or on the ample deck.
#1001103401

CALIFORNIA

23153 FOXGLOVE WAY

3 Beds

3 Baths

N/A

$1,700

MLS#: 1001103401
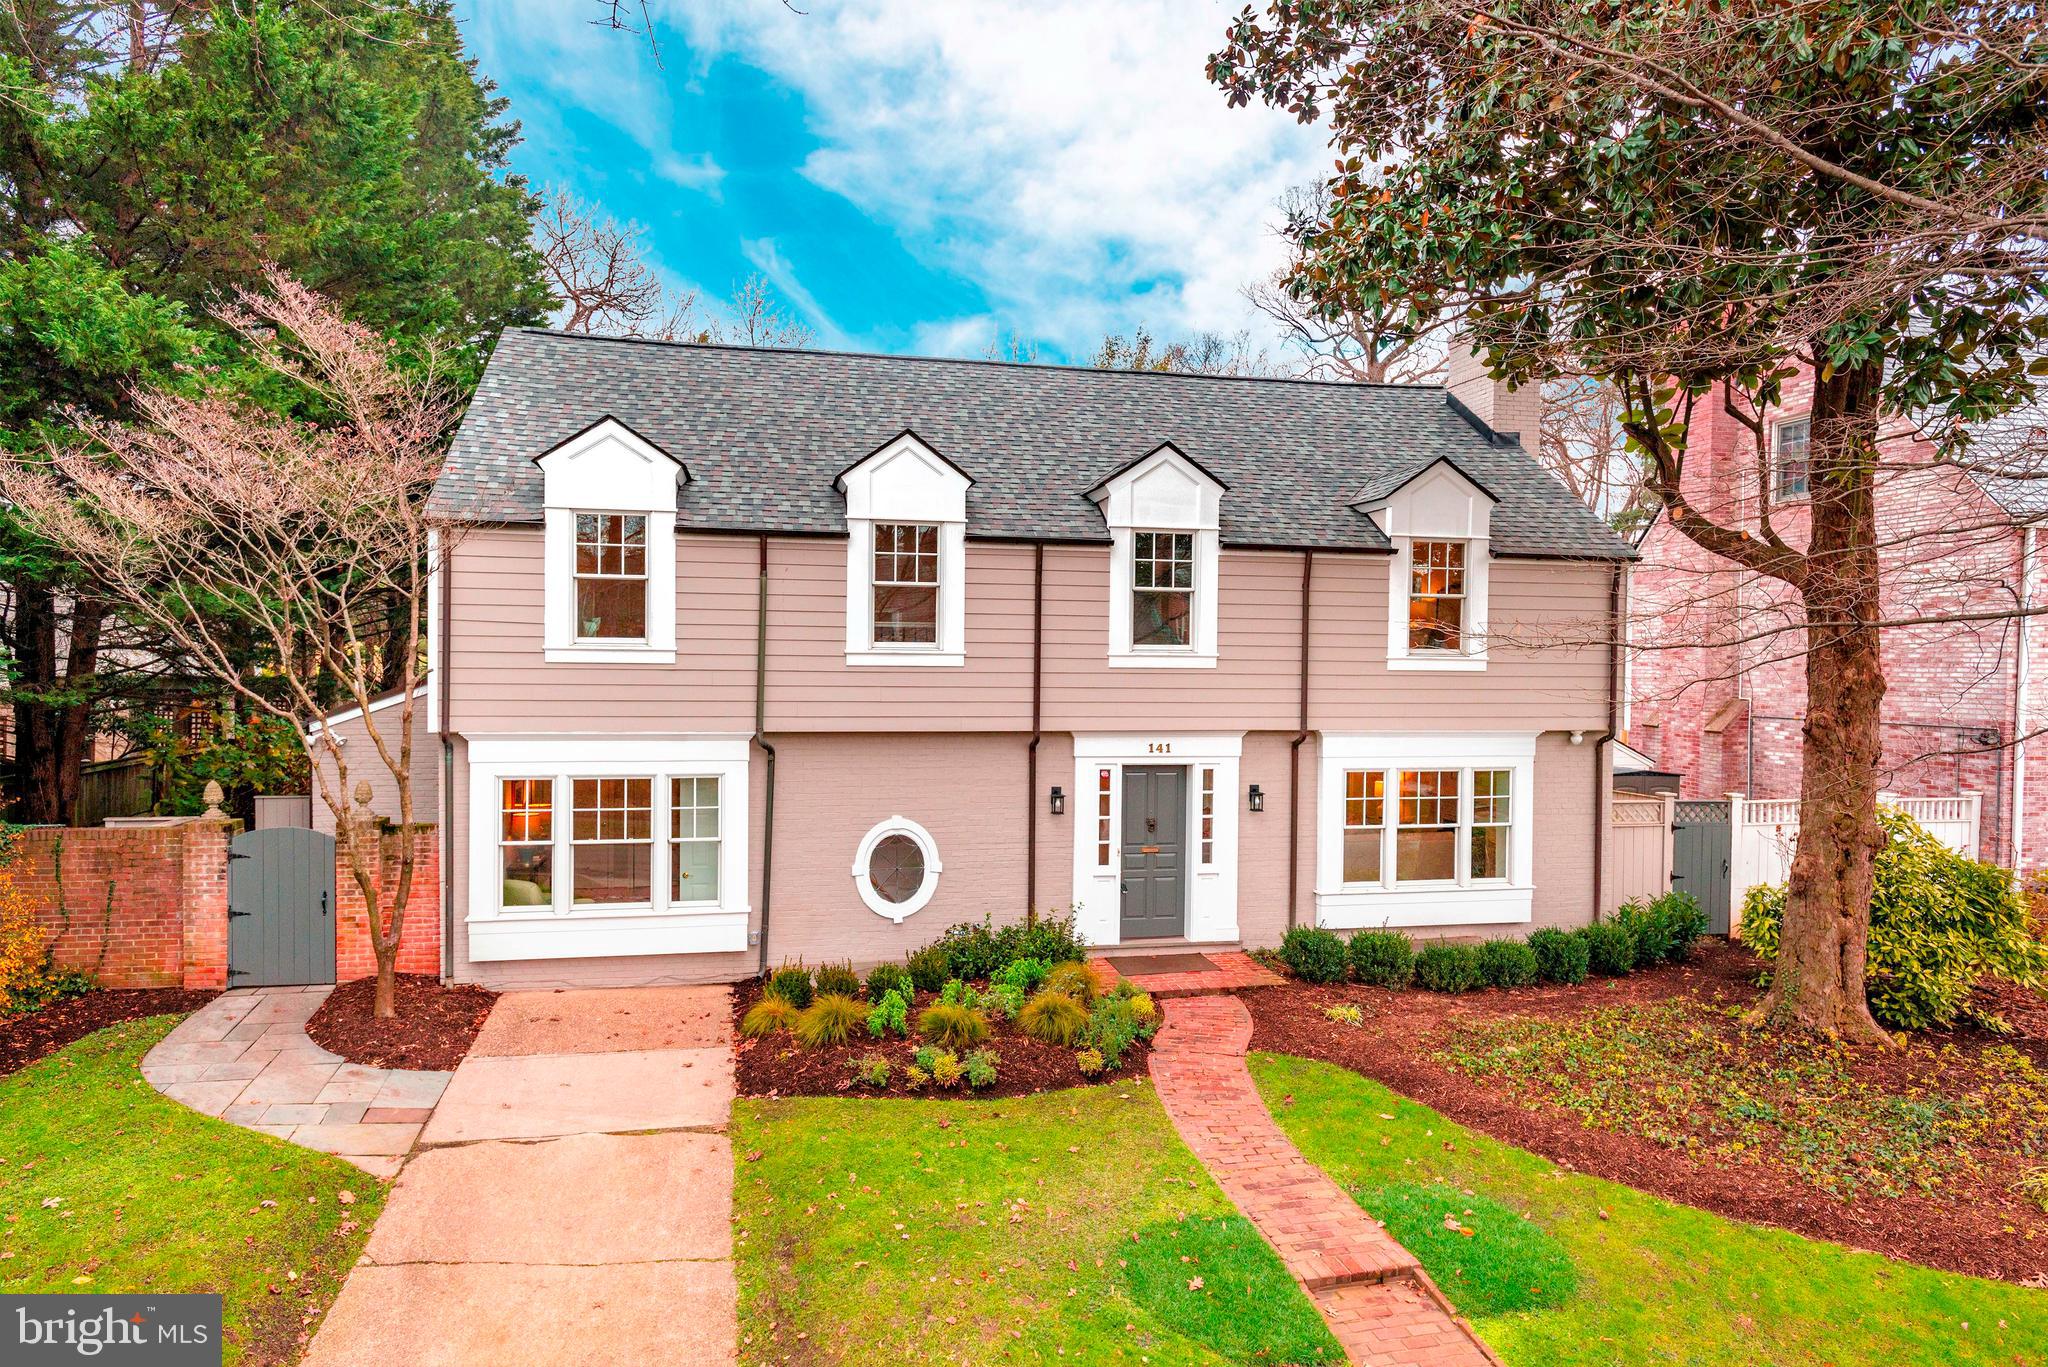
NEW PRICE! SUN 2/7 OPEN HOUSE CANCELED DUE TO SNOW! Coveted 5BR/4.5BA sited on expansive level lot w POOL and VIEWS of Chevy Chase Club's golf course 5th hole. Enjoy gracious entertaining indoors and out! Wonderfully upgraded at every turn for comfortable everyday life and boasts ideal floorplan and circular flow ...  The MAIN LEVEL features:  a welcoming ENTRY HALL with large coat closet; formal LIVING ROOM with gas fireplace and is generous in size for gracious entertaining; the DINING ROOM is a wonderful setting for festive evenings with friends and family alike; Lounge in the sun-splashed FAMILY ROOM which opens nicely to the BREAKFAST AREA -- both with skylights, coffered ceiling, beautiful limestone floor and French doors to the terrace, pool & rear garden; The gourmet KITCHEN offers expansive garden/pool views, sizable pantry, custom Italian cabinets, granite counters, beautiful limestone floors, and is fully equipped with s/s 6-burner gas Thermador range with two ovens and a commercial grade hood, Miele dishwasher, additional Thermador wall oven and microwave, SubZero side-by-side refrigerator with beverage center, new Zephyr wine chiller; be pleasantly surprised by the MUDROOM AREA with full size extra fridge and additional storage; conveniently located LAUNDRY ROOM with full sized washer and dryer and ample laundry sink makes laundry a cinch; Discreetly located POWDER ROOM off entry hall is nicely appointed with limestone floors and wall mounted sink; FOURTH BR/OFFICE is tucked away from the common areas and serves as a quiet respite or workspace and has a generous closet and separate entrance to side yard; Dual entry FULL BATHROOM is adjacent to the main level bedroom and the mudroom door for easy access from the Pool; the EXTERIOR provides a private setting to relax or entertain -- the slate Terrace, Pool, and Cabana are the perfect ingredients for enjoyment as you soak in the stunning golf course views.   The UPPER LEVEL highlights include:  the PRIMARY BEDROOM SUITE offering the ultimate in luxury with a private SITTING ROOM overlooking the garden and pool also with views of the golf course, en suite Bathroom, a large walk-in closet, and three additional closets including a cedar closet; the SECOND BEDROOM has sweeping big sky views and a large closet; the THIRD BEDROOM has wonderful southern exposure and a large closet; the SECOND FULL BATHROOM is nicely appointed and located off the Hallway.  Easy access via fixed stairway to large attic for ideal storage is off the second floor hallway.  The LOWER LEVEL has Porcelanosa floors and provides versatile space including: a cheerful BONUS ROOM with gas fireplace -- makes a wonderful recreation room, home office or gym; the GUEST AREA/FIFTH BEDROOM has a sleek fourth FULL BATHROOM; Additional storage provided in the Utility area and walk-in Cedar Closet.  Some UPGRADES include newer roof (2yrs old) with 20 yr warranty; new pool cover; a Generator which powers the lighting, heat and refrigerator;  Plumbing and electrical were replaced during 2002-2003 renovation; dual-paned windows and French doors were replaced with Marvin, Anderson and Pella.  An truly idyllic convergence of community & convenience! Nestled in the West Village of Historic Chevy Chase Village, this handsome home is located on a tree-lined street with sidewalks and a park nearby. Convenient to world class shopping and dining, the Metro as well as major airports, downtown Bethesda, Friendship Heights and everything the Nation's Capital has to offer. Enjoy easy living with the many Village services. Showings by appointment following CDC guidelines (please wear mask, no overlapping showings, and observe social distancing).
#MDMC735768

CHEVY CHASE

141 HESKETH STREET

5 Beds

4 Baths

3,337 Sq.Ft.

$2,195,000

MLS#: MDMC735768

Come build your dream home! Water and sewer exist. Variance to build has been granted. Plans available for 3 Bed 2.5 Bath home meeting all variance conditions from the previous owner who was a builder. Buyer to do their own due diligence.
#MDBC2087796

ESSEX

557 CHALCOT SQUARE

None Beds

None Baths

0.07 acres

$55,000

MLS#: MDBC2087796

Welcome Home!! Lovingly cared for and maintained by the original owner.  This four bedroom colonial is situated at the end of  a quiet cul-de-sac, in the sought after Hunters Crossing community.  Feel right at home as you enter through the bright and open two story foyer.  The main floor has a living /dining room combo and a huge open floor plan from kitchen to family room, it's the perfect set up for family gatherings.  French doors off of the kitchen lead out to the low rise deck, hot tub and beautifully landscaped back yard.  Enjoy the summer relaxing in your very own personal oasis.  The upstairs has four nice size bedrooms, two of which have walk-in closets.  The laundry area is upstairs as well so no more going up and down stairs with laundry.  The master bath off of the main bedroom boast a huge soaking tub, a stand up shower and double sinks.  The basement is a fully finished game room complete with a pool table and a gorgeous solid oak wet bar, plenty of wine storage and a full size refrigerator.  It's truly an entertainers dream!! Roof installed in 2015 with existing warranty, gutters installed in 2015, hot tub installed in 2015, insulated garage doors installed in 2014, french doors in kitchen installed in 2014.   Don't let this one slip by!
#MDCR203638

ELDERSBURG

6420 FLINTLOCK COURT

4 Beds

2 Baths

2,220 Sq.Ft.

$562,900

MLS#: MDCR203638

This Custom built Cape Cod is situated on a beautiful 2.74 Acre lot.    Approximately 4,222 square feet of above grade living space.  The main level  includes a formal living and dining room, a great room that overlooks the inground salt water pool, patio and screened in Gazebo.  The Family room includes a  fireplace/pellet stove insert.  Kitchen includes SS appliances, granite counters, ceramic & glass backsplash and breakfast nook.  The Primary Owner's Suite is located on the entry level with access to the patio and pool. The Primary bath includes a walk in shower, soaking tub with jets and a double sink.  The second bedroom is also located on the entry level.  The powder room is located adjacent to the laundry/mudroom.  The upper level includes 3 bedrooms, 2 full baths and a bonus/storage room.  Bedroom 5 is currently used as a home office.  The lower level has space dedicated for gym and a recreation room.  Side entry two car garage and a detached workshop /1 car garage.  This home is perfect for entertaining family and friends.   AS-IS Addendum required.
#MDHR2003044

JARRETTSVILLE

3216 SUDATH LANE

5 Beds

3 Baths

4,222 Sq.Ft.

$699,900

MLS#: MDHR2003044

Not many like this- minutes to 270, 70, right off 340- 2000s built colonial walking distance to small town Jefferson!  9 ft ceilings on the main level, oversized bedrooms, and a HUGE deck overseeing private backyard.  Chefs kitchen with enormous island, and a garage that can fit any 2 cars with room for storage No HOA, but great private street. All carpet brand new, paint updated Open Sun 6/28 1-4
#1001188659

JEFFERSON

3903 SOUTHVIEW COURT

3 Beds

2 Baths

2,320 Sq.Ft.

$399,900

MLS#: 1001188659

None
#MDCR189018

HAMPSTEAD

4470 WOODSMAN DRIVE 722

2 Beds

2 Baths

1,800 Sq.Ft.

$165,400

MLS#: MDCR189018

1 ... 247 248 249 250 251 ... 666
* Listings identified with the FMLS IDX logo come from FMLS and are held by brokerage firms other than the owner of this website. The listing brokerage is identified in any listing details. Information is deemed reliable but is not guaranteed. If you believe any FMLS listing contains material that infringes your copyrighted work please review our DMCA policy and learn how to submit a takedown request. © 2024. First Multiple Listing Service, Inc.

Send a message

Message successfully sent.

Your message

What is 3 + 4 ?

Reason for contacting?

I agree to receive email communication and understand I can unsubscribe at any time.

I agree to be contacted by Charis Realty Group - Christine Issler, Broker via call, email, and text for real estate services. To opt out, you can reply 'stop' at any time or reply 'help' for assistance. You can also click the unsubscribe link in the emails. Message and data rates may apply. Message frequency may vary. Privacy Policy

Sign Out

Virtual Assistant

Would you like to take the next step with this property? We can help you schedule a showing or virtual tour, or send you more details.

Yes, I would like more information.

Thank You for Your Reply, One of Our Agents will contact you as soon as possible

No, maybe later.

Thank you, you can always contact me via email, phone number or through the contact form.

Realhub AI

Lucy - Your AI-Powered Realtor

Update Your Temporary Password

Personalize your search

Enter your email and we'll notify you immediately when new listings match what you're looking for.

or enter email address

Already have an account ? Login here

Continue your home search

I agree to receive communications and understand I can unsubscribe at any time.

I agree to be contacted by Charis Realty Group - Christine Issler, Broker via call, email, and text for real estate services. To opt out, you can reply 'stop' at any time or reply 'help' for assistance. You can also click the unsubscribe link in the emails. Message and data rates may apply. Message frequency may vary. Privacy Policy

Already have an account ? Login here

We use cookies

We use cookies primarily for analytics to enhance your experience. By accepting, you agree to our use of these cookies. You can manage your preferences or learn more about our cookies policy.