Properties

Browse or get in touch to schedule a walkthrough.

  • Nearby me
Price range

Popular Features

Community Features

Association

Property Features

Waterfront

View

Exterior Features

Interior Features

Style

10000 properties match your criteria

Updated 1 minute ago

E-Alert name
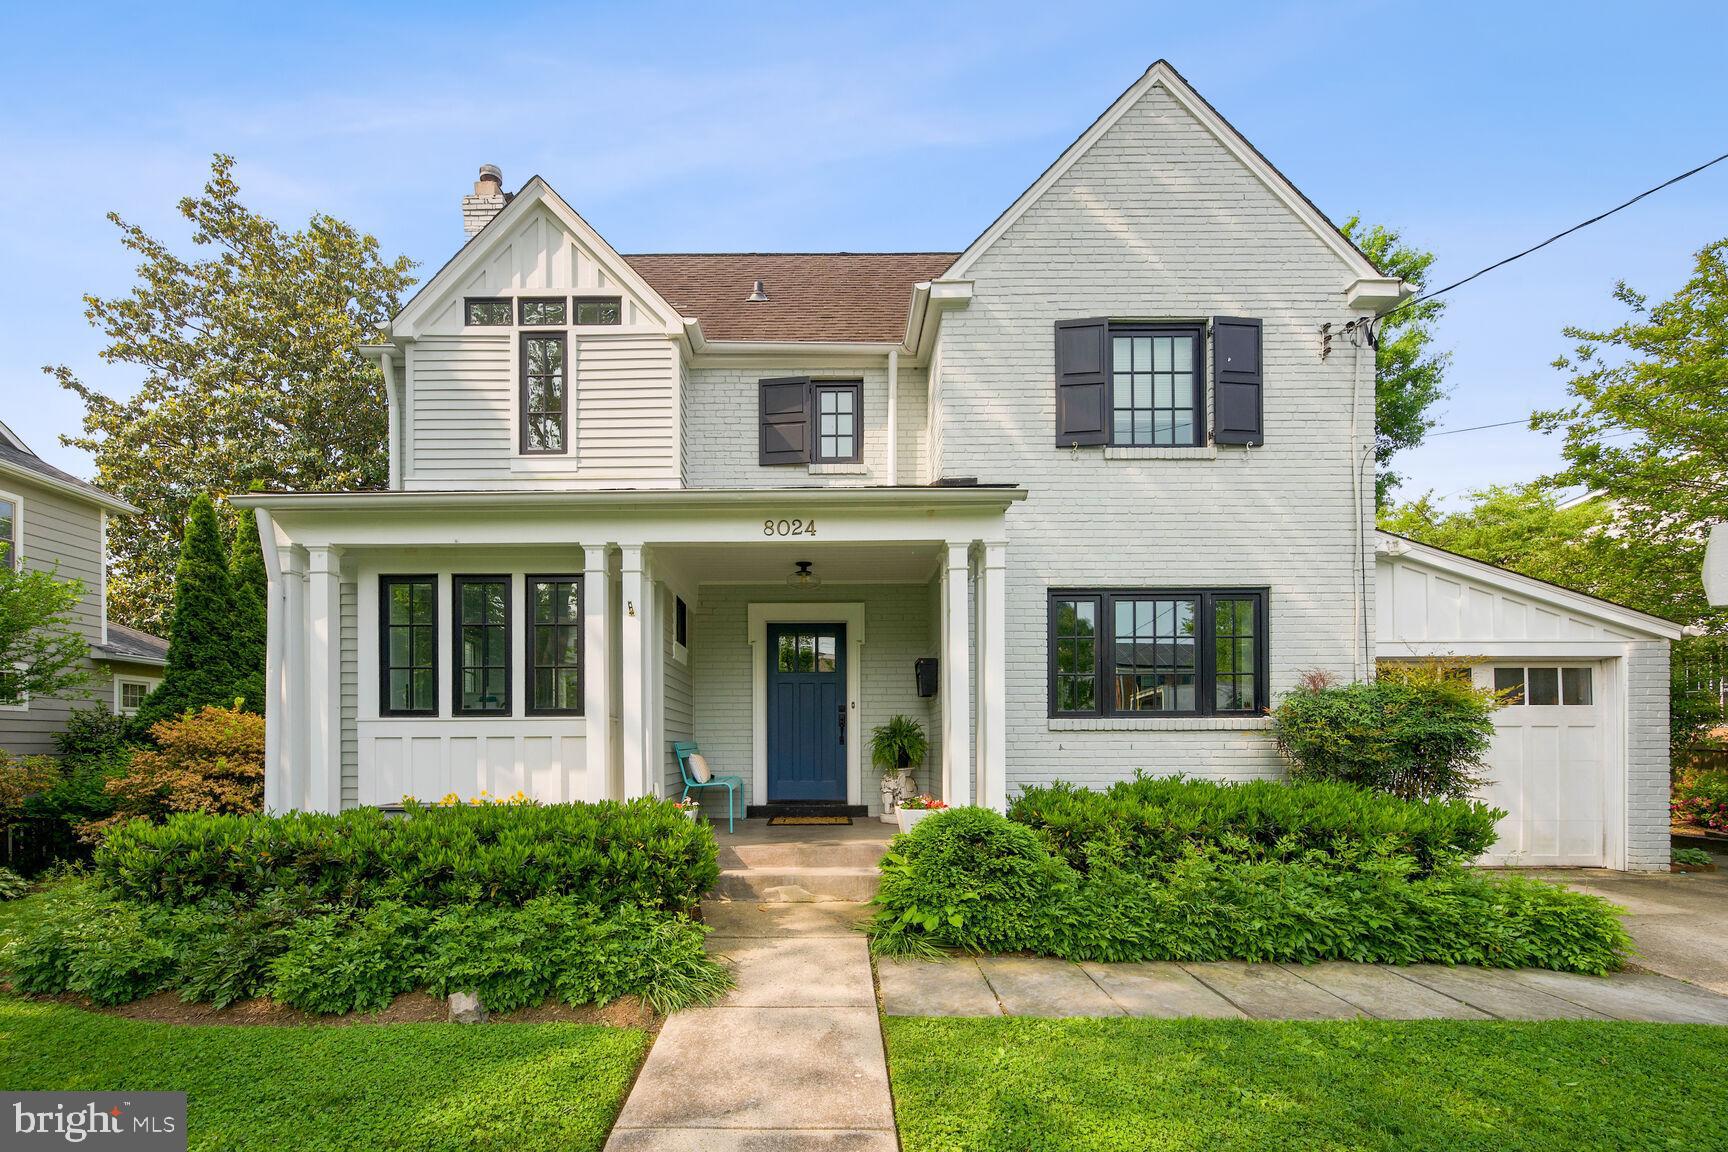
Amazing new Modern Farmhouse in the lovely Glenbrook Village subdivision built by Spring Valley Builders LLC. 6 bedrooms, 5.5 baths, extensive custom molding and trim package and amazing upgrades and finishes. Chef’s Kitchen with gas range and hood, wall oven, built-in Advantium microwave/oven, 48” refrigerator, dishwasher, Farmhouse sink, marble tile backsplash, quartz countertops, center island with beverage center and generous sized breakfast area. Sun-filled family room with 4 glass doors, coffered ceiling, gas fireplace with shiplap and mud room with built-ins. Formal dining room with beautiful wainscoting, private living room/office with glass pocket doors and covered flagstone porch. Upper level I features the owner's suite with a huge walk-in closet, breakfast bar with mini refrigerator and a gorgeous luxury marble owner's bath with jetted tub and separate oversized glass enclosed shower with bench and dual shower heads. 3 additional bedrooms with 2 additional full baths, and large laundry room. Upper Level II with bedroom, full bath and Family/Homework-Study area. Finished lower level with life proof vinyl flooring includes 6th bedroom, full bath, recreation room, exercise room and storage/utility room.  White Oak Hardwood floors on main and upper levels, recessed lighting and garage. This home is close metro, shopping, restaurants and parks, the beltway and I-270 Easy access to Downtown Bethesda and more. Part of the Bethesda-Chevy Chase High School Cluster.
#MDMC2067524

BETHESDA

4524 FAIRFIELD DRIVE

6 Beds

5 Baths

4,677 Sq.Ft.

$2,095,000

MLS#: MDMC2067524

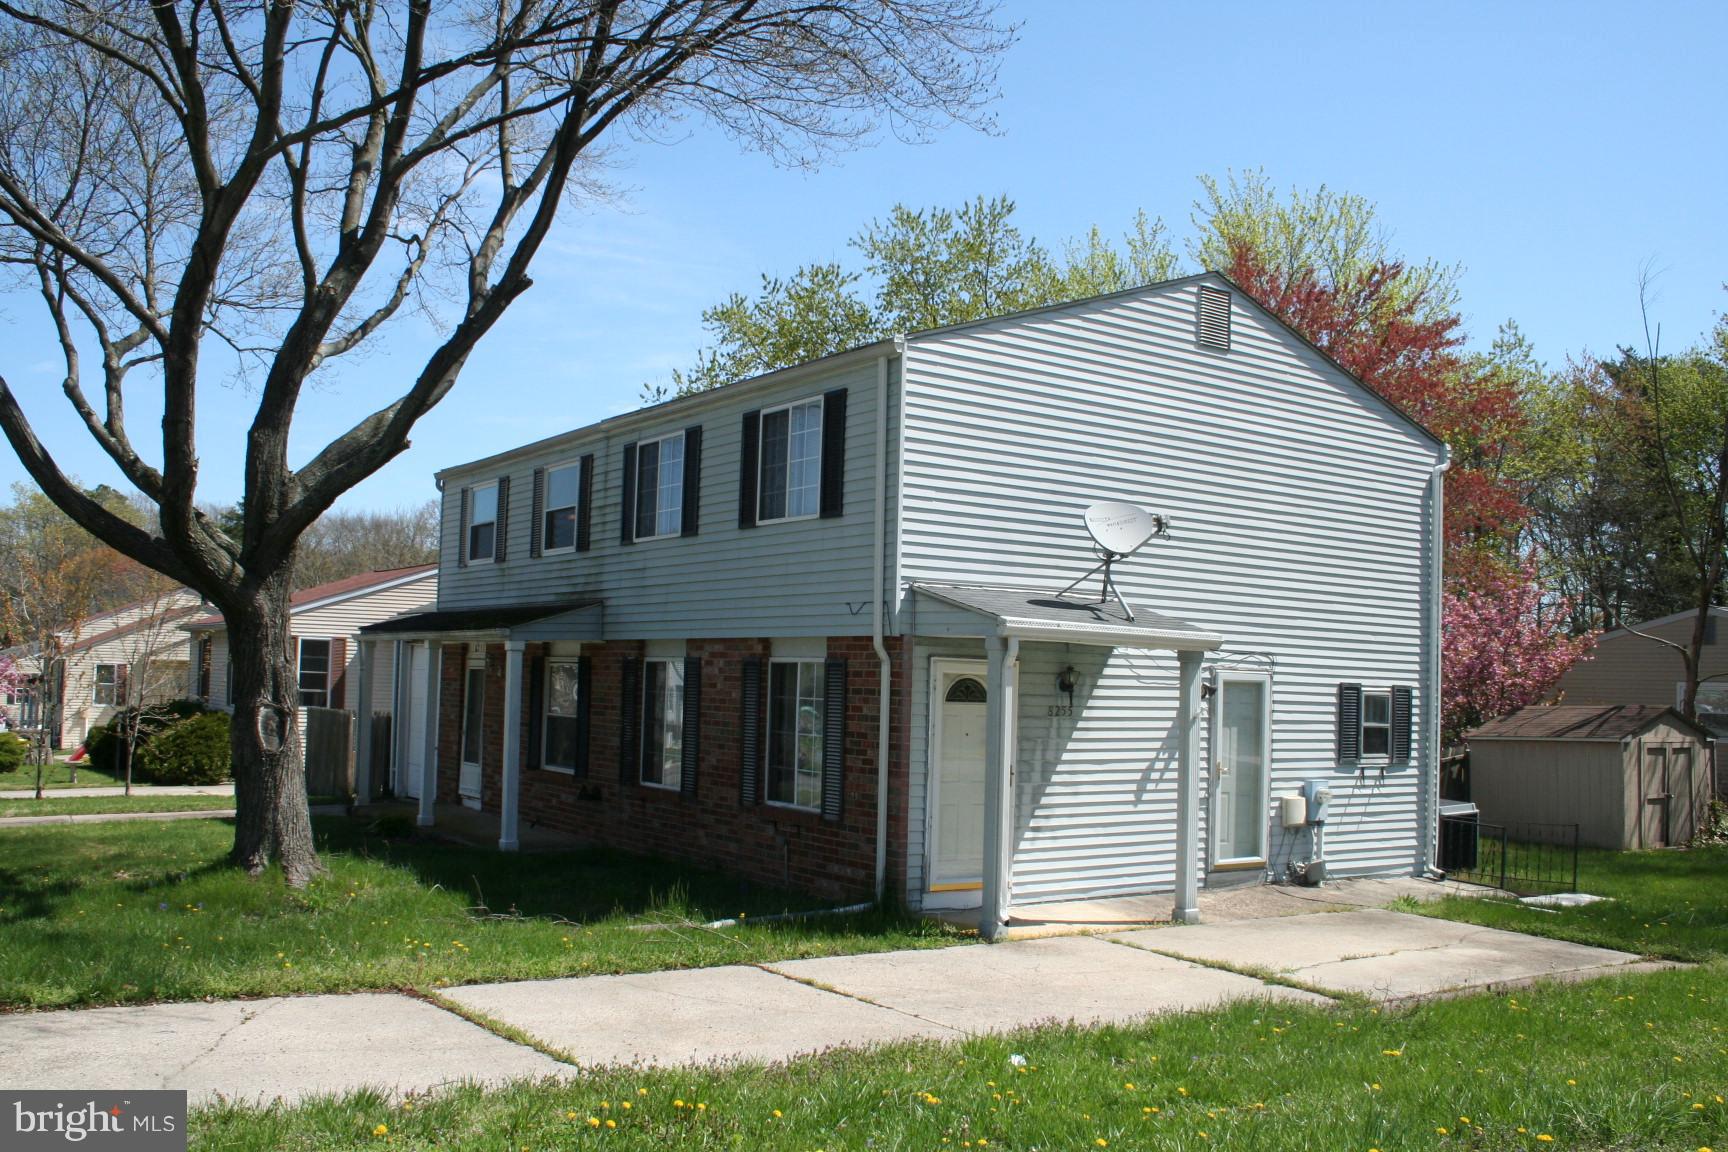
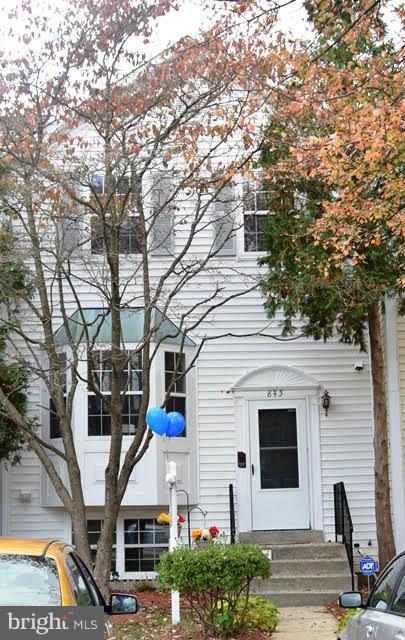
Now Available!!! Beautifully Renovated Brick-Front End Unit in Aspenwood. Completely remodeled from top to bottom, this 3-bedroom, 2.5-bath end-unit townhouse is tucked away in the quiet and convenient Aspenwood neighborhood. The main level features brand new luxury vinyl plank flooring and a stunning, fully updated kitchen with designer white cabinetry, granite countertops, and stainless steel appliances. Upstairs offers vaulted ceilings, brand new carpeting throughout, and a beautifully remodeled full bath. The fully finished, walk-out basement includes another remodeled full bathroom, recessed lighting, and a new sliding glass door leading to a newly installed stone patio that backs to serene woods.
Exterior updates include brand new landscaping, a newly installed walkway, updated fascia and soffit, and freshly painted trim—all enhancing the home’s curb appeal. Freshly painted throughout with all new lighting fixtures, switches, outlets, and a brand new HVAC system—this home is truly move-in ready.
#MDHW2054708

JESSUP

8102 ASPENWOOD WAY

3 Beds

2 Baths

1,848 Sq.Ft.

$424,900

MLS#: MDHW2054708

**OPEN HOUSE CANCELLED**Move right in to this completely renovated and updated 3 bedroom home on an 8,400 square foot private lot in Rockcrest! Features include hardwood floors throughout, fresh paint, recessed lighting, modern molding, six panel doors, and an open floor plan.  Enjoy the designer kitchen with butcher block and quartz countertops, gorgeous backsplash, under cabinet lighting, stainless steel appliances, five burner gas stove, and 42" white and glass cabinetry.  Exit the kitchen to the quaint back deck overlooking the huge level fenced in backyard with a shed and a spectacular new custom patio & fire pit!
HVAC 2013, new gutters, new 6' privacy fence, extra insulation in the attic 2020, new driveway, laundry on the main level, ample storage space, and a huge crawlspace/workshop area. 
You will adore all of the tasteful finishes, convenient location, and extra details making this house the one for you! Minutes to Rockville Metro, Rockville Pike, shopping, and restaurants. Schedule a showing today!
#MDMC2072884

ROCKVILLE

1314 CRAWFORD DRIVE

3 Beds

1 Baths

870 Sq.Ft.

$439,000

MLS#: MDMC2072884

Assumable 548K VA Loan @ 2.35% - Can be assumed by non-veterans! (Please check with your lender). Almost Brand New, Incredibly Upgraded, Move-In Ready Home in Sought-After Beech Tree! Main Level features Wide-Plank Hardwood Floors, Recessed Lights Throughout, Gourmet Kitchen with 42" Cabinets, Wall Oven, Gas Cooktop, Huge Island, Large Pantry and opens to Light-Filled Sunroom Overlooking the Deck, Patio, and the Spacious, Fully Fenced Back Yard. Main Level includes Separate Dining Room, Large Living Room with Fireplace, and Separate Office/Main Level Bedroom!

Upper Level features Owner's Suite with Lux Bath, Soaking Tub, Separate Shower, Dual Vanity and Walk in Closet. Main Level continues to 3 Additional Generously-Sized Bedrooms, Upgraded Hall Bath, and Upper Level Laundry.

Fully Finished Walkout Lower Level includes Rec Room, Lower Level Family Room, Brand New Carpet, Spacious Office/Guest Room, Full Bath, and Plenty of Storage! Incredible Community Amenities and Close to Everything!

Open House Sunday 8/20, 2-4PM!
#MDPG2084640

UPPER MARLBORO

15504 CHIDDINGSTON CIRCLE

6 Beds

3 Baths

4,156 Sq.Ft.

$749,900

MLS#: MDPG2084640

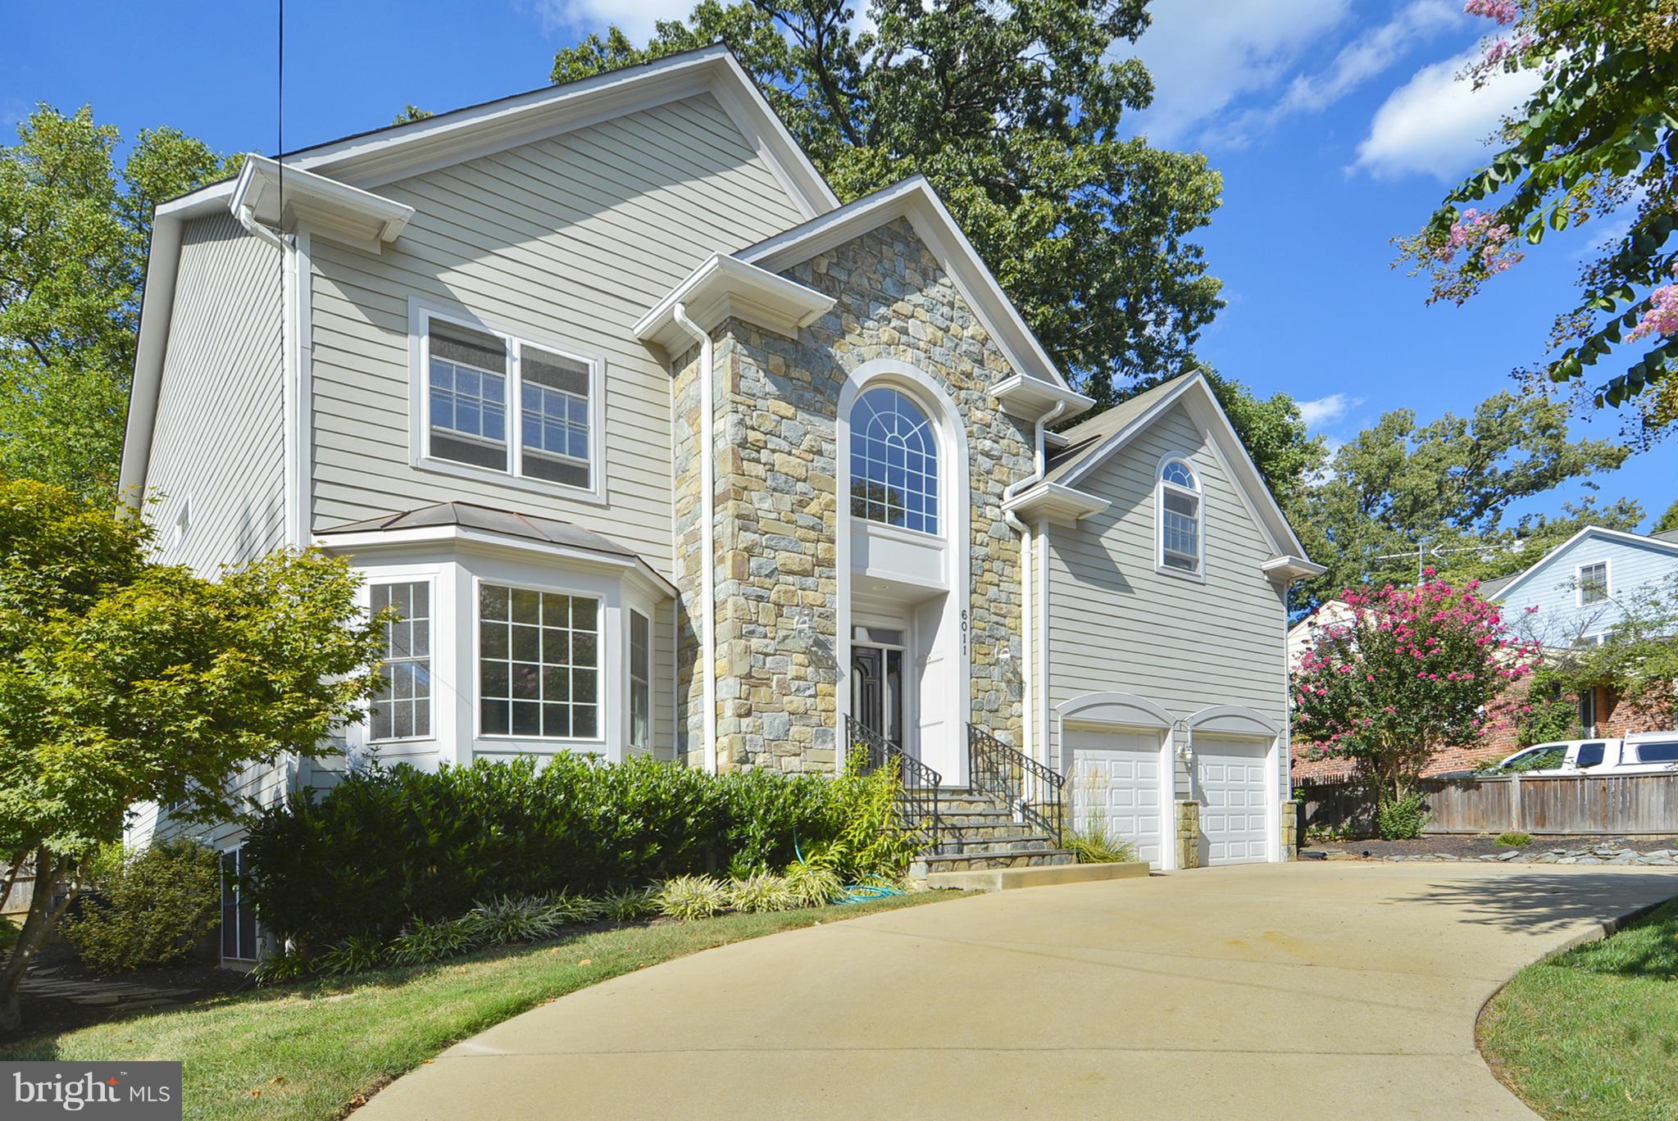
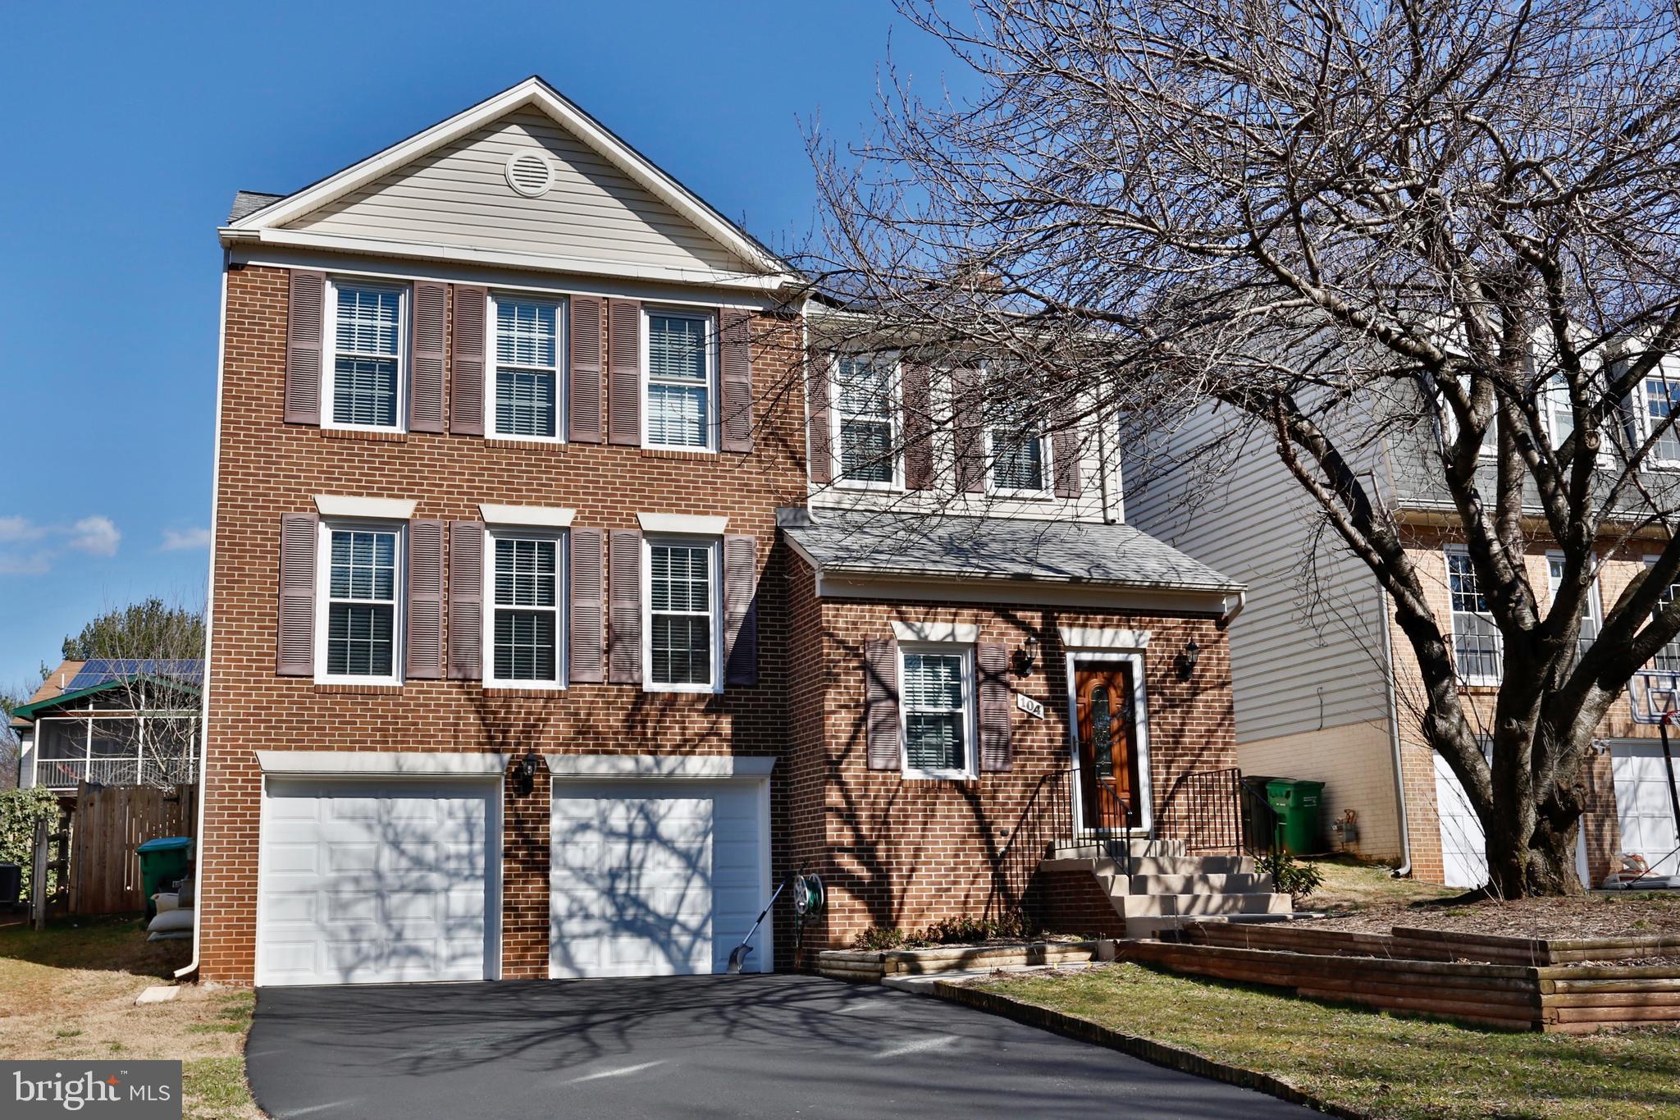
Stunning colonial built by award winning Douglas Construction Group (Best Green Builder - Bethesda) 4 finished levels, 6 Bedrooms and 5.5 Bathrooms with upscale finishes throughout.  Inviting Living Room, oversized Dining Room, private Office, sun drenched Family Room with fireplace, Gourmet Chef’s Kitchen with breakfast area, vast Pantry, Butler's Pantry and spacious Mud Room with cubbies all on the main level. The second level features a delightful owners' suite with huge walk-in closet and exquisite spa bath with soaking tub, glass enclosed shower and two separate vanities. 3 additional generously sized Bedrooms, 2 more custom Bathrooms, and a large laundry room are also on the Second Level. On the third level there is a 5th bedroom, 4th full Bathroom and a Family/Homework-Study Area.  The lower level includes a 6th bedroom, full bathroom, expansive recreation room, exercise room, and a storage room. Covered porch overlooking the rear yard and attached garage! This home is close to parks, walking distance to Downtown Bethesda and everything it has to offer! Part of the Bethesda Chevy Chase High School Cluster. Delivery Approximately August 2023 Time to customize.
#MDMC2086168

BETHESDA

4406 CHESTNUT STREET

6 Beds

5 Baths

4,532 Sq.Ft.

$1,999,000

MLS#: MDMC2086168

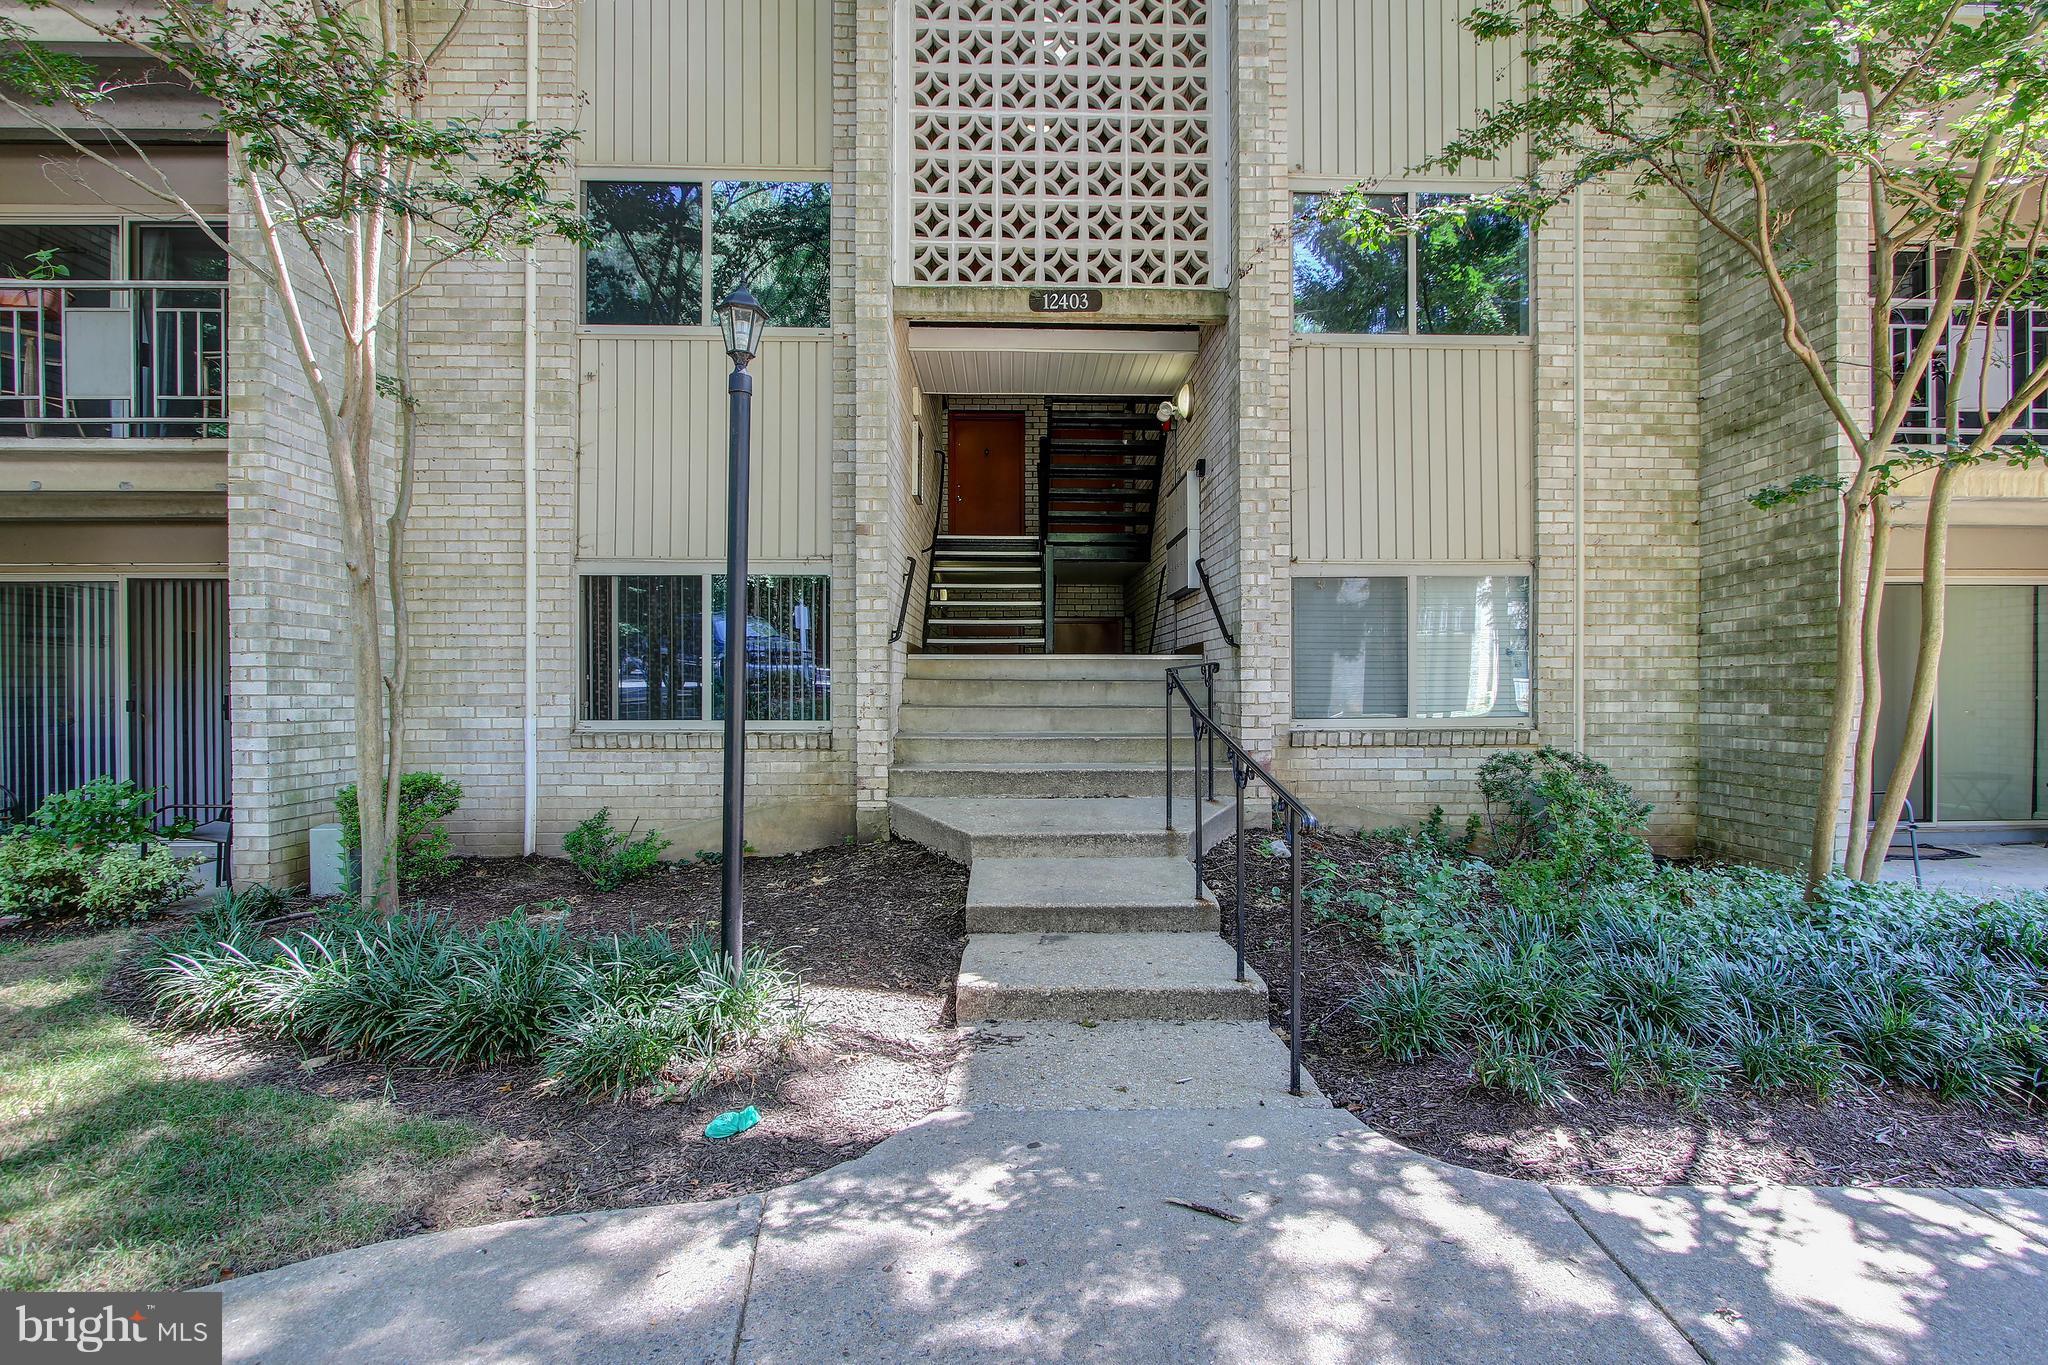
MPDU Unit, 55+ Community, One Owner Must be 55+, No Residents Under 19 are Permitted. Income Restrictions have been lifted, and buyer does NOT need to be a first time MD homebuyer. Buyer cannot own another property at settlement anywhere. Absolutely Stunning, Light-Filled 3rd Floor Corner Unit at Kings Overlook! This Beautiful & Spacious Elevator Condo features Large Windows with Tons of Natural Light, Kitchen with Upgraded 42" Maple Cabinetry, Kitchen Island with Breakfast Bar, Owner's Suite with Dual Closets including Walk-in Closet and On-Suite Bath with, Generously-Sized Second Bedroom located next to Additional Full Bath with Shower, Washer and Dryer in Unit, Three Closets at Entry for Plenty of Storage, High Ceilings and Crown Molding Throughout, and More. Well-Maintained Building in an Amenity-Rich Community including beautiful pool, clubhouse library, elevator, party room, & exercise room. Minutes to grocery, shopping, restaurants, as well as 270, 118, & 355.  This property is subject to the requirements of the MPDU law and regulations with Montgomery County, MD MPDU. Cash or Conventional Financing Only, Not FHA Approved. Schedule an Appointment Today!
#MDMC2131842

BOYDS

14301 KINGS CROSSING BOULEVARD 300

2 Beds

2 Baths

1,049 Sq.Ft.

$249,491

MLS#: MDMC2131842

None
#MDGA131012

OAKLAND

5423 GORMAN ROAD

None Beds

None Baths

2.0 acres

$29,900

MLS#: MDGA131012

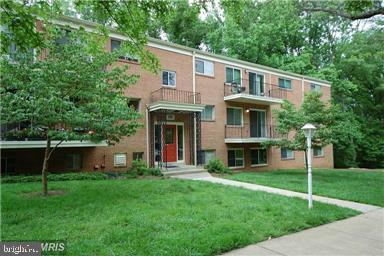
Light filled 2 bedroom, 1 bath condo on the top floor with a large balcony.  Updated kitchen, new counters, new kitchen floor, new stove, fresh paint, new carpet and an updated bathroom. Close to restaurants and shopping.  Condo fee includes all utilities.
#MDMC2146640

GAITHERSBURG

816 QUINCE ORCHARD BOULEVARD 201

2 Beds

1 Baths

1,021 Sq.Ft.

$185,000

MLS#: MDMC2146640

Amazing view from 12th floor unit with balcony.  This 2 bedrooms 2 bath apartment is bright, has wood floors and open kitchen to the family room. Almost new gas stove and granite countertops. This popular building is secure with a concierge, mail room with package pick up, tennis courts, laundry room, outdoor pool and ample parking. Fresh paint, new shades and lighting.
Shopping at Kemp Mill Shopping Center and Sligo Creek Park are nearby. Close to FDA, I495 and I200
Financial Info, Lender's pre-approval letter and GCAAR contract. Sold As Is.
#MDMC2000017

SILVER SPRING

1121 UNIVERSITY 1217-B

2 Beds

2 Baths

1,020 Sq.Ft.

$164,500

MLS#: MDMC2000017

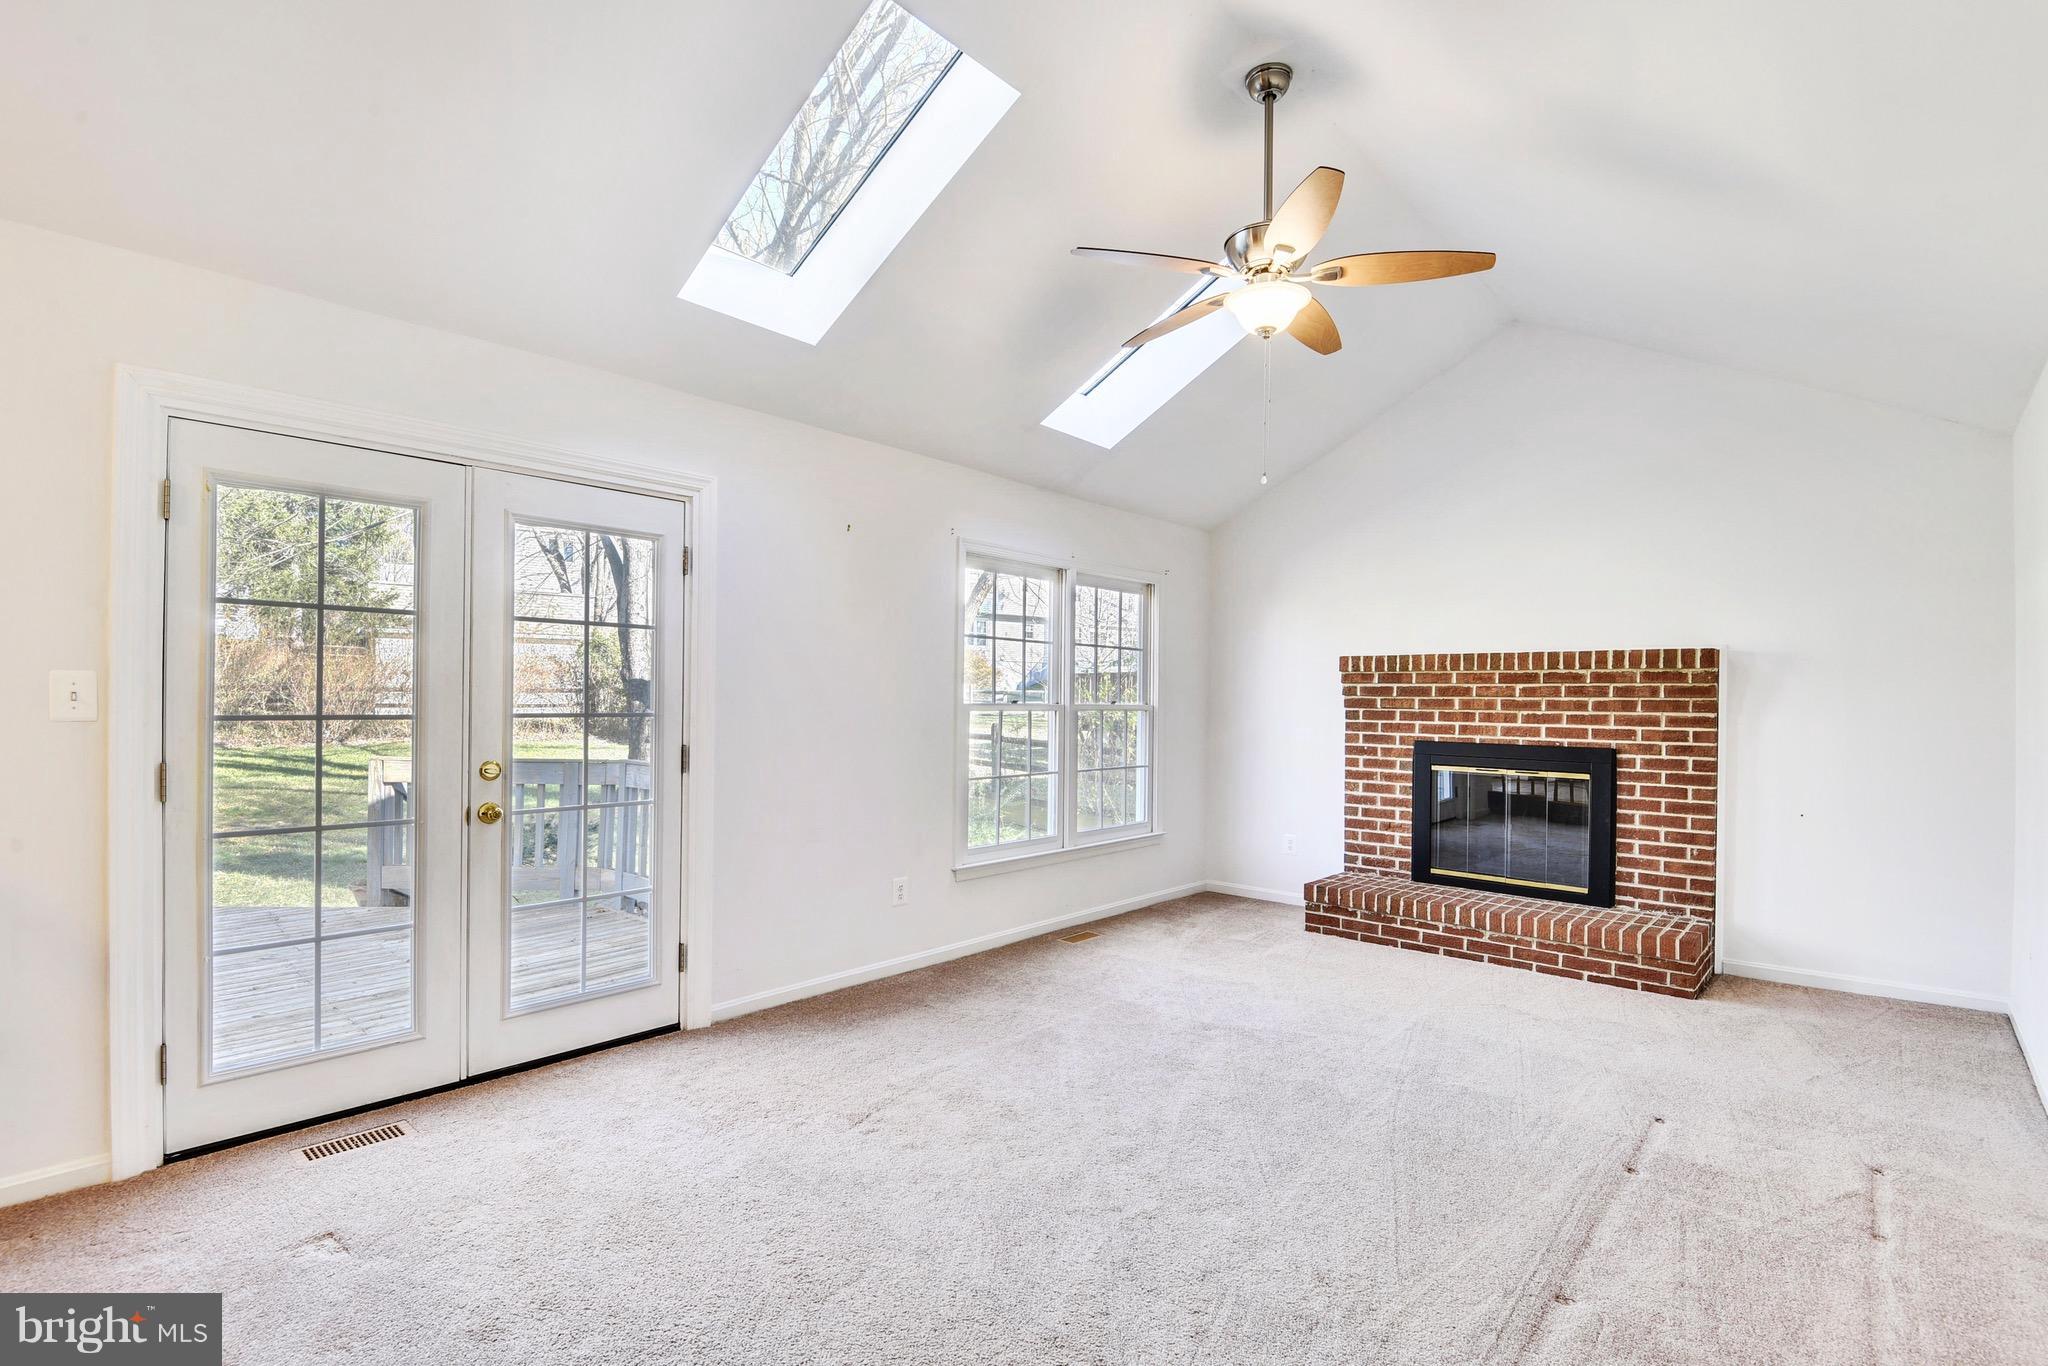
ABSOLUTE GORGEOUS COUNTRY COLONIAL. HARDWOOD FLOORS. **FRESHLY PAINTED**TWO STORY ENTRY FOYER, WONDERFUL BRIGHT & AIRY SUNROOM W/ CATHEDRAL CEILINGS/SKYLIGHTS. STEP DOWN FAMILY ROOM. FULL MASONRY FIREPLACE W/ GAS LOGS. EXTENSIVE MILLWORK THROUGHOUT. FULL FRONT PORCH. REAR SCREENED PORCH. QUIET CUL-DE-SACK BACKING TO PATTERSON PARK.
#MDCA167832

SAINT LEONARD

2720 VIVIANS WAY

4 Beds

2 Baths

3,016 Sq.Ft.

$374,900

MLS#: MDCA167832

Rare and desirable  2 BR/2FB with upper loft condo. Spacious (almost 1500 sq ft) and bright corner unit with hight ceilings and  all new windows and new sliding doors (2019) to a private balcony with a nice view  in the very beautiful  part of Kentlands.  Recess lighting in living and dining rooms installed in 2017 . Charming kitchen with granite countertops and  nice appliances remodeled in 2017.  Hardwood floors , wood-burning fireplace, washer/dryer , walking closet in master and plenty of storage space. Secure building entrance. Close to shopping, dining, entertainment and commuter routes. Very nice place to call your next home!
#MDMC711468

GAITHERSBURG

415 RIDGEPOINT PLACE 32

2 Beds

2 Baths

1,436 Sq.Ft.

$335,000

MLS#: MDMC711468

Good-size one-bedroom unit with one assigned parking spot and additional storage  in an appealing location. Light-filled with exposure on both sides. Parquet floor in all living areas. Updated windowed bathroom.  Large balcony overlooks open area. Offered as-is but in livable condition. Price reflects the need of further updating. Great value!
#MDMC2164276

GAITHERSBURG

732 QUINCE ORCHARD BOULEVARD 101

1 Beds

1 Baths

849 Sq.Ft.

$150,000

MLS#: MDMC2164276

Now available!!! Extraordinary 4 bedroom, 3 full bath split foyer located in the heart of the USDA Beltsville Farmland. This is your own retreat just minutes from the greenbelt metro, 495, 295, 95, 200, and marc. Nestled on a nearly ½ acre lot, the home is surrounded by farmland, and the backyard is fully fenced with a storage shed, a two-tiered deck, and a spacious, screened-in porch perfect for entertaining. Inside, you’ll immediately notice the attention to detail, with brand new flooring throughout and completely repainted from top to bottom. The eat-in kitchen is expansive with plenty of room for everyone. The upstairs features 3 spacious bedrooms and 2 full bathrooms. The fully finished lower level is spectacular!  Here you’ll find ample natural light, a 4th bedroom, and a 3rd full bathroom. The wood-burning fireplace, wet bar with a mini-fridge, and exit to the rear yard top it off!  The unfinished utility room houses the front-loading washer and dryer, the recently replaced water heater (2019), and the HVAC unit (2014).  It also affords plenty of room for storage as well as a 3rd entrance from the carport. This home is move-in ready and a rare opportunity in a superb location.  Don’t miss out!!!
#MDPG2039966

BELTSVILLE

6509 BEAVER DAM ROAD

4 Beds

3 Baths

1,964 Sq.Ft.

$485,000

MLS#: MDPG2039966

OFFERS DUE AT 5PM ON TUESDAY (6/22). Be prepared to fall in love when you come to visit 9601 Accord Drive, a spectacular turnkey home on a 1.16 acre lot (50,415 sq ft) inside the Village with potential for subdivision. This gorgeous colonial features five bedrooms, three and a half bathrooms, an attached two-car oversized garage, a breathtaking double lot, and a stunning heated pool! Walk in to find the perfect balance of everyday living and endless entertainment!

As you enter the main level, you will be greeted by a welcoming foyer. To the left, you’ll find the beautifully renovated gourmet kitchen, complete with ample custom cabinetry, quartz countertops, stainless steel appliances, and a breakfast area with convenient built-in seating offering additional deep storage. Continue to the elegant dining room, the perfect place for formal entertaining.  Next, you’ll fall in love with the spacious living room which overlooks the spectacular yard and swimming pool; the views are simply marvelous! There’s also a gas fireplace with an oversized custom flagstone surround and built-ins on either side of the classic mantel.  Also on the main level is a terrific home office featuring ample built-in shelving and a closet with additional custom built-ins, allowing you to alternatively use this as a main level bedroom.  All of this is conveniently located next to a charming and private powder room.  As an added benefit on the main level, there’s access to the oversized two-car side load garage, which features incredible built-in storage throughout. Organization is a breeze at this home!

Make your way to the upper level where you will find the beautiful owner’s suite with more breathtaking views, dual closets, a custom built-in wardrobe, and a renovated en-suite bath.  This luxurious bath features a custom glass shower enclosure, dual showerheads plus two additional handhelds, built-in niche, designer tile, heated floors, Toto toilet with washlet/bidet and heated seat, and designer fixtures. The upper level also features three additional bedrooms each with custom built-in closets, a fully renovated hall bathroom, a large linen closet, and a convenient laundry chute.  There are hardwood floors throughout, and sophisticated designer light fixtures to complement this elegant home.

Make your way down to the light-filled, walkout lower level where you’ll find an incredible family/recreation room with plenty of space to gather. Custom wood flooring and an additional custom, flagstone fireplace are just some of the terrific upgrades. French doors lead to the amazing and expansive flagstone patio, overlooking the heated swimming pool and majestic fenced-in yard, complete with mature landscaping and a high-end built-in playset. When you’re finished swimming, come back inside to the luxurious full bath on the lower level, also featuring dual showerheads and two additional handhelds, designer tile and plumbing fixtures, as well as a Toto Washlet & toilet with heated seat. The lower level also provides a laundry room with two washers and two dryers, oversized utility sink and extra storage space, and a second utility room with more built-in storage, as well as a second refrigerator. All major systems in this home have been replaced. There’s a tankless water heater so you’ll never run out of hot water, a Carrier Professional Series HVAC/Furnace, new windows, new Hardie Plank, siding, new doors, a new roof, and new gutters!  All of this is ideally located just steps from the Potomac Village, as well as the Potomac Swim & Tennis Club, countless restaurants, trails and parks, and in the coveted Churchill School District. What's more? This double-sized lot is zoned R-200 with potential to subdivide. This home is a perfect 10! **Agent Related to Seller**
#MDMC763100

POTOMAC

9601 ACCORD DRIVE

5 Beds

3 Baths

3,134 Sq.Ft.

$1,550,000

MLS#: MDMC763100

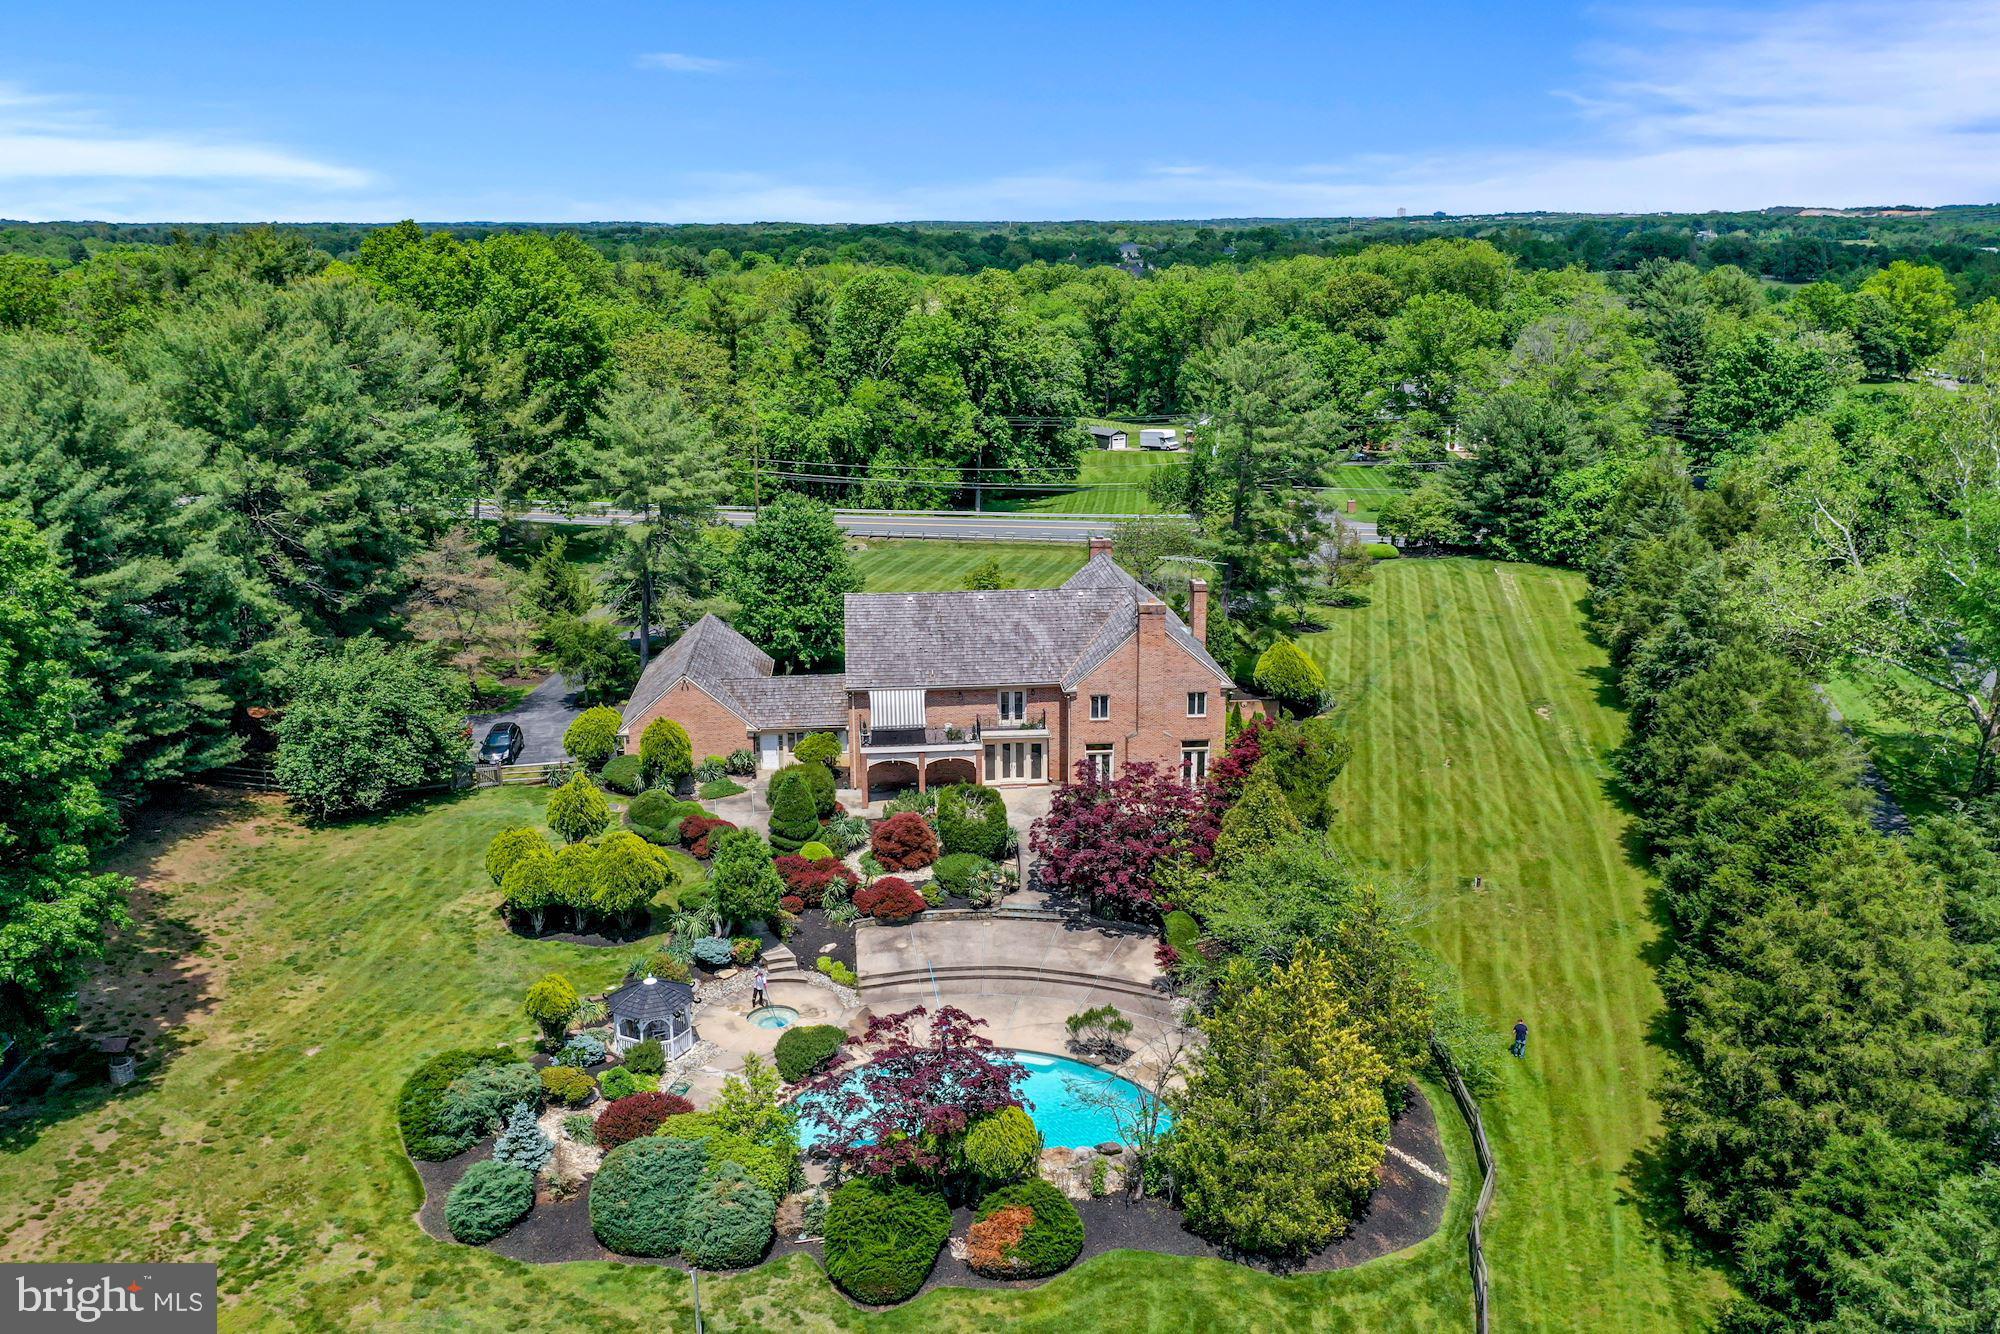
Discover the epitome of luxury living in this exceptional home crafted by the acclaimed Castlewood Custom Builders. Situated on a meticulously landscaped over half-acre corner lot, surrounded by serene trees, this masterpiece spans three levels of unparalleled elegance and superior craftsmanship.

Step inside to experience the pinnacle of fine living, where every detail has been meticulously curated. The first level boasts grand 11-foot ceilings adorned with exquisite millwork, including beamed ceilings and panel moldings that create an atmosphere of timeless sophistication. Custom Woodhaven cabinetry and built-ins are seamlessly integrated throughout, offering both functionality and beauty.

Indulge your culinary passions in the gourmet kitchen equipped with top-of-the-line appliances, perfect for creating memorable meals and entertaining guests. Gas lanterns illuminate the pathways outside, adding a touch of warmth and charm to the exterior.

Entertain in style with amenities such as a dedicated wine storage room, ideal for the connoisseur, and a versatile space that can be transformed into your personal golf simulator or theatre room—a haven for relaxation and recreation. 

This home represents the pinnacle of modern luxury, where attention to detail meets comfort and functionality. With a thoughtful design that caters to every aspect of sophisticated living, it is a true sanctuary for those accustomed to the very best.

Agent Related to Owner
#MDMC2139866

BETHESDA

9221 HOLLYOAK DRIVE

6 Beds

5 Baths

9,143 Sq.Ft.

$3,998,000

MLS#: MDMC2139866

1 ... 28 29 30 31 32 ... 666
* Listings identified with the FMLS IDX logo come from FMLS and are held by brokerage firms other than the owner of this website. The listing brokerage is identified in any listing details. Information is deemed reliable but is not guaranteed. If you believe any FMLS listing contains material that infringes your copyrighted work please click here to review our DMCA policy and learn how to submit a takedown request. © 2024. First Multiple Listing Service, Inc.
 - property

Send a message

Message successfully sent.

Your message

What is 3 + 4 ?

Reason for contacting?

I agree to receive email communication and understand I can unsubscribe at any time.

I agree to be contacted by Charis Realty Group via call, email, and text for real estate services. To opt out, you can reply 'stop' at any time or reply 'help' for assistance. You can also click the unsubscribe link in the emails. Message and data rates may apply. Message frequency may vary. Privacy Policy

Sign Out

Virtual Assistant

Would you like to take the next step with this property? We can help you schedule a showing or virtual tour, or send you more details.

Yes, I would like more information.

Thank You for Your Reply, One of Our Agents will contact you as soon as possible

No, maybe later.

Thank you, you can always contact me via email, phone number or through the contact form.

Realhub AI

Lucy - Your AI-Powered Realtor

Update Your Temporary Password

Personalize your search

Enter your email and we'll notify you immediately when new listings match what you're looking for.

or enter email address

Already have an account ? Login here

Continue your home search

I agree to receive communications and understand I can unsubscribe at any time.

I agree to be contacted by Charis Realty Group via call, email, and text for real estate services. To opt out, you can reply 'stop' at any time or reply 'help' for assistance. You can also click the unsubscribe link in the emails. Message and data rates may apply. Message frequency may vary. Privacy Policy

Already have an account ? Login here

We use cookies

We use cookies primarily for analytics to enhance your experience. By accepting, you agree to our use of these cookies. You can manage your preferences or learn more about our cookies policy.