Properties

Browse or get in touch to schedule a walkthrough.

  • Nearby me
Price range

Popular Features

Community Features

Association

Property Features

Waterfront

View

Exterior Features

Interior Features

Style

534952 properties match your criteria

Updated 1 minute ago

E-Alert name
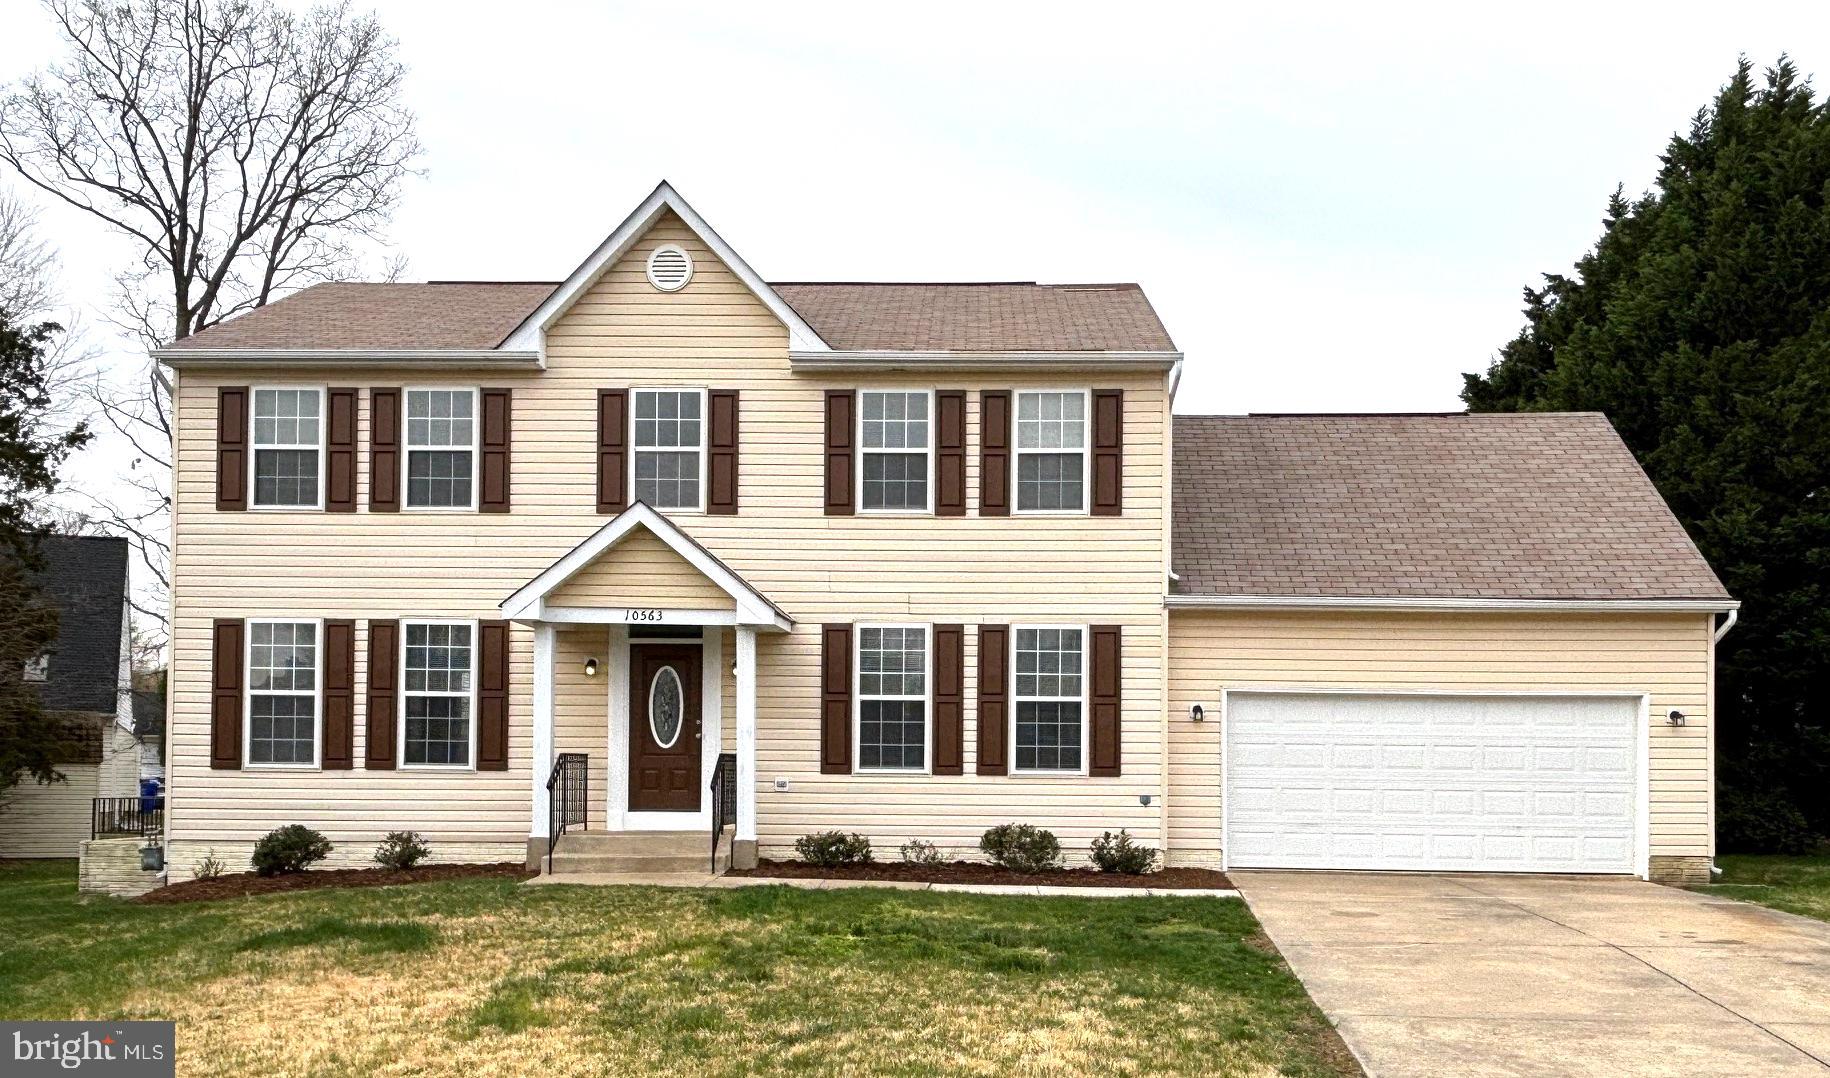
Welcome to your dream home in the sought-after Ashford Neighborhood!! This stunning single-family home boasts 6 bedrooms, 3.5 bathrooms, and an ideal layout for comfortable living and entertaining. Step inside to a two-story grand foyer that sets the tone with elegance and natural light. The heart of the home is the gourmet kitchen, complete with spacious island, gas stove, ample cabinetry, and a cozy breakfast area. You'll also find a spacious two-story family room with a fireplace, perfect for gatherings. For added versatility, enjoy the dedicated library/office. The upper level offers a luxurious master suite, featuring a large walk-in closet and a spa-like en-suite bath. Three additional generously sized bedrooms share a well-appointed hall bath. Additional highlights include a full basement, offering endless possibilities for storage or future customization, and an attached two-car garage with a private driveway. Situated with easy access to Route 228, 210. Commuting to Washington, D.C., is a breeze, while Route 301 provides convenient shopping, dining, and entertainment options. Don’t miss the opportunity to make this exceptional home your own! Schedule a tour today and envision your future here!
#MDCH2041402

WALDORF

10563 HALBERT COURT

6 Beds

3 Baths

2,198 Sq.Ft.

$580,000

MLS#: MDCH2041402
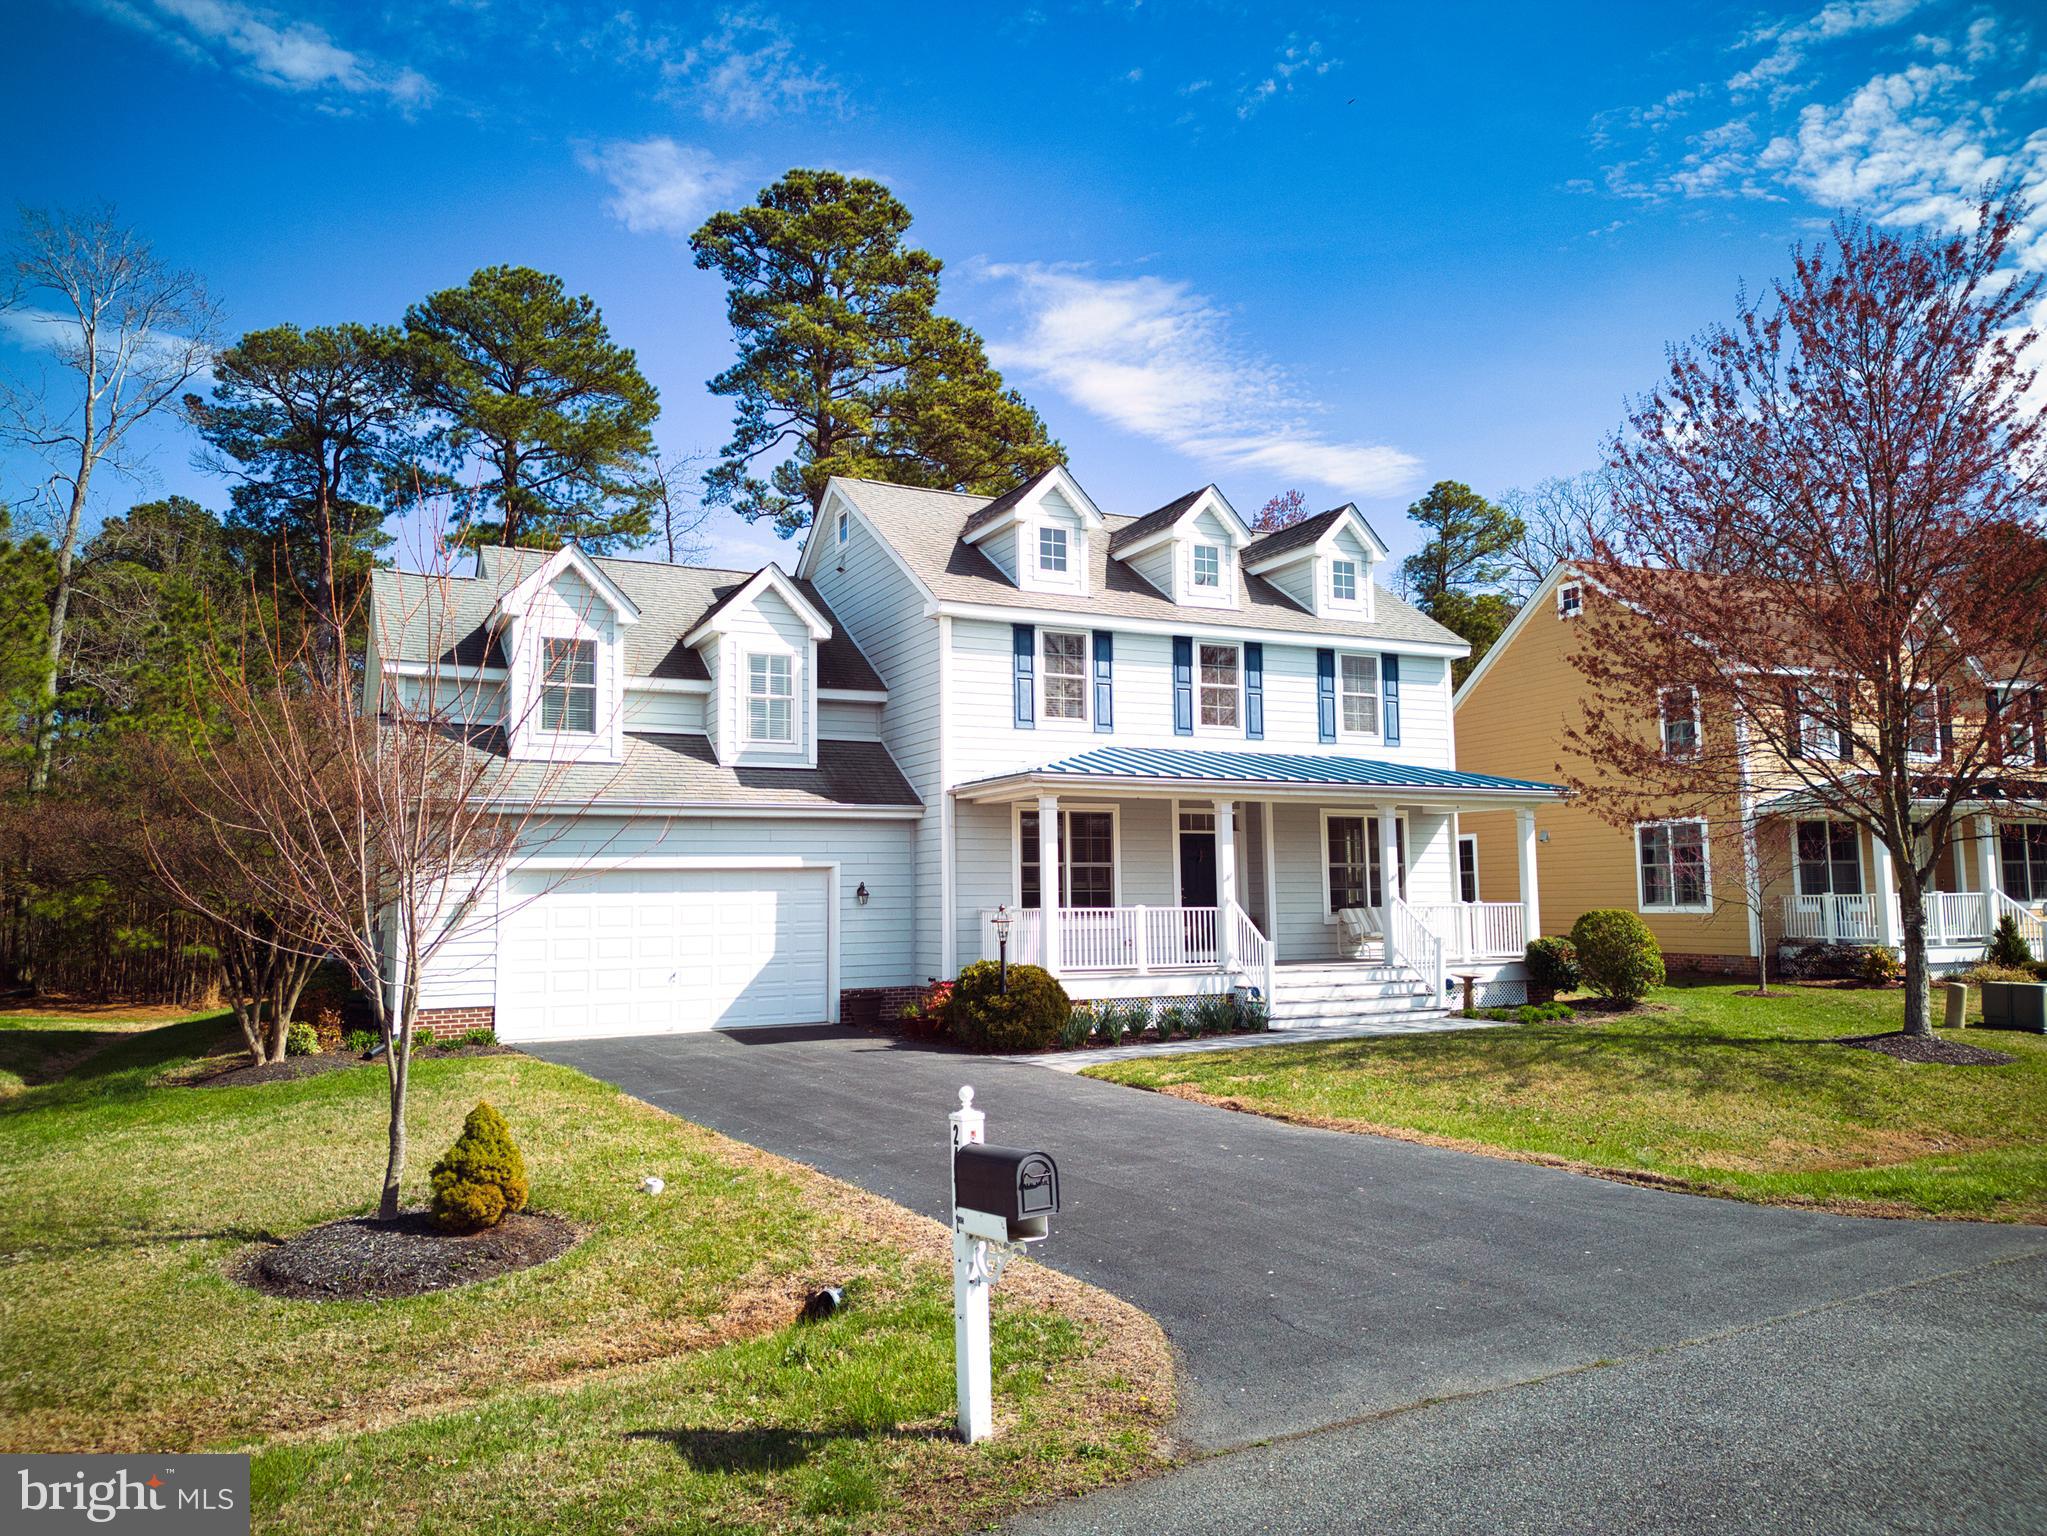
Fabulous 5 bedrooms, 3.5 bath home with sought after floorplan, a spacious screened porch and deck   located in the desirable Back Creek Landing neighborhood on the Easton side of St. Michaels with 40 acres of community areas, trails, ponds, and water access to San Domingo Creek.  The wooded rear yard offers privacy with easy access to trails, community areas, and water access kayak pier. The current owners renovated the home with upgraded flooring, washer/dryer., new paint throughout. The ductwork has been encapsulated to prevent allergen intrusion, there is a newly installed whole house REO system and water softener. The new HVAC system features a UV light filtration system for air comfort in the home and is providing clean air to allergy sufferers.
The home offers a main floor primary bedroom, generous walk-in closet, and en-suite primary bath. Outdoor living includes a large deck, a fully screened rear porch, and covered front porch areas. Convenient to town while enjoying no town taxes. Living in Back Creek Landing is living a comfortable Eastern Shore life!
#MDTA2010394

SAINT MICHAELS

24981 BACK CREEK

5 Beds

3 Baths

3,166 Sq.Ft.

$769,000

MLS#: MDTA2010394
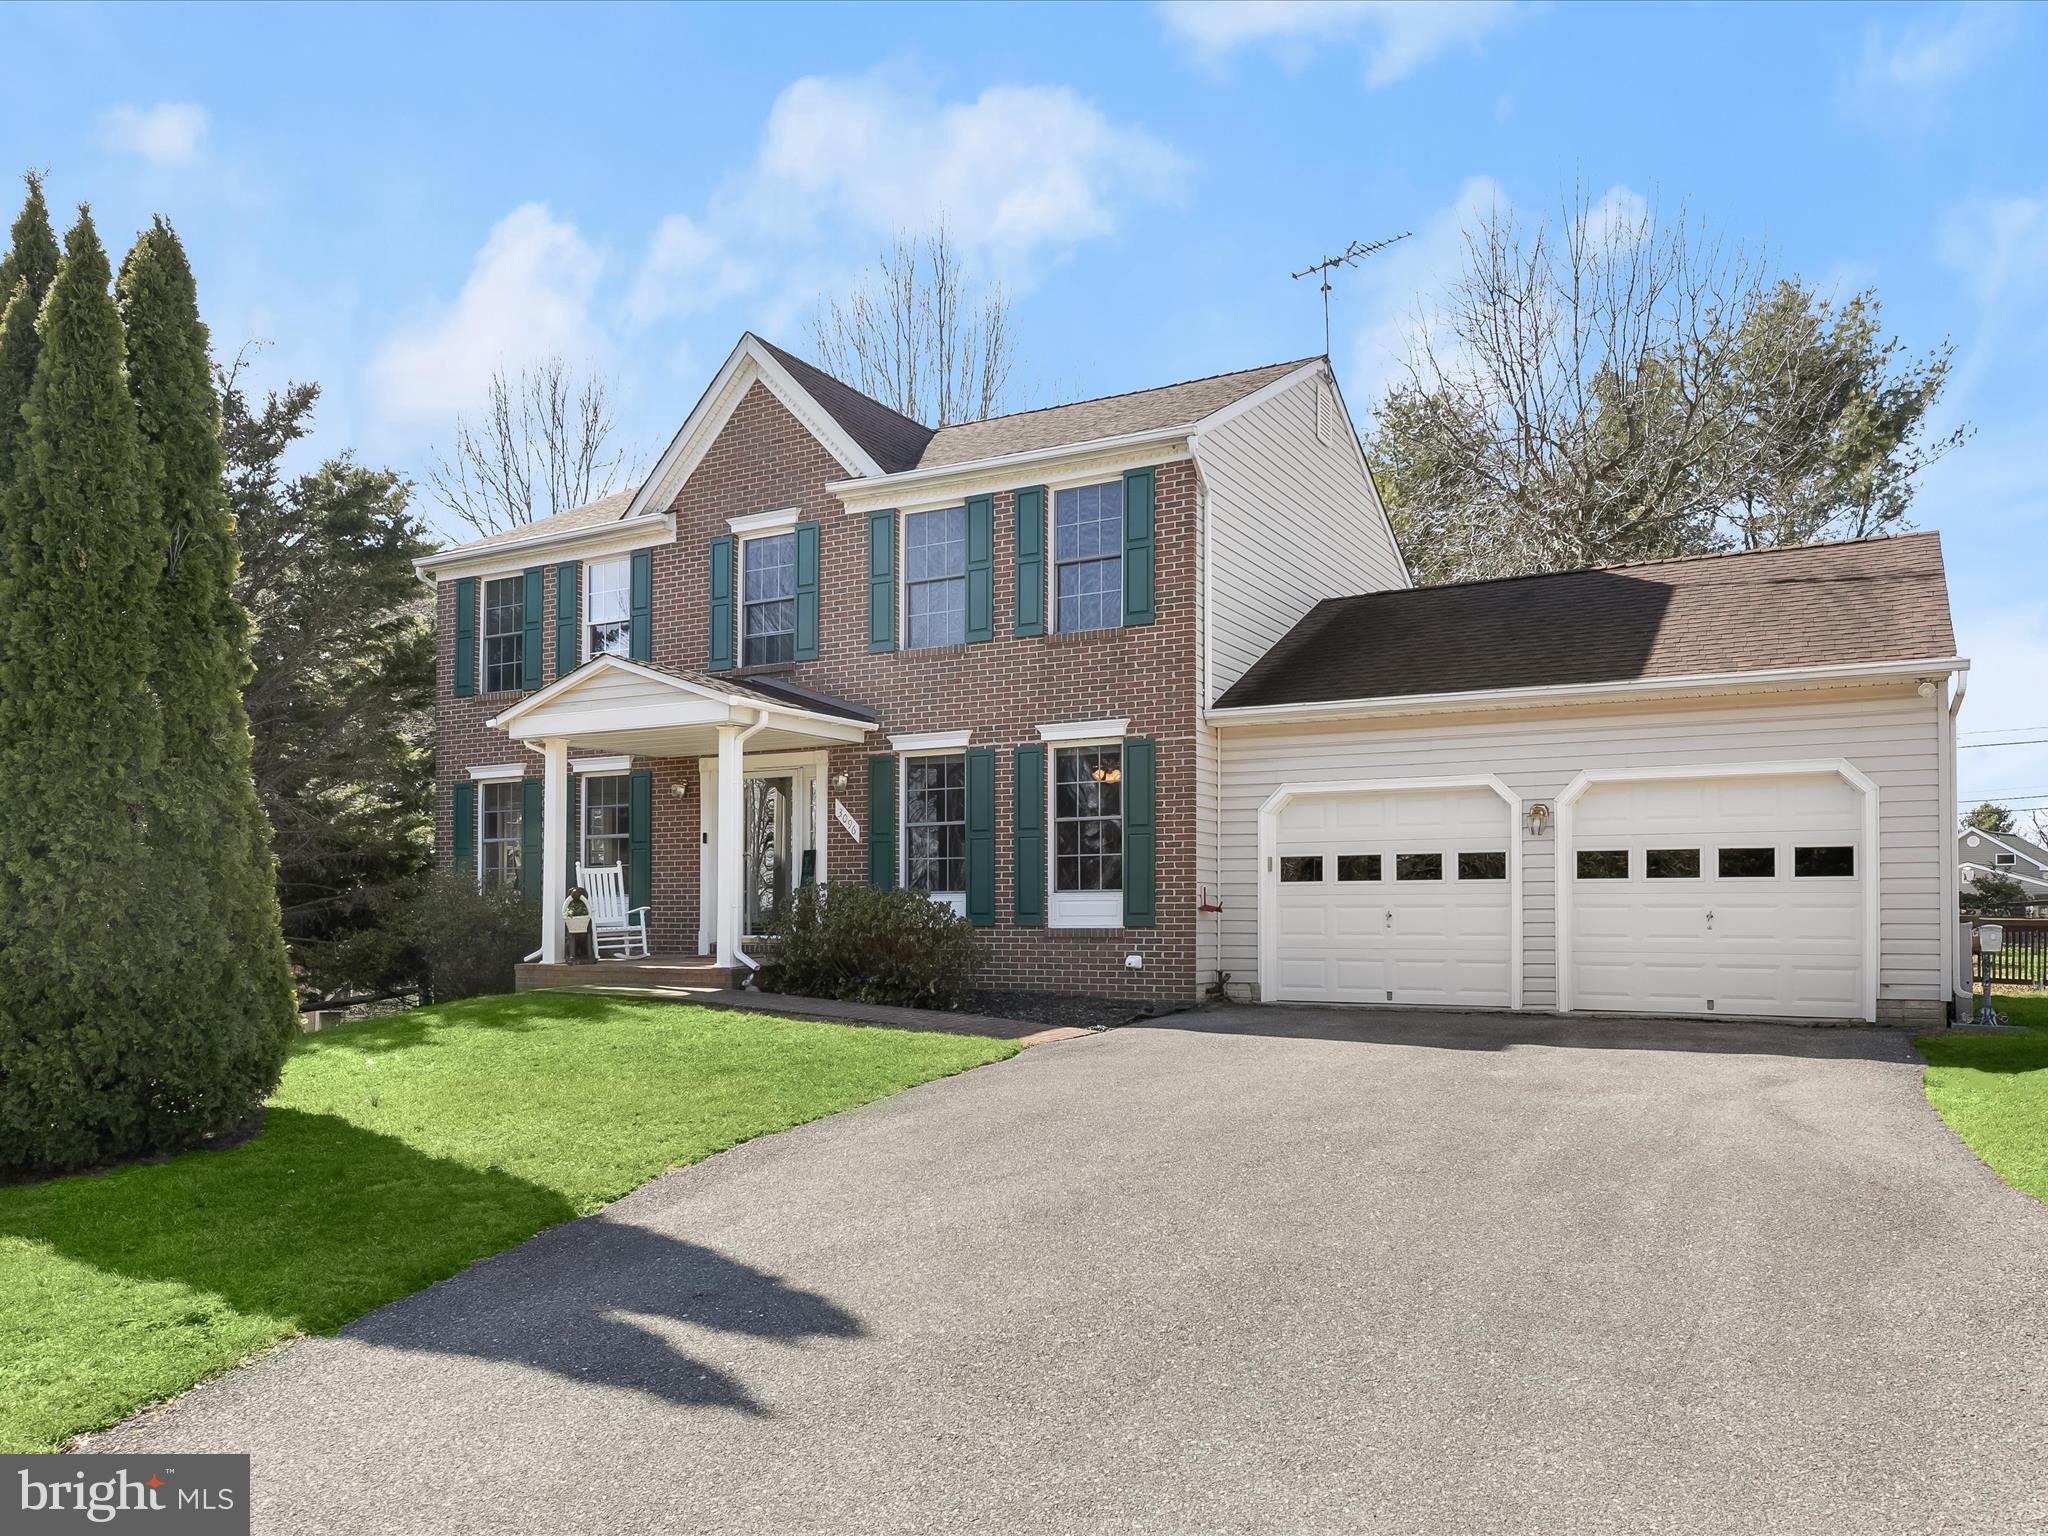
Offering four bedrooms with two full and one half bathrooms, this home is set on a peaceful one-acre lot at the end of a quiet cul-de-sac and has been lovingly maintained by the original owners. A long, tree-lined driveway and a covered front porch create a welcoming first impression. Inside, a bright foyer opens to a living room with a charming bay window and a formal dining room, ideal for entertaining. The kitchen features a pantry, garage access, and a breakfast nook with a door leading to the deck and patio, making it easy to enjoy both indoor and outdoor spaces. The cozy family room invites relaxation with a wood-burning fireplace and a stacked stone surround. A half bathroom completes the main level. Upstairs, the primary bedroom boasts a vaulted ceiling, a walk-in closet, a secondary closet, and an ensuite bathroom with a soaking tub, walk-in shower, and dual-sink vanity. Three additional bedrooms share a full bathroom with a tub-shower. A conveniently located laundry closet finishes the upper level. Downstairs, the lower level includes a recreation room with access to the side yard, offering extra space for fun. A utility room with workbenches and ample storage enhances functionality. Outside, the spacious backyard provides plenty of room for outdoor activities. A storage shed and two chicken coops complete the property. Conveniently located just off Sykesville Rd/Rt. 32, this home has easy access to everything you need.
#MDCR2025666

WESTMINSTER

3096 CHANGING SEASON COURT

4 Beds

2 Baths

2,450 Sq.Ft.

$575,000

MLS#: MDCR2025666
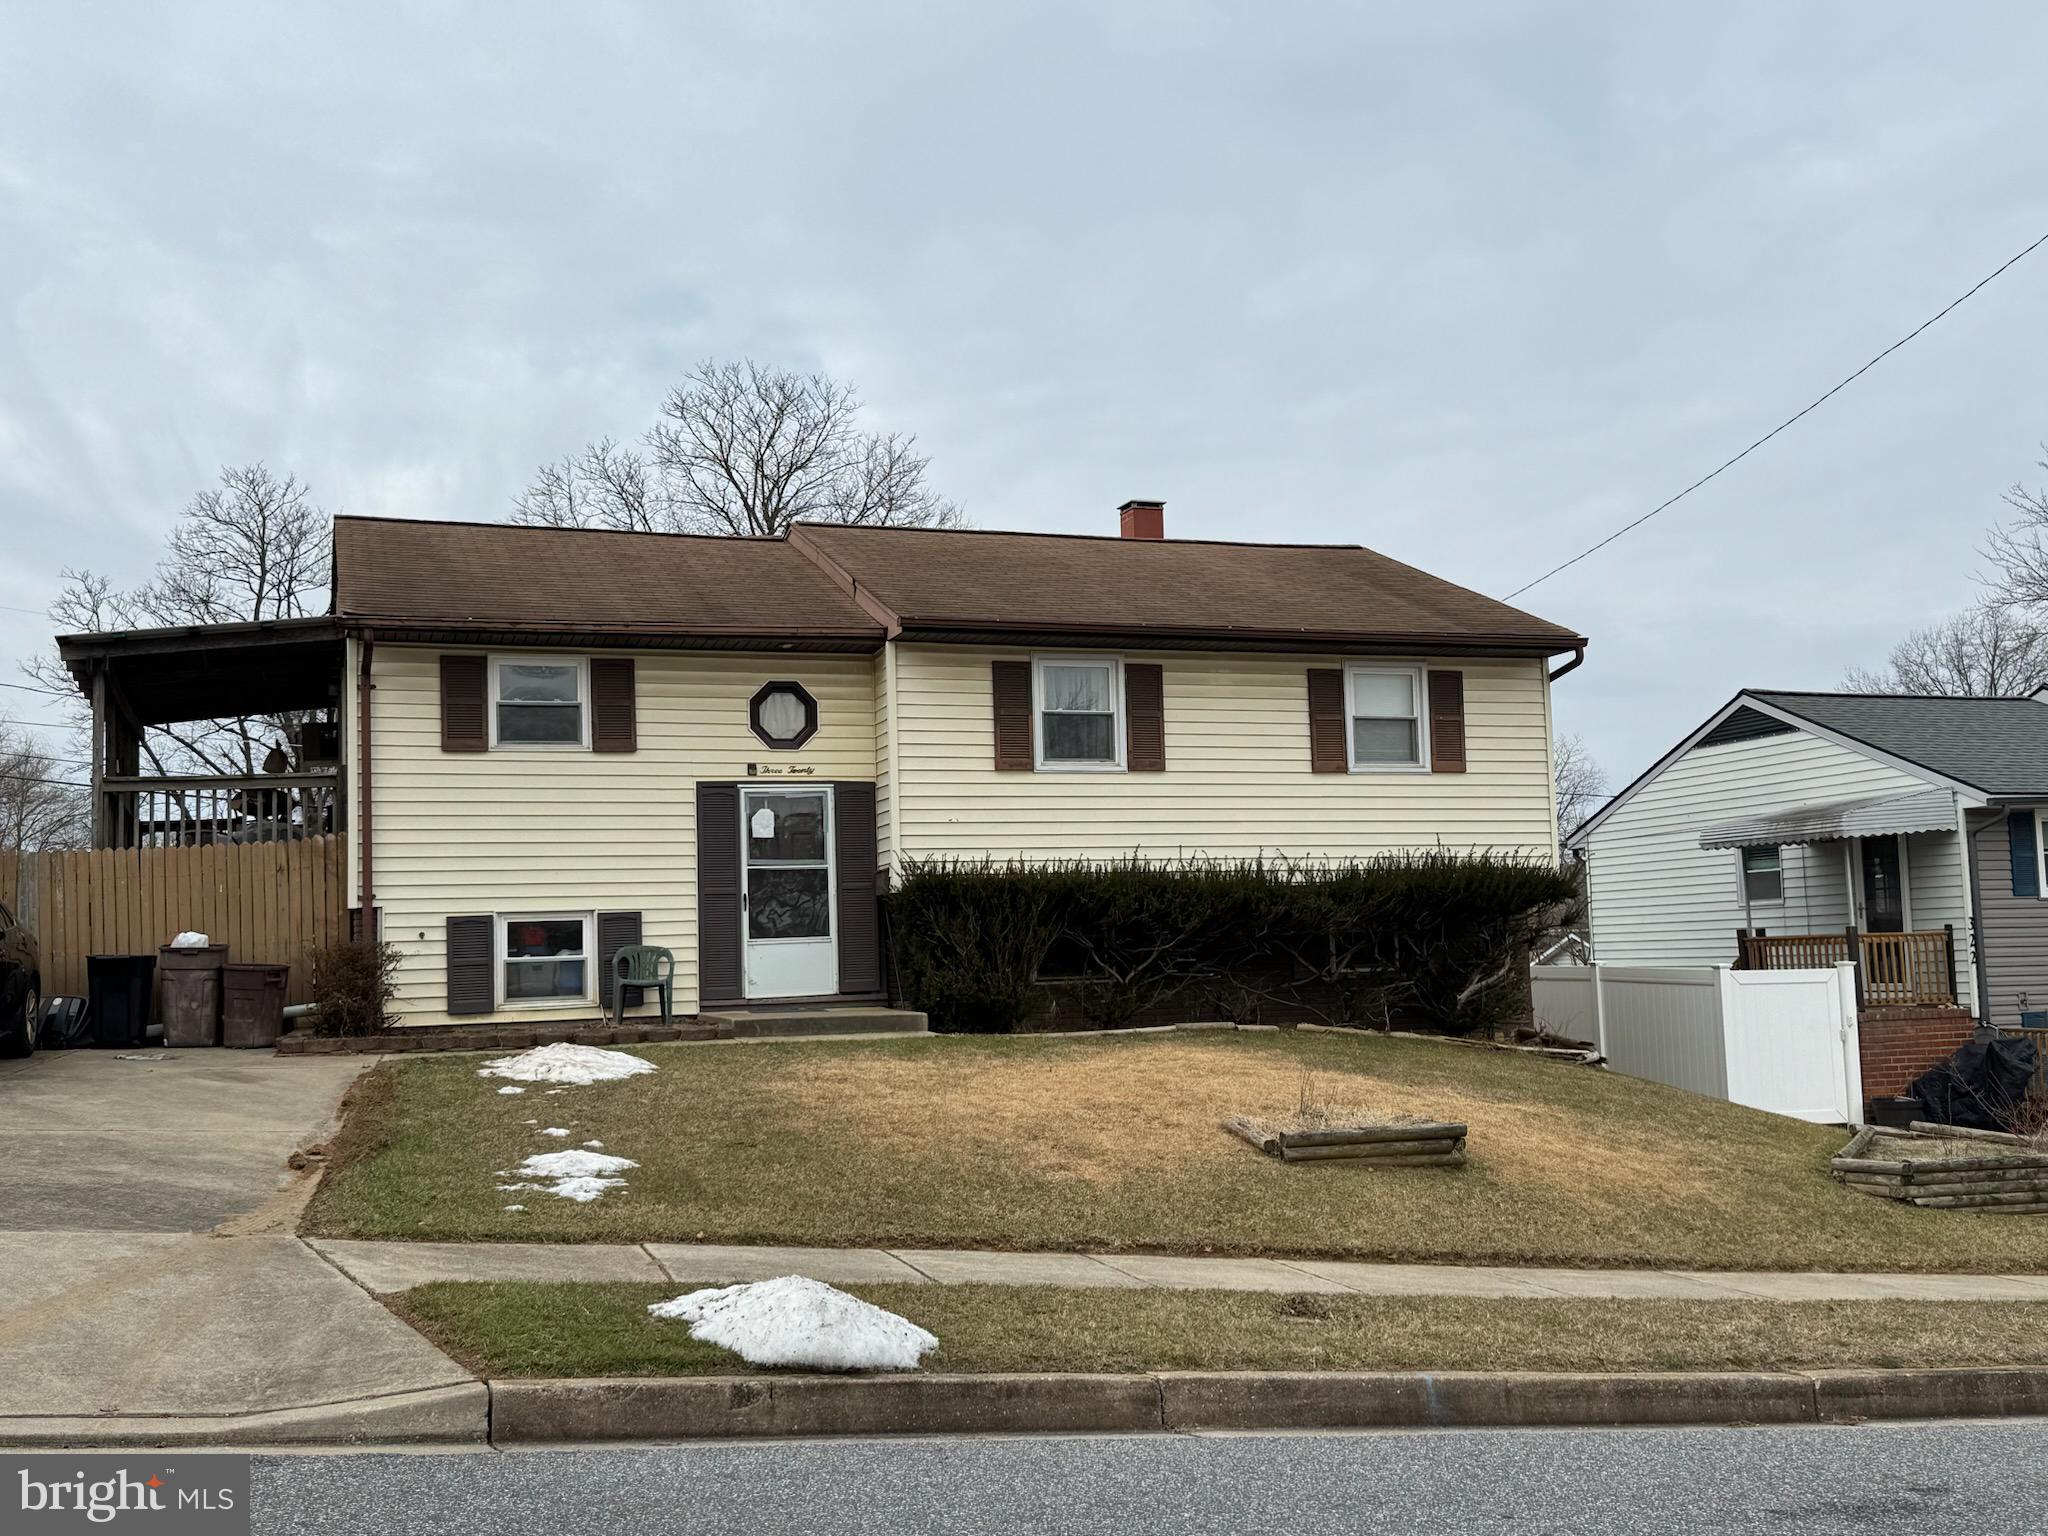
Split foyer home in the Suburbia area of Reisterstown is ready for your vision! Featuring 3 bedrooms, this home offers a fantastic opportunity to add your personal touches and make it your own! There is a lower-level addition- what a bonus! Enjoy the enclosed porch-perfect for year-round relaxation, there is also a rear patio for outdoor entertaining. This home offers both convenience and comfort with easy access to shopping, dining, and major commuter routes. This could be your chance to transform this home into a true gem! This property is being sold As-Is- bring your creativity and make it shine!
#MDBC2124454

REISTERSTOWN

320 WEMBLEY ROAD

5 Beds

2 Baths

1,483 Sq.Ft.

$275,000

MLS#: MDBC2124454
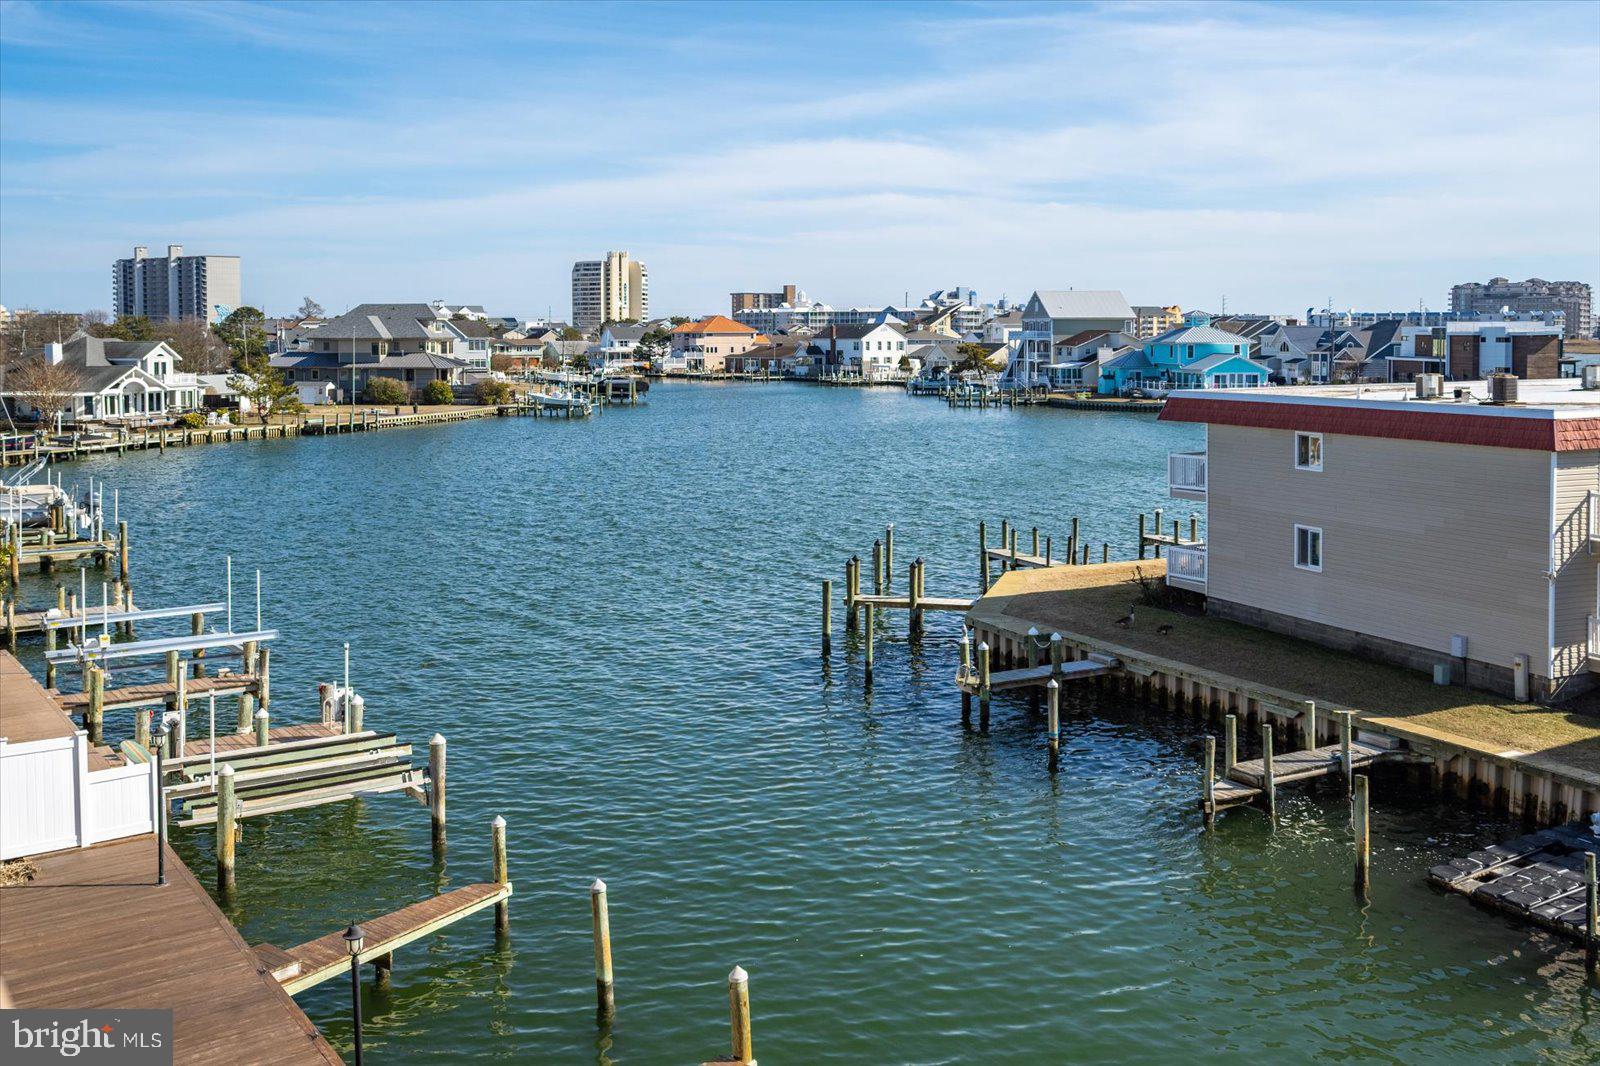
Views for miles! For buyers who demand quality and... an assigned boat slip. Gutted down to the studs and completely remodeled in 2024 by The Cypress Group Limited, one of the area's premier remodeling contractors. Every detail was considered (even the things you can't see!) From leveling the floors throughout the unit before laying Cortec scratch-resistant luxury vinyl plank flooring to ensure the future integrity of the flooring, to insulating along exterior wall/ceiling junctions and between units after original panelling was removed (for efficiency and sound barrier). All new electrical and plumbing throughout. A highly efficient ductless mini split system replaced the old wall AC units and baseboard heaters. The kitchen was gutted and redesigned to feature a massive island with seating for 6, quartz countertops, custom cabinetry with soft close doors and drawers. The primary bedroom entrance was reconfigured to allow for the creation of a laundry closet/pantry, removing the stackable unit from the kitchen, while creating a sense of separation from the other sleeping areas. Water heater was replaced with on-demand tankless system for energy efficiency and to free up closet space. Primary bathroom features walk-in shower with custom shower glass and custom surf themed tile.  All new windows and sliding glass door. All walls and ceilings were straightened and drywalled (goodbye panelling and popcorn!). Dramatic 3rd floor south facing views all the way to the 90 bridge and beyond, allowing all that beautiful sunlight to drench the balcony, even in the winter. Smart televisions in all bedrooms and custom plantation window shutters and  solid core shaker style interior doors complete the luxury feeling and quality workmanship that's so hard to find. Also features a nice sized designated enclosed storage area adjacent to the assigned figure pier.  On a quiet dead-end street. Unit comes furnished, turn-key and ready for you to begin making those beach town dreams a reality, or to rent it out to the most discerning vacationers. Storm shutters on balcony. Unit has only been occupied by owners as a vacation home since renovation was completed in 2024. Plans are in the works for canal-end bulkhead to be replaced. Current proposal is that each unit owner will contribute $1000 and the remainder will be covered by reserve funds. Association assigned "exclusive use" to specific boat slips for unit owners, unit 304 has slip 9. It is sellers' understanding that the original owners of the units that wanted to have slips, covered the cost of building their assigned finger pier. Unit is utilized by the current owners as a three bedroom, however per the town, it is technically a 2 bedroom + den. Agent is co-owner of the property.
#MDWO2029156

OCEAN CITY

609 DORY ROAD 304

3 Beds

2 Baths

984 Sq.Ft.

$519,900

MLS#: MDWO2029156
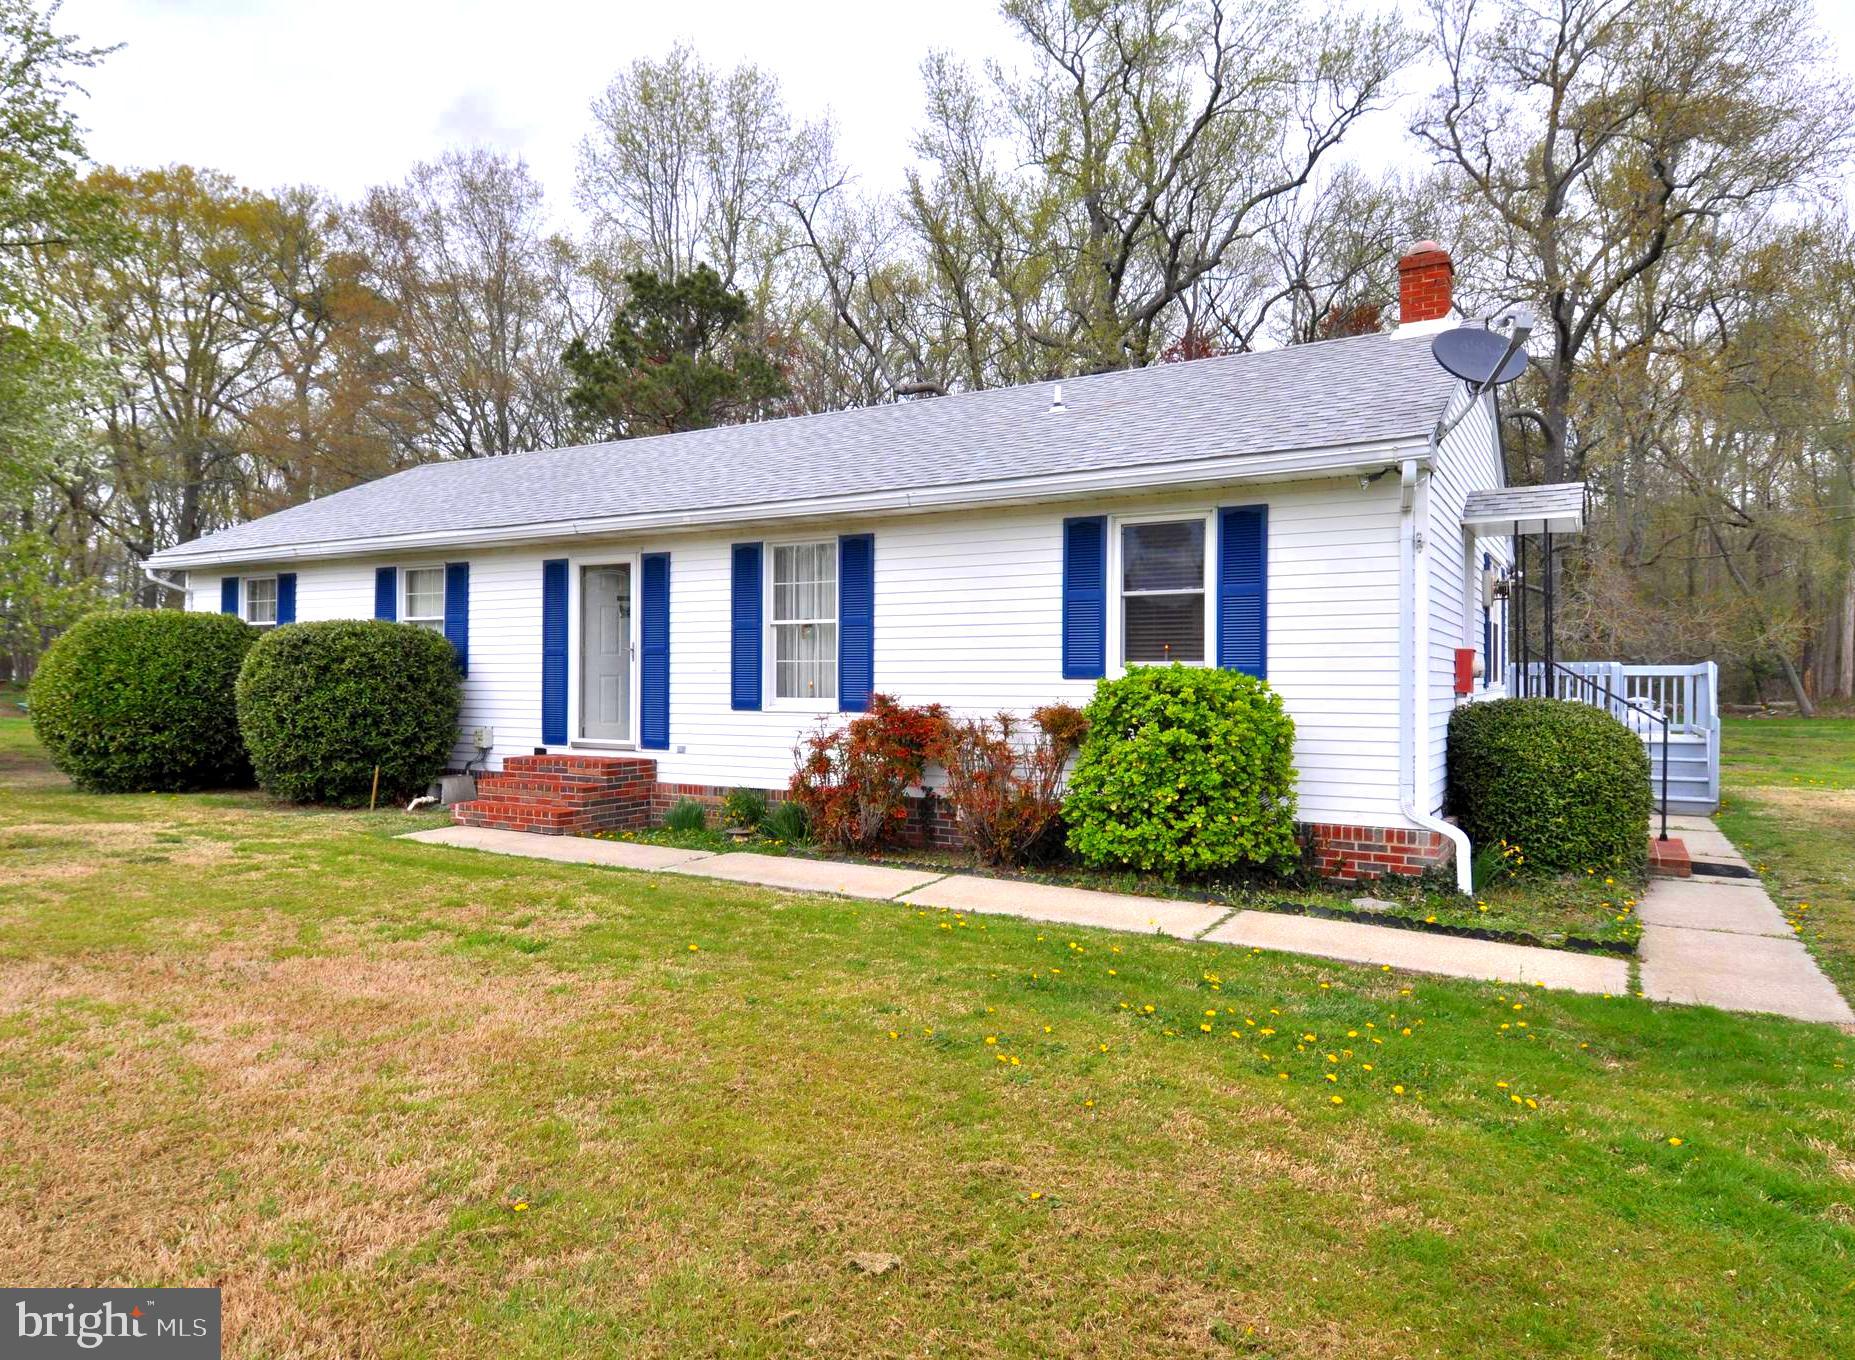
If country living is what you've been dreaming of then this home will fit the bill. This 3 bedroom rancher
situated on 1.17 acres has a large back yard and would easily accommodate great family gatherings. Inside, the spacious laundry/mud room includes a new washer along with a dryer and sink.  The mud room leads into a cozy den which opens to a large eat-in kitchen and is the heart of the home. Solid wood cabinets with plenty of counter top space make this a great place to prepare your meals. The nice-sized living room is a good place to entertain family and friends. Off of the hallway leading from the living room are three bedrooms and a large bathroom.  The back door from the kitchen enters onto a spacious back deck where you could have dinner or enjoy your morning coffee. In the back of the property is an outbuilding which holds the water softener and water pump and provides extra room for storage. A new roof was installed in 2025. You can add your personal touches to the home now and have plenty of room to expand in the future.  This property has been well-maintained over the years and it shows.  Don't miss out on this opportunity to make your country-living dreams come true.
#MDSO2005758

WESTOVER

30376 CHARLES BARNES ROAD

3 Beds

1 Baths

1,300 Sq.Ft.

$249,900

MLS#: MDSO2005758
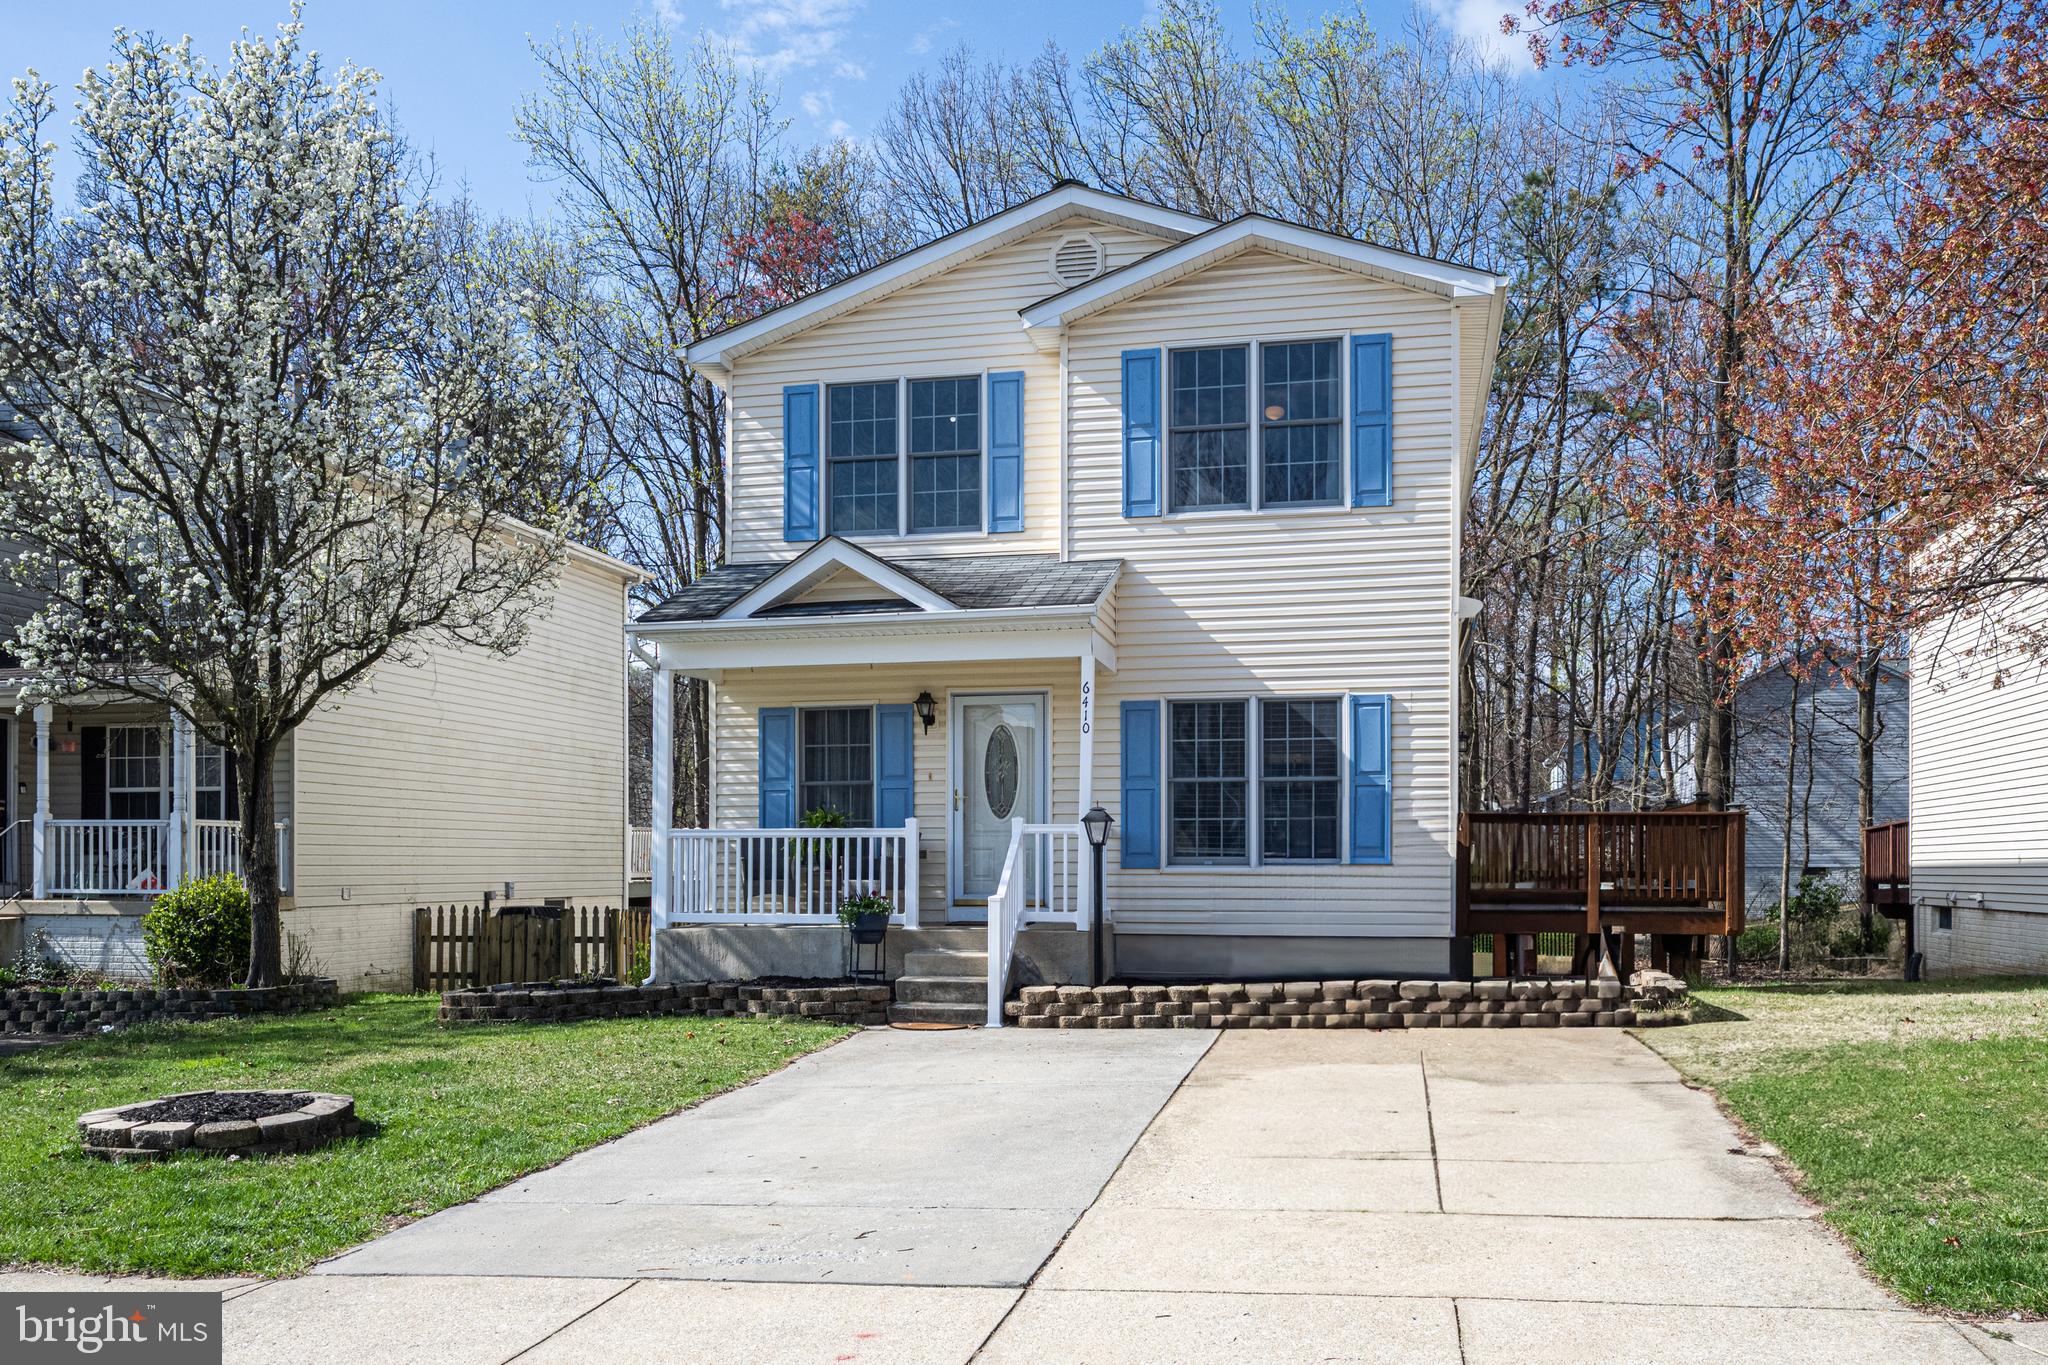
Welcome to your spacious, light-filled home in beautiful Elkridge! This easy-living floor plan is freshly painted and perfect for comfort and convenience, one of the largest floor plans in the subdivision. As you enter, you'll find a bright and inviting living room that flows seamlessly into the large, welcoming dine-in kitchen with gleaming new stainless steel appliances. Step out onto the roomy, multi-tiered, just-stained deck off the kitchen, ideal for grilling or enjoying your morning coffee. The main level also features a full bathroom and a versatile room that can serve as a family room, study, or main-level bedroom.
On the upper level you'll find three large bedrooms and another full bathroom with double sinks. The gigantic primary bedroom offers plenty of space and dual closets and looks out to the woods behind the property. Bedrooms two and three are also spacious, each with ample closet space. Two additional linen closets on this floor provide extra storage.
The lower level is very large and fully finished, making it the perfect spot for relaxing. Currently it partly functions as a fifth bedroom, but can be used in so many ways. A third full bathroom on this level adds extra convenience. New HVAC unit (for lower and middle floors), and smart thermostat installed with dual-zone for energy efficiency.  With easy access to major highways like I-95, 100, BWI, and MARC, commuting is a breeze. You're also just a short drive from NSA/Fort Meade, and there's plenty of shopping, amenities, and parks nearby. Come see it today!
#MDHW2051088

ELKRIDGE

6410 OLD HIGHGATE DRIVE

4 Beds

3 Baths

2,644 Sq.Ft.

$525,000

MLS#: MDHW2051088
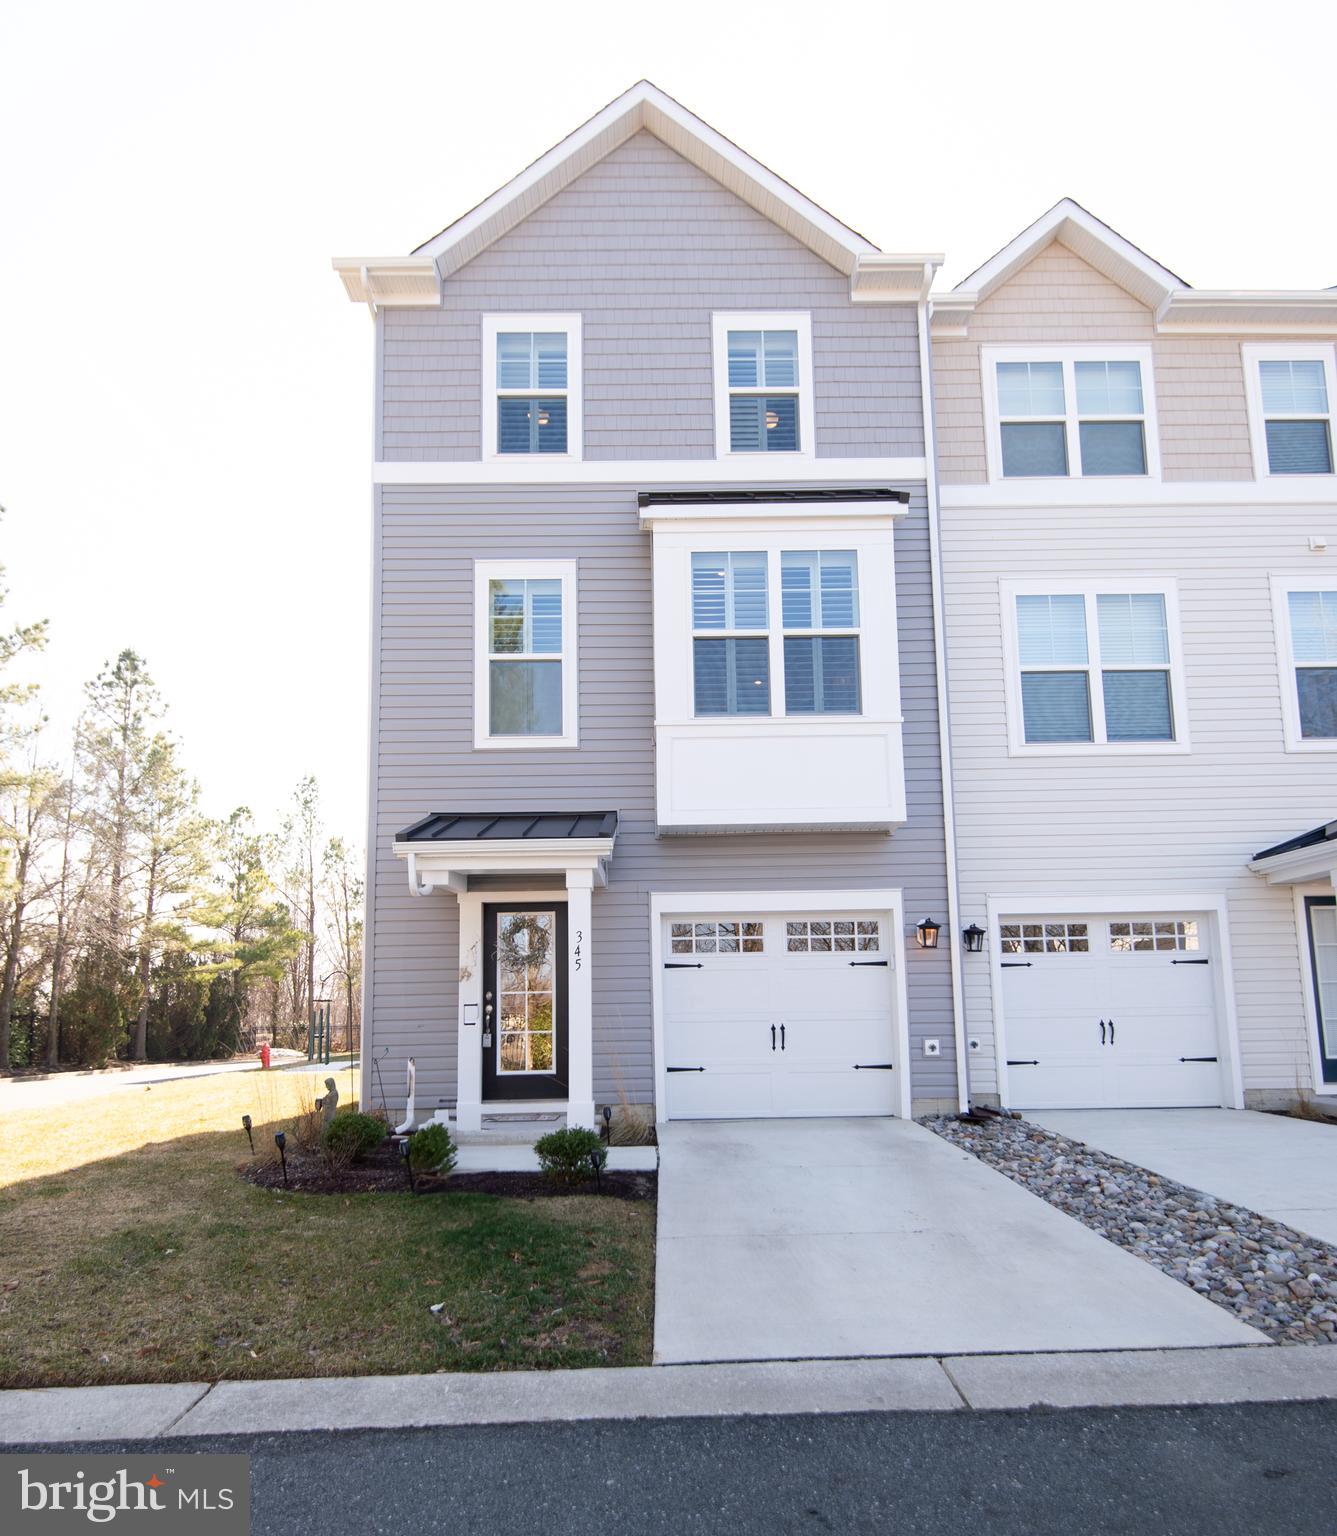
***MOTIVATED SELLER***Better Than New!  - This meticulously crafted and maintained End Unit Townhome, just six months old, boasts thoughtfully chosen upgrades throughout its entirety. The Hunter Douglas Plantation Shutters and elegant window treatments are included, adding a touch of sophistication. Featuring an open floor plan and luxury vinyl plank flooring, this unit is truly exceptional. With a 10-foot extension on all three levels and 9' ceiling height on the 1st and 2nd floors, this home offers remarkable spaciousness and enhanced functionality.

The main living area presents a center island kitchen with a breakfast bar, pendant lighting, LED recessed lights, stainless steel appliances, upgraded cabinetry, a ceramic tile backsplash, Quartz countertops, a stainless steel farm sink with upgraded faucets, and so much more. This level also includes a breakfast area and a double-door pantry, providing ample storage space. The Great Room is generously sized and impeccably designed, featuring the 10-foot extension that allows for additional seating areas. Natural light floods the room through a sliding glass door that leads to the balcony. A convenient powder room completes this floor.

The upper level is home to a well-designed and functional Primary Suite, spacious enough to accommodate a king-sized bed, nightstands, and dressers. The attached bathroom features a dual vanity, a walk-in ceramic tile shower, a separate toilet room, and a walk-in closet. This level also houses two additional bedrooms, a full bathroom, and laundry facilities.

The lower level entrance is beautifully appointed with gleaming luxury vinyl plank flooring, providing the perfect space to hang jackets and put on shoes. The recreation room on this level offers excellent entertaining space, making it an ideal area for a home office, gym, and more. The attached one-car garage is fully finished and includes an automatic garage door opener.

Nestled in a serene corner of the Deep Harbour Community, this exquisite unit is just a short walk away from the inground pool, walking trails, and waterfront marina slips. Located in the heart of Cambridge, local destinations and attractions are easily accessible by a quick walk, bike ride, or drive.
#MDDO2008530

CAMBRIDGE

345 SHIPYARD DRIVE

3 Beds

2 Baths

2,176 Sq.Ft.

$325,000

MLS#: MDDO2008530
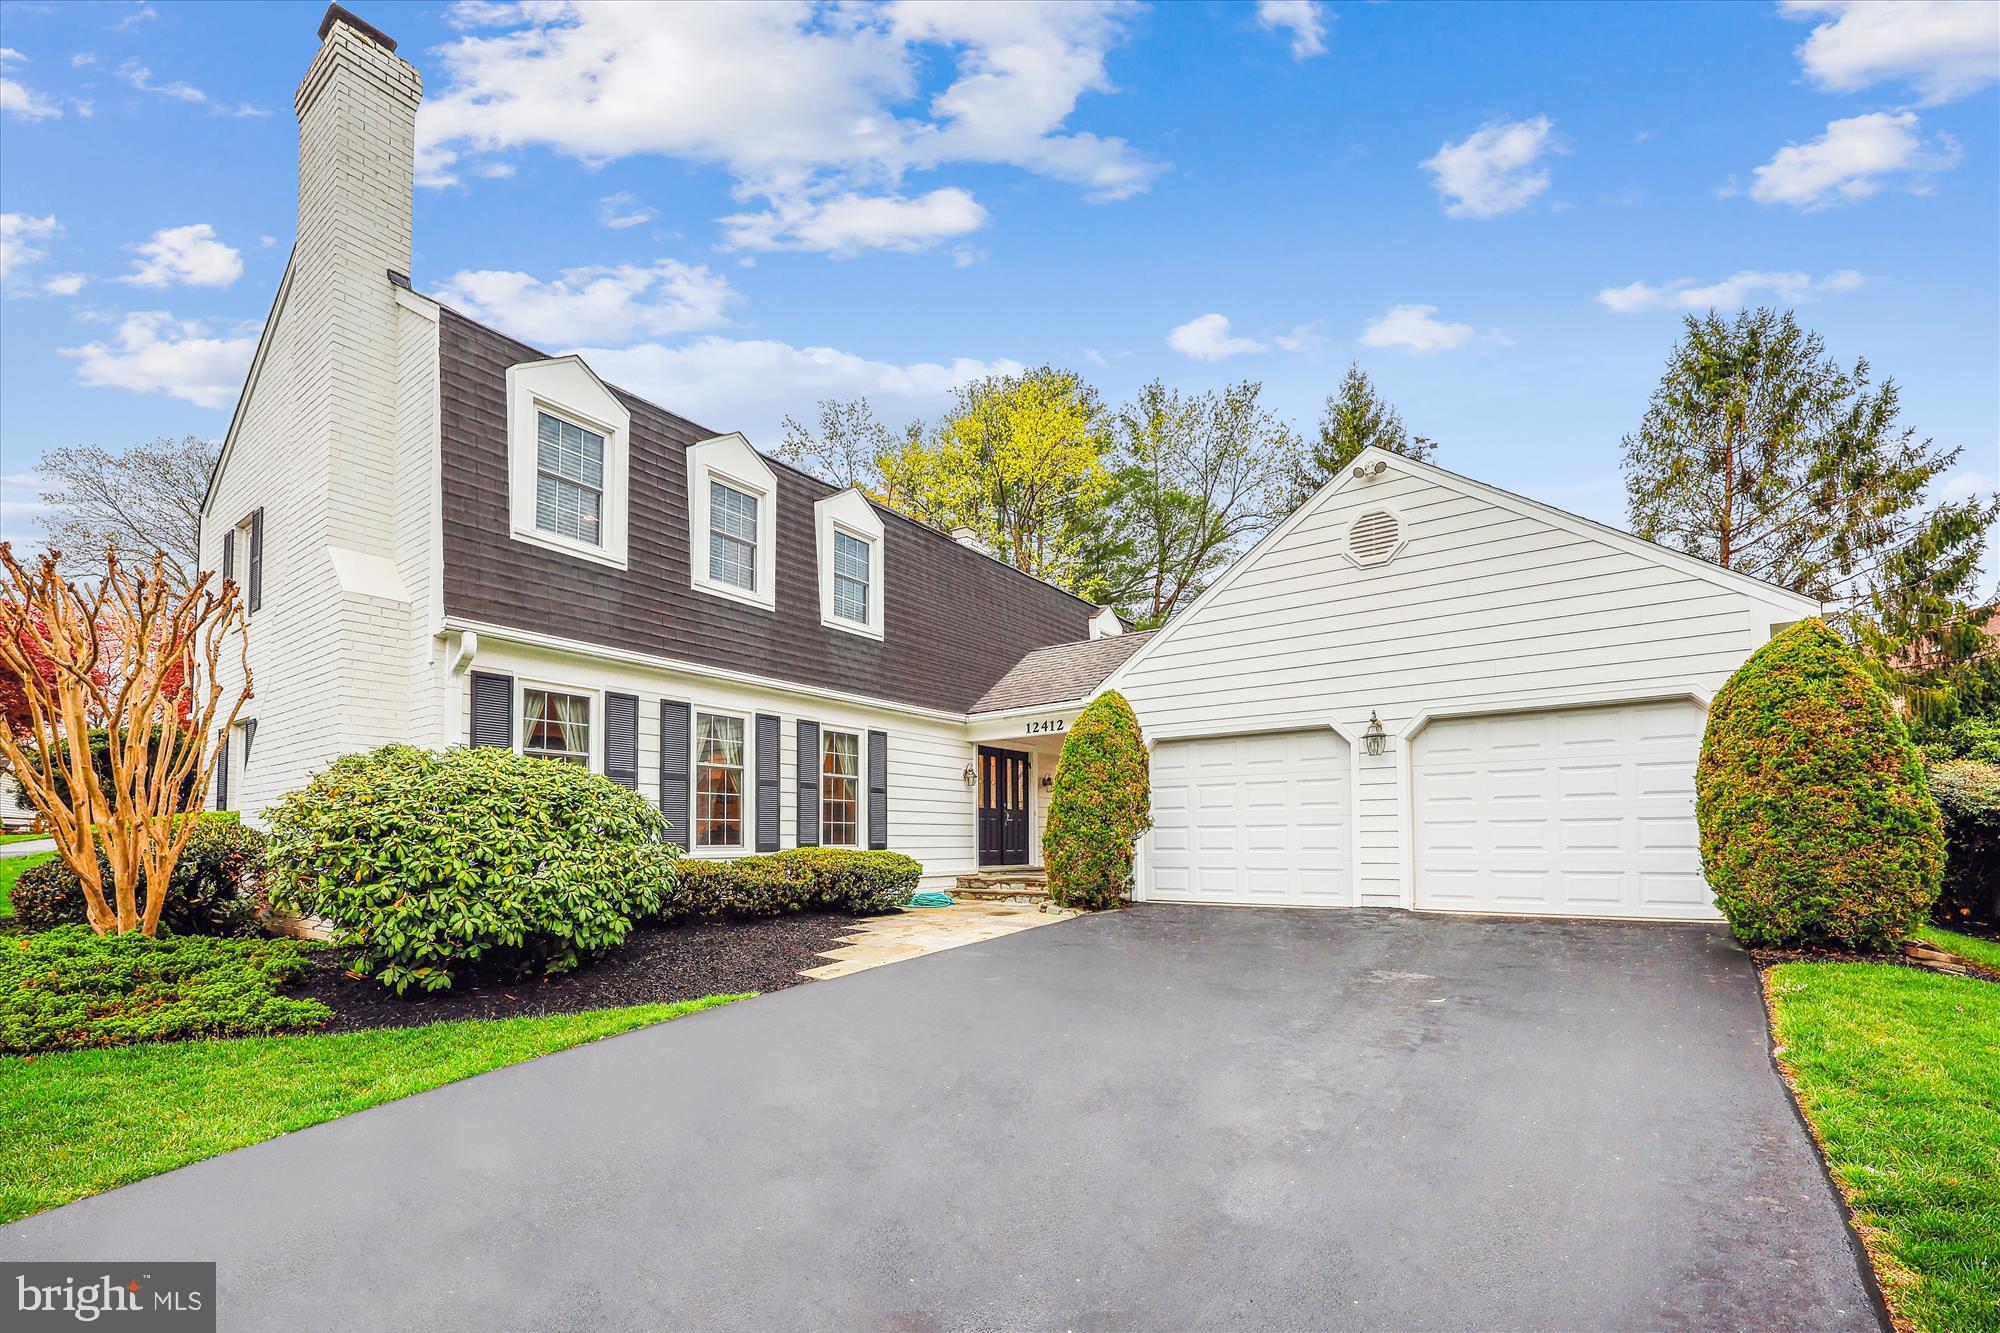
Fall in love with 12412 Frost Court, nestled on a peaceful cul-de-sac in the highly desirable Copenhaver community of Potomac. This Dutch-style brick-front colonial offers 3,174 square feet of living space, featuring four bedrooms, two full bathrooms, and a convenient powder room. Situated on a .27-acre lot, the home boasts a spacious, private backyard with a large deck, flagstone patio, and privacy fence—ideal for seamless indoor-outdoor living.
Highlights include:
 Expanded and updated primary bath, Low-E windows, Hardie Plank siding, PVC trim, vinyl shutters, professional landscaping, new kitchen appliances updated in 2018, recessed lighting throughout, hardwood floors, crown molding, two fireplaces (as-is), closets with built-in organizers, and a 2-car portico garage.
A flagstone walkway, double-door entry, and two-story foyer flooded with light from an expansive skylight warmly welcome you inside. At the heart of the home, the updated kitchen features stainless steel Whirlpool appliances, bright white cabinetry, a pantry, a garden window, and a breakfast area with sliding glass doors to the side yard. Step down into the open family room, showcasing a fireplace (as-is) set in a brick accent wall and French doors that lead to the deck and backyard.
The main level also includes a formal dining room with a serving bar, a formal living room with a second fireplace (as-is), and a powder room.
Upstairs, you'll find four spacious bedrooms and two full bathrooms. The owner’s suite features a reach-in closet and a stunning en-suite bathroom with a glass-door shower, separate vanities, stylish tile surround, and generous built-in cabinetry.
The partially finished lower level offers a workshop, abundant storage, and a versatile flex space—perfect for a playroom, media room, home gym, or office.
Ideally located just minutes from an array of dining, shopping, and entertainment options, as well as parks, recreation facilities, and nationally rated golf courses—perfect for outdoor enthusiasts. Enjoy easy access to major commuter routes. Top-rated Montgomery County schools further enhance its appeal.
Don’t miss this incredible opportunity to own in one of the DC area’s most sought-after communities!
#MDMC2173434

POTOMAC

12412 FROST COURT

4 Beds

2 Baths

3,174 Sq.Ft.

$1,088,000

MLS#: MDMC2173434
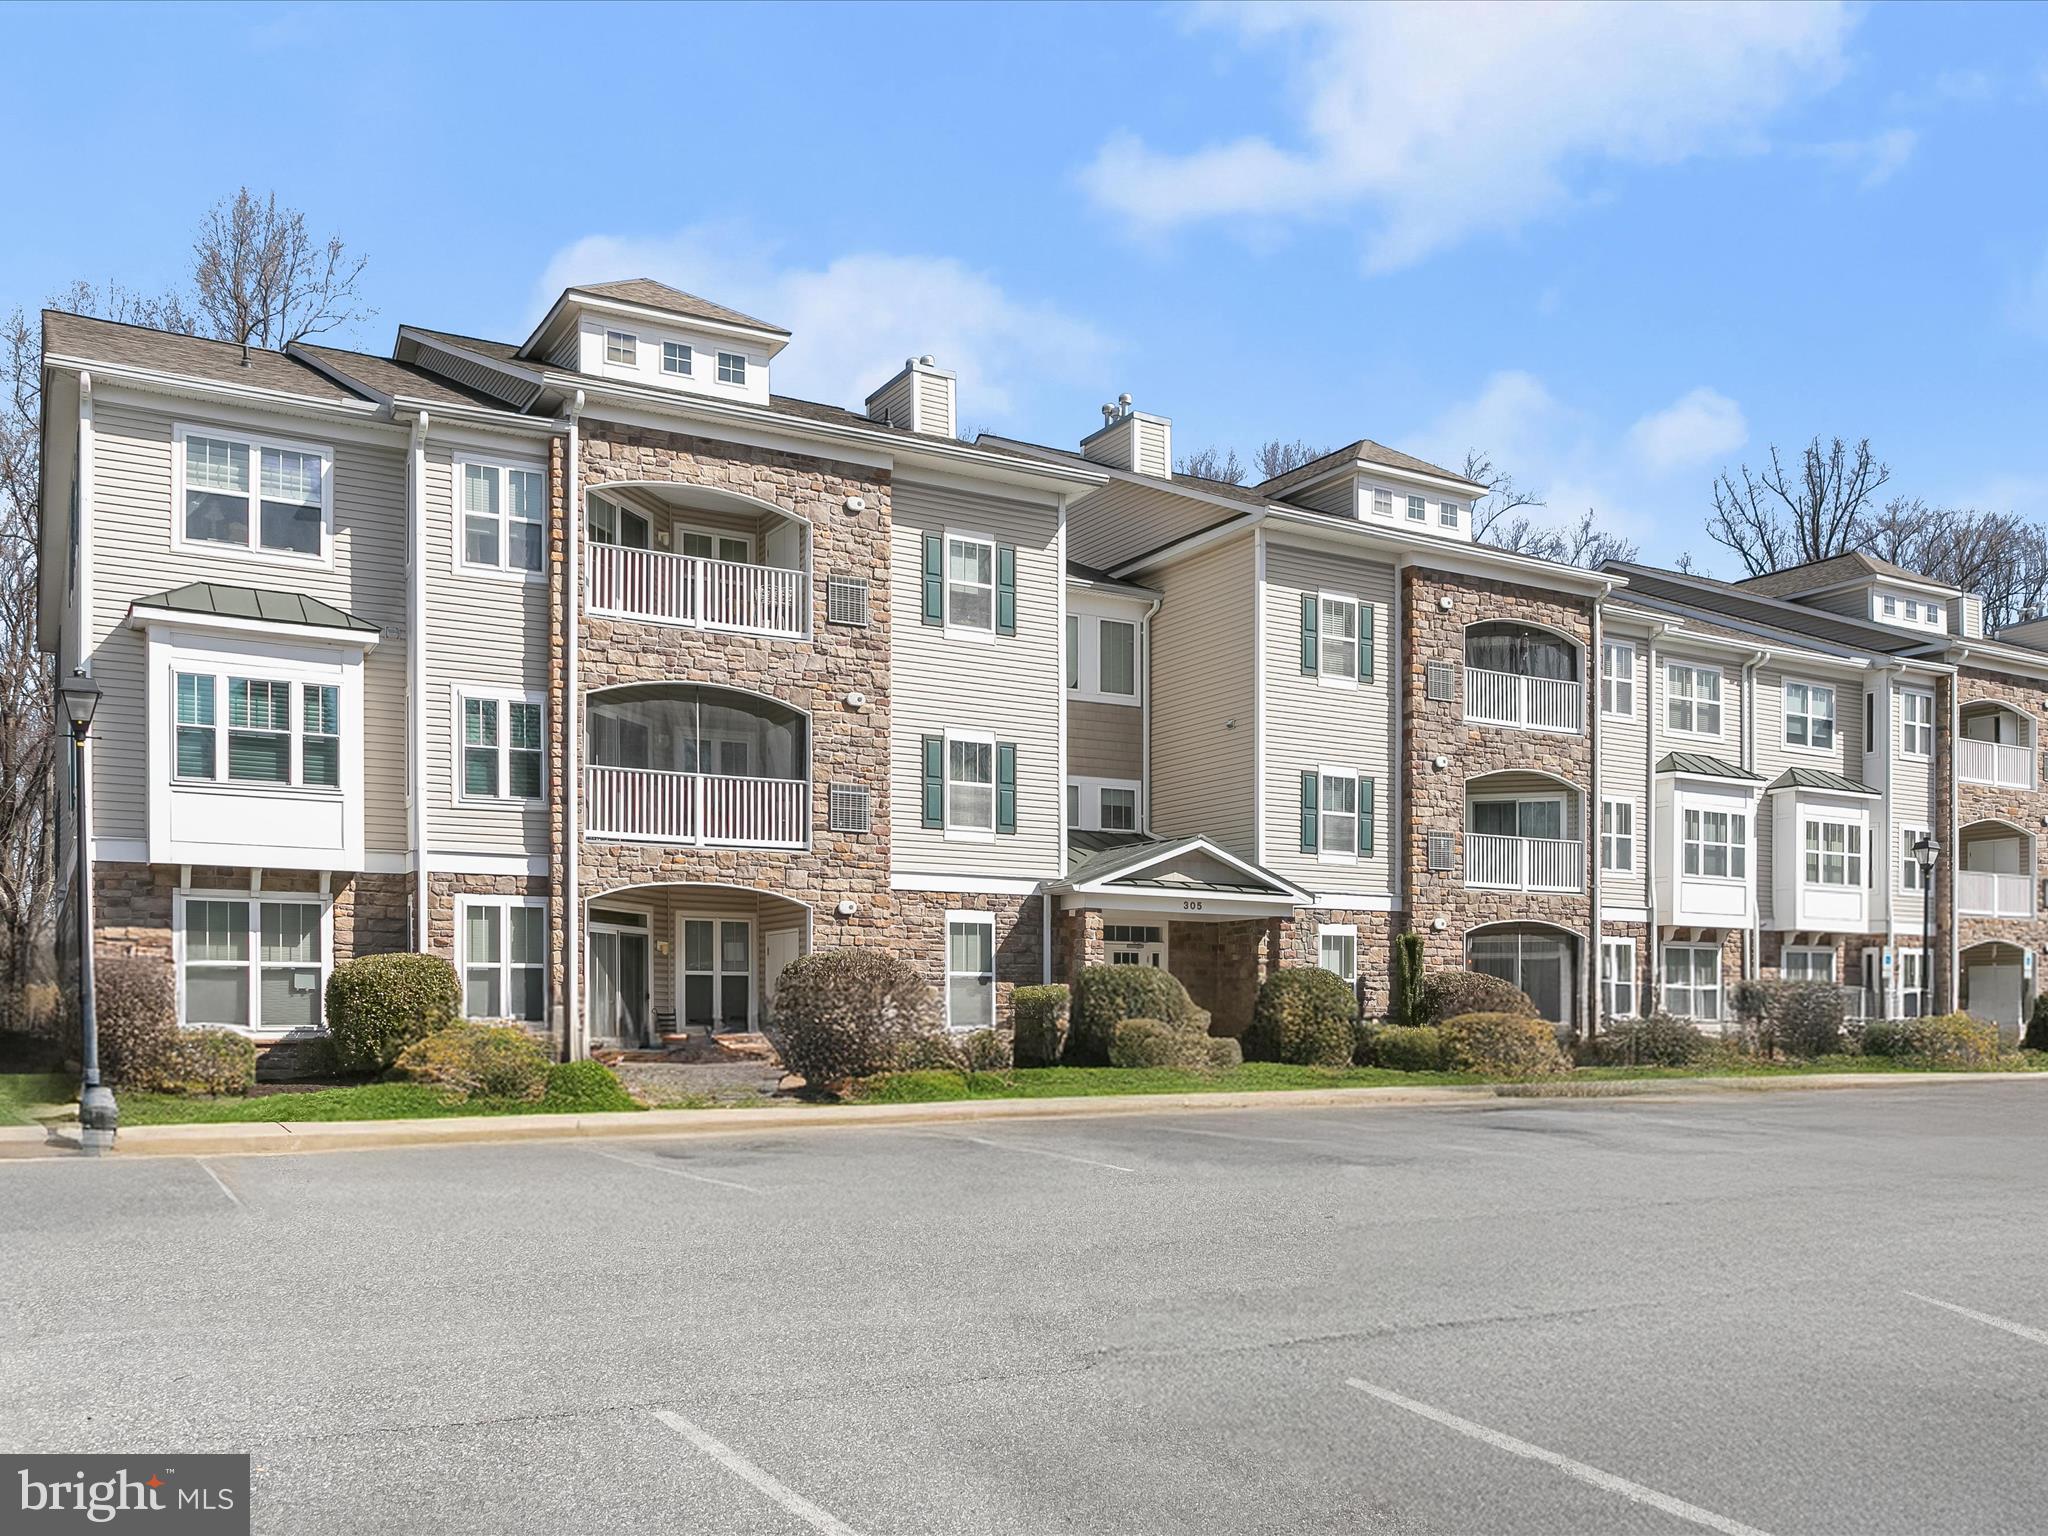
Nestled in the 55+ community of Wyndham Commons, this two-level penthouse condo offers two bedrooms, two bathrooms, and a versatile loft. Conveniently located in Owings Mills, it provides easy access to everything you need with a wide variety of shopping, dining, entertainment, and amenities close by. Positioned on the top floor, this corner unit is filled with natural light. An open-concept design highlights the soaring 18-foot vaulted ceiling, creating an airy and spacious feel. The living room’s cozy gas fireplace adds warmth, while the dining area opens to a private balcony with tranquil wooded views. The kitchen has ample storage, a breakfast bar for casual meals, a pantry, and a laundry room with a full-size washer and dryer.Retreat to the primary bedroom that features a walk-in closet and an ensuite bathroom with a walk-in shower, soaking tub, dual sink vanity, and linen closet. A second bedroom and full bathroom with a tub-shower are located on the opposite side of the unit for added privacy. Upstairs, the loft provides a flexible space that is ideal for an office, lounge, or potential third bedroom. Recent updates include a new HVAC system and hardwood flooring. Building elevators, a secure lobby and ample parking enhance accessibility and peace of mind.
#MDBC2120916

OWINGS MILLS

305 WYNDHAM CIRCLE 305 J

2 Beds

2 Baths

1,570 Sq.Ft.

$275,000

MLS#: MDBC2120916
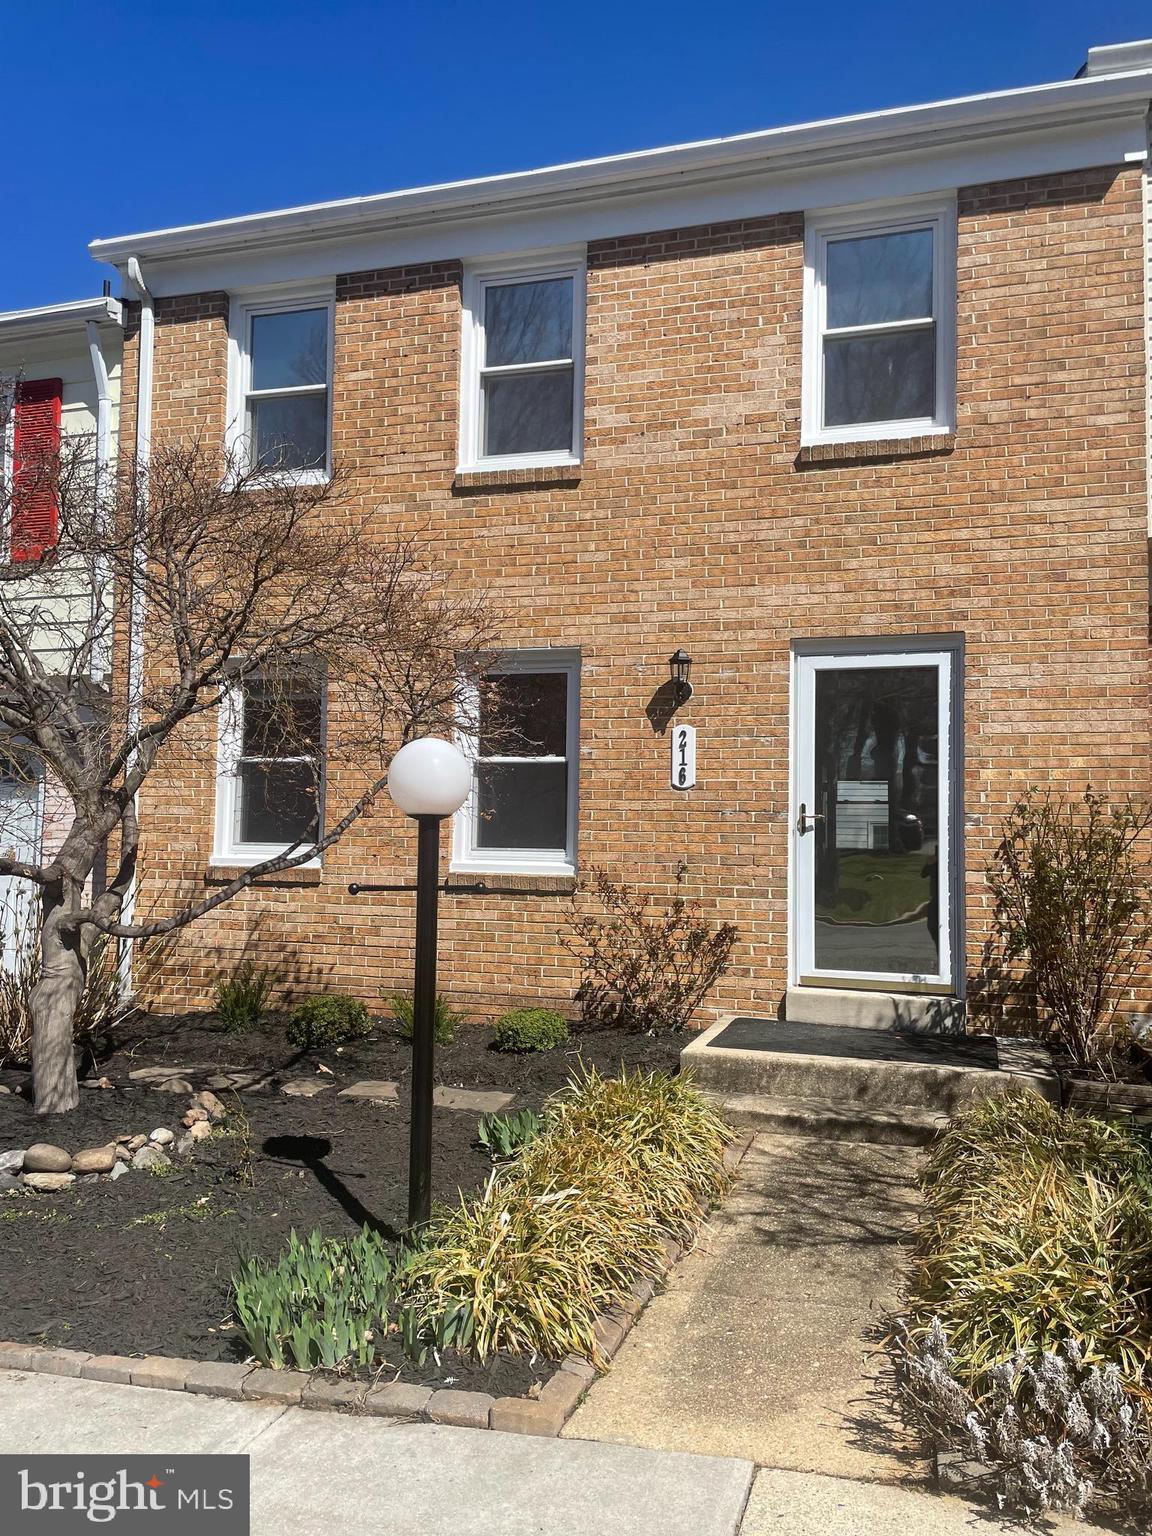
Price reduced. Welcome to this brick-front three-level townhouse that offers modern comfort and classic charm. It is in perfect condition and ready to be occupied. Conveniently located in the established Rockshire community, it offers many features. Enjoy the proximity to the nearby top-rated schools, walking and bike paths, parks, and easy access to I270, Rockville Town Square, and more!
#MDMC2172204

ROCKVILLE

216 PENDER PLACE

3 Beds

2 Baths

1,634 Sq.Ft.

$600,000

MLS#: MDMC2172204
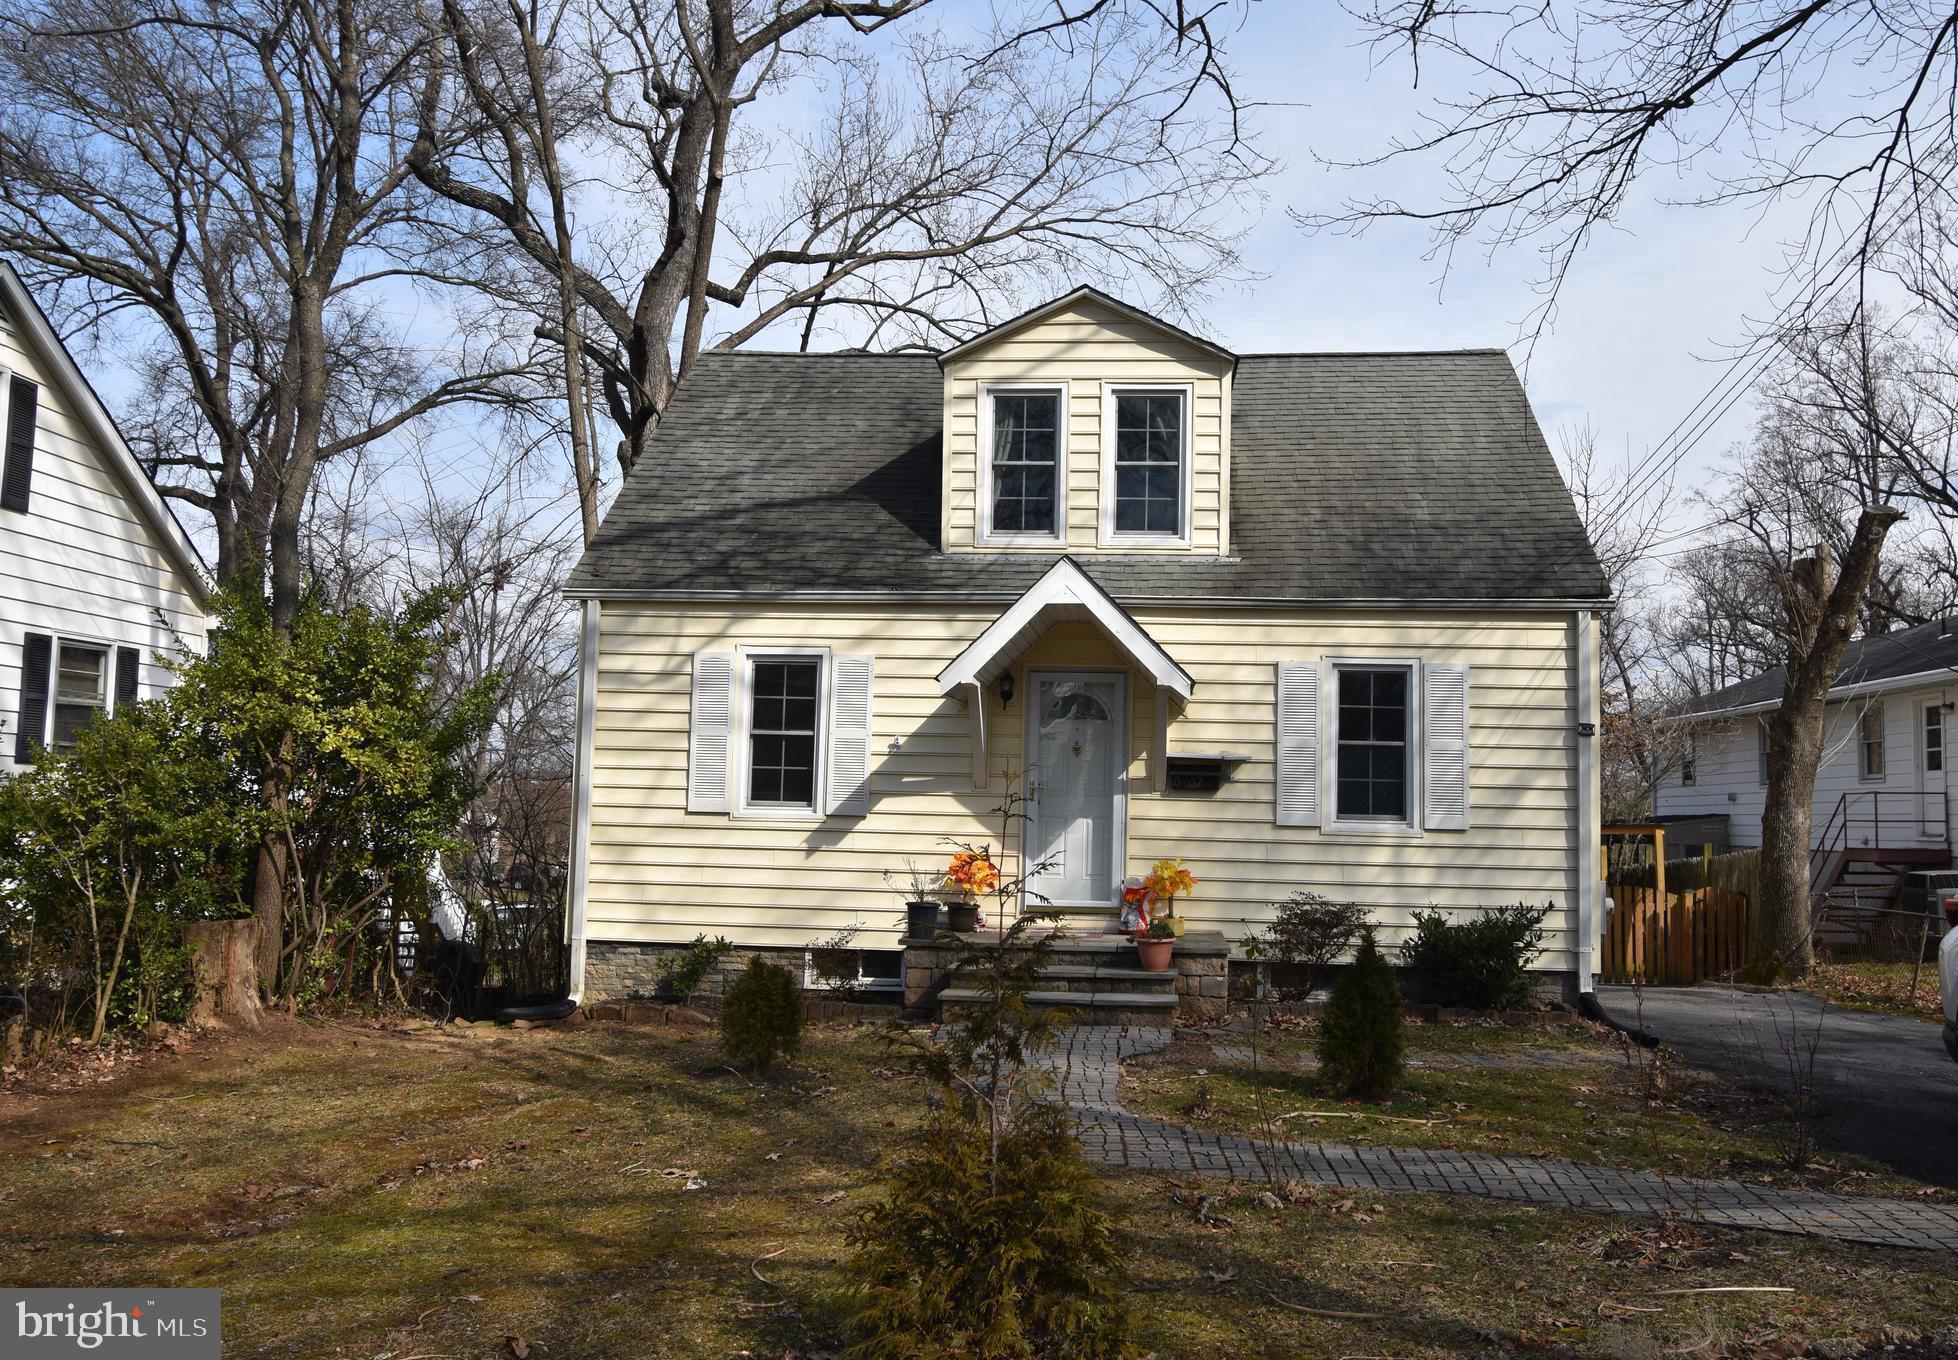
Just reduced!!! Cape Cod with a bungalow feel! Larger than it looks, with 6 BRs, 3 full BAs, 2 BRs main lvl, and 2 upper. Open kitchen and living room areas, mud room off kitchen, recess lights*** Shows well, open and bright, with cuteness and charm! Finish basement with two additional play/craft rooms with a full bathroom and 2 kitchen*** Potential rental income***Great backyard, Shed, and plenty of parking. Close to shopping, restaurants, metro green line, and purple line. UMD 10 minutes, bus stops for campus and public bus stops close. ** Please close all doors while showing** Owner Occupied, please show with 2 hours approved notice*** AS IS CONDITION*****Sellers prefers to use Classic Settlements*
#MDPG2142710

BERWYN HEIGHTS

6102 RUATAN

6 Beds

3 Baths

1,008 Sq.Ft.

$425,000

MLS#: MDPG2142710
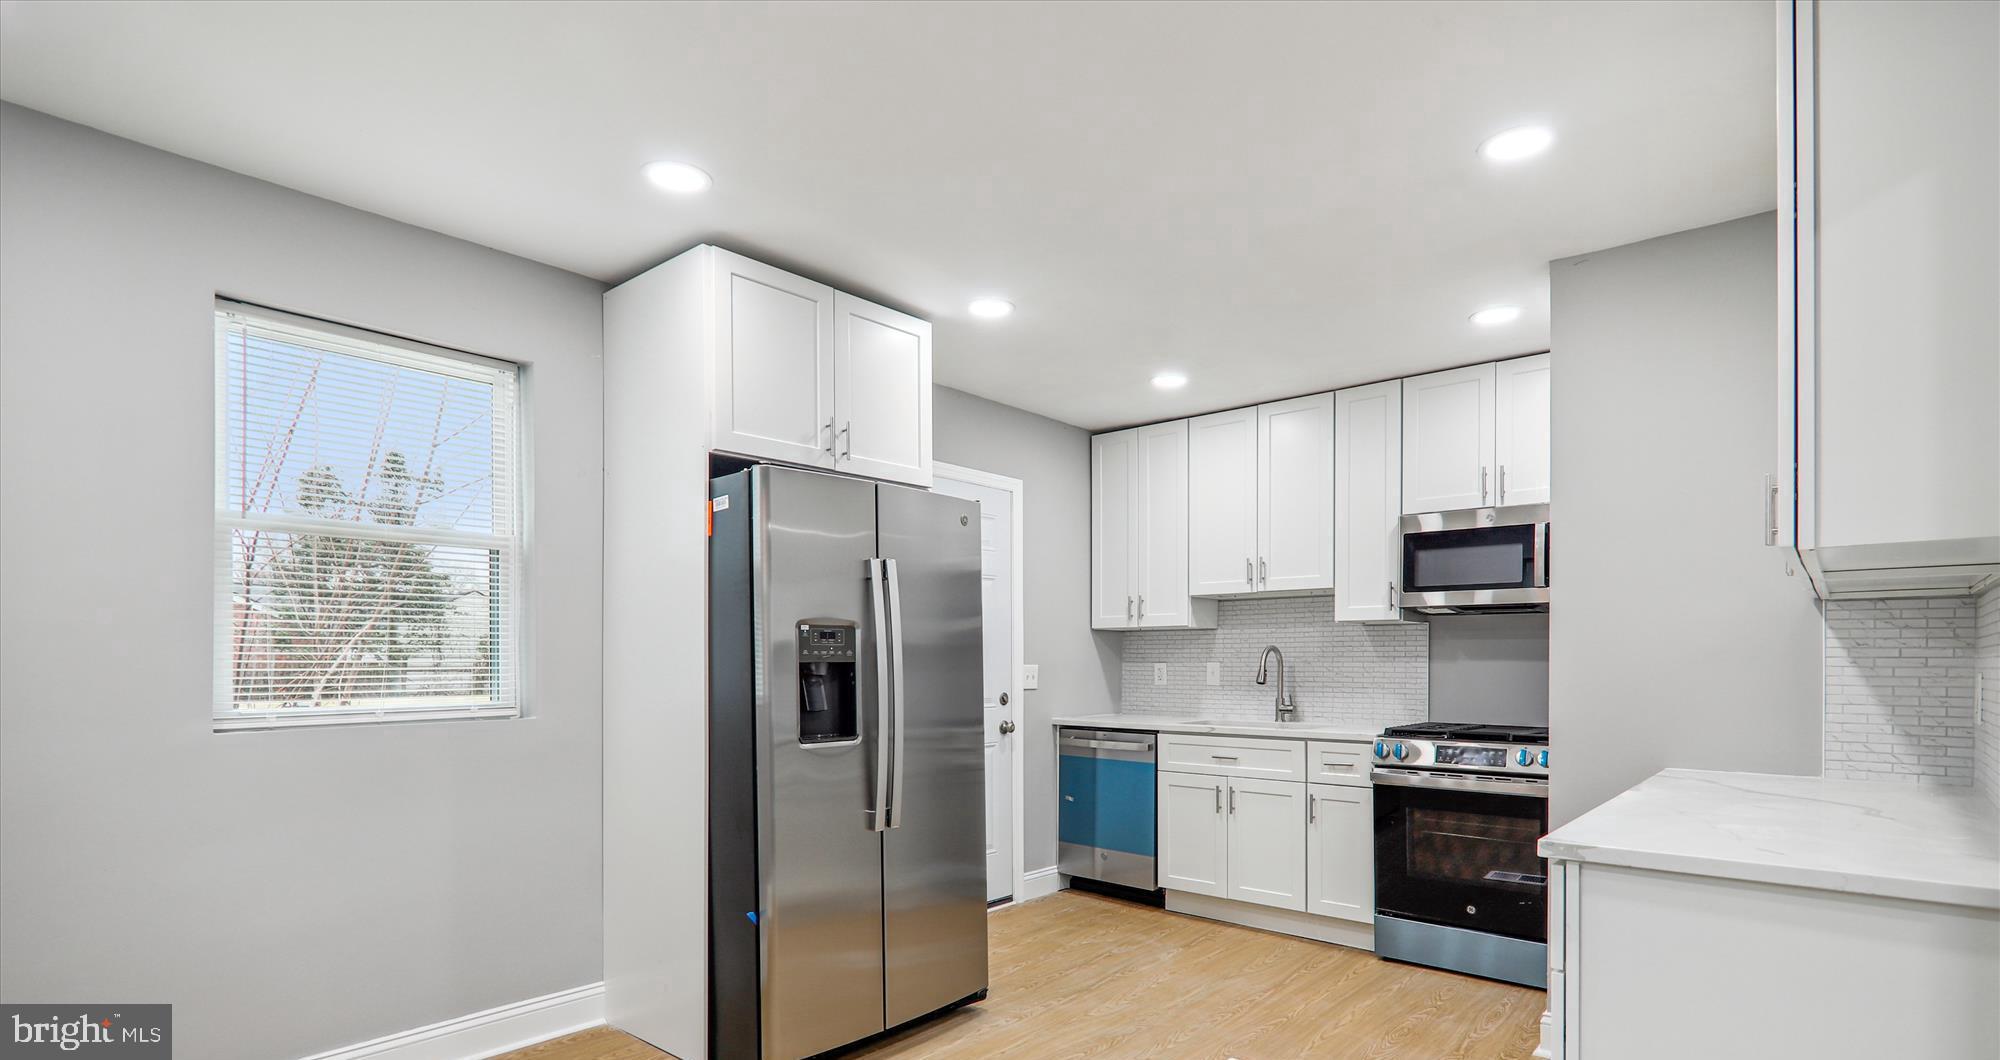
Beautiful and ready to go.   Single Family brick home in sought after Lewisdale subdivision.  3 fully finished levels featuring 4 bedrooms, 2 full bathrooms, New kitchen cabinets, New Appliances, New quartz counters, New flooring, New fixtures, the list goes on.  The fully finished basement features a bedroom, a bathroom, and plenty more living space.   The rear deck and fenced in yard create great space to entertain.  You won't be disappointed with this one.  Call helpful agent with questions or to schedule your viewing today.
#MDPG2144222

HYATTSVILLE

2308 CALVERT STREET

4 Beds

2 Baths

1,188 Sq.Ft.

$475,000

MLS#: MDPG2144222
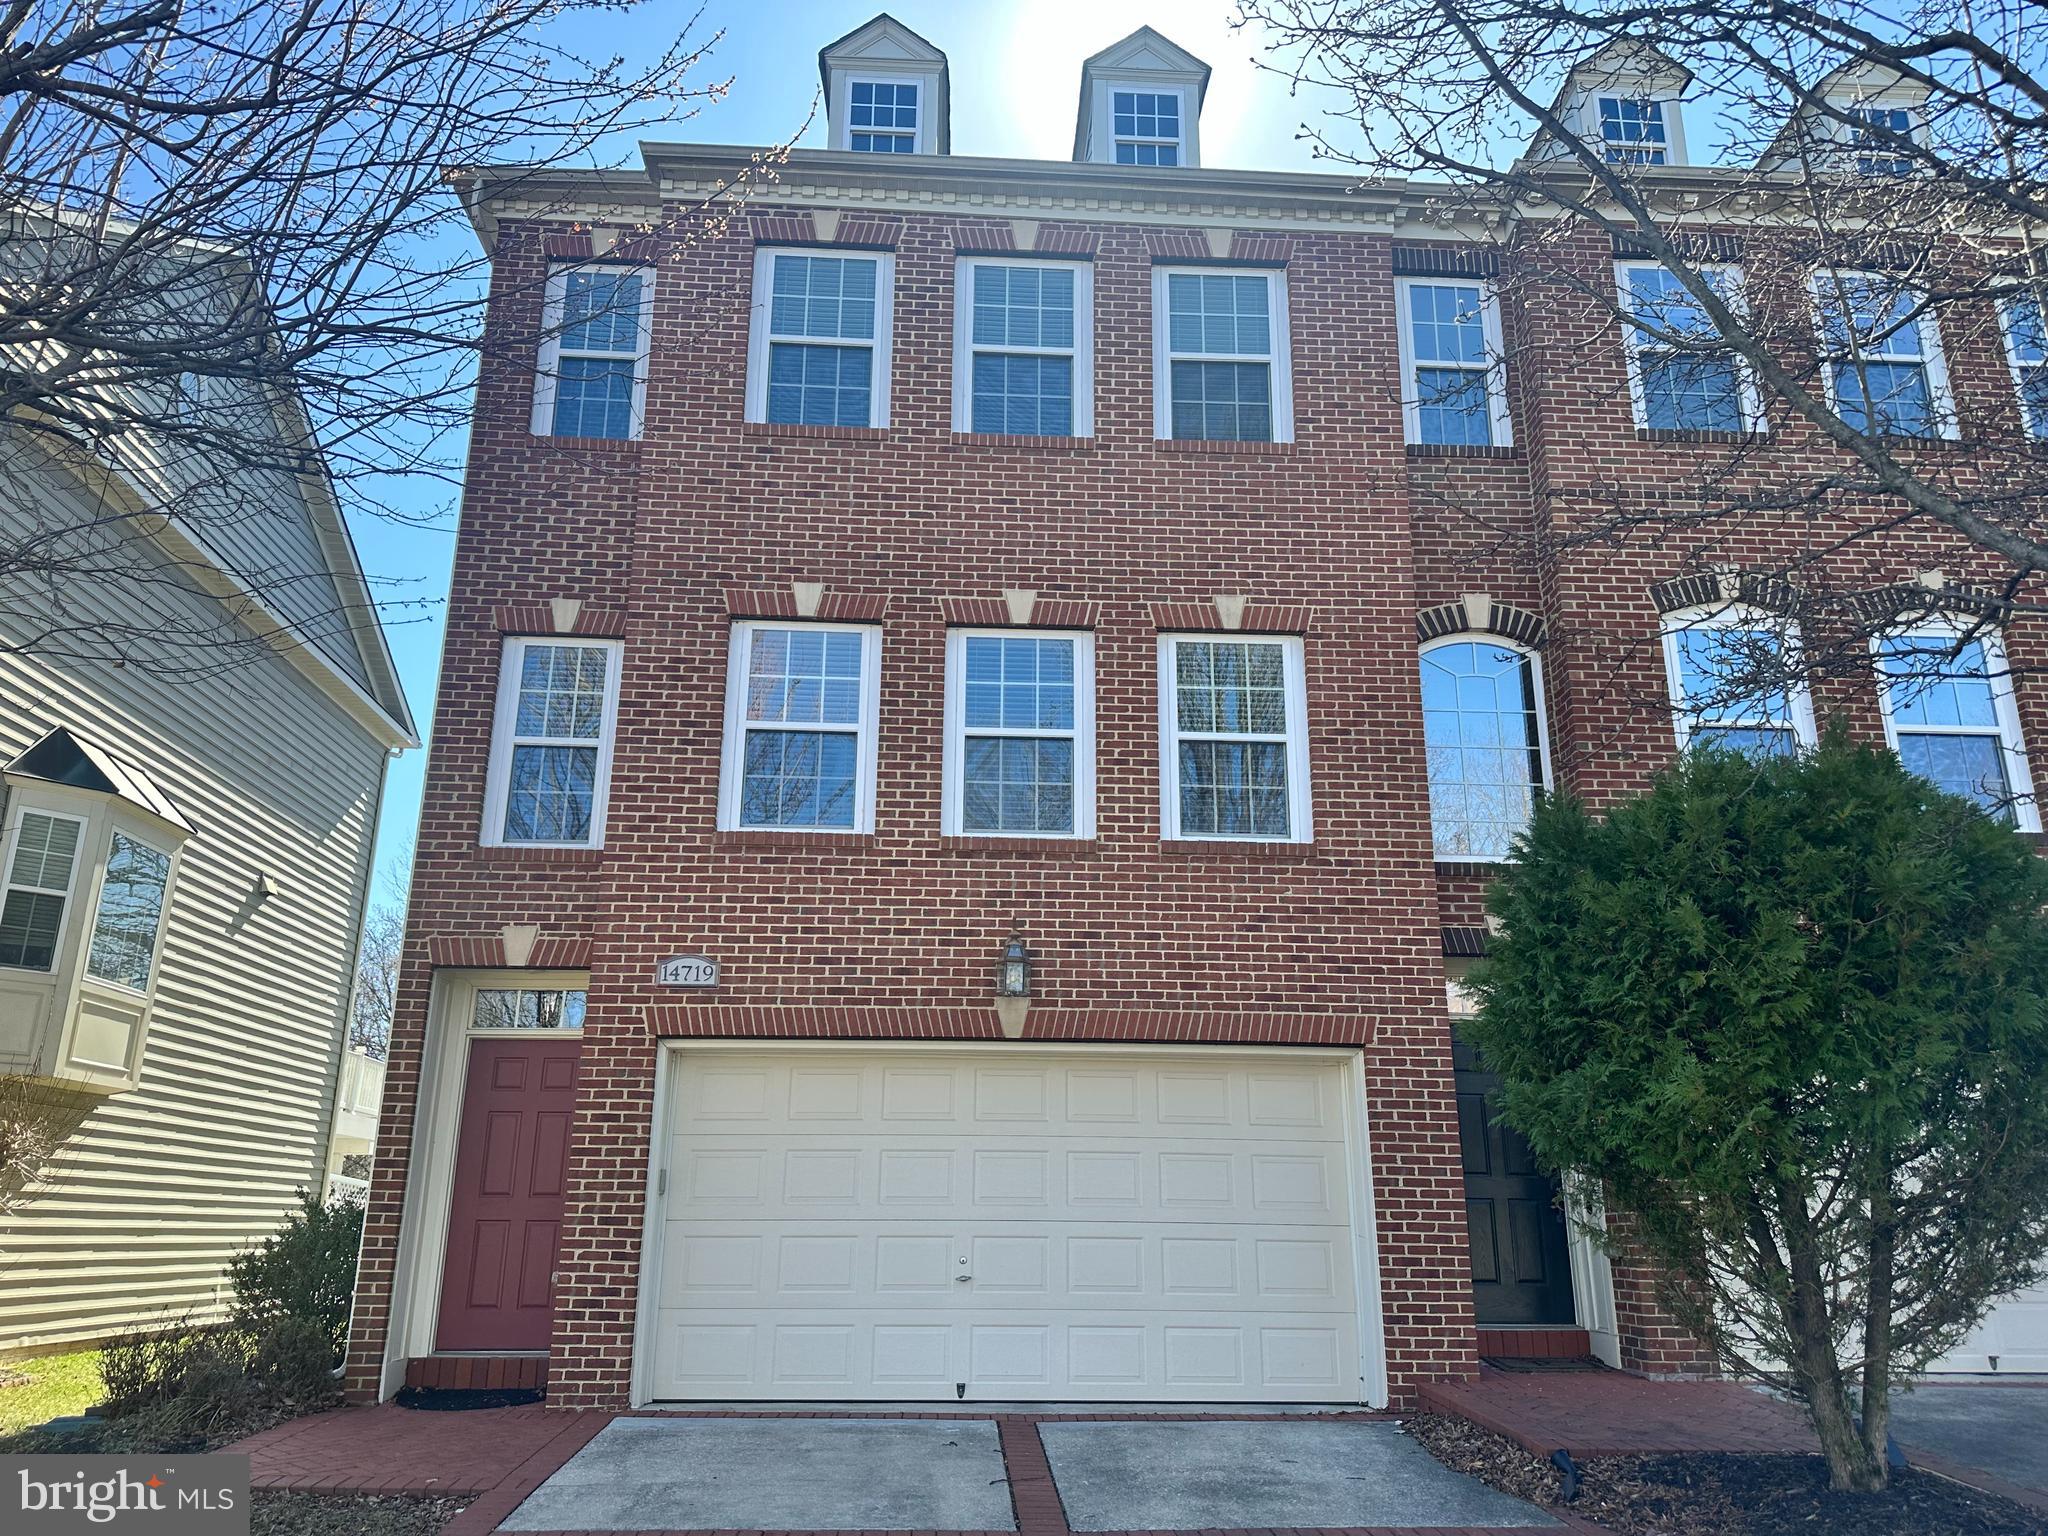
Welcome to 14719 Argos Place, an exquisite residence nestled in Oak Creek, a prestigious gated golf course community in Upper Marlboro, MD. This elegant 4-level end unit home offers an expansive 2,900 square feet of luxurious living space, thoughtfully designed to cater to your every need.

Upon entering, you are greeted by a sophisticated open floor plan that effortlessly blends style and functionality. The living area is perfect for relaxation and entertaining, while the gourmet kitchen delights culinary enthusiasts with high-end appliances.

This home boasts three generously sized bedrooms, each with its own private bathroom, ensuring privacy and comfort for all residents. An additional half bathroom is available for guests. The primary suite is a true sanctuary, offering ample space and an elegantly appointed ensuite bathroom.

Outdoor living is elevated to an art form with two expansive decks, perfect for enjoying serene views and hosting gatherings. Indulge in leisurely afternoons by the community pool, or retreat to the tranquility of your private oasis.

The fully finished basement is a versatile space, featuring a cozy gas fireplace that adds warmth and charm, making it ideal for a home office, gym, or recreation area. Practical amenities abound, including a washer and dryer, central air conditioning for year-round comfort, and a spacious garage providing secure parking.

This distinguished community offers a wealth of amenities designed to enhance your lifestyle. Enjoy dining at the Grove, the on-site restaurant, engage in friendly matches at the basketball and tennis courts, and explore the scenic walking trails. Stay active and healthy with access to the on-site fitness center, community pool and take comfort in the 24-hour security that ensures peace of mind.

Immerse yourself in the refined elegance and unparalleled lifestyle that 14719 Argos Place offers. Schedule your private tour today and experience the epitome of luxury living.
#MDPG2145488

UPPER MARLBORO

14719 ARGOS PLACE

3 Beds

4 Baths

2,900 Sq.Ft.

$569,900

MLS#: MDPG2145488
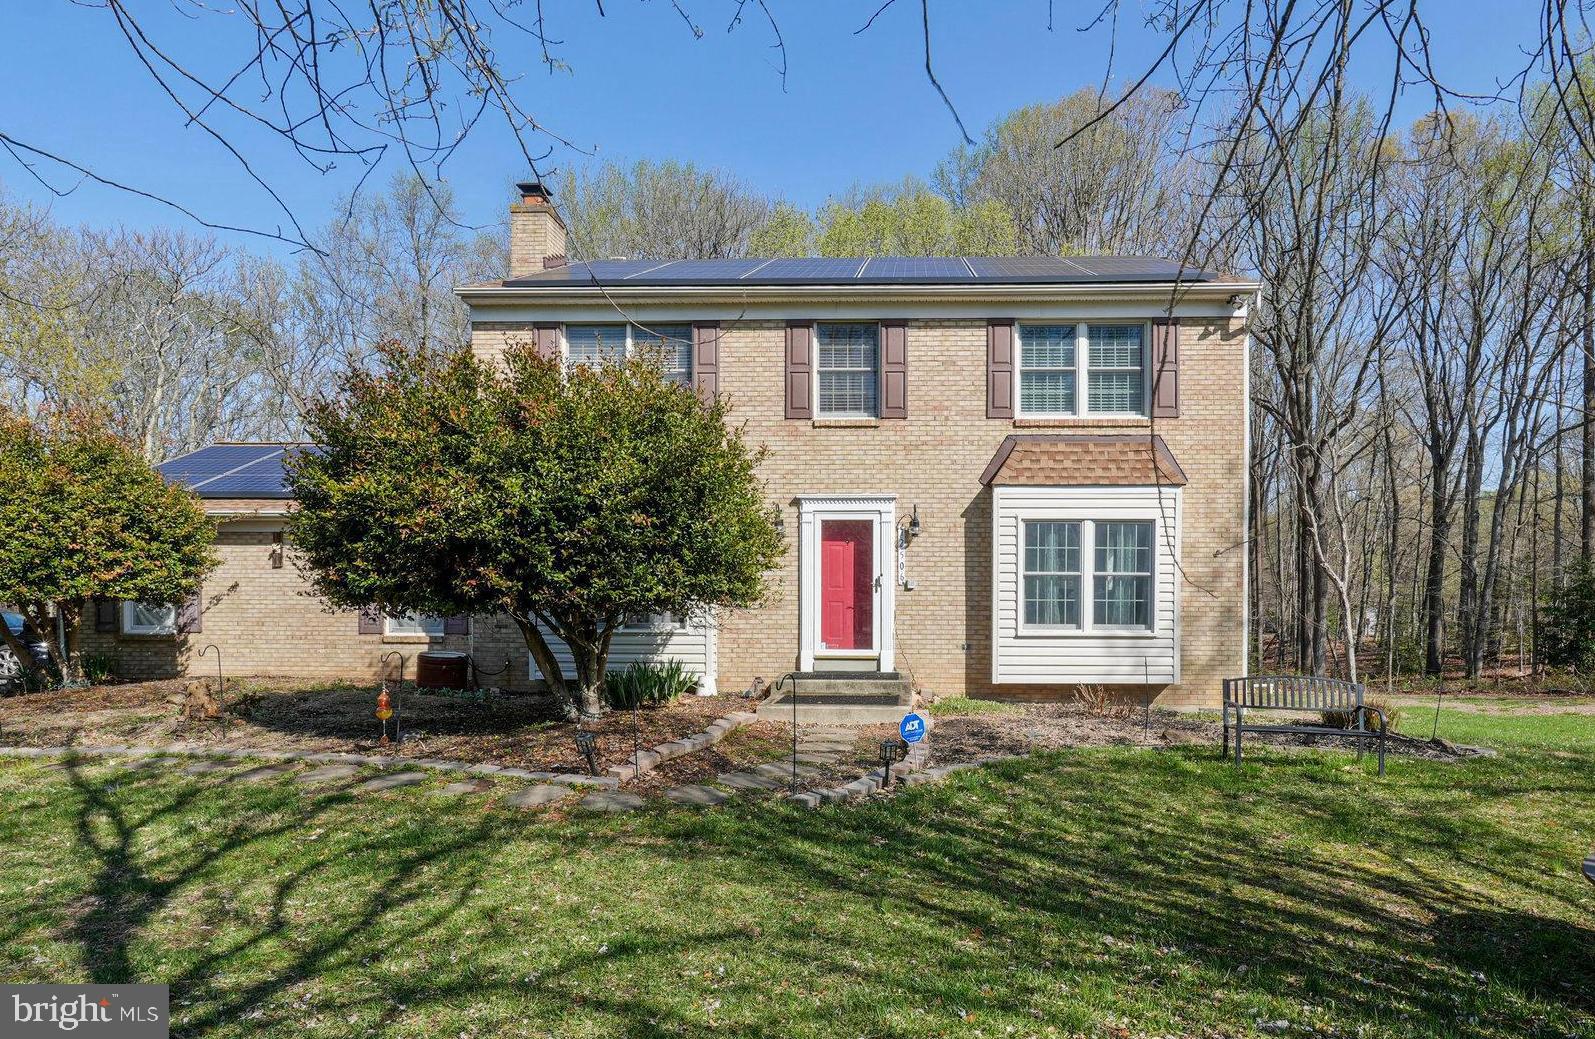
Tranquil Retreat That Feels Like a Dream – Welcome to this beautiful, spacious home, nestled on 4 serene acres that offer a private, park-like setting. Each space in this home invites warmth and relaxation, from the elegant formal living room to the cozy family room with its charming brick surround fireplace. The large kitchen, equipped with granite countertops, opens into a bright breakfast room—the perfect spot for morning reflections as sunlight streams through the windows. Imagine enjoying a glass of wine with friends or sipping your morning coffee on the screened-in porch, surrounded by the tranquil sounds of nature and views of wildlife. The bedrooms are generously sized, providing personal havens of peace with large windows that frame the stunning views of the landscape outside. The full, walkout basement includes a full bathroom and offers flexible space that could serve as a guest suite or the recreation room of your dreams.
Outside, immerse yourself in the beauty of the land, where flowers bloom year-round, mature trees provide shade and privacy, and manicured grass invites barefoot walks. Located with easy access to 301 and close to shopping centers, this home combines the tranquility of country living with the convenience of nearby amenities. Here, every day feels like a vacation and every moment is an opportunity to breathe a little deeper and smile a little brighter.  Also potential to subdivide into additional lots!
#MDPG2146480

UPPER MARLBORO

12506 WALLACE LANE

4 Beds

3 Baths

3,044 Sq.Ft.

$575,000

MLS#: MDPG2146480

1 ... 386 387 388 389 390 ... 666
* Listings identified with the FMLS IDX logo come from FMLS and are held by brokerage firms other than the owner of this website. The listing brokerage is identified in any listing details. Information is deemed reliable but is not guaranteed. If you believe any FMLS listing contains material that infringes your copyrighted work please review our DMCA policy and learn how to submit a takedown request. © 2024. First Multiple Listing Service, Inc.

Send a message

Message successfully sent.

Your message

What is 3 + 4 ?

Reason for contacting?

I agree to receive email communication and understand I can unsubscribe at any time.

I agree to be contacted by Charis Realty Group - Christine Issler, Broker via call, email, and text for real estate services. To opt out, you can reply 'stop' at any time or reply 'help' for assistance. You can also click the unsubscribe link in the emails. Message and data rates may apply. Message frequency may vary. Privacy Policy

Sign Out

Virtual Assistant

Would you like to take the next step with this property? We can help you schedule a showing or virtual tour, or send you more details.

Yes, I would like more information.

Thank You for Your Reply, One of Our Agents will contact you as soon as possible

No, maybe later.

Thank you, you can always contact me via email, phone number or through the contact form.

Realhub AI

Lucy - Your AI-Powered Realtor

Update Your Temporary Password

Personalize your search

Enter your email and we'll notify you immediately when new listings match what you're looking for.

or enter email address

Already have an account ? Login here

Continue your home search

I agree to receive communications and understand I can unsubscribe at any time.

I agree to be contacted by Charis Realty Group - Christine Issler, Broker via call, email, and text for real estate services. To opt out, you can reply 'stop' at any time or reply 'help' for assistance. You can also click the unsubscribe link in the emails. Message and data rates may apply. Message frequency may vary. Privacy Policy

Already have an account ? Login here

We use cookies

We use cookies primarily for analytics to enhance your experience. By accepting, you agree to our use of these cookies. You can manage your preferences or learn more about our cookies policy.