Properties

Browse or get in touch to schedule a walkthrough.

  • Nearby me
Price range

Popular Features

Community Features

Association

Property Features

Waterfront

View

Exterior Features

Interior Features

Style

534933 properties match your criteria

Updated 1 minute ago

E-Alert name
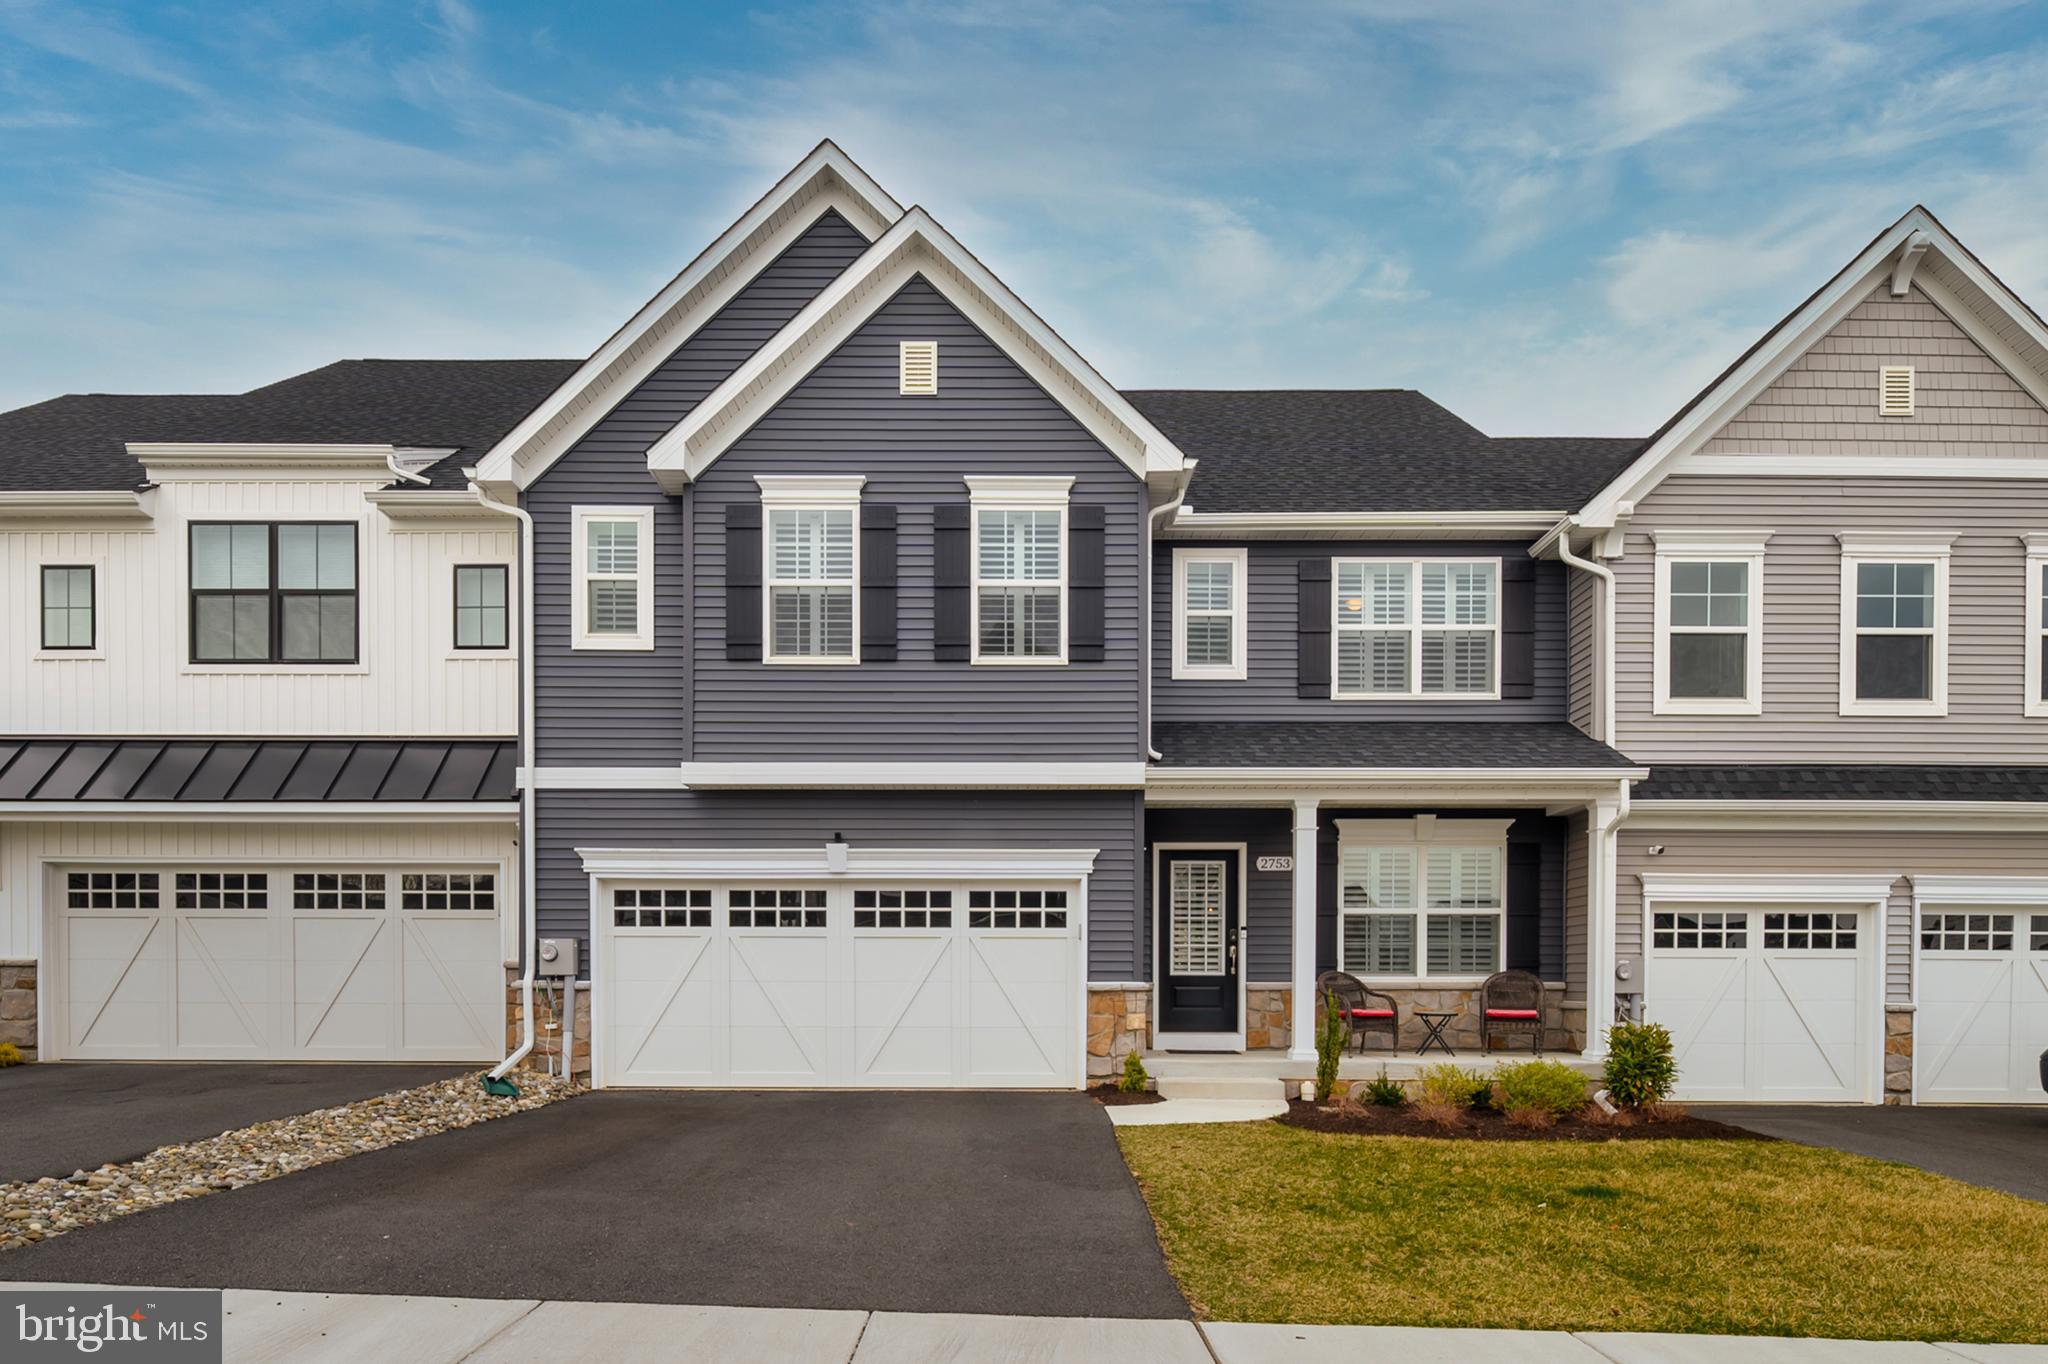
Welcome to your almost-new villa-style home in the charming Kellerton community! This beautiful Morgan Traditional model offers a great open floorplan that features a first floor primary bedroom suite!  The gorgeous central kitchen features an extra large island with a double sink which makes meal-prepping a breeze and just grab a stool to enjoy a bite to eat; Quartz countertops, upgraded cabinets, stainless steel appliances including a gas stove, and recessed lighting;  The kitchen opens directly into the family room that has a vaulted ceiling and loads of windows; Also on the main level is the spacious primary bedroom suite with a vaulted ceiling, a huge walk-in closet and a luxury primary bathroom with oversized shower; A home office/den with double glass doors is located just inside the foyer along with a half bath.  Step outside from the family room onto the entertainment-sized deck that overlooks a lovely landscaped & fenced rear yard.  The upper level features a loft area that overlooks the family room below, and two more spacious bedrooms with walk-in closets are also upstairs, along with a full bathroom.  The lower level offers a partially finished rec room, large storage area, a rough-in bath, and a versatile open area that can be transformed into a hobby/craft space, exercise space, or whatever suits your lifestyle. Additional features of this great home include a large insulated 2-car garage, convenient first-floor laundry, and engineered flooring throughout the main level.
Residents of Kellerton enjoy many amenities including tot lots for the kids to play on, several athletic fields, basketball court, picnic area, walking trails, a dog park, and a beautiful award-winning clubhouse with an Olympic-sized pool and fitness center.  Easy access to Rt 15, Wegmans, restaurants and shopping, place this house in a desirous location.  Come see for yourself how lovely this home truly is!
#MDFR2061652

FREDERICK

2753 BLUEGRASS WAY

3 Beds

2 Baths

2,984 Sq.Ft.

$649,900

MLS#: MDFR2061652
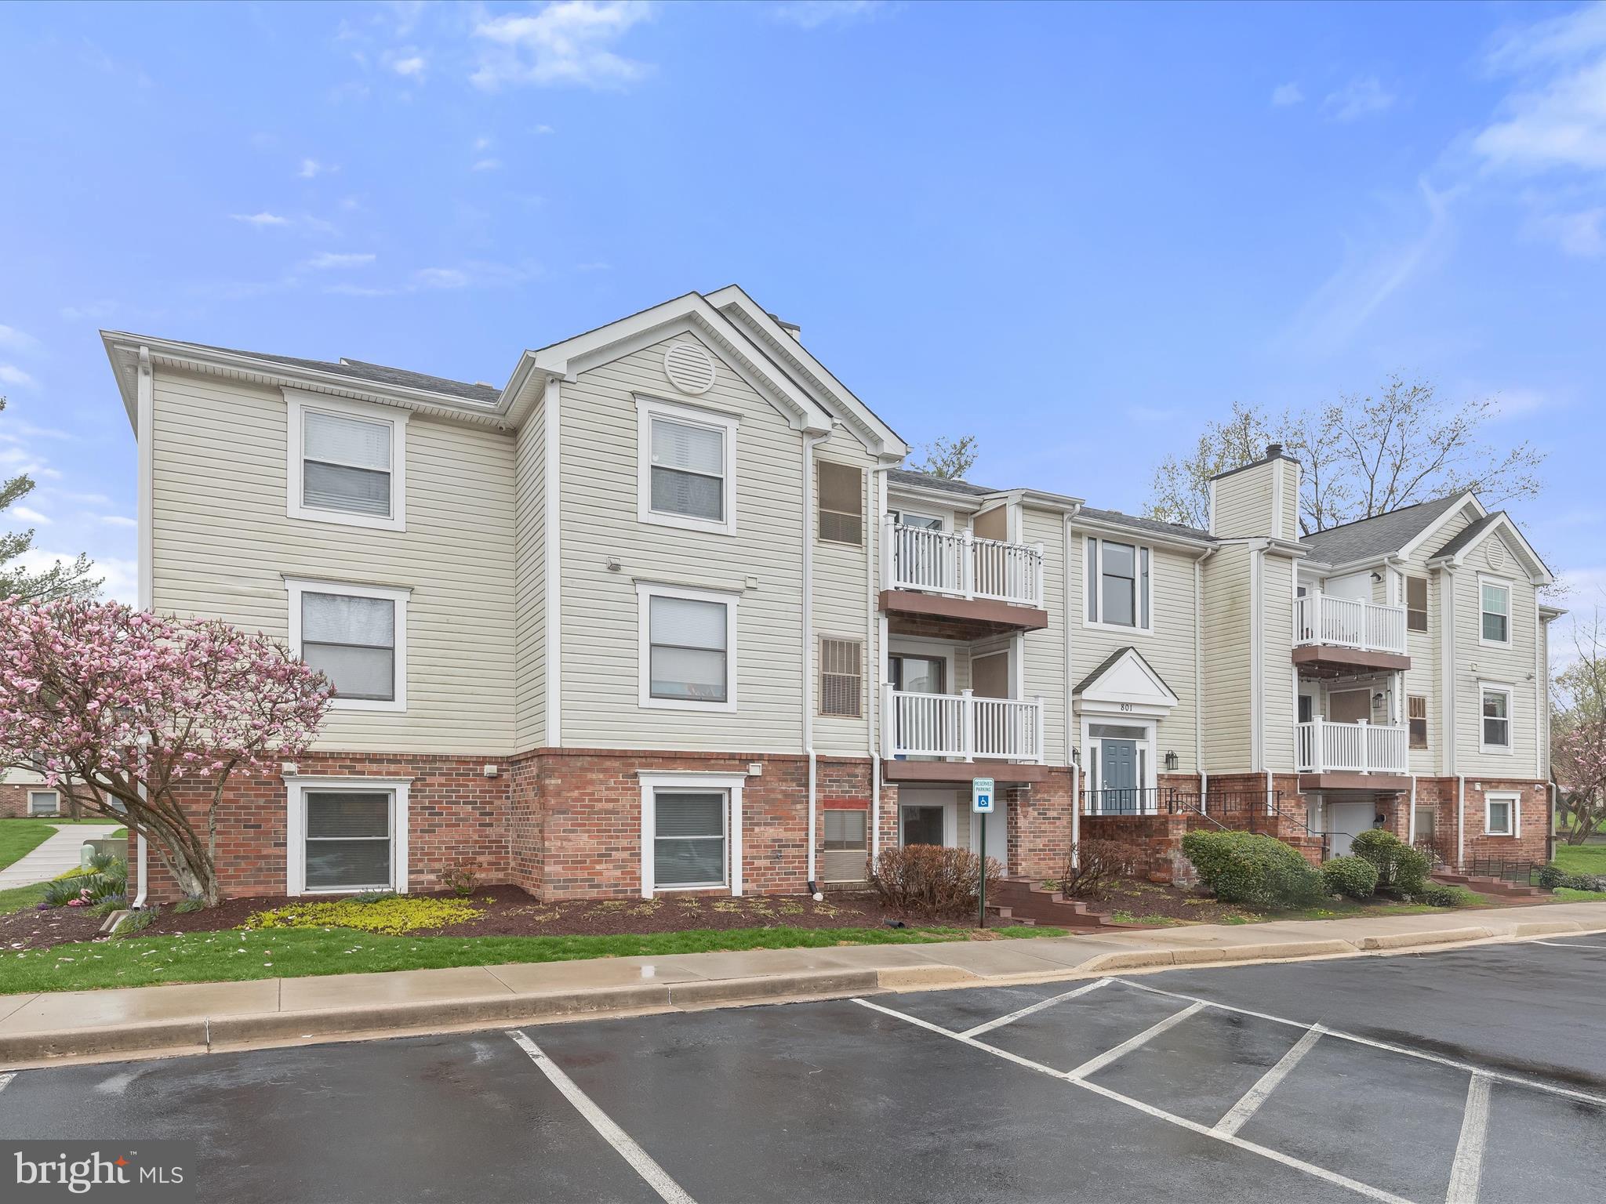
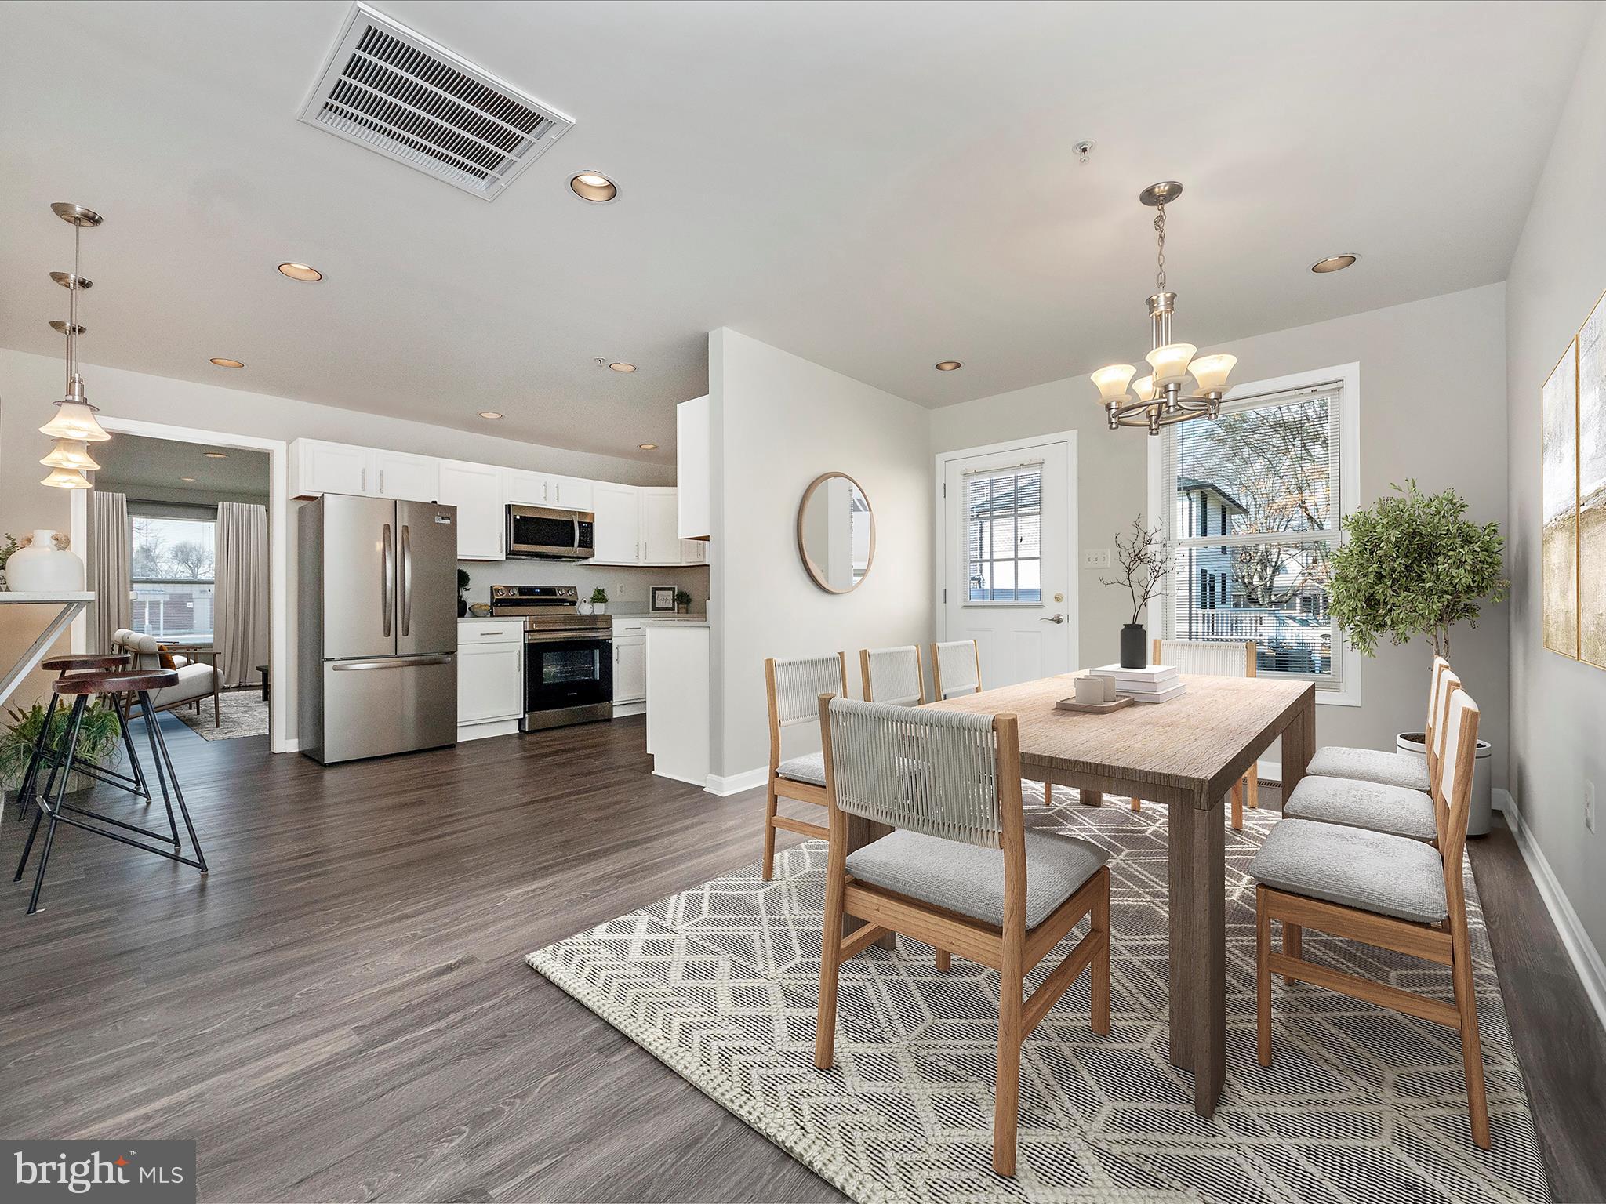
Introducing this beautifully renovated garden-level condo offering two bedrooms and two bathrooms in the sought-after Fredericktowne Village community. Designed with accessibility in mind, this thoughtfully laid-out unit provides both a main building entrance and a level private entry through the patio, enhanced by a wide hallway that allows for easy navigation inside. Freshly painted interiors welcome an abundance of natural light, highlighting the open-concept design and luxury vinyl plank flooring. The spacious living room opens to the ground-level patio through sliding glass doors with built-in blinds, creating an inviting indoor-outdoor connection. The dining area is accented by a modern three-pendant light fixture and a convenient breakfast bar for casual meals or entertaining. The updated kitchen features granite countertops, stainless steel appliances, a pantry, and a brick backsplash sourced from a historic South Market Street row home—adding a touch of Frederick’s charm and history. Retreat to the primary bedroom, complete with a walk-in closet outfitted with an organizing system and a private ensuite bathroom boasting a tiled walk-in shower with sliding glass doors. The second bedroom, also enhanced with a closet organizing system, offers flexibility as a guest room, home office, or cozy lounge. A second full bathroom with a tub/shower and a laundry closet with full-sized stacked washer and dryer complete this home. Step outside to the patio fitted with a roll-down privacy shade and two outdoor storage closets. A reserved parking space (801A) sits just outside the unit beside the handicap spot and ramp to the patio, with ample guest parking available throughout the community. Recent upgrades include new paint, bedroom carpeting, and oven (2025); washer, pantry addition, and recessed lighting over the breakfast bar (2024); along with window replacements and a primary bathroom update (2022). Enjoy access to community tot lots and nearby Riverwalk Park across the street, featuring walking trails, a baseball diamond and softball field, disc golf course, roller rink, pavilion with picnic tables, and playgrounds. Additional nearby outdoor amenities include Uptown Dog Park, pickleball and basketball courts, and more. Conveniently located with quick access to Route 15, I-70, I-270, Route 26, Route 340, and the MARC Train—all within minutes. Everyday essentials, local dining, and entertainment abound, with five grocery stores nearby and easy access to the Frederick Fairgrounds, Baker Park, Carroll Creek, and Historic Downtown Frederick. Some images have been virtually staged.
#MDFR2062122

FREDERICK

801 STRATFORD WAY A 1000A

2 Beds

2 Baths

1,030 Sq.Ft.

$254,900

MLS#: MDFR2062122
Rare find! This is a one-of-a-kind opportunity to own a spacious and modern home right next to the University of Maryland. Unlike most homes in College Park, which tend to be small, irregularly shaped, and old, this home was completely rebuilt in 2007 and remodeled in 2013, making it one of the largest and newest homes in the area. With 3,200 square feet of fully finished living space, this home offers exceptional size, layout, and functionality—features rarely found in this neighborhood.

Just 8 minute walk to campus, this location is so close that walking is easier than parking!! From the street, the home may appear modest, but inside it offers 8 oversized bedrooms, each bright and well-proportioned with large windows and spacious closets, including two suites with walk-in closets. The thoughtful layout ensures every room is functional, rectangular, and filled with natural light.

The interior has been completely updated with brand-new waterproof luxury vinyl flooring throughout, ensuring a sleek and modern look with no carpet anywhere. The kitchen has been fully upgraded with new luxury stainless steel appliances, sparkling white quartz countertops, a matching quartz backsplash, and a dry bar area. A formal dining room provides a great space for entertaining, while a second dining area in the basement offers even more flexibility.

The fully finished walk-up basement is a game-changer, featuring a wet bar, a dining area, a spacious family room, and additional bright 4 bedrooms and 2 full baths with large windows and closets. With a separate entrance and a pebble walkway, this space is perfect for rental income, an in-law suite, or extended family living. 

The home sits on a premium lot with an extra-large driveway that can accommodate multiple vehicles. The covered front porch with durable Trex decking offers a welcoming outdoor space. The large, flat backyard provides tons of space for outdoor living, gardening, and entertaining.

Located directly across from the community center and just steps from a playground and basketball court, this home offers the perfect combination of space, location, and convenience. Shopping, restaurants, Metro access, bus stops, Interstate 495, and major roadways are all just minutes away.

This is a truly unique and rare find in College Park. Unlike the older, smaller homes typical of this area, this home was rebuilt in 2007 and offers the modern space and layout most buyers are looking for. Whether you are searching for a spacious modern home or a high-income investment property, this is an opportunity you do not want to miss!! Schedule your showing today before it is gone!
#MDPG2143672

COLLEGE PARK

5102 PIERCE AVENUE

8 Beds

4 Baths

3,203 Sq.Ft.

$798,000

MLS#: MDPG2143672
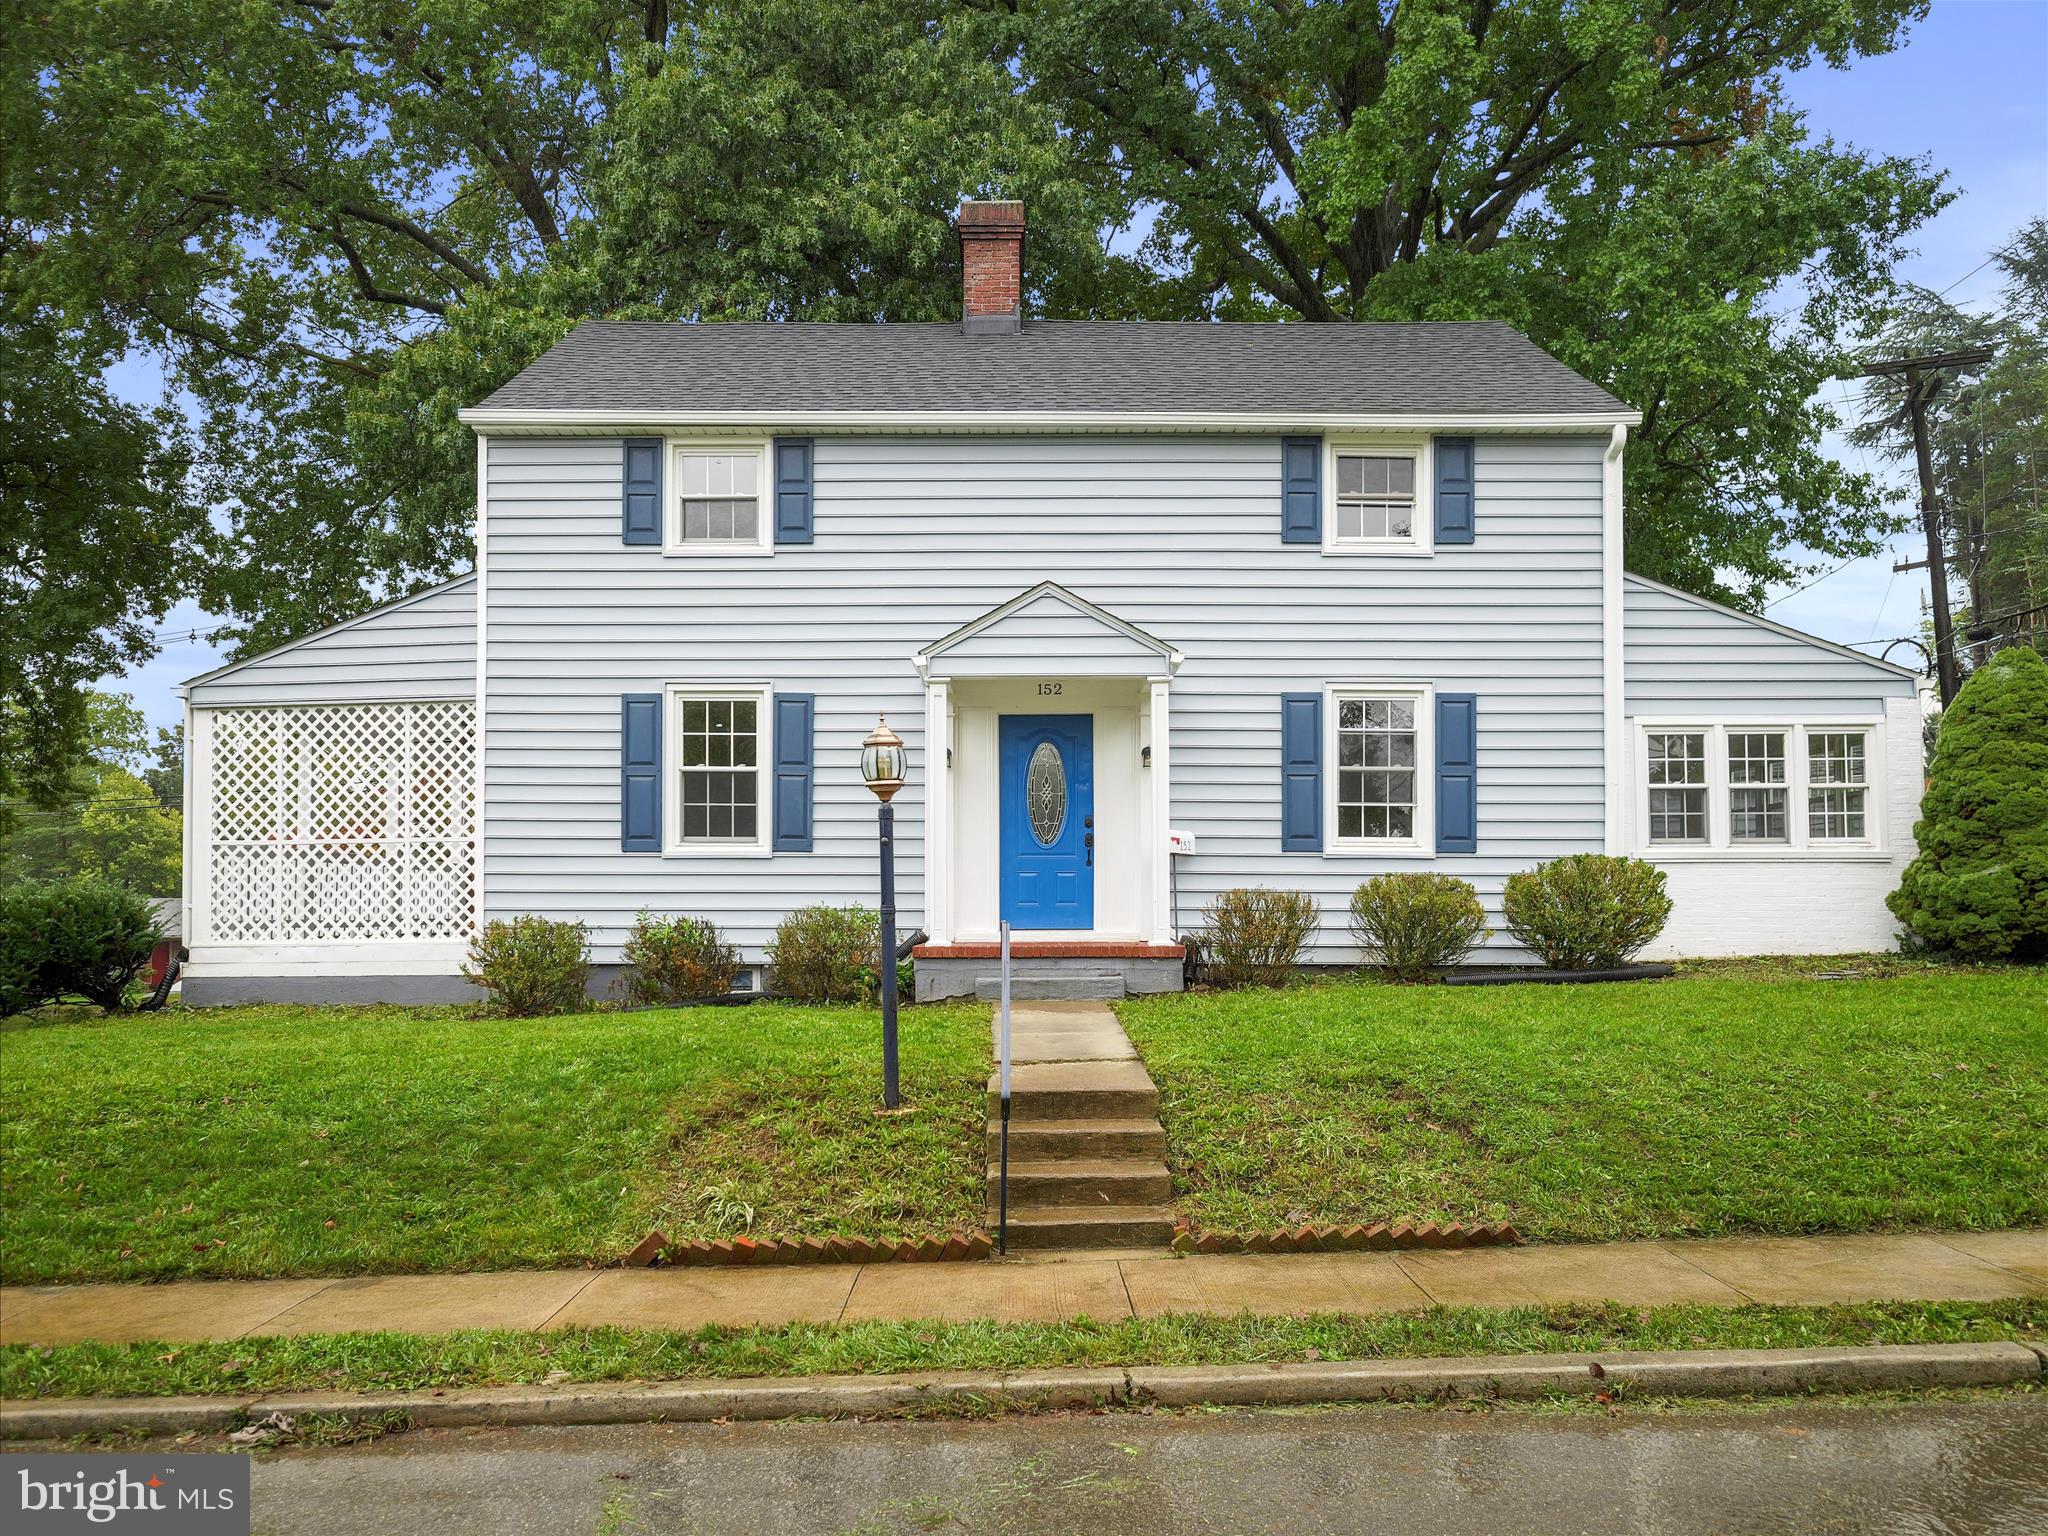
Welcome home to this charming 3-bedroom, 1.5-bath Victorian-style home nestled on a spacious corner lot. This elegant home boasts timeless architectural details, including a cozy fireplace perfect for relaxing evenings, and multi-level porches that offer scenic views and outdoor enjoyment. The sunroom bathes the interior in natural light, creating a warm and inviting atmosphere for year-round comfort. With ample family entertainment space, both indoors and out, this home is ideal for hosting gatherings or simply enjoying quality time. Don’t miss your chance to own a piece of Victorian charm with modern amenities! Close to Fairgrounds Park, Restaurants and more!
#MDWA2024700

HAGERSTOWN

152 E IRVIN AVENUE

3 Beds

1 Baths

1,886 Sq.Ft.

$325,000

MLS#: MDWA2024700
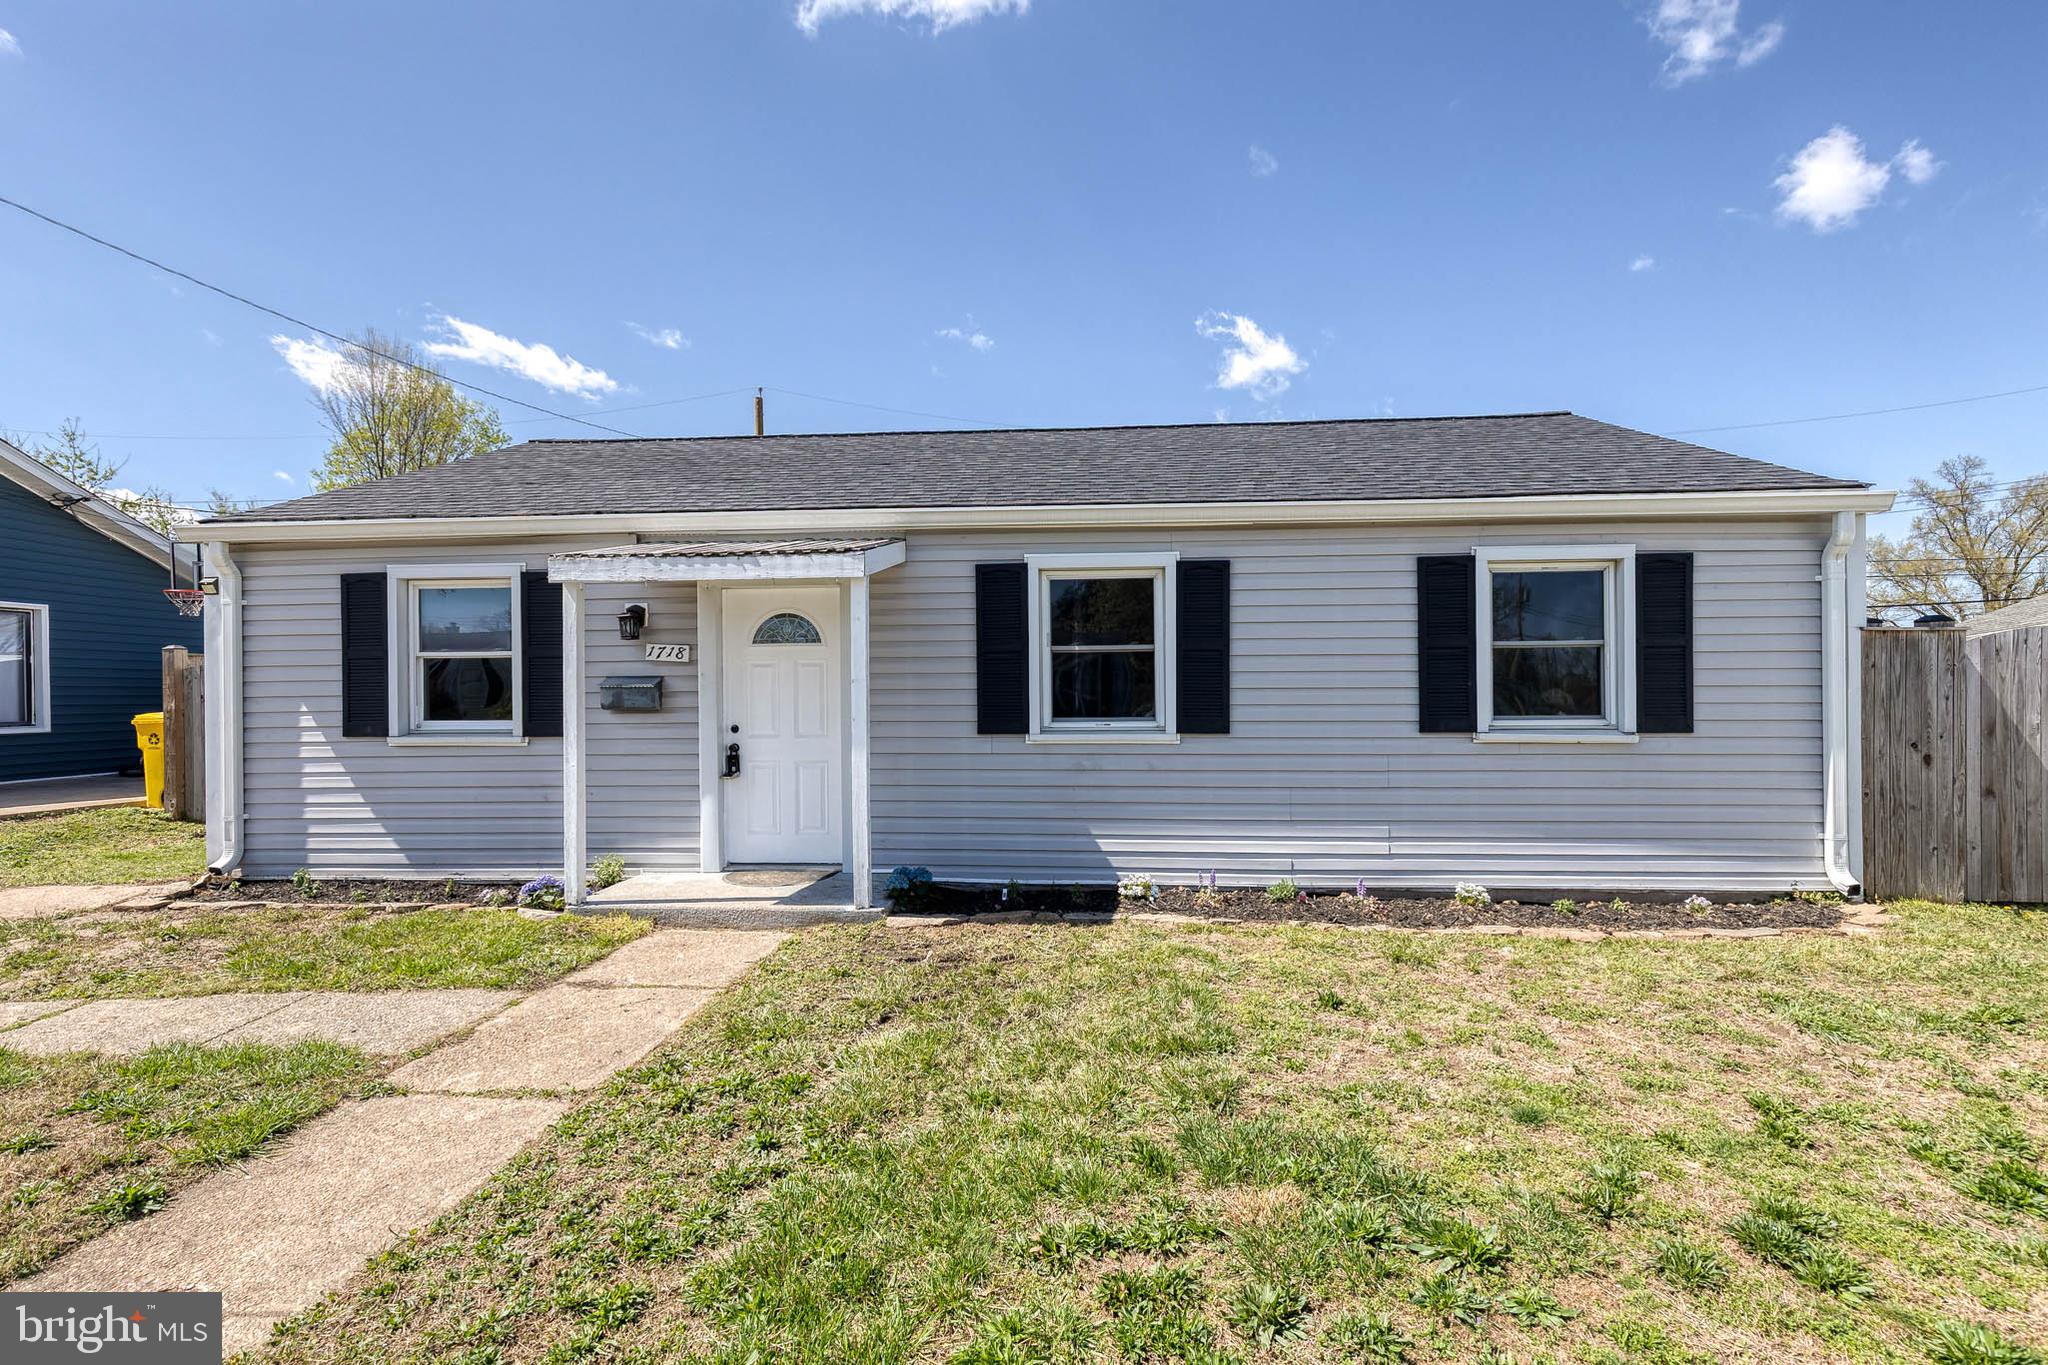
Multiple offers received. Offer Deadline Monday, 4/14 @ 5:00PM! Welcome to this charming single-level 3 bedroom, 1 bathroom rancher, perfectly situated for easy-living and endless potential. With all spaces conveniently located on one floor, this freshly painted blank canvas is awaiting your personal touch! Walk in to see a a spacious, open living room with gleaming floors and ample natural light throughout. Continue to a cozy kitchen and a beautiful 230 sqft. addition finished in 2023 with a pellet stove, with access to a deck (built in 2020) and fully fenced backyard perfect for entertaining. Continue through to 3 generously sized bedrooms with new LVP flooring and ample storage space including a hallway walk-in closet that could be used as a pantry! This home includes many upgrades including a new roof in 2023 with oversized gutters, and an all-in-one washer/dryer combination unit! Easy access to shopping, restaurants, major highways.
#MDAA2109744

GLEN BURNIE

1718 LANSING ROAD

3 Beds

1 Baths

1,218 Sq.Ft.

$300,000

MLS#: MDAA2109744
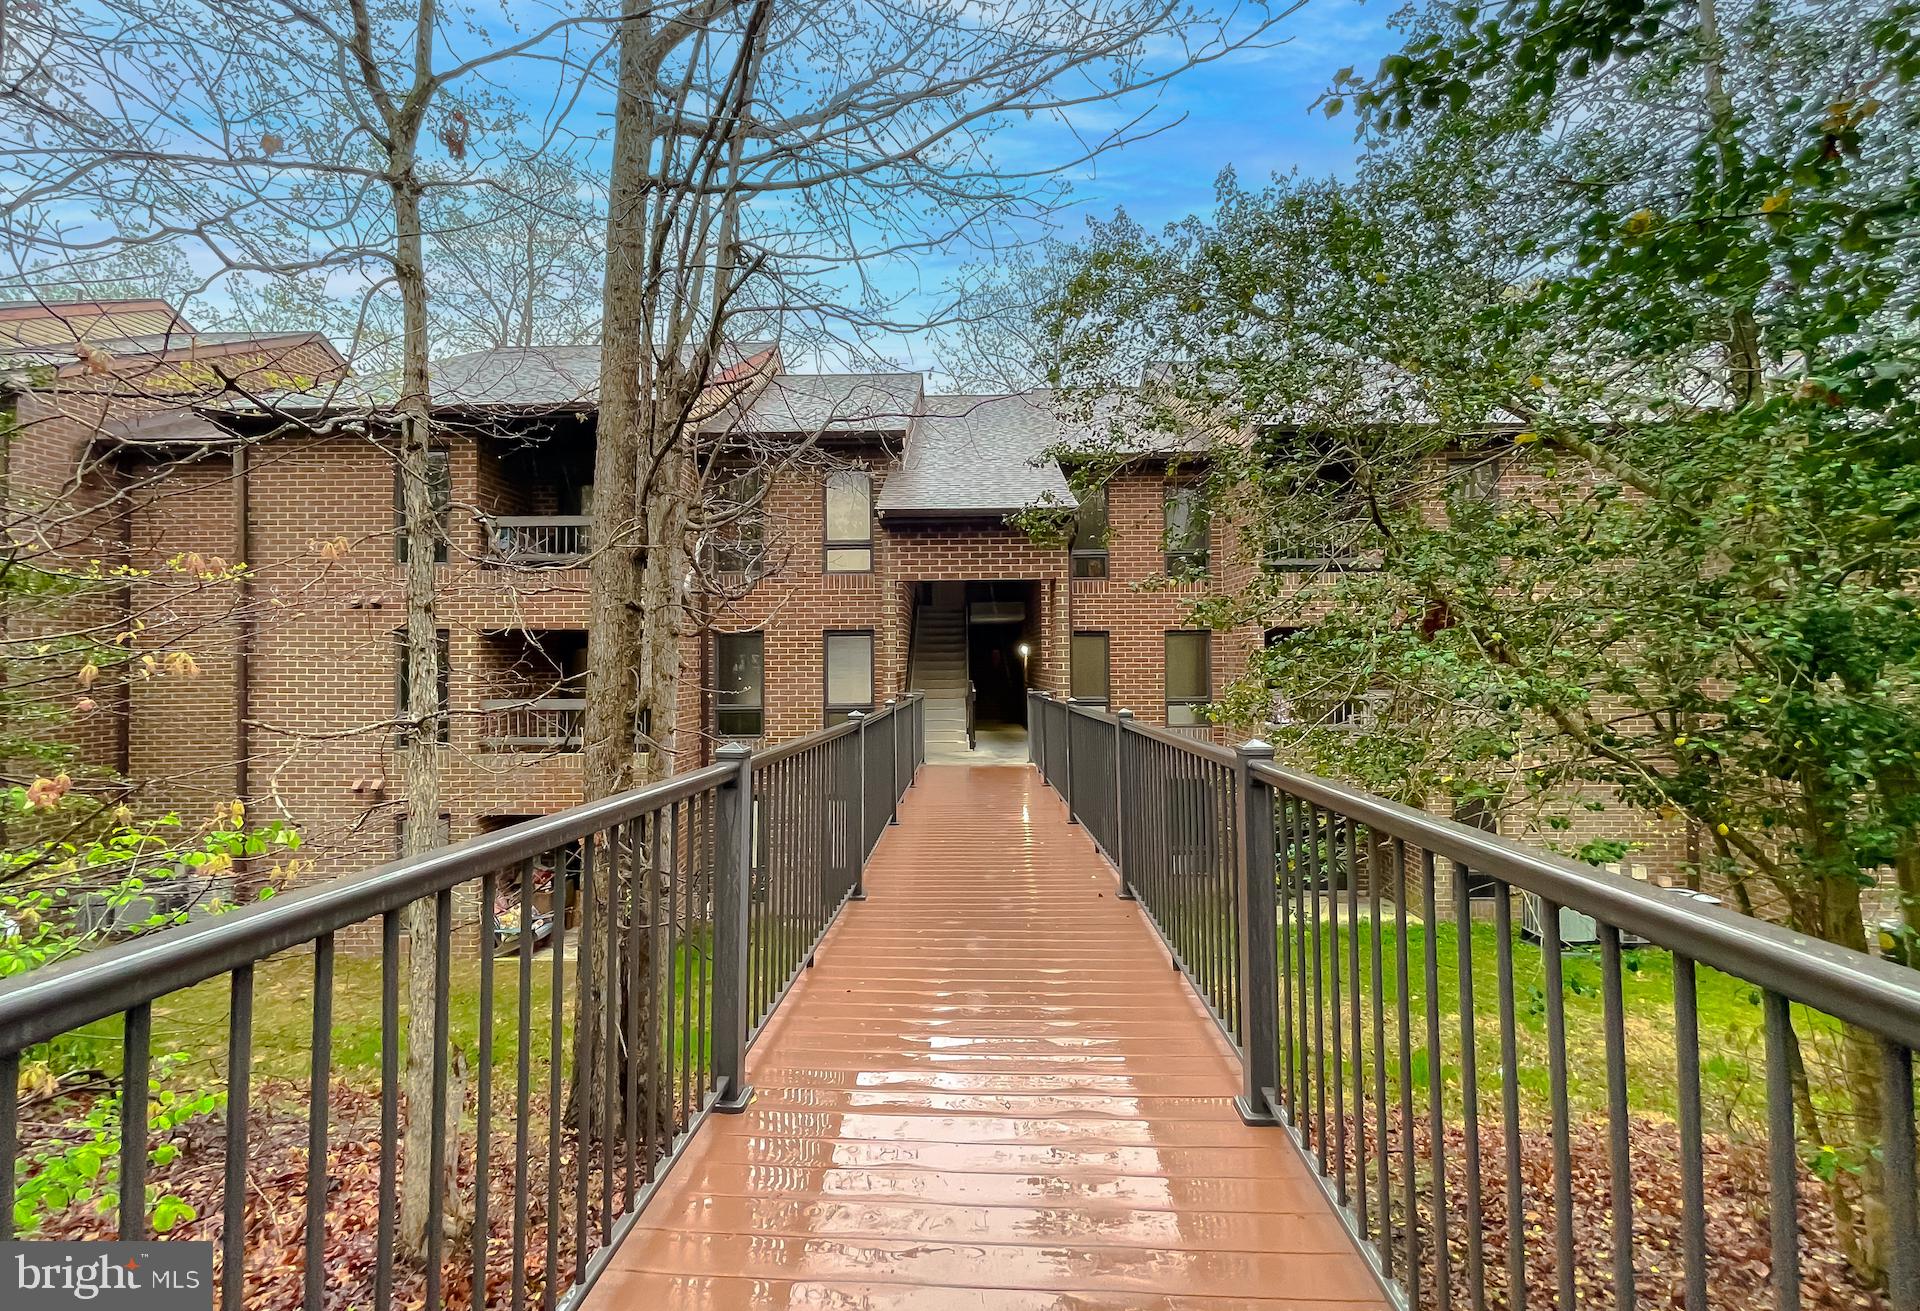
Bridge level condominium unit, No stairs, Privat balcony, Unit #1053. Welcome to this exceptionally well maintained unit, turnkey, recent updates including updated cabinets and countertops , freshly painted, newer HVAC system, with stainless steel appliances including full-sized stacked washer and dryer,  2-bedroom 1.5 bathroom condo in California MD. Step into an inviting open concept living space, where large widows allows natural light to pour in. Creating a warm and welcoming home. The spacious living and dinning area flows seamlessly, perfect for relaxing after a long day. Enjoy your morning coffee on your private balcony or unwind in your spacious bedrooms complete with generous closets and storage space throughout. Located in the highly desirable sought after Wildewood Community close to restaurants, shopping, entertainment, Solomons Island and Leonardtown. It's an easy, short commute to NAS Patuxent River base! 
Association fees include water/sewer, trash, recycling, snow removal and exterior maintenance with assigned parking space.
#MDSM2023494

CALIFORNIA

23240 ROSEWOOD COURT 5E

2 Beds

1 Baths

936 Sq.Ft.

$225,000

MLS#: MDSM2023494
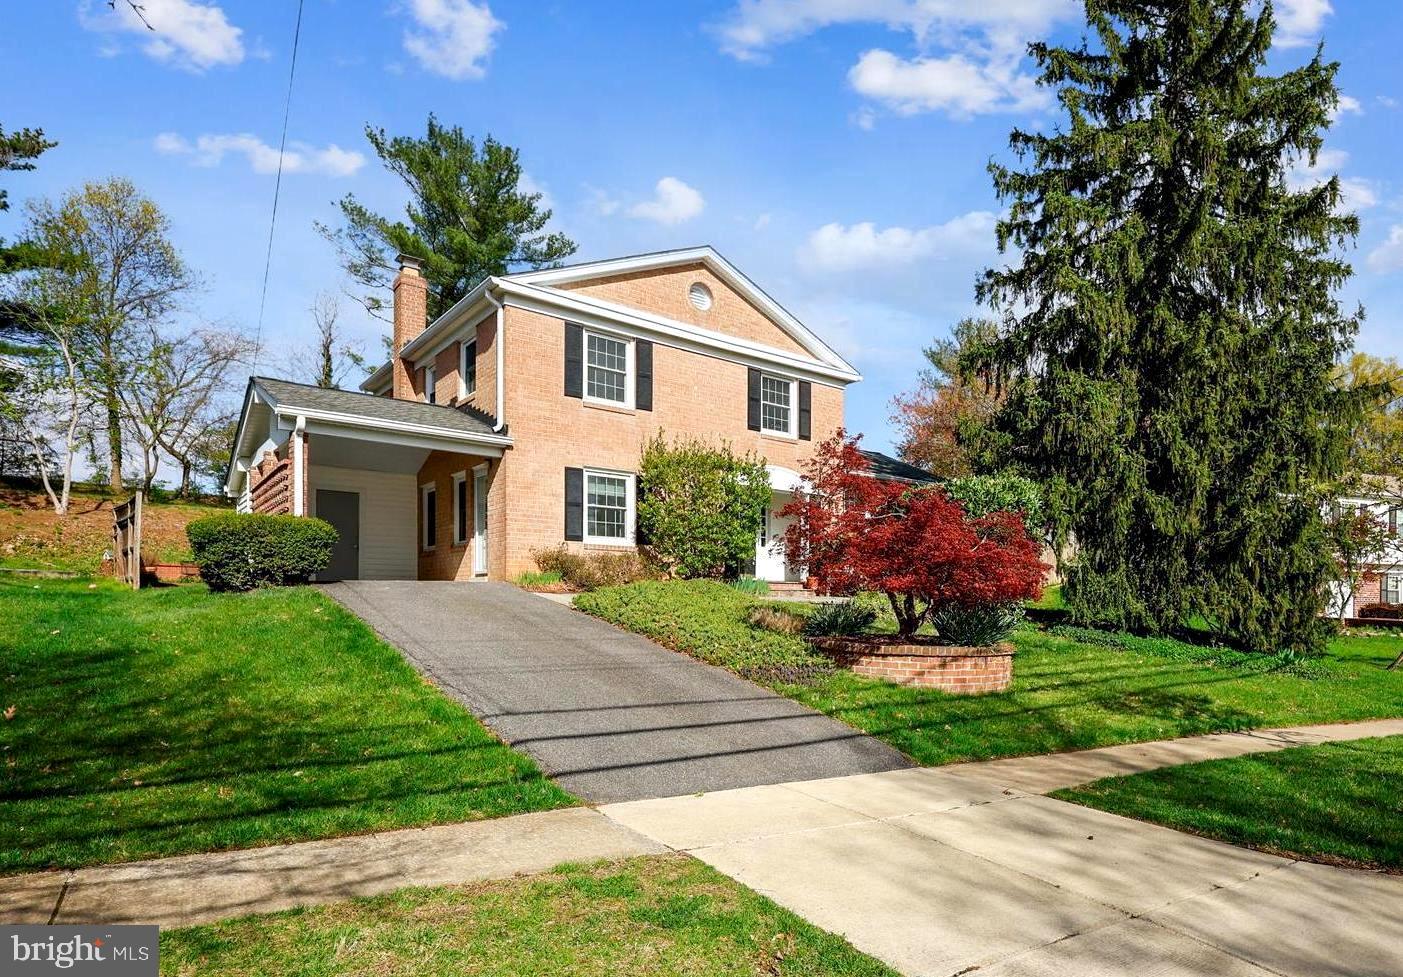
Discover 2183 Stratton Drive, a spacious four-level split in Potomac Woods—a neighborhood known for its community spirit. This home offers 2,788 square feet, including 4 bedrooms, 2.5 bathrooms, and a large backyard.

Notable features include a newer Timberline shingle roof (2012), all original windows and doors replaced, refinished original hardwood floors, recessed lighting throughout, custom blinds, crown molding, and abundant natural light from numerous windows.

Situated on a private .28-acre lot, the large landscaped backyard features a generous flagstone patio with a center garden, brick retaining wall, and walk-out access from the family room—perfect for entertaining or relaxing in a serene outdoor setting.

The foyer opens to a spacious family room with a wood-burning fireplace set in a brick accent wall, and Anderson sliding glass doors leading to the patio and backyard. Step up to a breakfast area with pantry, and another step places you in the  kitchen, which features granite countertops, GE Profile stainless steel appliances, and Jerusalem tile backsplash. The kitchen opens to the dining room, framed by a floor-to-ceiling custom window, that flows into the living room. An office with built-in bookshelves, a powder room, additional closet space, and a side door to the carport complete the main living space.

The upper level offers four bedrooms and two full bathrooms, including a spacious primary suite with an en-suite bathroom and walk-in closets with built-in organizers. All bedrooms feature hardwood floors, closet organizers, and abundant natural light.

The lower level provides an additional 552 square feet of finished flex space—perfect as a recreation room, second office, or home gym; plus, lots of storage space, utilities, and laundry.

Enjoy a prime location, just a few minutes’ walk to Potomac Woods Park, featuring tennis courts, basketball courts, baseball field, a tot lot, picnic area, and walking trails. The Potomac Woods Swim Club (membership required) is just around the corner. Convenient access to shopping, dining, entertainment, and major commuter routes. Water/sewer, trash pickup, and leaf removal are provided by the City of Rockville. Top-rated Montgomery County schools. 

Don’t miss this opportunity to own in one of the DC area’s most sought-after locations!
#MDMC2173488

POTOMAC

2183 STRATTON DRIVE

4 Beds

2 Baths

2,788 Sq.Ft.

$900,000

MLS#: MDMC2173488
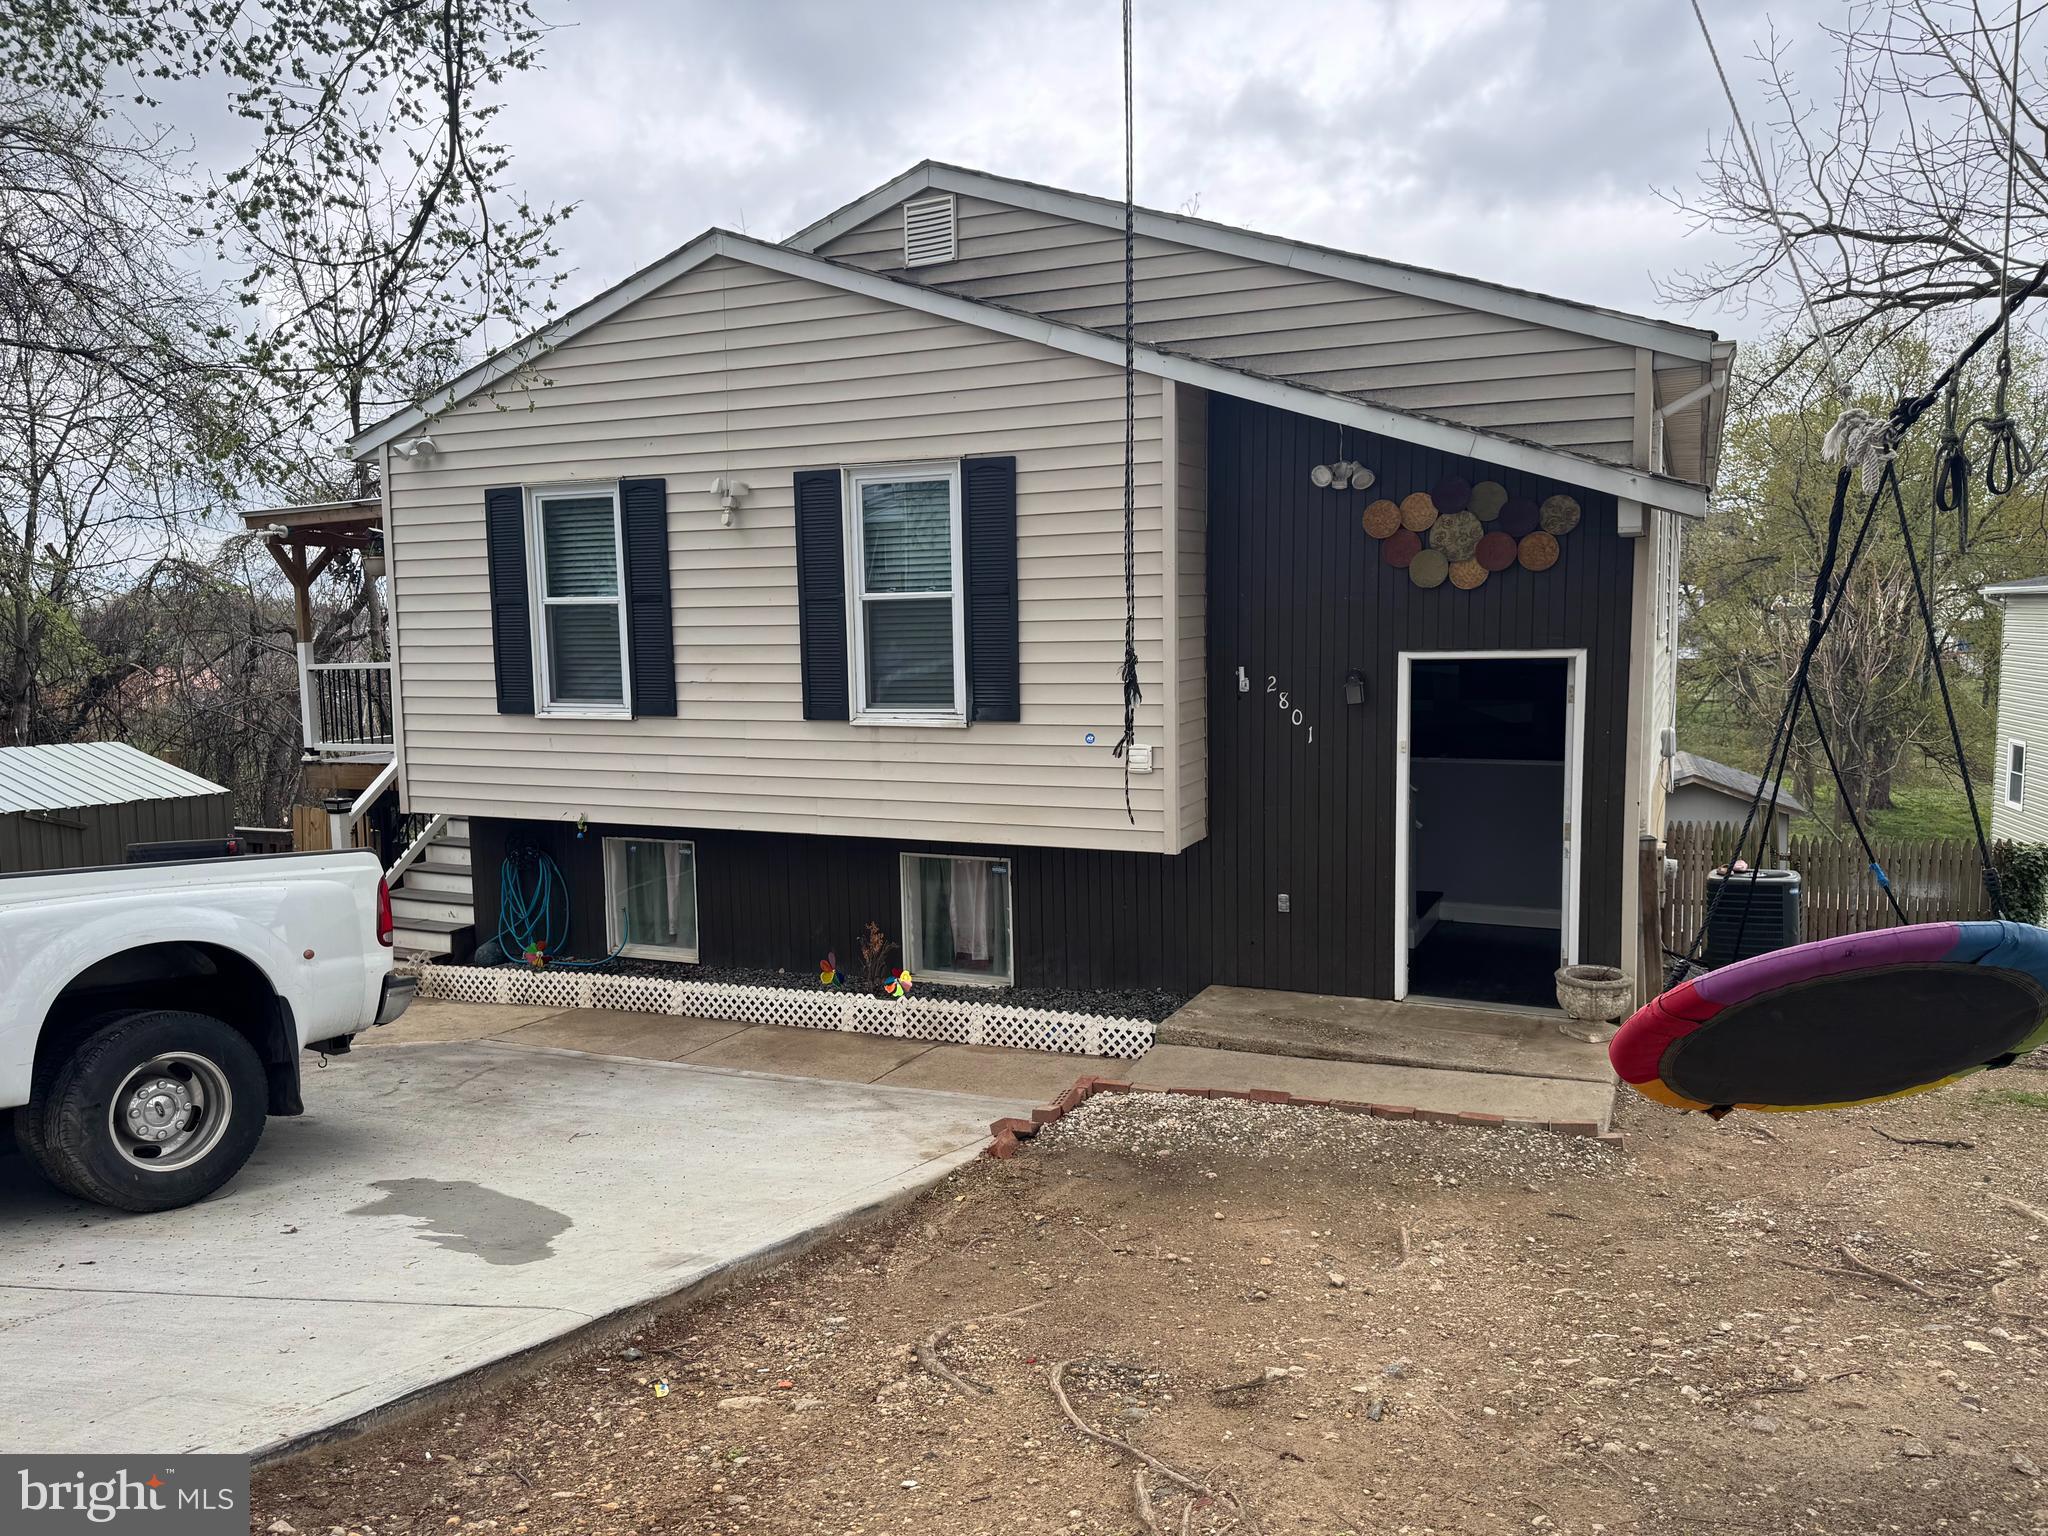
Welcome home! Don't miss out on the opportunity to buy this house. Vacant and ready for new owners.
#MDBA2163154

BALTIMORE

2801 GEORGETOWN ROAD

3 Beds

2 Baths

1,606 Sq.Ft.

$290,000

MLS#: MDBA2163154
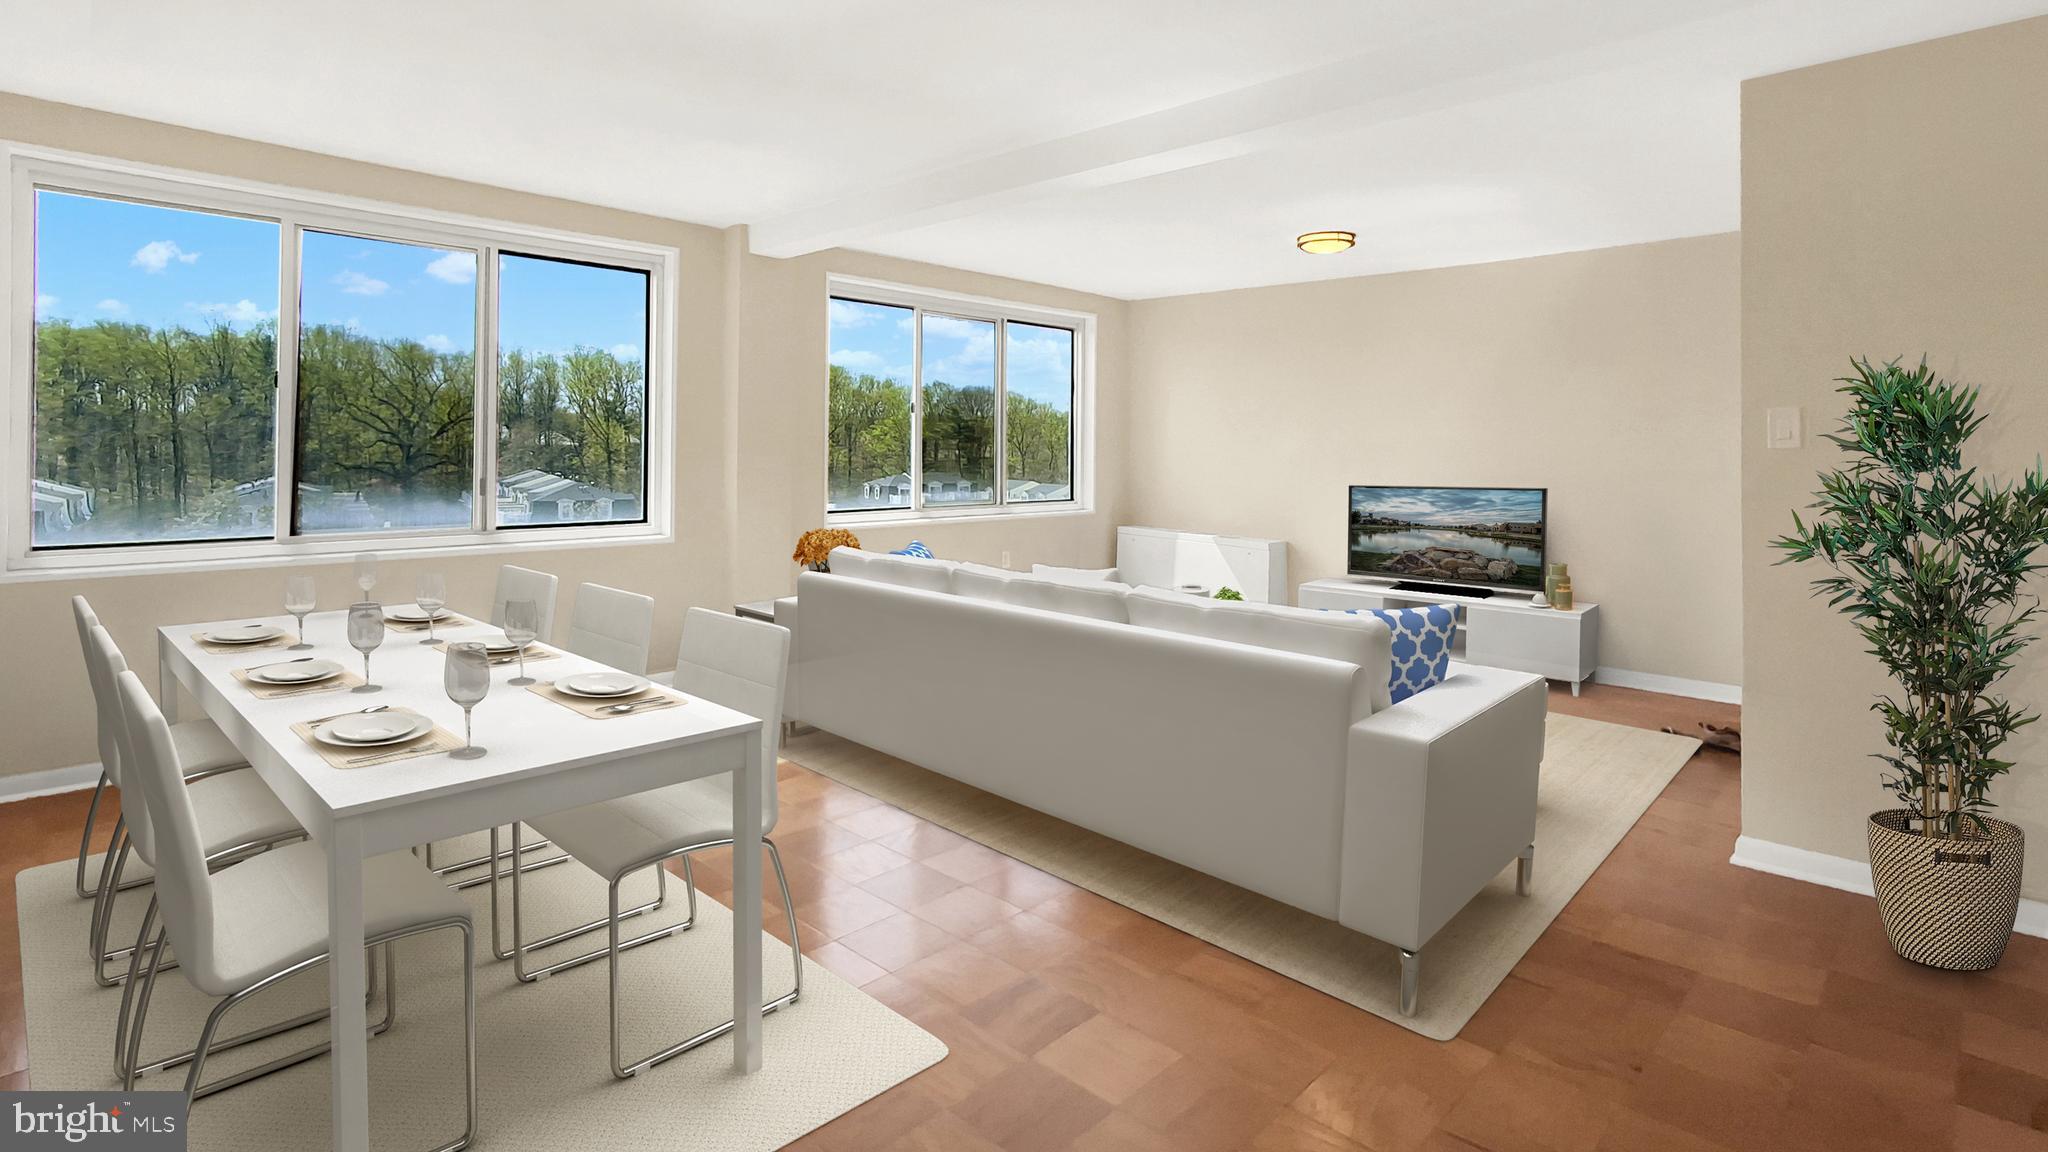
Large 1-Bedroom with all new stainless steel kitchen appliances! Amenities include Party Rooms, Fitness Center, Community Laundry, Package and Dryclean Valet, Pool, Picnic Pavillion, Roof Terrace, Bike & Extra Storage, Tot Lot, 24/7 Reception. Fee includes all utilities and parking . Fios & XFinity available.  SMOKE FREE BLDG, FELINE FRIENDLY.  Fee also includes maintenance of hvac units and in-unit maintenance program available for other items.  Hallways to be renovated this year!
#MDMC2173144

ROCKVILLE

10201 GROSVENOR PLACE 1025

1 Beds

1 Baths

783 Sq.Ft.

$220,000

MLS#: MDMC2173144
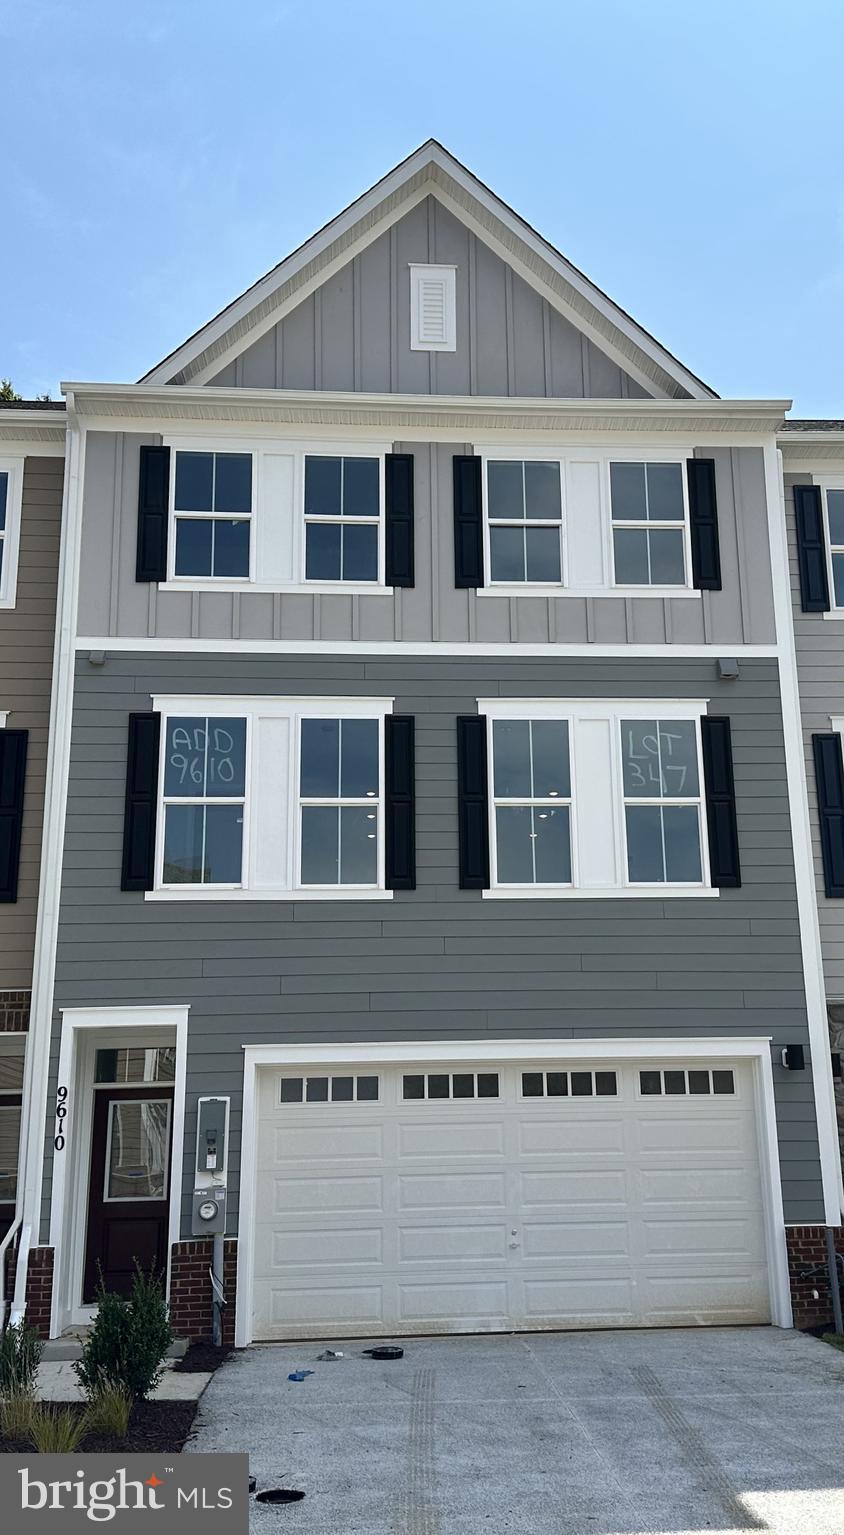
**** IMMEDIATE DELIVERY **** ($479,990.00) FOR A LIMITED TIME TAKE ADVANTAGE OF RATES AS LOW AS 4.25% - LETS MAKE A FANTASTIC DEAL ON YOUR NEW HOME! - Lot 347 – 9610 Killenney Pl. Waldorf, MD 20601 (INTERIOR UNIT) – The Finley 2267 Sq. Ft. (3) Bdr. 3 baths 2 car garage. This luxury town home offers a spacious rec room on the entry level with a half bath leading to a Trex landing that steps down to your private wooded back yard. The main level of the home that is all hardwood has a gourmet kitchen with Whirlpool appliances quartz counter tops and the great room that leads to a private balcony overlooking your wooded views of your private back yard. The primary bath has quartz counter tops and a nice size standing shower with a seat.
#MDCH2035552

WALDORF

9610 KILLENNEY PLACE

3 Beds

2 Baths

2,267 Sq.Ft.

$479,990

MLS#: MDCH2035552
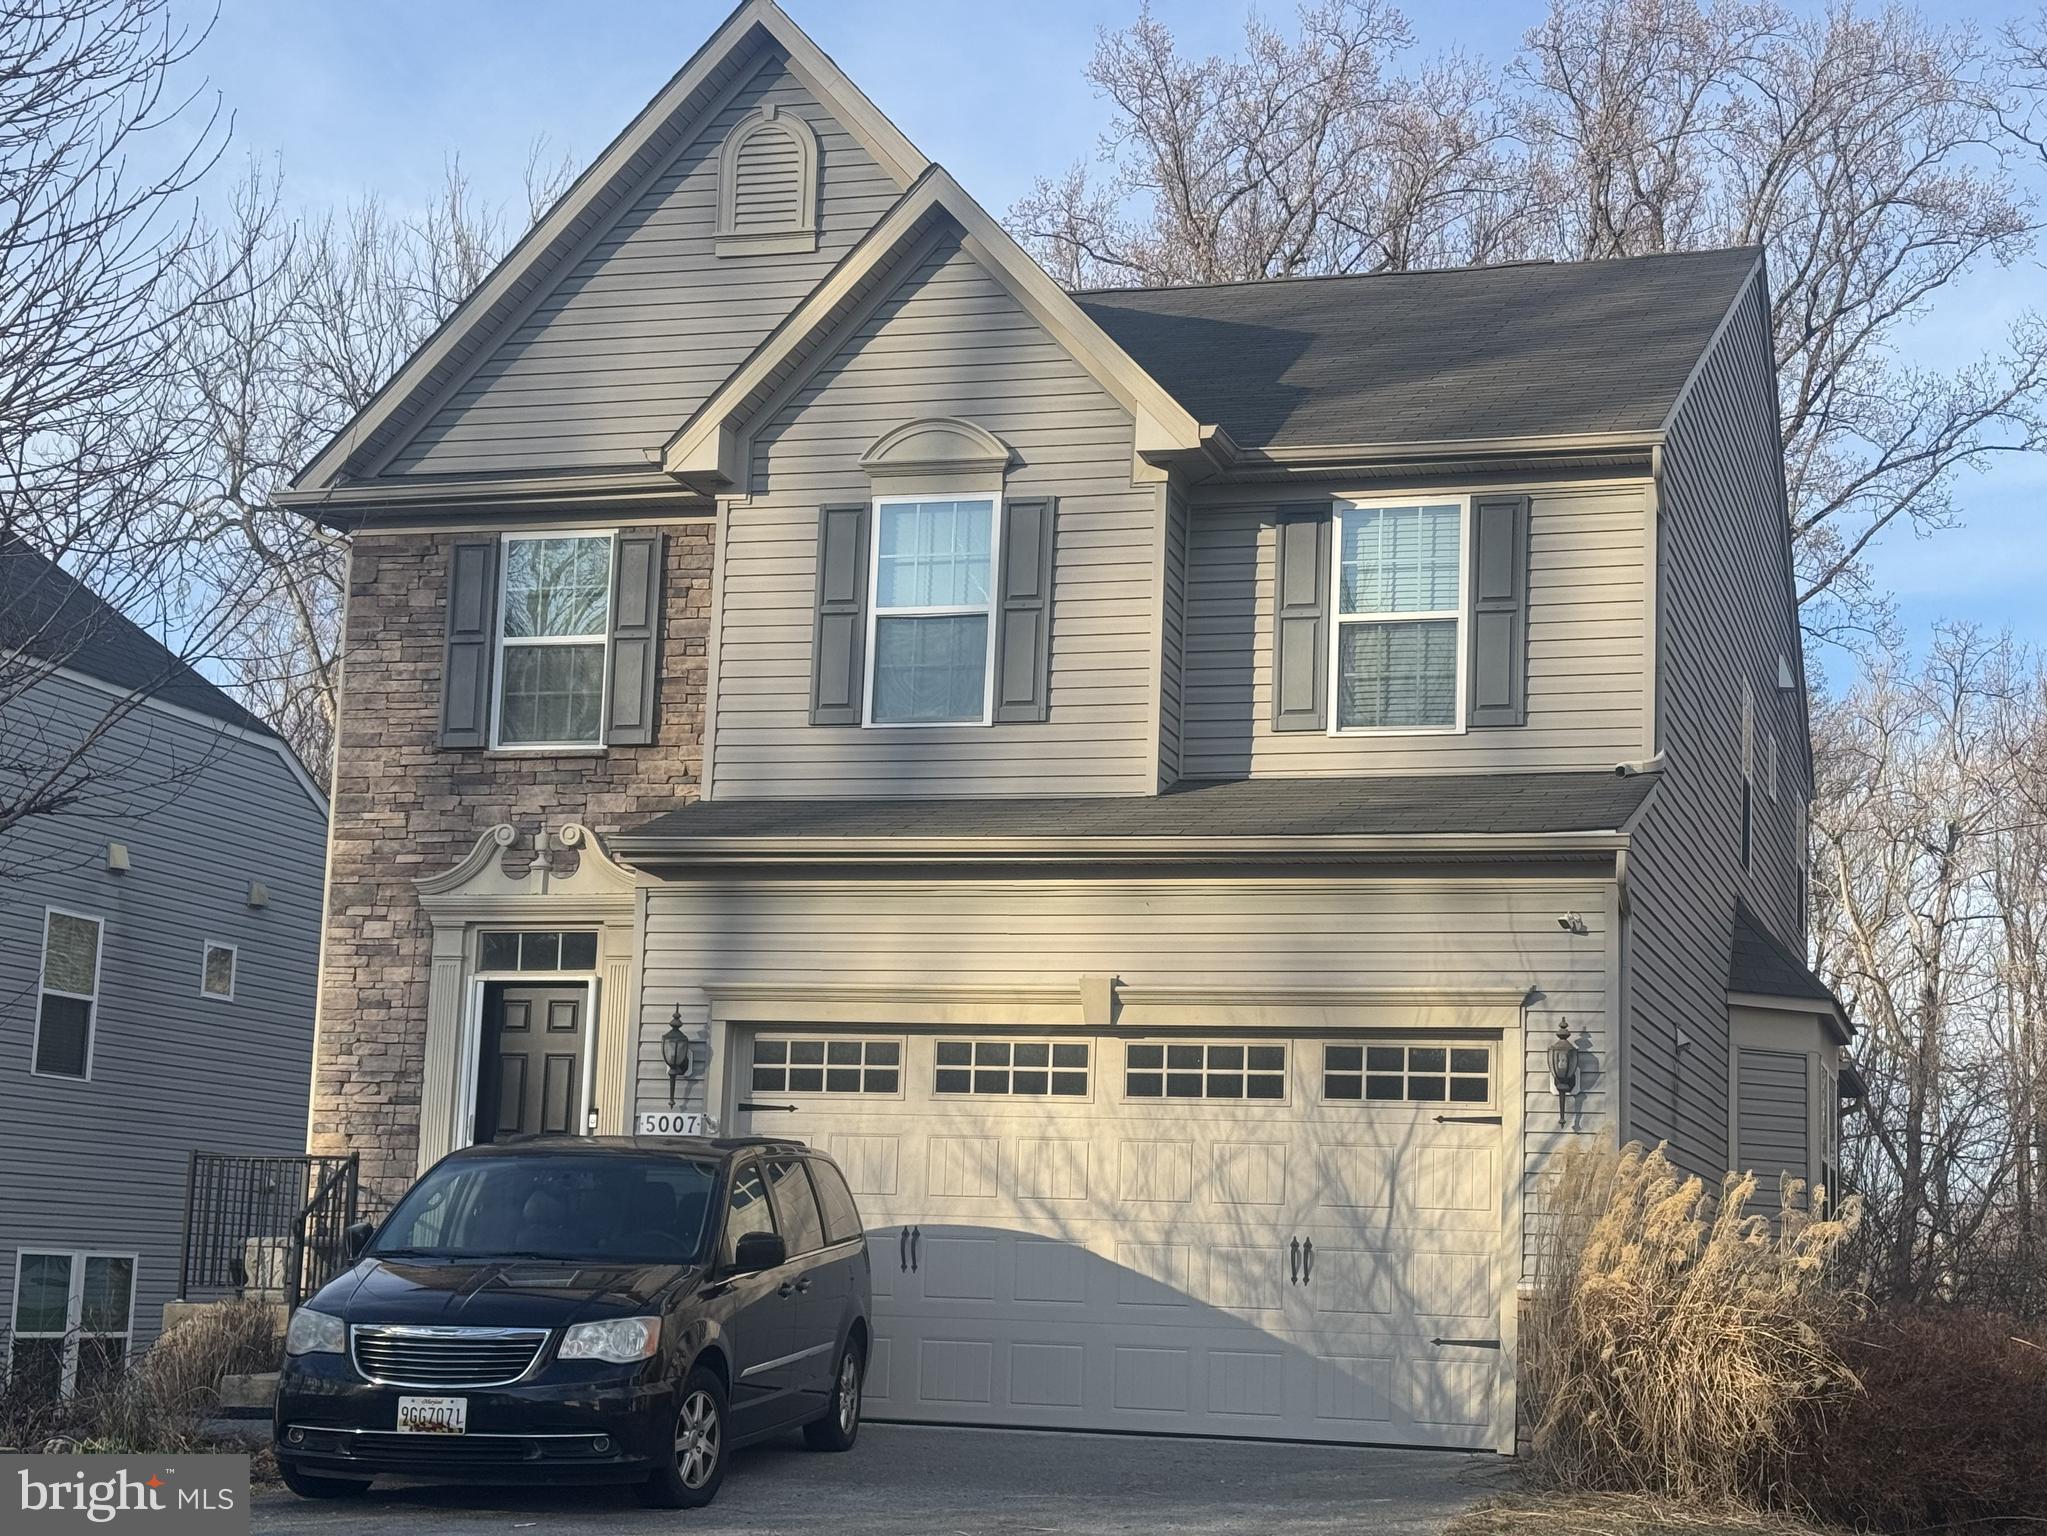
OPEN HOUSE Sunday April 13, 12 noon - 1:30 pm!  STUNNING home in Howard County's first Green Neighborhood! Be prepared to be wowed! SHOWS LIKE A MODEL HOME! 4 Bedroom 3.5 Bathroom Colonial with 2 car garage, neatly set back from the main road on a charming cul-de-sac, ensuring little extra traffic.  Extensive upgrades were made during a 2019 major renovation, including upgraded kitchen with tiled floor, adding a kitchen peninsula with breakfast bar, recessed lighting, pendulums, and under-cabinet lighting, along with 5” oak flooring, lighting, fixtures,  all appliances, and a finished basement.  The main level, from the foyer, offers a separate formal dining room and wide open kitchen/living area. The large kitchen with stainless steel appliances, granite counter tops, and a gas range with double oven, are an entertainer’s dream kitchen, and opens to an inviting morning room! Gorgeous rich hardwoods throughout. The airy stairwell leads up to the open 2nd level laundry room. There are 4 spacious bedrooms including an over sized primary bedroom suite with walk-in closet, dual vanity bath with separate tub and its own closet. The lower level completes the home with a large finished rec space, office, full bath, 2 storage areas, and a walk out exit. Enjoy your treed view to the rear, from your deck, at any time of the day. This is the house you’ve been waiting for! Also included: manually started gas-powered generator, radon mitigation system. The Greens at Locust Chapel was designed to be environmentally sustainable and features a solar powered community pavilion, porous sidewalks/walking trail, and lovely rain gardens throughout. Deferred water/sewer charge is $600/year.  COMING SOON:  Tenants will be out by 3/31 and the seller will quickly have some touch ups completed for your benefit!  Don’t wait; it won't last long!
#MDHW2049628

ELLICOTT CITY

5007 WINDPOWER WAY

4 Beds

3 Baths

3,452 Sq.Ft.

$860,000

MLS#: MDHW2049628
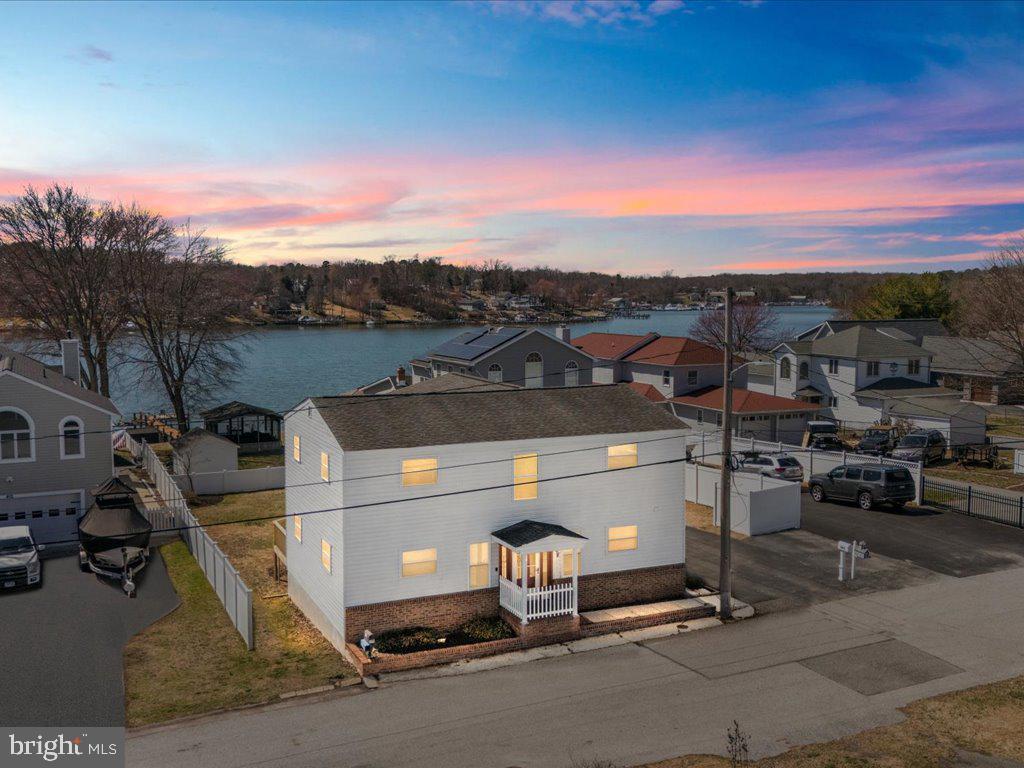
Welcome to your dream home at 408 Carvel Beach Road! This incredible four-bedroom, 2.5-bath residence boasts breathtaking views of Nabbs Creek, making every day feel like a vacation. With a separate one-bedroom in-law apartment complete with its own entrance, this property is perfect for guests, multi-generational living, or creating your ideal home office.

Step inside to discover a freshly painted interior with brand-new carpeting that exudes warmth and modern charm. The impressive tall ceilings in the living room and kitchen create an open and inviting atmosphere, while the convenient half bath adds to the functionality of the main floor.

Venture upstairs to find a spacious layout featuring four bedrooms, including a luxurious primary suite with its own full bathroom. The well-placed laundry room on this floor adds an extra layer of convenience to your daily routine.

The in-law suite is a fantastic bonus, offering a cozy bedroom, a fully equipped kitchen, separate laundry, and a full bathroom, ensuring privacy and comfort for anyone who stays there.

Don’t miss out on this unique opportunity! Schedule your showing today and start envisioning your life in this beautiful home.
#MDAA2108886

BALTIMORE

408 CARVEL BEACH

5 Beds

3 Baths

2,522 Sq.Ft.

$490,000

MLS#: MDAA2108886
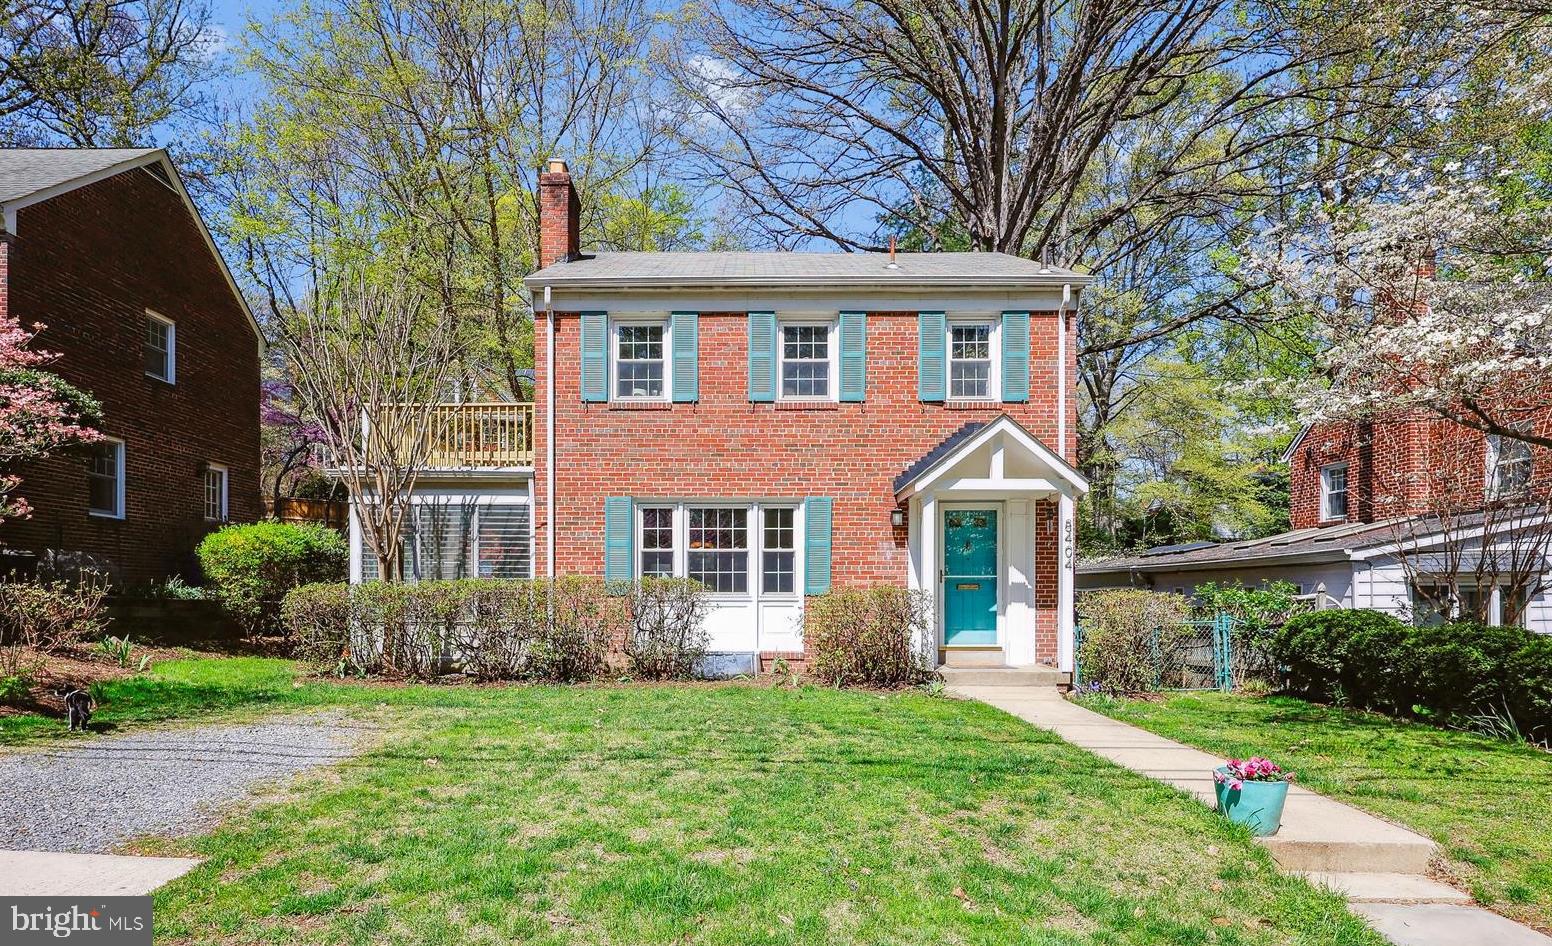
Situated in the sought-after neighborhood of Sligo Park Hills, this beautifully updated all-brick Colonial offers the perfect blend of classic charm, character, and modern convenience. Just a short stroll to two parks with scenic nature trails and playgrounds—and only minutes from downtown Silver Spring and Washington, D.C.—this location truly can't be beat.

Step inside to a warm and inviting living room featuring a cozy wood-burning fireplace, freshly painted walls, and recently refinished, gleaming hardwood floors throughout. The spacious formal dining room is perfect for gatherings, while the light-filled sunroom provides a peaceful spot to relax and unwind.  This level also offers a convenient powder room that has been fully remodeled. The thoughtfully designed side addition offers extra space for a private upper-level balcony off the primary bedroom—an ideal retreat for your morning coffee or evening escape. Upstairs you will find 2 additional bedrooms and a renovated full bath. The lower level provides additional living space, the laundry area, a cedar closet, and a great work space with even more storage.

Additional features include a brand-new furnace, updated replacement windows, and a beautiful, well-maintained yard with mature landscaping. This home checks every box—location, comfort, and timeless style. The Sellers will review any/all offers on Tuesday, April 15th.
#MDMC2174640

SILVER SPRING

8404 HARTFORD AVENUE

3 Beds

1 Baths

1,725 Sq.Ft.

$635,000

MLS#: MDMC2174640
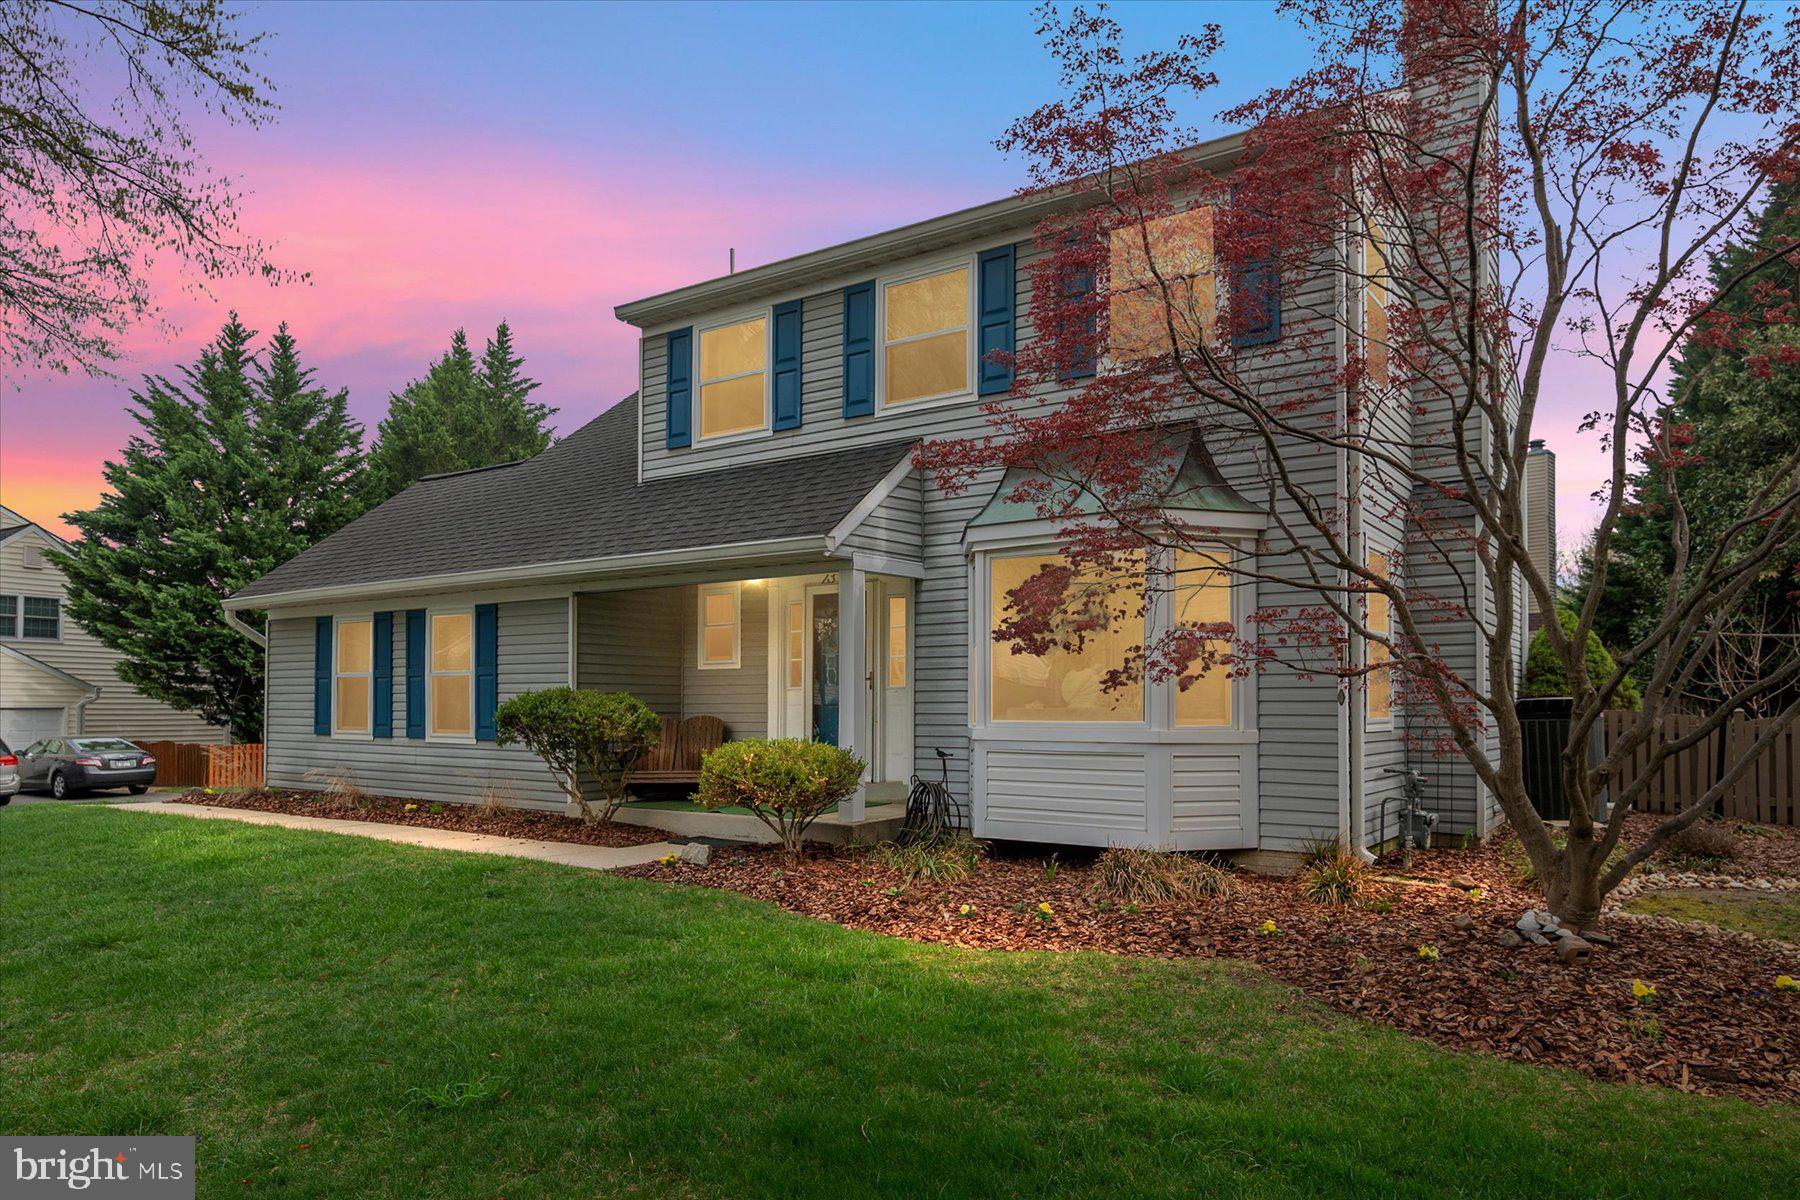
Welcome to 2316 Putnam Ln – A Gem in the Heart of Crofton!
Discover this beautifully maintained 4-bedroom, 3.5-bathroom single-family home in the highly sought-after Briarleigh community. Combining comfort, style and convenience, this home offers an inviting layout perfect for modern living.
Step inside to a light-filled living space with gleaming wood floors. Relax by the cozy wood-burning fireplace in the living room after a long day, or entertain guests in the open kitchen and adjoining family room.
Upstairs, the spacious primary suite boasts pergo floors, a walk-in closet and an ensuite bathroom. Three additional bedrooms and another full bathroom provide plenty of space for everyone. The finished basement adds even more versatility with a full bathroom, laundry room, built-in shelving for extra storage and recreation space.
Outside, you’ll love the large brick patio, fire pit area, and fully fenced yard—perfect for outdoor gatherings. Seller recently added additional plantings in the backyard to provide more privacy.  There’s even a hot tub hookup ready for your relaxation!
Updates to the home include roof, windows, hardwood floors, gutters, HVAC, garage doors, hot water heater and stove.
Living in Briarleigh comes with fantastic amenities, including access to two community pools, tennis courts, tot lots, a sand volleyball court, basketball courts and a jogging trail. The home’s prime location offers easy access to Baltimore, Annapolis and DC.  Check out the virtual tour!
#MDAA2101650

CROFTON

2316 PUTNAM LANE

4 Beds

3 Baths

2,874 Sq.Ft.

$717,500

MLS#: MDAA2101650
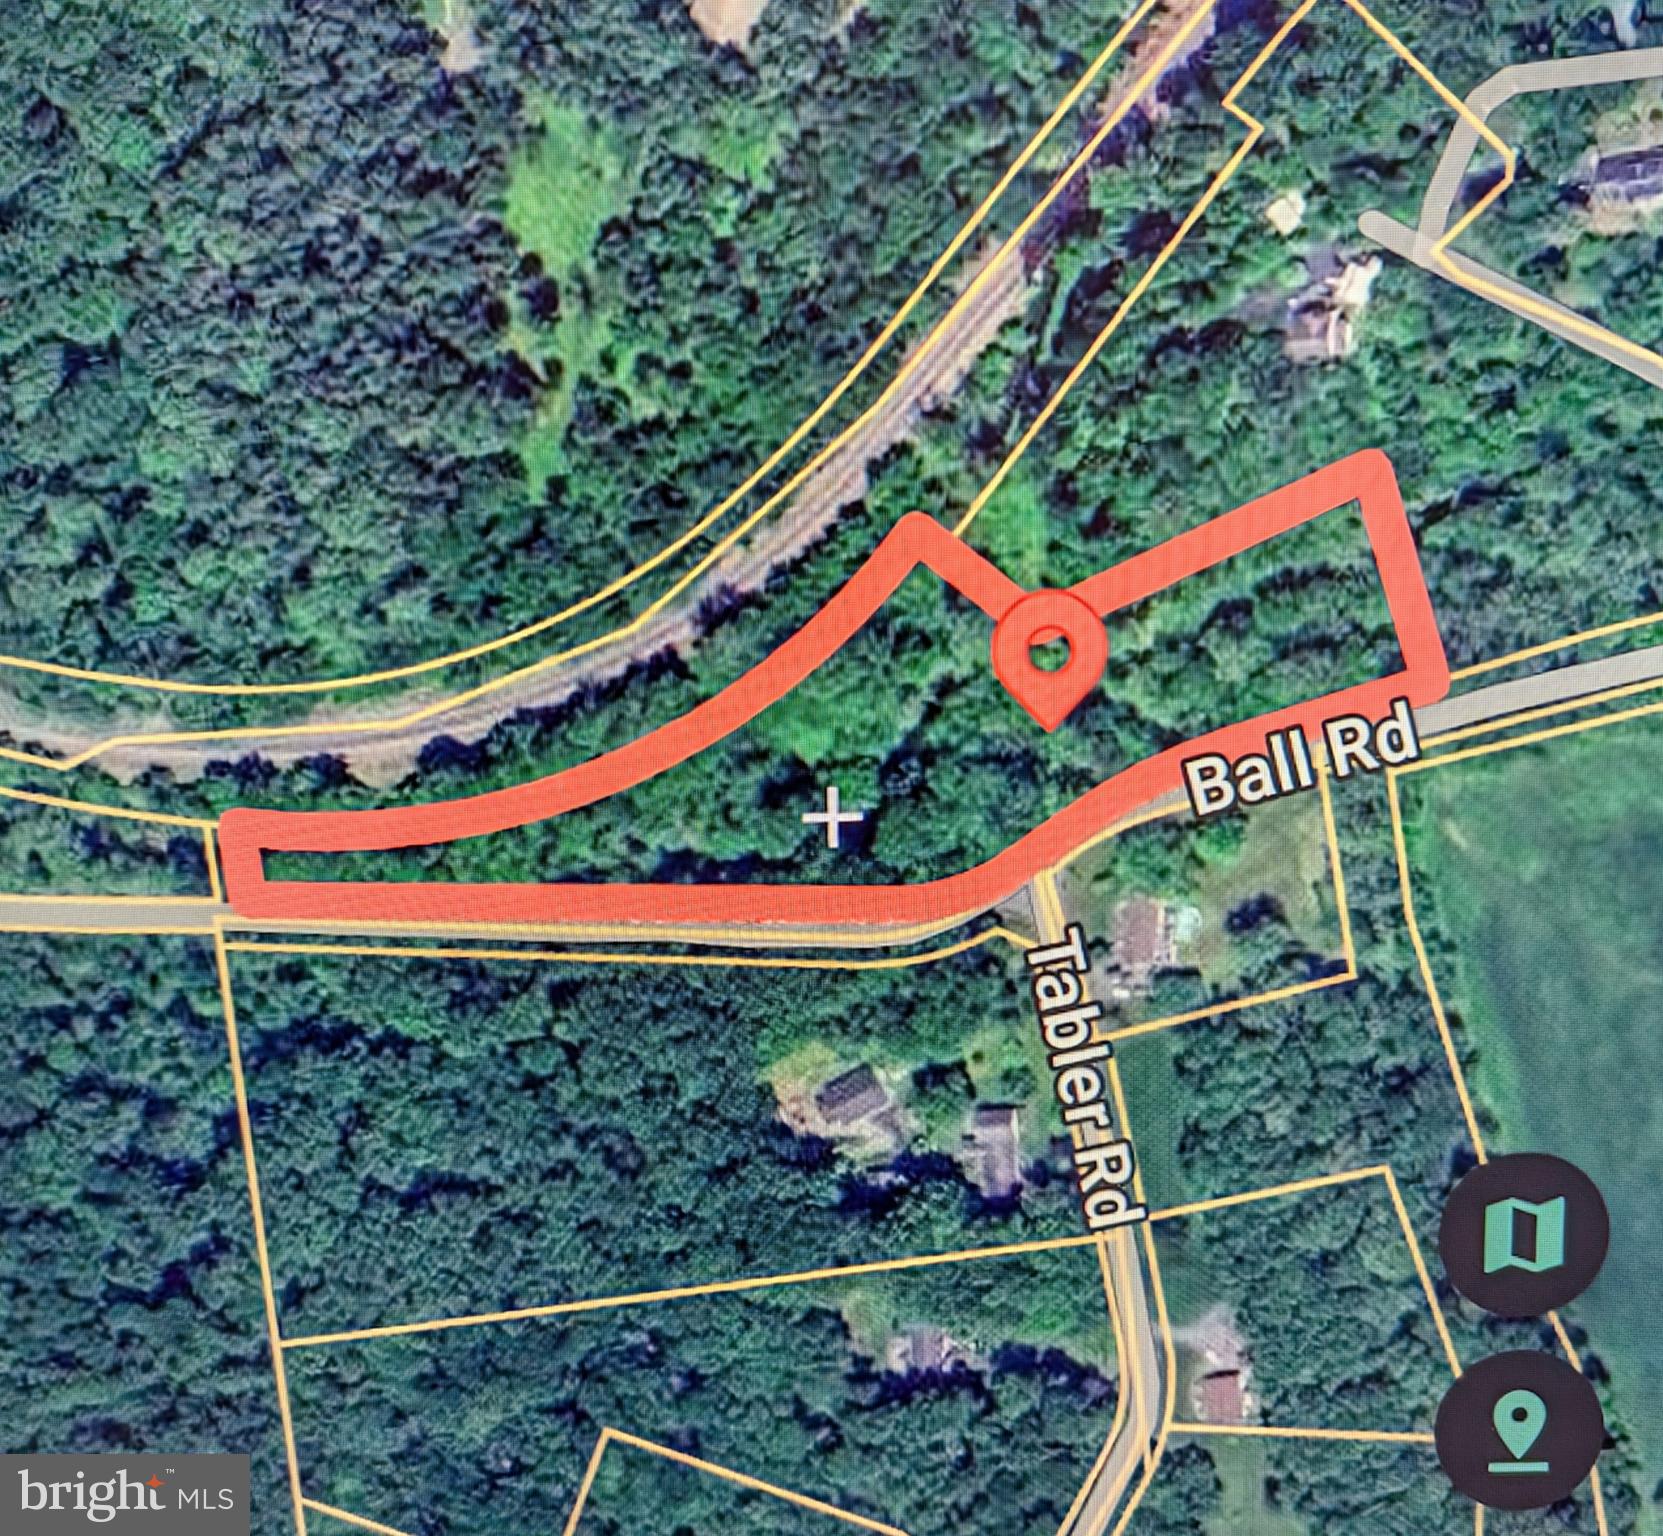
***PLEASE: Do not trespass on this property without an appointment. ***Welcome to a small piece of heaven. Bush Creek runs right through the land. The property has been a sanctuary for the owners, who have used it for swimming, fishing, hunting, and camping. Buyers should do their own research on land restrictions and conditions; however, the Seller says the land has multiple easements on it, the property lies partially within a flood zone, and the county deems the land not able to be developed(NO  Percolation Test Done or attempted & No Access to public lines).
#MDFR2062118

IJAMSVILLE

BALL RD. AT TABLER RD.

None Beds

None Baths

5.01 acres

$40,000

MLS#: MDFR2062118

1 ... 391 392 393 394 395 ... 666
* Listings identified with the FMLS IDX logo come from FMLS and are held by brokerage firms other than the owner of this website. The listing brokerage is identified in any listing details. Information is deemed reliable but is not guaranteed. If you believe any FMLS listing contains material that infringes your copyrighted work please review our DMCA policy and learn how to submit a takedown request. © 2024. First Multiple Listing Service, Inc.

Send a message

Message successfully sent.

Your message

What is 3 + 4 ?

Reason for contacting?

I agree to receive email communication and understand I can unsubscribe at any time.

I agree to be contacted by Charis Realty Group - Christine Issler, Broker via call, email, and text for real estate services. To opt out, you can reply 'stop' at any time or reply 'help' for assistance. You can also click the unsubscribe link in the emails. Message and data rates may apply. Message frequency may vary. Privacy Policy

Sign Out

Virtual Assistant

Would you like to take the next step with this property? We can help you schedule a showing or virtual tour, or send you more details.

Yes, I would like more information.

Thank You for Your Reply, One of Our Agents will contact you as soon as possible

No, maybe later.

Thank you, you can always contact me via email, phone number or through the contact form.

Realhub AI

Lucy - Your AI-Powered Realtor

Update Your Temporary Password

Personalize your search

Enter your email and we'll notify you immediately when new listings match what you're looking for.

or enter email address

Already have an account ? Login here

Continue your home search

I agree to receive communications and understand I can unsubscribe at any time.

I agree to be contacted by Charis Realty Group - Christine Issler, Broker via call, email, and text for real estate services. To opt out, you can reply 'stop' at any time or reply 'help' for assistance. You can also click the unsubscribe link in the emails. Message and data rates may apply. Message frequency may vary. Privacy Policy

Already have an account ? Login here

We use cookies

We use cookies primarily for analytics to enhance your experience. By accepting, you agree to our use of these cookies. You can manage your preferences or learn more about our cookies policy.