Properties

Browse or get in touch to schedule a walkthrough.

  • Nearby me
Price range

Popular Features

Community Features

Association

Property Features

Waterfront

View

Exterior Features

Interior Features

Style

534769 properties match your criteria

Updated 1 minute ago

E-Alert name
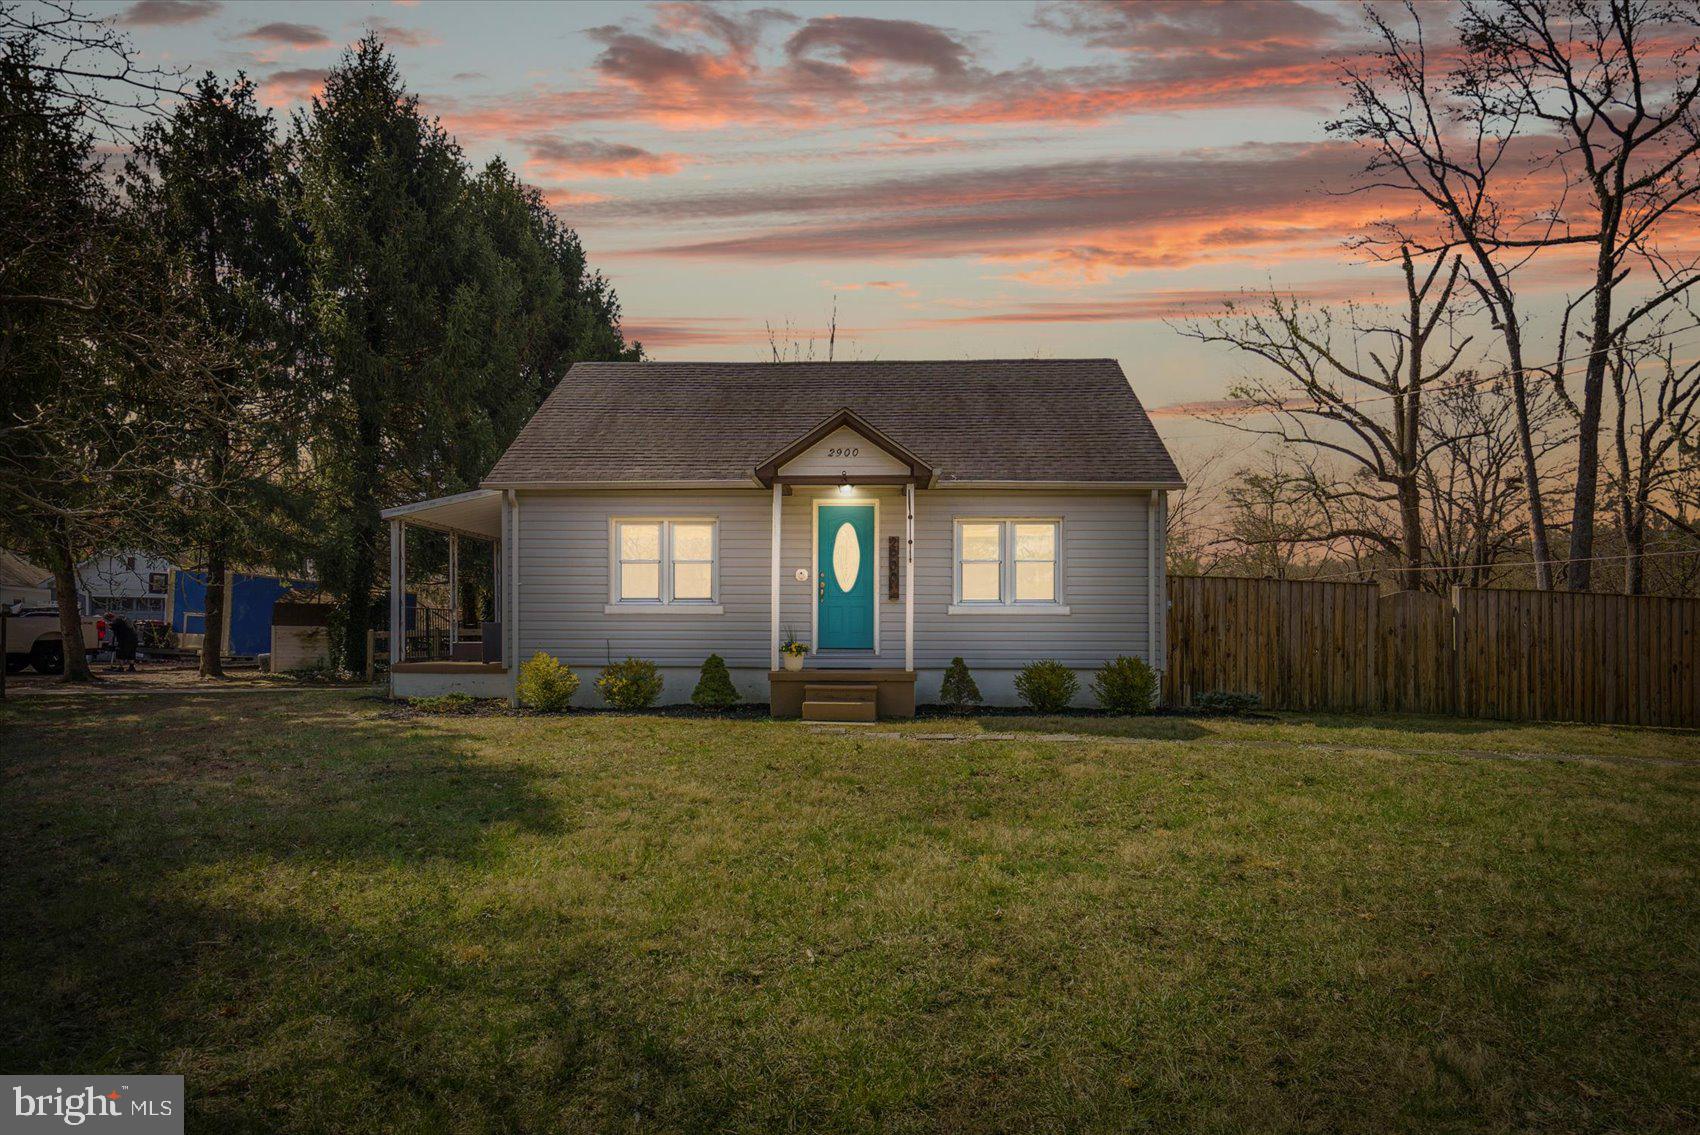
BEAUTIFUL HOME JUST SECONDS AWAY FROM I-95, GROCERY STORE AND RESTAURANTS. UPDATES THROUGHOUT INCLUDING A MASTER BATHROOM WITH A WALK-IN CLOSET ATTACHED. SPACIOUS BACKYARD WITH NEW FENCE. A SIDE PATIO RIGHT OFF THE KITCHEN TO MAKE YOUR OUTDOOR OASIS.  YOU DON'T WANT TO MISS THE OPPORTUNITY TO MAKE THIS HOUSE YOUR HOME!
#MDHR2040956

BEL AIR

2900 CRESWELL ROAD

3 Beds

2 Baths

1,670 Sq.Ft.

$349,900

MLS#: MDHR2040956
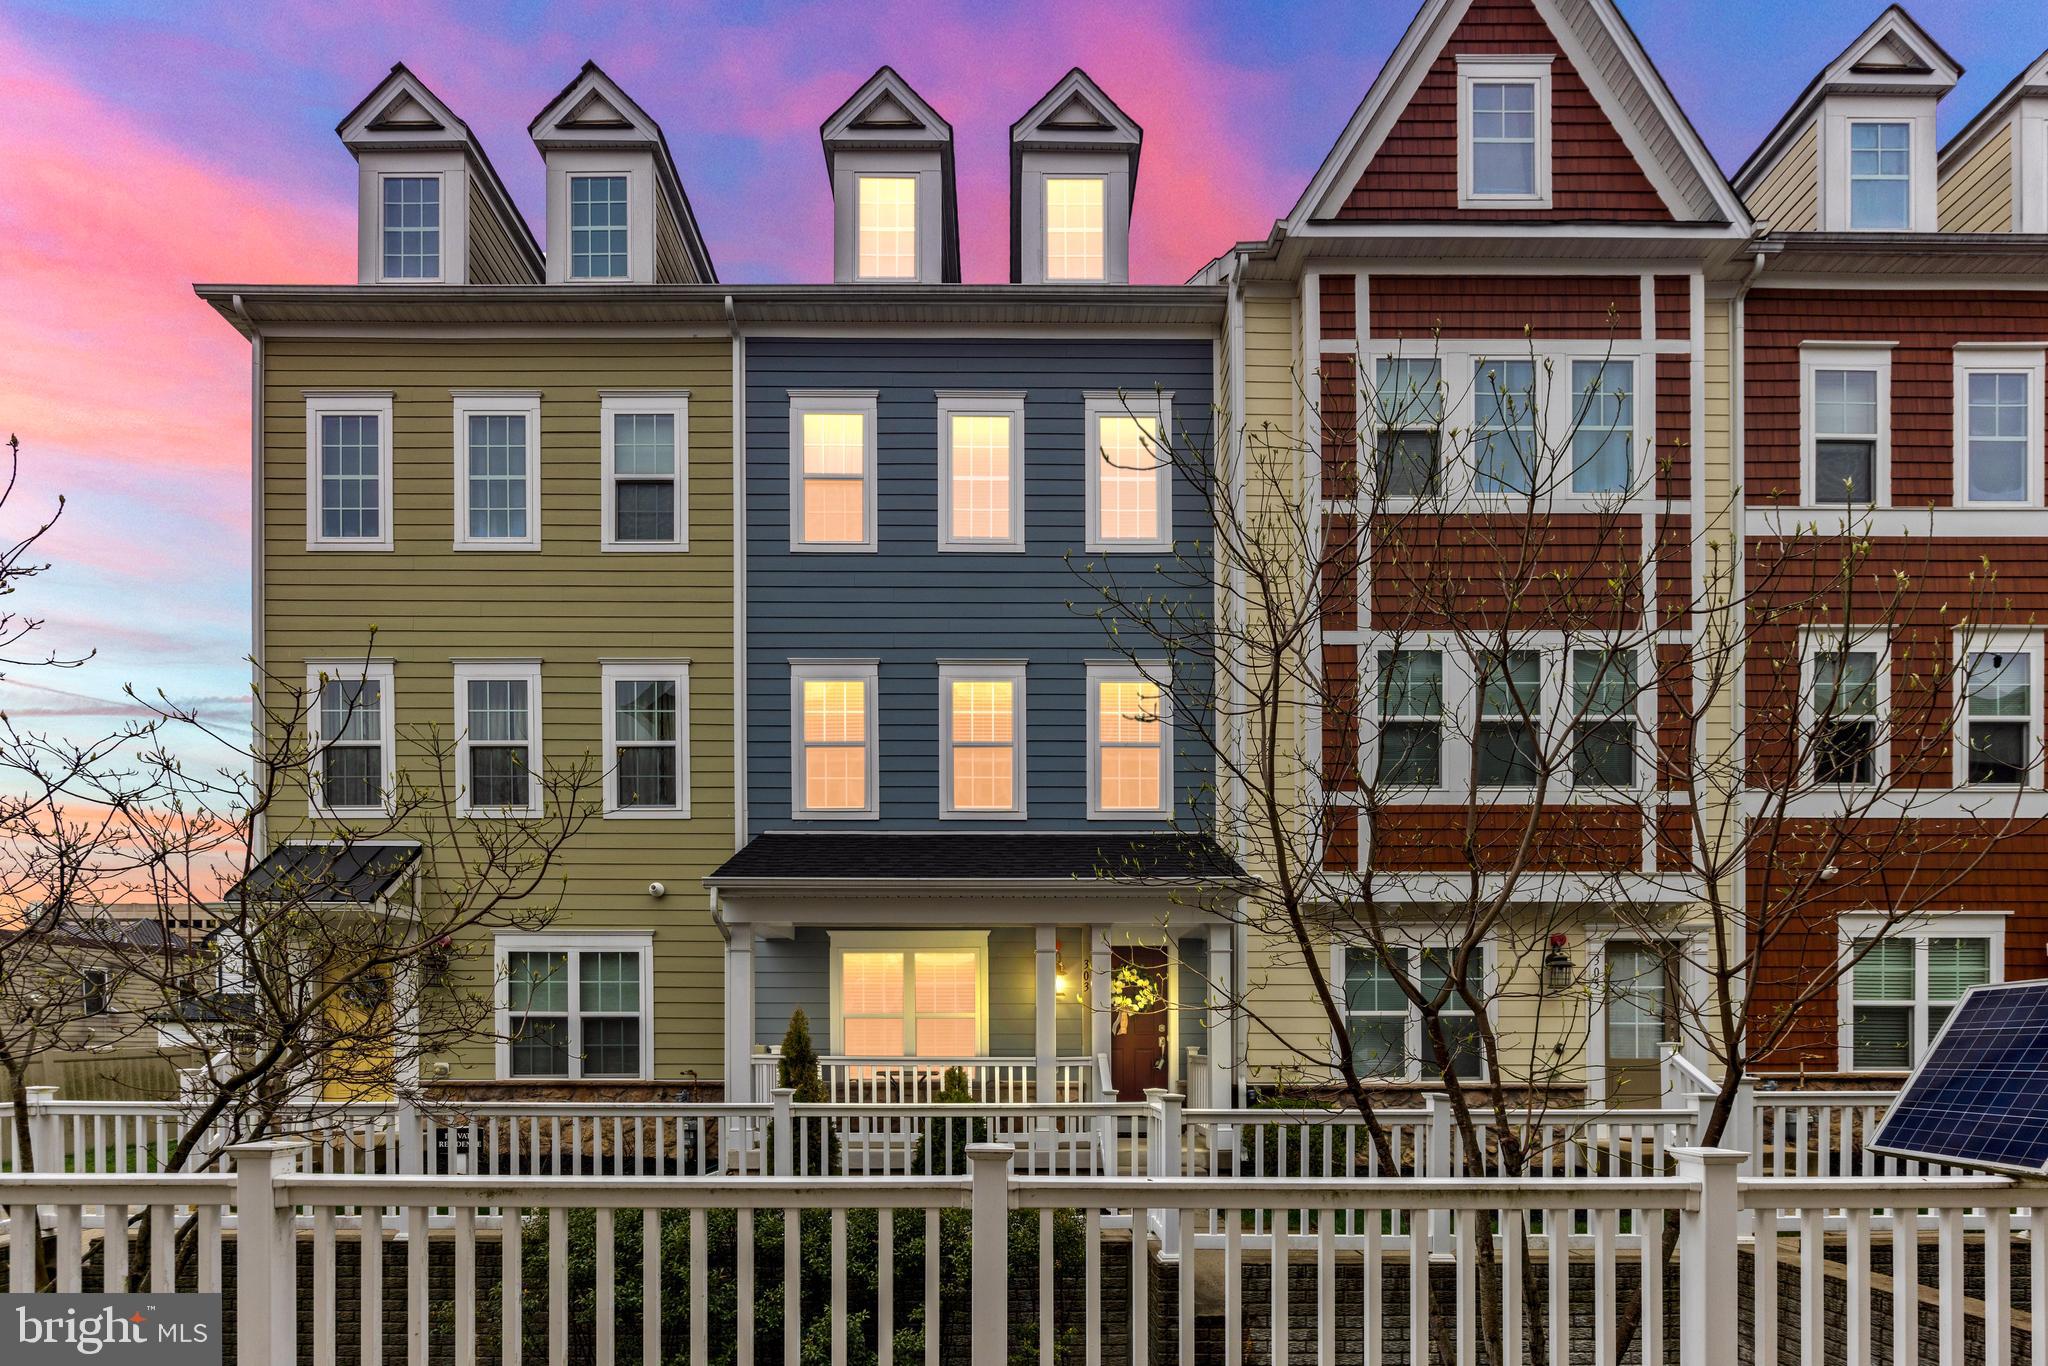
Stylish 4-Level Townhome in Towson Mews – Walkable, Modern & Made for Your Lifestyle
Live at the center of it all—without the noise. This sleek and spacious 3-bedroom, 4-bath townhome in Towson Mews offers the perfect balance of urban energy and private retreat. Built in 2017 and tucked inside a quiet, tree-lined community, you’re just steps from Towson’s best coffee shops, restaurants, music, gyms, and nightlife—with a 93 Walk Score to prove it.
Inside, you’ll love the modern design and thoughtful layout across 4 finished levels. The entry floor features a flex bedroom or home office with en-suite bath and walk-in closet, plus interior access to your private 2-car garage. Head upstairs to the main living area, where you’ll find high ceilings, oversized windows, and an open-concept layout perfect for entertaining. The kitchen is a total win—with quartz countertops, a massive 9-ft island, stainless steel appliances (including a new range and microwave with air fryer capability), 42” cabinets, and not one but two pantries. It opens right into the dining and living area, with direct access to a private deck.
The third level includes a primary suite with a walk-in closet and spa-like bath (double vanity + oversized step-in shower), plus another spacious bedroom with its own full bath and another walk-in closet and laundry just down the hall. Up top, the fourth finished level offers major versatility—use it as a media room, creative studio, workout zone, or bonus guest space—and step out to the rooftop terrace for a vibe that’s all your own. Bonus: the top level has its own HVAC zone for year-round comfort.
Other highlights include luxury vinyl plank flooring throughout, recessed lighting, tall ceilings, custom molding, energy-efficient features (HERS rated), and a covered front porch that opens to green space. There are also 2 years remaining on the Baltimore County Revitalization Property tax credit and coverage under the builder’s 10-year structural warranty.
Whether you're commuting, hosting friends, or just enjoying everything downtown Towson has to offer—this home fits the way you live. Most furniture is for sale - prices negotiable.
#MDBC2123980

TOWSON

303 DAVAGE LANE

3 Beds

3 Baths

1,944 Sq.Ft.

$499,000

MLS#: MDBC2123980
Updated 2 bedroom unit in Presidential Towers. Fresh Paint, new LVP flooring throughout, updated bath and updated kitchen. Stainless appliances and white cabinets. Primary bedroom with walk-in closet. 
Rare unit with private balcony (most are shared) with a view of downtown DC and the Capitol.
#MDPG2143312

ADELPHI

1836 METZEROTT 1004

2 Beds

1 Baths

821 Sq.Ft.

$162,900

MLS#: MDPG2143312
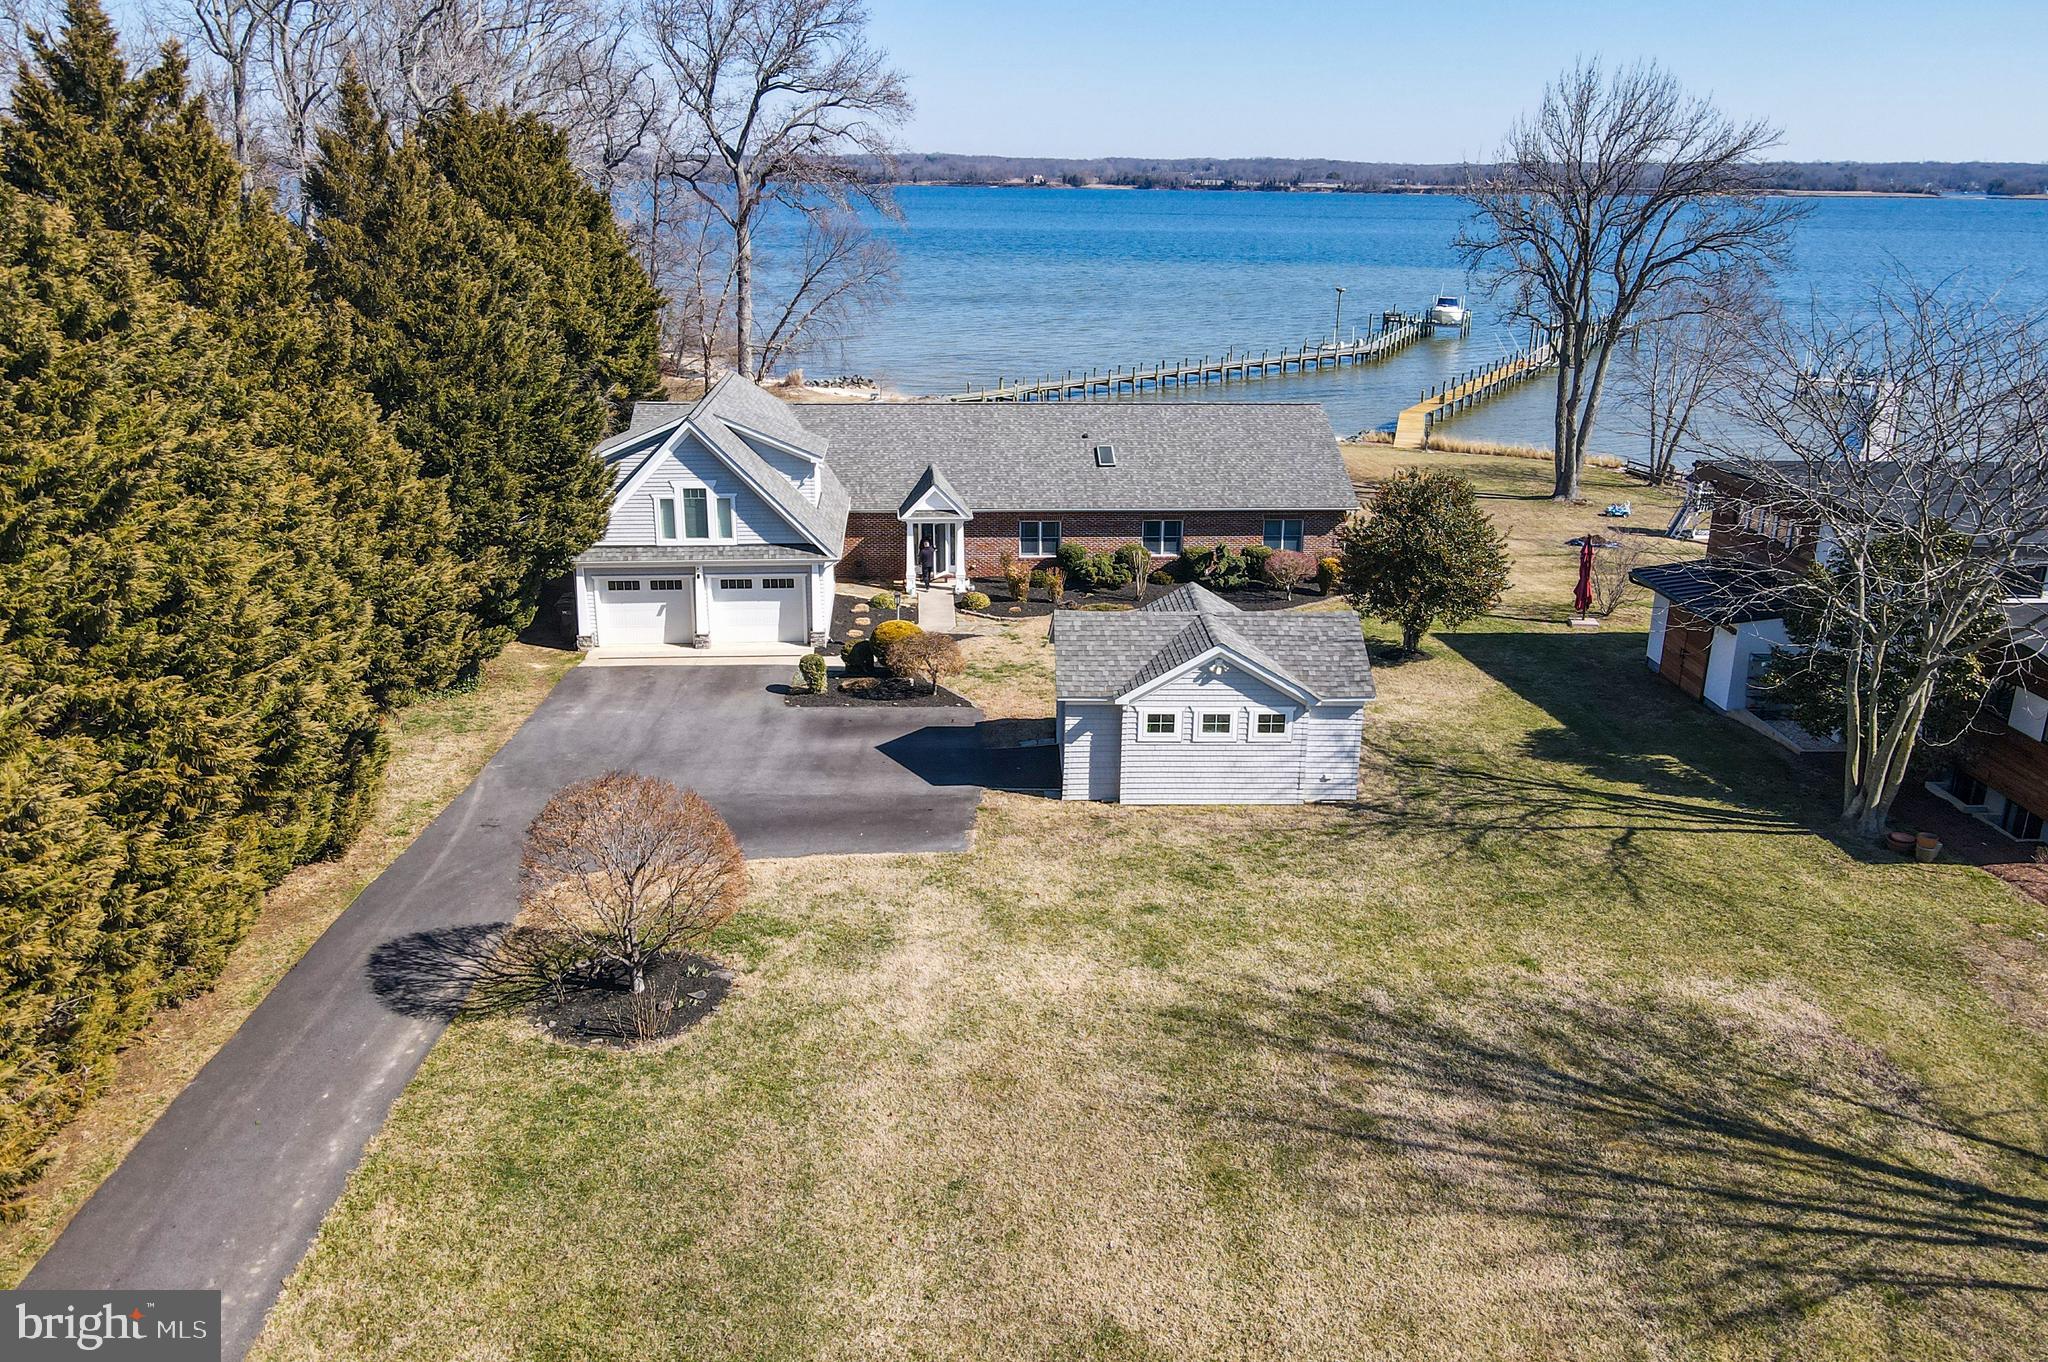
Welcome to 45454 Steer Horn Neck Road in the private waterfront enclave of Half Pone Point. Situated on over an acre of land with 150ft of waterfrontage on the Patuxent river, this bright 4 bed /3 bath, 3,400 sqft home boasts gorgeous views of the river from nearly every room.  In the heart of the home sits the open concept kitchen, living and dining room. The kitchen features a granite island with bar seating and updated stainless appliances (2020). Off the kitchen is a dining room (or den) that leads to an amazing screened porch area of the deck. Stairs to the second level above the garage lead to a studio/in-law/au pair apartment complete with a full bathroom, living area, kitchenette and storage area. 

At the other end of the hardwood-floored main level is the primary suite and 2 other bedrooms. The primary suite offers  a large walk-in closet with custom wood organizers, shelves, drawers, and an island with additional storage/drawers and a hidden ironing board. The primary bathroom is all tile with a soaking tub and walk-in shower. The main level is completed by two large bedrooms, 3rd full bath, and a separate laundry room equipped with washer/dryer, counter, utility sink and additional storage closet. 

This lovely home has a beach area, two operational boat lifts, approximately 100ft pier with slip, 4+ MLW and three jetties to prevent erosion. In addition, there is an encapsulated crawl space, a water treatment system, 5-year-old dual-zoned HVAC system, as well as a two-car front load garage under the studio and a detached one-car garage. Located next to 2 mile Half Pone Loop!
#MDSM2023002

HOLLYWOOD

45454 STEER HORN NECK ROAD

4 Beds

3 Baths

3,486 Sq.Ft.

$1,375,000

MLS#: MDSM2023002
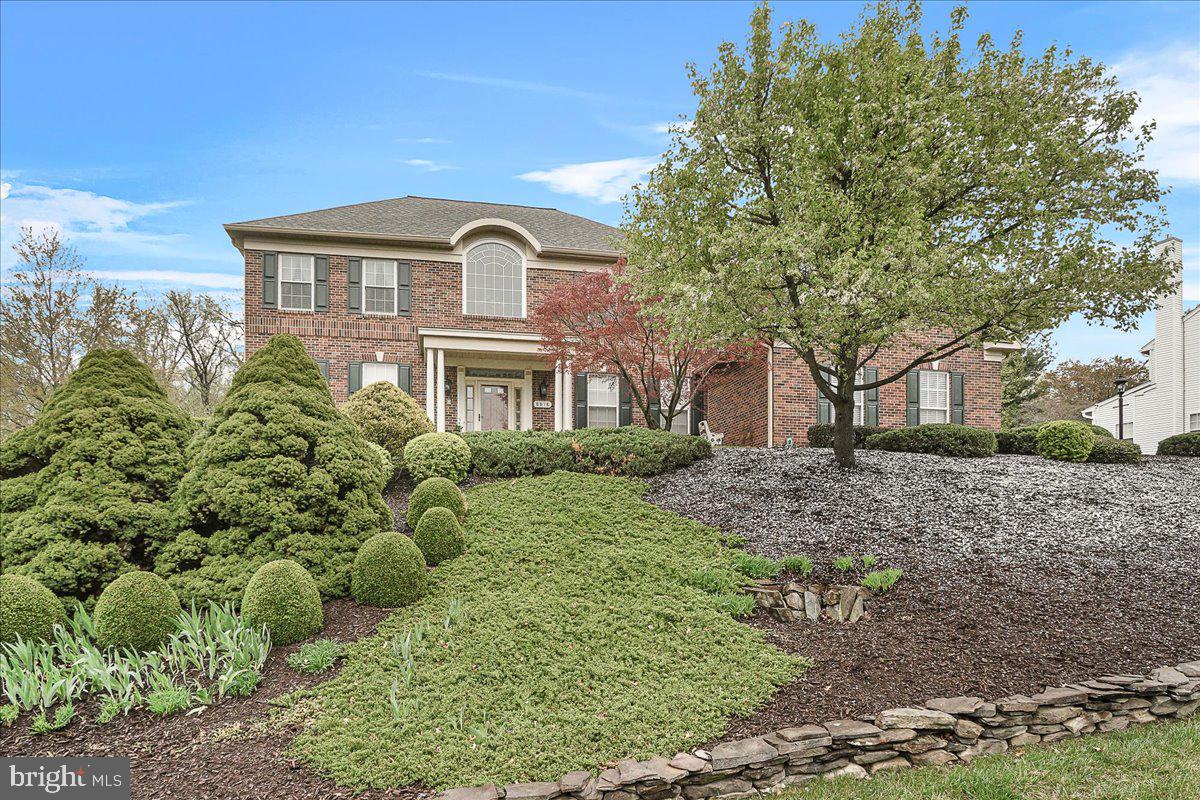
Luxury living at its finest! This stunning home will have you in awe. Perched on a large, peaceful lot (over a half an acre), properties like this one don't pop up too often. No expense was spared in the 5300+ square feet of finished interior boasting 6 bedrooms and 4 bathrooms. Every detail was carefully planned and executed in the construction and in various updates over the years (a full list of updates can be found as an attachment on the MLS). Some of my favorite features include the cozy sunken family room with a stone fireplace and the spacious tiled kitchen with gorgeous granite tops. The grand open stairway and foyer are also notable. You'll love the primary bedroom, which features a sitting room and large tiled bathroom with granite tops and a jacuzzi for relaxing. Outdoor entertaining is a breeze here; the enormous back deck (with a built-in gazebo!) is ready for all of your summer parties and cookouts! The back yard is also very spacious and private with a nice forest view in the back and a mountain view to the side. Much of the main mechanical and higher cost items have recently been replaced or updated. This one is a true gem--book your showing today!
#MDFR2062078

FREDERICK

8818 RIVER OAKS TERRACE

6 Beds

3 Baths

5,324 Sq.Ft.

$929,000

MLS#: MDFR2062078
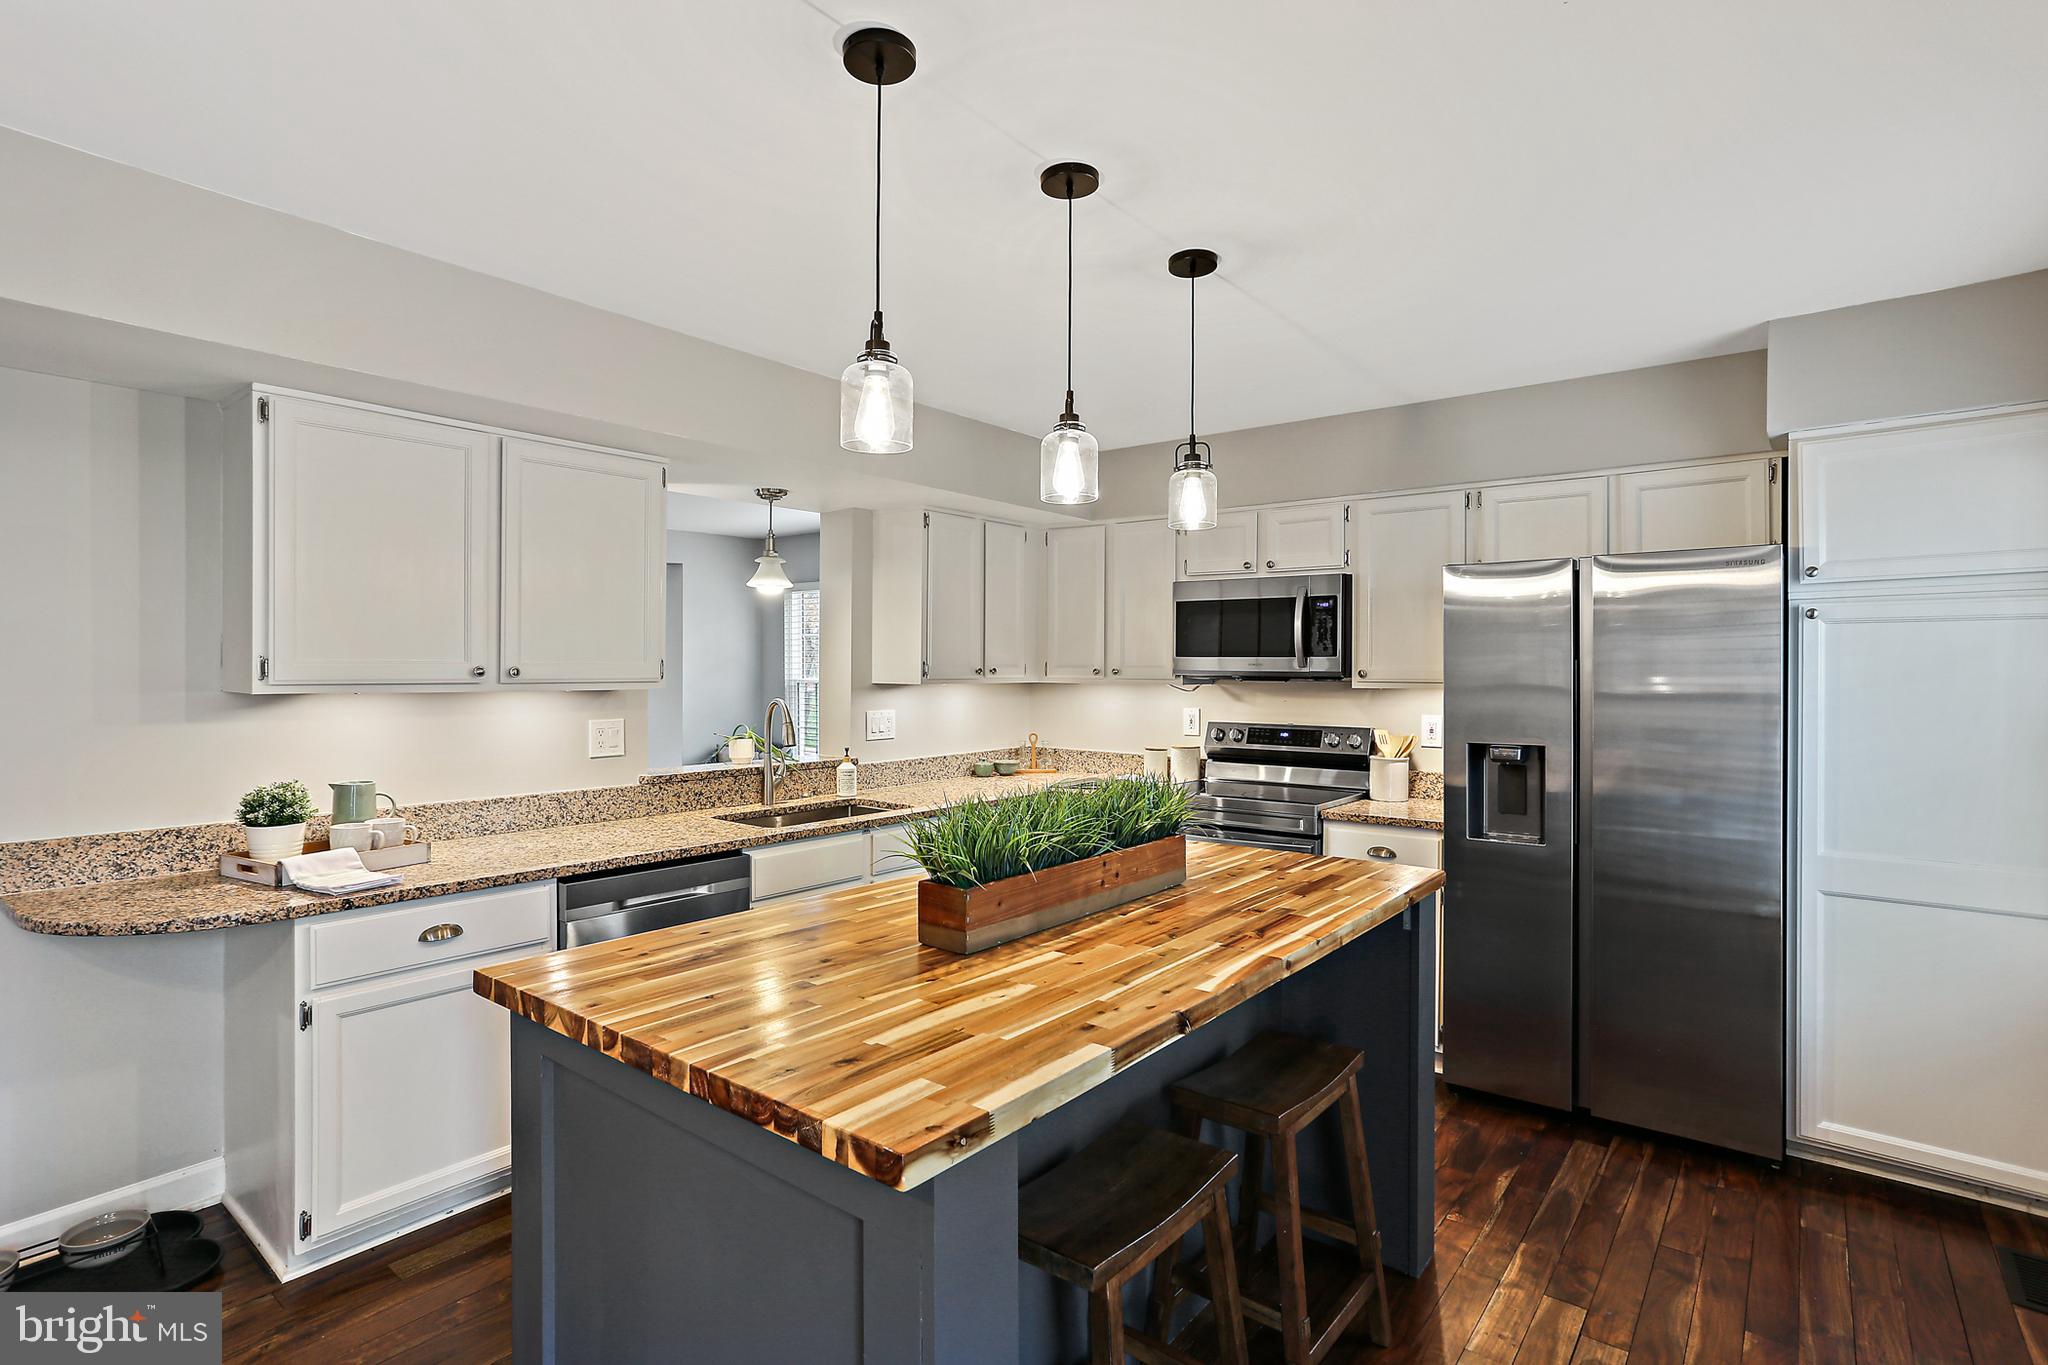
5201 Lightfoot Path is a 3 bedroom, 2.5 bathroom absolutely stunning end of group garage townhome! Snuggled into a small enclave of just 80 or so other homes between Cedar Lane Park and Hobbits Glen golf course, this is a wonderful area to call home.  Tastefully updated for today's modern buyer, this home hits all the right notes as you wander through the approximate 2600 square feet of finished space. 

Coming home has never been easier - just tap your opener as you pull into the small community and pull right into your 1 car garage. It’s large enough to hold all your things from the extra included fridge to trash cans and bicycles. Enter into your spacious foyer and drop your worries at the door- you are Home! The lower level feeds into an enormous recreation room with the luxury vinyl plank flooring spanning from front door to the back door which opens into a private fenced area underneath your rear deck. There is a decorative fireplace and full closet for game storage or holiday decor. Heading upstairs you’ll pass the mechanical room and laundry area as well as a designer main level powder room. You could practically live down here full time!

Guests will love the convenient extra parking directly across from your front door. Greet them from your covered front porch area and drop their coats and shoes in the spacious foyer. Upon reaching the main level they’ll find a delightful living and dining room area with another decorative fireplace. Newly refinished hardwood floors span this entire level as well as the bedroom level on the third floor. It is an amazing space to entertain. Windows encompass 3 sides - you are the end of group remember and in the kitchen you’ll have a double french patio door that opens to a large rear deck. Wrapped in composite decking this will be easy to maintain and last a very long time. Enjoy grilling and gardening up here all summer and enjoy the privacy given by the mature landscaping all around. When you’re finished dining or enjoying a morning coffee, bring your dishes back into your spectacular kitchen. 

Storage is abundant with 2 full walls of cabinetry, a built-in pantry, and a custom built oversized island with seating, so guests can pull up a stool and be part of the conversation. There is also a  built in desk workstation when you want to catch up on life, or when you move in make it a stunning coffee bar. The counters are a shining granite that ties in beautifully with the stainless steel appliances and brushed nickel drawer hardware. Under cabinet light and the dazzling pendant lights help set any mood you’d like. 

Upstairs is the bedroom level. The huge primary bedroom with its soaring ceiling height faces south and lets in gorgeous light. There is a full wall of closets behind the sliding mirrored doors. The private ensuite bath is always drenched in warm natural light from the skylight high above. You’ll find a double vanity and enjoy multiple bathing options with a large corner soaking tub and a separate shower. Down the hall, bedrooms 2 and 3 share an updated hall bath that will serve you well for years to come. 

This one has everything you could possibly want in your next home so don't wait to tour. It’s just off Rt. 108 so access to major highways is a cinch. As a member of the Columbia Association you can enjoy the park anytime you’d like. It has baseball and  soccer fields, volleyball, tennis, and pickleball courts. The community is well lit at night with decorative street lights and sidewalks run the length of Cedar lane. Grocery shopping is right around the bend at Harpers Choice Village Center. It’s close to Howard County Hospital run by Johns Hopkins, the Community College and the Columbia Mall and Merriweather District for all types of musical entertainment. Reach out for more information.
#MDHW2051544

COLUMBIA

5201 LIGHTFOOT PATH

3 Beds

2 Baths

2,650 Sq.Ft.

$530,000

MLS#: MDHW2051544
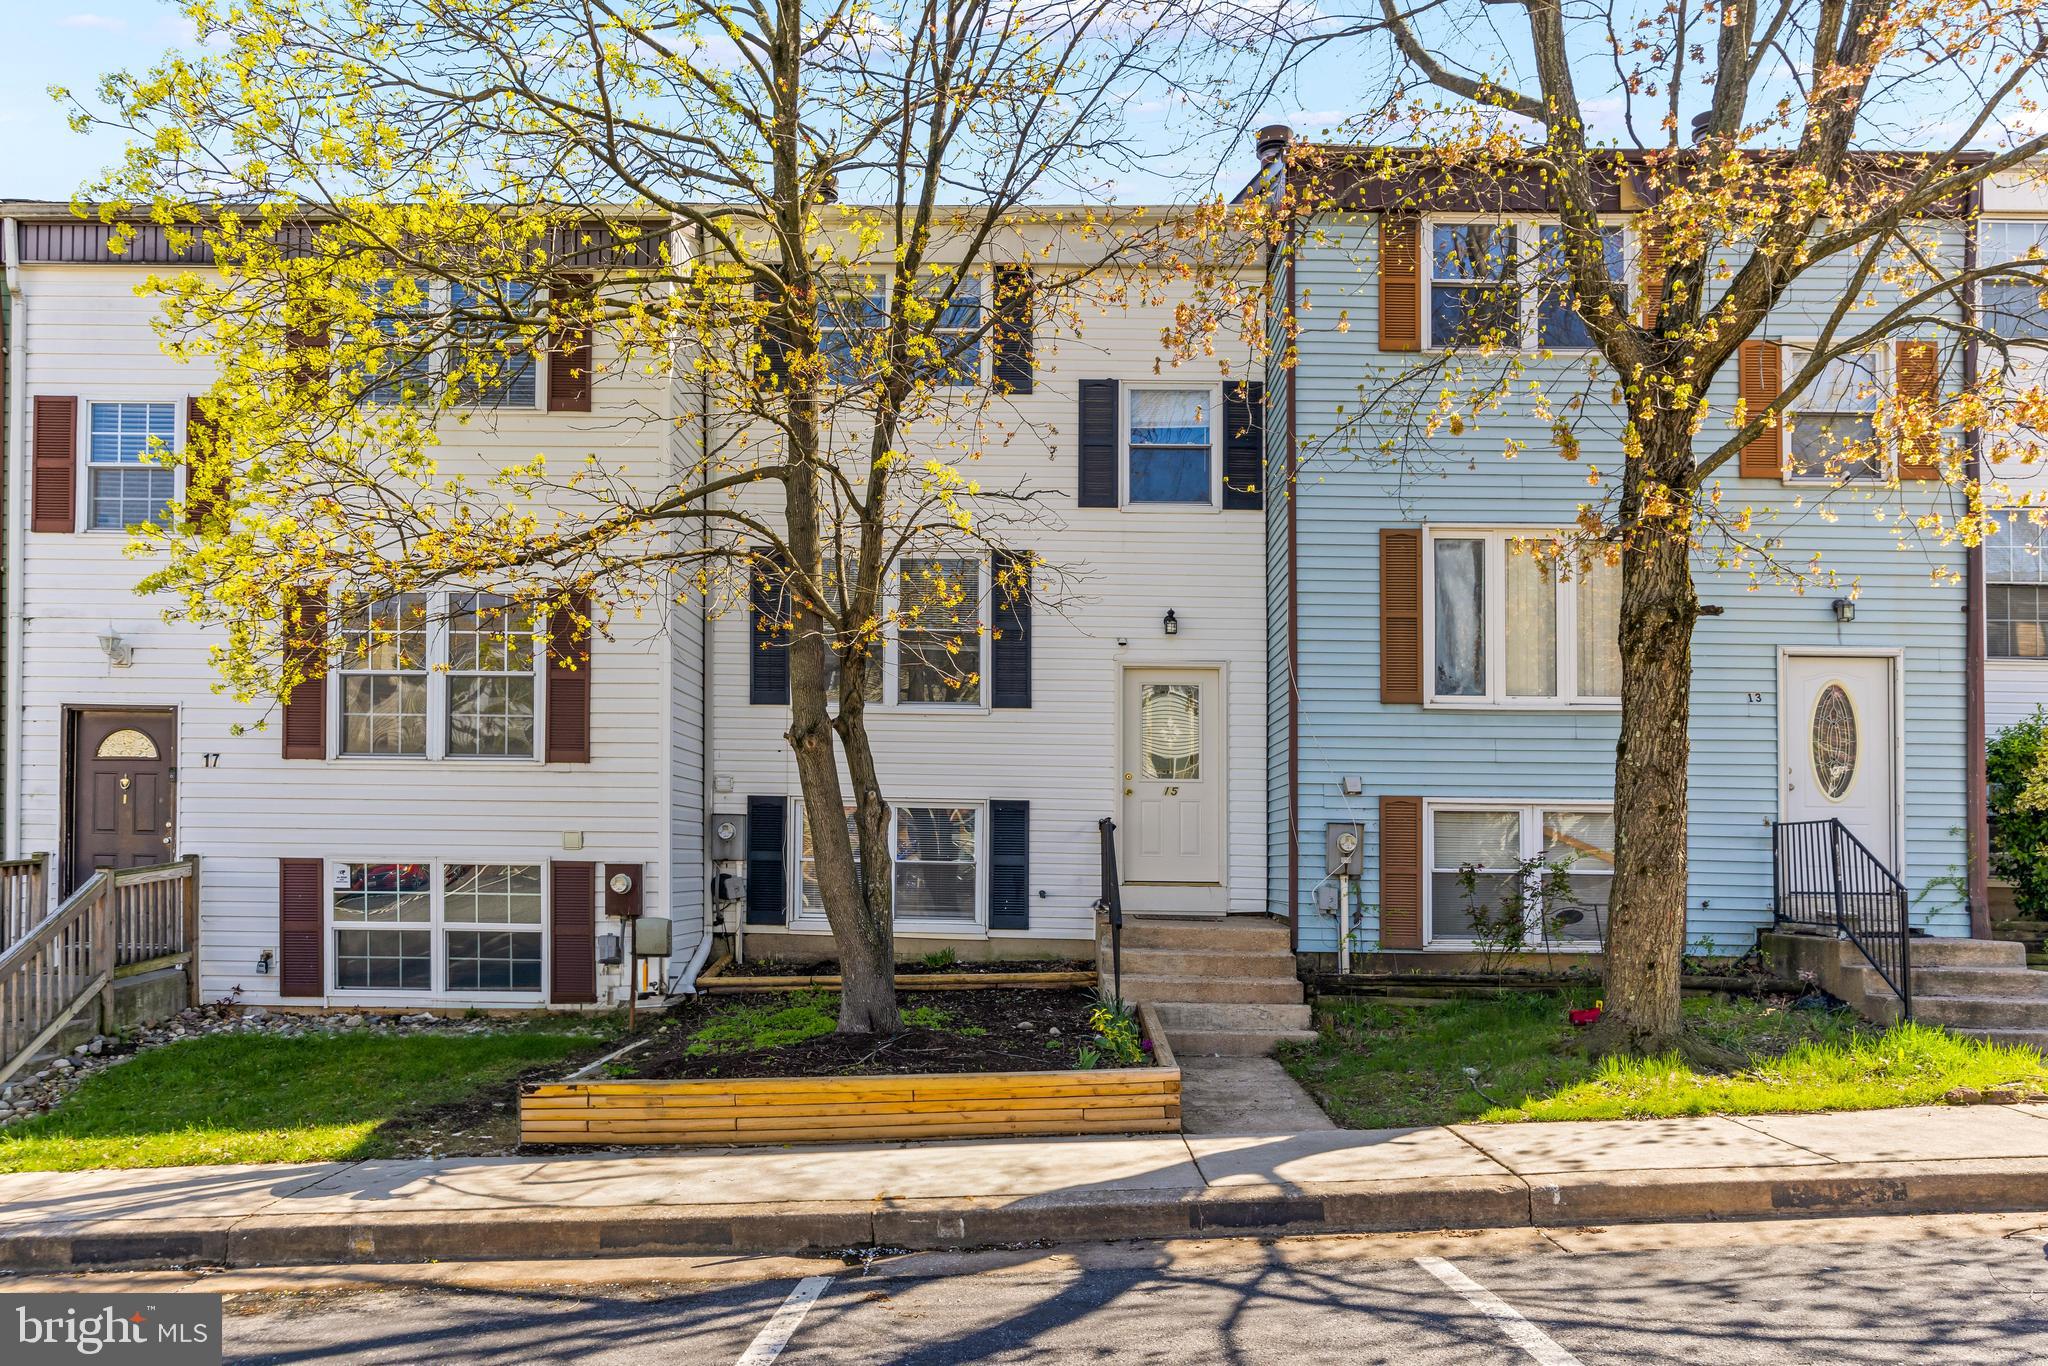
Welcome to 15 BOHN CT nestled in a quiet townhome community in Rosedale! A beautifully maintained 3 Bed 1.5 bath home with fresh paint throughout. The main level boasts a spacious open living room, and eat-in kitchen with plenty of cabinet space, electric stove & dishwasher. Upstairs you’ll find 3 comfortable and bright bedrooms, a spacious full bath and plenty of storage with 2 hall closets! The walk-out basement level boasts a separate laundry & storage room and an additional room that could serve as 4th bedroom, office or workout space. As well as a second spacious living space with brick fireplace &  sliding glass door leading to rear deck & fenced-in back yard. Convenient to major highways for commuters and local dining and shopping. Schedule your showing today!
#MDBC2124256

ROSEDALE

15 BOHN COURT

3 Beds

1 Baths

1,350 Sq.Ft.

$245,000

MLS#: MDBC2124256
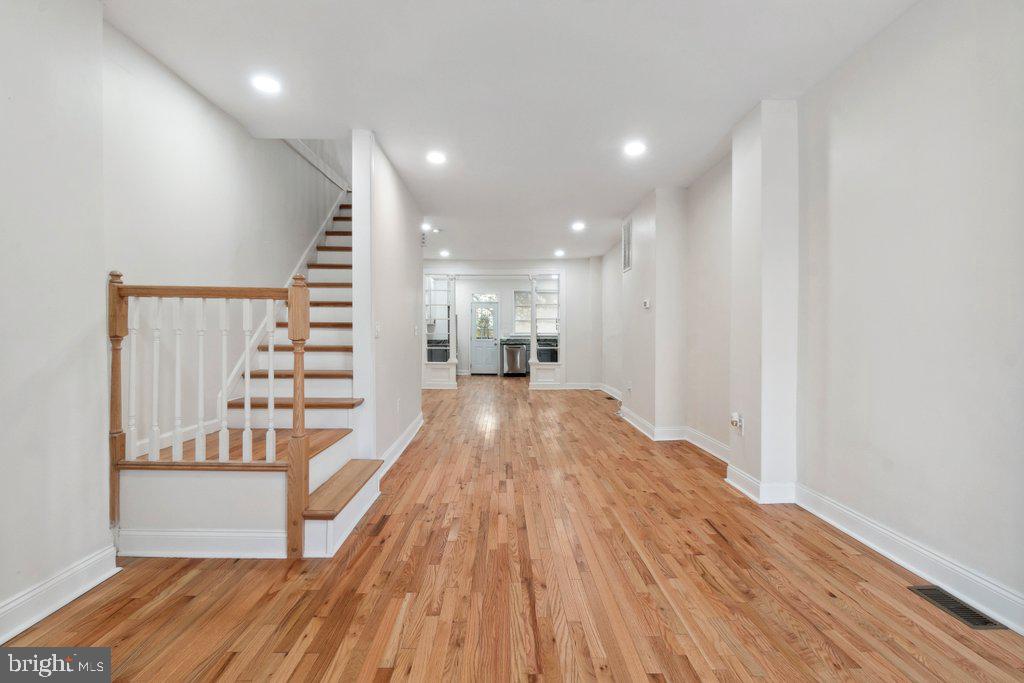
A must see! This fully renovated property is perfect for a first-time homebuyer. The open concept floor plan is perfect for holiday entertainment with family and friends.  Conveniently located near parks, local transportation and major highways. Schedule your showing today. This home qualifies for several grant programs.
#MDBA2145844

BALTIMORE

2213 CLIFTON AVENUE

3 Beds

1 Baths

1,800 Sq.Ft.

$187,000

MLS#: MDBA2145844
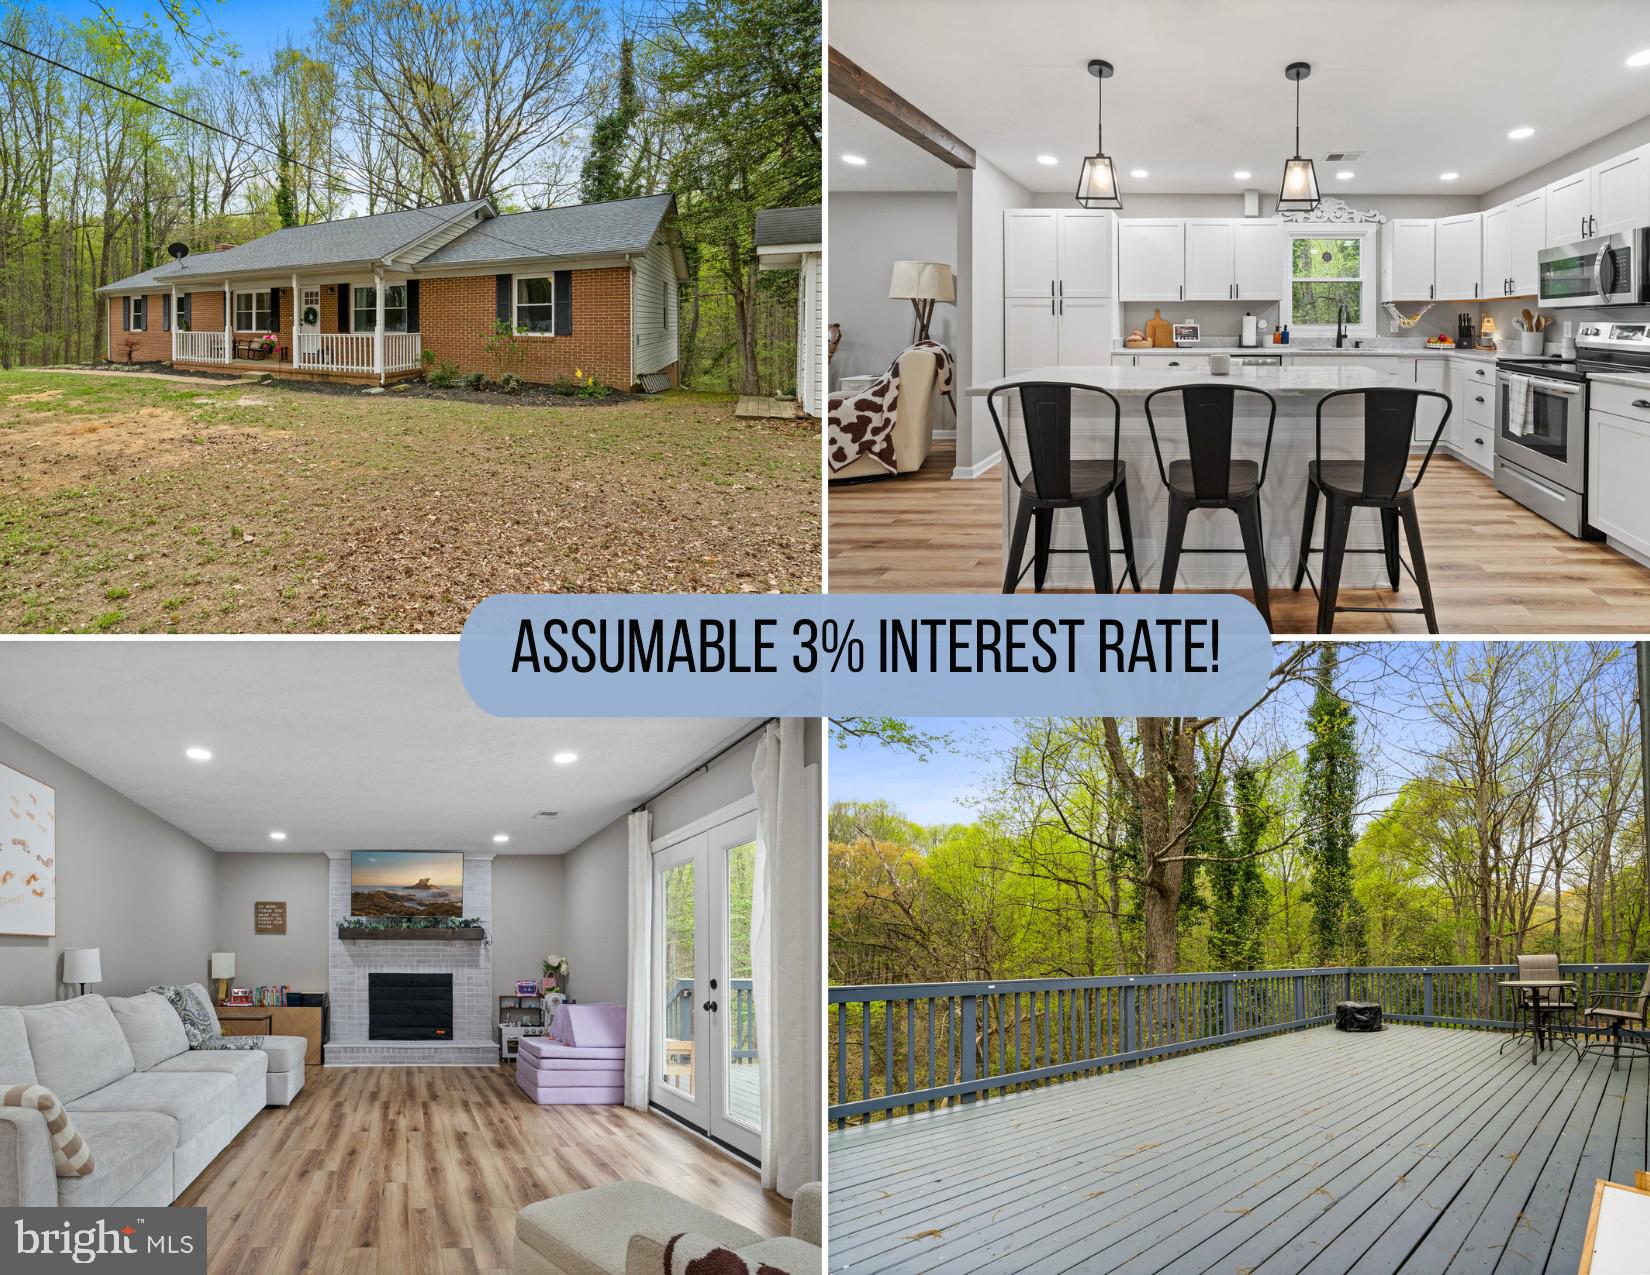
WELCOME HOME to this beautifully updated and immaculately maintained 3-bedroom, 2-bath rambler in sought after Charlotte Hall! This home features luxury vinyl plank flooring throughout the entire home and an open floorplan concept with stunning kitchen overlooking the bright & airy dining area and family room! The kitchen features stainless steel appliances, granite countertops, recessed lighting, large island, and pantry. Cozy up in the family room with a wood burning fireplace and doors leading to HUGE deck backing to woods… offering you the perfect retreat and privacy soaking up the natural beauty around you! This home also includes a primary bedroom with primary bathroom attached, 2 additional nicely sized bedrooms, a hallway full bathroom, and full laundry room. Both bathrooms and laundry room have been tastefully updated, boasting modern fixtures and finishes. Other features include… roof AND kitchen appliances 2 years old, peaceful front porch, shed, NO HOA, and just a short drive to shops, dining, restaurants and more! The combination of updated features and peaceful location makes this rambler a perfect place to call home for anyone seeking comfort, updates, natural beauty, and privacy. Schedule your showing today!
#MDCH2041698

CHARLOTTE HALL

12075 BUDDS CREEK ROAD

3 Beds

2 Baths

1,740 Sq.Ft.

$425,000

MLS#: MDCH2041698

COMING SOON!  Charming 3-Bedroom Townhouse in Hampstead, MD – Move-In Ready!
Welcome home to this well-maintained 3-bedroom, 1.5-bathroom townhouse nestled in the heart of Hampstead. This inviting home offers comfort, convenience, and space — perfect for looking to enjoy low-maintenance living in a quiet, friendly neighborhood. Step inside to find a bright and open main level with a spacious living room, a cozy dining area, and a functional kitchen with ample cabinetry. Upstairs, you’ll find three bedrooms and a full bath, all offering plenty of natural light. The finished basement provides a great bonus space along with additional storage and laundry area. Outside, enjoy your private backyard space, perfect for relaxing or entertaining. Conveniently located near schools, shopping, and commuter routes, this home combines small-town charm with everyday practicality.
#MDCR2026392

HAMPSTEAD

824 CENTURY STREET

3 Beds

1 Baths

1,539 Sq.Ft.

$299,000

MLS#: MDCR2026392
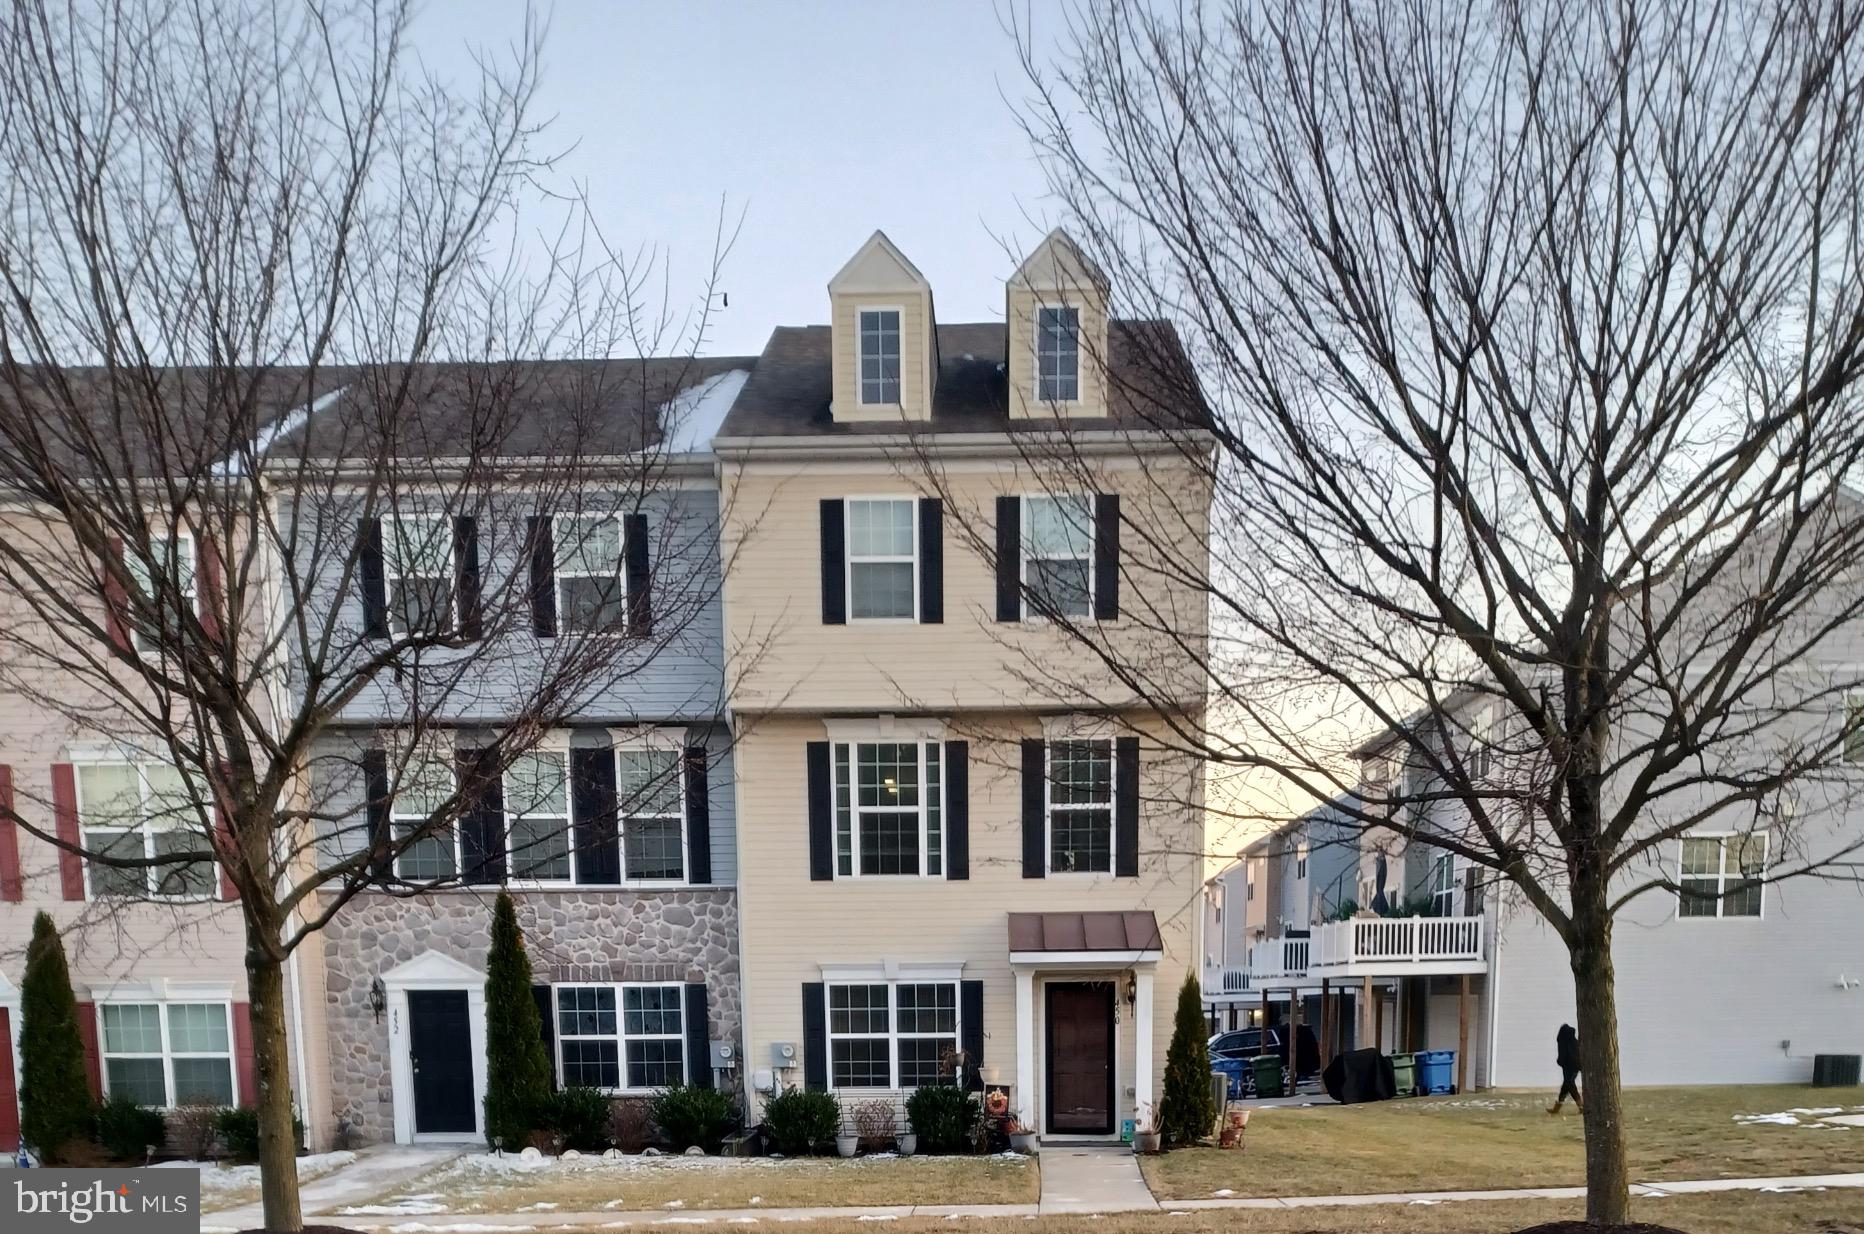
Stunning End-Unit Townhome in Charlestown Crossing!  

Welcome to 450 Claiborne Rd – a beautifully maintained 3-bedroom, 3.5-bathroom end-unit townhome! The main level features an open-concept design with a bright and airy living area, seamlessly flowing into a well-appointed kitchen with ample cabinetry and a spacious dining room – perfect for entertaining.  

The **fully finished walk-out lower level** boasts a generous bonus room, a full bathroom, and convenient garage access. Upstairs, you'll find a luxurious primary suite, two additional bedrooms, and another full bath.  

Enjoy the best of Charlestown Crossing with easy access to shopping, dining, and commuter routes. Don’t miss your chance to call this beautiful home yours! Schedule your showing today!
#MDCC2015522

NORTH EAST

450 CLAIBORNE ROAD

3 Beds

3 Baths

1,850 Sq.Ft.

$330,000

MLS#: MDCC2015522
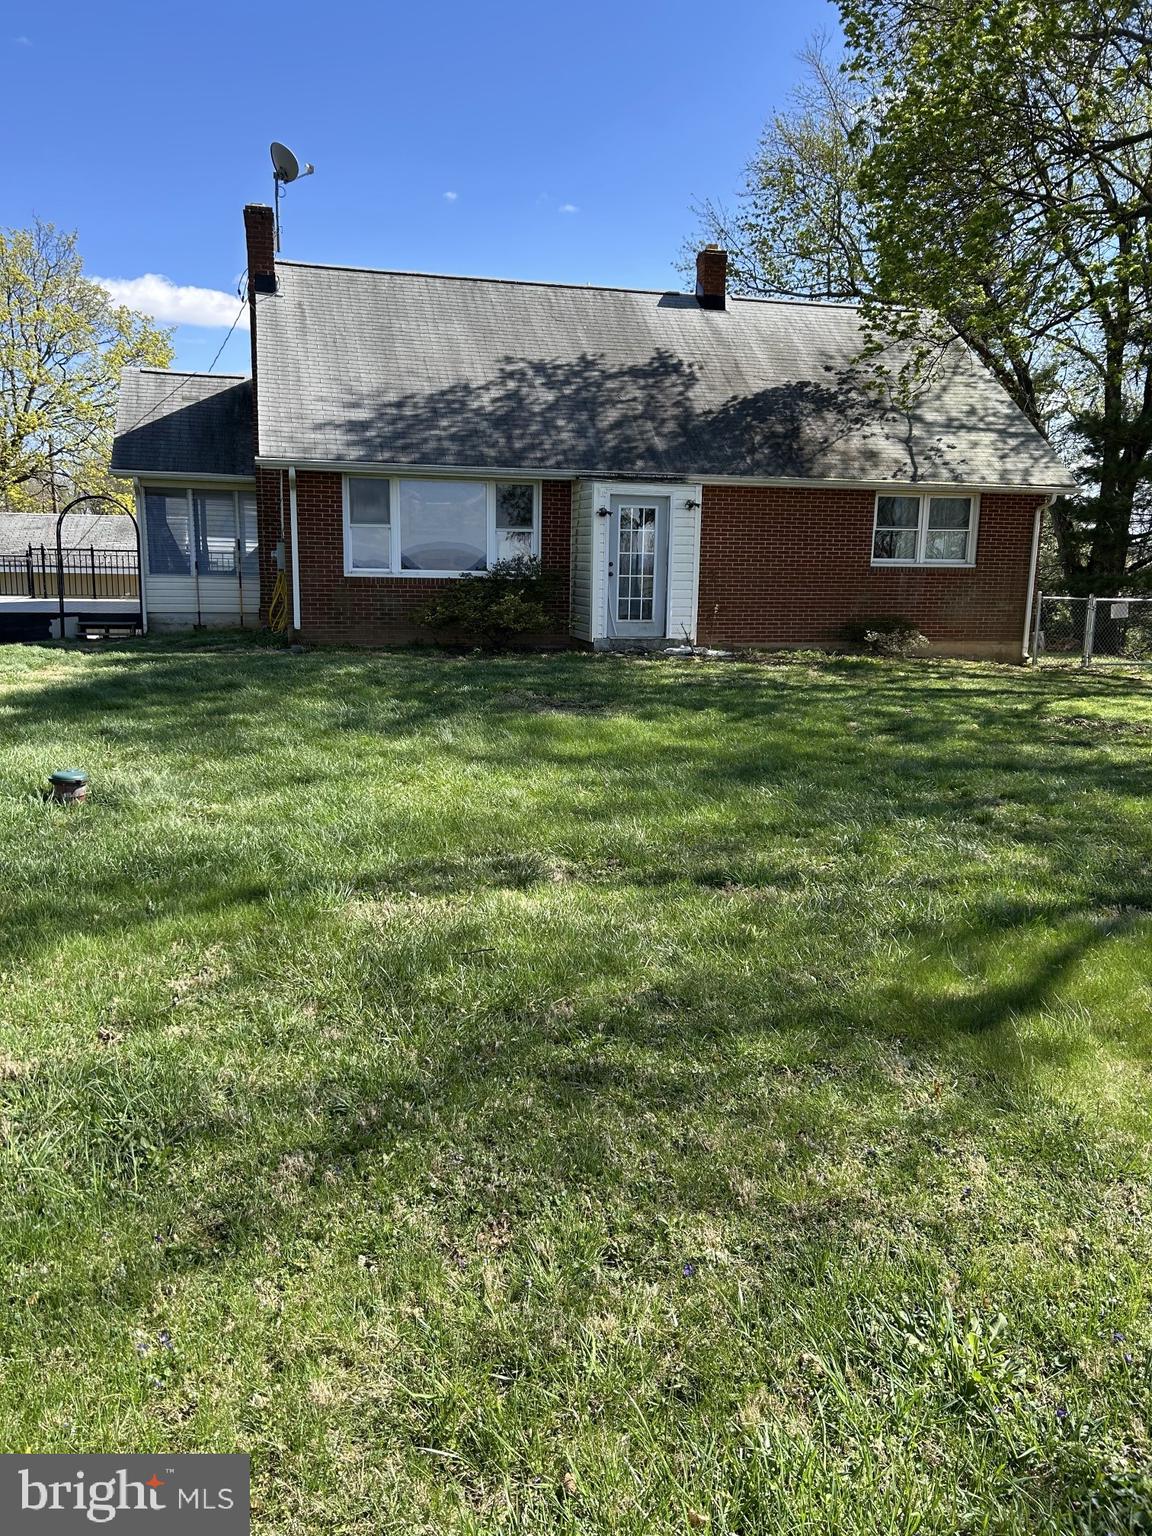
This home offers four bedrooms and two full baths on a large lot with a nice view for a low price. (Today's  prices make it difficult to buy, so this is your chance.) Roof is only nine years old, Well pump is five years old.  What is better with natural water that has no added chemicals?  This home has been well loved and needs a new owner with the same desire for a larger yard, more garage space and peaceful surroundings. Bring it on.
#MDFR2061964

NEW WINDSOR

14614 TOLL ROAD

4 Beds

2 Baths

1,460 Sq.Ft.

$399,990

MLS#: MDFR2061964
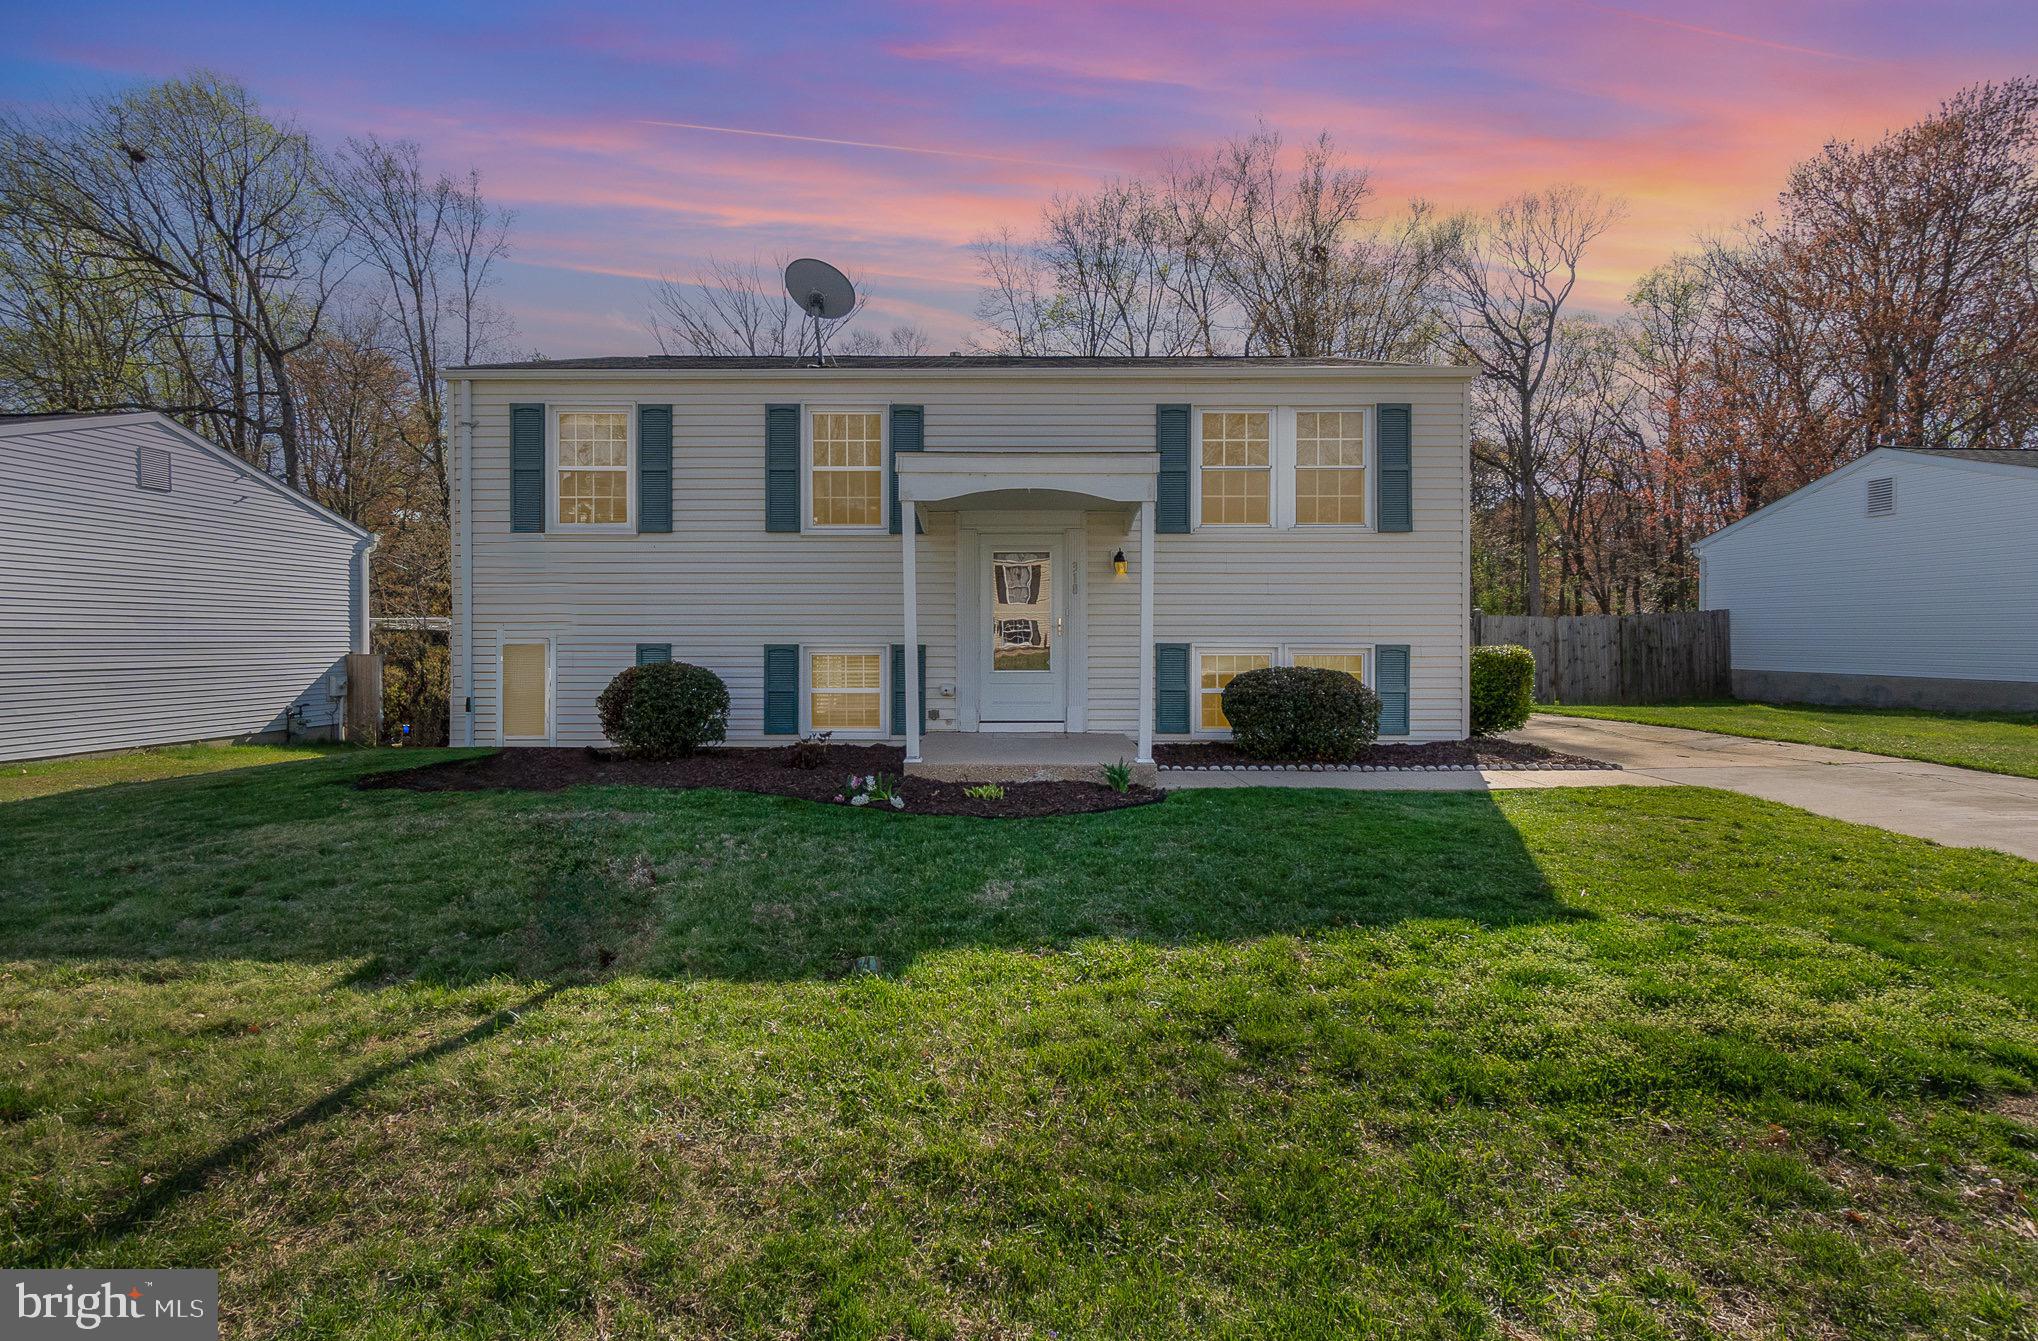
Welcome to this 4 bed, 2  full bath single family home in the Patterson Mill School district in the Bel Air South community of Bright Oaks.  This home has many perks such as the large fully fenced rear yard with shed, fully remodeled basement in 2021 with full bath and bedroom,  and brand new 200 amp electric done in 2024.  Pull into the driveway and enter in through the small covered front porch.  A short flight of stairs brings you to the main floor with wood flooring throughout the living room and hallway.  The living room to the left has windows overlooking the front yard, and the kitchen at the top of the steps has full appliances, cabinetry and an attached dining room.  Quality wood sliding doors open off of this area onto a recently built covered trex deck.  This deck has quality wood ceilings and a ceiling fan and looks out over the cleared grassy lawn.  The lawn is fully framed in privacy fencing with a gate on each side of the home, and has an 8X10 storage shed in the rear corner.  Back inside, a hallway from the kitchen leads to a coat closet and full modern bath with granite vanity and custom tile shower, as well as three bedrooms.  One of these bedrooms being a primary suite with a large closet and ceiling fan.  Taking the short flight of stairs to the lower level brings you to a fully finished level that was just done in 2021 with lvp flooring throughout the large living area which has custom built ins and sliders that open out into the rear yard.  There is also a patio below the deck on ground level.  Back inside the basement is another modern full bath, as well as a fourth carpeted bedroom.  Also, down here is a large storage/electrical room with laundry facilities.   This home is move in ready and in the ideal location, just minutes from downtown Bel Air in one direction, and minutes from I-95 in the other, all the while being just seconds from all the dining/shopping options that the Festival at Bel Air has to offer.  Come see it today!
#MDHR2041598

BEL AIR

318 BRIGHT OAKS DRIVE

4 Beds

2 Baths

1,758 Sq.Ft.

$400,000

MLS#: MDHR2041598
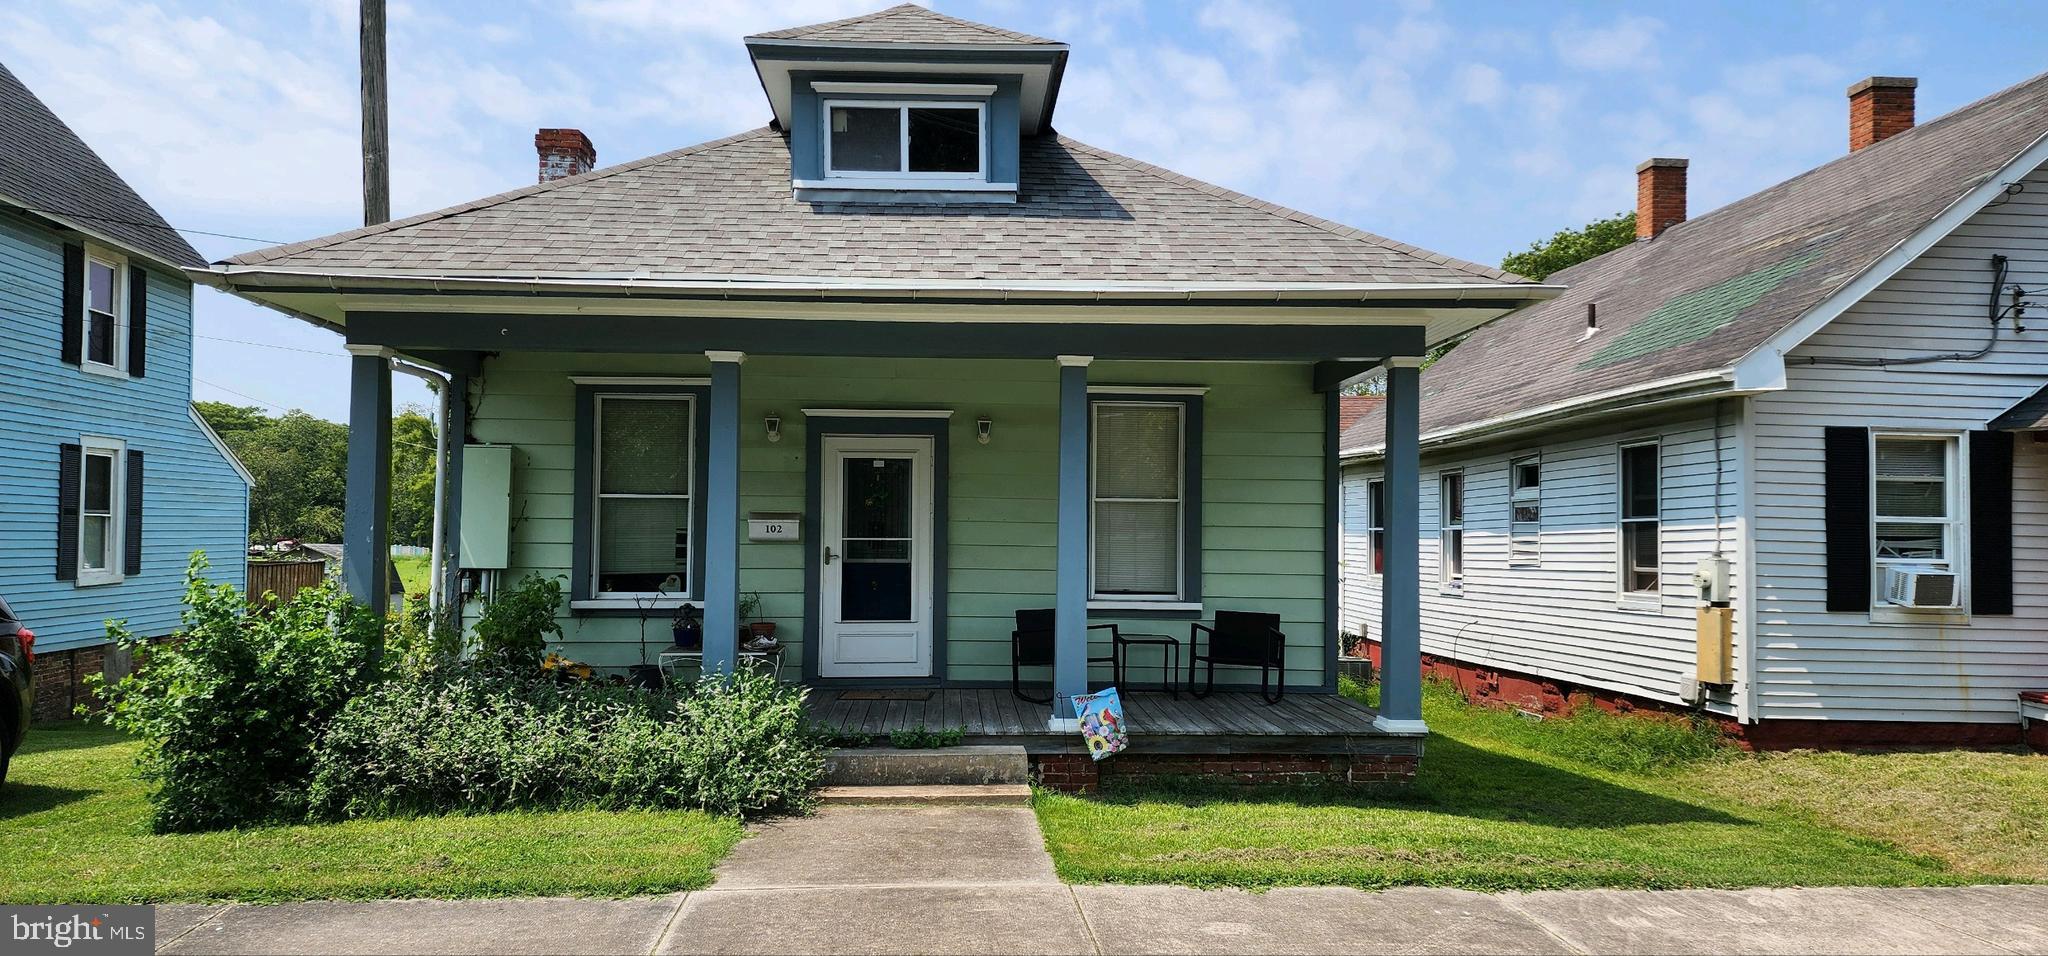
Take a look at this 2 bedroom 2 bathroom home located in downtown Pocomoke City.  Just a short walk to Cypress Park, The Marva Theater and The Delmarva Discovery Museum.  This home is perfect for a family just starting out or as an investment property.  Schedule your showing today.
#MDWO2022742

POCOMOKE CITY

102 FRONT STREET

2 Beds

2 Baths

780 Sq.Ft.

$119,500

MLS#: MDWO2022742
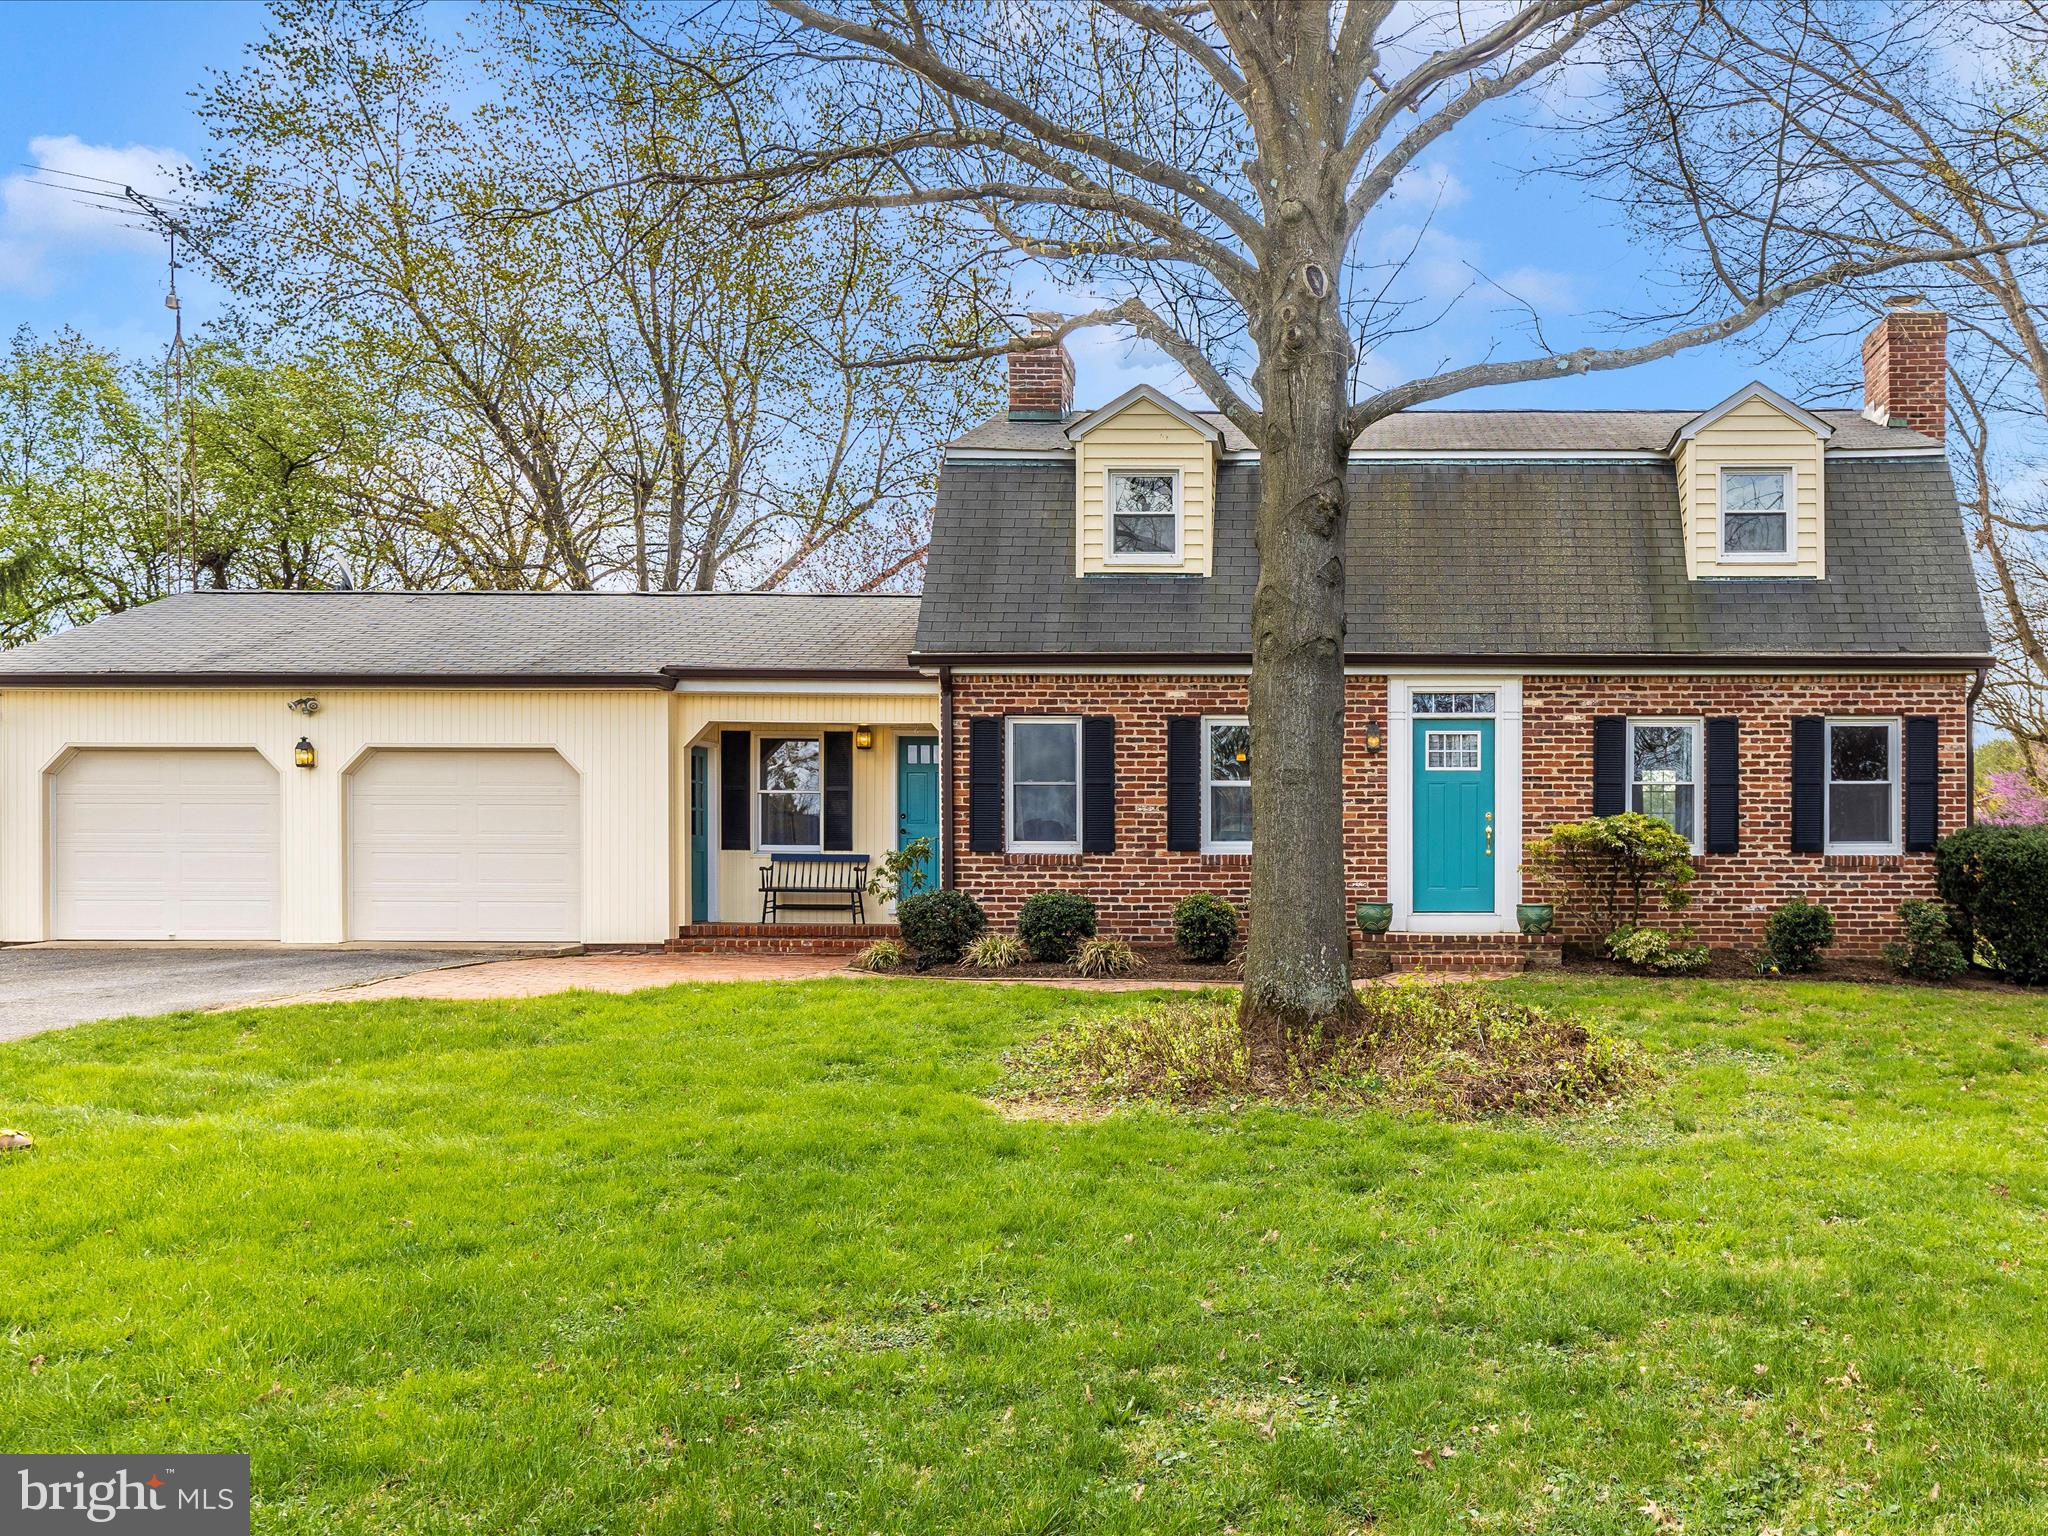
Charming  3 Bedroom, 2.5 Bath  completely renovated Dutch Colonial offers a new kitchen open to Dining room, Handsome living room with Fireplace,  cozy den/office/or TV room with a 2nd Fireplace that can warm the entire first floor.  Large, airy bedrooms, bright white woodwork throughout the house.  Large corner lot perfect for gardening and entertaining.  special little details include a covered back porch, back patio and small "cubbyhole" extra closets in each bedroom.  The large unfinished basement also boasts a "canning room" with many shelves, which can serve as a spacious 2nd pantry.  Close to Shopping, Commuter RTS!
#MDFR2062200

FREDERICK

7925 LONGMEADOW DRIVE

3 Beds

2 Baths

2,158 Sq.Ft.

$525,000

MLS#: MDFR2062200

1 ... 393 394 395 396 397 ... 666
* Listings identified with the FMLS IDX logo come from FMLS and are held by brokerage firms other than the owner of this website. The listing brokerage is identified in any listing details. Information is deemed reliable but is not guaranteed. If you believe any FMLS listing contains material that infringes your copyrighted work please review our DMCA policy and learn how to submit a takedown request. © 2024. First Multiple Listing Service, Inc.

Send a message

Message successfully sent.

Your message

What is 3 + 4 ?

Reason for contacting?

I agree to receive email communication and understand I can unsubscribe at any time.

I agree to be contacted by Charis Realty Group - Christine Issler, Broker via call, email, and text for real estate services. To opt out, you can reply 'stop' at any time or reply 'help' for assistance. You can also click the unsubscribe link in the emails. Message and data rates may apply. Message frequency may vary. Privacy Policy

Sign Out

Virtual Assistant

Would you like to take the next step with this property? We can help you schedule a showing or virtual tour, or send you more details.

Yes, I would like more information.

Thank You for Your Reply, One of Our Agents will contact you as soon as possible

No, maybe later.

Thank you, you can always contact me via email, phone number or through the contact form.

Realhub AI

Lucy - Your AI-Powered Realtor

Update Your Temporary Password

Personalize your search

Enter your email and we'll notify you immediately when new listings match what you're looking for.

or enter email address

Already have an account ? Login here

Continue your home search

I agree to receive communications and understand I can unsubscribe at any time.

I agree to be contacted by Charis Realty Group - Christine Issler, Broker via call, email, and text for real estate services. To opt out, you can reply 'stop' at any time or reply 'help' for assistance. You can also click the unsubscribe link in the emails. Message and data rates may apply. Message frequency may vary. Privacy Policy

Already have an account ? Login here

We use cookies

We use cookies primarily for analytics to enhance your experience. By accepting, you agree to our use of these cookies. You can manage your preferences or learn more about our cookies policy.