Properties

Browse or get in touch to schedule a walkthrough.

  • Nearby me
Price range

Popular Features

Community Features

Association

Property Features

Waterfront

View

Exterior Features

Interior Features

Style

534788 properties match your criteria

Updated 1 minute ago

E-Alert name
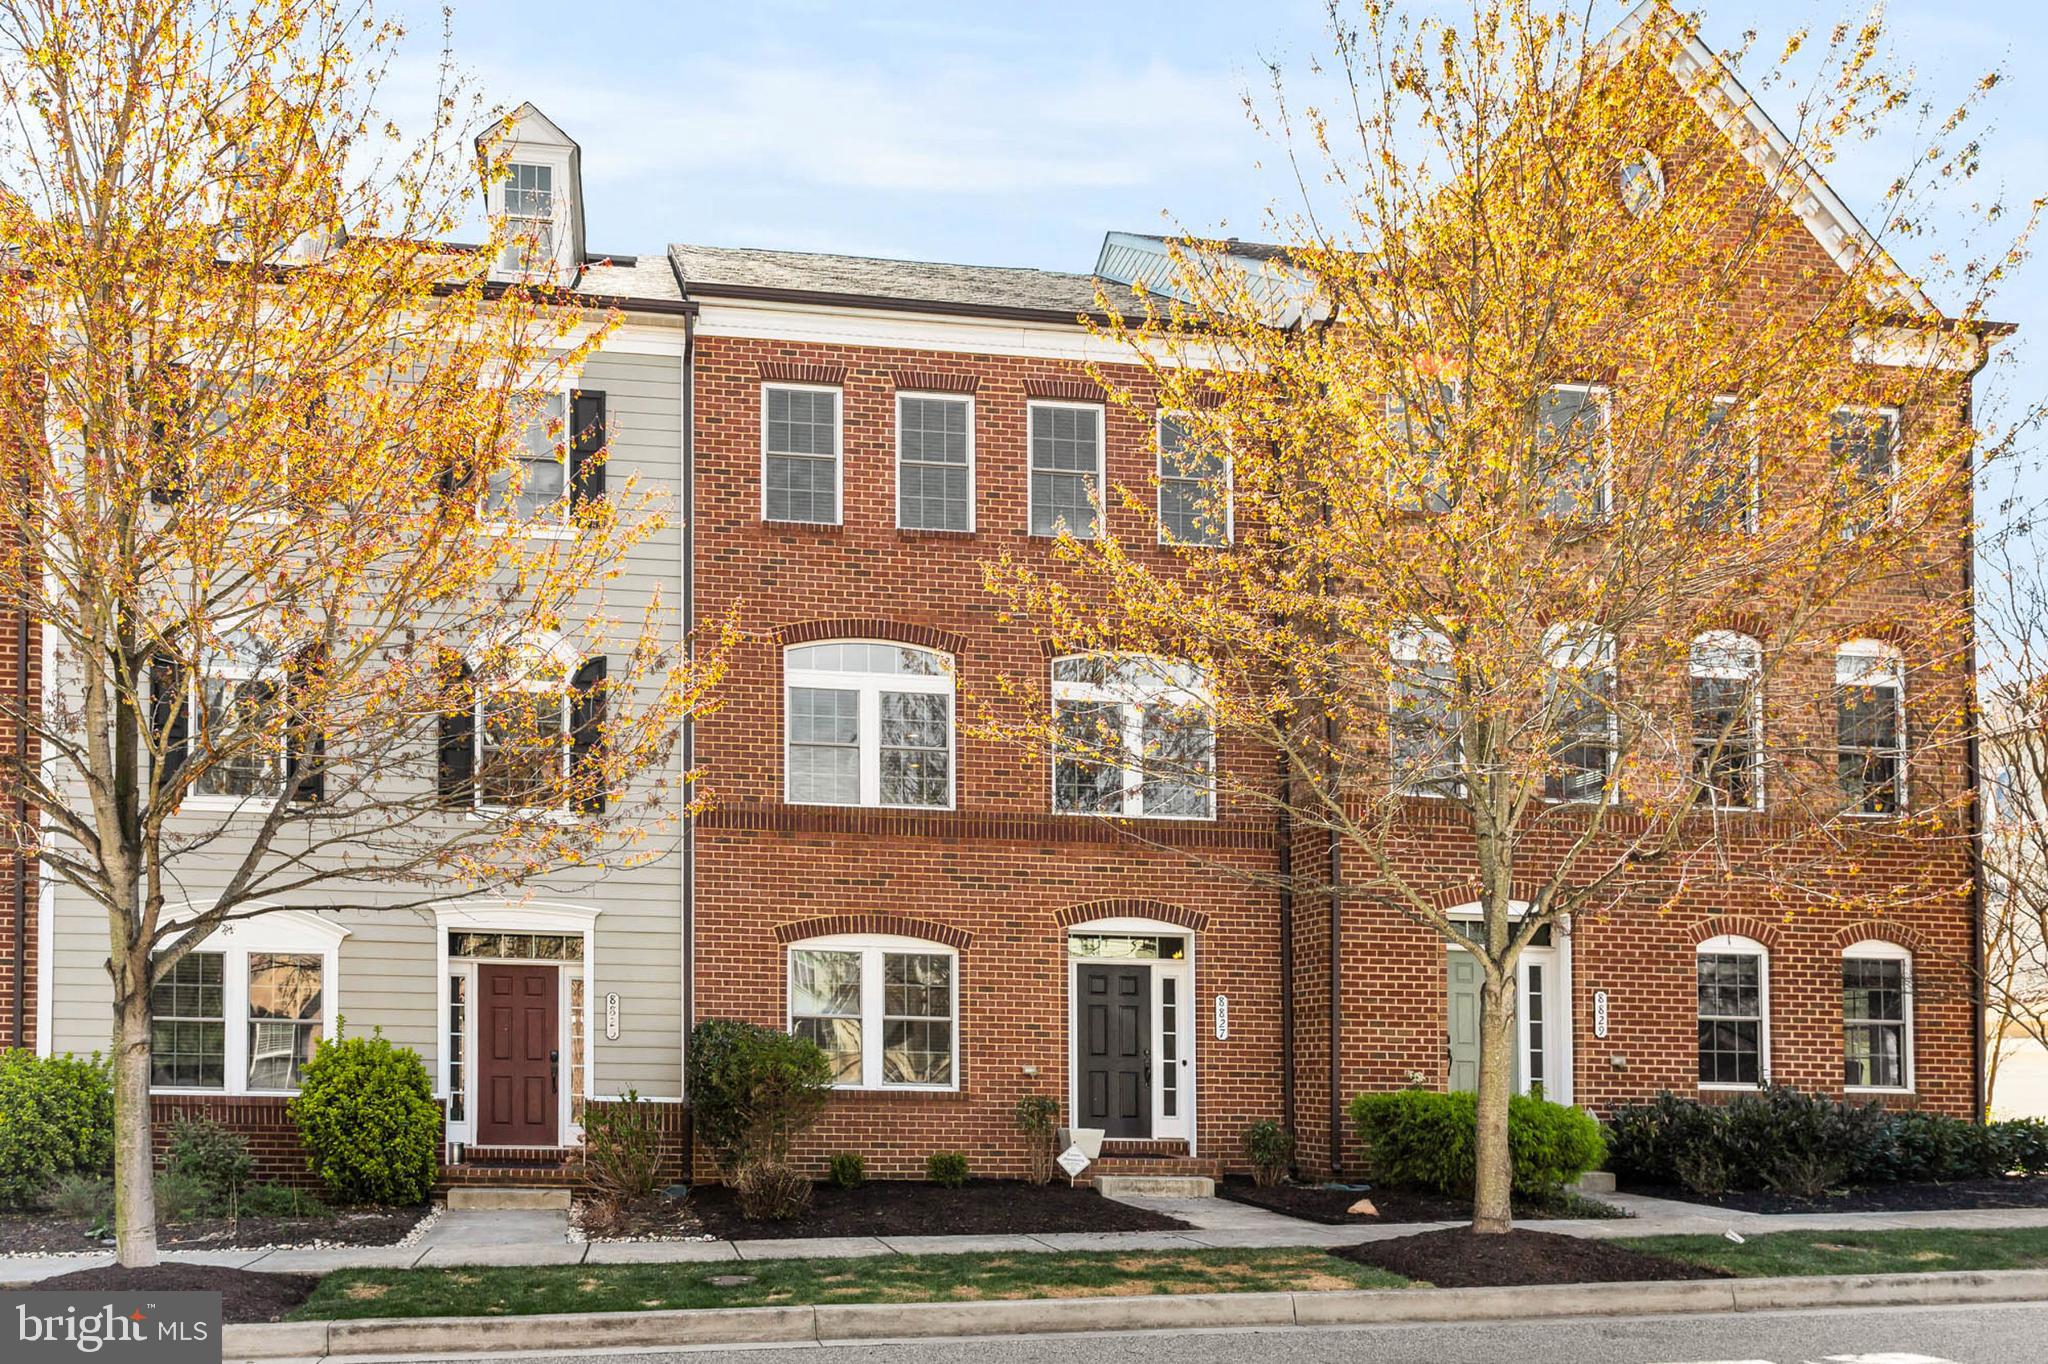
Treat yourself to this beautiful 3-story brick-front townhome - perfectly priced to be your next home in the highly desirable, walkable community of Maple Lawn!  This 3 bedroom, 3 1/2 bath home is move-in ready.  The entire home has been freshly painted and is just waiting for your personal touch.  As you enter your new home, you are greeted with a gorgeous marble tile floor,  private office perfect for working from home and a conveniently situated full bath.  The main living area has hardwood floors throughout and a beautifully appointed kitchen with granite countertops and stainless steel appliances that are less than a year old.  French doors lead to a Trex deck, giving you a generously sized outdoor living space.  Brand new carpeting makes your upstairs bedrooms a quiet sanctuary from the outside world.  The enormous primary suite has enough room for all your furniture PLUS a setting area for morning coffee and 2 walk-in closets.  Great storage doesn't end there - the attached garage is huge!  There is ample space for 2 cars (even if they are both SUVs) and still loads of room for storage.  Community amenities include a pool, tennis courts, basketball courts, fitness center, playgrounds, walking trails and more.  Convenient for shopping, restaurants and major commuter routes.  Currently zoned for highly rated Howard County schools.  This turnkey home is sure to go fast.  You don't want to miss this one!!
#MDHW2048912

FULTON

8827 LONGWOOD STREET

3 Beds

3 Baths

2,860 Sq.Ft.

$770,000

MLS#: MDHW2048912
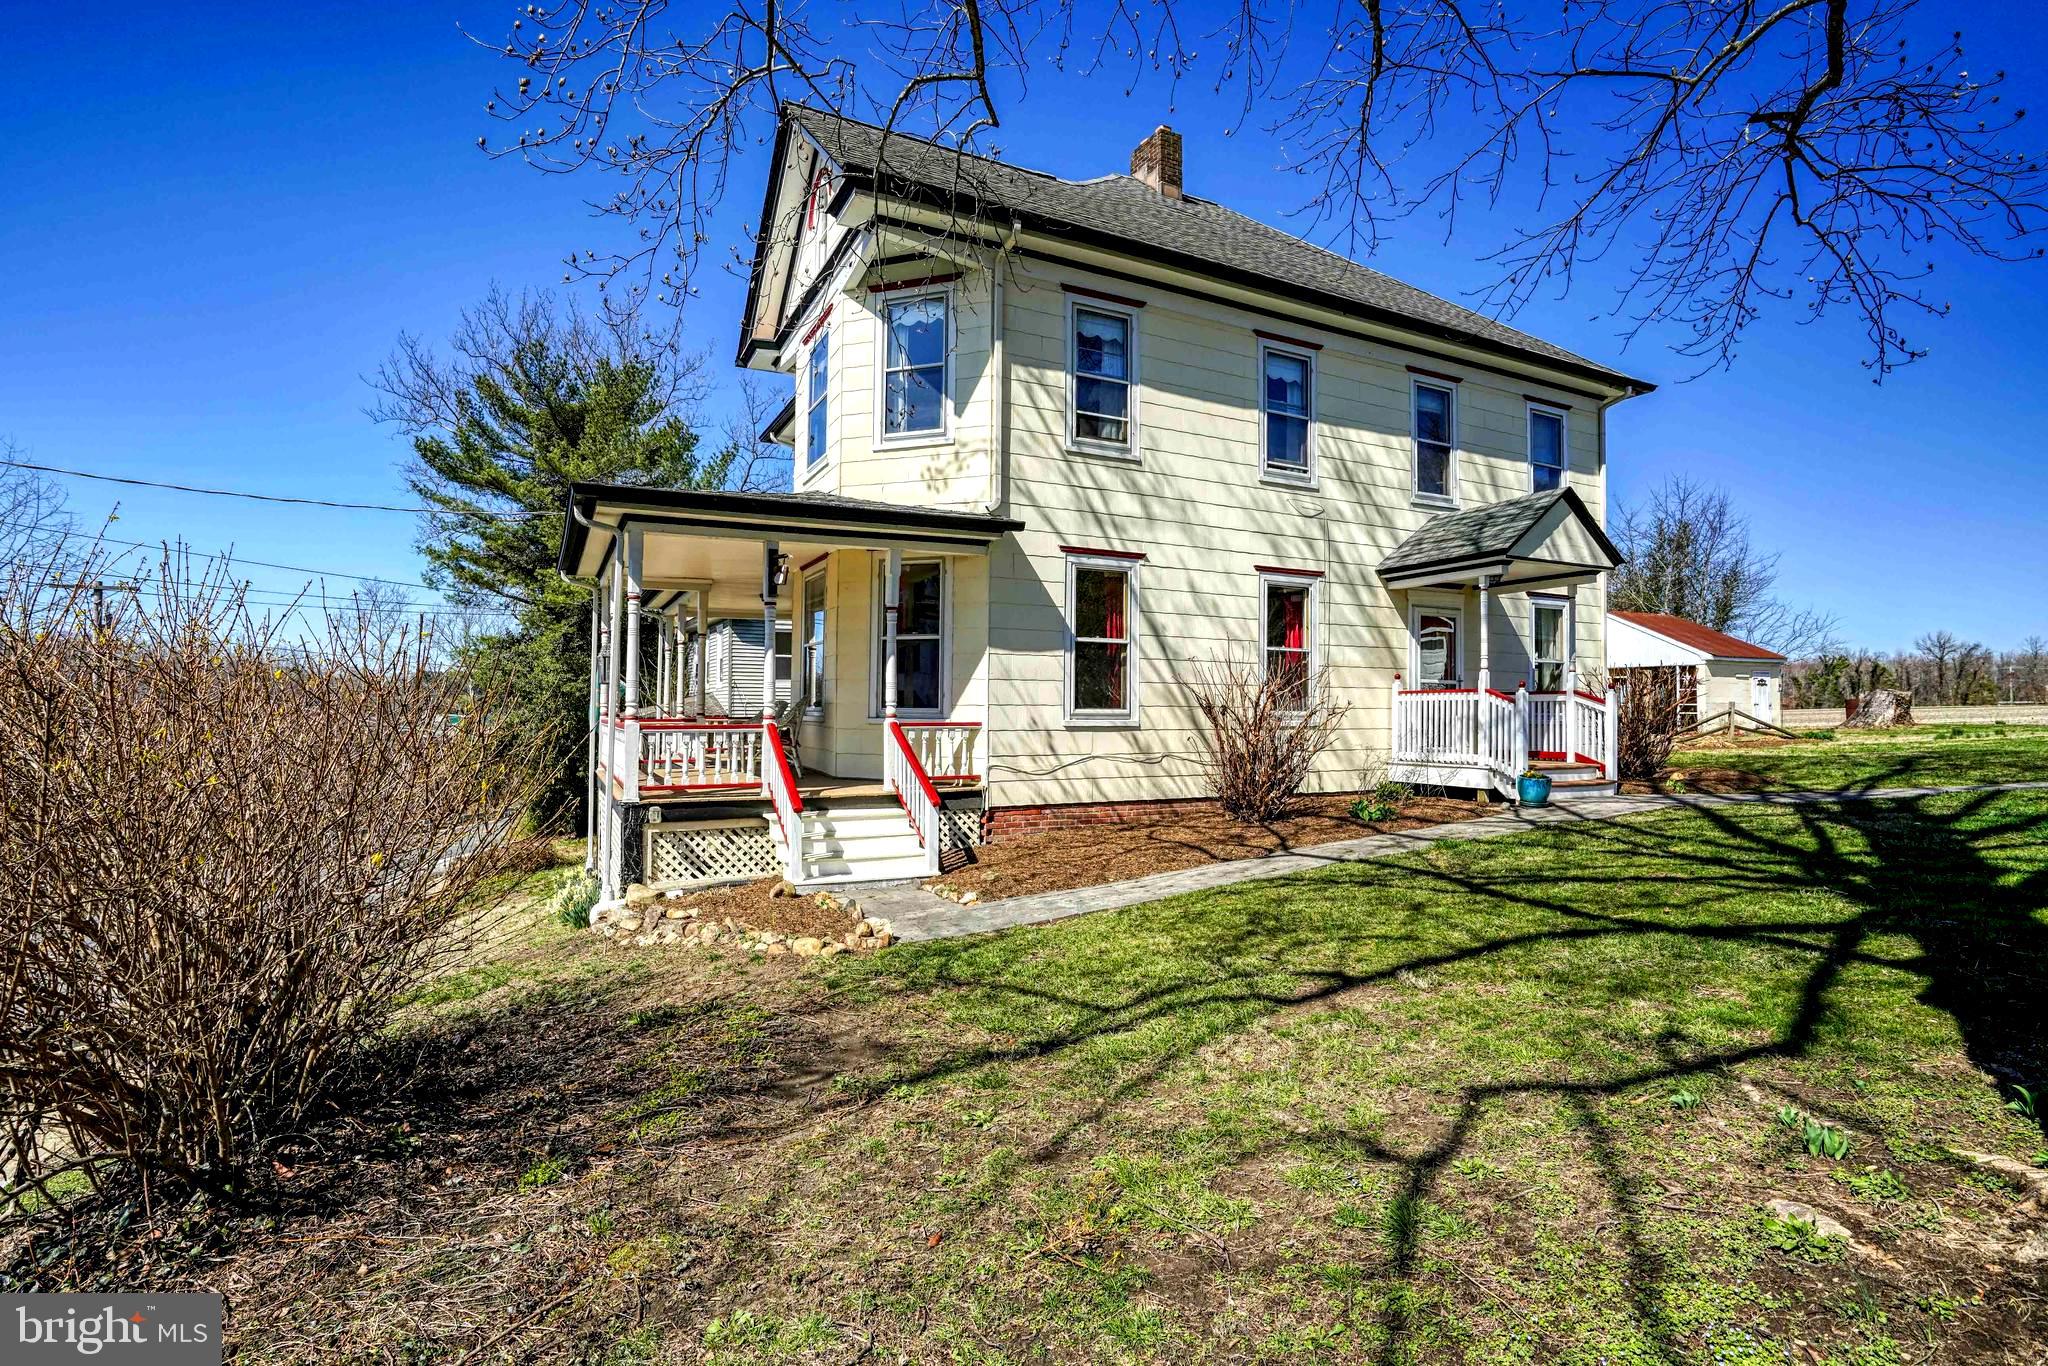
Lovingly restored and maintained Victorian charmer, located in the heart of Historic Hillsboro is now searching for a new owner.  Stepping inside, you'll be transported to yesteryear as you tread on original hardwood floors and enjoy the neutral paint palette of the generously sized rooms.  The living room features a wood burning stove to gather round and enjoy cozy evenings. The dining room and kitchen are also generously sized and offer great storage and counter space to prepare meals together.  The kitchen has an adjoining breakfast room/family room that provides another great community space and is ideal for entertaining guests or intimate family gatherings.  There's a downstairs bath that includes a handy laundry center. Upstairs you'll find three light-filled bedrooms and a full bath. The primary bedroom measures in at 14’ X 21’ which lends space for a reading nook or a sitting/dressing area. The expansive windows create perfect picture frames to take in water views of the Tuckahoe Creek and from the rear you overlook tranquil, pastoral views. Recent updates include blown in attic insulation, newer garage roof and well. This gracious home is sited on a generous .42+/- acre parcel that the owners thoughtfully partnered with Adkins Arboretum to install 8 beds of native landscaping. The property features an outbuilding with a parking space and a workshop with an oversized loft for storage. There's also an additional storage/potting shed. The outbuildings will be useful for outdoor enthusiasts to store kayaks that can be launched just moments away or walking gear that will come in handy at the Tuckahoe State Park (less than a mile away). Conveniently located, the property is bordered by Talbot, Queen Anne’s and Caroline County  -  the Bay Bridge is about a 30 minute drive and the Delaware Beaches are about an hour away!
#MDCM2005476

HILLSBORO

21954 MAIN STREET

3 Beds

1 Baths

1,996 Sq.Ft.

$298,000

MLS#: MDCM2005476
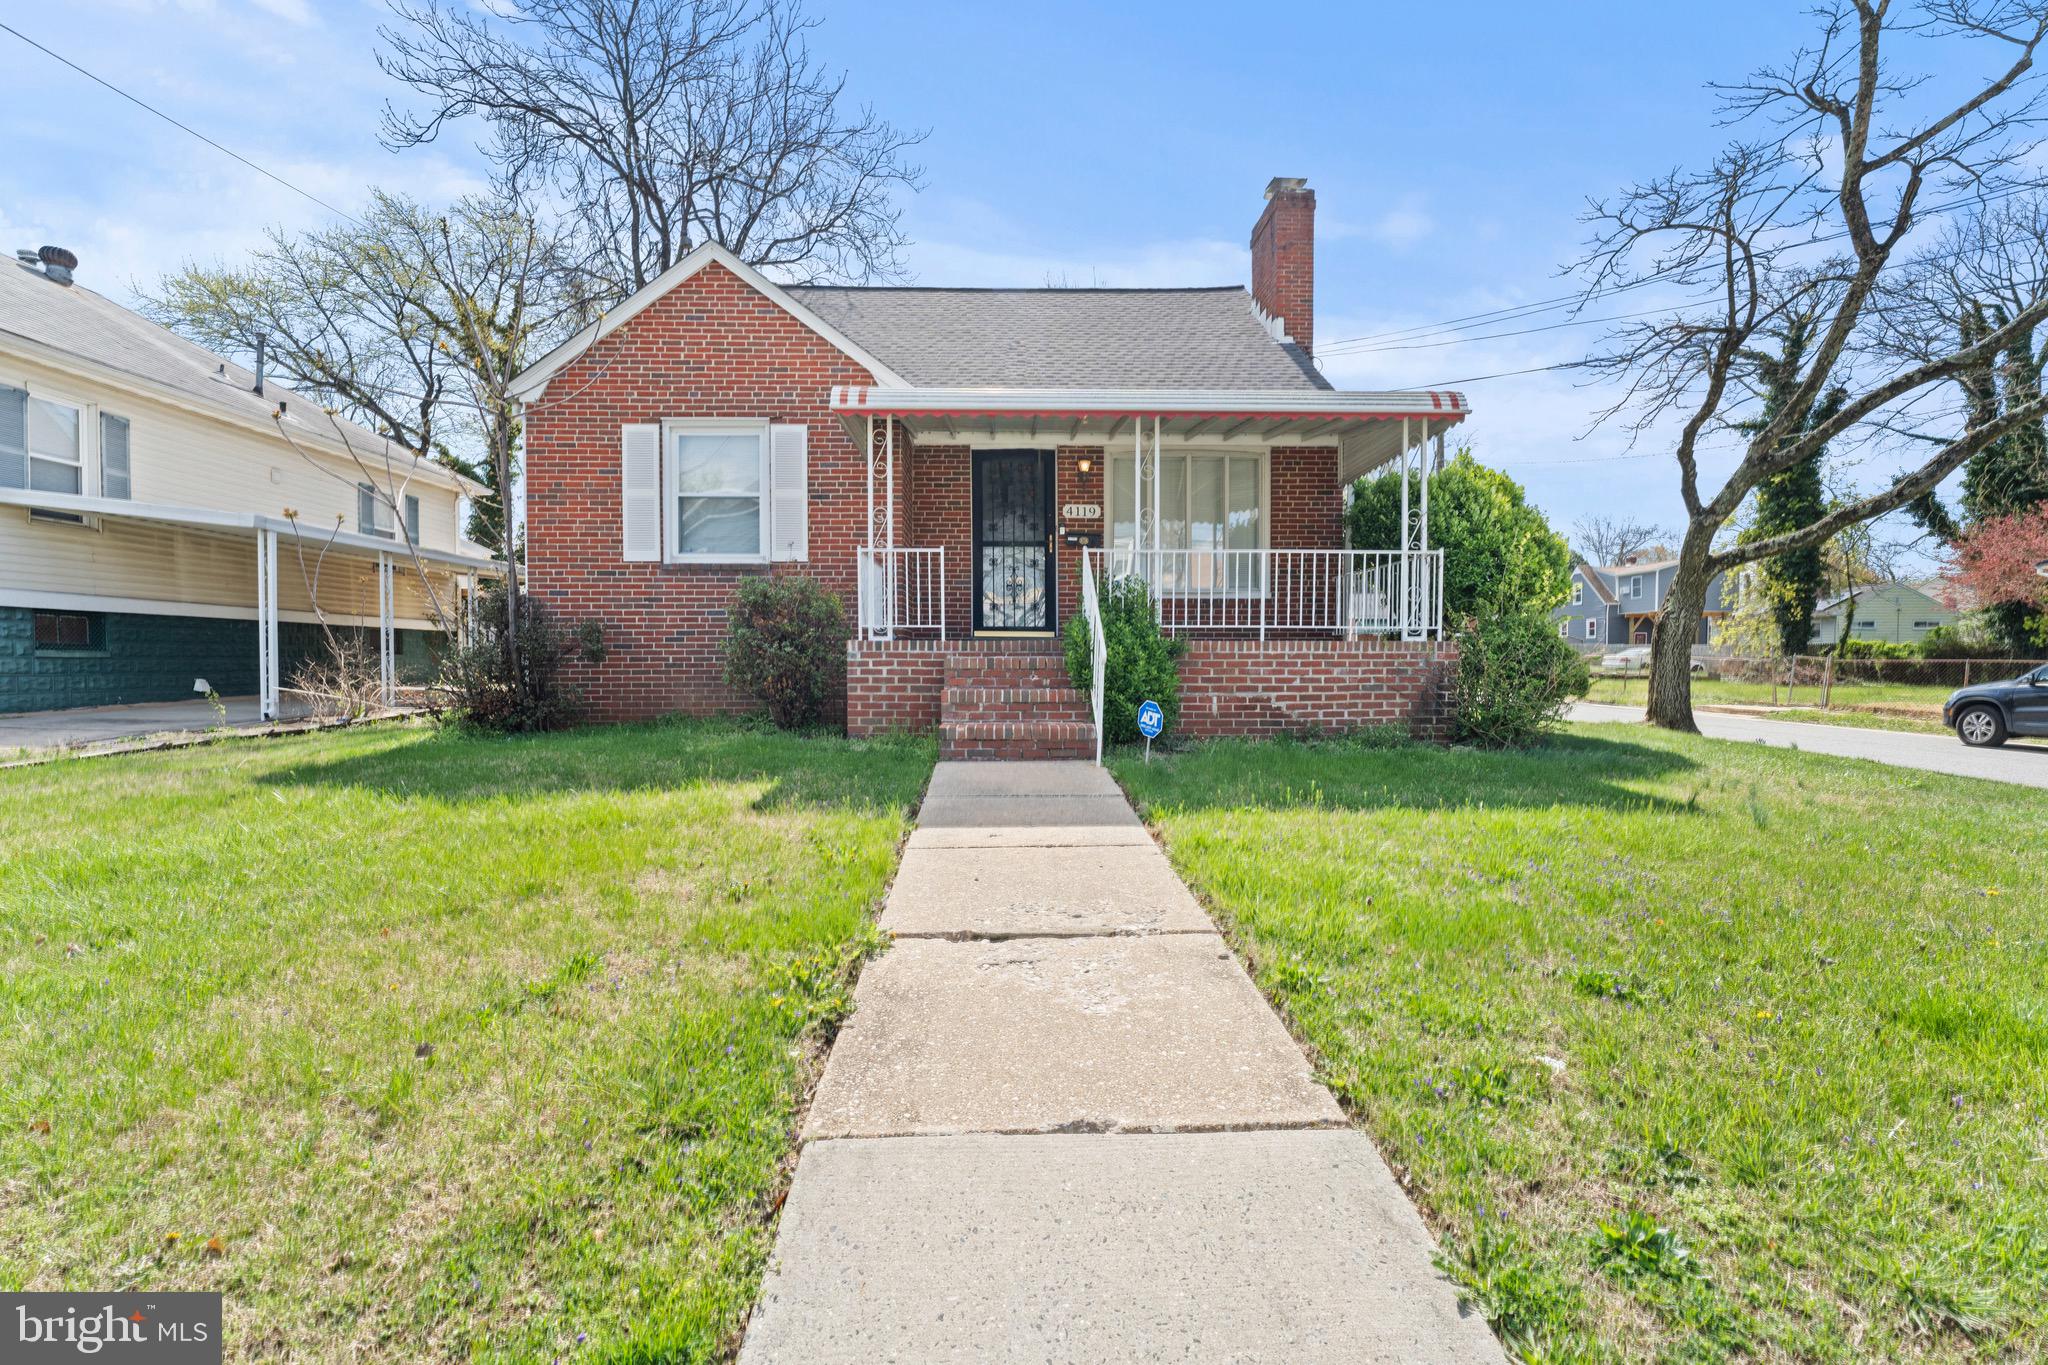
Welcome to 4119 Fords Lane! This home has 4 bedrooms, with a 5th option as a Den; 2 full and 1 half bathrooms.  This thoughtfully renovated home features gleaming hardwood floors, large windows that flood the space with natural light, a complete updated kitchen with new appliances, new carpet throughout the home, updated bathrooms, and the entire home has been freshly painted! The kitchen has been tastefully modernized with sleek quartz countertops, and custom cabinetry with the soft close feature.  Kitchen updated in August 2023, 1st floor bathroom updated March 2023, HVAC updated 2022, 2nd floor bathroom updated June 2023, Basement Bathroom updated March 2025, Water heater updated 2020, Roof updated January 2023.  You don't want to miss the opportunity with this home!
#MDBA2163502

BALTIMORE

4119 FORDS LANE

4 Beds

2 Baths

1,677 Sq.Ft.

$315,000

MLS#: MDBA2163502
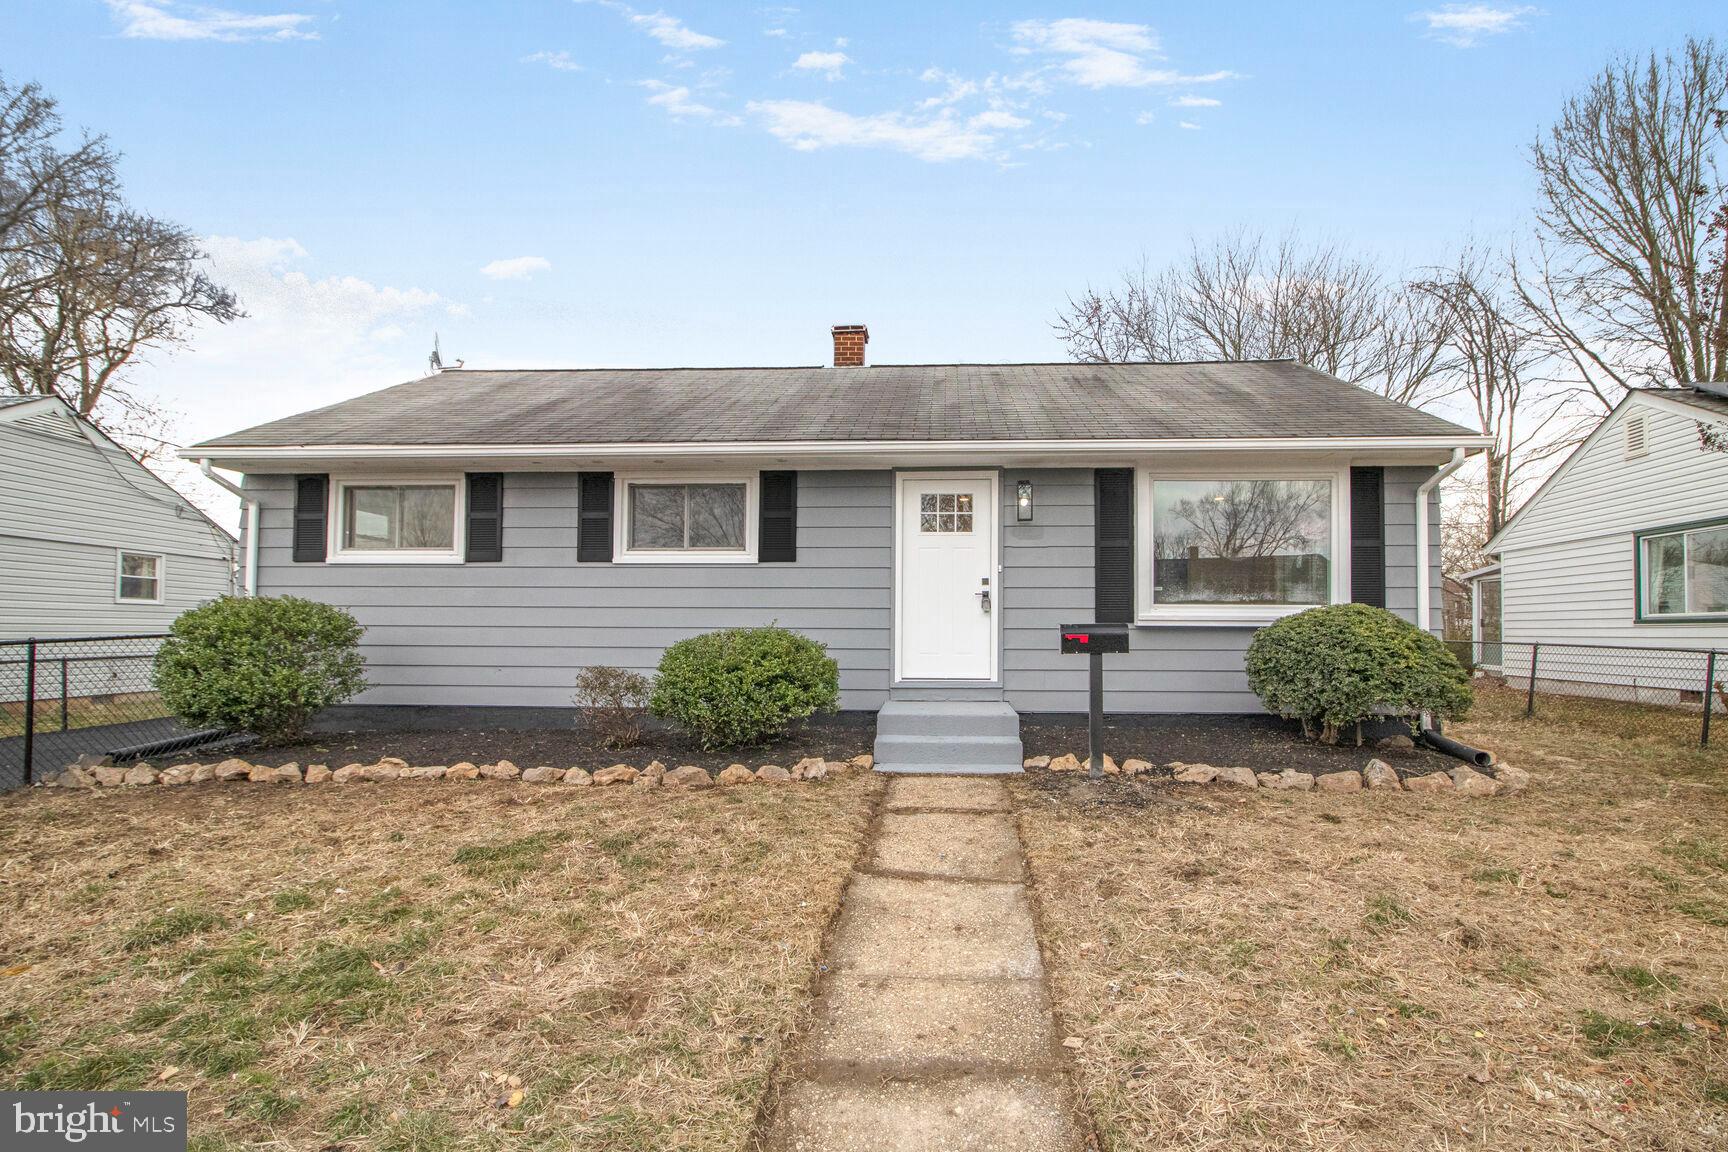
OFFERS BY 4/15/25

REDUCED FURTHER! ON 4/9/25 to 393,000! Beautiful SFH!   New wood flooring,  New Kitchen, New Bathrooms, New Water Heater, New lighting, New Appliances, New Doors, New Paint, Freshly paved driveway,  New LVP flooring in Sunroom  (Yes! The house has a Nice Sunroom with walkout to the nice backyard).

Seller can accept an offer at any time.  Seller may accept or reject any offer.
#MDPG2141872

LAUREL

1008 7TH STREET

3 Beds

1 Baths

920 Sq.Ft.

$393,000

MLS#: MDPG2141872
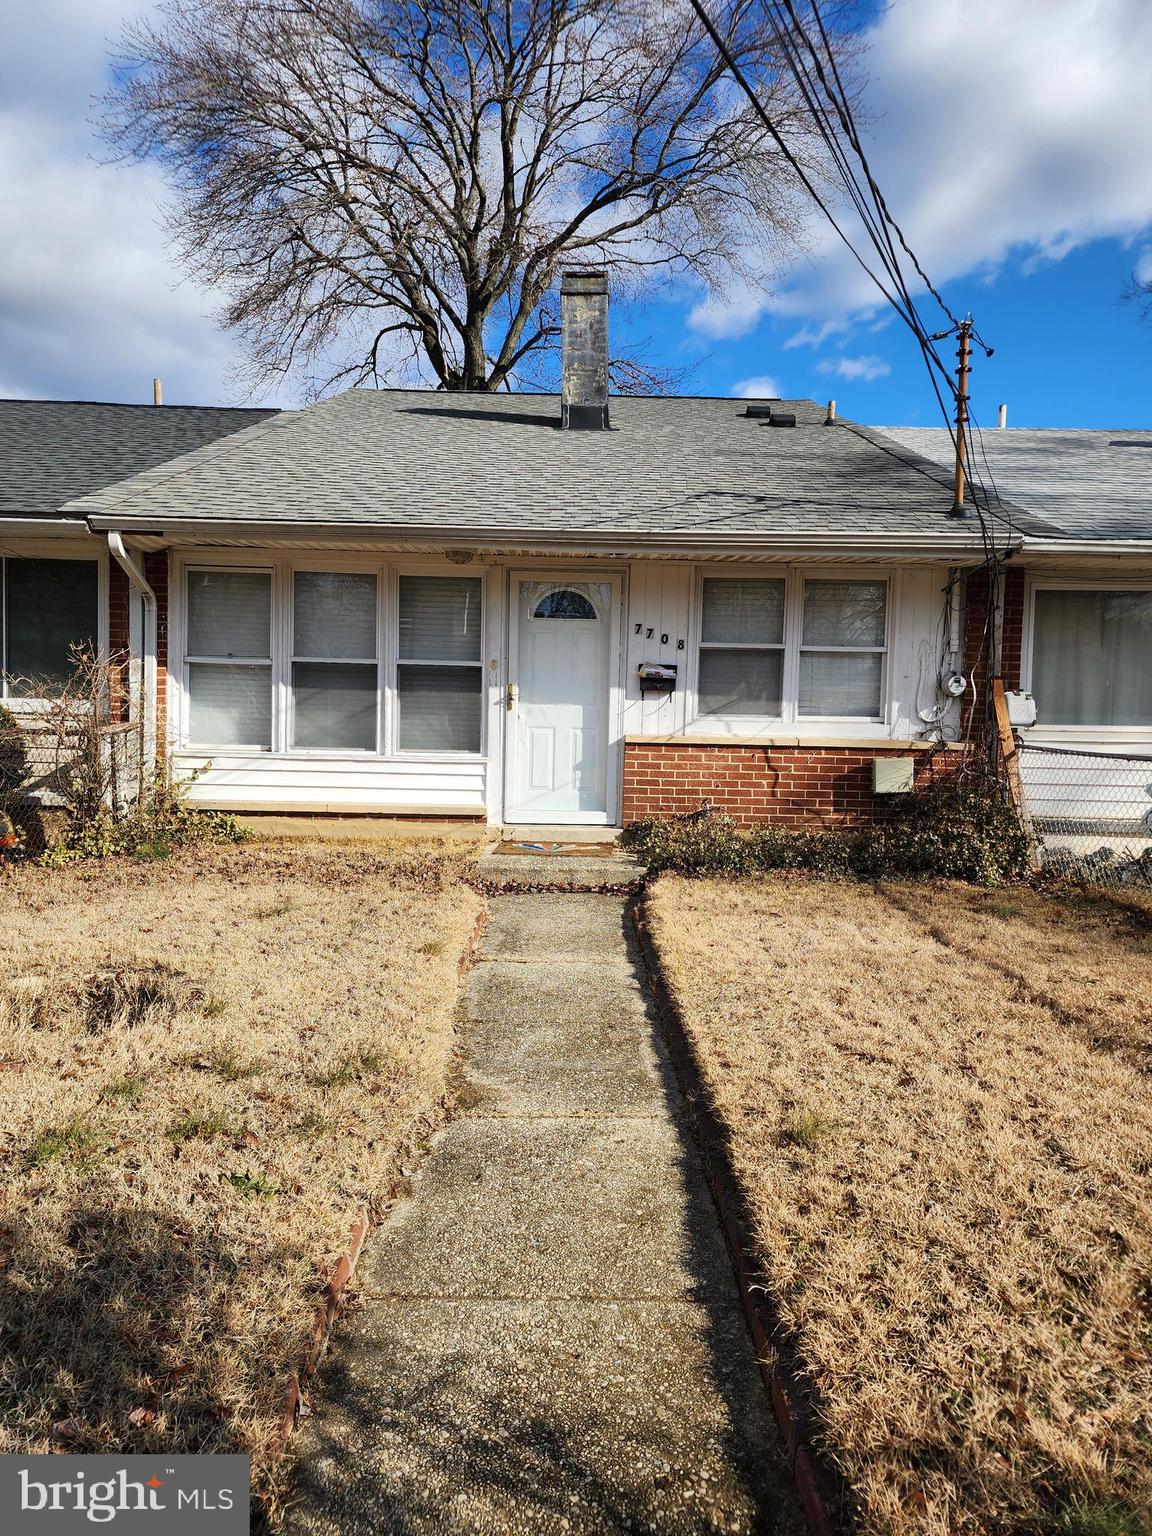
Back on the market-PENDING RELEASE!  Great Location!  New roof and Furnace/AC is only 2 years old.  This home needs some TLC, but it has lots of potential.  Home is being sold As-Is.  Cash offers only!
#MDPG2142232

LANDOVER

7708 BENDER ROAD

3 Beds

1 Baths

748 Sq.Ft.

$185,000

MLS#: MDPG2142232
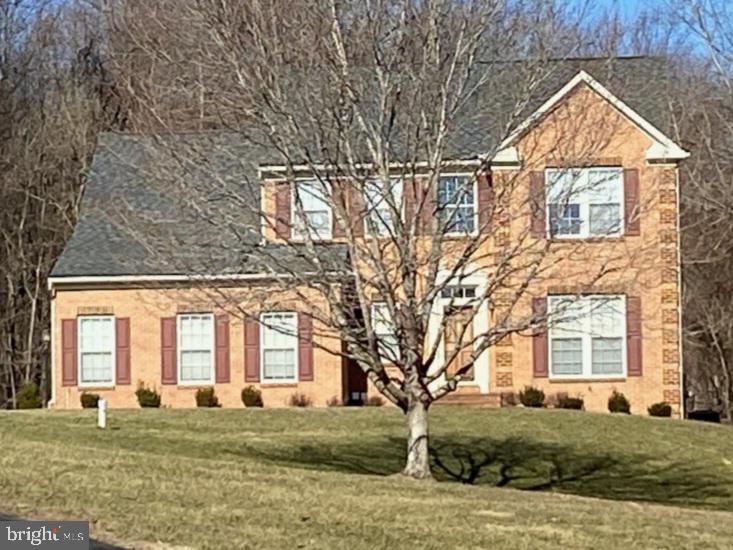
BACK ON MARKET! BUYER'S FINANCING FELL THROUGH. MOTIVATED SELLERS RELOCATING AND OFFERING $10,000 CLOSING ASSISTANCE.  WELCOME HOME!!!!!!! This meticulously maintained 4-bedroom, 3.5-bathroom colonial, in the sought-after community of Mansfield Estates, which is situated on 5.32 acres, has no water bill and backs to trees awaiting your arrival. Your new home boasts a lovely, two-story foyer with beautiful hardwood floors throughout, an open-concept kitchen which sits off a comfy family room with fireplace, custom blinds throughout, newly updated bathrooms,  fully finished basement with theater room (for all your cozy movie nights),  morning room to take in nature while drinking coffee, 2-car garage with a long driveway that fits 8 or more additional  vehicles. This home seamlessly blends functionality with style and is perfect for both entertaining and everyday family living.  Excellent location if you love a country-like setting with lots of privacy and space for fun and entertainment. You Won't Be Disappointed!!
Property is located near the Croom/Baden Aquasco area of Upper Marlboro.
#MDPG2143654

UPPER MARLBORO

15521 CHESWICKE LANE

4 Beds

3 Baths

4,105 Sq.Ft.

$710,000

MLS#: MDPG2143654
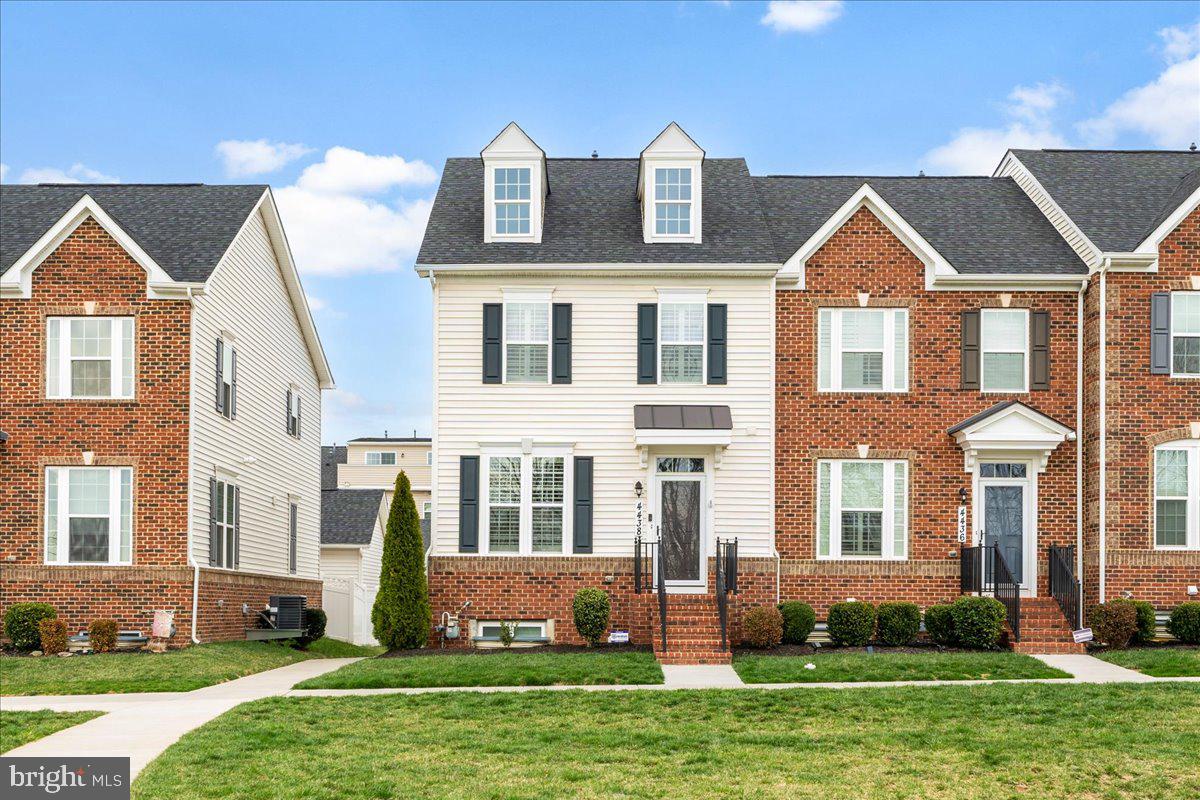
Not your average floor plan for a 4-bedroom townhouse end unit in Landsdale! This spacious 2,940 sq ft home features a unique layout that combines modern design with convenience.  From the outside, you'll love the view from the front door . It's a private setting without any other townhomes or detached  home views , providing  a serine private area. Once inside the home, the main level welcomes you with beautiful LVP flooring, seamlessly connecting the living room and kitchen with a large island — perfect for entertaining. The family and dining areas offer plenty of space for relaxation and gatherings. French doors open to a private, fully fenced backyard, with easy access to the 2-car garage.
The hardwood staircase leads to the middle level, where you’ll find the owner’s suite. This retreat includes a large walk-in closet and an ensuite bathroom featuring a soaking tub, separate shower, dual sinks, and a water closet. For added convenience, the laundry room is located on the bedroom level. Bedroom 2 is almost as large as the primary suite. This bedroom has dual closets and a private door leading to the ensuite full bathroom featuring a singe sink, soaking tub shower combo and a linen closet. On the third level is bedroom 3 complete with it's own full bathroom with a shower stall. This bedroom could also be used as an office with bright windows opening to a 3rd level terrace.  
Retreat to the basement level to Bedroom 4, complete with it's own full bathroom. The basement level also features a second family room perfect for movie nights or additional play area for entertaining.
This exceptional townhouse is the perfect blend of style, space, and functionality in a desirable location. Don’t miss out!
#MDFR2058456

MONROVIA

4438 TULIP LANE

4 Beds

4 Baths

2,940 Sq.Ft.

$594,900

MLS#: MDFR2058456
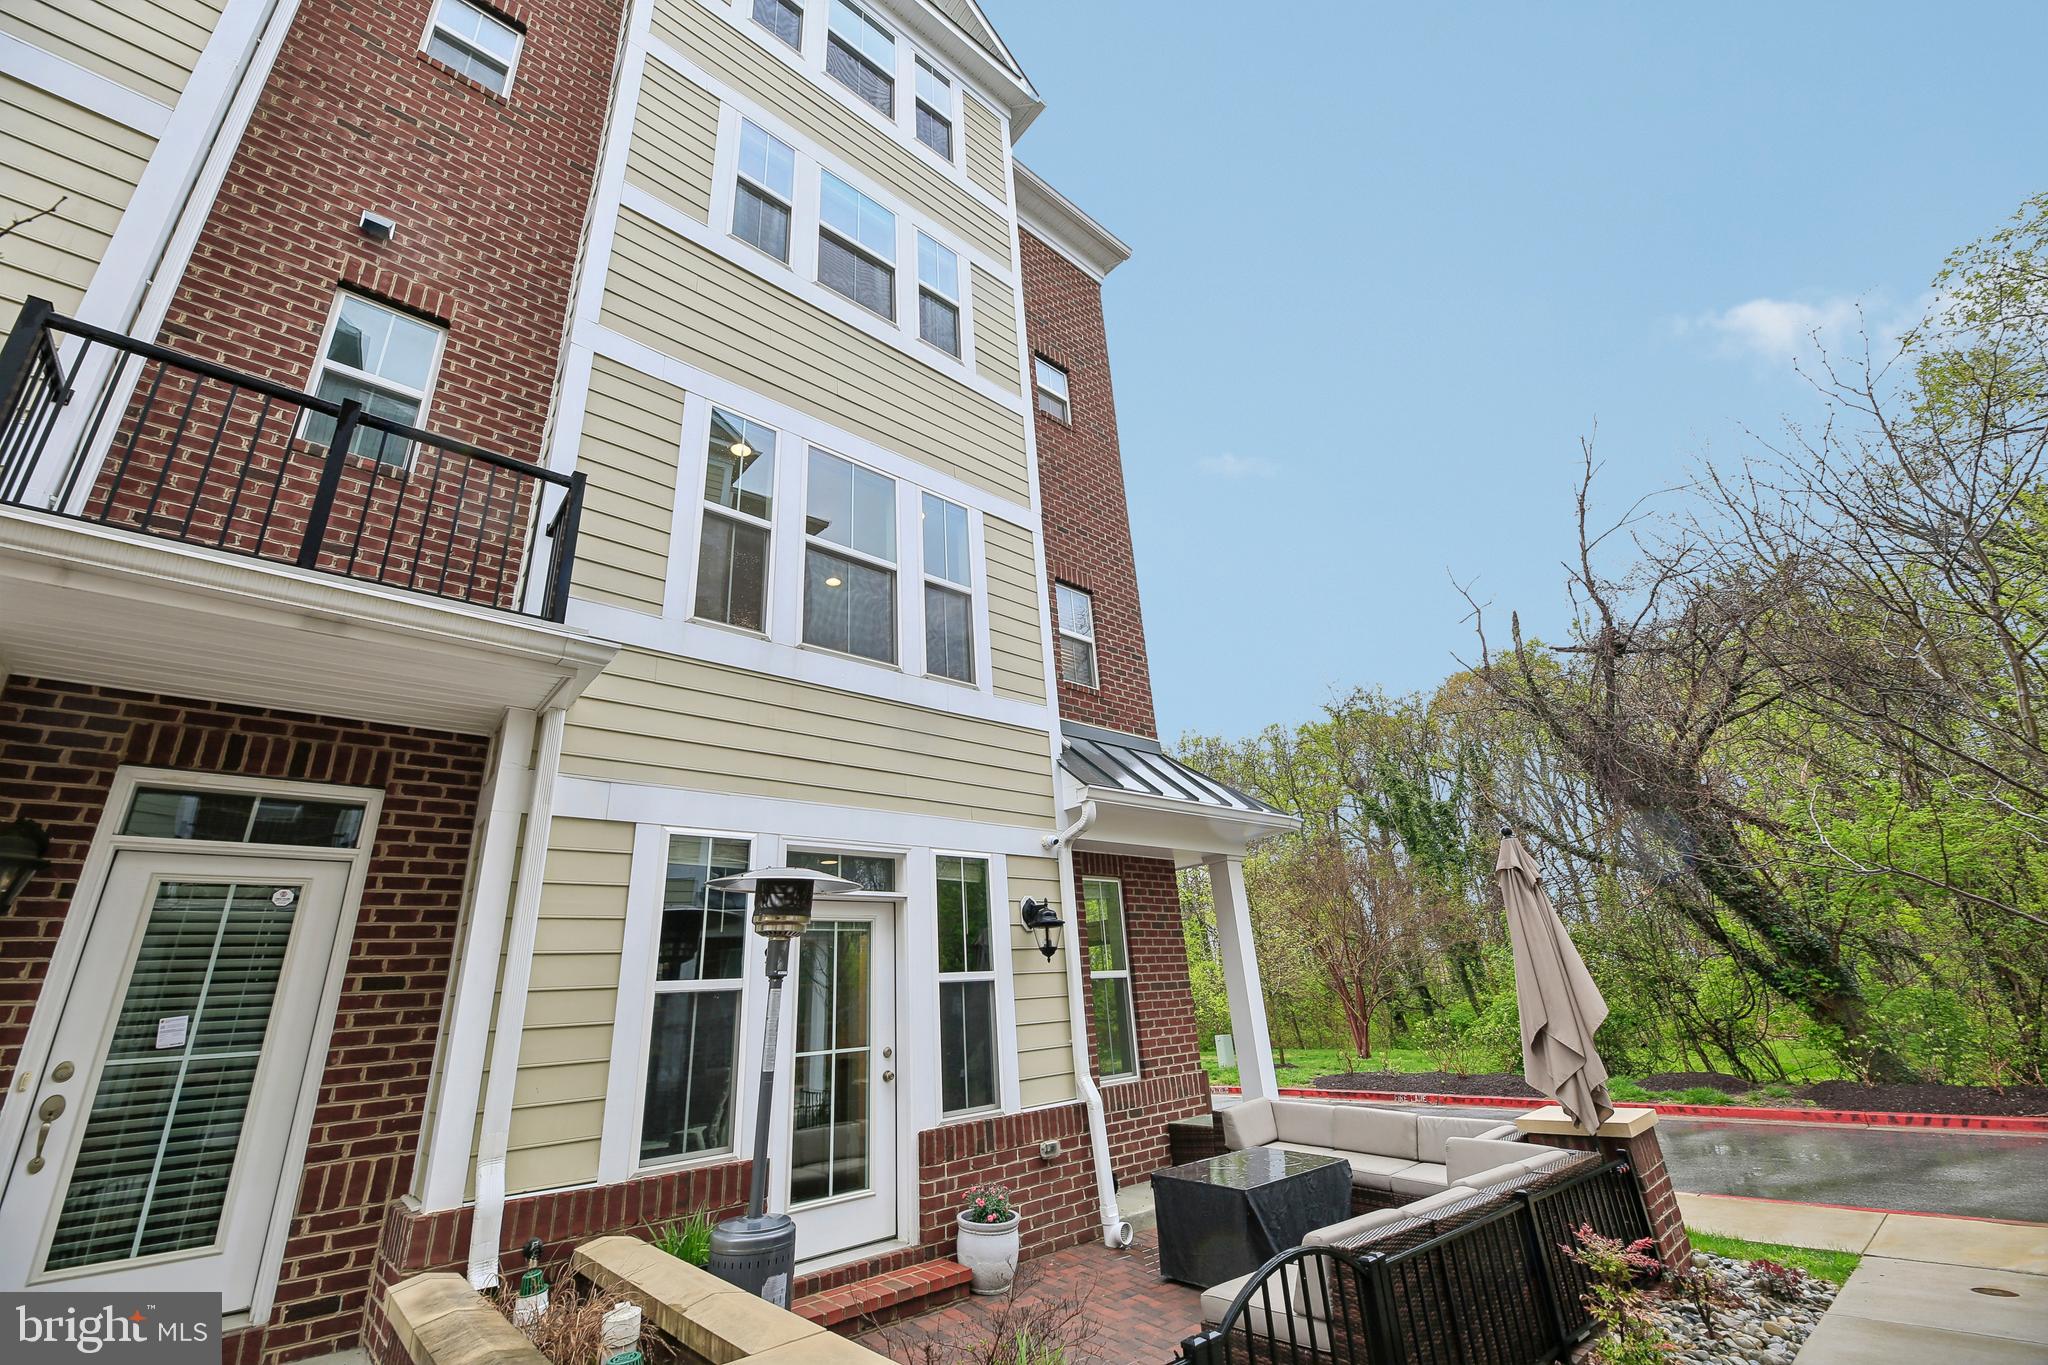
Welcome to 700 Agnes Dorsey Place, a spacious and beautifully upgraded end-unit townhome in the heart of Annapolis. Built in 2020, this home features 3 bedrooms, 3 full baths, and 2 half baths, offering plenty of space for comfortable living and entertaining. As one of the larger models in the community, it includes a 2-car garage, a driveway, and access to additional auxiliary parking and side street parking—perfect for guests. Inside, you’ll find top-tier finishes throughout, an open floor plan, and modern conveniences. Enjoy a nearly new home in a sought-after location with easy access to shopping, dining, and commuter routes. Don’t miss this one!
#MDAA2109132

ANNAPOLIS

700 AGNES DORSEY PLACE

3 Beds

3 Baths

2,350 Sq.Ft.

$599,900

MLS#: MDAA2109132
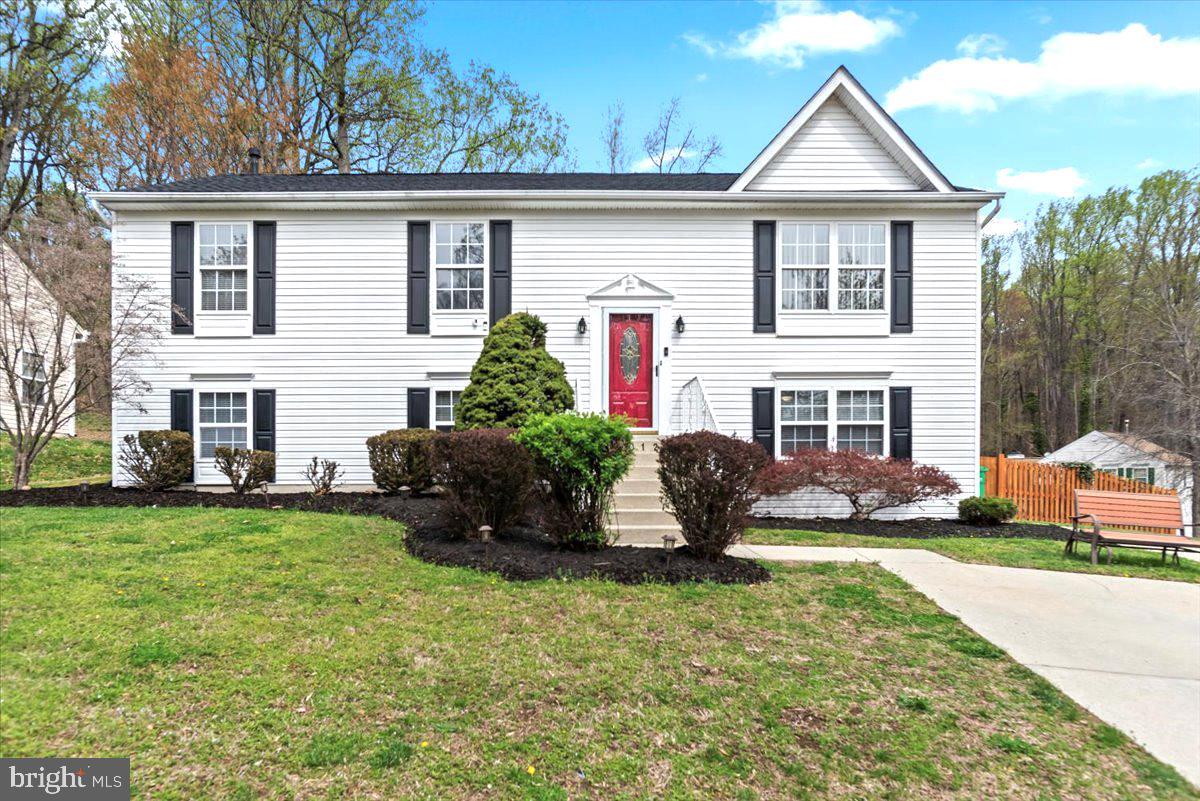
Welcome to this charming, completely renovated 4-bedroom, 3-bathroom home located at the end of a peaceful cul-de-sac in Fort Washington, MD. This spacious property offers a large living room, kitchen, and oversized master bedroom, along with a finished   basement that provides plenty of space and an independent entrance, huge rental potential, similar basements are rented around two thousand  — perfect for extra living space, brand new roof . Enjoy relaxing on the large deck overlooking a spacious patio and fenced backyard, ideal for outdoor activities and privacy. With plenty of room for the whole family and a convenient layout, this home is truly a gem. Don’t miss the opportunity to make it yours!
#MDPG2145574

FORT WASHINGTON

3012 TINKER DRIVE

5 Beds

3 Baths

2,392 Sq.Ft.

$535,000

MLS#: MDPG2145574
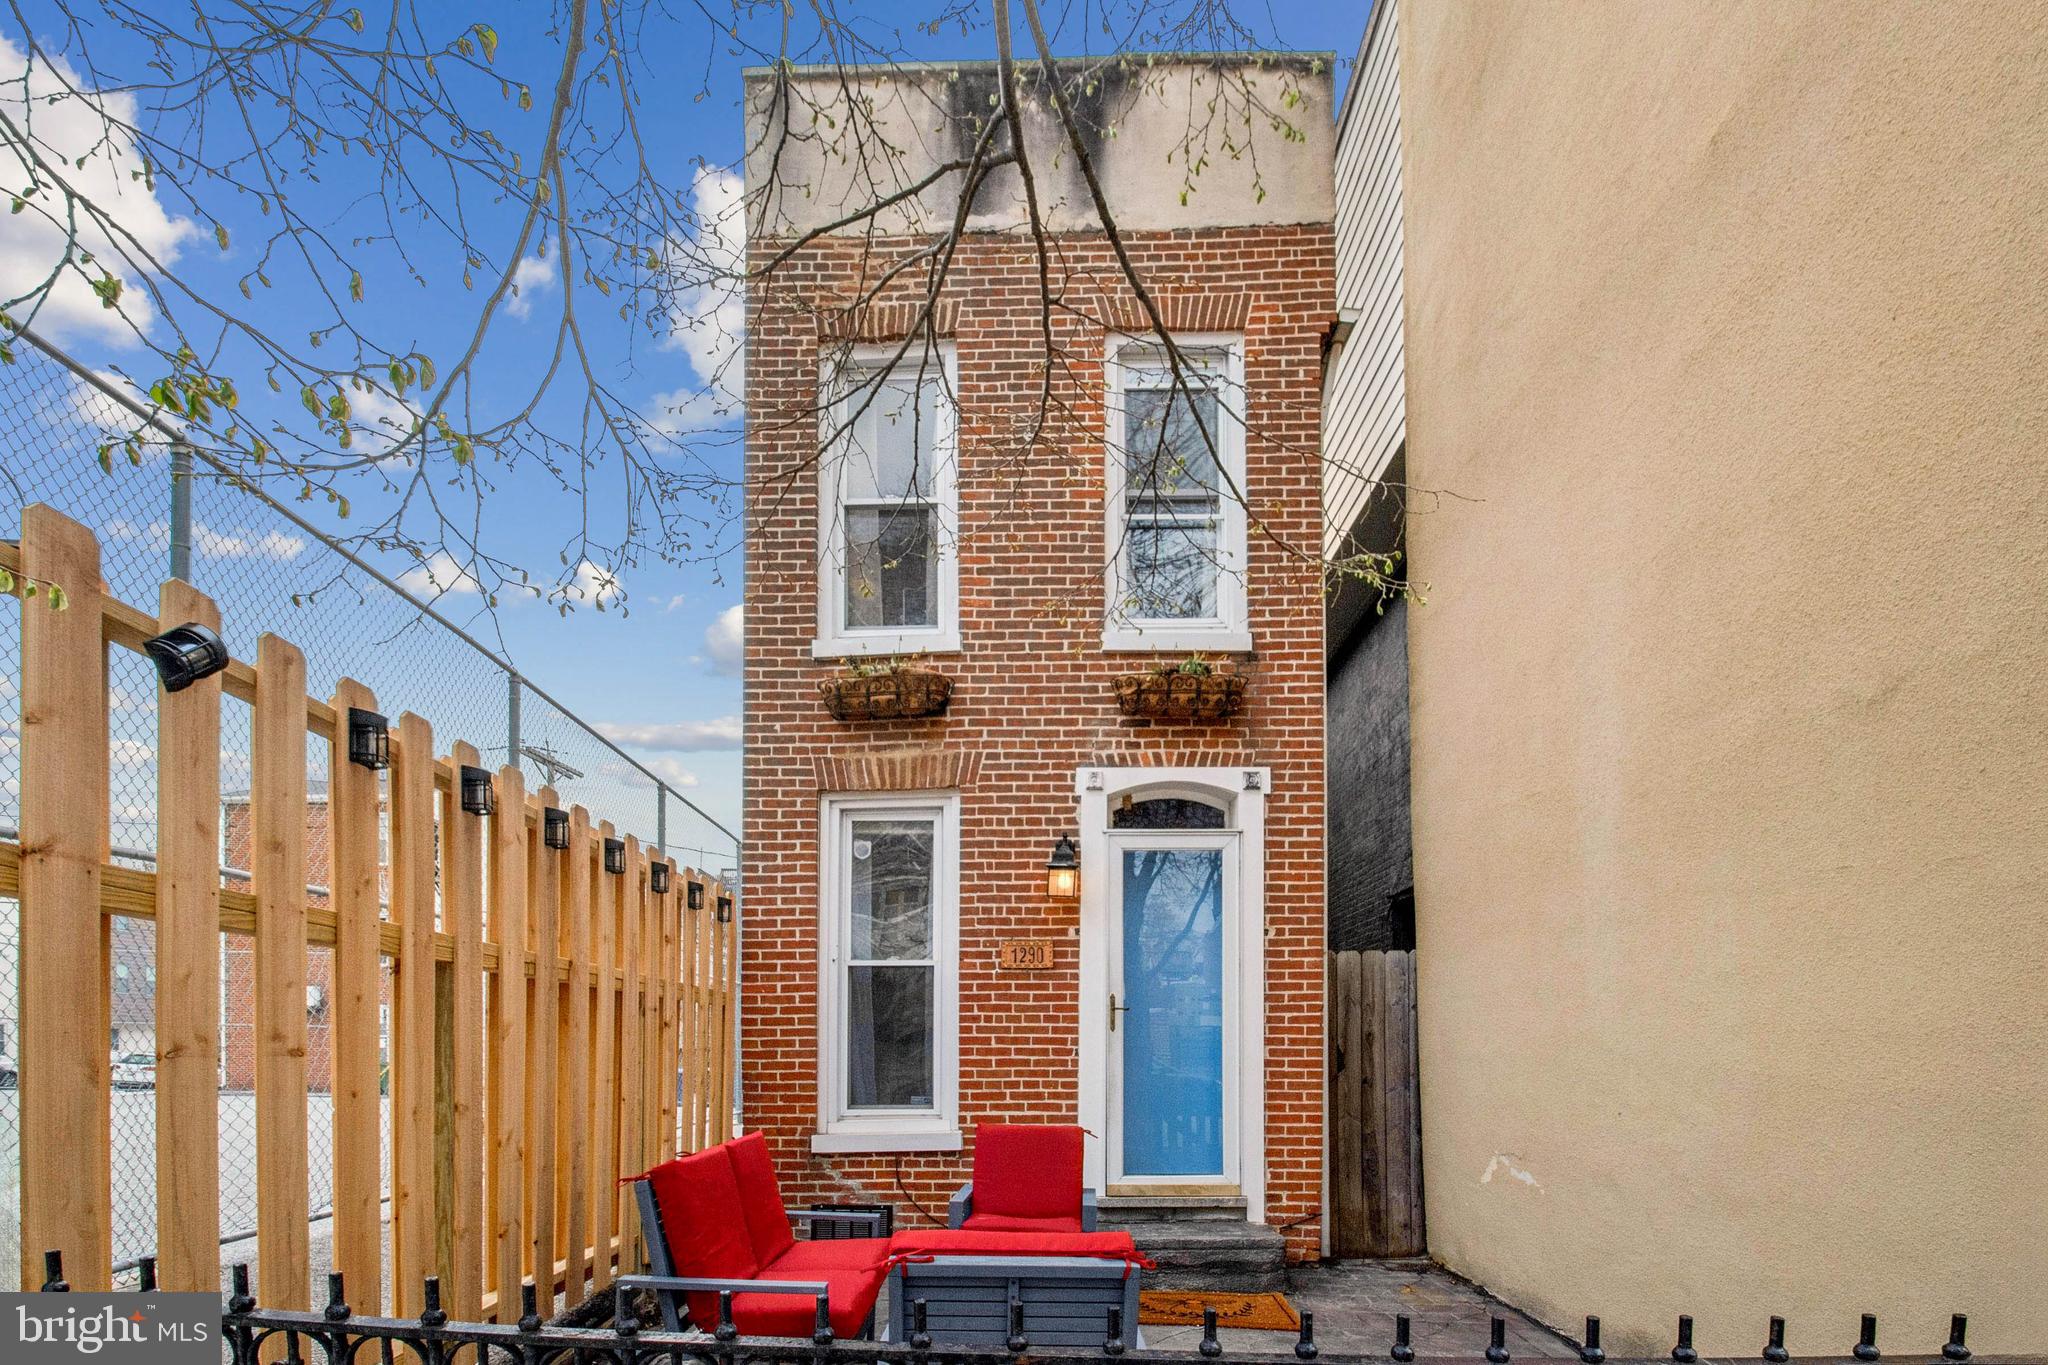
One-of-a-Kind Single-Family Home in Federal Hill!

Discover this hidden gem in the heart of Federal Hill! This unique one-bedroom home offers more space and features than most three-bedroom properties. Recently upgraded and move-in ready, this home boasts:

✅ Private Parking – Convenient parking spot directly behind the house.
✅ Spacious Outdoor Areas – Enjoy a large deck and a private patio, perfect for entertaining.
✅ Brand-New Bathroom – Stylishly renovated for a fresh, modern feel.
✅ New Plush Carpet – Installed with upgraded padding for extra comfort.
✅ Freshly Painted Throughout – A bright and welcoming interior.

Located just minutes from Riverside Park and Cross Street Market, this home offers the perfect blend of city convenience and neighborhood charm. Don’t miss out on this rare opportunity to own a single-family home in Federal Hill—a true place to call home!
#MDBA2162250

BALTIMORE

1290 BATTERY AVENUE

1 Beds

1 Baths

968 Sq.Ft.

$249,900

MLS#: MDBA2162250
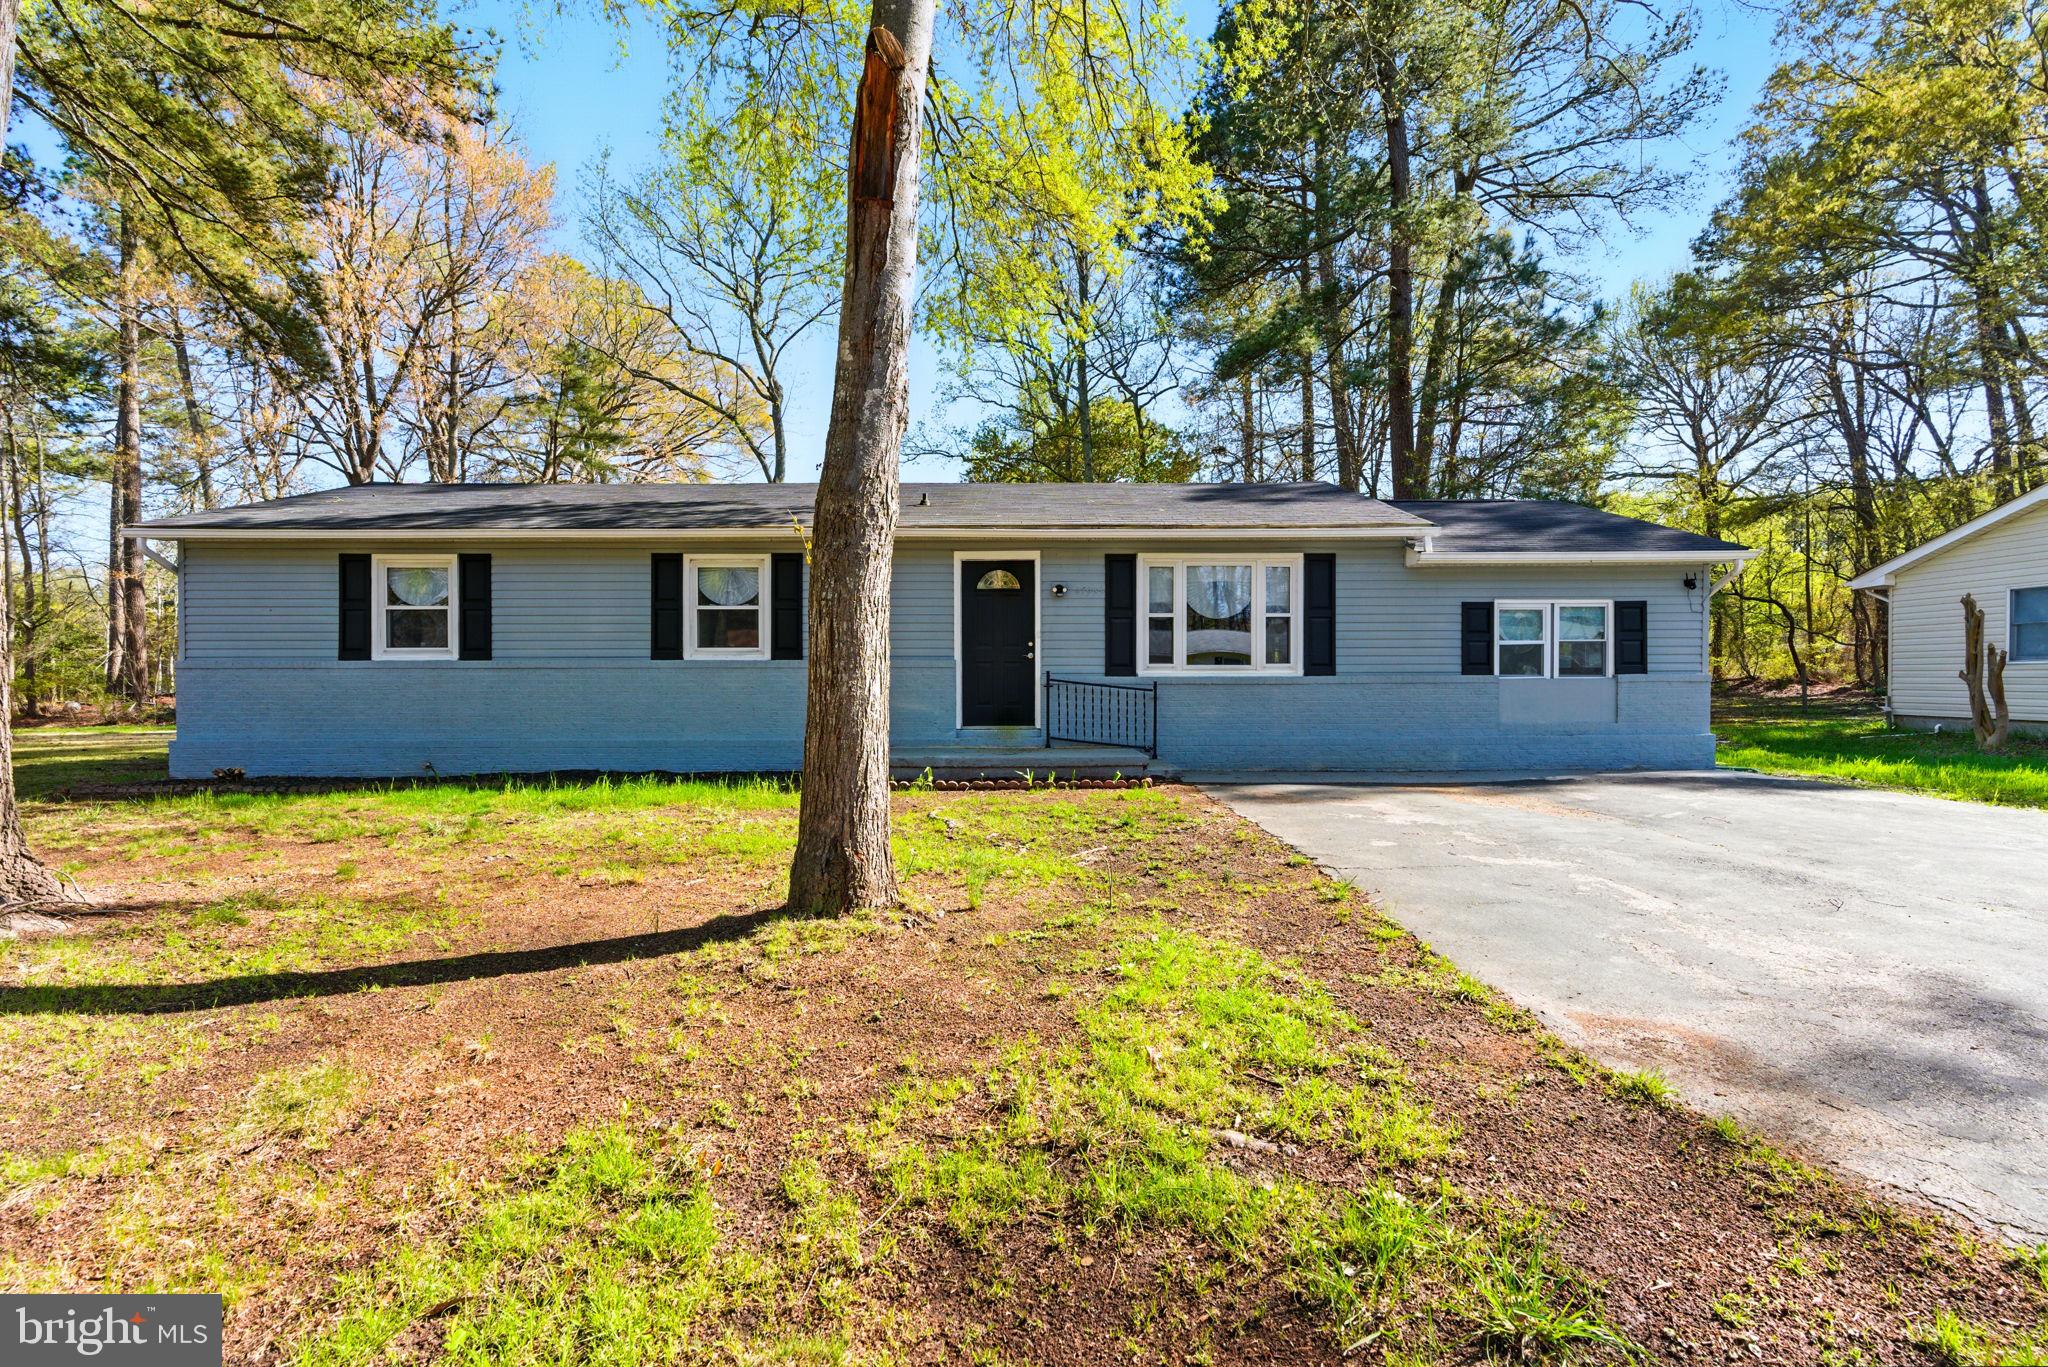
HUGE PRICE CUT!! WORK DONE WERE APPROVED PERMIT BY THE COUNTY! Welcome to 47955 Mary Lynn Dr, where comfort meets convenience in the heart of Lexington Park! This beautifully renovated home offers 3 spacious bedrooms, 2 full bathrooms, large DECK and an inviting open layout perfect for modern living. With the New HVAC, New Roof, New Deck, Freshly Painted, New Stainless Steel Appliances, New Windows, New Luxury Plank flooring, New Interior Doors, New Kitchen Cabinet, New Quartz Countertop and New Bathrooms, you'll be sure to enjoy your mornings in a sun-filled living room, morning/breakfast room with stunning backyard views. Located minutes from PAX Naval Base, this property combines style and prime location. Don’t miss your chance to call this charming home your own!
#MDSM2021532

LEXINGTON PARK

47955 MARY LYNN DRIVE

3 Beds

2 Baths

1,440 Sq.Ft.

$385,000

MLS#: MDSM2021532
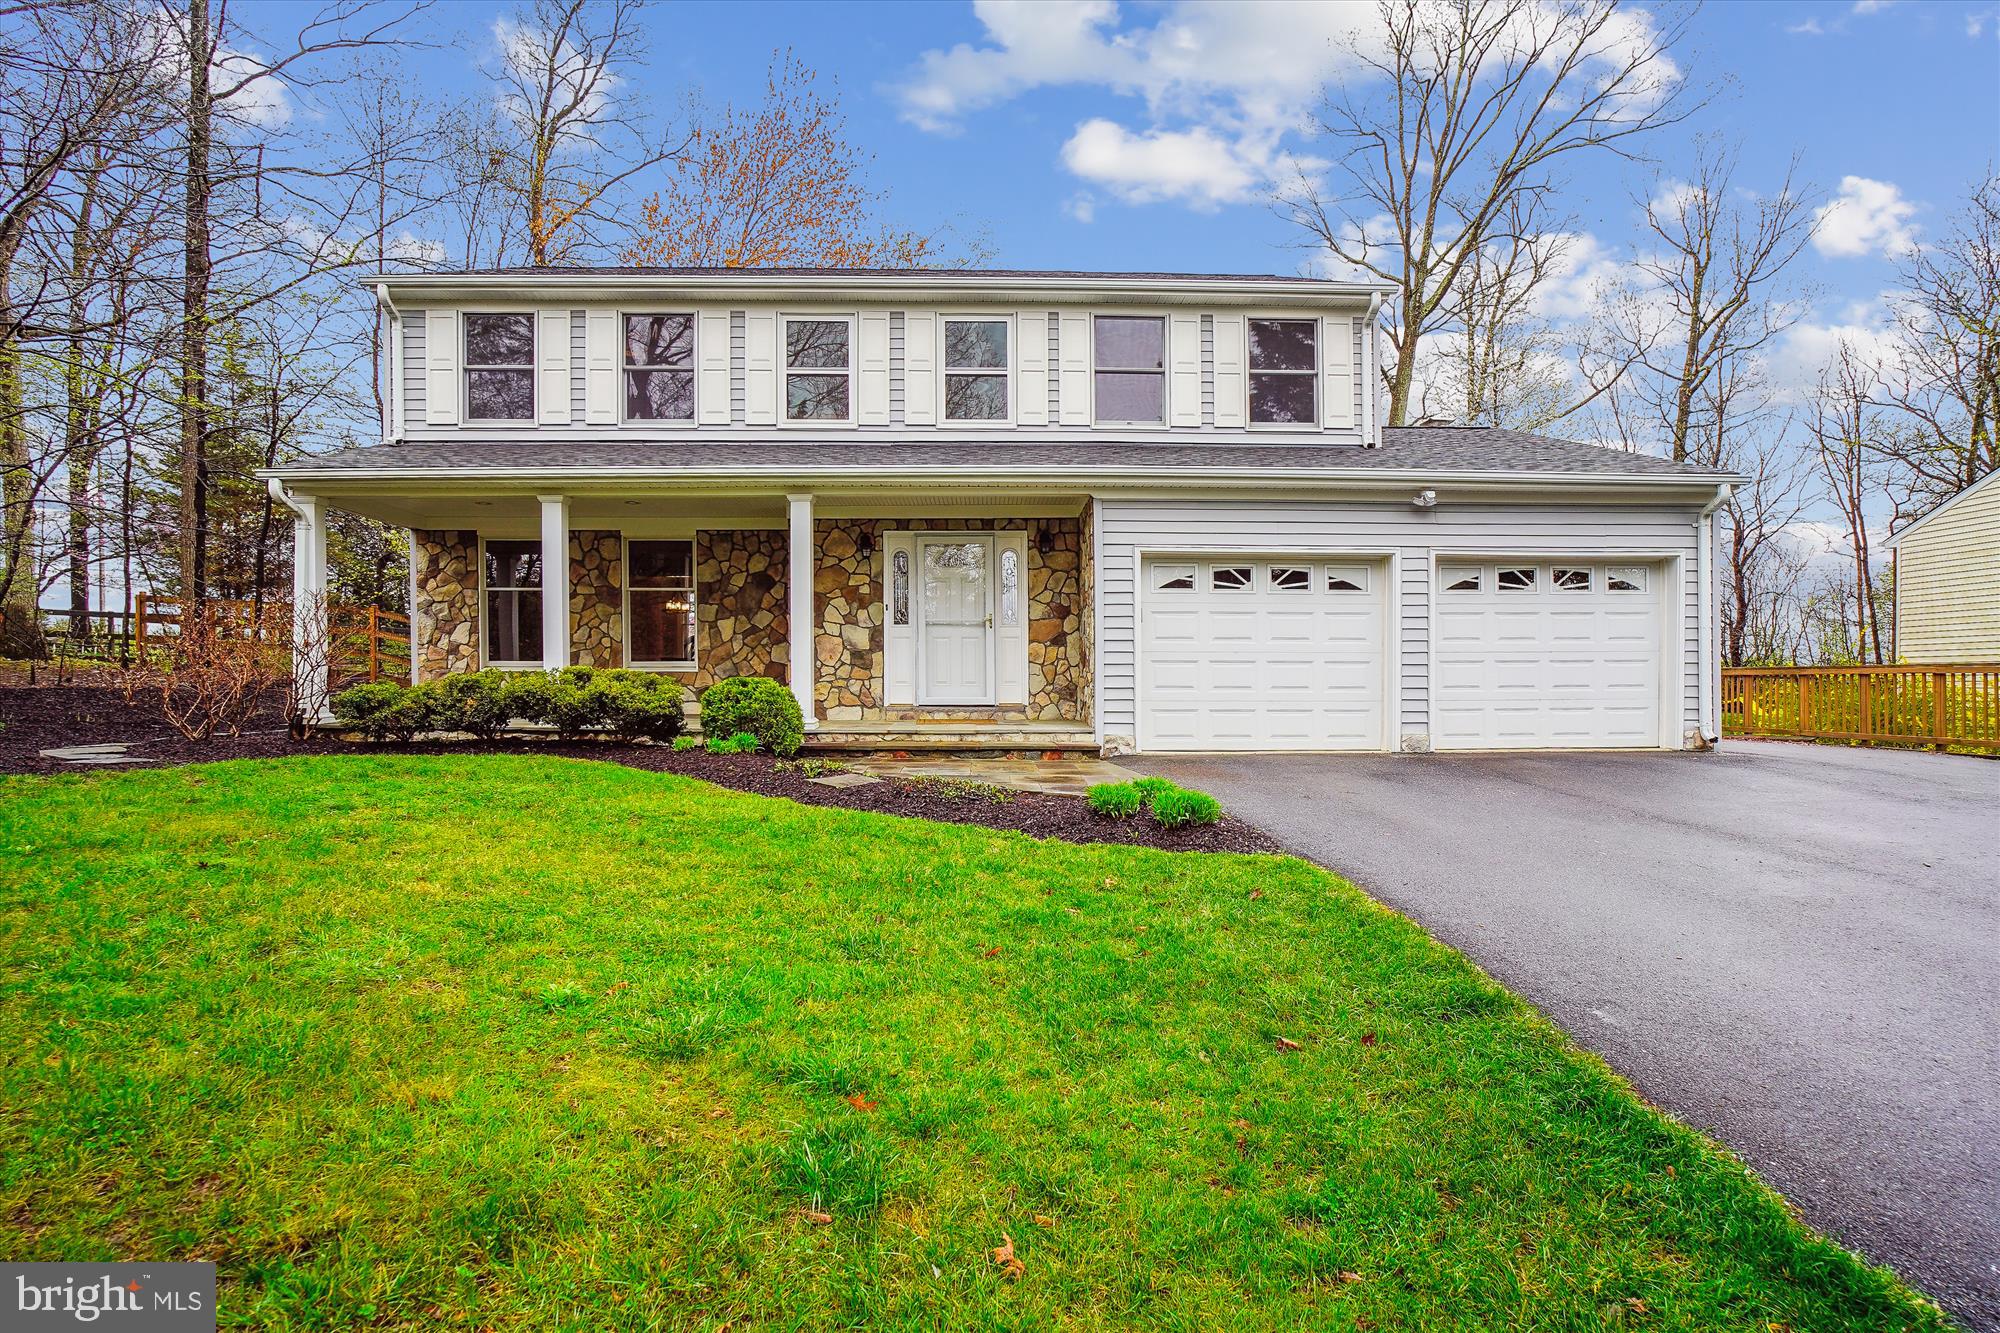
**Don't Miss Out on This Turnkey Fix & List Home!**

Welcome to a beautiful 4-bedroom, 4-bathroom home offering nearly 3,500 sq. ft. of living space across three fully finished levels. This spacious property has been freshly painted from top to bottom, with brand-new carpet recently installed, making it move-in ready for its new owners.

The sellers, who have lovingly maintained this home for nearly 40 years, have made numerous thoughtful updates throughout the years. From the elegant hardwood floors on the main level to modernized kitchens and bathrooms, this home has been meticulously cared for.

The property’s layout offers something for everyone, including a large composite deck in the back, perfect for entertaining or simply enjoying the serene view of the expansive backyard. For those who love outdoor activities, you’ll appreciate the convenient access to the Magruder Branch Trail. Just step out your back door, through the fence, and down the hill, and you’ll be connected to a scenic hiking path that stretches from Damascus High School to the beautiful Damascus Regional Park.

With its prime location, spacious interiors, and thoughtful updates, this home is truly a rare find. Schedule your tour today and experience all that it has to offer!  Also, there is a lot of storage space without having to sacrifice your garage!
#MDMC2173680

DAMASCUS

10126 CLEARSPRING ROAD

4 Beds

2 Baths

2,980 Sq.Ft.

$650,000

MLS#: MDMC2173680
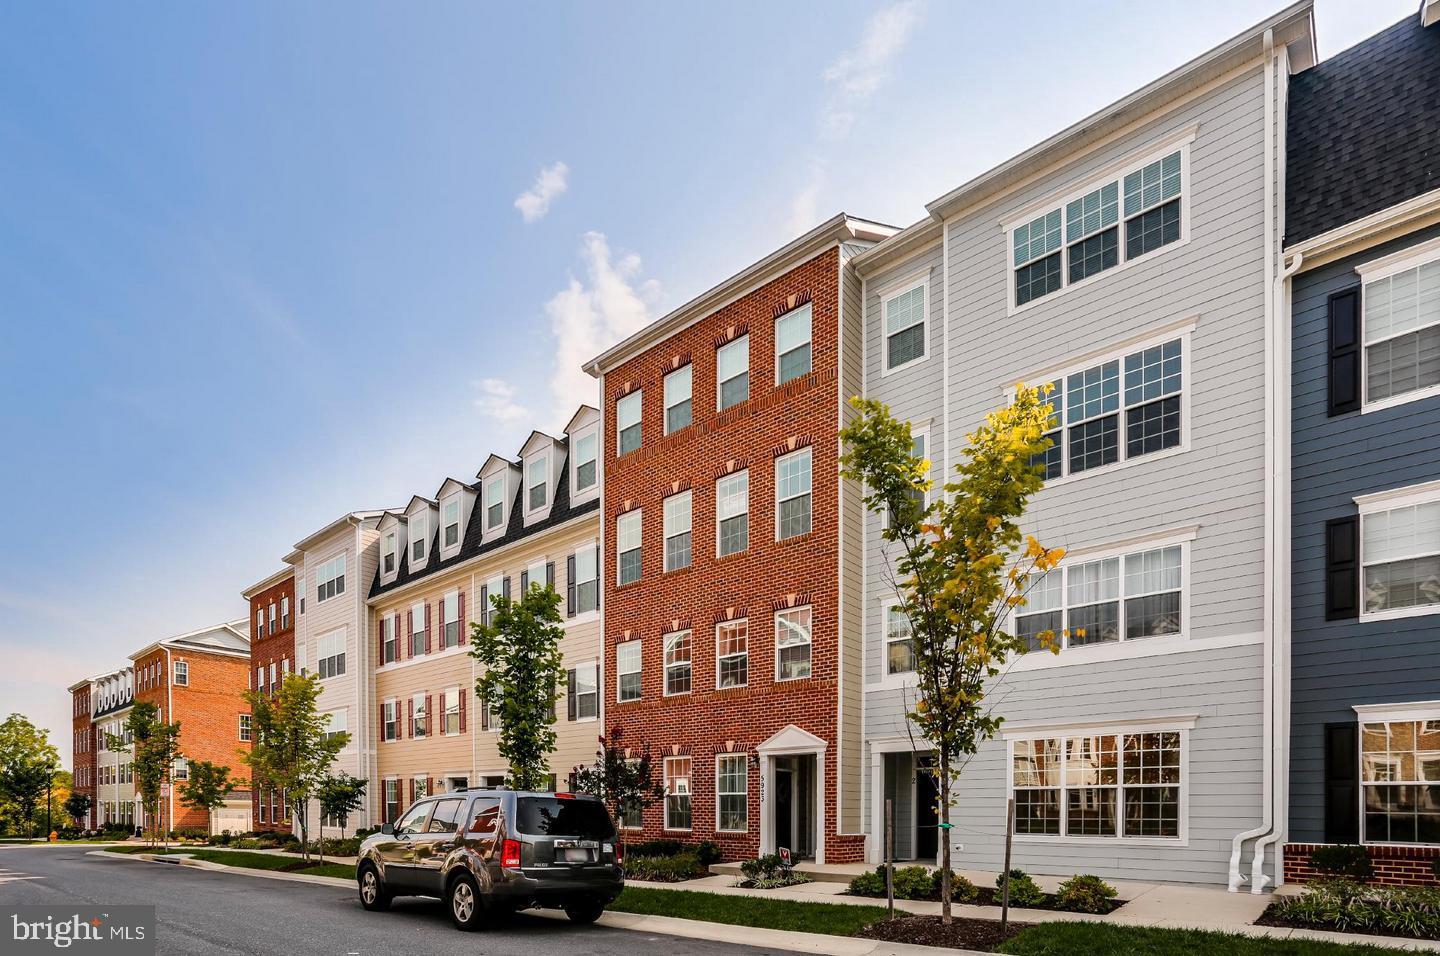
Must see luxury 1-car detached garage townhome in sought after Shipley's Grant! Tall 9' ceilings & gleaming wide plank hardwoods on 2 lvls; gourmet eat-in kitchen w/42" cabinets, granite, upgraded SS appliances, center island w/raised breakfast bar; master suite w/walk-in closet & Primary bedroom suite  w/Quartz double sink vanity & shower w/custom tile work, walk in closet; open loft; rear deck & patio; community pool & outdoor fireplace!
#MDHW2051566

ELLICOTT CITY

5923 LOGANS WAY 1 17

3 Beds

2 Baths

1,750 Sq.Ft.

$495,000

MLS#: MDHW2051566
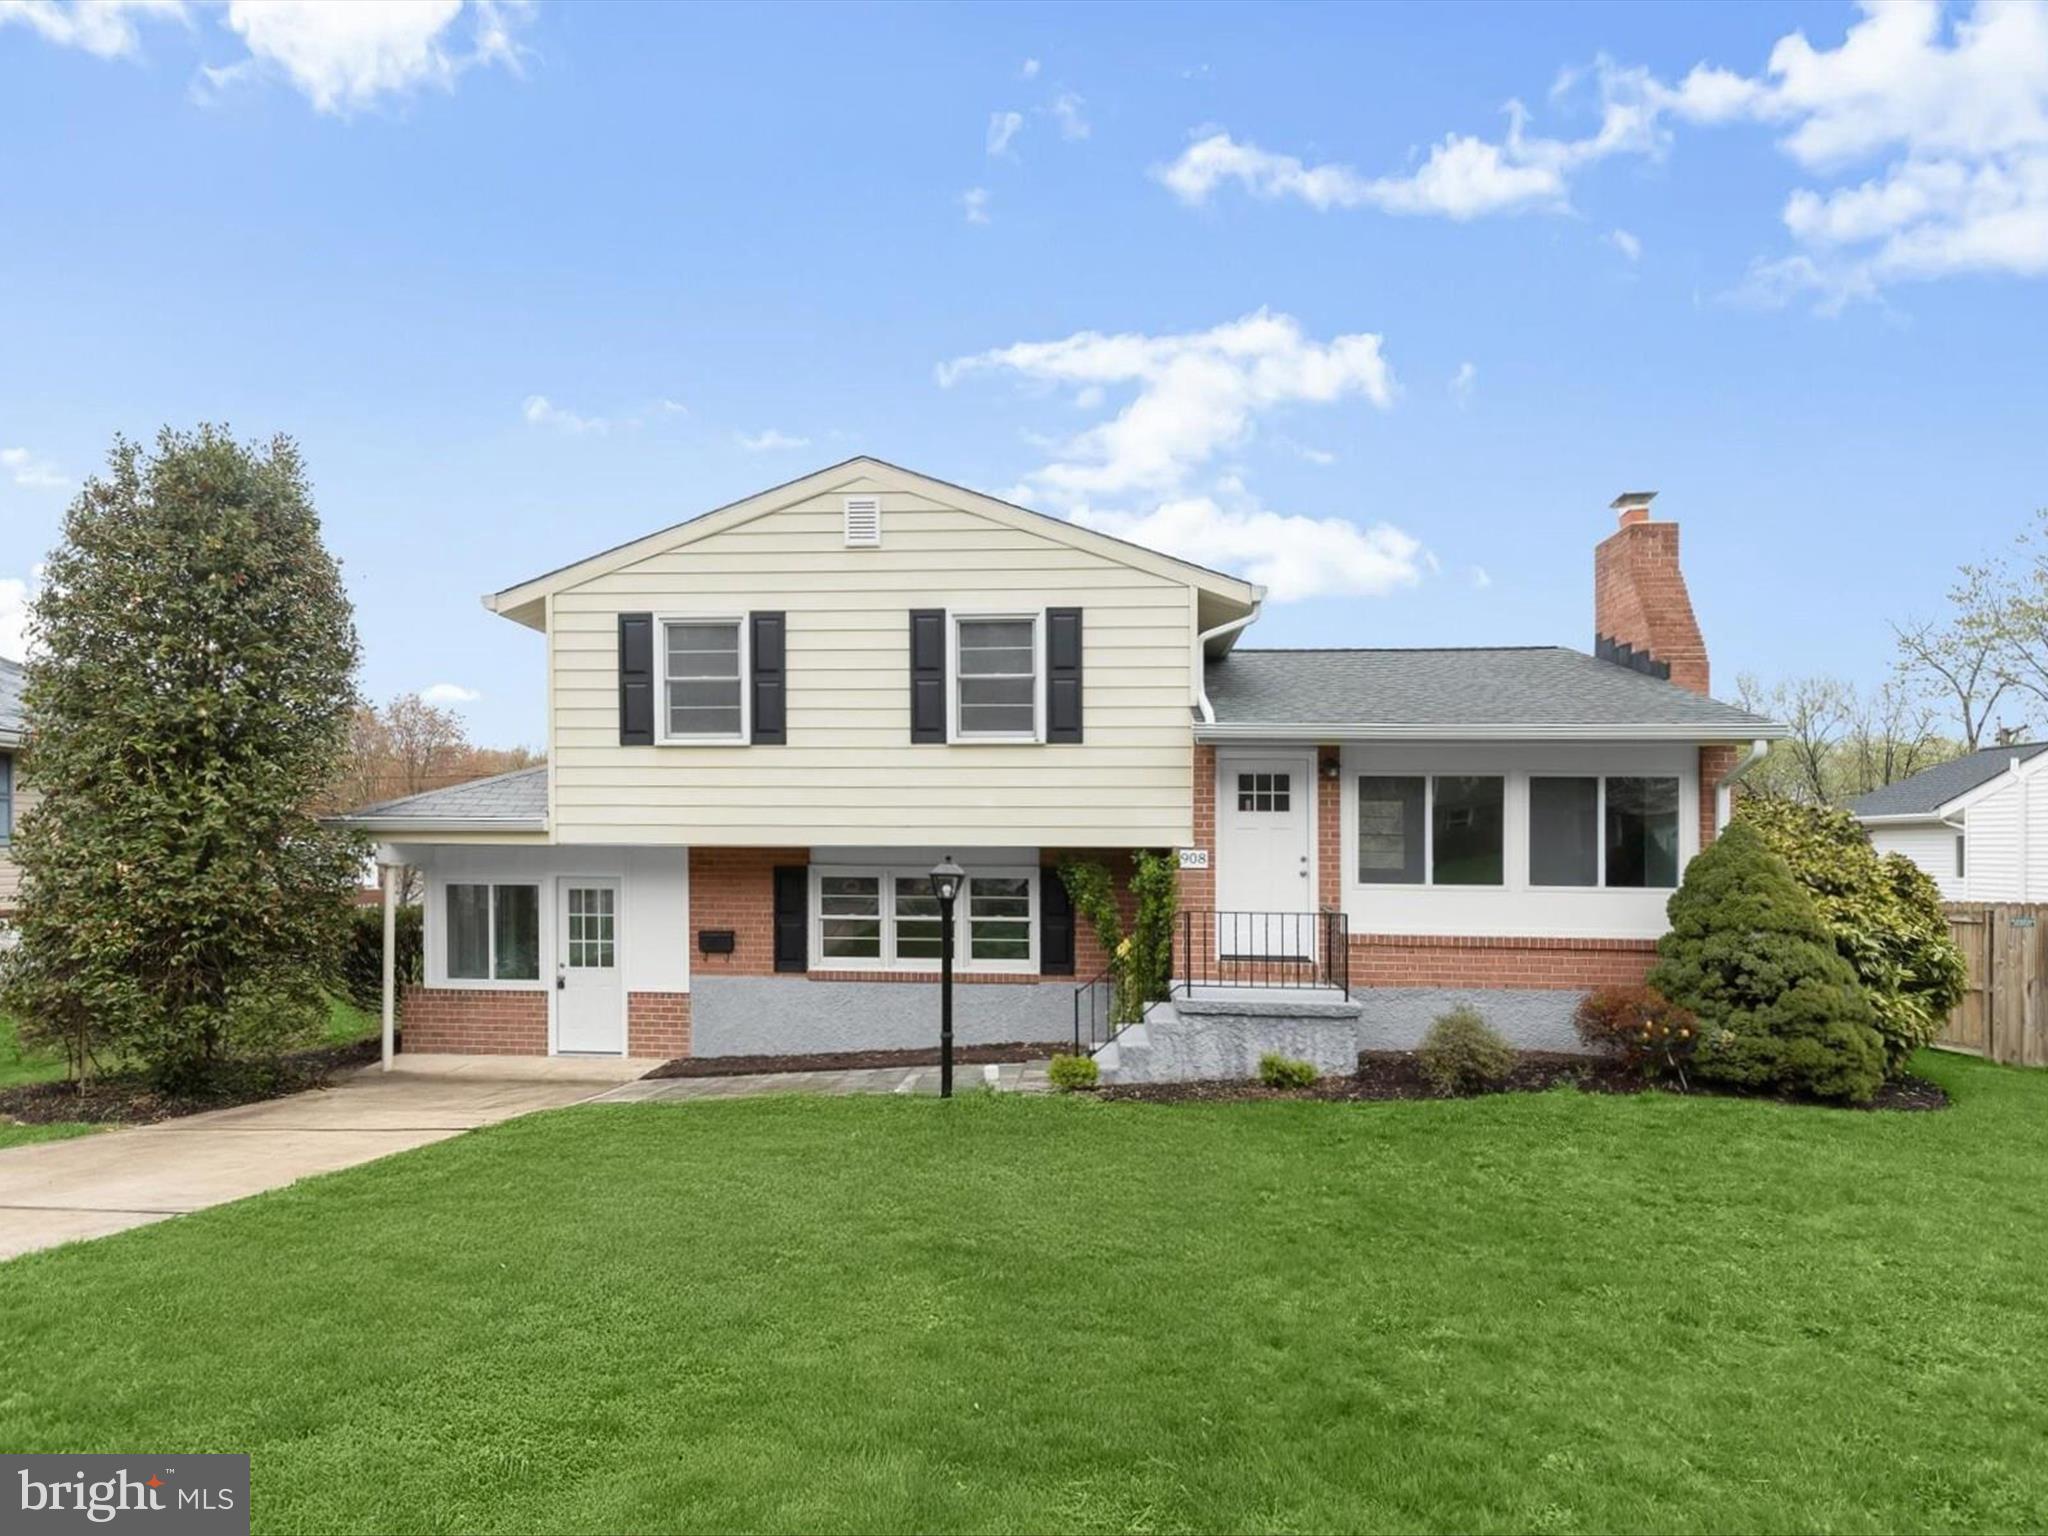
Welcome to 908 Cromwell Bridge Road, a beautifully renovated split-level gem tucked into the commuter-friendly neighborhood of Cromwell Valley just minutes from Towson University! This move-in ready home shines with modern upgrades including luxury vinyl plank flooring, a stylish lighting package, fresh paint, and fully updated kitchen and bathrooms. Perfect for a single family home or a rental property. The open-concept main living area is anchored by a cozy fireplace, creating a warm and inviting space perfect for relaxing or entertaining. The eat-in kitchen features sleek stainless steel appliances, decorative tile backsplash, quartz countertops, and a casual dining area ideal for everyday meals. Upstairs, the primary bedroom boasts a accent wall and a private en-suite full bath, while two additional bedrooms and another full bath provide comfortable accommodations. The lower level offers even more living space with a spacious family room, laundry area, convenient powder room, and a sunroom that brings the outdoors in and can serve as an additional bedroom, office, gym, or game room. Enjoy close proximity to Towson University, Public Transportation, Cromwell Valley Park, Hampton National Historic Site, Lake Roland Park, and local shopping, and dining.
Some photos have been virtually staged
#MDBC2123504

TOWSON

908 CROMWELL BRIDGE ROAD

3 Beds

2 Baths

1,600 Sq.Ft.

$450,000

MLS#: MDBC2123504
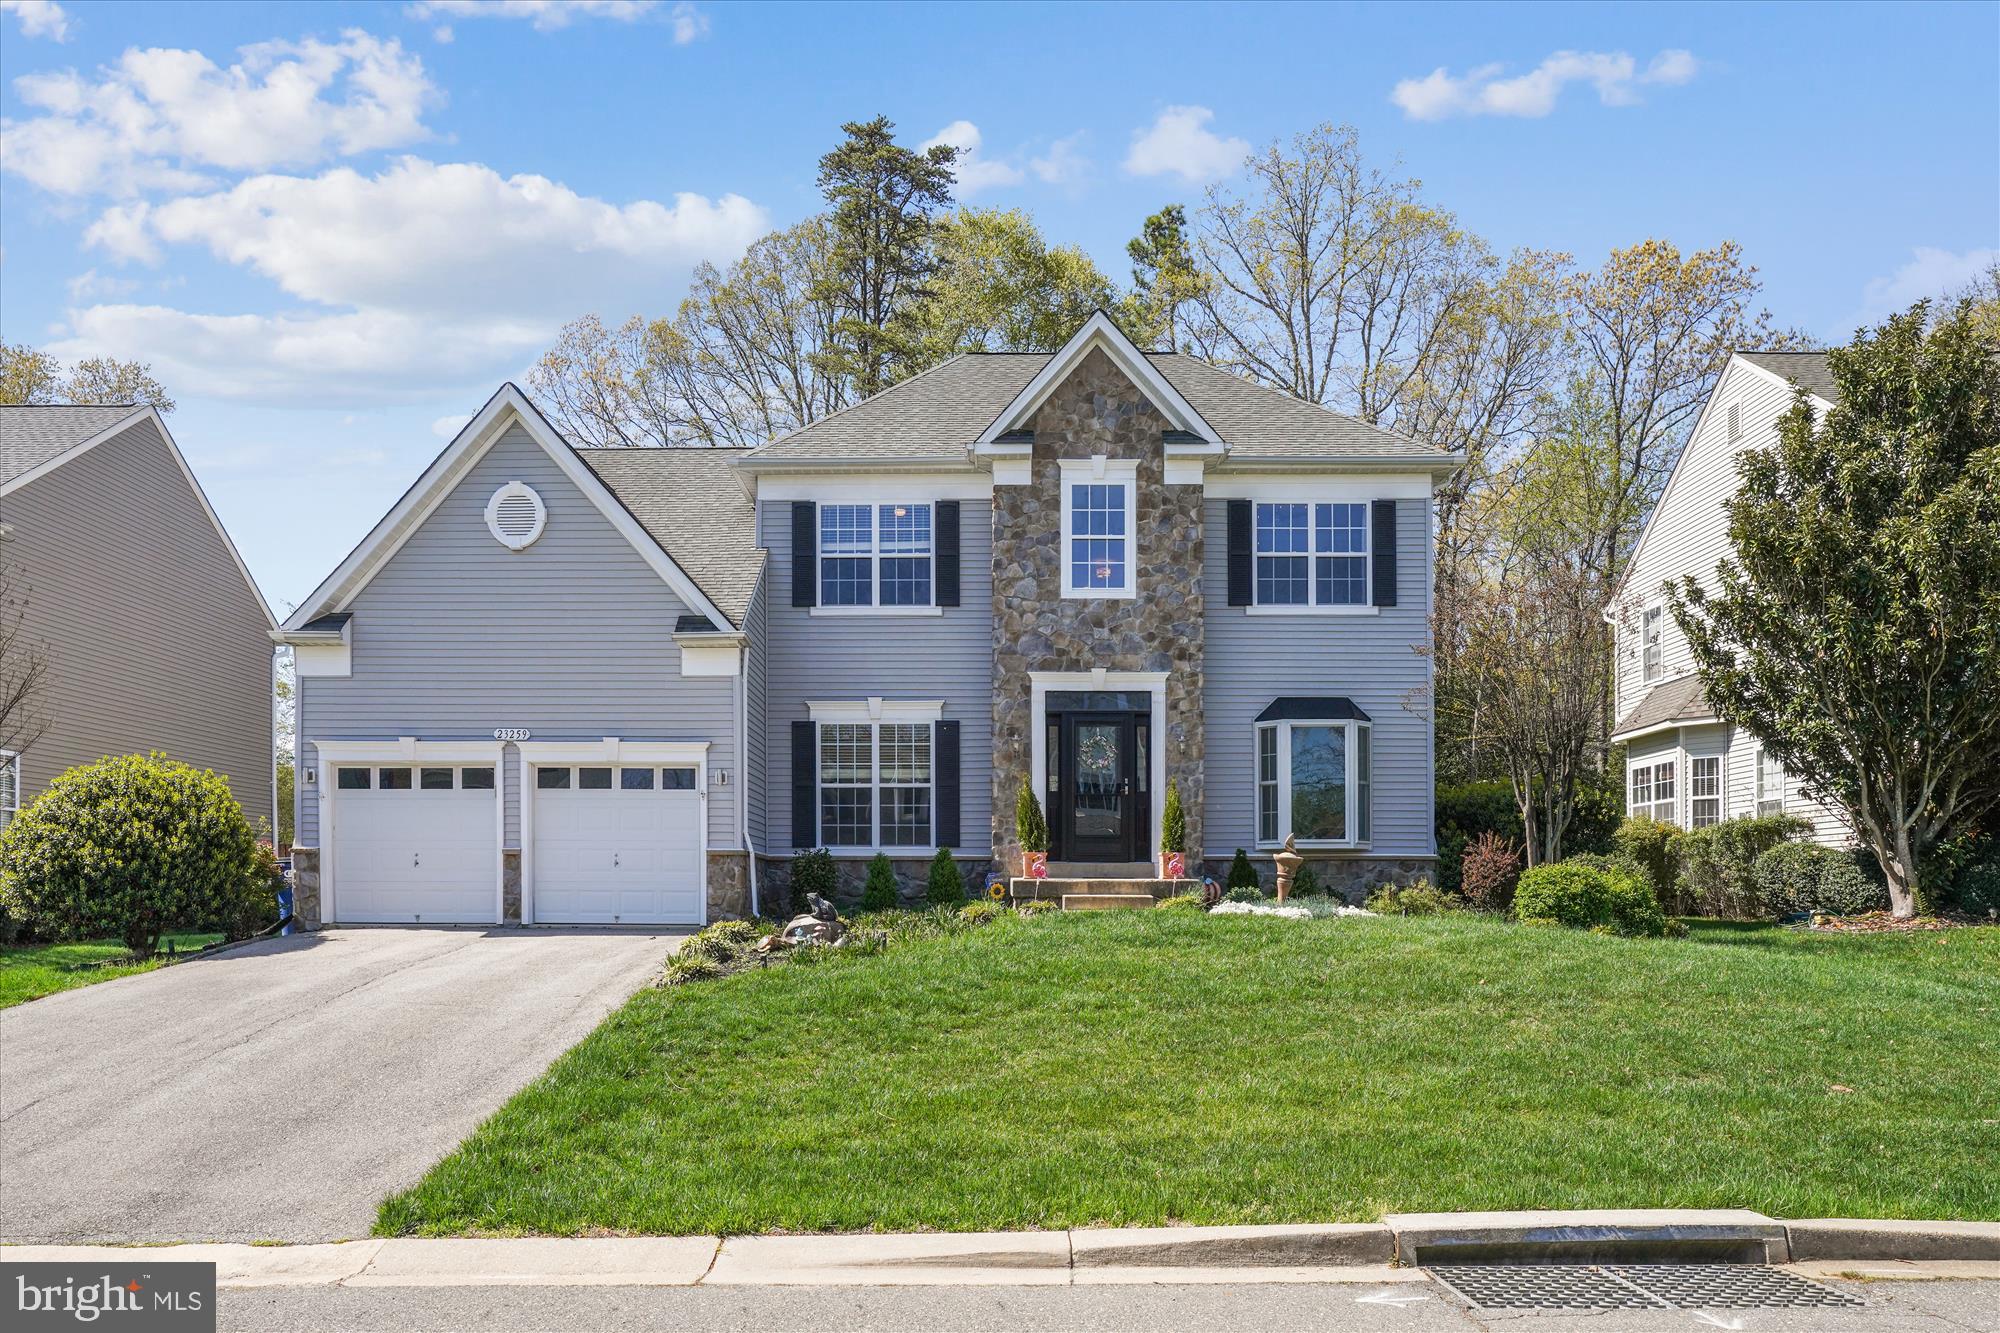
DRIVE BY AT NIGHT TO SEE ALL THE EXTERIOR LIGHTING AROUND THE HOME. Stunning 5BR/3.5BA colonial with stone accents and two-car garage located in Estates at Singletree. This model features an open floor plan spanning approximately 4,000 square feet on three levels and offers a great sense of light and spaciousness with 9-foot. ceilings and floor-to-ceiling windows on the main level. Designer décor with custom painting; elaborate three-piece chair rail, crown, and shadow box molding; luxury vinyl wide-plank flooring on the main level; custom window treatments, upgraded and recessed lighting, surround sound, and brushed nickel door hardware and hinges throughout. Gourmet kitchen with granite countertops, tile backsplash, and oversized granite center island/breakfast bar. Remodeled bathrooms throughout with ceramic tile flooring and tub/shower wall surround.  Private resort-like outdoor space with exterior lighting throughout, two-level composite and vinyl deck, pergola, two brick paver patios, firepit, putting green, custom outdoor bar structure with granite countertops and shed-like storage area, and outdoor speakers. Professional landscaping features custom hardscape, specimen trees, ornamental shrubs, and uplighting to complete your slice of paradise. 
Inviting entryway with front door, upper & side transom windows, and storm door leading to two-story foyer; glass French door entry to study/music room with ceiling fan; living room with recessed lighting and floor-to ceiling bay window; dining room with recessed lighting, double window, and chandelier; gourmet kitchen with 42-inch raised-panel cabinets with under cabinet lighting, granite countertops, designer tile backsplash, upgraded Samsung stainless appliances, oversized granite center island/breakfast bar, desk/workstation, recessed lighting, and pantry closet; breakfast area with chandelier and glass slider to private backyard oasis; family room off of kitchen with a wall of windows, recessed lighting, and a floor-to-ceiling stone fireplace with electric insert; main level laundry area off of garage and powder room with ceramic tile flooring, vanity and wainscotting; hardwood staircase to upper level landing with two closets; primary bedroom suite with tray ceiling, private sitting area, massive walk-in closet with custom shelving; primary bath with double-door entry, designer ceramic tile flooring, vanity with dual undermount sinks, quartz countertops, linen closet, two-person Jacuzzi whirlpool tub with ceramic tile tub deck, and separate walk-in ceramic tiled shower with glass enclosure; three additional bedrooms on this same level with double-door closets and ceiling fans; remodeled hall bathroom with wood-like tile flooring, vanity with quartz countertops and dual sinks, upgraded lighting and bath fixtures, and tub/shower with tile surround and frameless glass enclosure.  Fully-finished walk-out lower-level recreation room/game room with carpet and ceramic tile, wet bar with cherry cabinets and two under counter beverage centers, recessed lighting, storage closet under stairs; bedroom with full window, and ceiling fan; remodeled full bathroom with walk-in shower; den with double-door entry, recessed lighting, and custom built-in shelving; BONUS movie theater/media room with surround sound pre-wiring. The Estates at Singletree is approximately one mile to quaint downtown Leonardtown to enjoy restaurants, bakeries, coffee shops, and live music on the square. The Library, Elementary School, and Senior Center are all nearby.  Or head down to Breton Bay and Leonardtown Wharf to enjoy the park, playground, fishing, free boat dock, ice cream, and gorgeous sunsets. **Family Pool memberships are available at the nearby Breton Bay Country Club.
#MDSM2023516

LEONARDTOWN

23259 JENIFER COURT

5 Beds

3 Baths

4,078 Sq.Ft.

$625,000

MLS#: MDSM2023516

1 ... 397 398 399 400 401 ... 666
* Listings identified with the FMLS IDX logo come from FMLS and are held by brokerage firms other than the owner of this website. The listing brokerage is identified in any listing details. Information is deemed reliable but is not guaranteed. If you believe any FMLS listing contains material that infringes your copyrighted work please review our DMCA policy and learn how to submit a takedown request. © 2024. First Multiple Listing Service, Inc.

Send a message

Message successfully sent.

Your message

What is 3 + 4 ?

Reason for contacting?

I agree to receive email communication and understand I can unsubscribe at any time.

I agree to be contacted by Charis Realty Group - Christine Issler, Broker via call, email, and text for real estate services. To opt out, you can reply 'stop' at any time or reply 'help' for assistance. You can also click the unsubscribe link in the emails. Message and data rates may apply. Message frequency may vary. Privacy Policy

Sign Out

Virtual Assistant

Would you like to take the next step with this property? We can help you schedule a showing or virtual tour, or send you more details.

Yes, I would like more information.

Thank You for Your Reply, One of Our Agents will contact you as soon as possible

No, maybe later.

Thank you, you can always contact me via email, phone number or through the contact form.

Realhub AI

Lucy - Your AI-Powered Realtor

Update Your Temporary Password

Personalize your search

Enter your email and we'll notify you immediately when new listings match what you're looking for.

or enter email address

Already have an account ? Login here

Continue your home search

I agree to receive communications and understand I can unsubscribe at any time.

I agree to be contacted by Charis Realty Group - Christine Issler, Broker via call, email, and text for real estate services. To opt out, you can reply 'stop' at any time or reply 'help' for assistance. You can also click the unsubscribe link in the emails. Message and data rates may apply. Message frequency may vary. Privacy Policy

Already have an account ? Login here

We use cookies

We use cookies primarily for analytics to enhance your experience. By accepting, you agree to our use of these cookies. You can manage your preferences or learn more about our cookies policy.