Properties

Browse or get in touch to schedule a walkthrough.

  • Nearby me
Price range

Popular Features

Community Features

Association

Property Features

Waterfront

View

Exterior Features

Interior Features

Style

10000 properties match your criteria

Updated 1 minute ago

E-Alert name
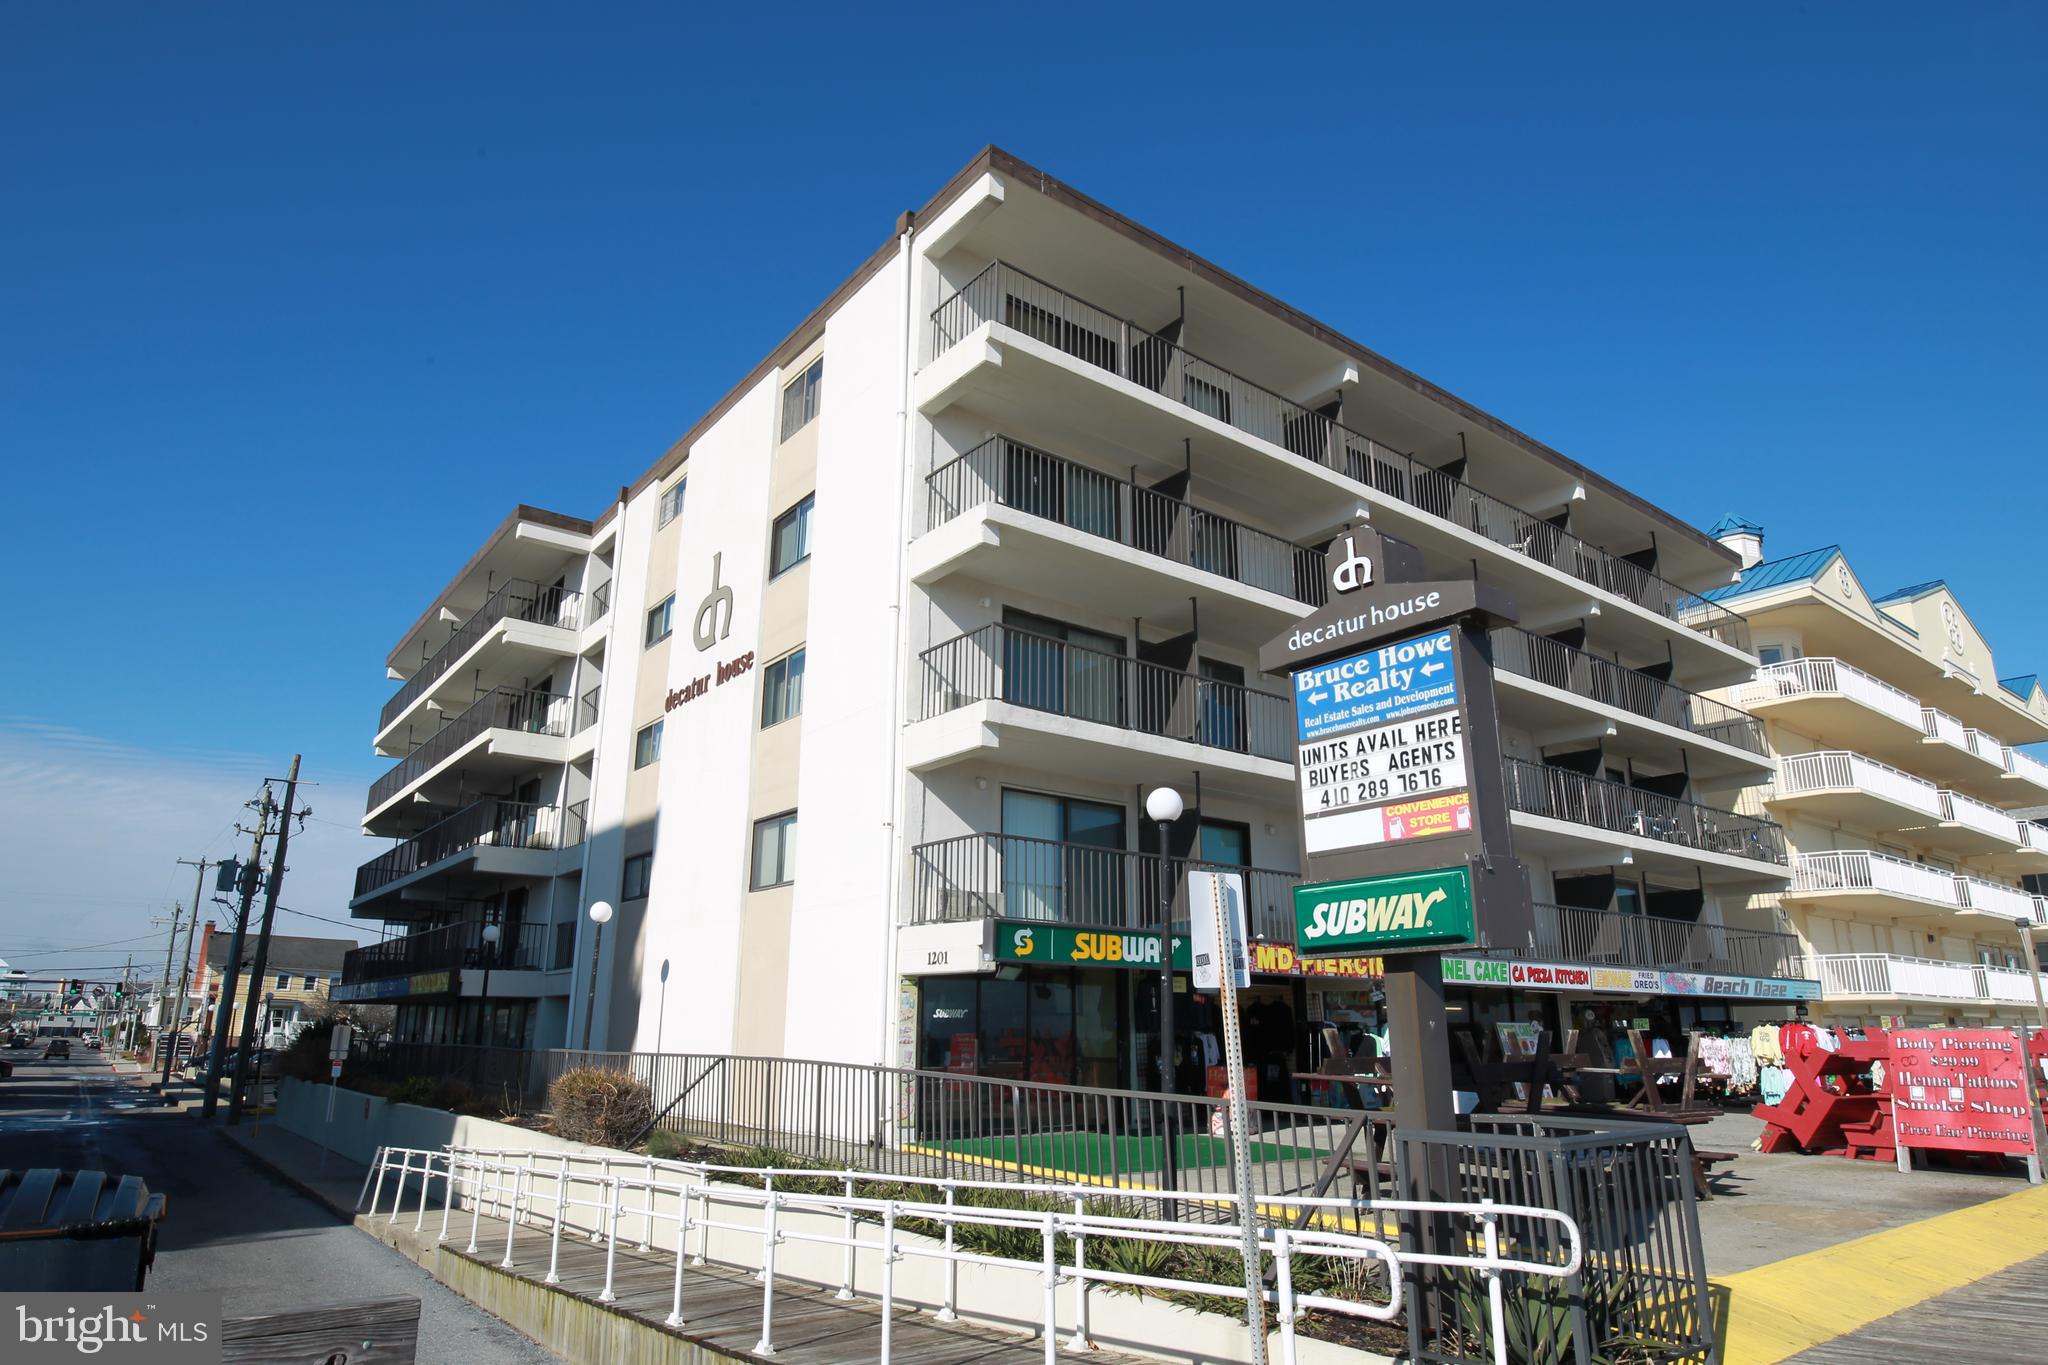
Experience the Ocean City Coastal Lifestyle from this light-filled 2-bedroom, 2-bathroom condo at Braemar Towers, Unit 1804, where sweeping bay and ocean views set the tone. The balcony is the true highlight of Unit 1804, offering unobstructed panoramic views of Assawoman Bay and the beach, along with unforgettable sunrises and sunsets in every direction. From this elevated vantage point, enjoy a front-row seat to Ocean City’s most iconic fireworks displays, including Memorial Day, Fourth of July, Labor Day, New Year’s, and weekly summer fireworks launched from the North Side Park pier. Many of the sunset and water tower photos were captured directly from the balcony, showcasing just how special this view truly is. The open kitchen with breakfast bar and dining area flows effortlessly into the living room, where sliding glass doors bring in abundant natural light and lead to the expansive balcony. Both bedrooms are generously sized, and the primary suite offers private balcony access, an ensuite bathroom, and ample storage, creating a comfortable and relaxing retreat.  Braemar Towers offers desirable amenities including an outdoor pool, an oceanfront sun deck, fitness center, game room, on-site management, and secure lobby access. Located just moments from North Side Park, residents enjoy immediate access to a playground, outdoor gym, picnic areas, fishing and crabbing pier, sports fields, bandstand, community center, and scenic running loop, along with year-round festivals, concerts, Sundaes in the Park, and Winterfest of Lights. With ice cream shops, mini golf, grocery and hardware stores, and local dining favorites all within seconds. Enjoy the best of the coastal lifestyle from one of Ocean City’s most sought-after buildings, where every day feels like you’re on vacation.
#MDWO2036194

OCEAN CITY

13100 COASTAL HIGHWAY 180402

2 Beds

2 Baths

1,015 Sq.Ft.

$515,000

MLS#: MDWO2036194

1001 West Wind Court, nestled in the cherished Four Winds of Ruxton, is a rare offering blending timeless elegance with thoughtful updates.  Designed with style, comfort and convenience in mind, the property has been dramatically transformed since the current owner purchased the home in the mid 1990's.  Two substantial additions have created new space for the home and made it more livable and desirable on so many fronts. 
On the first level, an open-concept kitchen and dining area are both inviting and functional, with vaulted ceilings, skylights, and abundant windows allowing natural light to filter in.  An informal sitting area creates the perfect place to relax, while the dining space flows effortlessly to a stylish, well-equipped bar which is equally accessible to the living room. Two sets of French doors open to an expansive deck overlooking a private, professionally landscaped garden oasis.  Elegant and spacious, the living room with gas burning fireplace provides a seamless flow for everyday living - and entertaining. The first level den/office, equipped with a closet,  could easily convert to a second first level bedroom.  Steps away, a hallway lined with dreamy walk-in and custom built-in closets and drawers leads to the extraordinary first-floor primary suite, a peaceful sanctuary thoughtfully designed to maximize comfort and tranquility.
The very impressive lower level offers three additional bedrooms and two full baths, along with an expansive family room anchored by a wood-burning fireplace. Natural light shines in on this level with its many windows, as well as French doors which provide multiple access points to the covered patio and gardens beyond,  again extending the home’s living spaces into the outdoors.
An elevator provides rare flexibility and ease, making this home ideal for a variety of lifestyles … and the long haul. The two car attached garage keeps the elements at bay as you come and go.  A sizable, attached storage shed keeps tools and such near, yet out of sight. Outside, the lush, irrigated, level lawn and exquisite  gardens with their landscaped privacy screening, stacked stone retaining walls  and lovely uplighting create a setting that is inviting and versatile—perfect for hosting a garden party, setting up a lacrosse net, or simply enjoying the delight of this remarkable Ruxton property.
#MDBC2159538

BALTIMORE

1001 W WIND COURT

4 Beds

3 Baths

3,664 Sq.Ft.

$1,450,000

MLS#: MDBC2159538

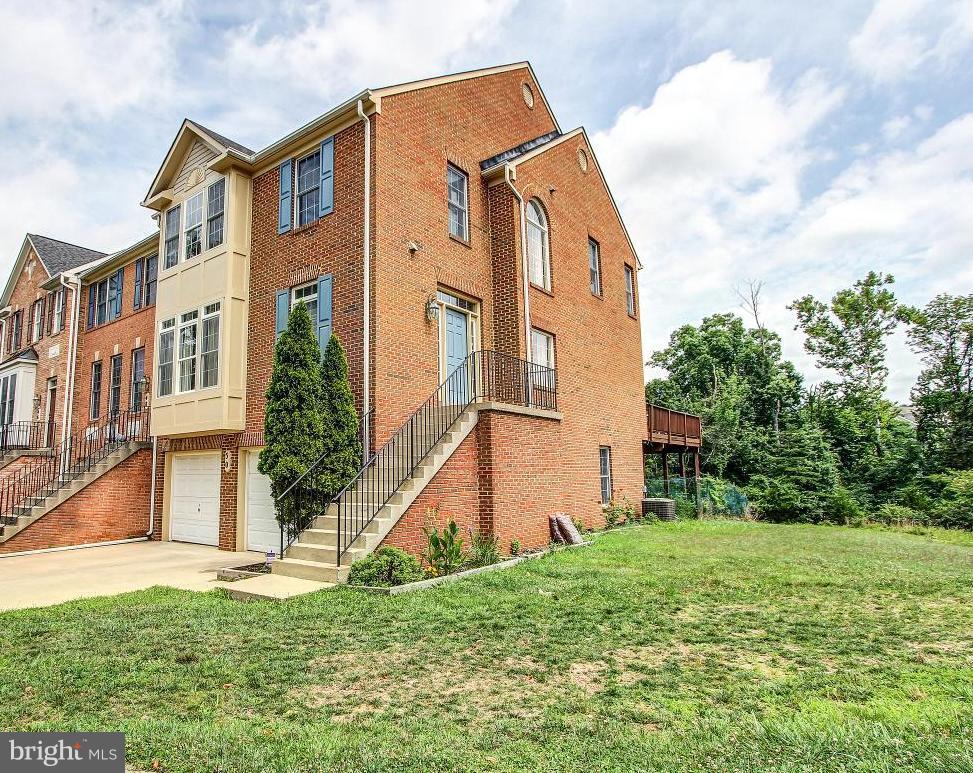
Must see garage, end unit town home in sought after Kings Contrivance, Columbia! Endless improvements and a sun filled open floorplan featuring: new roof (2019); replaced Carrier HVAC (2011);  replacement windows; gorgeous hardwood floors throughout the lower and main levels; expansive eat-in kitchen w/upgraded counters, 42" cabinets, stainless steel appliances, and a slider leading to the oversized deck; family room w/warm wood burning fireplace; open dining room w/bright bay window bump-out; main level powder room w/pedestal sink; upper level w/3 bedrooms, 2 updated full bathrooms and soaring vaulted ceilings throughout; spacious walk-in closet in primary bedroom; primary bathroom w/oversized soaking tub and updated granite vanity; 2nd full bathroom w/updated granite vessel sink; fully finished lower level w/welcoming foyer, oversized rec room, laundry room, utility room and walk-out w/new sliding glass door (2024) to fenced in rear yard. Ample parking. Community fee includes lawn mowing and community landscaping. Walking distance to parks, school, and the Kings Contrivance shopping center, which features a Harris Teeter, restaurants, a bank, a gas station, cleaners and more. Minutes from major commuter routes, Columbia Mall, Merriweather, Baltimore, DC, Ft. Meade and BWI Airport. You can't beat this location.
#MDHW2067010

COLUMBIA

7361 EDEN BROOK DRIVE

3 Beds

2 Baths

1,896 Sq.Ft.

$459,900

MLS#: MDHW2067010

None
#MDWO2037270

OCEAN PINES

7 AMBLESIDE COURT

None Beds

None Baths

0.25 acres

$115,000

MLS#: MDWO2037270

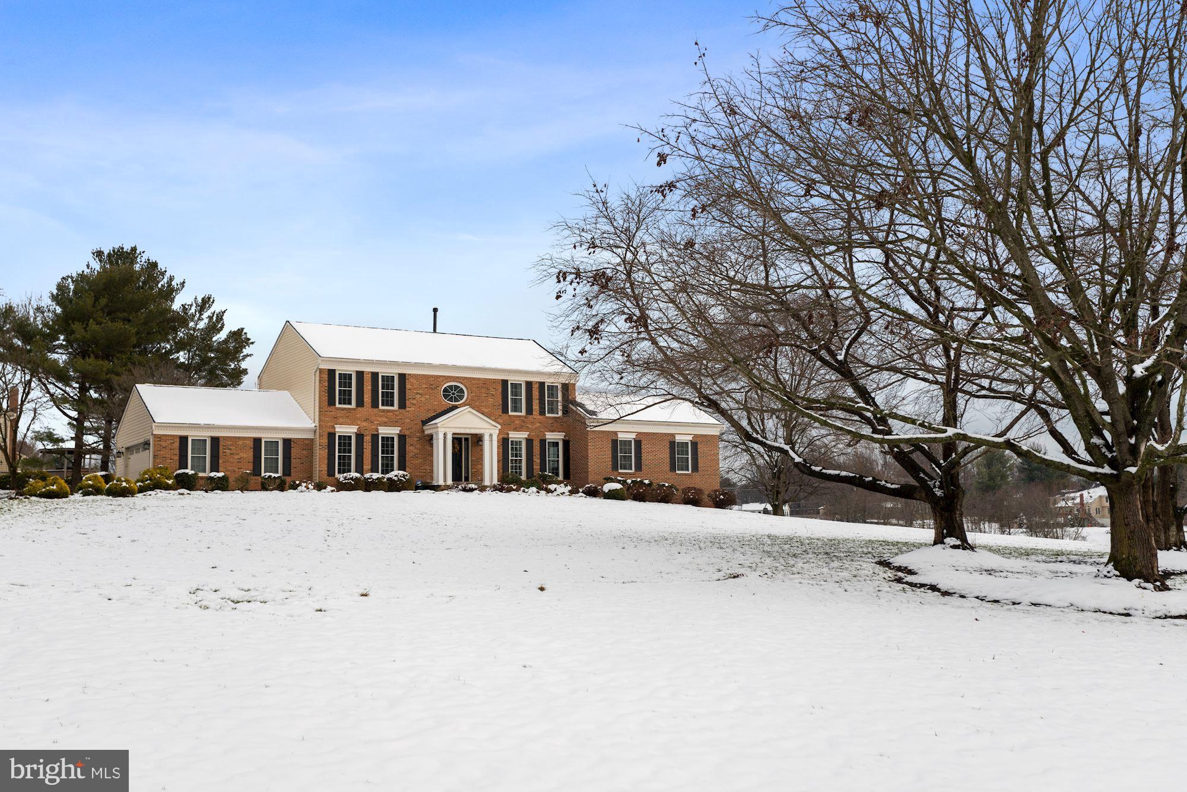
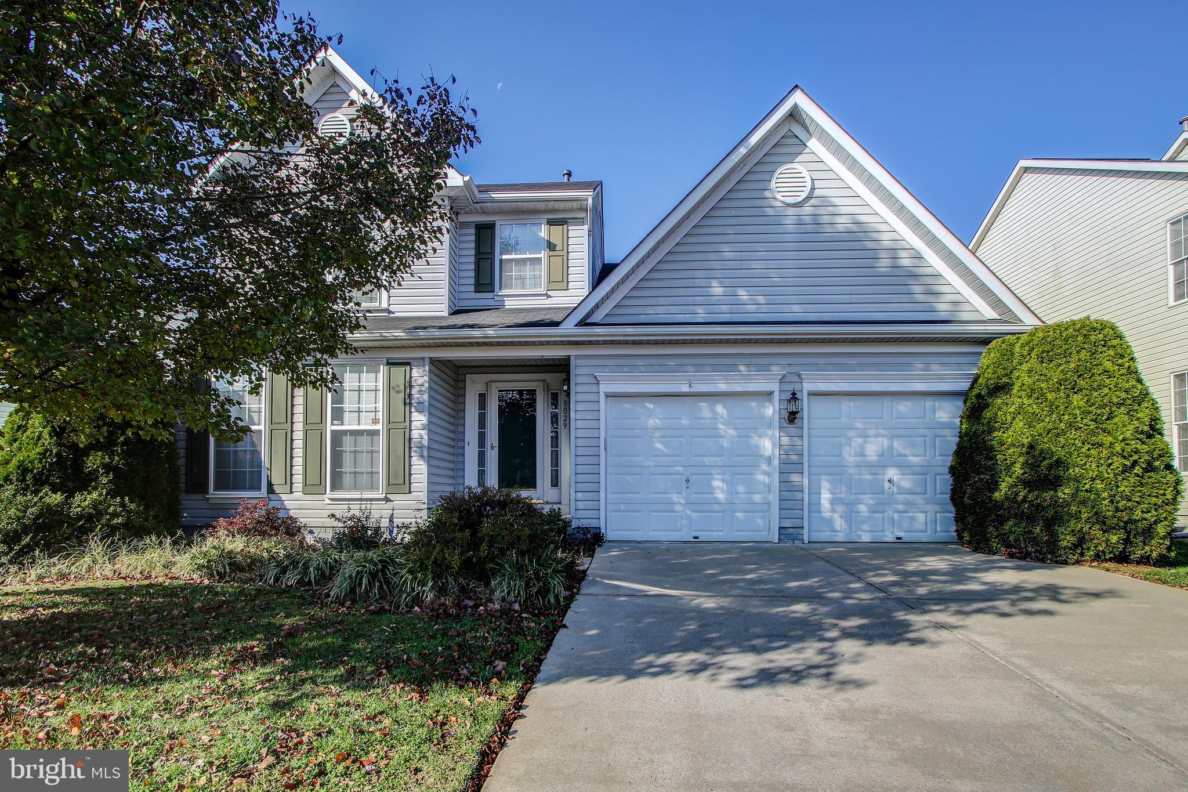
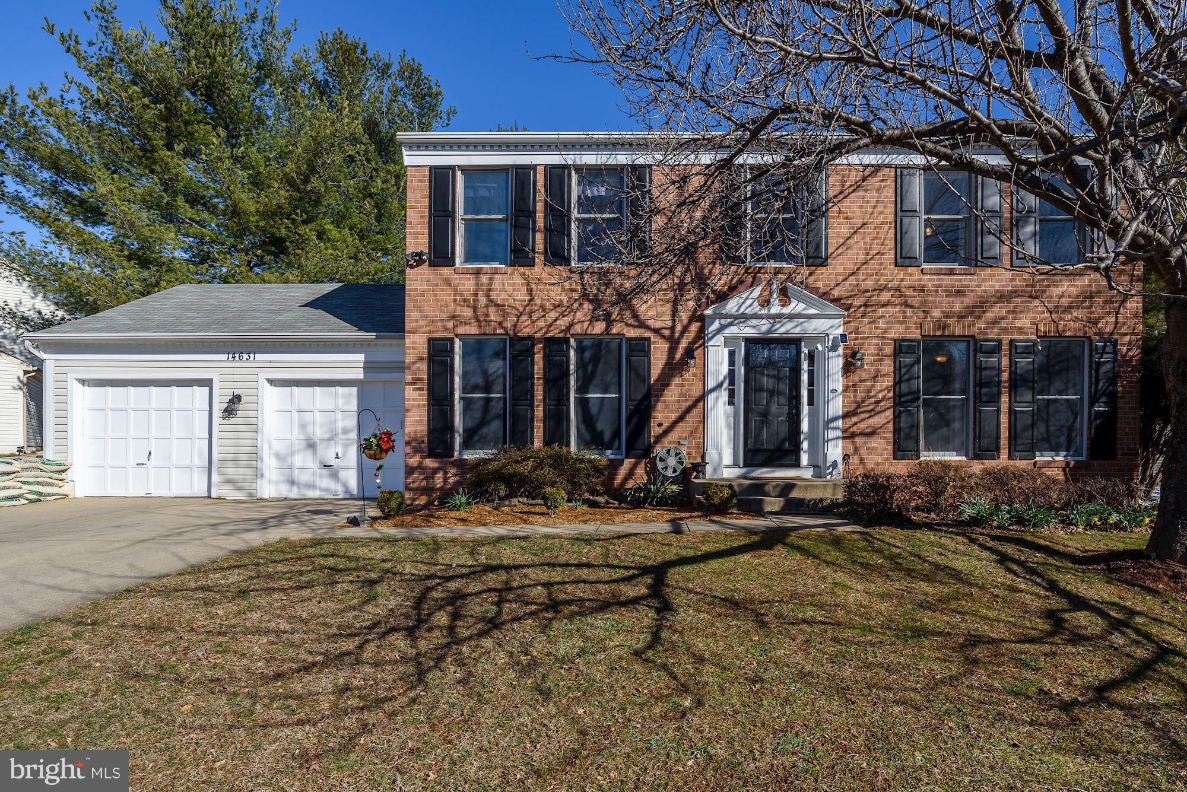
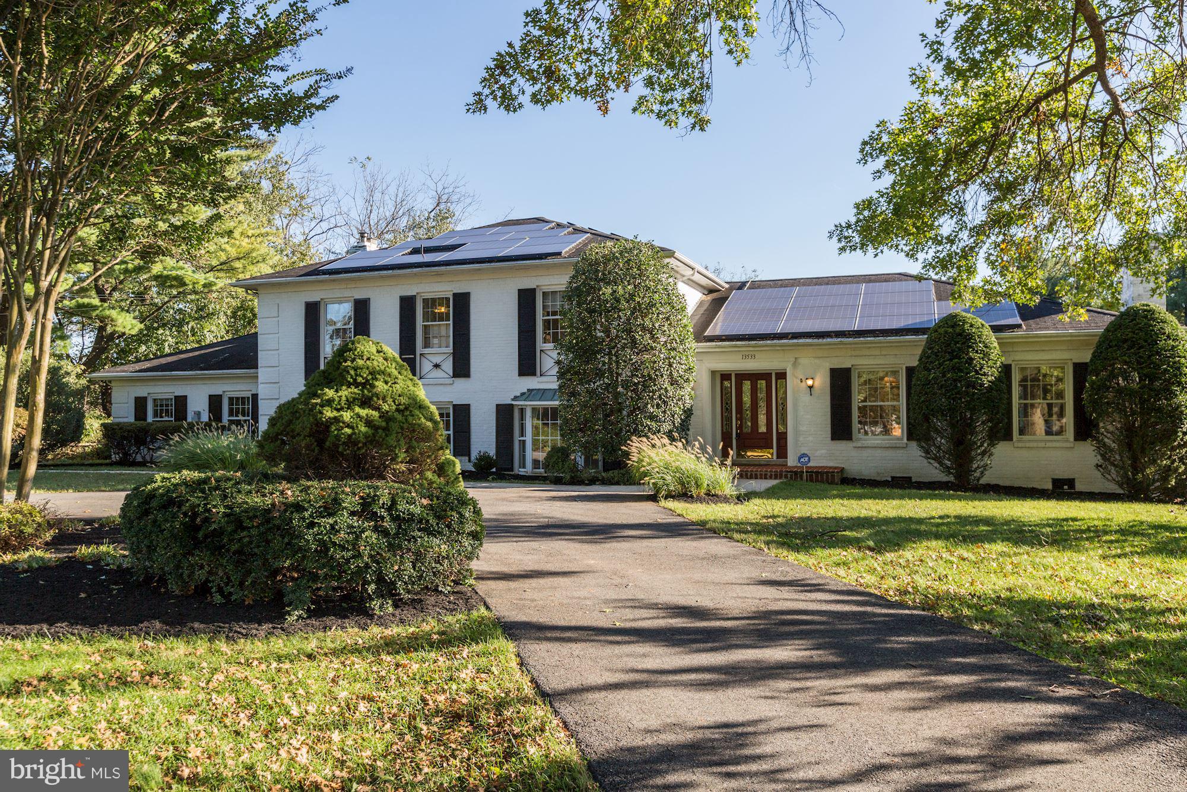
Excellent conditions property located in the community of The Village of Wellington. The main entrance features a bright two story foyer that sets the excellent layout of the entire home.  House features with 4 Bedrooms, 3 full bathrooms and 1 half bath on main level. Open space for kitchen, dining room and family room. 2 car garage, driveway, and lots of storage space.
#MDPG2197600

LAUREL

7605 STRATFIELD LANE

4 Beds

3 Baths

2,568 Sq.Ft.

$685,000

MLS#: MDPG2197600

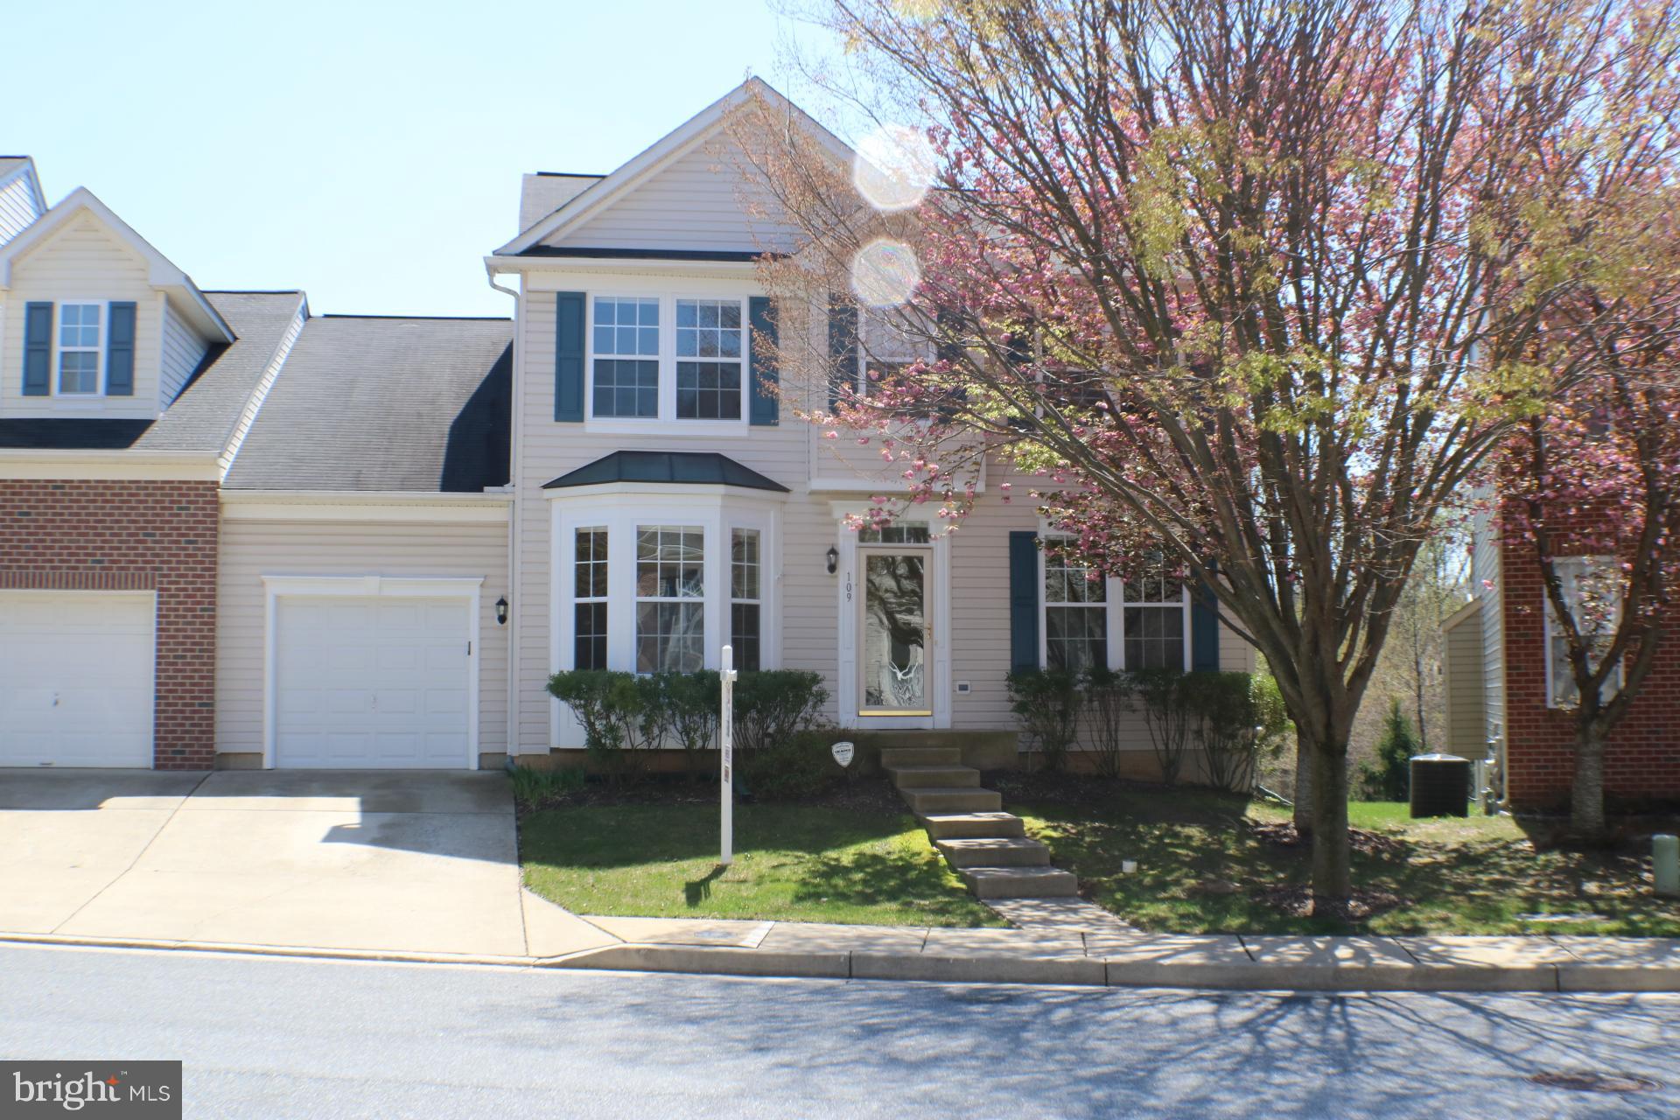
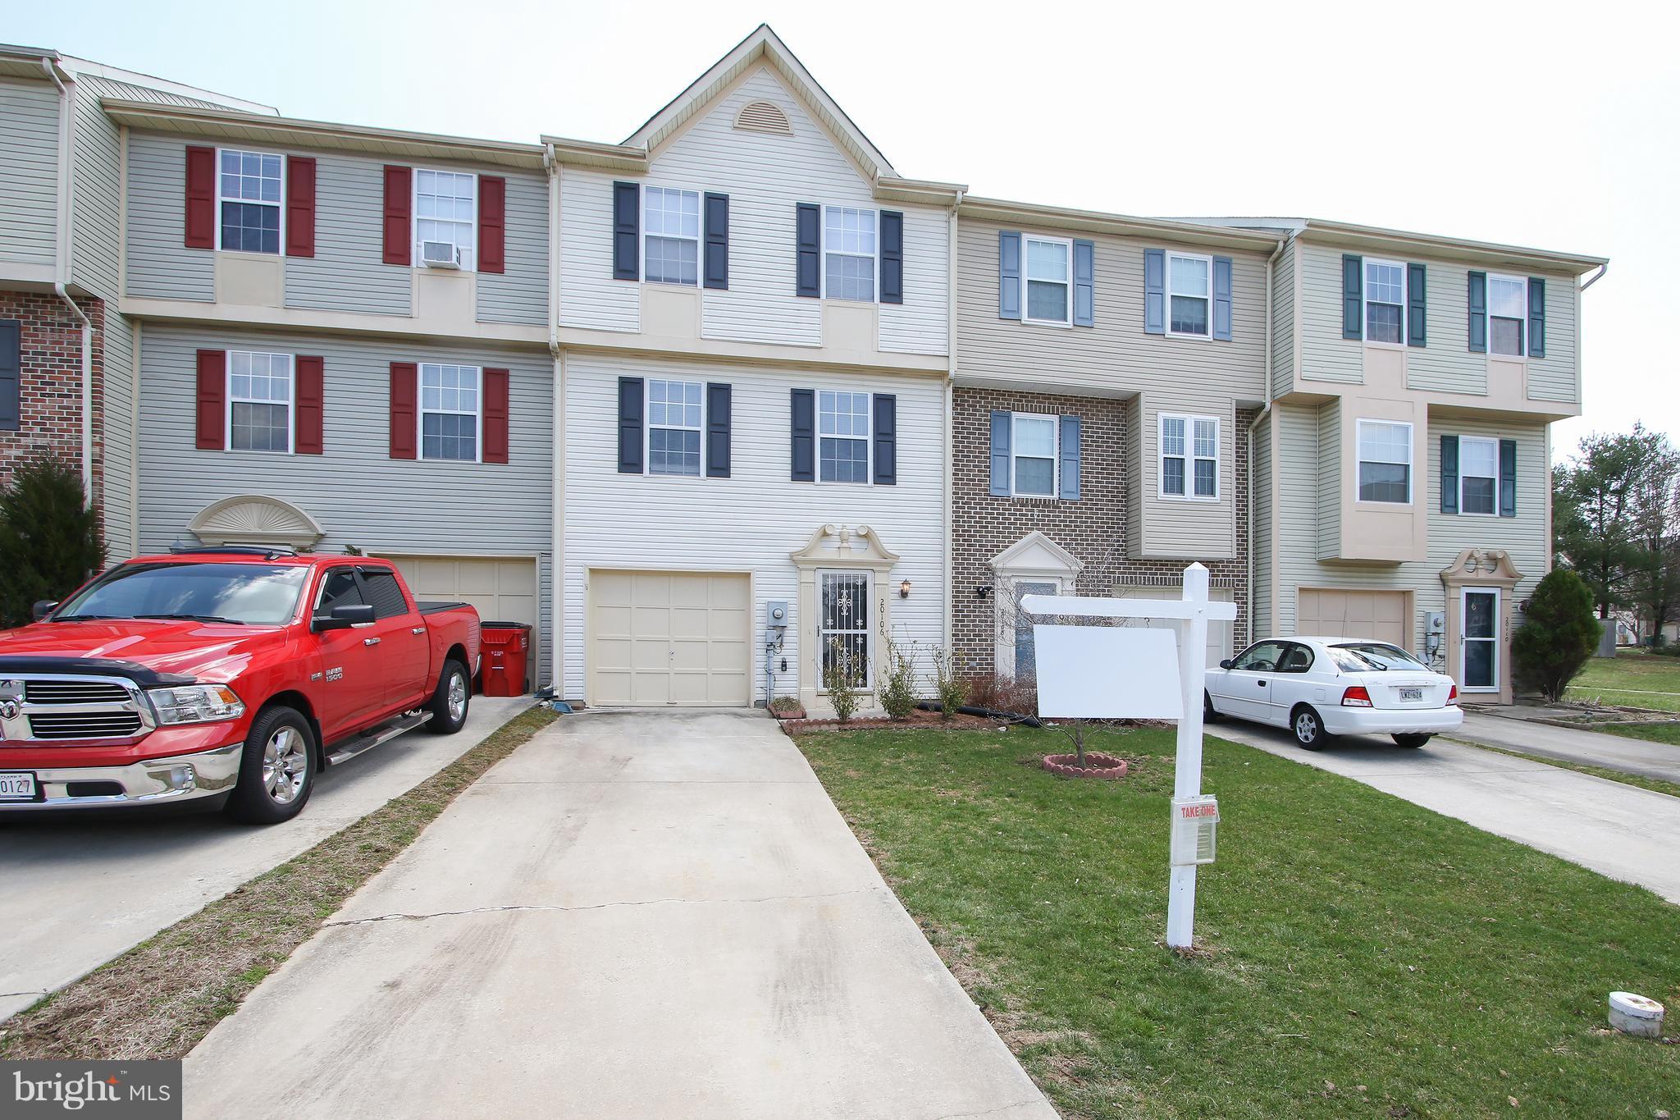
Renovated and move-in ready, the  townhome features an updated kitchen 
with quartz countertops,  remodeled bathrooms and a finished lower level with full bath., Close to
parks, schools and major commuter routes. Step inside to discover brand new luxury flooring,
fresh designer paint and updated lighting throughout creating a bright snd inviting atmosphere.
The main level features a spacious and versatile living and dining area-ideal for both everyday
living and entertaining. The fully updated kitchen is a standout featuring brand new stainless
steel appliances, sleek quartz countertops, and ample cabinetry, offering both style and functionality
for cooking and hosting. Upstairs, you will find well-sized bedrooms with great natural light and generous
closet space. The bathrooms have been  renovated, showcasing brand-new fixtures, modern vanities and updated lighting for a clean contemporary feel. The home also includes a dedicated laundry 
area with washer and dryer, adding everyday convenience. The fully finished lower level has been
 renovated and refurbished, including updated flooring and lighting and provides exceptional
flexibility for a home office, guest suite, gym or recreation space. This level also features a 
full bathroom  making it ideal for guests or extended living.. Perfectly located.
#MDHW2066342

JESSUP

8165 SHEFFIELD COURT

3 Beds

2 Baths

1,414 Sq.Ft.

$385,000

MLS#: MDHW2066342

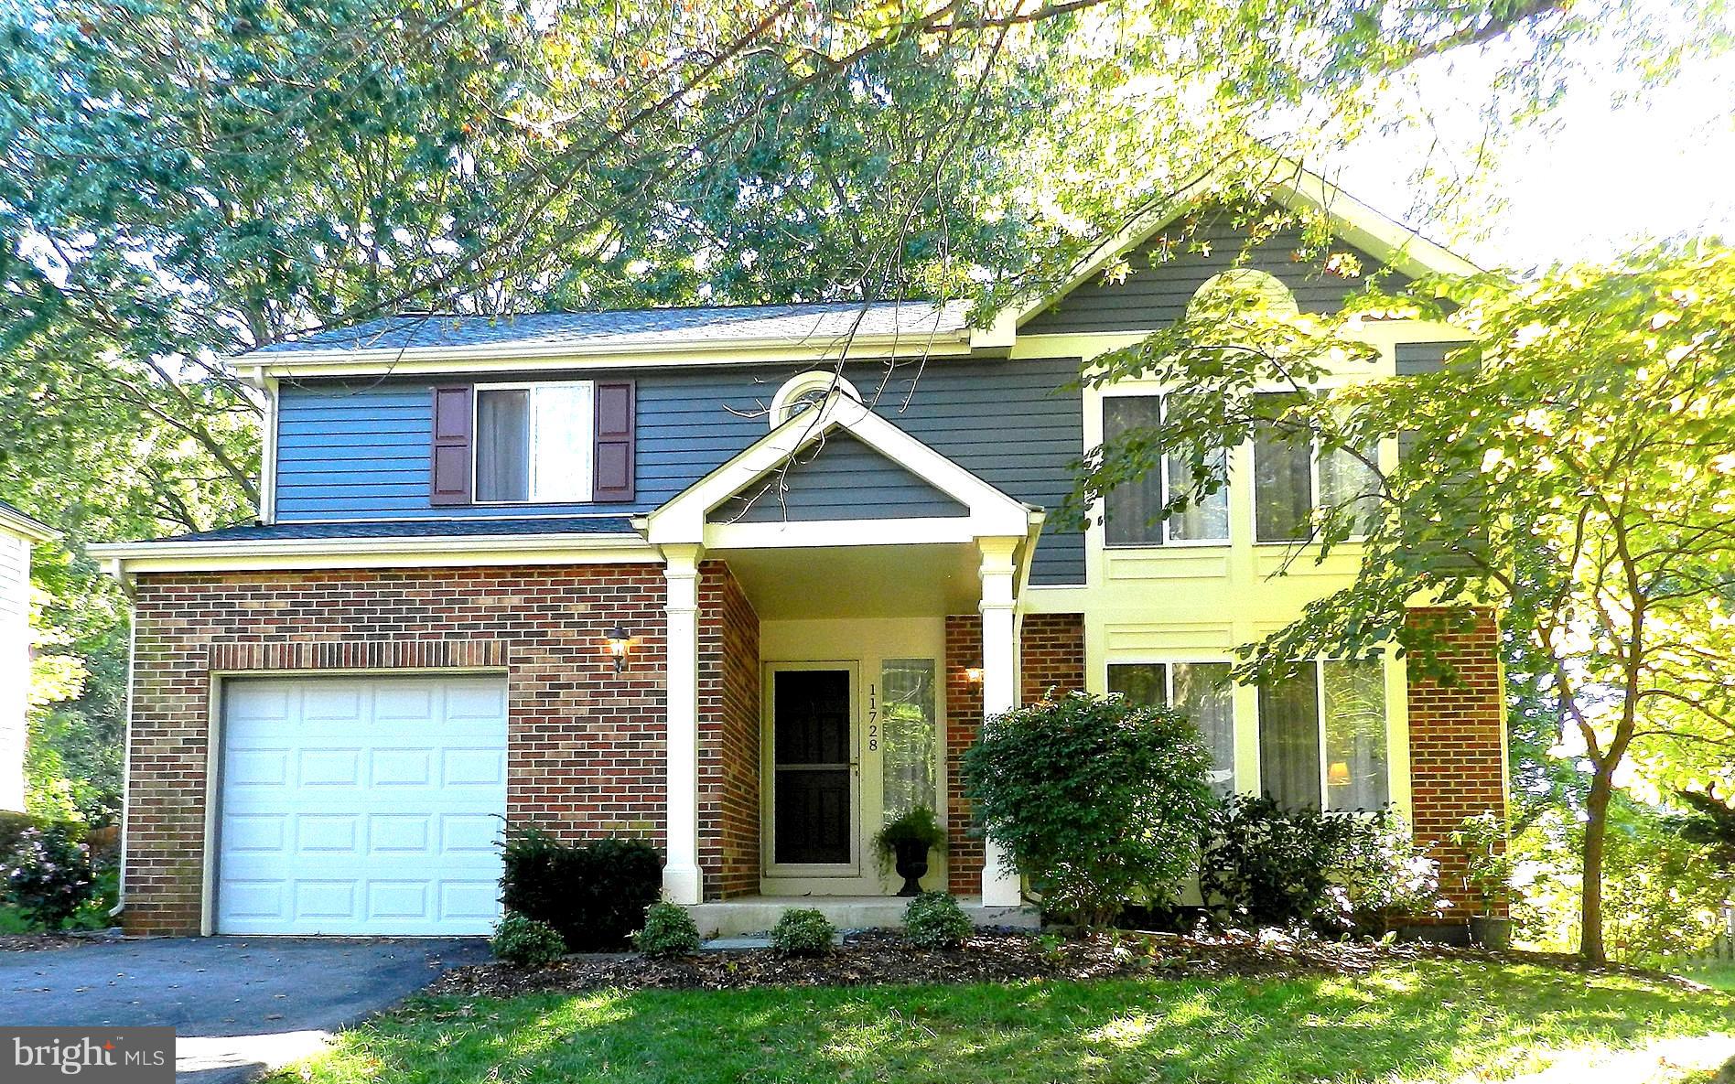
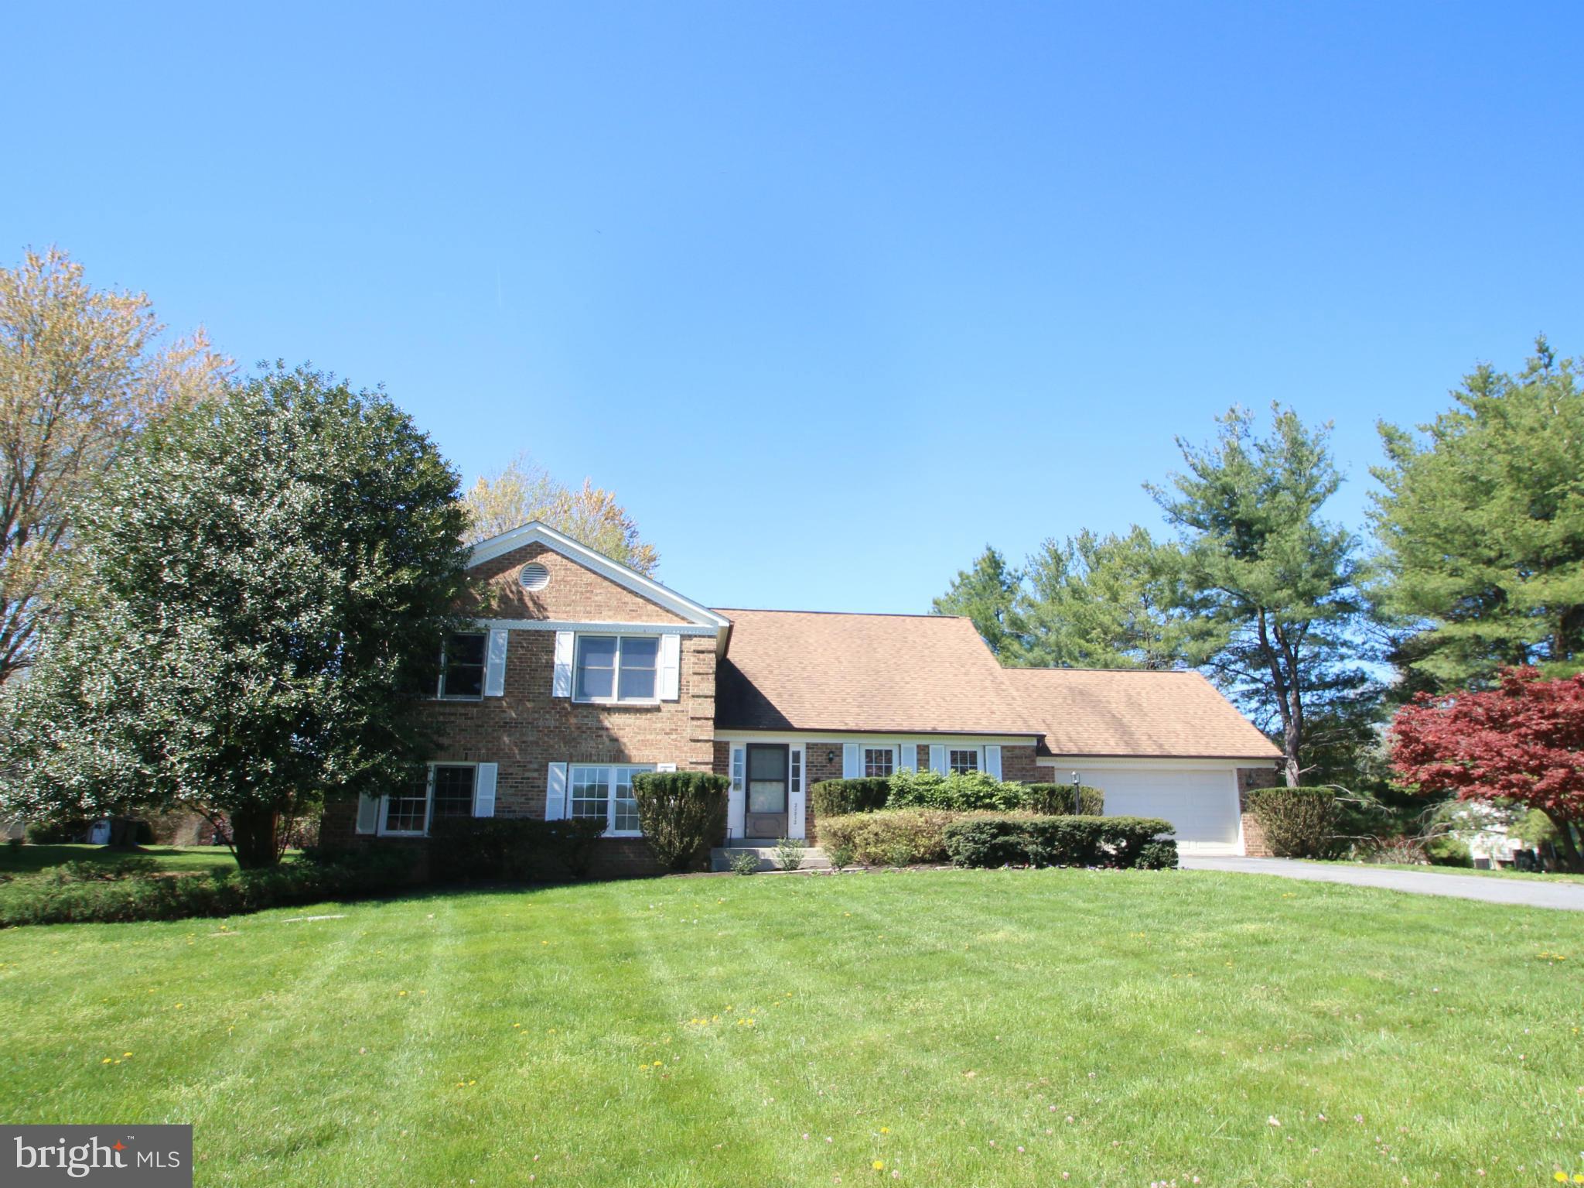
REQUESTING ALL OFFERS BY MONDAY AT NOON.  You’ll love living in the desirable Wheatfield community! This updated split-level contemporary home welcomes you with thoughtful design and an abundance of natural light streaming through clerestory and transom windows. Guests are greeted in a grand two-story foyer featuring a convenient, large coat closet before stepping into a bright living room highlighted by a soaring vaulted ceiling. Just upstairs on the main level, an elegant dining room overlooks the living area and flows seamlessly into a well-appointed kitchen. Perfect for entertaining, the kitchen offers space for a table, stainless steel appliances, and a bright skylight, all while framing beautiful views of the mature, tree-lined backyard. The kitchen opens directly into a cozy family room, creating the ideal space to unwind. From here, step through elegant French doors onto a newly renovated tiered deck (2026), complete with stairs leading down to your picturesque yard for outdoor grilling and relaxing. The main level also hosts three spacious bedrooms, headlined by a private owner’s suite. This relaxing retreat boasts a bright skylight and a luxurious ensuite bath equipped with a soaking tub, a separate tiled shower, and a dual-sink vanity with quartz countertops. An additional full bathroom comfortably serves the two secondary bedrooms. Head to the lower level to discover a wide-open, unfinished space offering endless potential to build out a large recreation room, home office, or additional bedroom, complete with a bathroom rough-in. This level also features a spacious laundry and mudroom located right off the two-car garage, the perfect drop zone to welcome the family home and store shoes, backpacks, and sports gear. Featuring fresh paint and brand-new carpet throughout (2026), this move-in-ready home offers a spacious driveway for ample parking and an unbeatable location just moments from Long Gate Shopping Center and major commuter routes like Route 100 and Route 29.
#MDHW2067422

ELLICOTT CITY

8555 AUTUMN HARVEST

3 Beds

2 Baths

1,940 Sq.Ft.

$675,000

MLS#: MDHW2067422

Build your dream home in Woodland Beach! Schaefer Homes invites you to personalize the Monroe model—a beautifully crafted Craftsman-style residence nestled in the water-privileged community of Woodland Beach, right in the heart of Edgewater. Step inside this light-filled, thoughtfully designed floorplan featuring: Luxury vinyl plank flooring throughout the main level, a stunning eat-in kitchen with quartz countertops, stainless steel appliances, and a spacious center island, and open-concept living room perfect for entertaining, and first-floor study and powder room for added convenience.  Upstairs, retreat to a generous owner’s suite with a walk-in closet and spa-inspired bath complete with ceramic tile, dual vanities, a soaking tub, and a separate shower. Additional bedrooms offer ample space, and the second-floor laundry room adds everyday ease. With construction-to-perm financing, you’ll have the opportunity to select finishes and truly make this home your own. Enjoy easy access to downtown Annapolis, local shopping and dining, and a smooth commute to D.C., Baltimore, and nearby military bases. Photos are for illustrative purposes only.
#MDAA2128182

EDGEWATER

404 WARWICK

4 Beds

2 Baths

2,100 Sq.Ft.

$609,900

MLS#: MDAA2128182

Spacious 3-4BR/2.5BA contemporary colonial on a large corner, culdesac lot in Deer Harbour. Custom-built home with original hardwood floors, crown-, chair-rail, and picture-frame-mouldings, features many big-ticket updates inside and out, and an oversized 2-car detached garage with a 2nd floor walk-up loft. Welcoming foyer flanked by large formal living room - hardwood floors, exposed beams, wood-burning fireplace, and expansive family room - hardwood floors, tons of sunlight. Dreamy kitchen, designed for the home chef - tons of counterspace and cabinetry, including an island with an extra sink and electric, ample recessed lighting - wide open to the breakfast nook and step-down to the sunroom with lush views of your yard. Formal dining room w/hardwood floors, crown- and chair-rail, picture-frame mouldings. Off the living room is a great surprise - a smart and space-saving built-in 'hall office' with nice-sized desk and lots of cabinetry leading to a flex room with hardwood floors and closet -- your 1st floor guest bedroom? -- study? -- den? An updated half bath, and huge laundry room w/utility sink + loads of storage completes the first floor. Upstairs, the primary bedroom - wood floors, walk-in closet, attached bath w/new vanity, lighted mirror. 2 additional bedrooms with wood floors. 2nd full bath with tub/shower combo. Roomy hall closets + pull-down stairs to the attic for more storage. Detached garage with so much potential - permanent stairs to the floored 2nd floor. Upgrades by the current owner include - architectural shingled roof, multi-zoned HVAC system -- propane gas on the 1st floor, electric heat upstairs, bathrooms, paint, flooring in kitchen, foyer, sunroom, and hallway. * * * $$$AVE money with solar-energy -- panels by Tesla, that the seller will pay off at settlement - which  has saved them hundreds of dollars a month in their electric bill. * * * Delightful yard with room to roam - patio space, mature landscaping + trees, and room for gardens. Deer Harbour offers a generous community recreational area - tennis courts, picnic areas, playground, golf course, trimmed with trees. Great location - minutes to Rt 50 Bypass, North Salisbury or Downtown Salisbury,  the University or the Hospital campuses -- yet with a comfortable,  established neighborhood feel -- winding streets lined with handsome homes of all styles, and trees galore. Don't miss this rare opportunity to live in one of Salisbury's most beloved communities! Sizes, taxes, distances approximate
#MDWC2022034

SALISBURY

3963 ALDERNEY MEWS

4 Beds

2 Baths

2,560 Sq.Ft.

$414,990

MLS#: MDWC2022034

Nestled in the charming Silver Spring Station, this delightful Colonial townhouse offers a perfect blend of comfort and style. With 1,680 sq. ft. of thoughtfully designed living space, this home features three spacious bedrooms and two full bathrooms, ensuring ample room for relaxation and privacy. Step inside to discover an inviting open floor plan that seamlessly connects the living and dining areas, adorned with elegant crown moldings and warm wood floors. The family room, conveniently located off the kitchen, is perfect for cozy gatherings with convenient sliders to the newly refreshed deck. The kitchen is bright and fun room to prepare meals thanks to the double windows, a pennisula for extra prep space, and a pantry for all your storage needs. Retreat to the primary suite, where you can unwind in the luxurious soaking tub after a long day. The additional bedrooms are versatile, ideal for guests or a home office. Outside, enjoy the fresh air on your private deck or patio, perfect for morning coffee or evening relaxation. The community is enhanced by sidewalks, inviting leisurely strolls through the neighborhood. With assigned parking for two vehicles and a fully finished basement offering additional living space and a cozy fireplace, this home truly caters to modern living. Experience the warmth and comfort of this lovely townhouse, where every detail has been designed with your needs in mind. Don’t miss the opportunity to make this inviting space your own!
#MDBC2160158

BALTIMORE

29 BARTLEY COURT

3 Beds

2 Baths

1,680 Sq.Ft.

$340,000

MLS#: MDBC2160158

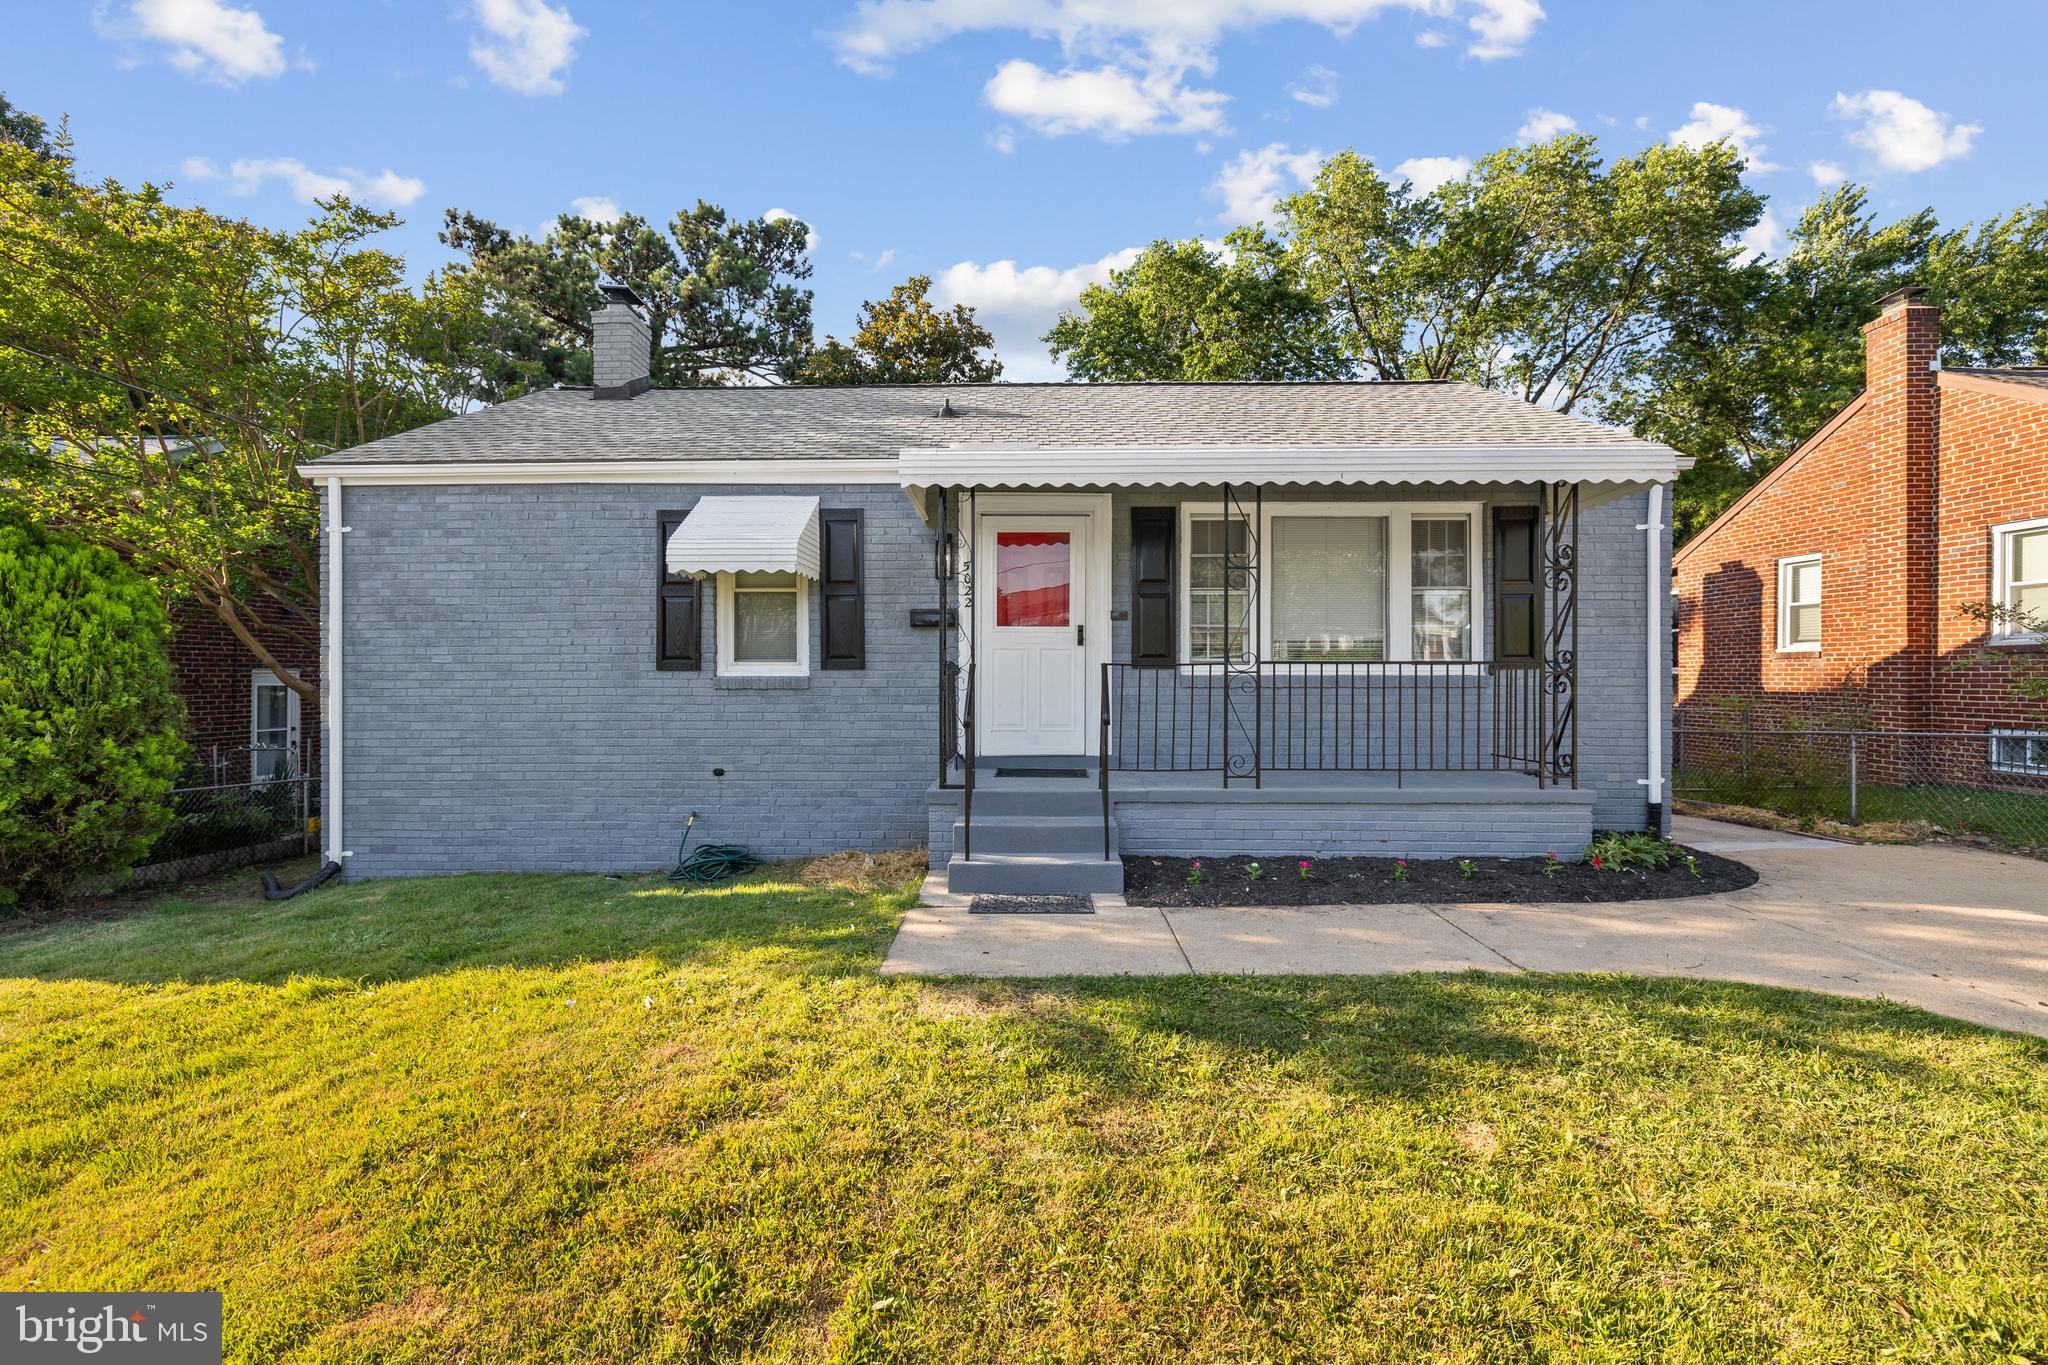
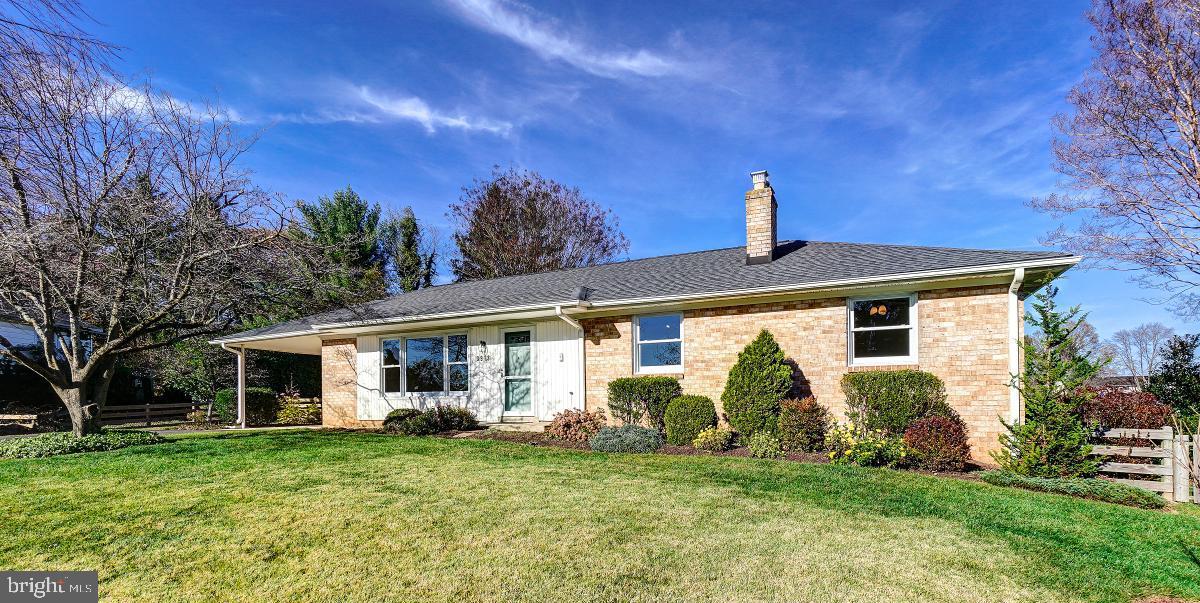
Welcome to this beautifully updated ranch-style home in the sought-after Crestwood subdivision! This charming single-family residence offers the perfect blend of comfort and modern upgrades, all on one convenient level. Featuring 3 spacious bedrooms and 2 full bathrooms, this home boasts an inviting layout designed for both everyday living and entertaining. The recent updates enhance the home’s appeal, providing a fresh, move-in-ready feel throughout. Enjoy a bright and functional living space, a well-appointed kitchen, and comfortable bedrooms that offer both style and practicality. Whether you're a first-time buyer, downsizing, or looking for a low-maintenance home, this property checks all the boxes. Located in the desirable Crestwood community, you’ll appreciate the convenient access to nearby amenities, shopping, and dining while enjoying a quiet neighborhood setting. Don’t miss this opportunity to own an updated ranch in Crestwood—schedule your showing today!
#MDAA2141652

LINTHICUM HEIGHTS

216 CHEDDINGTON ROAD

3 Beds

2 Baths

1,836 Sq.Ft.

$409,900

MLS#: MDAA2141652

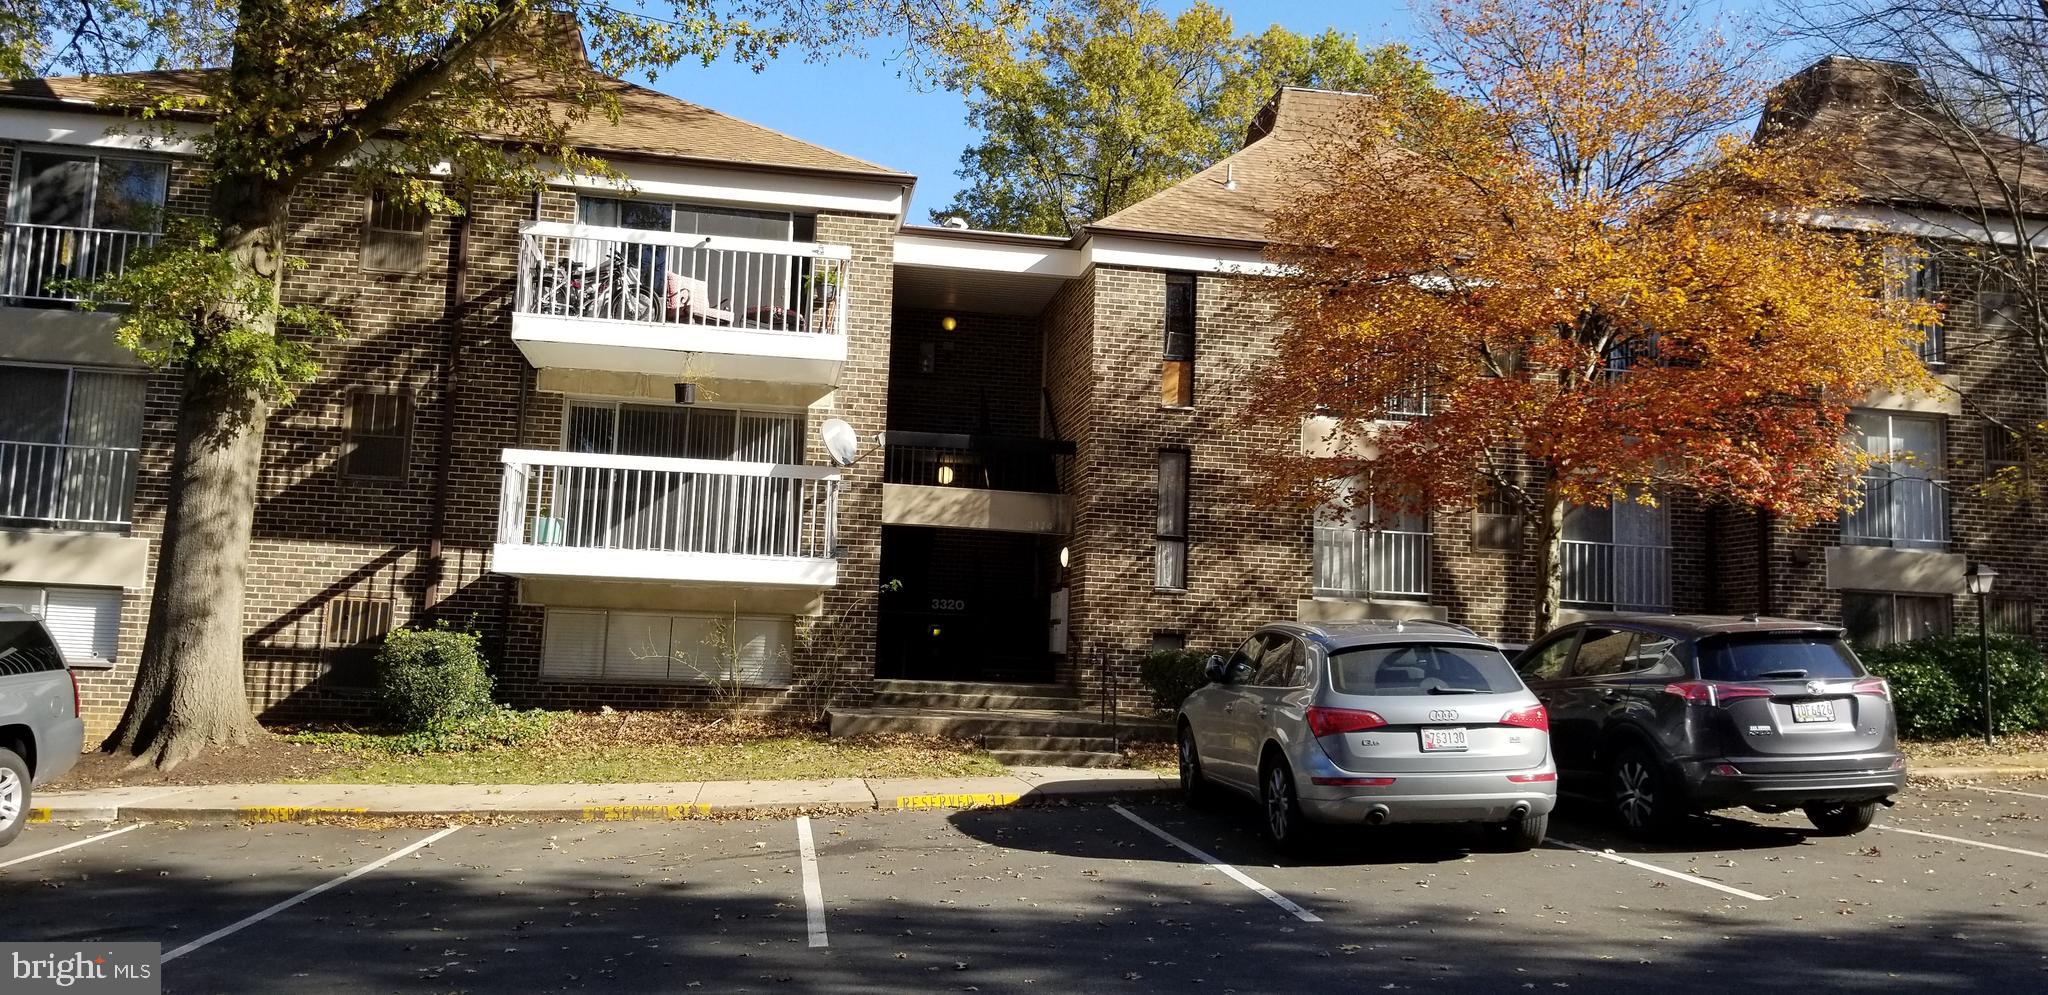
Delightful 2 BR/1.5 bath art deco townhouse on fabulous Ednor Gardens block. Fresh paint, decorative mantel in living room & many other charming details. Awesome front screened in porch along with rear deck. A spring treat!
#MDBA2210304

BALTIMORE

3633 ELKADER ROAD

2 Beds

1 Baths

1,304 Sq.Ft.

$260,000

MLS#: MDBA2210304

This quaint and well maintained 2-bedroom, 1-bath ranch offers the ease of one-level living in a bright and inviting setting. Natural light fills the home, highlighting the beautiful hardwood floors that run through the living room and both bedrooms. The family room provides a comfortable space for everyday living and entertaining, with room for a dining table. Double sliding doors lead to a back deck, creating an easy flow for indoor-outdoor living. Renovated in 2014 by the previous owner, the home features updated windows, siding, kitchen, bathroom, and a durable metal roof. Additional improvements have been completed within the past three years, including the well pump, sump pump, hot water heater, and pressure tank. A walk-up attic, partially floored, offers convenient additional storage space.  Adding even more versatility is a 12 x 30 shed with electricity—ideal for a workshop, storage, or even accommodating a vehicle. A perfect blend of charm, updates, and functionality, this home is ready for its next owner to move right in and enjoy.
#MDCC2021094

ELKTON

33 BREWSTER BRIDGE ROAD

2 Beds

1 Baths

1,152 Sq.Ft.

$310,000

MLS#: MDCC2021094

Welcome home to this beautifully updated 3-bedroom, 3-bath rancher located in the sought-after Glen Burnie Park community! From the moment you step inside, you'll be greeted by an abundance of natural light flowing through the open-concept living and dining areas, seamlessly connecting to the tastefully renovated kitchen. The kitchen is a true highlight, featuring granite countertops, soft-close cabinetry, subway tile backsplash, stainless steel appliances, and durable LVP flooring. The main level also showcases well-maintained hardwood floors, three spacious bedrooms, and two full bathrooms. Just off the kitchen, stairs lead to the finished lower level, offering a large recreation room with a movie theater theme, full bathroom, and a versatile den or office space—perfect for working from home or accommodating guests. The laundry and utility area provides ample additional storage. Step outside and enjoy the expansive, level backyard complete with a large deck and fire pit—ideal for entertaining, relaxing, or hosting summer barbecues. Conveniently located with easy access to I-97, Route 100, shopping, dining, and more, this home offers both comfort and commuter-friendly convenience.
#MDAA2142676

GLEN BURNIE

388 FLEAGLE ROAD

3 Beds

3 Baths

1,728 Sq.Ft.

$445,000

MLS#: MDAA2142676

Small one bedroom one bath apartment in downtown Leonardtown.  Great opportunity to be in the town with many restaurants and attractions within walking distance.  Dumpster onsite for trash included in rent fee as well is water and sewer.
#MDSM2005442

LEONARDTOWN

22695 WASHINGTON STREET UNIT 4

1 Beds

1 Baths

11,686 Sq.Ft.

$1,000

MLS#: MDSM2005442

1 ... 40 41 42 43 44 ... 666
* Listings identified with the FMLS IDX logo come from FMLS and are held by brokerage firms other than the owner of this website. The listing brokerage is identified in any listing details. Information is deemed reliable but is not guaranteed. If you believe any FMLS listing contains material that infringes your copyrighted work please click here to review our DMCA policy and learn how to submit a takedown request. © 2024. First Multiple Listing Service, Inc.
 - property

Send a message

Message successfully sent.

Your message

What is 3 + 4 ?

Reason for contacting?

I agree to receive email communication and understand I can unsubscribe at any time.

I agree to be contacted by Charis Realty Group via call, email, and text for real estate services. To opt out, you can reply 'stop' at any time or reply 'help' for assistance. You can also click the unsubscribe link in the emails. Message and data rates may apply. Message frequency may vary. Privacy Policy

Sign Out

Virtual Assistant

Would you like to take the next step with this property? We can help you schedule a showing or virtual tour, or send you more details.

Yes, I would like more information.

Thank You for Your Reply, One of Our Agents will contact you as soon as possible

No, maybe later.

Thank you, you can always contact me via email, phone number or through the contact form.

Realhub AI

Lucy - Your AI-Powered Realtor

Update Your Temporary Password

Personalize your search

Enter your email and we'll notify you immediately when new listings match what you're looking for.

or enter email address

Already have an account ? Login here

Continue your home search

I agree to receive communications and understand I can unsubscribe at any time.

I agree to be contacted by Charis Realty Group via call, email, and text for real estate services. To opt out, you can reply 'stop' at any time or reply 'help' for assistance. You can also click the unsubscribe link in the emails. Message and data rates may apply. Message frequency may vary. Privacy Policy

Already have an account ? Login here

We use cookies

We use cookies primarily for analytics to enhance your experience. By accepting, you agree to our use of these cookies. You can manage your preferences or learn more about our cookies policy.