Properties

Browse or get in touch to schedule a walkthrough.

  • Nearby me
Price range

Popular Features

Community Features

Association

Property Features

Waterfront

View

Exterior Features

Interior Features

Style

10000 properties match your criteria

Updated 1 minute ago

E-Alert name

Wonderful chance to own this value priced home in Baltimore City!  Enjoy spacious room sizes, wood floors and a  separate dining room.  The fenced backyard that can be used either for parking or for warm weather relaxation and entertainment. Put your finishing touches on the basement for added living/storage space. A convenient location, just a short drive to downtown Baltimore!
#1001161463

BALTIMORE

3809 LYNDALE AVENUE

2 Beds

1 Baths

N/A

$37,900

MLS#: 1001161463

3 unimproved commercial lots on UMES Blvd, Princess Anne, Somerset County, MD totally 2.85 acres total.   Great location, visibility and access. All traffic headed to UMES (University of Maryland Eastern
Shore) must pass this location.  Additional adjoining lots could be available.
#MDSO2001456

PRINCESS ANNE

0 HICKORY LANE AND UMES BLVD

None Beds

None Baths

N/A

$160,000

MLS#: MDSO2001456

Stunning colonial in Old Glen Burnie- with additional land that conveys.  Nearly half an acre!  4- total bedrooms with 2-Masters!  Owners suite on first floor perfect for aging in place. . Updated kitchen with quartz countertops, gleaming newer hardwood floors, gorgeous fireplace. 2 car garage. Perfect family home  situated at the end of a peaceful cul-de-sac.
#1001625841

GLEN BURNIE

421 JOYCE DRIVE

4 Beds

3 Baths

N/A

$349,000

MLS#: 1001625841

Serenely private location just N of St Mary's College, 2.4 acres, unique home! 17 x 22 two-story FR for plenty of rec space. Warm pine floors & wood dbl-pane windows, fresh paint. KT w/attractive Kraft Maid cherry cabinets, big DR, pantry/laundry rm; LR w/adjoining sitting rm.  Extra rm could be 4th BR/ofc, closet plumbed for 3rd bath. Exterior steps to attic storage room,deck, shed, landscaping!
#1003004556

LEXINGTON PARK

17815 POINT LOOKOUT ROAD

3 Beds

2 Baths

2,135 Sq.Ft.

$259,900

MLS#: 1003004556

15 foot wide home in ideal location w/ unexpected features at this price. 3rd floor is a master suite w/ walk in closet and en-suite bath. Updated kitchen w/ Granite counters, wood cabinets, tile floors, stainless steel appliances, and room for a table or breakfast nook. Living and Dinning rooms have hardwood floors & lots of light. Rear yard is an urban escape, perfect for summer grilling.
#1001167943

BALTIMORE

302 FORT AVENUE E

3 Beds

2 Baths

N/A

$250,000

MLS#: 1001167943

Move right in to this charming split level home in Rockville's Aspen Hill Park.  Well maintained home with stunning rear park-like yard with covered patio overlooking mature gardens.  Interior offers 3 leveled of living space with 3 generously sized bedrooms, 2 full bathrooms, ample storage space and an open concept main living level.  Entry level offers large family room with large windows open to dining area.  Pass through window to updated kitchen and vaulted ceilings help the space feel large and open.  Access your private yard from dining area.  Kitchen offers bonus table space with its bay window.  Travel up to your bedroom level with an updated bathroom.  Lower level offers a bonus rec room with built in storage, custom built storage room, a second full bath and laundry/utility room.  Easy commuter access via major routes. Close to restaurants, shopping & entertainment! Schedule your private tour today!
#MDMC2071182

ROCKVILLE

4604 TALLAHASSEE AVENUE

3 Beds

2 Baths

1,466 Sq.Ft.

$499,900

MLS#: MDMC2071182

This is the one you have been looking for. This open floor plan was built to perfection.  Sitting Room in the Owners Suite.  Spa Bath w/separate shower. This home boasts a kitchen island, 42 inch cabinets, Corian countertops and deck off the kitchen WITH a custom-built patio. Open, 2 story family room; overlook from the top floor. Space is in all the right places. New Updated HVAC unit. Whether enjoying coffee on the front porch or entertaining for your favorite sports team, this magnificent space will NOT disappoint!!!! See it! Love it! Buy it! TODAY!!! **PROPERTY BEING SOLD AS-IS**
#MDCH2014914

WALDORF

12131 PAWTUCKETT LANE

4 Beds

3 Baths

4,438 Sq.Ft.

$550,000

MLS#: MDCH2014914

Welcome Home to this spacious Brick Front Colonial located  in a Golf Course Community.  Your new home is nestled on almost an acre and backs to trees at the end of the cul-de-sac.  Huge Fenced rear yard has shed and in-ground pool. Pool has new liner, pump and plumbing.  Enter into the 2 story foyer. Sun filled main level. Kitchen has center island with 5 burner gas stove top, double wall oven with convection oven.  Lots of cabinet & counter space. Breakfast area and family room off kitchen.  Family room has fireplace.  Formal living & dining rooms. Separate den/office with built in shelving. Powder room on main level. Separate laundry area off kitchen that leads to over sized 2 car garage. Upper level has 4 large bedrooms and 2 full baths. Owners suite bath has separate shower, soaking tub , dual vanities and water closet along with his & hers walk in closets. Lower level is finished with 2 nd family room and rec area. Full bath and lots of storage space. Walk-out level to rear yard. Upgrades in the past 2 years include roof, windows, gutters, front door, basement sliders & heat exchanger. HOA is voluntary.
#MDCR2006930

HAMPSTEAD

2476 FAIRWAY OAKS COURT

4 Beds

3 Baths

4,326 Sq.Ft.

$639,900

MLS#: MDCR2006930

Enjoy quiet, serene living in desirable Carroll Vista. This pristine detached home offers an open & bright floor plan for easy living. The large eat-in kitchen with an abundance of cabinets, corian counters, and stainless steel appliances make cooking easy and pleasurable. The family room sports a beautiful gas fireplace that keeps you cozy and warm on those cold winter nights or relax and enjoy the open view on your oversized enclosed deck. The finished walk-out basement provides a private space for guests with their own bedroom, bath, and great room. There’s also an extra finished room for crafts or hobbies. Enjoy this summer at poolside and meet your new neighbors! Amenities include Clubhouse, workout room, indoor and outdoor pools, hot tub, virtual golf, and much more. Lawn maintenance and snow removal are included. WELCOME HOME!!  Professional pictures coming!
#MDCR205254

TANEYTOWN

37 HAYRIDE LANE 214

3 Beds

3 Baths

2,420 Sq.Ft.

$419,900

MLS#: MDCR205254

This Butchers Hill rowhome was completely remodeled in 2019 and is move-in ready.  The home has all new windows and an impeccable brand new front entrance with refinished marble steps.  Enjoy the outdoor patio ready for entertaining or take a walk to Castle Street or Patterson Parks close by. It is located on a tree-lined, one-way street, an easy 3.5 block walking commute to Hopkins Hospital, KKI and Bloomberg School of Public Health or just a mile to Fells Point. The house has neutral colors throughout, brand new hardwood floors downstairs and brand new carpet upstairs. The living room has beautiful hardwood floors, recessed lights and bright morning sun from windows with large windowsills.  The remodeled open kitchen concept showcases encaustic tile backsplash, durable and beautiful granite kitchen countertop, high-efficiency stainless steel LG appliances and recessed lighting.  The spacious dining room is filled with natural light and the new windows have safety bars installed. The updated master bedroom features a skylight to watch the stars and a luxurious ensuite master bathroom with double vanity, walk-in shower, and encaustic brand-new tile floors. The second bathroom upstairs has a with marble-topped vanity, bathtub and encaustic tiles. The second bedroom has a high ceiling and three large East-facing windows, making it bright and cheerful. Basement has a brand new washer and dryer and is freshly painted and offers great space for storage, or to finish.  It features a custom staircase made from reclaimed rough-sawn lumber. This house will be low-maintenance with brand-new appliances, water heater, furnace, and central air conditioning system.
#MDBA476654

BALTIMORE

124 N COLLINGTON AVENUE

2 Beds

2 Baths

1,340 Sq.Ft.

$249,900

MLS#: MDBA476654

Spacious 5 bdrm Cape Cod situated on 2.6 ac on quiet cul de sac. Features incl: vaulted ceiling in both Mstr Bedroom w/large walk-in closet & main level Fam Rm. 3 car gar & private patio. Fabulous kitchen w/cherry cabs, walk-in pantry, granite counters, large island w/breakfast bar as well as table space. Finished LL w/Rec Rm, Den, Full Bath & Bdrm. Great for entertaining! Kohler generator a plus!
#1001586422

FOREST HILL

709 PHEASANT DRIVE

5 Beds

3 Baths

3,810 Sq.Ft.

$499,000

MLS#: 1001586422
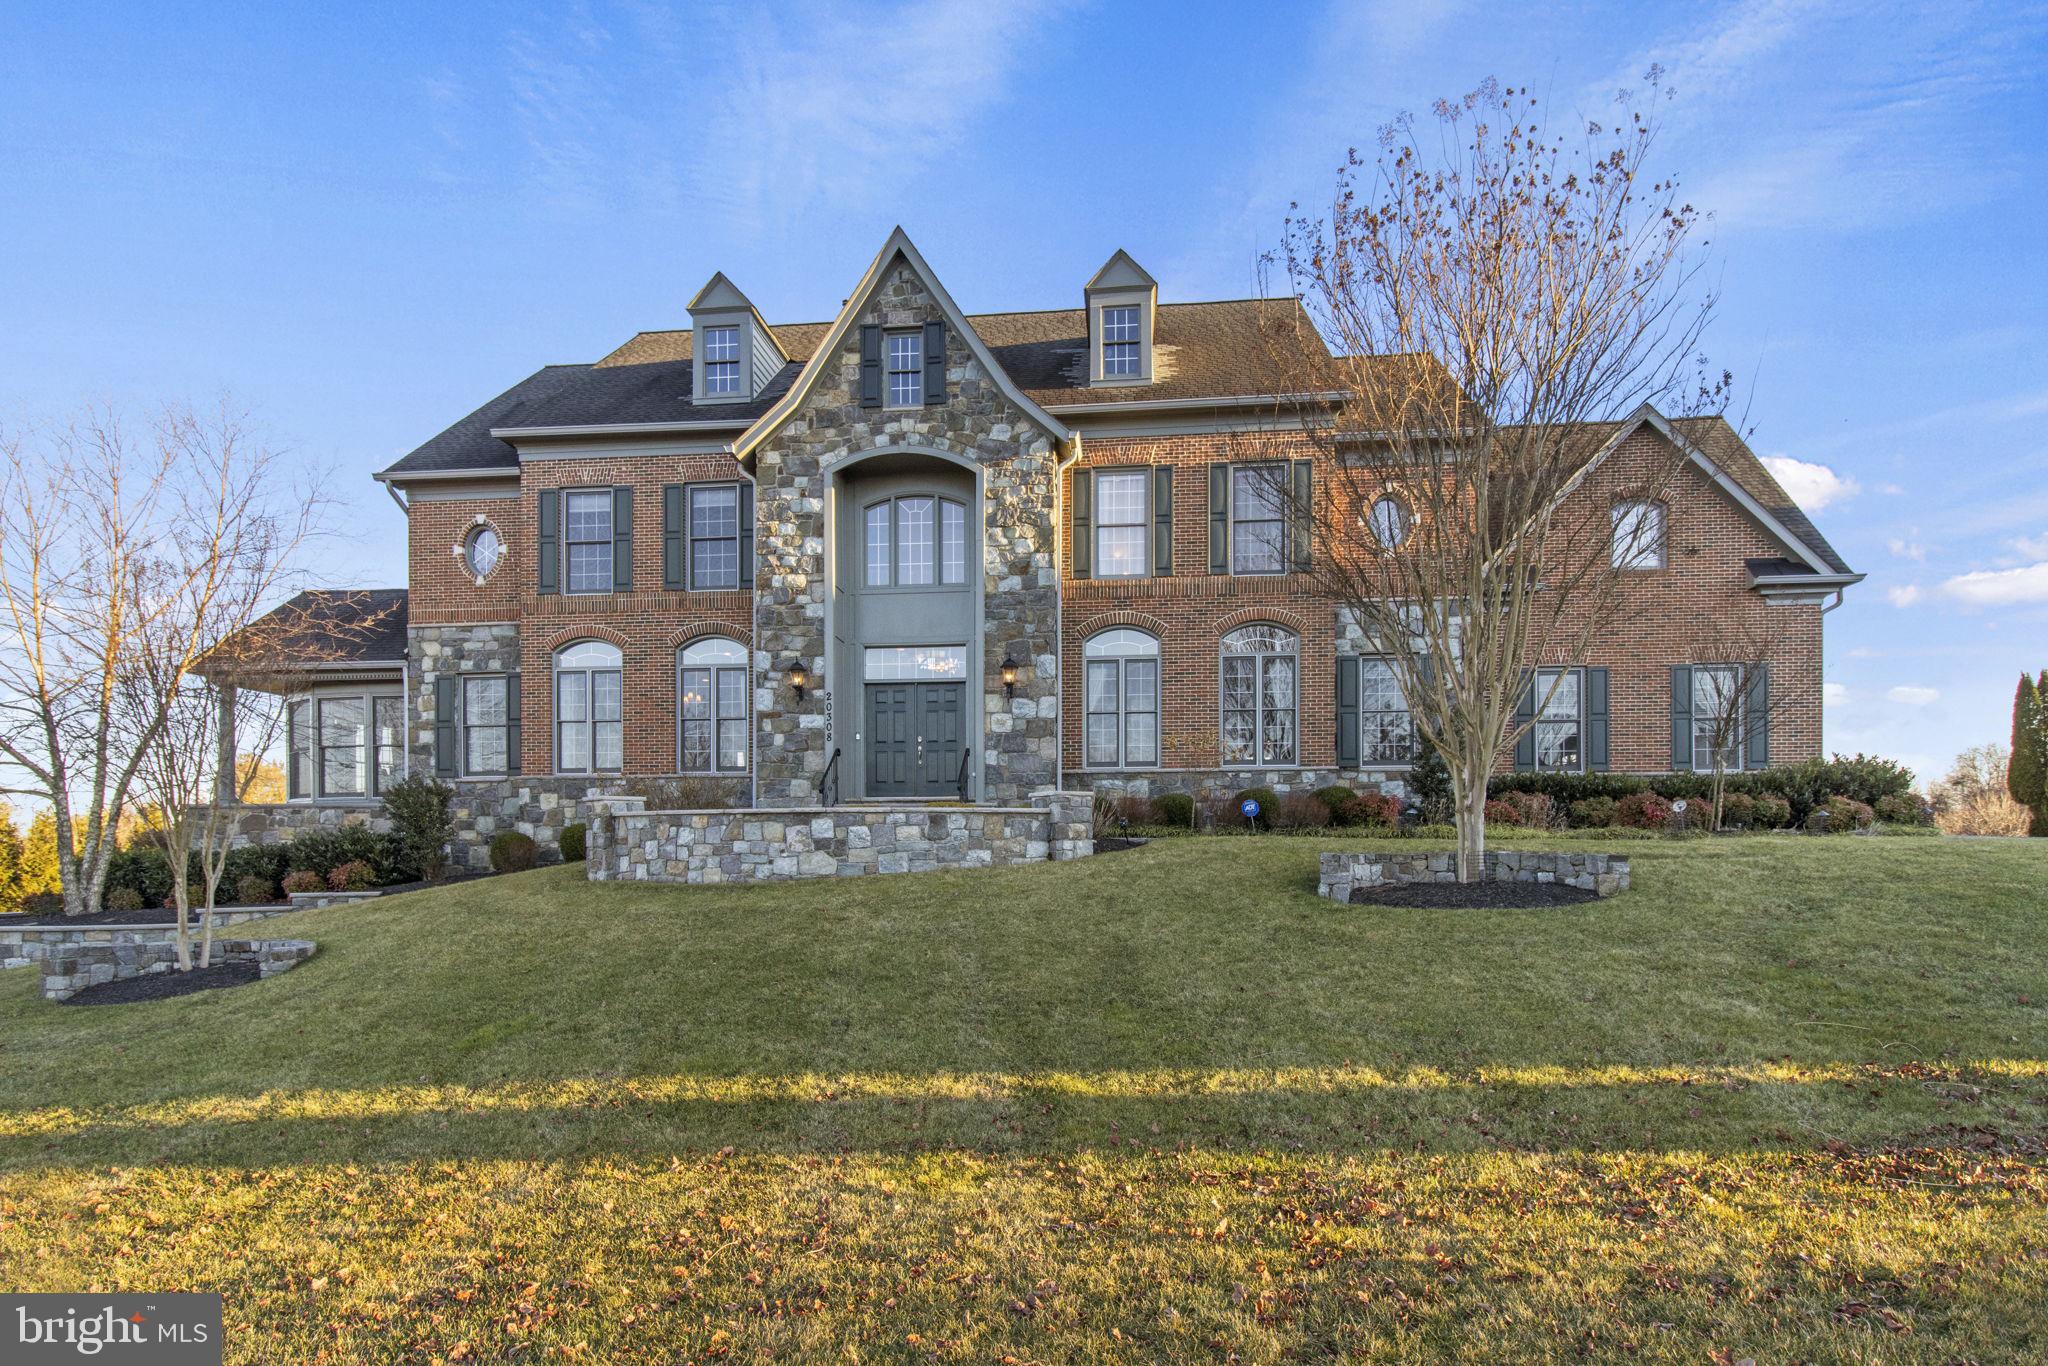
We kindly ask that any offers be submitted by Monday 2/26 by 1pm.  Seller's will review and make a decision by end of day Monday. Seller reserves the right to accept an offer before Monday. Majestically situated on 1.50 acres backing to woods, this extraordinary six-bedroom, four level home exudes elegance and luxury. The architectural detail of the ceilings and the elaborate crown molding in the home are enhanced by the gorgeous natural light throughout. One enters the home into an elaborate foyer facing a grand circular stair with wood and wrought iron banister. The elegant living room, dining room, family room, sunroom are all stately spaces for formal entertaining. A main level study provides a quiet, peaceful space. On the first upper level, the lavish owners’ suite is complete with a lovely sitting area, three-sided fireplace and wet bar. The owners’ formal, spa-like bath has a jetted tub, separate shower, and a vaulted ceiling. There are three additional bedrooms on this level, all with ensuite baths and walk in closets. Laundry on upper level as well. The finished second upper level features skylights, a bedroom, and a full bath.  The walk-out lower level provides a spectacular space for more informal gatherings, complete with a full kitchen & wet bar. There is also an in-law suite and gym/playroom. And don't forget the cute playhouse/shed out back and the stunning enormous Trex deck overlooking a beautiful backyard. 4 car garage for all of your car enthusiasts. This is truly a home for regal and casual entertaining with its expansive spaces. It is for refined buyers who treasure luxury and privacy in a quintessential country setting.
#MDMC2118124

GAITHERSBURG

20308 WILEY COURT

6 Beds

6 Baths

9,368 Sq.Ft.

$1,450,000

MLS#: MDMC2118124

This is a Fannie Mae Foreclosure.  Great lot in Cape St Claire with detached garage and driveway.  Enclosed front porch, open concept, eat-in kitchen, two bedrooms, one bath and attic storage.
#MDAA302940

ANNAPOLIS

1275 CAPE ST CLAIRE ROAD

2 Beds

1 Baths

884 Sq.Ft.

$205,000

MLS#: MDAA302940

This hidden gem will surprise you! Currently set up as a multi -family, but easily spruced up and converted back to single family. Over 3000 sq ft of living space plus an extra 1100 sq ft of storage in the unfinished basement. Has loads of original details, porch, huge front & back yards & off street parking. Roland Park Elementary and Middle School zone AND close to the Rotunda and Hampden, hon!
#1001155765

BALTIMORE

4135 ROLAND AVENUE

5 Beds

4 Baths

N/A

$329,900

MLS#: 1001155765

Welcome to 676 Cog Ct. tucked away in a tree lined community close to Annapolis and Glen Burnie. This three bedroom townhome has one full bathroom and half bathroom and a bonus den. This home has smart home features including Nest smart lock and touch keypad, smart assistant controlled through smart phone lights, Nest smoke/CO2 detector, and Nest Thermostat.  Walk into the front door where you will find a dining room to the left and the half bath off of the hall. The kitchen is also to the left and just beyond sits the living room is on the back of the home. On the rear of the living room main level a sliding screen door opens to a beautiful deck overlooking the greenery of the manicured and gardened fenced in back yard. The gardens in the backyard have irrigation running to them so that growing can be abundant. Up the stairs you will find three generously sized bedrooms with a full bathroom that is accessed from the hall. The basement features a large utility room with washer/ dryer and enough space for tons storage. Further towards the rear of the basement you will find a finished room that can be used as a second entertainment area or den. There is a door off of the rear of the basement which leads to the backyard. There are several gardens bearing fruit and vegetables that convey to the buyer. Enjoy upgraded flooring through the basement and main level. This home comes with two assigned parking spaces located right in front of the home. Lastly, this home is eco-friendly and has solar panels that have taken the bill from approximately $160/ month to $65/ month. The solar panels are paid for in full and convey with the home. Peaceful , tech savvy and eco-friendly living awaits at 676 Cog Ct.
#MDAA2065342

MILLERSVILLE

676 COG COURT

3 Beds

1 Baths

1,200 Sq.Ft.

$319,000

MLS#: MDAA2065342

1 ... 430 431 432 433 434 ... 666
* Listings identified with the FMLS IDX logo come from FMLS and are held by brokerage firms other than the owner of this website. The listing brokerage is identified in any listing details. Information is deemed reliable but is not guaranteed. If you believe any FMLS listing contains material that infringes your copyrighted work please review our DMCA policy and learn how to submit a takedown request. © 2024. First Multiple Listing Service, Inc.

Send a message

Message successfully sent.

Your message

What is 3 + 4 ?

Reason for contacting?

I agree to receive email communication and understand I can unsubscribe at any time.

I agree to be contacted by Charis Realty Group - Christine Issler, Broker via call, email, and text for real estate services. To opt out, you can reply 'stop' at any time or reply 'help' for assistance. You can also click the unsubscribe link in the emails. Message and data rates may apply. Message frequency may vary. Privacy Policy

Sign Out

Virtual Assistant

Would you like to take the next step with this property? We can help you schedule a showing or virtual tour, or send you more details.

Yes, I would like more information.

Thank You for Your Reply, One of Our Agents will contact you as soon as possible

No, maybe later.

Thank you, you can always contact me via email, phone number or through the contact form.

Realhub AI

Lucy - Your AI-Powered Realtor

Update Your Temporary Password

Personalize your search

Enter your email and we'll notify you immediately when new listings match what you're looking for.

or enter email address

Already have an account ? Login here

Continue your home search

I agree to receive communications and understand I can unsubscribe at any time.

I agree to be contacted by Charis Realty Group - Christine Issler, Broker via call, email, and text for real estate services. To opt out, you can reply 'stop' at any time or reply 'help' for assistance. You can also click the unsubscribe link in the emails. Message and data rates may apply. Message frequency may vary. Privacy Policy

Already have an account ? Login here

We use cookies

We use cookies primarily for analytics to enhance your experience. By accepting, you agree to our use of these cookies. You can manage your preferences or learn more about our cookies policy.