Properties

Browse or get in touch to schedule a walkthrough.

  • Nearby me
Price range

Popular Features

Community Features

Association

Property Features

Waterfront

View

Exterior Features

Interior Features

Style

10000 properties match your criteria

Updated 1 minute ago

E-Alert name

Welcome to luxury living in picturesque New Windsor! Built just five years ago, this exceptional Bob Ward home features the largest floor plan offered by the builder, with 4 spacious bedrooms and 2.5 baths.
     From the moment you arrive, the home's wrap-around front porch and manicured landscaping create an inviting first impression and offer the perfect place to relax and enjoy the neighborhood.
     Inside, the thoughtfully designed main level offers an inviting open-concept layout filled with an abundance of natural light giving the entire main level a bright, airy, and sophisticated feel. The stunning gourmet kitchen features a generous island, farmhouse sink, and oversized pantry, flowing seamlessly into a warm and welcoming living area complete with a cozy fireplace—perfect for everyday living and entertaining.
     Upstairs, the expansive primary suite provides a true private retreat, featuring a spa-inspired bathroom and an enormous walk-in closet. The conveniently located upstairs laundry room adds to the home's thoughtful functionality.
     Outdoor living is truly exceptional. Set on one of the largest lots in the neighborhood, this home offers an abundance of space to enjoy both the beautifully landscaped grounds and the expansive oversized deck. Whether you're hosting friends, dining al fresco, relaxing with a cup of coffee, or taking in spectacular Carroll County sunsets, there is room to make the most of every season. 
     Nestled in the vibrant Snader's Summit community, residents enjoy a scenic nature path along with convenient access to shopping, commuting routes, and outdoor recreation.
     Modern. Spacious. Sophisticated. Welcome home to New Windsor!
#MDCR2037314

NEW WINDSOR

2728 TOWN VIEW CIRCLE

4 Beds

2 Baths

2,794 Sq.Ft.

$649,900

MLS#: MDCR2037314

Price just reduced!!!!!  Welcome to a rare opportunity to own a home with on the lovely Bishop Walsh Drive,  custom built by Charlie Dressman. The Tudor and brick home boasts a a HUGE living room that flows into an inviting dining room with a built-in bar. The large eat-in kitchen has a pantry and sliding glass doors that open to  a deck, perfect for enjoying morning coffee and those serene mountain evenings. The spacious family room has a large stone fireplace while  a den/study/home office is also conveniently located off of the den. Upstairs has 4 bedrooms and 2 full baths. The lower level is also HUGE, and could be a perfect in-law suite equipped with a kitchenette and a full bath. An attached two-car garage has ample storage space.  All appliances and pool table convey. This house is worth seeing in person!
#MDAL2014586

CUMBERLAND

1048 BISHOP WALSH ROAD

5 Beds

3 Baths

3,900 Sq.Ft.

$415,000

MLS#: MDAL2014586

We are back to active with BRAND NEW floors!! Major price reduction! Sellers are very motivated to close this chapter! USDA eligible! 

Welcome to 10 Fiona Way! This beautifully maintained colonial offers and over 4,400 square feet of finished living space across three levels, blending generous room sizes with a functional layout perfect for everyday living and entertaining. Featuring 4 spacious bedrooms, 2.5 bathrooms, and multiple living areas, this home provides plenty of flexibility for families, guests, or a home office. The bright kitchen opens to inviting gathering spaces, while the finished lower level adds even more room for recreation, hobbies, or a home gym. Energy efficient solar panels help reduce monthly electric costs, offering long term savings! Outside, enjoy a private backyard and an attached two-car garage, all nestled in an established neighborhood just minutes from shopping, dining, commuter routes, and outdoor recreation! New HVAC, bathroom flooring and upper-level carpet!
#MDFR2086510

BRUNSWICK

10 FIONA WAY

4 Beds

2 Baths

4,416 Sq.Ft.

$549,900

MLS#: MDFR2086510
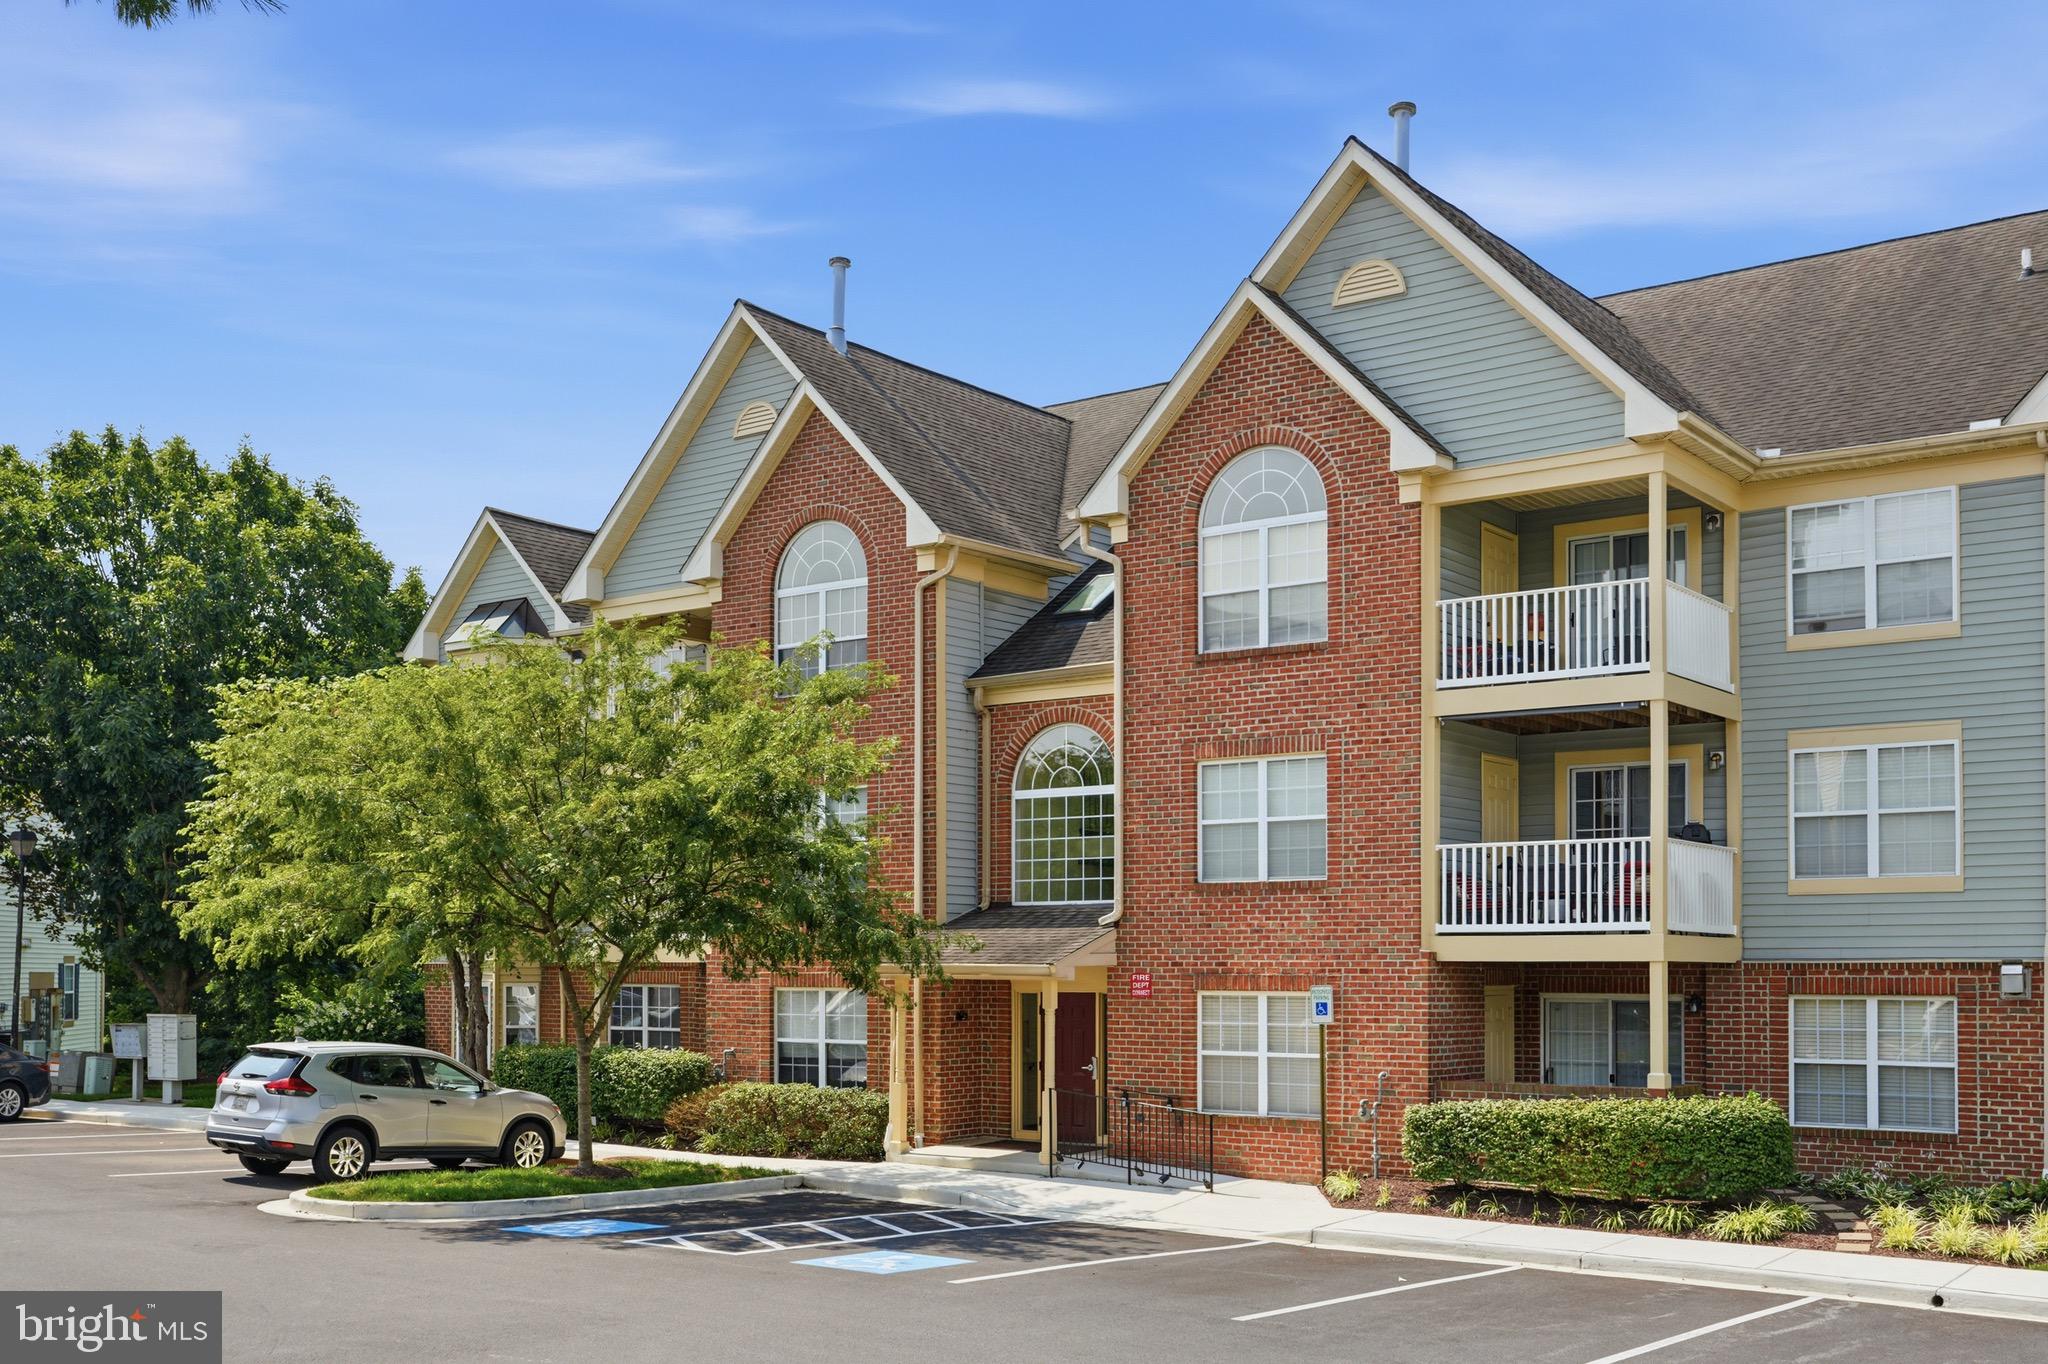
***OPEN HOUSE -- Saturday, September 12th from 12:00 PM to 2:00 PM*** Enjoy top-floor living in this updated condo located in a secure, well-maintained building! Inside, the open layout offers a comfortable and inviting living space centered around a cozy gas fireplace. Recent updates include an HVAC unit installed in 2024, low-maintenance LVP flooring throughout the foyer, kitchen, and bathrooms, and plush two-year-old carpet that was recently professionally shampooed. Quartz countertops and updated sinks complement the kitchen and bathrooms, while modern appliances and a full-size washer and dryer add everyday convenience. Conveniently located with quick access to I-70 and I-270, this home makes commuting to Frederick, Montgomery County, DC, Northern Virginia, and Baltimore a breeze!
#MDFR2085632

FREDERICK

6505 SPRINGWATER COURT 7401

2 Beds

2 Baths

1,113 Sq.Ft.

$299,900

MLS#: MDFR2085632
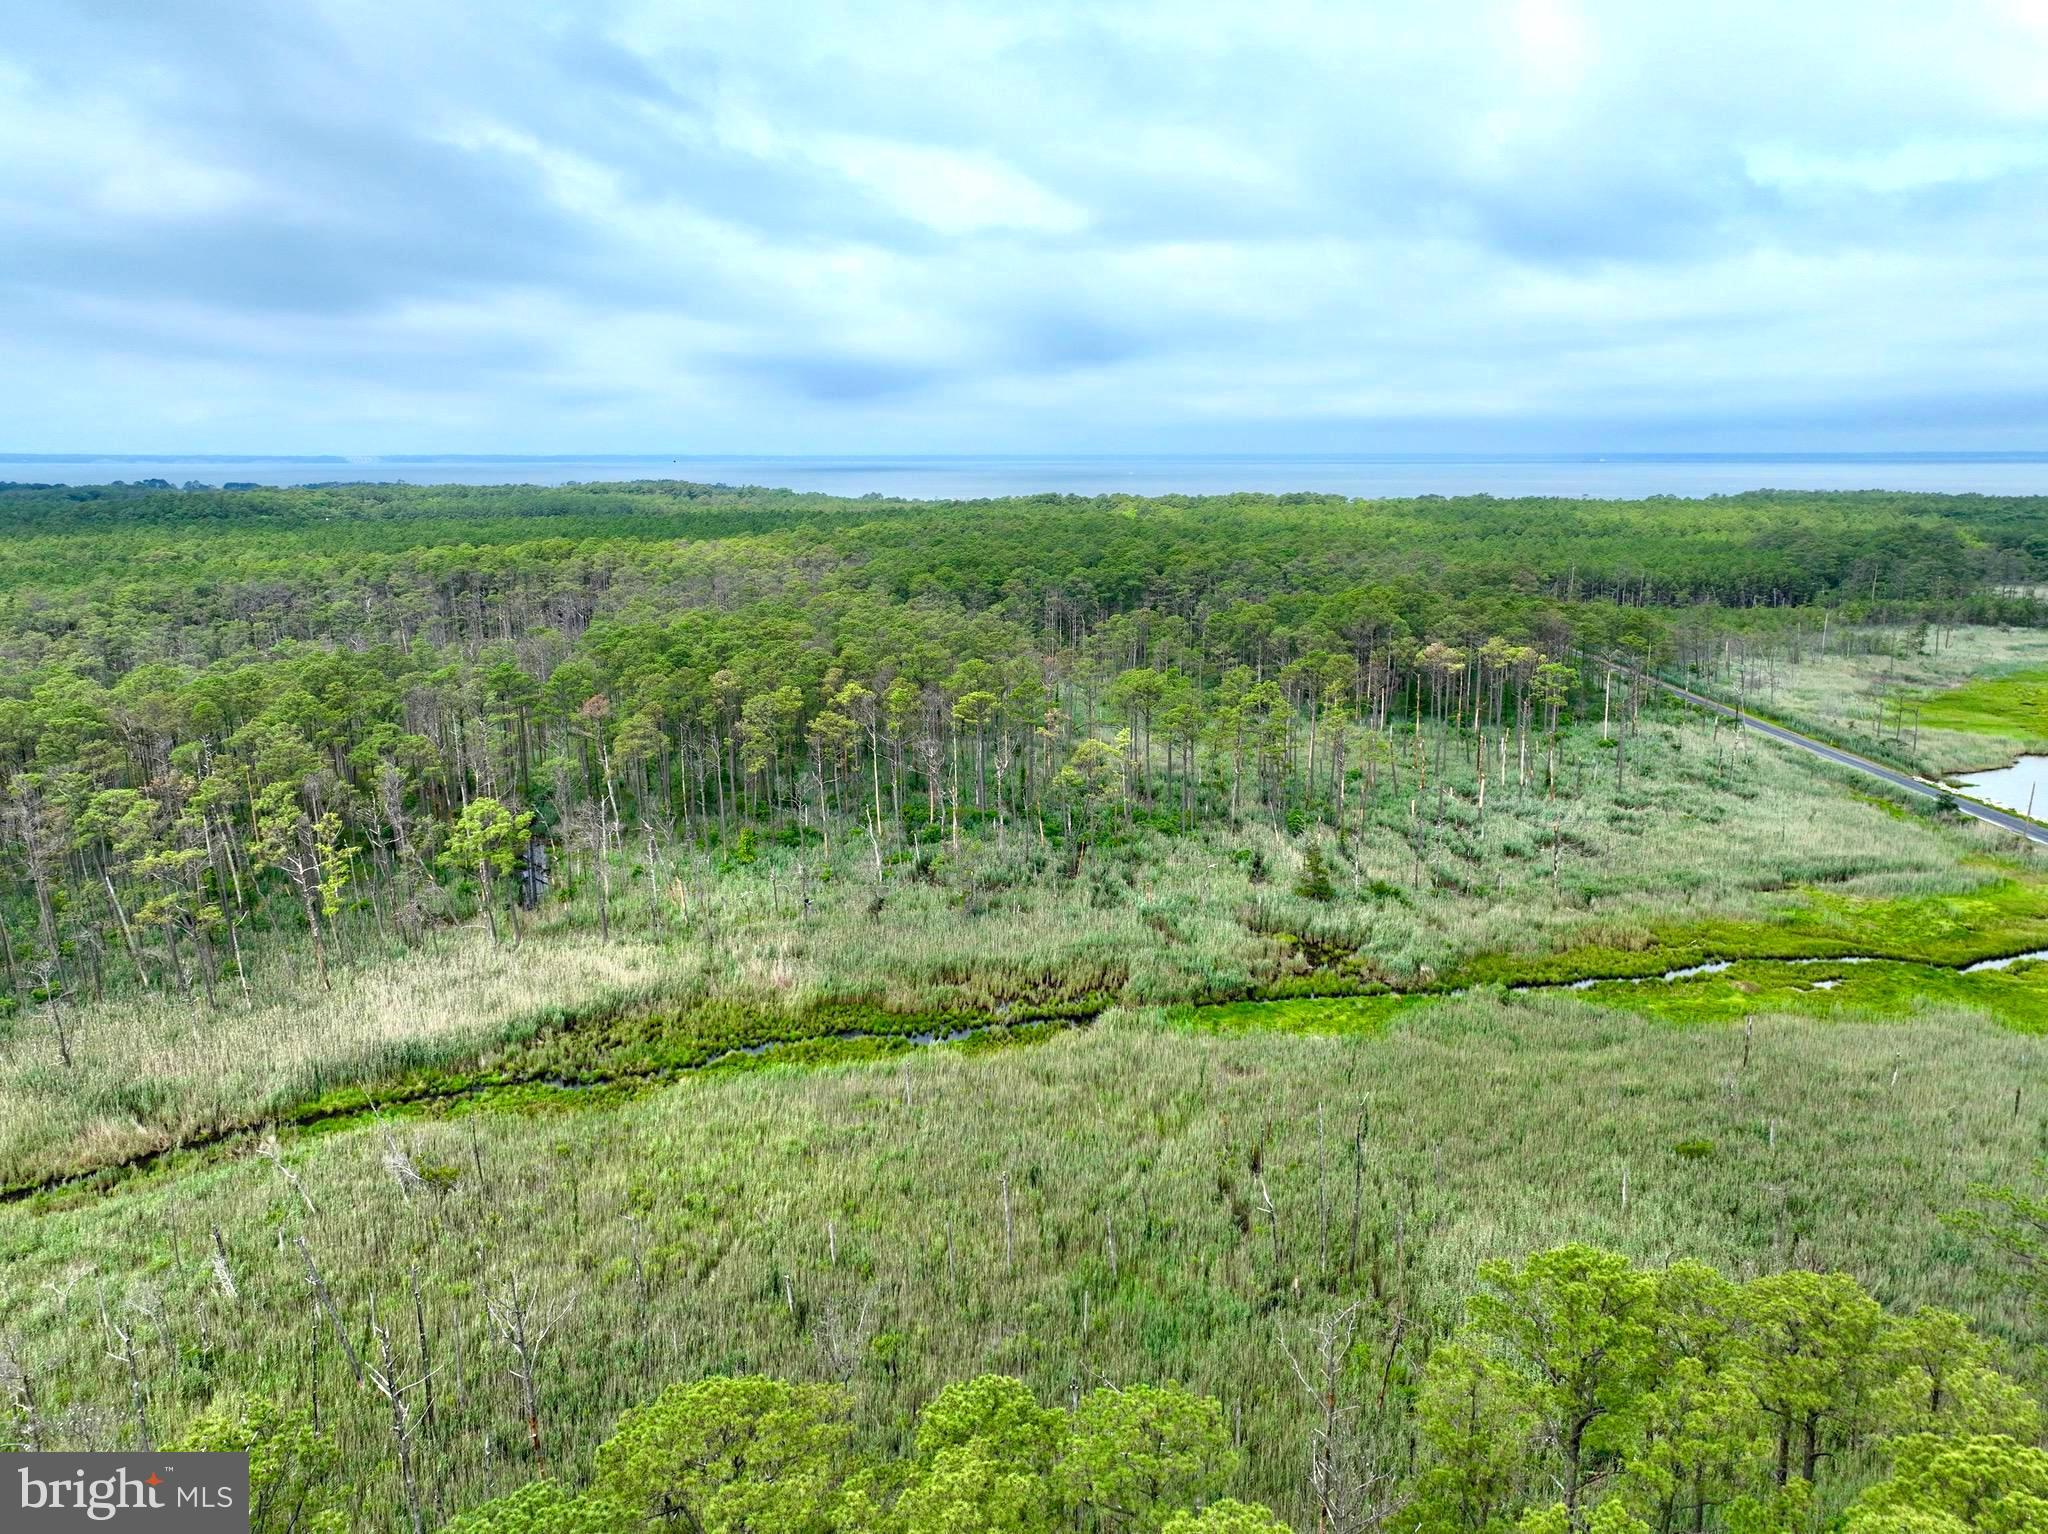
"Legacy" is a legendary 249± Acre Premier Hunting & Recreational Estate | Taylors Island, Maryland

Opportunities to own a property of this caliber are exceptionally rare. Encompassing 249± acres in the heart of Maryland's legendary Eastern Shore, this remarkable Taylors Island estate represents the pinnacle of private hunting and recreational land ownership. This property has  not traded hands in nearly 100 years. 

A diverse landscape of mature timber, 17+/- acres tillable ground, tidal marshes, secluded ponds, and winding trails creates an extraordinary wildlife sanctuary that is as beautiful as it is productive. This is the type of property that generations dream about—a place where every sunrise brings the promise of unforgettable outdoor experiences.

Renowned for producing outstanding populations of both the iconic Eastern Shore sika deer, whitetail deer, turkeys, waterfowl, and more, Taylors Island has earned its reputation as one of the Mid-Atlantic's premier hunting destinations. The surrounding tidal marshes, forests, and agricultural landscape provide exceptional habitat for deer, wild turkey, waterfowl, and countless other wildlife species.

Plenty of established trails provide effortless access throughout the property for ATVs, side-by-sides, hiking, horseback riding, and habitat management. Whether you're slipping into a stand on a crisp October morning, chasing bugling sika during the rut, setting a spread for waterfowl, or simply enjoying the serenity of Maryland's coastal wilderness, every acre has been crafted by nature for recreation and adventure.

Beyond hunting, the possibilities are endless. Create the ultimate family retreat with full electric at the camp site, establish a private sporting estate, enjoy camping and wildlife photography, or simply invest in one of the Eastern Shore's most sought-after recreational landscapes. With its unmatched diversity of habitat, exceptional privacy, and incredible sporting opportunities, this property offers an experience that few can replicate.

Located on historic Taylors Island—an area celebrated for its expansive Chesapeake Bay marshes, forests, boating, crabbing, and world-class outdoor recreation—this legacy property offers both seclusion and convenient access to the Eastern Shore's amenities.

Properties of this magnitude and quality seldom become available. Whether your vision is to build a family legacy, establish an elite hunting destination, or invest in one of Maryland's finest recreational properties, this extraordinary 249± acre estate stands in a class of its own.

Legendary properties aren't bought every day—they're passed from one generation to the next. Schedule your private tour today and experience one of Taylors Island's finest sporting estates.
#MDDO2012660

TAYLORS ISLAND

0 HOOPERS NECK ROAD

None Beds

None Baths

249.5 acres

$1,690,000

MLS#: MDDO2012660

Easy living starts here! Enjoy bedrooms, bathrooms and laundry all on one level. The driveway offers walk-in access directly into the foyer and kitchen, making everyday life just a little easier.

The kitchen features a new luxury tile floor, custom cabinets, granite countertops, and shiny new appliances. At the front of the home, you’ll find a spacious living room, dining room, and two bedrooms, all with new flooring, fresh paint, and modern light fixtures.

The finished walk-up attic adds the perfect flex space for an additional bedroom, playroom, hobby room, or glorified storage space.

Toward the back of the home is an additional family room and a primary suite complete with a walk-in closet and private bathroom.

Outside, enjoy beautiful perennial flowers, alley access, and a large parking pad. All conveniently located within walking distance to schools, parks, and downtown.

One level, plenty of space, great location—it’s that simple!
#MDAL2015844

FROSTBURG

33 LINDEN STREET

4 Beds

2 Baths

1,906 Sq.Ft.

$289,000

MLS#: MDAL2015844
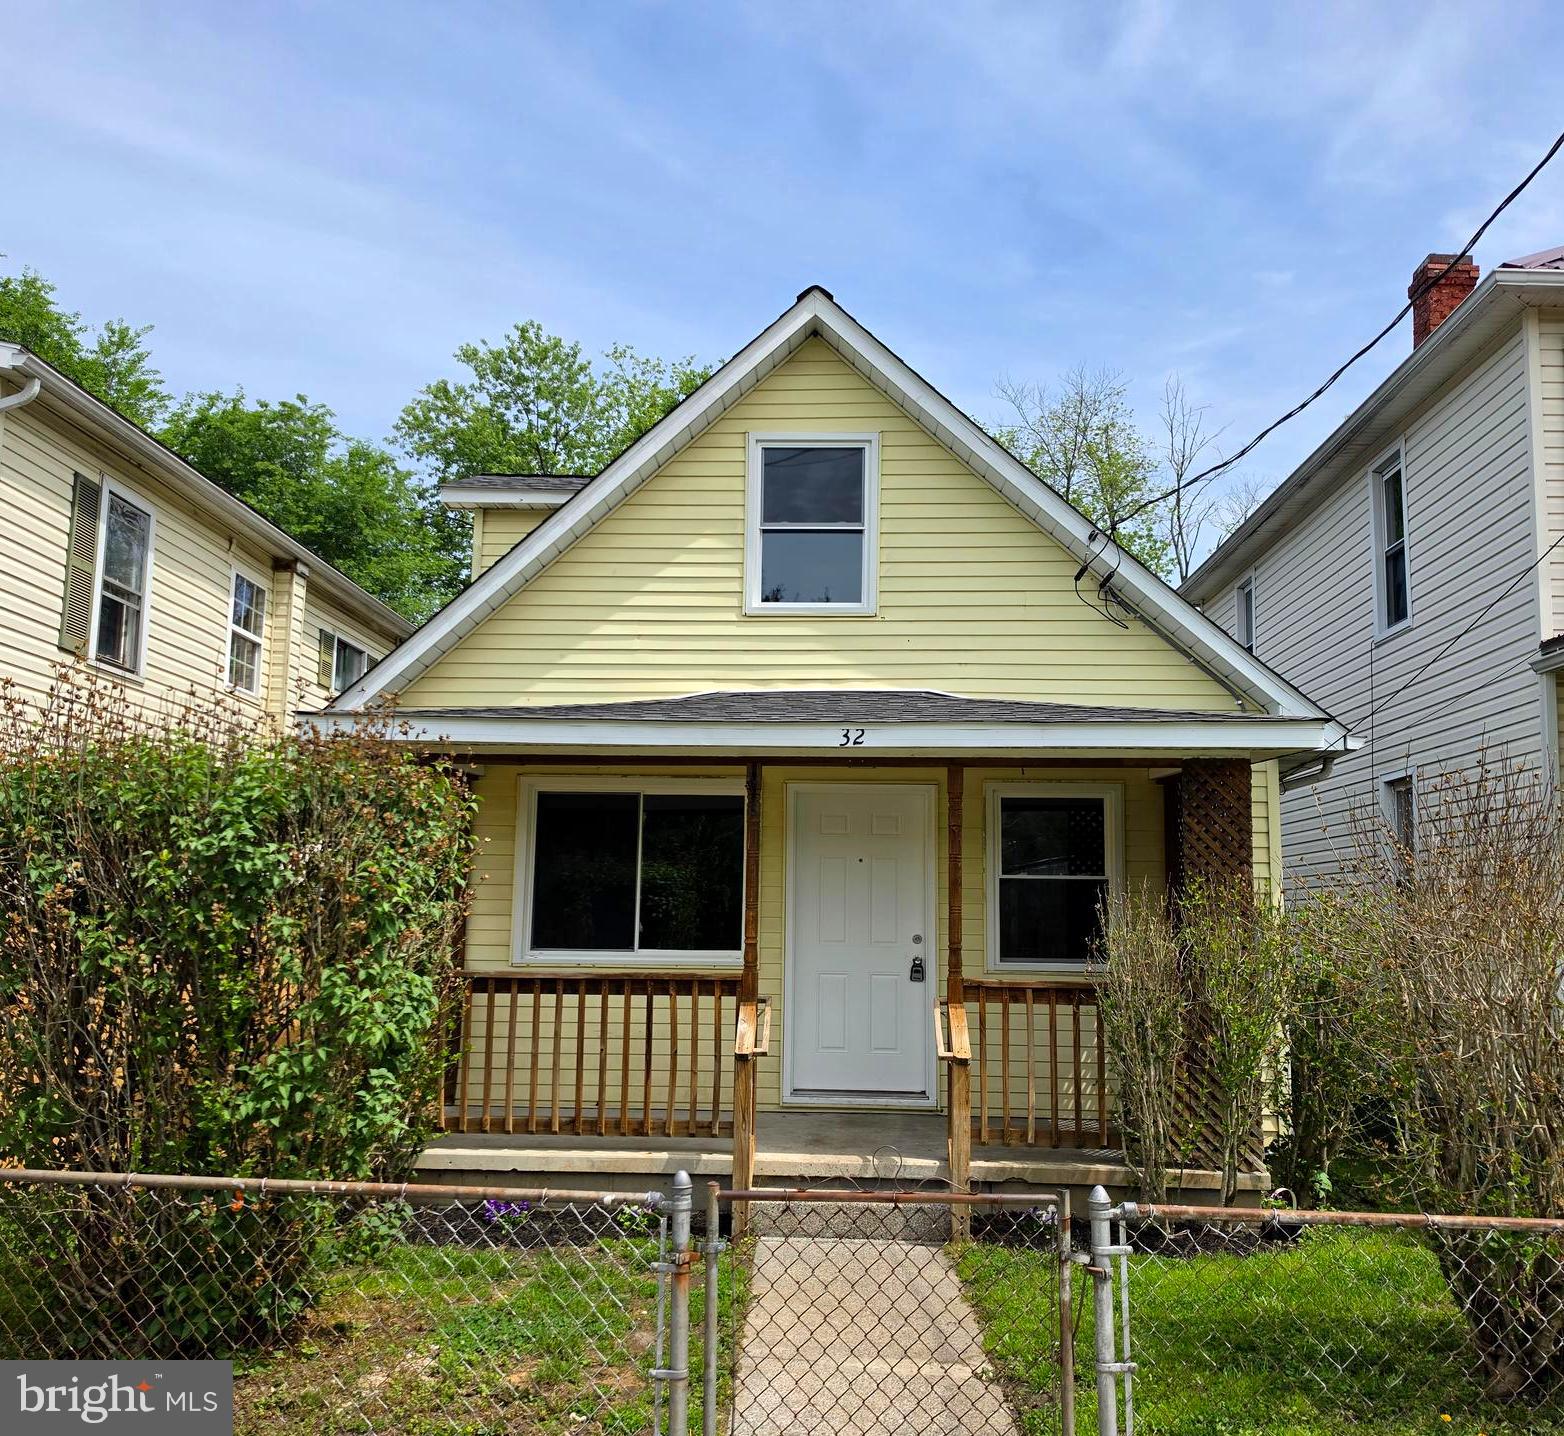
Nicely Renovated & Move-In Ready!
This charming 3-bedroom, 1-bath home offers 1,020 sq ft of beautifully updated living space. Recent renovations include brand-new flooring, a fully updated kitchen and bath, modern appliances, new windows, roof, gas furnace, and upgraded electric service. Fresh paint throughout gives the home a bright, welcoming feel. Washer and dryer are included for added convenience.  Don’t miss this turnkey opportunity—schedule your private tour today!
#MDAL2014612

CUMBERLAND

32 E ROBERTS STREET

3 Beds

1 Baths

1,020 Sq.Ft.

$129,000

MLS#: MDAL2014612
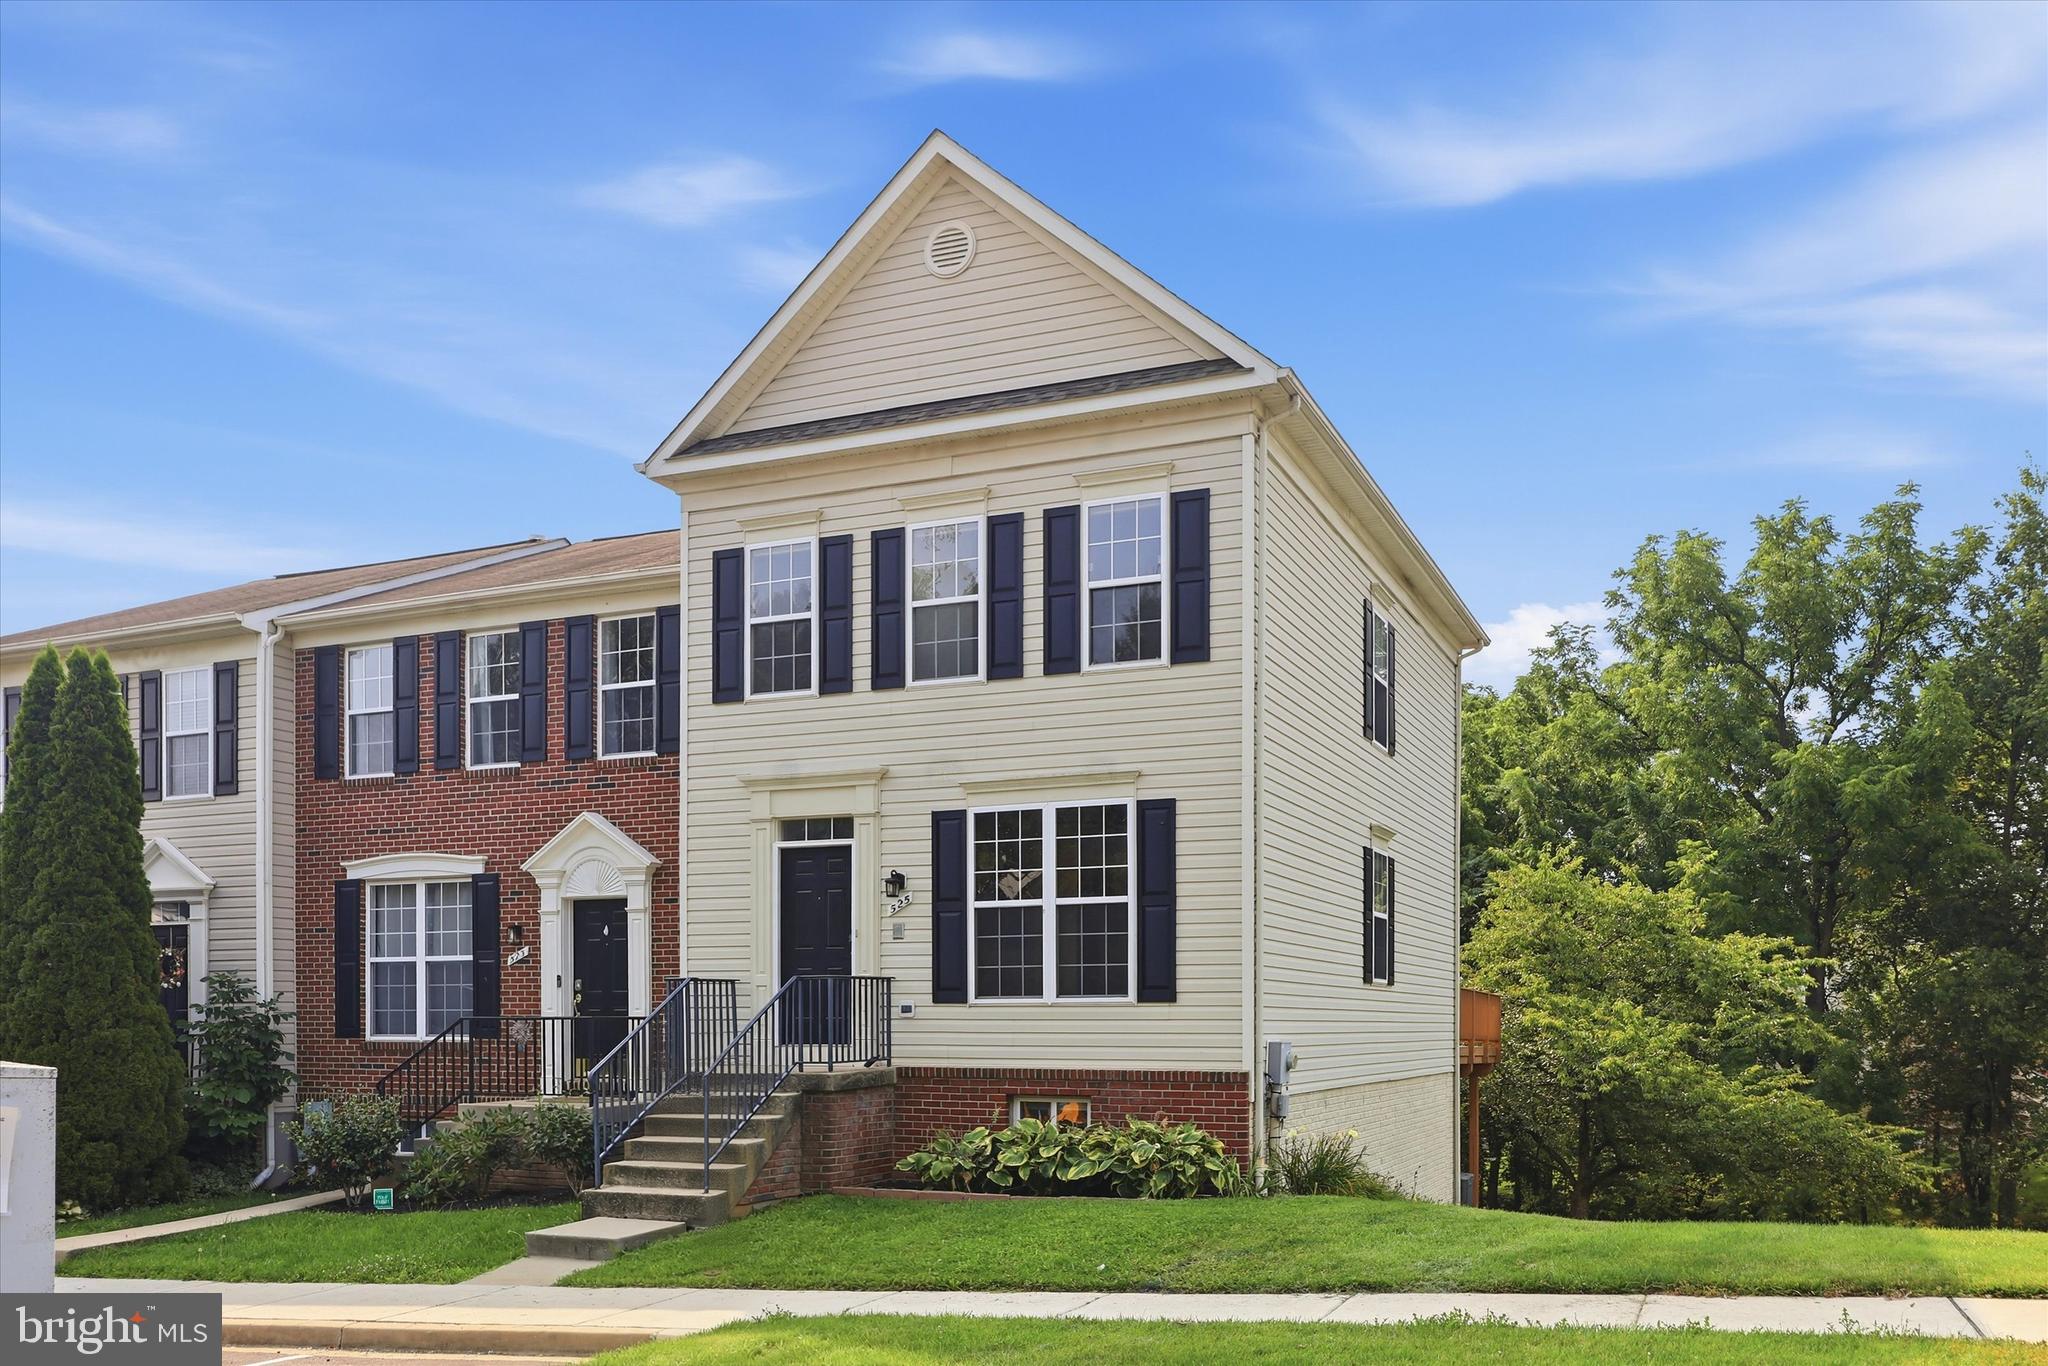
***OFFER DEADLINE*** Tuesday, August 4th at noon ***OFFER DEADLINE*** Welcome home to this beautifully maintained 3-bedroom townhome offering 3 full and 1 half bathrooms, an open and airy floor plan, fresh paint, brand-new carpet, hardwood floors, and 9-foot ceilings throughout the main level. The spacious bumped-out kitchen is the heart of the home, featuring granite countertops, a tile backsplash, a cozy gas fireplace, and access to a large private deck perfect for entertaining. The finished lower level offers a versatile office or den, a spacious recreation room, and walkout access to a private patio surrounded by hardscape planters and flowering trees. Ideally situated in a fantastic commuter location, this home offers the perfect blend of style, comfort, and convenience.
#MDFR2085190

FREDERICK

525 ELLISON COURT

3 Beds

3 Baths

2,036 Sq.Ft.

$399,900

MLS#: MDFR2085190

🌲 LOG CABIN HIDEAWAY | FRIENDSVILLE, MARYLAND

Welcome to wild and wonderful Western Maryland—where mountain landscapes, abundant wildlife, and endless outdoor adventure create the perfect setting for a true escape. Tucked away on just over 2 acres, this charming log cabin offers the privacy, character, and tranquility you've been looking for.

Surrounded by tens of thousands of acres of nearby state land, this is an outdoor enthusiast's dream. Hiking, hunting, fishing, kayaking, mountain biking, and exploring are all right at your fingertips. The cabin is conveniently located near both the Youghiogheny River and Deep Creek Lake, putting some of Western Maryland's most popular recreational destinations within easy reach.

The property itself provides a peaceful wooded setting and even offers the potential for on-site hunting and wildlife viewing. Deer, bear, and turkey have all been spotted on the property, and wildlife regularly passes through this secluded mountain retreat. Imagine enjoying your morning coffee on the porch while watching deer move through the woods—or heading out the door for a day of adventure.

Inside, the cabin delivers the cozy atmosphere you'd expect from a true mountain getaway. Whether you're looking for a weekend hunting camp, fishing retreat, vacation property, Airbnb opportunity, or full-time mountain hideaway, this property offers the flexibility to make it your own.

And despite feeling miles away from everything, you're still within a few hours of major metropolitan areas, including Washington, D.C. and Pittsburgh, making this an ideal destination for weekend escapes or extended stays.

Come unplug. Explore. Hunt. Fish. Relax. Repeat.

This isn't simply a cabin—it's your opportunity to own a private piece of Western Maryland and embrace the mountain lifestyle you've been dreaming about.

Your log cabin hideaway awaits. Schedule your private showing today!
#MDGA2012734

FRIENDSVILLE

140 HOLLIS BEAULIEU ROAD

None Beds

None Baths

2.02 acres

$109,000

MLS#: MDGA2012734
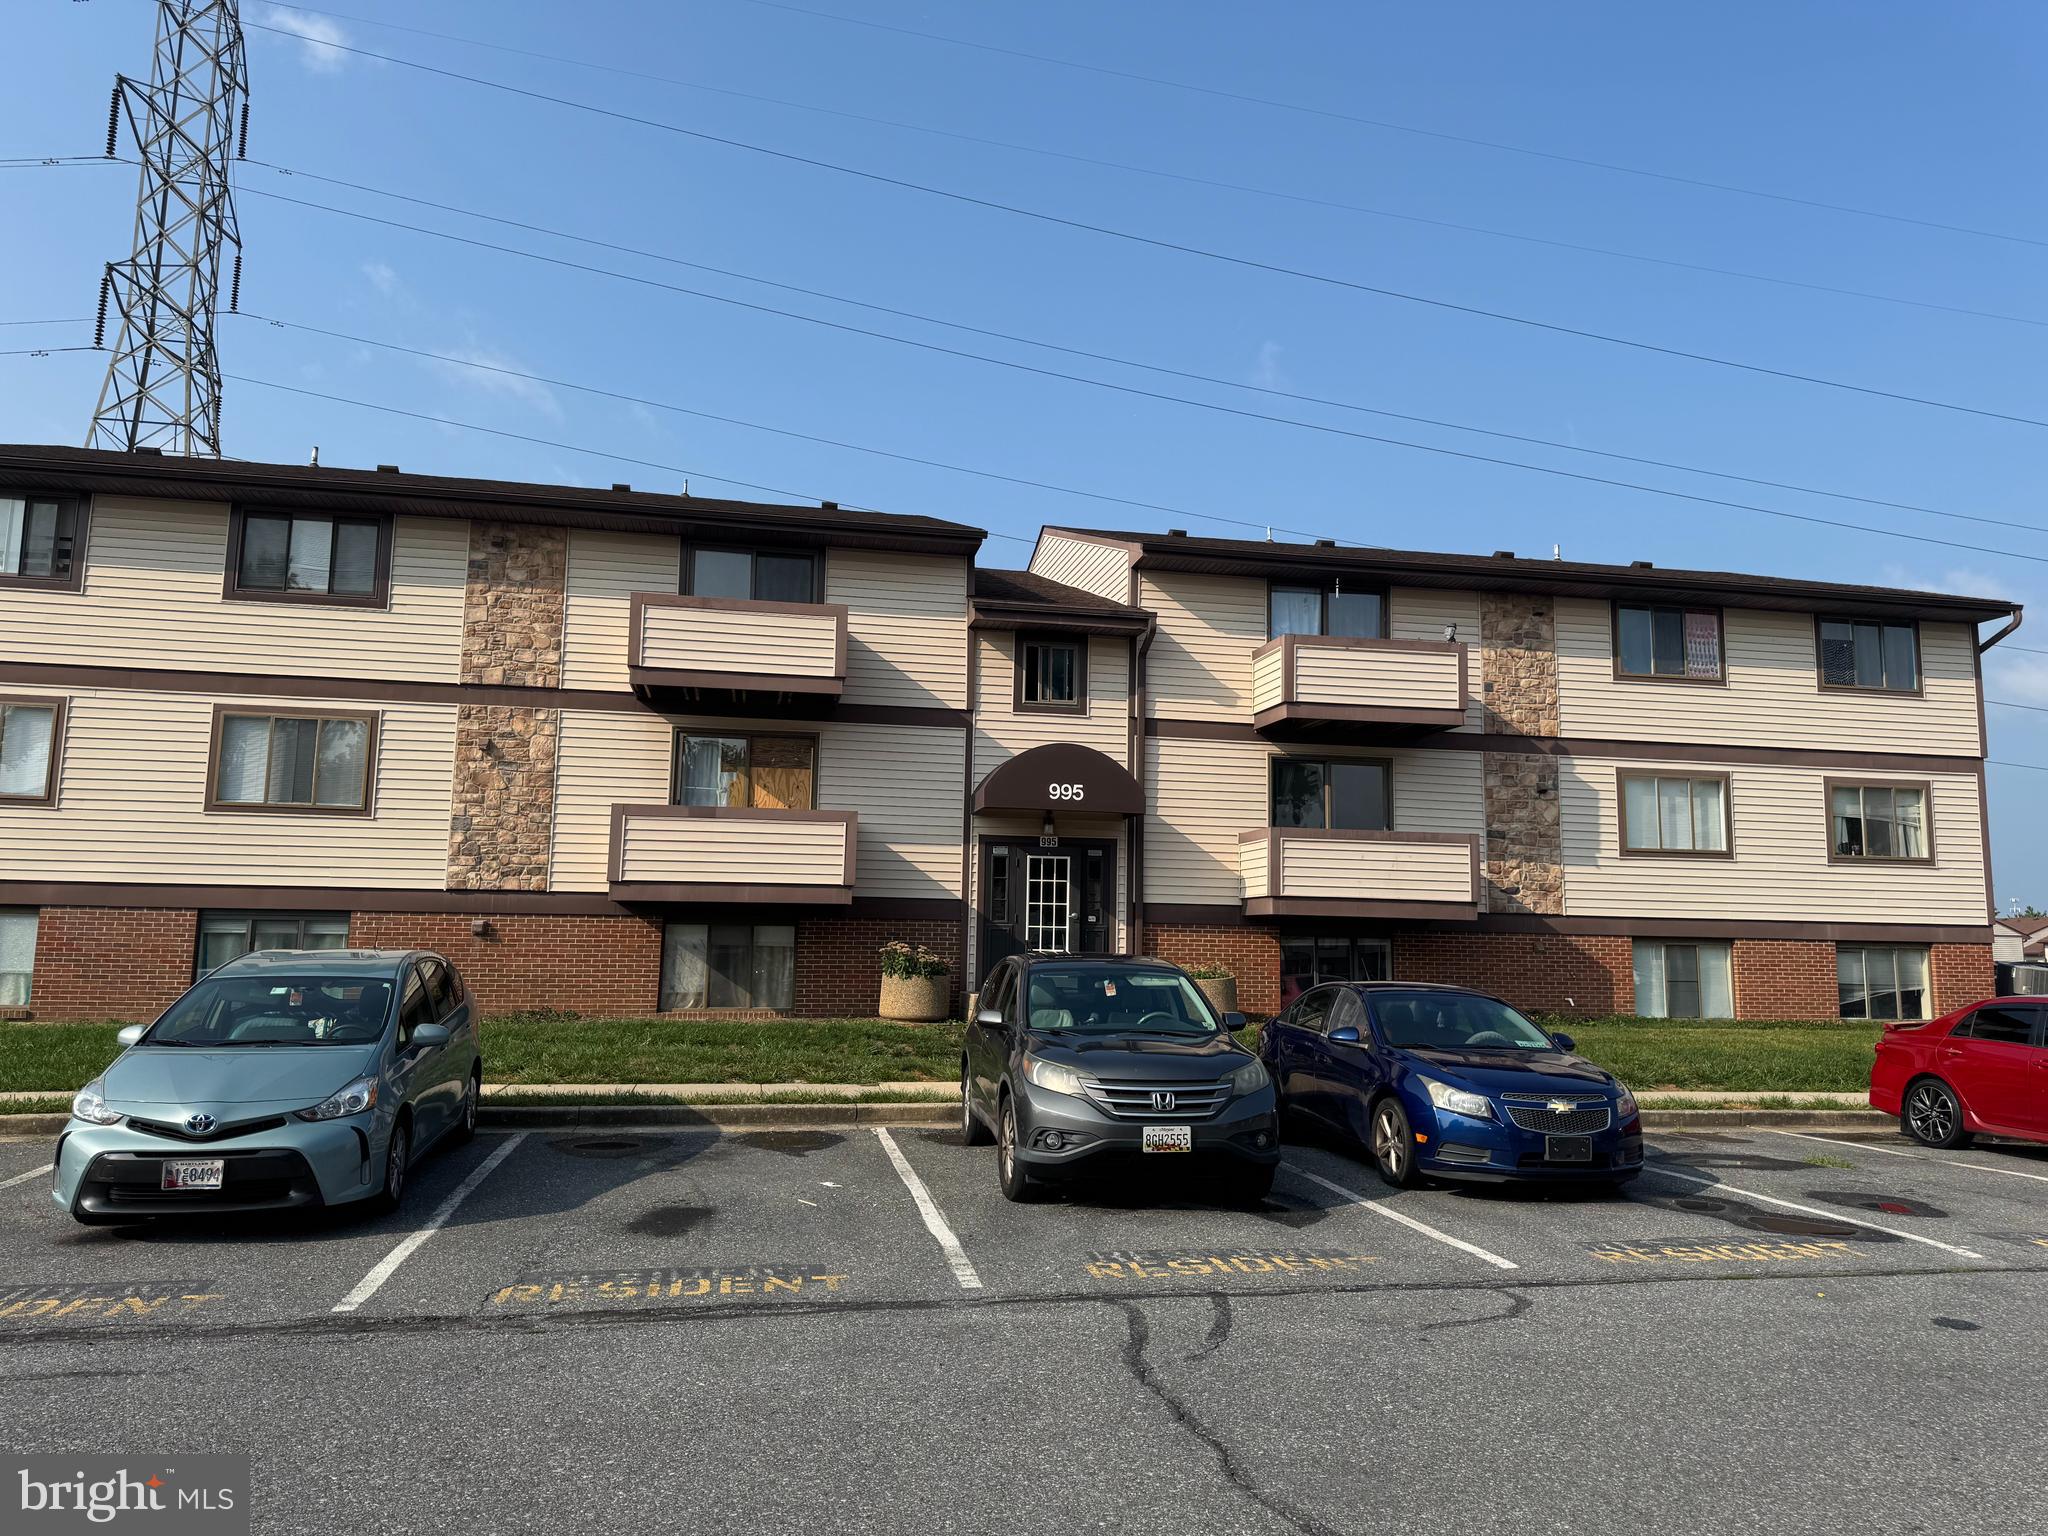
2 bedroom 2 bath condo newly renovated with LVP flooring throughout, fresh neutral paint, and new light fixtures. This unit faces green space for privacy. Conveniently located near major commuter routes, public transportation, shops, restaurants, grocery, and more. In unit laundry for convenience. Housing vouchers warmly accepted.
#MDFR2085830

FREDERICK

995 HEATHER RIDGE DR G

2 Beds

2 Baths

995 Sq.Ft.

$1,650

MLS#: MDFR2085830
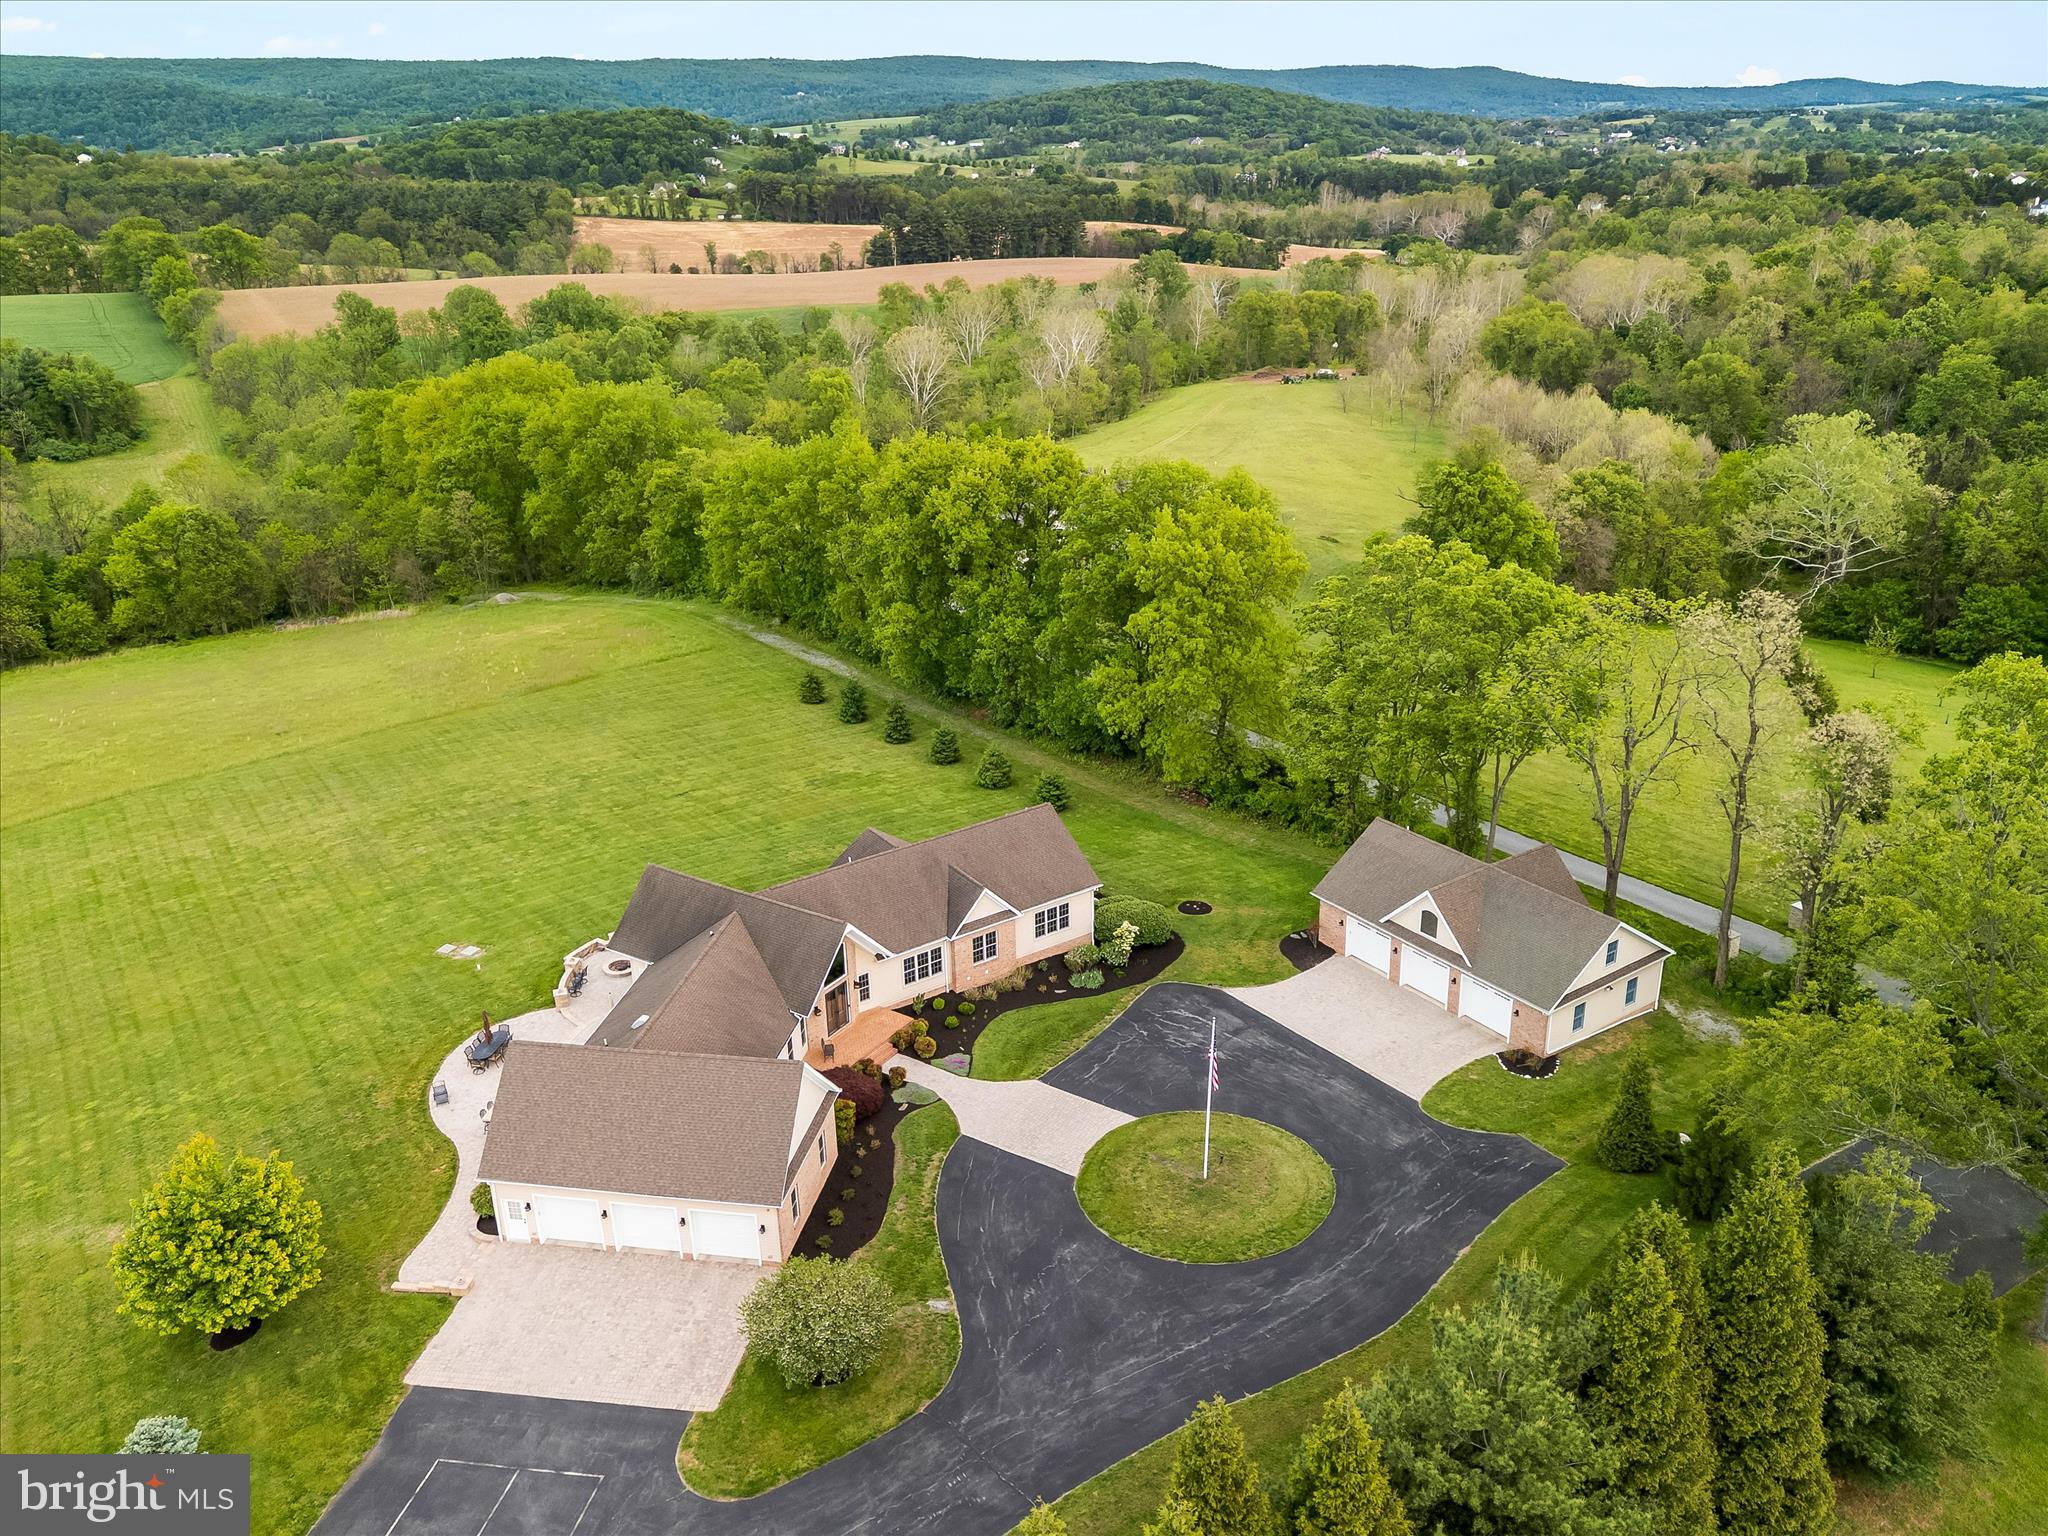
Unbelievable property!!!! Favorably priced to add instant equity - we are now priced below a recent appraisal.  Picturesque in every way from the calming  tree lined entrance to the long winding drive cresting at the ridge of a breathtaking private hilltop.  This estate is instantly breathtaking providing gentle breezes, stunning skies and views in all directions.  The custom brick and hardi-plank 5 bedroom, 6 bath lux farmhouse on one level features an enormous walkout finished basement and is perfectly situated to appreciate the sky theatre that surrounds.  A chef inspired kitchen with gas Wolf stove  and double ovens with convection and pot filler.  The open style great room has a 2 story stone fireplace and gas log cozy den with built in bench seats nestled in sun drenched windows overlooking nearly 26 expansive and very useful acres.  Walk out to an over 2000 square ft patio, outdoor kitchen and island entertaining space, private owners patio with outdoor shower and fire pit overlooking the valley.  Reclaimed Hickory floors, new well padded carpet and serene finishes top off the farmhouse luxury on the interior.  The balance of welcoming nature indoors is peacefully apparent.  The estate offers 3 attached garage spaces and 3 detached spaces.  Both are generously oversized with work benches, gardening and tool storage as well as potential for an upstairs studio home or man cave with decoy/hunting storage.  The detached features an entire upstairs roughed in for your adventures, an existing half bath with a shower rough in, metal shelving with rolling ladders, water, water heater, LP, cable and ample space on 2 floors in 30 x 50 space.  For entertainment, you'll enjoy a lower level game room, gym, full walkout and an incredible bonus space on the lower quarter of the property.  Awaiting your family fun celebrations is a 26 x 52 party pavilion complete with patio, solar lights, rambling creek, shooting range, hunting blind  and space to do literally, whatever you want - camp, play, party, relax, it's perfect in every way for every thing!   Sellers have a full list of preferred vendors and utility information to share with new owners.  The built in speaker system, hardwired security operations, 3M tinted windows, Lutron lighting for interior and exterior efficient control, whole house propane generator, 1000g buried LP tank,  water filtration with UV light protection and softener and so much more are all indicative of pride and quality.  Seeing is truly believing on this incredible estate property.  For multigenerational and compound buyer enthusiasts, this home checks the boxes via a lower level apartment, an upper level detached garage apartment and an additional “tenant house” homesite.  We kindly ask that you please do not enter the private driveway without an appointment. 
All tours will require financial support and approval.
#MDFR2081708

MYERSVILLE

10691 EASTERDAY ROAD

5 Beds

4 Baths

5,367 Sq.Ft.

$1,325,000

MLS#: MDFR2081708
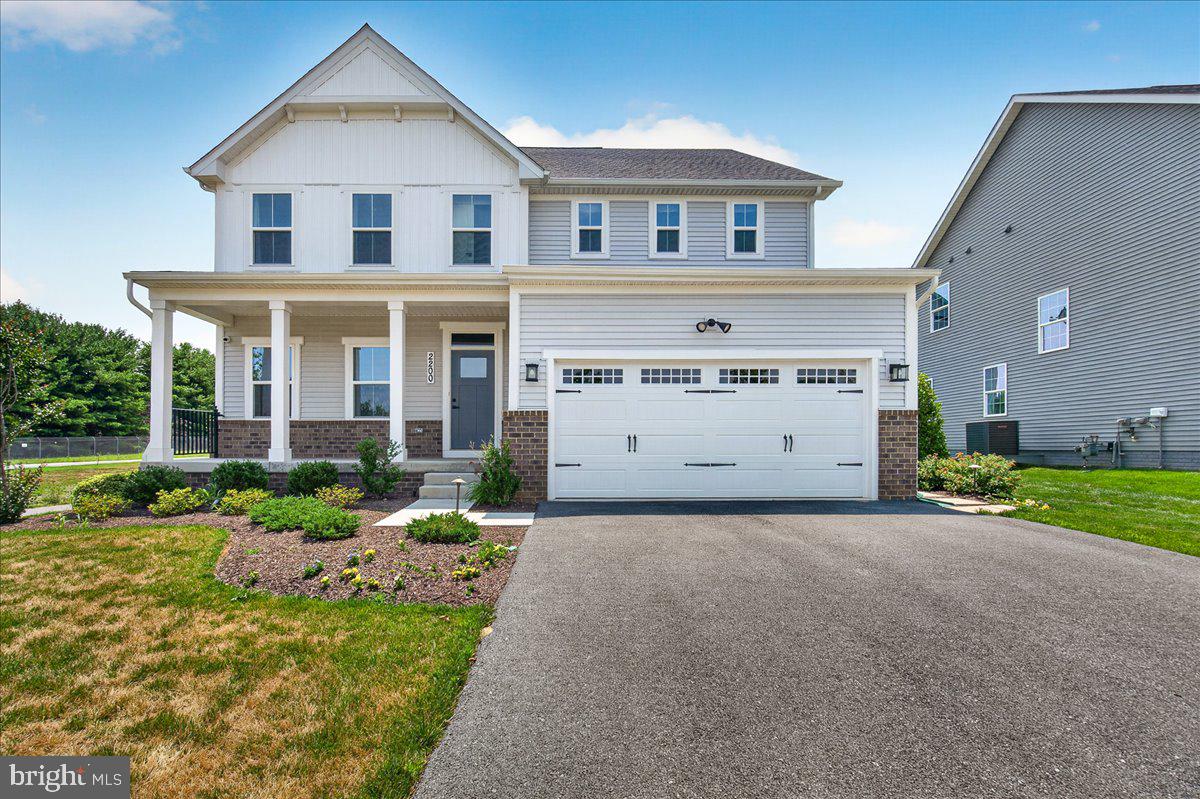
Nestled in the prestigious Sycamore Ridge community, this exquisite Georgian-style residence, completed in 2025, offers a harmonious blend of luxury and comfort. Spanning an impressive 3,720 square feet, this detached home is designed for those who appreciate high-end living and modern conveniences. Step inside to discover a thoughtfully crafted interior that exudes elegance. The open floor plan seamlessly connects the living, dining, and kitchen areas, creating an inviting space perfect for both entertaining and everyday living. Crown moldings and recessed lighting enhance the ambiance, while the cozy fireplace with glass doors and a marble mantel serves as a stunning focal point in the living area. The gourmet kitchen is a chef's dream, featuring upgraded countertops, a spacious island, and top-of-the-line stainless steel appliances, including a double oven and ENERGY STAR-rated refrigerator. The butler's pantry adds an extra touch of sophistication, making hosting gatherings a breeze. Enjoy casual meals in the breakfast area or at the kitchen table space, all while overlooking the beautifully landscaped rear yard. This home boasts four generously sized bedrooms, including a luxurious primary suite complete with a walk-in closet and a spa-like primary bath and another main level bedroom and full bath. Each bathroom is designed with modern fixtures and finishes, ensuring comfort and style for all. The exterior of the property is equally impressive, situated on a premium corner lot with lush landscaping and scenic views of the garden, pond, and surrounding vistas. Enjoy outdoor living on the expansive deck or porch, perfect for morning coffee or evening relaxation. The property is equipped with underground lawn sprinklers and flood lights, enhancing both beauty and security. Additional features include a full, partially finished basement, an attached two-car garage with electric vehicle charging capabilities, and energy-efficient windows that provide both comfort and savings. The home is also equipped with a high-efficiency tankless water heater and a humidifier, ensuring a comfortable living environment year-round. Located in a vibrant community with easy access to amenities. Experience the exclusive lifestyle that this remarkable property offers, where luxury meets comfort in every detail.
#MDFR2085542

FREDERICK

2200 CAMPBELL HILL WAY

5 Beds

5 Baths

3,720 Sq.Ft.

$4,000

MLS#: MDFR2085542

Welcome home to this stunning, end-unit townhome built in 2021, offering contemporary design, incredible natural light, and an unbeatable location in Frederick's popular Westview South community. As an end unit, the home takes full advantage of extra windows that bathe the spacious main floor in natural light, creating a remarkably bright and airy ambiance. Modern finishes flow seamlessly throughout the open-concept layout, connecting the living and dining areas to make everyday living and entertaining completely effortless.
Upstairs, you will find three bedrooms and two full bathrooms, complemented by a convenient half bath on the main level. The living space expands even further into a fully finished basement, offering flexible square footage perfect for a rec room, home gym, office, or private media retreat. Complete with an attached garage and private driveway, this home delivers space and functionality at every turn.
Step outside onto your deck, overseeing a fully fenced-in backyard that provides a safe haven for pets, gardening, or outdoor dining. Located on a premier lot with a neighborhood playground situated directly behind the property, you get to enjoy open views and added privacy with no rear neighbors directly against the fence. Situated just minutes from Westview Promenade shopping, dining, entertainment, and major commuter routes including I-270 and I-70, this modern home offers the ideal balance of convenience, comfort, and low-maintenance luxury.
#MDFR2088908

FREDERICK

5120 CONSTITUTION STREET

3 Beds

2 Baths

2,244 Sq.Ft.

$510,000

MLS#: MDFR2088908

Welcome to this charming cape cod home, situated on a double lot, in the picturesque mountains of Western Maryland.  This home is located in close proximity to both middle and high schools. This remodeled residence features three cozy bedrooms and one beautifully updated bathroom, with a fenced-in back yard and off-street parking.  As you step inside, you'll find a quaint kitchen that boasts a large center island and pass-through, allowing seamless service to the adjacent living room - making this space ideal for entertaining. The exposed brick flue between the kitchen and dining room adds unique character to the rooms, and is complemented by decorative wood planks adorning the back wall and ceiling. The gleaming hardwood floors throughout the home create warmth, while the faux painting on the second floor adds a touch of charm.  The updated bathroom on the main floor features a luxurious walk-in ceramic tile shower, with a built-in seat for convenience. Step out onto the back porch and you will find an inviting spot to relax on the swing, while enjoying peaceful summer evenings. Take notice of the various intricate wall hangings throughout the home, that were made from original pieces of this house. This home also just received a brand new roof. Transforming a house into a home. Call Today to Schedule a Tour!!!

*** Some images are AI-generated/virtually staged for illustration purposes only. Please tour the property in person to verify actual condition.
#MDAL2013708

CUMBERLAND

1012 KENT AVENUE

3 Beds

1 Baths

1,260 Sq.Ft.

$172,900

MLS#: MDAL2013708
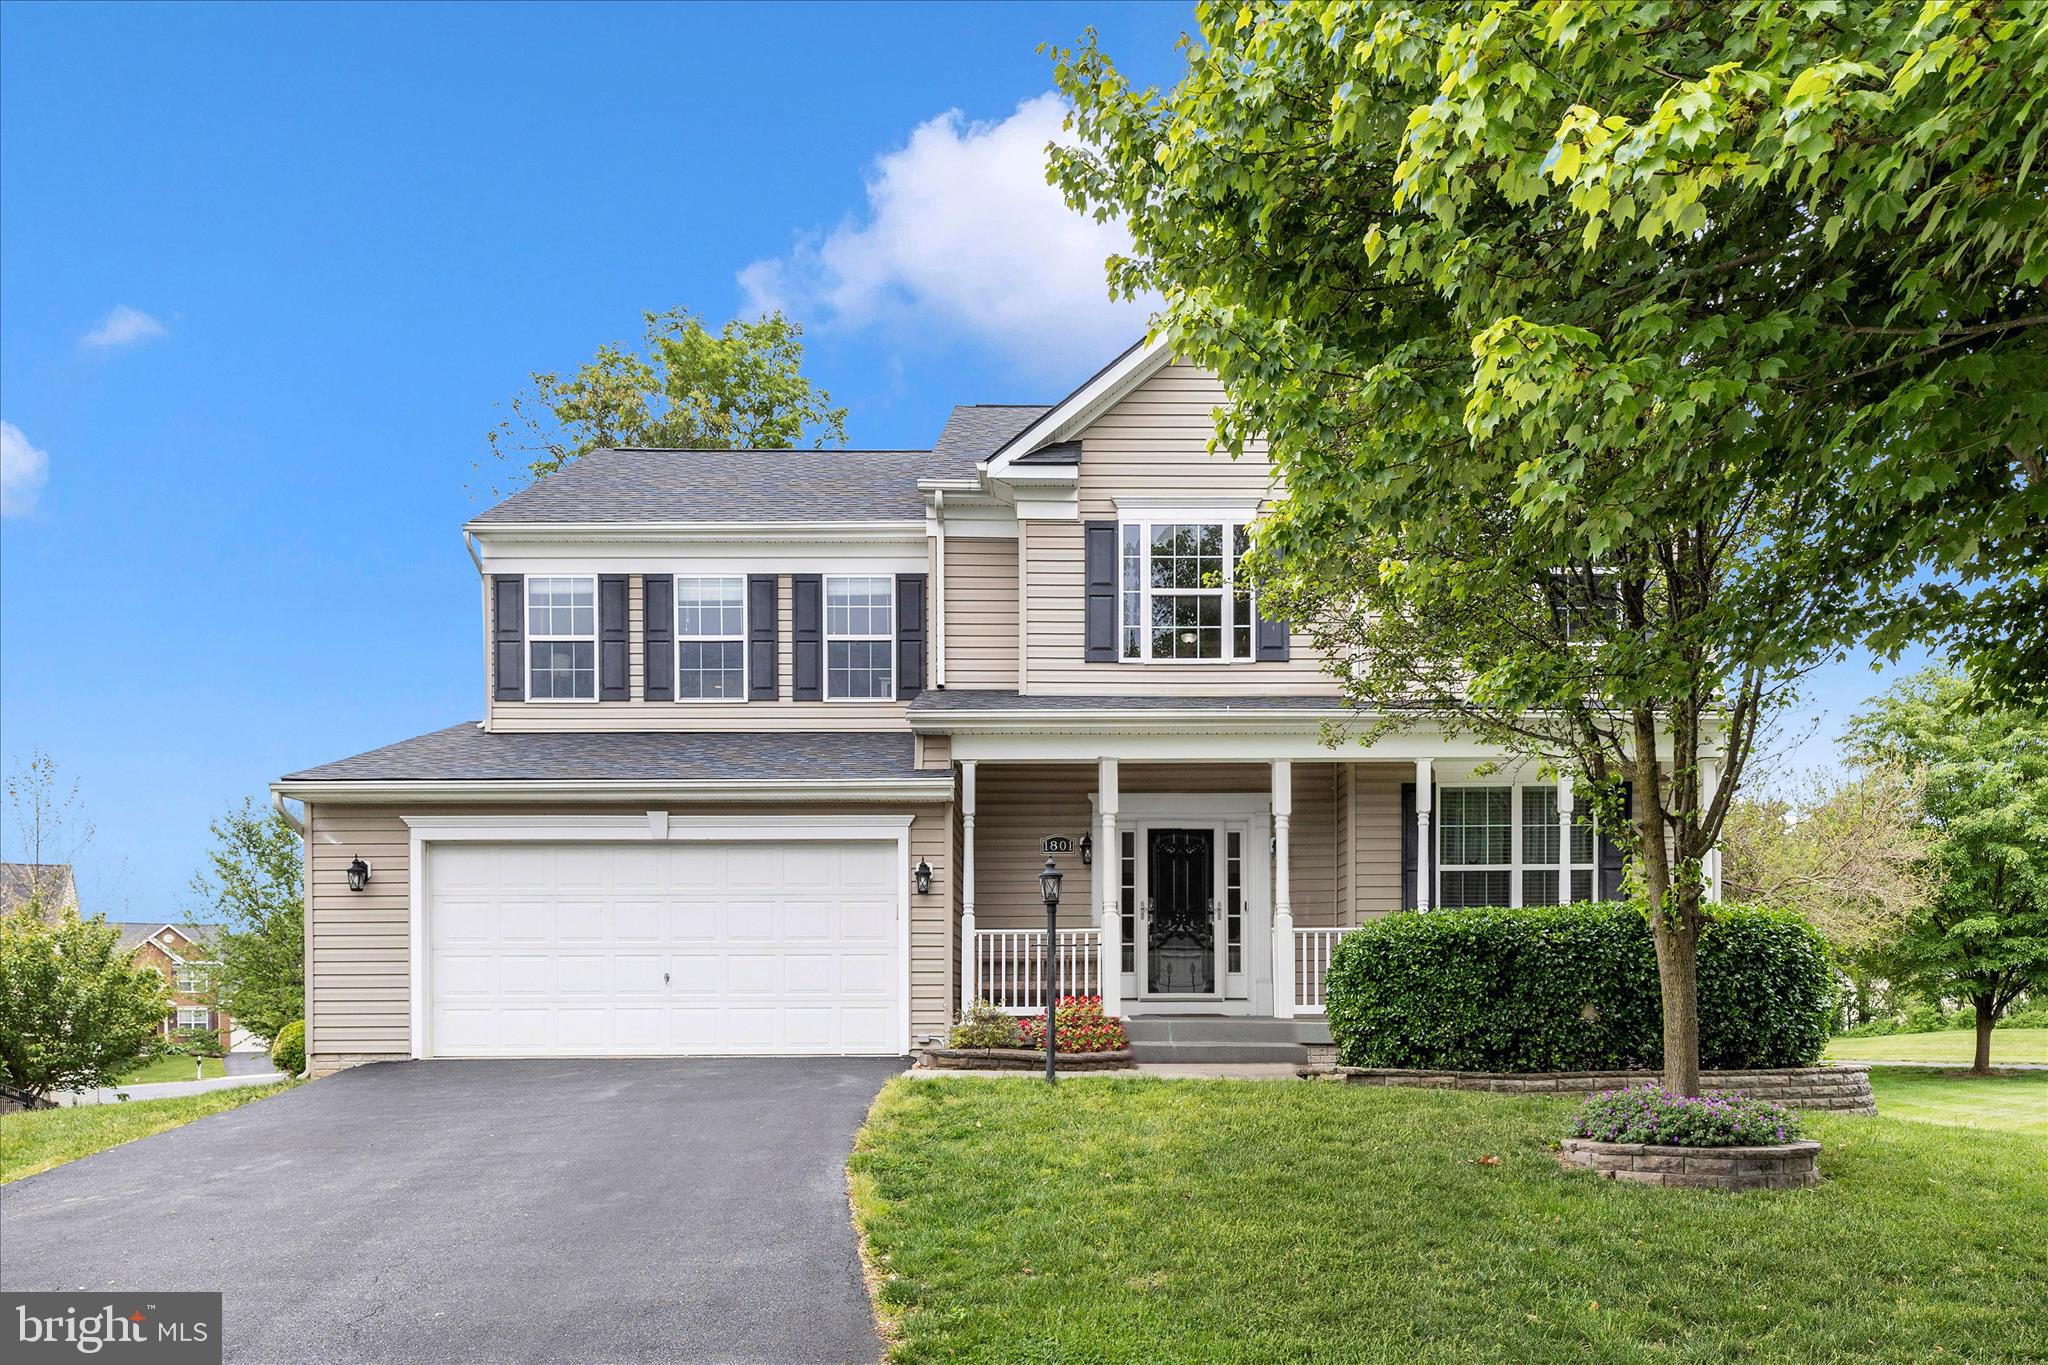
SHORT SALE:
Some homes just work for family life. The cul-de-sac where kids actually play outside. The kitchen where everyone ends up gathering. The basement that grows with your family instead of running out of room. This is that home.

Tucked into the established Canal Run community on a quiet cul-de-sac, this 4-bedroom, 3.5-bath Colonial was clearly built — and lovingly maintained — with real life in mind.

The way families actually live The open first floor flows the way your days do — from morning coffee at the kitchen island to homework at the breakfast bar to evenings by the gas fireplace in the family room. The kitchen looks out over wooded views that make even weeknight dinners feel a little calmer, and the back deck is close enough to the action that you never feel cut off from what's happening inside.

Room to grow Upstairs, four bedrooms each have their own walk-in closet — no fighting over storage. The primary suite gives the parents a proper retreat with a full luxury bath. But the real surprise is downstairs.
The finished lower level is one of the most versatile spaces you'll find at this price point. Two additional rooms, a full bath, a movie room, living area, and a dedicated workspace — already plumbed for a kitchenette. Whether it becomes a teen hangout, a multigenerational suite for aging parents, or a home office setup that actually has a door, the groundwork is already done for you.

Built for the hobbyist The built-in woodworking shop tucked under the back deck is the kind of detail that stops the right buyer in their tracks. If you've been dreaming of a dedicated space to build, create, or tinker — it's already here waiting.

No surprises waiting for you New roof (2025). New HVAC on the main floor and basement (2023) with a transferable warranty and semi-annual service history. Updated stainless appliances throughout. This is a home where the big-ticket items have already been taken care of.

A commuter's genuine advantage The MARC train is about a mile away — a straight shot to DC, Virginia, and the Pentagon. Quick access to Routes 15, 270, and 70 puts Frederick, Fort Detrick (about 20 minutes), and the broader DMV within easy reach. For families weighing Montgomery County prices against quality of life, this is the answer.

Canal Run residents also enjoy a community pool, fitness center, walking paths, and tot lots — and the C&O Canal and Potomac River are just minutes away for weekends that don't require a road trip.
Home is being sold as is, seller is not going to make any repairs.
#MDFR2080436

POINT OF ROCKS

1801 RILEYS COURT S

4 Beds

3 Baths

3,876 Sq.Ft.

$630,000

MLS#: MDFR2080436

1 ... 49 50 51 52 53 ... 666
* Listings identified with the FMLS IDX logo come from FMLS and are held by brokerage firms other than the owner of this website. The listing brokerage is identified in any listing details. Information is deemed reliable but is not guaranteed. If you believe any FMLS listing contains material that infringes your copyrighted work please click here to review our DMCA policy and learn how to submit a takedown request. © 2024. First Multiple Listing Service, Inc.
 - property

Send a message

Message successfully sent.

Your message

What is 3 + 4 ?

Reason for contacting?

I agree to receive email communication and understand I can unsubscribe at any time.

I agree to be contacted by Charis Realty Group - Christine Issler, Broker via call, email, and text for real estate services. To opt out, you can reply 'stop' at any time or reply 'help' for assistance. You can also click the unsubscribe link in the emails. Message and data rates may apply. Message frequency may vary. Privacy Policy

Sign Out

Virtual Assistant

Would you like to take the next step with this property? We can help you schedule a showing or virtual tour, or send you more details.

Yes, I would like more information.

Thank You for Your Reply, One of Our Agents will contact you as soon as possible

No, maybe later.

Thank you, you can always contact me via email, phone number or through the contact form.

Realhub AI

Lucy - Your AI-Powered Realtor

Update Your Temporary Password

Personalize your search

Enter your email and we'll notify you immediately when new listings match what you're looking for.

or enter email address

Already have an account ? Login here

Continue your home search

I agree to receive communications and understand I can unsubscribe at any time.

I agree to be contacted by Charis Realty Group - Christine Issler, Broker via call, email, and text for real estate services. To opt out, you can reply 'stop' at any time or reply 'help' for assistance. You can also click the unsubscribe link in the emails. Message and data rates may apply. Message frequency may vary. Privacy Policy

Already have an account ? Login here

We use cookies

We use cookies primarily for analytics to enhance your experience. By accepting, you agree to our use of these cookies. You can manage your preferences or learn more about our cookies policy.
