Properties

Browse or get in touch to schedule a walkthrough.

  • Nearby me
Price range

Popular Features

Community Features

Association

Property Features

Waterfront

View

Exterior Features

Interior Features

Style

10000 properties match your criteria

Updated 1 minute ago

E-Alert name

To be built and delivered in August. This is the best value in Hanover area!!! 1 car garage, 2 suites upstairs, open floor plan on main level, beautiful kitchen with island , oak stairs from entry to main level, all bedrooms have ceiling fan pre-wires. 3rd bedroom on ground level with full bath.  Buyer can choose color of cabinets, countertops, hardwood, tile, etc. Estimated delivery August 2020. Everything is included with Lennar. Closing assistance is available with use preferred title and lender. It is very convenient location near Ft Meade, NSA, shopping and dining and seconds from major routes.
#MDAA424142

JESSUP

7814 ROSELLA LANE

3 Beds

3 Baths

1,600 Sq.Ft.

$341,990

MLS#: MDAA424142

Check back soon for professional photos **This delightful  home offers a comfortable and convenient living experience! With its prime location just 2.5 blocks off the Square, this property is perfect for those seeking a vibrant city lifestyle. The home features a thoughtfully designed layout that maximizes space and functionality. It has been freshly painted and has new carpet throughout the upper level. The main level features an open floor plan with living room, dining area, and kitchen. The washer/dryer is conveniently tucked away in a closet off of the living room. Upstairs, you'll find two bedrooms and a full bath with brand new vanity. The back bedroom  offers the added luxury of a deck, where you can enjoy your morning coffee or unwind after a long day. Additionally, a rooftop deck provides the perfect spot for taking in the panoramic views of the city, including the iconic Natty Boh Tower!  The large storage shed in the back, along with the generously sized crawl space beneath the home,  provides ample space for all your belongings - keeping your living area clutter-free. Living in Canton means being part of a vibrant community with an array of amenities at your fingertips. From trendy restaurants and cafes to charming shops and local parks, you'll find everything you need just moments away!
#MDBA2088090

BALTIMORE

922 S DECKER AVENUE

2 Beds

1 Baths

1,144 Sq.Ft.

$289,900

MLS#: MDBA2088090

WELCOME HOME TO 3695 ELSA AVE!  Come check out this beautiful rambler. This home offers three bedrooms and two full baths. Large eat in kitchen and butlers pantry. Newer stainless steel appliances (2021). Huge family room with vaulted ceilings and space for an office area or extra bedroom or workout room.   Deck off of the family room.  Screened in porch off the kitchen. Large fenced in backyard.  Oversized two car detached garage. Newer roof and water heater. Well is about 7 years old. Schedule your showing TODAY!
#MDCH2018350

WALDORF

3695 ELSA AVENUE

3 Beds

2 Baths

1,920 Sq.Ft.

$399,900

MLS#: MDCH2018350

End unit Townhome in Wildewood. 3rd bedroom in the basement. 1 car garage , all appliances including a washer and dryer. Deck, finished basement. Very very nice.
#MDSM164974

CALIFORNIA

43525 MARGUERITE WAY

3 Beds

3 Baths

1,600 Sq.Ft.

$1,600

MLS#: MDSM164974
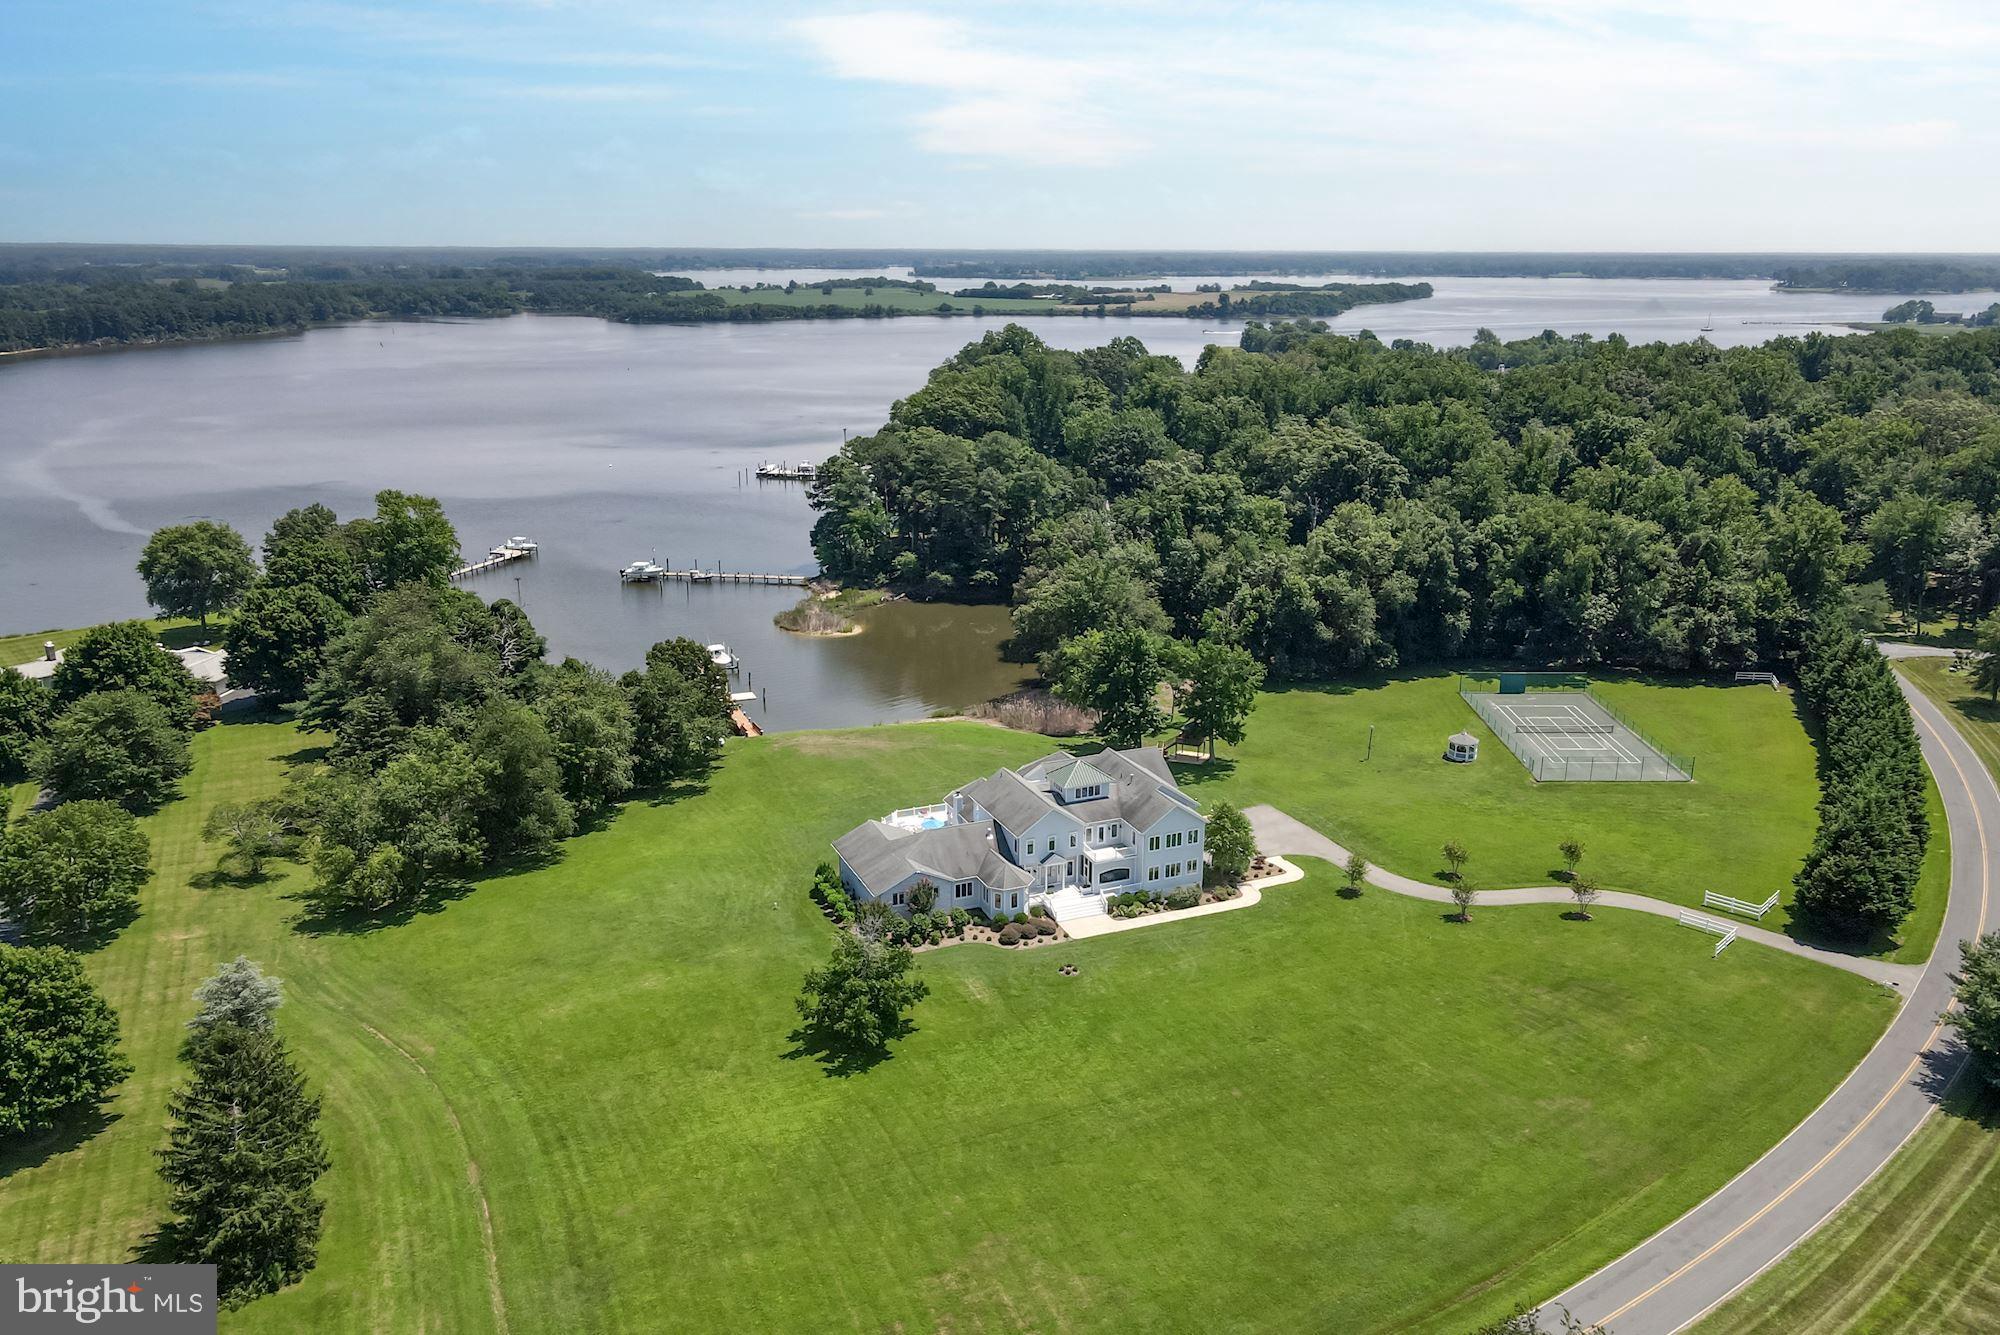
Spectacular contemporary waterfront estate on 5.7+ private acres with 250 +/- feet of rip rapped waterfrontage on the Wye River. Situated in the private and exclusive Bennett Point peninsula, the home offers stunning water views of the Wye River to the east and the Chesapeake Bay to the west. 

Highlights include approximately 11,000+/- sq.ft of living space, 7 Bedrooms, 8.5 updated Baths, indoor salt-water pool, elevator, rear trex-type deck, tennis court with gazebo, treehouse, 2-car attached garage, pier with 2 boat  lifts and slips, and updates throughout. 

The main level features a sunbathed open floor plan foyer, leading directly to the dining room and grand living room with wood burning fireplace and multiple exposures overlooking the water. The updated gourmet eat-in kitchen with breakfast area offers large island with bar seating, Thermador & Viking stainless steel appliances, granite topped counters, sitting area, and a walk-in pantry. Off the kitchen are 3 bedrooms, 1 with ensuite bathroom, and an additional bathroom. The main level is completed by his & her office, screened front porch, powder room, elevator to 3 levels, saltwater pool with desert air climate control & retractable cover, walk-in sauna & full bathroom, laundry, and large 2-car garage. 

The second level offers the primary suite, 3 additional bedrooms with ensuite bathrooms, laundry room, balcony overlooking the Wye, open exercise area, and elevator access. The large primary suite has a gas fireplace, two large walk-in closets and direct access to the laundry. The upgraded luxurious primary bathroom features a double vanity, separate seamless glass shower, free standing tub, powder room, and access via double doors to a large balcony overlooking the rear yard and Wye River. 
The 3rd level offers a large crow’s nest with wet bar and is a perfect spot to enjoy 360-degree views east across the Wye River towards the Wye River Nature Preserve, south down Bennett Point, and west to the Eastern Bay. 

The main house is completed by a full lower level with access via staircase, elevator, and walk-out stairs. Offering a theater room, game area with wet bar and dishwasher, billiard area, bonus room that can be used as a bedroom, full bathroom, and ample storage. 

Set on 5.7+ acres the private property features mature landscaping, a first-class tennis/pickle ball court with a new screened gazebo, hot tub, tree house, redone dock with two lifts (25,000lbs, 1,500lbs) and a paddle board launching float, paddle board rack, natural shoreline. Easy access to Washington DC, Annapolis, Easton, St. Michael, Baltimore, 2 Hours from Philadelphia, and less than 4 hours from New York City.

All interion/exterior furnishings available for purchase separately.
#MDQA2004720

QUEENSTOWN

3019 BENNETT POINT ROAD

7 Beds

8 Baths

10,000 Sq.Ft.

$3,745,000

MLS#: MDQA2004720

*STATELY COLONIAL on quiet cul-de-sac.Wonderful floor plan w/ very comfortable living and entertaining space. 2-story Foyer, Year-round Sunroom w/ exit to deck in serene setting. Large Kitchen w/generous cabinet space, Inviting Fam. Room w/FP, fin. lower level w/wetbar. For upgrades refer to sep.list/disclosures.Great price allowing for buyers'decorator touches.
#1000490832

POTOMAC

10101 FLOWER GATE TERRACE

4 Beds

4 Baths

4,821 Sq.Ft.

$1,150,000

MLS#: 1000490832

Great opportunity to rent  a five bedroom home withing walking distance to Riderwood Elementary!  This home has an updated kitchen with stainless and granite, two updated baths, main level laundry room, spacious yard, circular driveway and much more!  Come take a look!
#1000388940

TOWSON

1616 DENNIS AVENUE

5 Beds

3 Baths

2,934 Sq.Ft.

$2,950

MLS#: 1000388940

Great Leonardtown location. This 3 bedroom 2.5 bath  townhouse features an eat-in kitchen , living room with fireplace, sun room with pellet burning stove.  Additional features wood floors, master bedroom with attached bath, and back patio.
#MDSM167252

LEONARDTOWN

41703 PARK AVENUE

3 Beds

2 Baths

1,360 Sq.Ft.

$215,000

MLS#: MDSM167252

Welcome to Southlake! Located on a cul-de-sac, backing to Lake Arbor you are sure to enjoy your private oasis every day of the year!!  Enter the foyer and experience an open floor plan mahogany wood floors on the main level. The elevated, oversized, sun drenched Living Room is accented with floor to ceiling windows and a wall mounted new wave fireplace that changes colors you can set for your various moods. Flow into the Formal Dining Room w/ SGD to newly stained deck, great for entertaining. Updated eat-in Kitchen includes granite countertops and SS appliances.  Ready for night time? The newly carpeted upper level has three spacious bedrooms and two full baths that include a primary suite, full bath, walk-in closet, and dressing vanity for that touch of luxury.  The hall full bath is shared by bdrms 2 & 3 which also provide view of Lake Arbor.  The newly carpeted LL is great as a family room or rec room.  Cozy up to  the wood burning FP or exit the SGD leading to a newly stained patio and fully fenced backyard for outside relaxation. BONUS!! Who doesn't want a garage to protect their car from the elements or for additional storage? Enjoy the community pool, Club House w/ gym and tennis courts. Your new home is conveniently located near Wegmans, COSTCO, shops, restaurants and I-95/I-495.  Great for commuting into DC or into VA! Don't let this one slip by!!
#MDPG2060858

BOWIE

628 STILLWATER PLACE

3 Beds

2 Baths

1,360 Sq.Ft.

$399,900

MLS#: MDPG2060858

Ground level unit offers screened in patio. Main level living  ! Open floor plan in living area. Sliders to private patio off living room. Breakfast nook with full size pantry. Kitchen has plenty of counter and cabinet space. Laundry area in kitchen. Owners suite has full bath and walk in closet. A second bath and bedroom completes this home.  Community has pool . Close to schools and shopping . Easy access to Rt. 10 and Ritchie Hwy. Agents please see agent remarks and all documents on this listing for contract details.
#MDAA2065676

GLEN BURNIE

315 CLEAR DROP WAY 101

2 Beds

2 Baths

1,147 Sq.Ft.

$199,000

MLS#: MDAA2065676
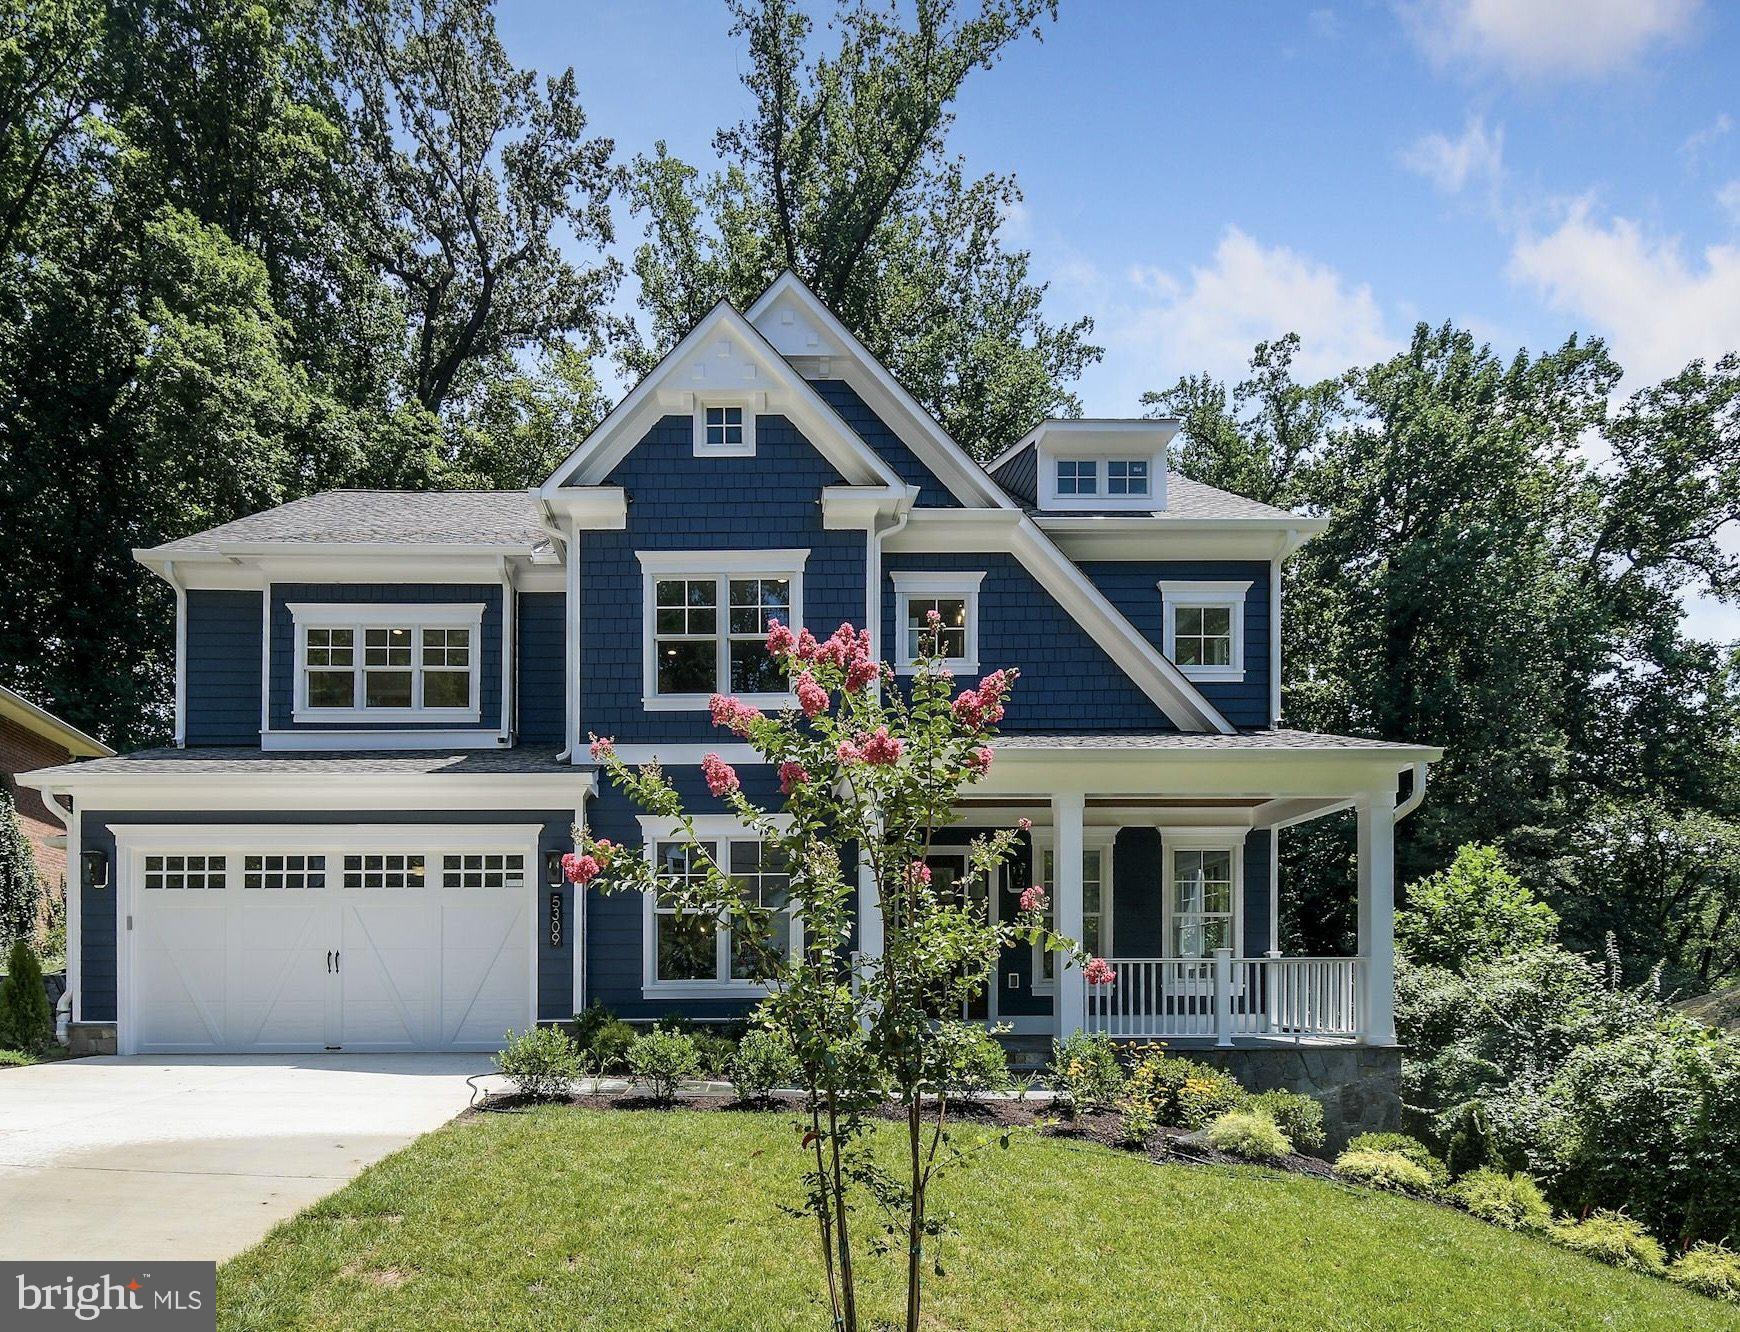
One of the best locations in the DC Area!  Welcome to 5309 Briley Place, a gorgeous and sunny home located along the convenient Mass Ave Corridor, in the highly desirable Springfield neighborhood.   Beautifully built by Mid-Atlantic Homes in 2020, this home is perfectly proportioned and appointed to please the most discerning of buyers.  With top of the line finishes throughout, including a huge chef's kitchen with Thermador appliances; a stunning screened porch with a handsome stone fireplace, outdoor TV and Nano windows opening to the kitchen; upstairs family room; sumptuous primary suite with an enormous bathroom and two walk-in closets; large walk-out lower level with a generous recreation room with adorable play house,  bedroom suite, gym, large office/6th bedroom and tons of storage; sophisticated AV system; an over-sized two-car garage leading to large mud room off the kitchen and lovely private backyard with beautiful plantings and ample green space.    Minutes to the new Westbard Development, parks, playgrounds, soccer field, great restaurants and several walking trails.     Schools are Woodacres, Pyle and Whitman.
#MDMC2093440

BETHESDA

5309 BRILEY PLACE

6 Beds

4 Baths

5,124 Sq.Ft.

$2,469,000

MLS#: MDMC2093440
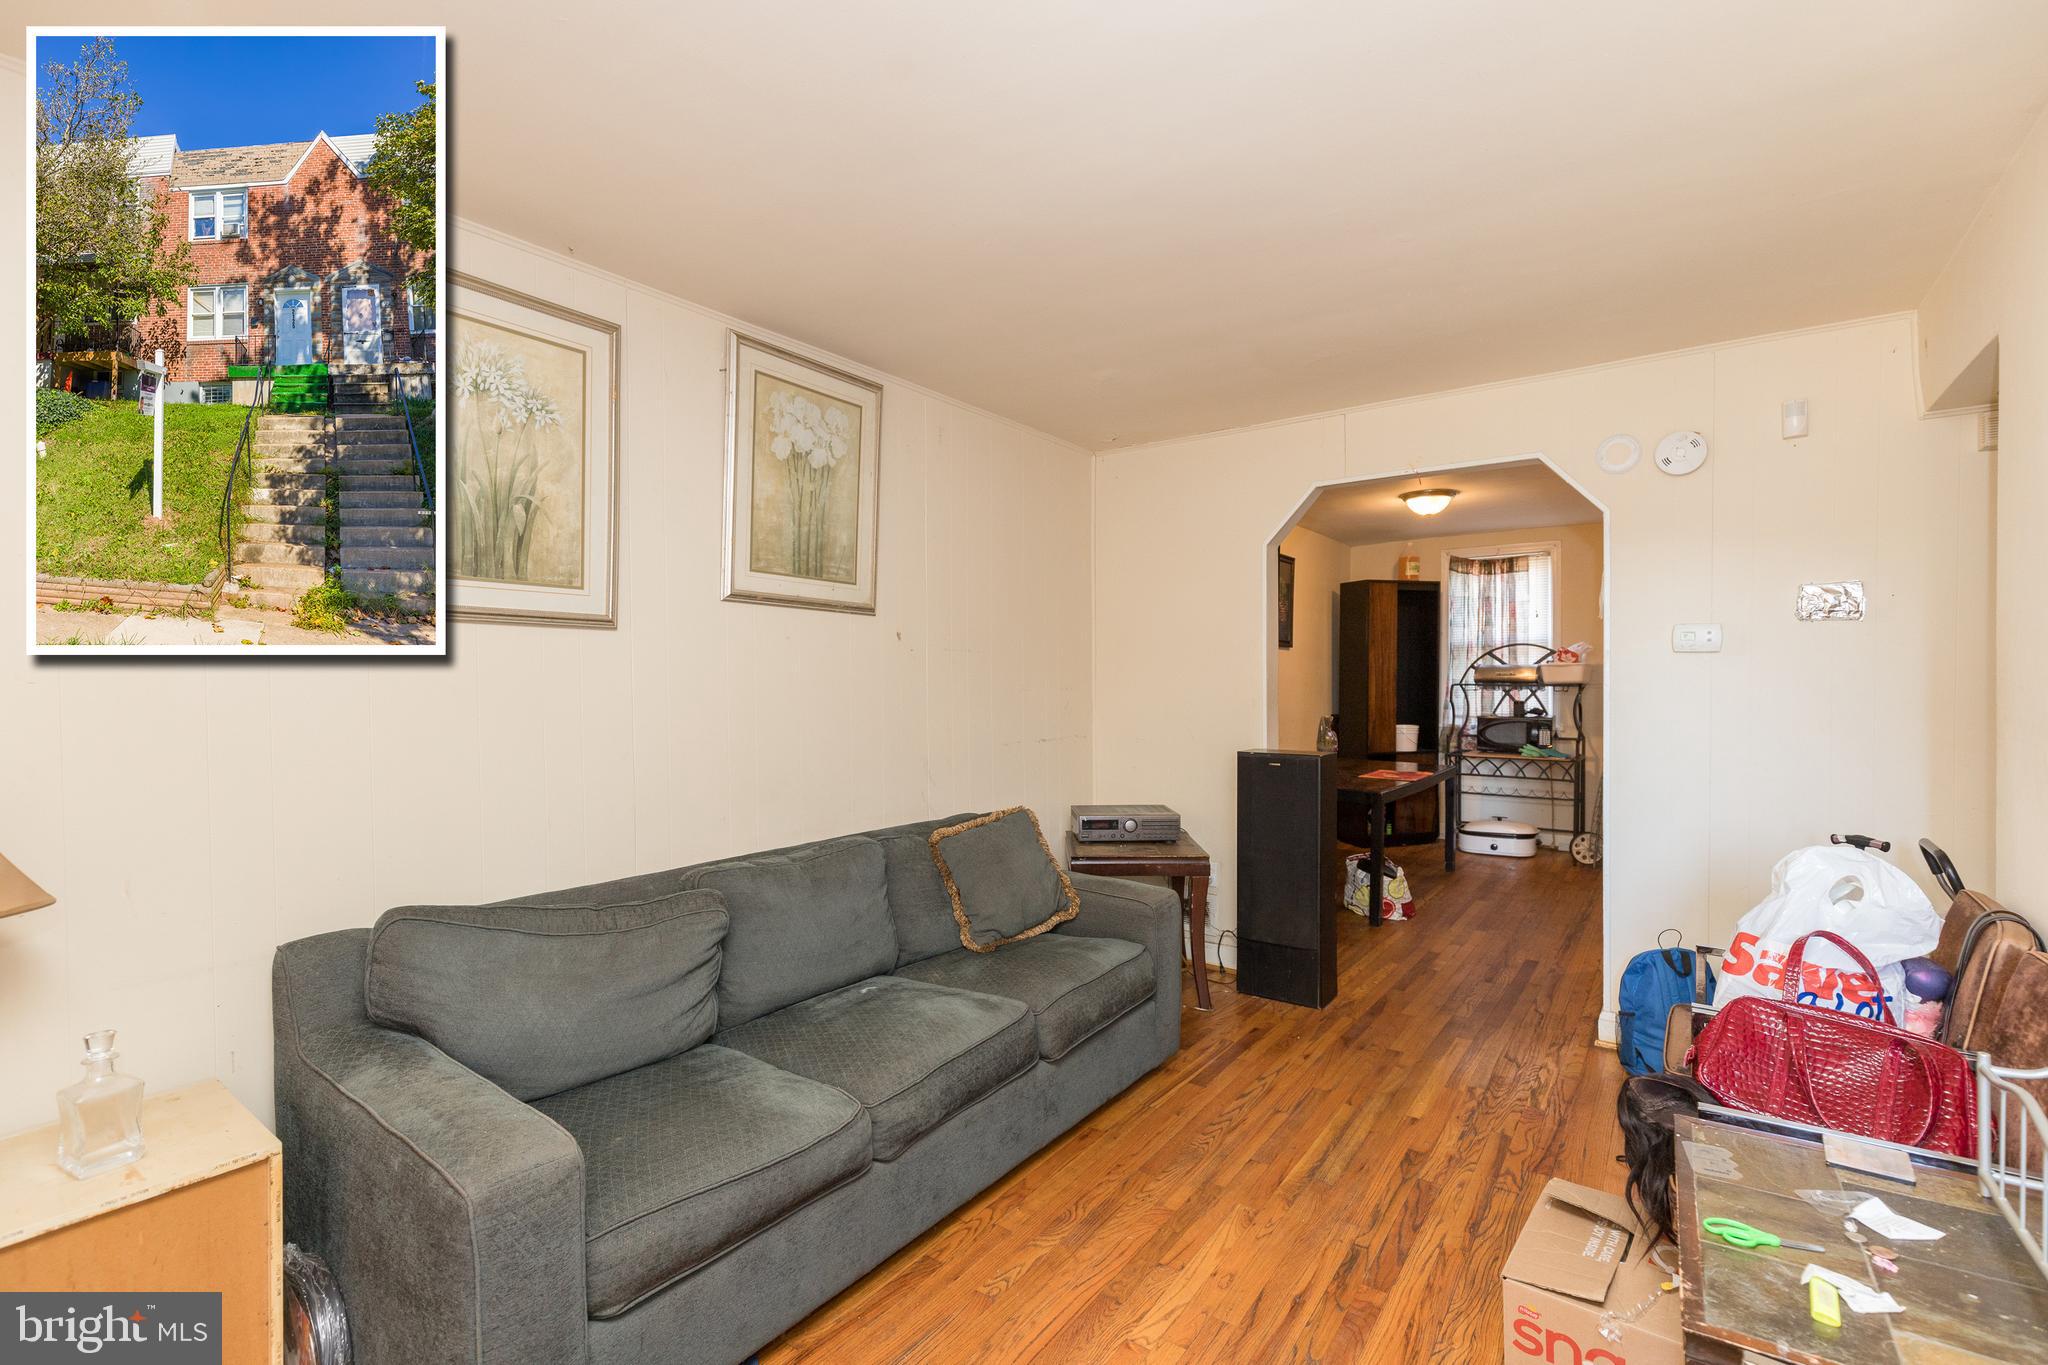
TURN KEY INCOME PRODUCING ROWHOME WITH LONG TERM TENANT IN PLACE!  Current MBQ tenant in place who's monthly rent is $1,019/mo.  Main level with a spacious living room and separate dining room w/ hardwood floors and a galley kitchen.  Upper level with 2 bedrooms and 1 full bath.  Partially finished basement w/ laundry/storage area, and a rear fenced yard.  Perfect opportunity to add to your rental portfolio.  Sold As-Is!
#MDBA530578

BALTIMORE

2125 WHISTLER AVENUE

2 Beds

1 Baths

840 Sq.Ft.

$69,900

MLS#: MDBA530578

Have you ever dreamed that you would live in a CUSTOM BUILT home, and not just any cookie cutter house down the street.  Well this is your chance.  (Original owner) This homes boasts just over 3000 sq. ft. of finished living area.  MAKE it your own w/the framed in basement w/rough in plumbing (included is a Koehler jetted tub) to use when ready, and separate side entrance, that sits on just shy of a 3/4 acre lot.  Check out the SHINE and NATURAL beauty of these freshly refinished hardwood floors.  To your right you will find that working from your home office behind the closed French doors works out perfectly.  Dual stair cases leading upstairs to the primary bedroom with private en suite bathroom featuring a 6 jet jacuzzi tub, separate tiled shower stall, tile flooring, dual sinks, and a walk in closet.  3 Additional bedrooms are also located on the upper level with plank wood floors, along w/laundry room.  Main floor features the spacious family room, w/gas fireplace, large windows to let the natural light shine through, custom made plantation blinds, and brand new carpet.  Eat in kitchen, with custom made cabinets (a few of the custom cabinet doors are being replaced).  Seller is replacing the existing microwave & dishwasher with brand new microwave and dishwasher.  Sunroom/den/study just off of the kitchen and to the half bath on main level.  Now let's enjoy some down time out back on your freshly painted deck (in the process), relax in your hot tub, and/or take a dip in your very own 20x40  inground Sports pool (Depths  4 1/2  to 6ft middle to 5 1/2) w/electric pool cover, surrounded by stamped concrete also known as "Increte" stamp concrete offering superior durability and requires less maintenance, yet creates an aura of elegance in and around your property/pool area.  The neighborhood is very convenient for commuters MD/DC/VA and sought after school district for North Point. Don't miss the one.
#MDCH2017856

WALDORF

2813 SCENIC MEADOW STREET

4 Beds

2 Baths

3,071 Sq.Ft.

$595,500

MLS#: MDCH2017856

Million Dollar View Only $325K!  Waterfront Home with Private Pier Complete With Large Deck Area! Enjoy Swimming, Boating, Water Sports & Fishing From Your Back Yard! Relax on Covered Porch Overlooking the Water! Stay Warm & Cozy in Living Rm with Fireplace.  30x36' Garage with Electric & 2 Car Carport. Short Boat Ride to National Harbor, Mt. Vernon or Old Town. Your Suburban Oasis Awaits!
#1000077191

MARBURY

5440 GRINDER ROAD

2 Beds

1 Baths

N/A

$300,000

MLS#: 1000077191

Newly remodeled 2BR 1FB end unit townhouse with front porch and back patio. Fresh paint and flooring throughout. Fully fence rear yard with storage shed. Of street parking.  Backs to wooded privacy.  Pets case by case. Shows extremely well.  Call CSS to schedule showing appt.  MUST use Property Mgt application (see view docs).  $45/per application processing.  No housing vouchers accepted
#1000458361

WALDORF

712 BARRINGTON DRIVE 16A

2 Beds

1 Baths

N/A

$1,295

MLS#: 1000458361

1 ... 542 543 544 545 546 ... 666
* Listings identified with the FMLS IDX logo come from FMLS and are held by brokerage firms other than the owner of this website. The listing brokerage is identified in any listing details. Information is deemed reliable but is not guaranteed. If you believe any FMLS listing contains material that infringes your copyrighted work please click here to review our DMCA policy and learn how to submit a takedown request. © 2024. First Multiple Listing Service, Inc.

Send a message

Message successfully sent.

Your message

What is 3 + 4 ?

Reason for contacting?

I agree to receive email communication and understand I can unsubscribe at any time.

I agree to be contacted by Charis Realty Group - Christine Issler, Broker via call, email, and text for real estate services. To opt out, you can reply 'stop' at any time or reply 'help' for assistance. You can also click the unsubscribe link in the emails. Message and data rates may apply. Message frequency may vary. Privacy Policy

Sign Out

Virtual Assistant

Would you like to take the next step with this property? We can help you schedule a showing or virtual tour, or send you more details.

Yes, I would like more information.

Thank You for Your Reply, One of Our Agents will contact you as soon as possible

No, maybe later.

Thank you, you can always contact me via email, phone number or through the contact form.

Realhub AI

Lucy - Your AI-Powered Realtor

Update Your Temporary Password

Personalize your search

Enter your email and we'll notify you immediately when new listings match what you're looking for.

or enter email address

Already have an account ? Login here

Continue your home search

I agree to receive communications and understand I can unsubscribe at any time.

I agree to be contacted by Charis Realty Group - Christine Issler, Broker via call, email, and text for real estate services. To opt out, you can reply 'stop' at any time or reply 'help' for assistance. You can also click the unsubscribe link in the emails. Message and data rates may apply. Message frequency may vary. Privacy Policy

Already have an account ? Login here

We use cookies

We use cookies primarily for analytics to enhance your experience. By accepting, you agree to our use of these cookies. You can manage your preferences or learn more about our cookies policy.
