Properties

Browse or get in touch to schedule a walkthrough.

  • Nearby me
Price range

Popular Features

Community Features

Association

Property Features

Waterfront

View

Exterior Features

Interior Features

Style

10000 properties match your criteria

Updated 1 minute ago

E-Alert name

Sold recently with multiple offers  over $635,000, but found structural issues-unsound so perfect for CASH or New- construction project now with reduced price.  Not for FHA/VA/lenders. Please review structural report in disclosures before scheduling appointment . Community has wide range of high end so this could be an excellent value with its hilltop water view. Story book  English cottage charm abounds as a decorator combined 2 cottages into a sprawling paradise of  magical retreats,  meshing  into a pleasant flow for entertaining.  At one with the hilly terrain, the slate rock  walk ways wind around the mature perennial gardens , multi terraced spots embracing the Severn water views and in-ground pool  all accessed by multiple french doors from home. Walk one block down to the Pines on the Severn beach with jelly fish netting and baths and marina or walk one block up to the great playground, tennis and basketball courts plus ball fields.  Kayak and board racks galore and space for your boats at the community marina-all of these amenities come within your tax bill. Chase Swim Club is also walking distance as is the B& A  Bike Trail and Arnold Station shopping with a light to commute south or north. Arnold Elementary is brand spanking new across Ritchie Highway by Safeway and bus stops.Dramatic 2 story foyer hall entrance with bath off front porch leads to either the master suite addition or the formal sunny living room and huge country eat-in kitchen with glass cabinetry to highlight all of your pottery and glassware which also lead to a huge formal dining room. Master suite has ample closets bath retreat with jets and heated floor and room to spread out with a sitting area.  Gas fireplace opens to both the living room and kitchen.  A sensational screened in porch blends the inside with the outside to cover all weather fronts. Two other bedrooms with bath are tucked away on the opposite side of the home with its own family room with a gas fireplace for greater privacy.  An office or sunny laundry artist studio also has its own entrance.  A very special home for a very special buyer-this is a home that represents the best of Pines on the Severn. Active for showing 7/31 at 10am-respect MASK/gloves for high risk seller and 30 minute non-overlapping showing increments-thank you!  There is a Matterport tour in Tours and a floor plan in Documents. CFHOC
#MDAA441904

ARNOLD

1440 POINT WAY

None Beds

None Baths

0.39 acres

$515,000

MLS#: MDAA441904
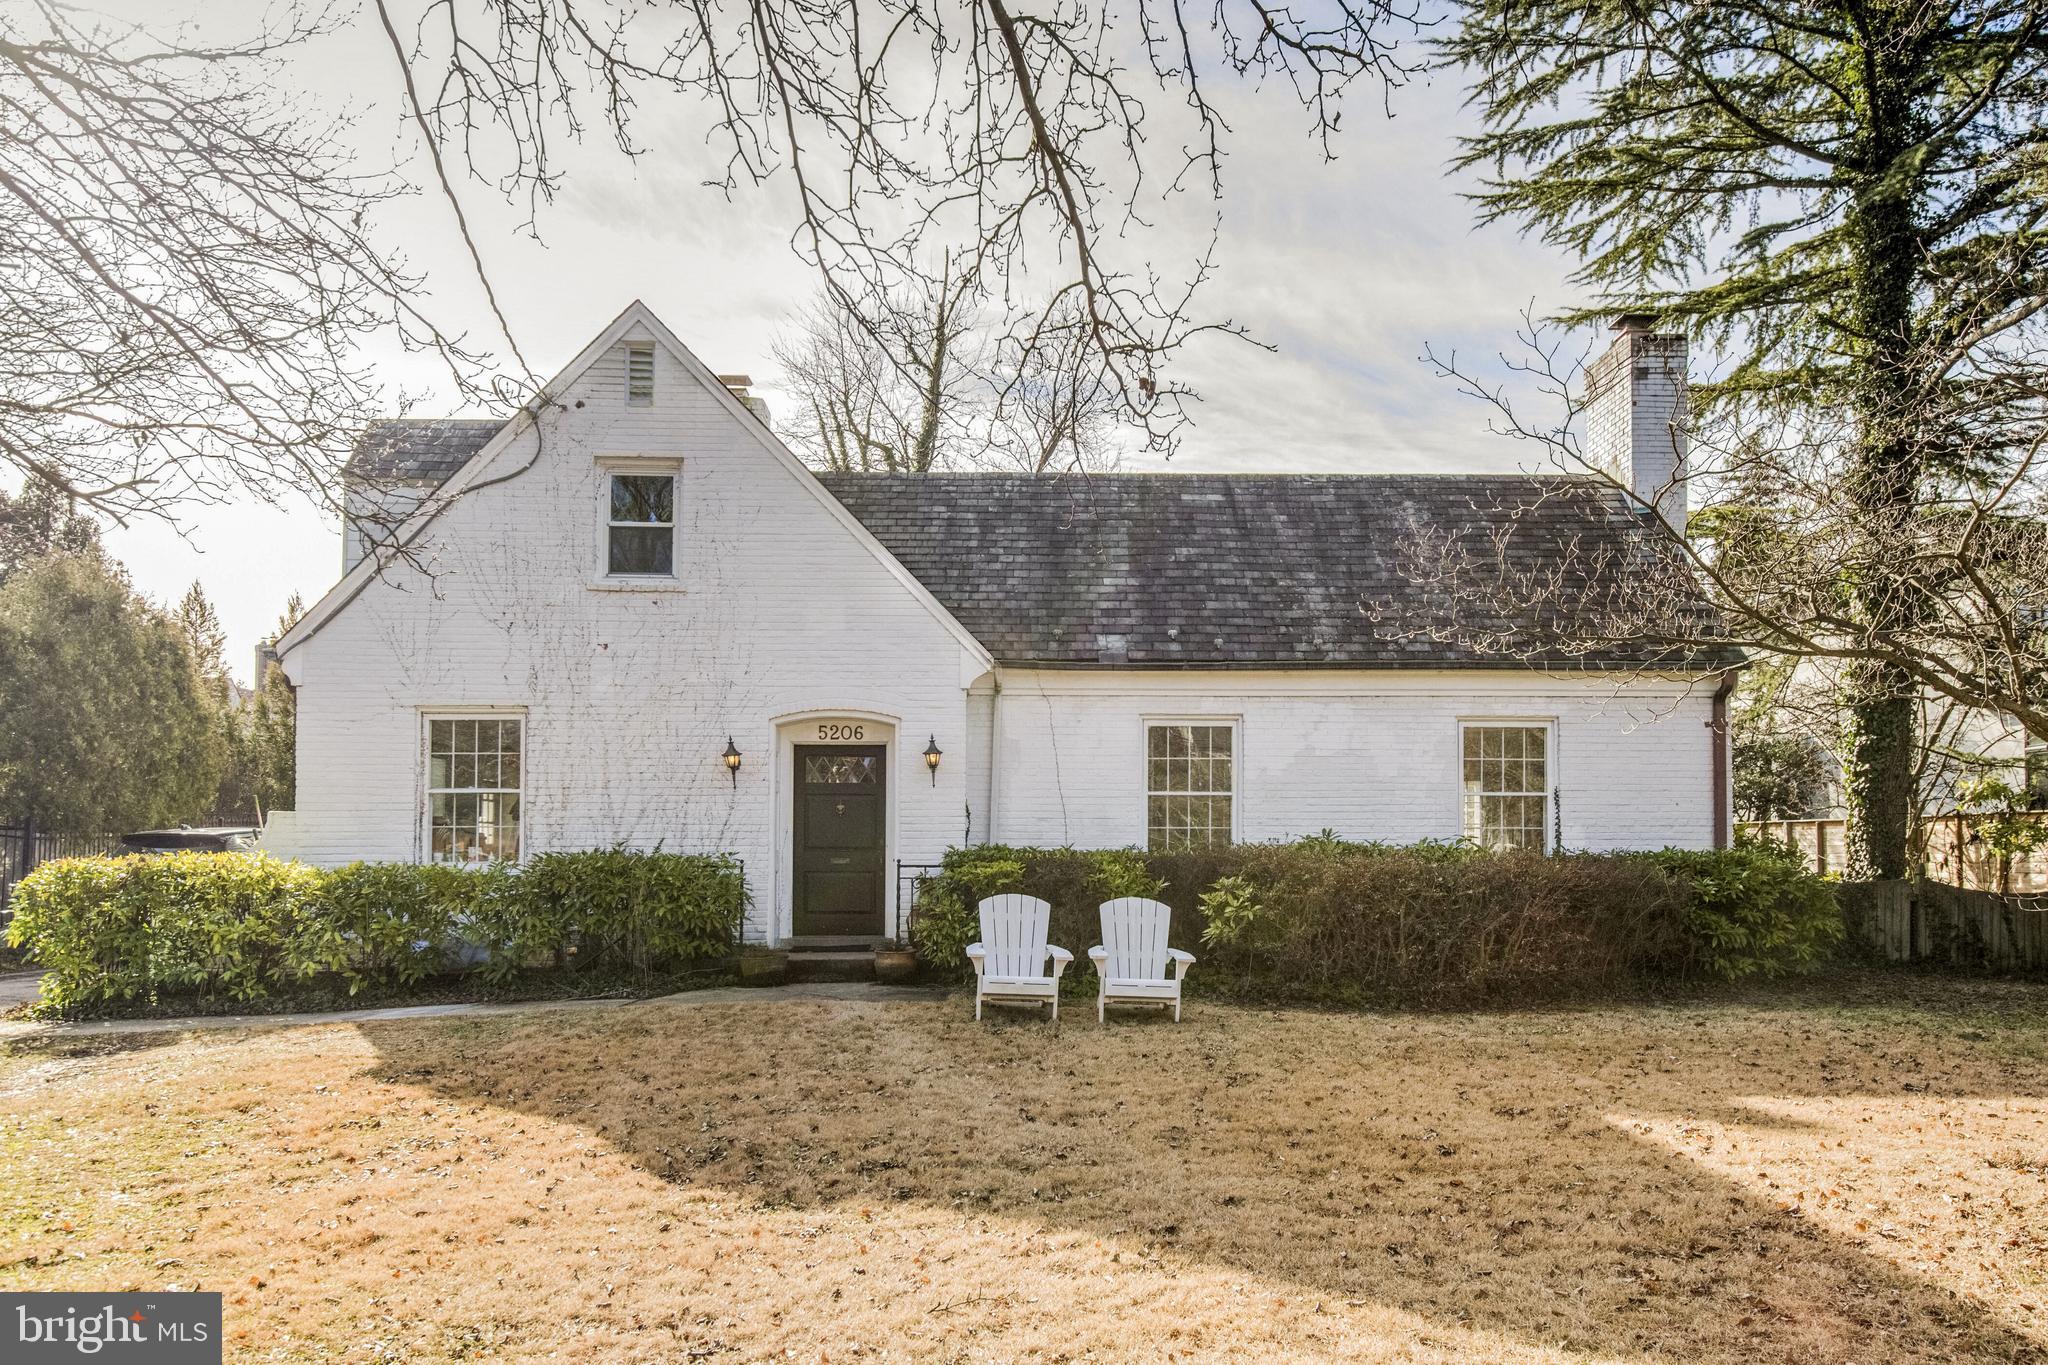
For Sale: Prime 17,200 Sq. Ft. Level Lot in Edgemoor

A rare opportunity to build your dream home in the prestigious Edgemoor neighborhood! This expansive 17,200 sq. ft. level lot is perfectly situated just minutes from the Bethesda Metro, offering both convenience and an exceptional lifestyle. With ample space to design a custom residence, the lot provides potential for a first-floor primary suite, a stunning outdoor oasis with a pool, and so much more. Enjoy the best of Bethesda’s vibrant dining, shopping, and top-rated schools while nestled in a private and serene setting. Don't miss this chance to create the home you've always envisioned!

24 hour notice required for showings!!!
#MDMC2166356

BETHESDA

5206 WILSON LANE

None Beds

None Baths

0.4 acres

$2,495,900

MLS#: MDMC2166356

Prepare to be amazed by this meticulously cared for 3 Bed 2 1/2 bath home in the very desirable 55+ community of The Reserve at New Windsor!  The first floor features a spacious Living Room with cathedral ceiling,  Kitchen, a large dining area, Primary Bedroom ensuite with double vanity, a Powder Room and a first floor Laundry Room.  Off the Living Room there is a large glass door that leads to a brand new beautiful composite deck that has amazing views of the priceless surrounding Carroll County farm land. Second floor features 2 large Bedrooms, a full Hall Bath and a spacious loft that is open to the Living Room below.  The huge unfinished basement has a bathroom rough in and a sliding glass door that leads to a concrete patio with a new 8 person hot tub.   Conveniently located just a few minutes outside Westminster this home has easy access to Rte. 140 and hundreds of nearby shops and restaurants.  Recent upgrades  include the composition deck, concrete patio with new 8 person hot tub, huge great room ceiling fan and kitchen ceramic tile backsplash.
#MDCR2019024

NEW WINDSOR

2932 UNION SQUARE ROAD 41

3 Beds

2 Baths

2,224 Sq.Ft.

$473,740

MLS#: MDCR2019024

Welcome to 710 Shore Drive in the desirable Rumsey Island! This spacious 3 bedroom townhome has lots to offer. First floor family room, open kitchen, laundry room, half bathroom and french doors to a sunroom! Sunroom offers great additional space for office, play room, or den! New sliding door to backyard and closet for storage. Master bedroom features wood floors and a walk-in closet. Addition 2 bedrooms and full bathroom. Backyard features a playground and shed! Playground can stay or go, buyer's choice! Waterfront Mariner Point Park within minutes away with boat ramps, walking trails, playground, gazebos and fishing piers! Come see us today!
#MDHR2003192

JOPPA

710 SHORE DRIVE

3 Beds

1 Baths

1,400 Sq.Ft.

$189,000

MLS#: MDHR2003192
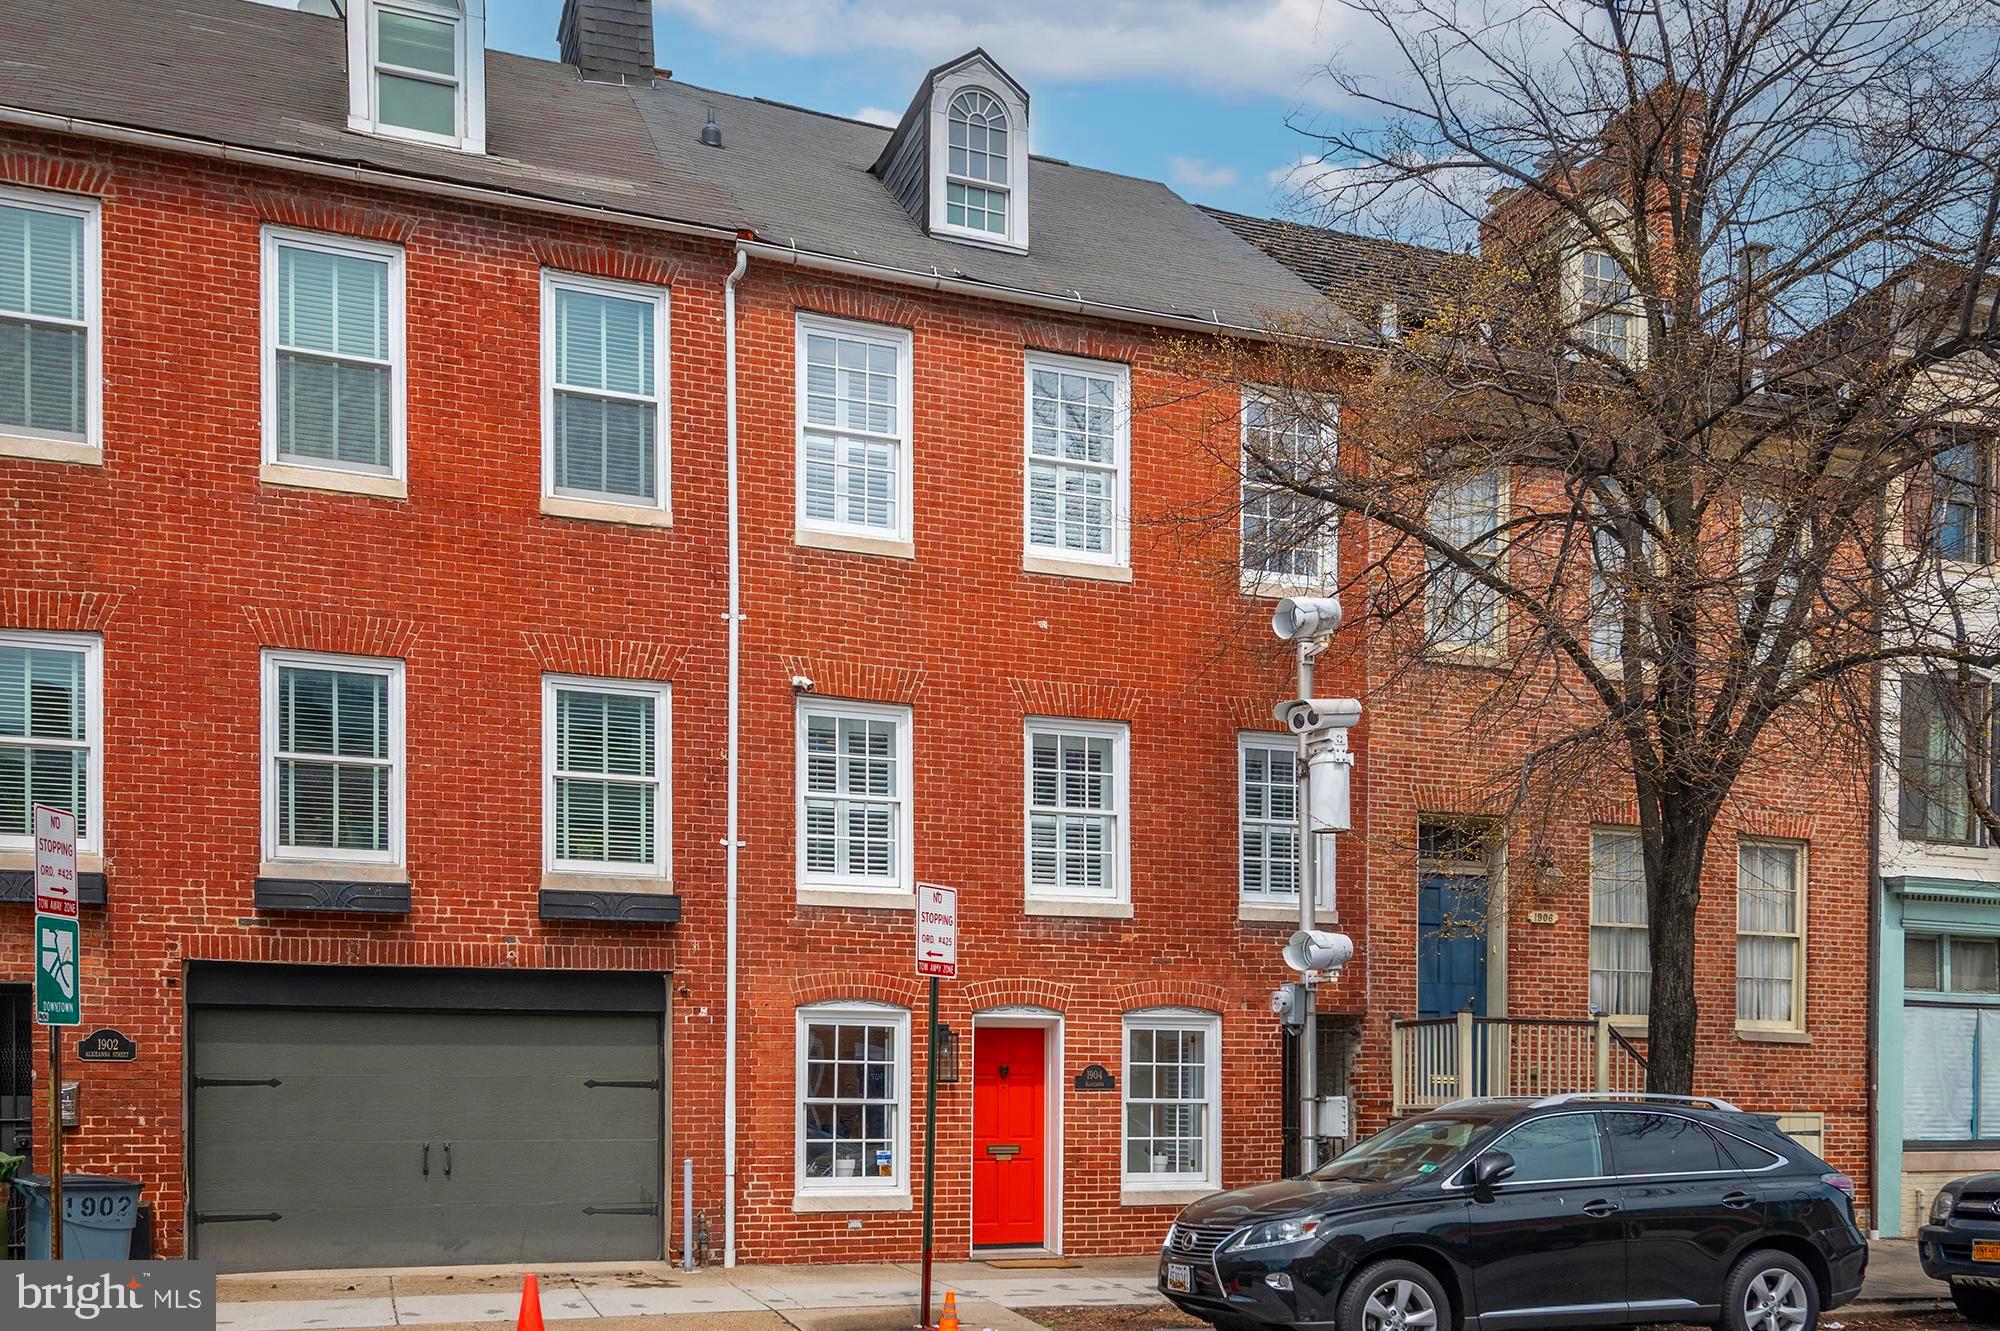
Welcome to 1904 Aliceanna St, your own piece of Historic Fells Point, a unique 20 ft. wide townhouse with incredible features and attention to detail. The first floor welcomes you with a cozy sitting room leading you into your own urban oasis - a green yard perfect for family gatherings and entertainment. Second floor is the entertainment level, boasting a large fully renovated kitchen with matte black wood cabinets, European reclaimed wood floating shelves, a timeless subway backsplash and the hottest honed marble countertop. It also features an inviting living room with exposed original brick fireplace mantle, a half bath, and a walk out deck leading to your backyard. 

Third floor is a perfect design with two sun-filled bedrooms, plentiful closets and a large dual entry bathroom with a jetted tub, exposed brick and timeless pedestal sinks, fitting for the age of the house and is charm.

Third floor is a suite with a large bedroom with vaulted ceilings, exposed beams and a spacious bathroom with a walk-in shower. 

Conveniently located in Baltimore's historic district of Fells Point,  walking distance to waterfront, all the trendy restaurants and shops, as well as in close proximity to Harbor East, Canton and major highways. TWO assigned rented parking spots are just steps from the front door for your stress-free living.
#MDBA2081442

BALTIMORE

1904 ALICEANNA STREET

3 Beds

2 Baths

2,050 Sq.Ft.

$499,900

MLS#: MDBA2081442

One of a kind home expanded home located on a double lot.  Car buffs will love the huge 2 level garage w/lift.  The ample yard offers a garden, patio, & above ground pool w/decking.  The inside was completely renovated in 2004 & offers dual zoned systems, rear family room, large eat in kitchen, & butlers pantry.  The finished basement offers additional living space, storage, & full bath.
#1002768522

BALTIMORE

409 GERRIES AVENUE

4 Beds

3 Baths

3,068 Sq.Ft.

$350,000

MLS#: 1002768522

To be built!! St Mary's City area!! 3 bedroom 2 full bath Rambler with a 2 car garage. Floor plans are on Mris documents.
#1003659010

LEXINGTON PARK

47790 RED CEDAR LANE

3 Beds

2 Baths

1,400 Sq.Ft.

$250,000

MLS#: 1003659010
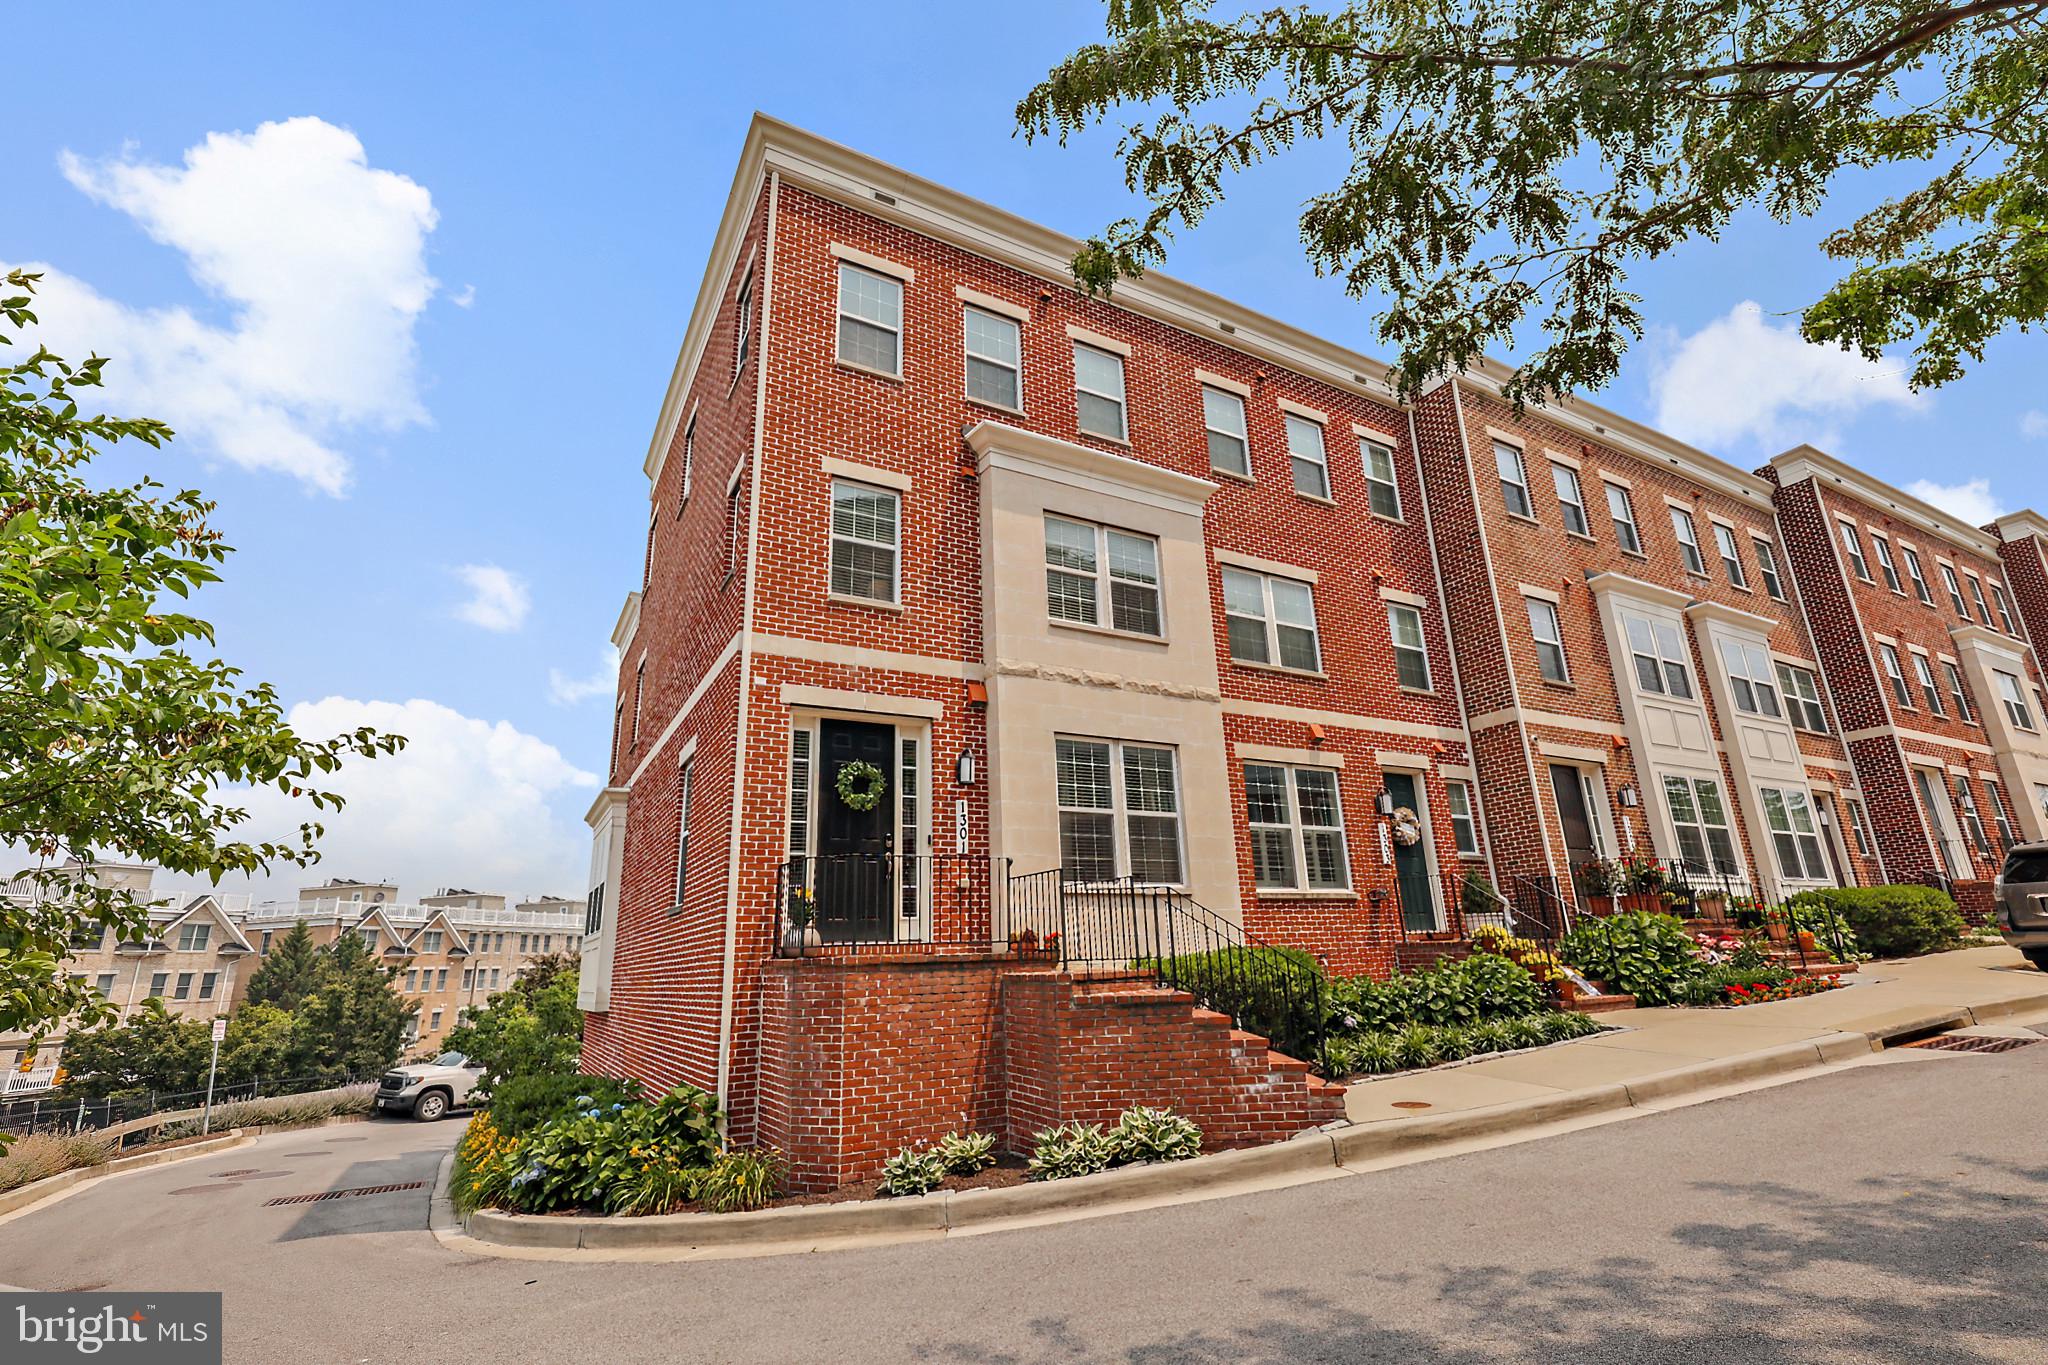
Gorgeous 4 bedroom, 3.5 bath end unit with two car garage! Open floor plan with gourmet kitchen. Large island with seating for four and pendant lighting, built-in oven and microwave, five burner gas cook top with exhaust hood. Large living room and dining area on entry level. Engineered hardwood floors and rear balcony.  Primary bedroom with en suite bath with stand up shower and double vanity. Walk-in closet with custom built-ins. Two additional bedrooms, laundry and hall bath on second floor. Third floor loft area with two sided gas fireplace, fourth bedroom with walk-in closet, full bath and deck. Finished lower level with half bath with entry from garage. Garage has sealed floor. Lots of natural light throughout this home. Great views of the city. Pristine condition! Best parking situation in Baltimore! 2 car garage, 2 car parking pad, and 4 permits right on Belt St!
#MDBA2088404

BALTIMORE

1301 BELT STREET

4 Beds

3 Baths

2,600 Sq.Ft.

$760,000

MLS#: MDBA2088404

Look no further,Convenient location and peaceful 3.93 acre lot with 4 BR 3 FB Rancher with covered front porch,rear Deck ,large country kitchen overlooking living  room with stone fireplace .MBR suite with walkin closet and seperate shower and soaking tub,Improved lower level with 2 BRs, full bath,laundry room and living room with slider leading to exterior, easy assess to Rt 83
#1000196085

HAMPSTEAD

5263 WERTZ ROAD

4 Beds

3 Baths

N/A

$325,000

MLS#: 1000196085

SORRY, THIS ONE IS BEING LEASED. NO SHOWINGS. Wonderful end unit town home adjacent to open recreation field with plenty of overflow parking and lighting.This two story home (no basement) features all the conveniences for church, shopping, night life, and commuters of any kind! Probably the best location for the money.
#1001093553

UPPER MARLBORO

10015 CAMPUS WAY S 117

3 Beds

2 Baths

1,750 Sq.Ft.

$1,600

MLS#: 1001093553

A beautifully sited home on nearly 5 acres featuring flat play areas, a sleigh riding hill & a wooded adventure land. The yard boasts a salt water in-ground pool with lovely mature plantings  This classic home is well maintained & nicely improved with new heating, new air conditioning, new water heater & new water conditioning. Conviently located 1.7m from Sparks Elementary School & 4 m to Wegmans
#1003117330

SPARKS

920 LOWER GLENCOE ROAD

4 Beds

2 Baths

N/A

$575,000

MLS#: 1003117330

SPACIOUS 3BR 2.5BA END UNIT TOWNHOME W/DECK**BACKS TO COMMUNITY OPEN SPACE/TREES**PREFER NO SMOKING & NO PETS, WILL CONSIDER CASE BY CASE THOUGH**
#MDAA465216

ODENTON

166 HIDDEN HILL CIRCLE

3 Beds

2 Baths

1,974 Sq.Ft.

$2,095

MLS#: MDAA465216

Large Preston model on private lot backing to trees. Full finished basement with media room and full bath. 2 foot extensions on side & rear of home, wood burning stone fireplace, deluxe kitchen & hardwood floors. Master bath deluxe shower and jetted tub. 9ft ceilings on main level and basement. Extra parking along side of garage and shed. Home is in the front of the neighborhood. Energy star home.
#1001108431

LEXINGTON PARK

46837 SHELTON DRIVE

4 Beds

3 Baths

3,554 Sq.Ft.

$364,900

MLS#: 1001108431

Nestled in the desirable neighborhood of Bondbrook, this exquisite brick-front colonial-style home is a serene and private sanctuary of luxury and comfort. Boasting four bedrooms plus a study, three full and one half bath, and a two-car garage, this residence sits on an astounding 1.69-acre lot with a delightful stream along the rear.  Imagine quiet nights around your private fire pit or bask in the sun on the private expansive rear deck overlooking the park like setting of your back yard.  The heart of the home lies in its designer kitchen, featuring custom cabinets with soft-close mechanisms, professional-grade stainless steel appliances, including a 6-burner gas stove, and under-cabinet lighting. Throughout the interior, wainscotting, crown molding, and chair railing add a touch of sophistication, complemented by newer recessed lighting and stylish fixtures. The bathrooms have been thoughtfully updated. The primary bedroom and a guest bedroom have custom closet built ins for easy and efficient clothing storage.  The basement has been recently refinished, featuring a brand new full bath, study, walk-out to the rear yard, creating a cozy and functional expanded living space. Electrical upgrades, including a lightning surge suppressor and a replacement electrical panel in 2015, ensure modern convenience and safety. Notable enhancements to the chimney and fireplace include flue vents, a sealed triple-wall chimney flue and cap, and a professionally sealed chimney crown. The addition of a radon remediation system in 2015 adds to the overall well-being of the home. The exterior has been recently repainted, presenting a fresh and inviting appearance, while an auto attic fan contributes to energy efficiency. A working "invisible fence" along with the dog collar is included! Accessed by a long, private driveway, the home is truly a sanctuary.  With proximity to shopping, recreation, and more, this meticulously maintained residence offers a harmonious blend of timeless elegance and contemporary living in the sought-after Bondbrook community. Don't miss the chance to make this house your forever home – schedule a viewing today and experience the epitome of luxurious living.
#MDMC2123130

GAITHERSBURG

15709 BONDY LANE

4 Beds

3 Baths

3,012 Sq.Ft.

$940,000

MLS#: MDMC2123130

Nestled in the heart of the Oak Forest neighborhood this charming cottage, with 3 bedrooms and 1.5 bathrooms, is a delightful haven ready for you to move in and make it your own.
As you step inside, the main level welcomes you with a spacious light-filled Living Room. It is adorned with a cozy gas fireplace, built-ins, and freshly refinished hardwood floors which continue into the two main level Bedrooms. The thoughtfully updated kitchen boasts stainless steel appliances, built-ins, plenty of storage, space for a table, and an enticing greenhouse window for cultivating your favorite herbs. The updated LVP flooring in the Kitchen adds a modern touch. The two nicely sized bedrooms on this level provide comfortable retreats and the larger of the two bedrooms has a generous cedar-lined walk-in closet.  The upper level has a large bedroom and a private office, offering versatility and privacy. 
The lower level features an unfinished basement, ready for your customization, offering the potential for additional living space or storage solutions tailored to your needs. And the waterproofing that was completed in 2017 offers peace of mind.
The home's exterior is equally lovely, with a large screened-in porch and a spacious patio both perfect for outdoor, dining, gatherings or simply relaxing. There’s even a pond to add to the charm. The fully fenced backyard provides a secure retreat with space for gardening or yard games, while the detached 2-car garage adds convenience and storage options.
Beyond the property's boundaries, the Oak Forest neighborhood offers a vibrant community close to locally-owned shops, restaurants, farmers' markets, free music venues, and special events. Just minutes away from Patapsco State Park, the location is ideal for bikers, hikers, and nature enthusiasts. Proximity to UMBC, CCBC, commuter routes, BWI, and MARC ensures convenient access to education and transportation hubs.
Verify school information on the Baltimore County Public Schools website.
#MDBC2090416

CATONSVILLE

306 THACKERY AVENUE

3 Beds

1 Baths

1,486 Sq.Ft.

$445,000

MLS#: MDBC2090416

1 ... 545 546 547 548 549 ... 666
* Listings identified with the FMLS IDX logo come from FMLS and are held by brokerage firms other than the owner of this website. The listing brokerage is identified in any listing details. Information is deemed reliable but is not guaranteed. If you believe any FMLS listing contains material that infringes your copyrighted work please click here to review our DMCA policy and learn how to submit a takedown request. © 2024. First Multiple Listing Service, Inc.

Send a message

Message successfully sent.

Your message

What is 3 + 4 ?

Reason for contacting?

I agree to receive email communication and understand I can unsubscribe at any time.

I agree to be contacted by Charis Realty Group - Christine Issler, Broker via call, email, and text for real estate services. To opt out, you can reply 'stop' at any time or reply 'help' for assistance. You can also click the unsubscribe link in the emails. Message and data rates may apply. Message frequency may vary. Privacy Policy

Sign Out

Virtual Assistant

Would you like to take the next step with this property? We can help you schedule a showing or virtual tour, or send you more details.

Yes, I would like more information.

Thank You for Your Reply, One of Our Agents will contact you as soon as possible

No, maybe later.

Thank you, you can always contact me via email, phone number or through the contact form.

Realhub AI

Lucy - Your AI-Powered Realtor

Update Your Temporary Password

Personalize your search

Enter your email and we'll notify you immediately when new listings match what you're looking for.

or enter email address

Already have an account ? Login here

Continue your home search

I agree to receive communications and understand I can unsubscribe at any time.

I agree to be contacted by Charis Realty Group - Christine Issler, Broker via call, email, and text for real estate services. To opt out, you can reply 'stop' at any time or reply 'help' for assistance. You can also click the unsubscribe link in the emails. Message and data rates may apply. Message frequency may vary. Privacy Policy

Already have an account ? Login here

We use cookies

We use cookies primarily for analytics to enhance your experience. By accepting, you agree to our use of these cookies. You can manage your preferences or learn more about our cookies policy.
