Properties

Browse or get in touch to schedule a walkthrough.

  • Nearby me
Price range

Popular Features

Community Features

Association

Property Features

Waterfront

View

Exterior Features

Interior Features

Style

10000 properties match your criteria

Updated 1 minute ago

E-Alert name

This former model, brick end unit - filled with natural light has been meticulously maintained, designed and renovated for those who love to entertain. Gourmet kitchen newly remodeled with custom cabinets, granite counter-top, over-sized pantry & ceramic tile backsplash. The big open concept allows for easy entertaining and plenty of space for a large table and eat in kitchen.  Beautiful family room with new carpet is just off the kitchen and includes a sliding glass door that leads to your private rear yard with 6 foot privacy fence - ready for your gardening & grilling. Main level powder room. Upstairs you'll find 3 bedrooms and 2 full baths that includes an En-Suite Master Bath, recently renovated. Master Bedroom also has a WIC and built-in shelving. New vanity in hall bath. New carpet and fresh, neutral paint throughout.The lower level, with brand new washer & dryer offers 2 spacious, unfinished areas - perfect for study/office for teleworking and an additional living or storage area...endless possibilities! Recently landscaped large lot with easy to maintain gardens. One assigned parking space and lots of off street parking. New Crofton HS and Conveniently located to Fort Meade, the MARC Train, BWI, NSA - shopping & restaurants.  WELCOME HOME!
#MDAA440994

CROFTON

1701 ABERDEEN CIRCLE

3 Beds

2 Baths

1,500 Sq.Ft.

$291,000

MLS#: MDAA440994

Beautifully Updated! End Unit. Huge Corner. Kitchen w/real barn wood Accent wall new Stainless Appliances. Cherry Hardwood Floors.  Oversized bedrooms, Vaulted Ceilings & Updated Bath. Fully finished bsmt. w/full bath, marble fireplace. New 8' Fence Huge private side & rear Yard, shed. New Deck. New Acrhitectural shingle roof, hot water heater & HVAC (Could easily be 3 bdrm) Walk to dine & shop.
#1002004340

PASADENA

340 HICKORY NUT COURT

2 Beds

2 Baths

N/A

$255,000

MLS#: 1002004340

Built in 2009 this beautiful home offers a spacious kitchen w/granite counters; new ceramic flooring in kitchen & baths; large family room w/gas fireplace; 3 bedrooms; 3 1/2 baths; office/sitting area; fully finished walkout basement; large 2 car garage; newly stained deck overlooks a huge fenced in backyard; wonderful community center; zoned for new St Charles High School.
#1000450209

WALDORF

4821 MONTEREY COURT

3 Beds

3 Baths

2,884 Sq.Ft.

$324,999

MLS#: 1000450209

The Lake Linganore property you have been waiting for! Brand new HVAC system, updated roof and siding, move in ready! Gorgeous cape cod w/ redone top level as whole master suite w/ separate office area. Main level with original master and redone kitchen. Walkout lower level w/ 3rd bedroom and ANOTHER full bath. Every bathroom redone. Huge oversized deck and patio w/ views of one of Pinehurst's most private lots.
#MDFR247098

NEW MARKET

10604 HIGH BEACH COURT

3 Beds

3 Baths

1,036 Sq.Ft.

$334,900

MLS#: MDFR247098

For Sale: Buildable Lot 

Vacant, buildable lot in Lexington Park! This property is part of a 4-parcel portfolio sale, (each listed separately with individual pricing) offering an excellent opportunity for investors or buyers looking to develop. Conveniently located near local amenities, schools, and shopping, with easy access to major routes. Don’t miss this chance to build your vision in a growing area!

Portfolio: 21869 Milton, 21730 Louden, 21721 Louden, 21713 Louden
#MDSM2022834

LEXINGTON PARK

21730 LOUDEN LANE

None Beds

None Baths

0.09 acres

$5,000

MLS#: MDSM2022834
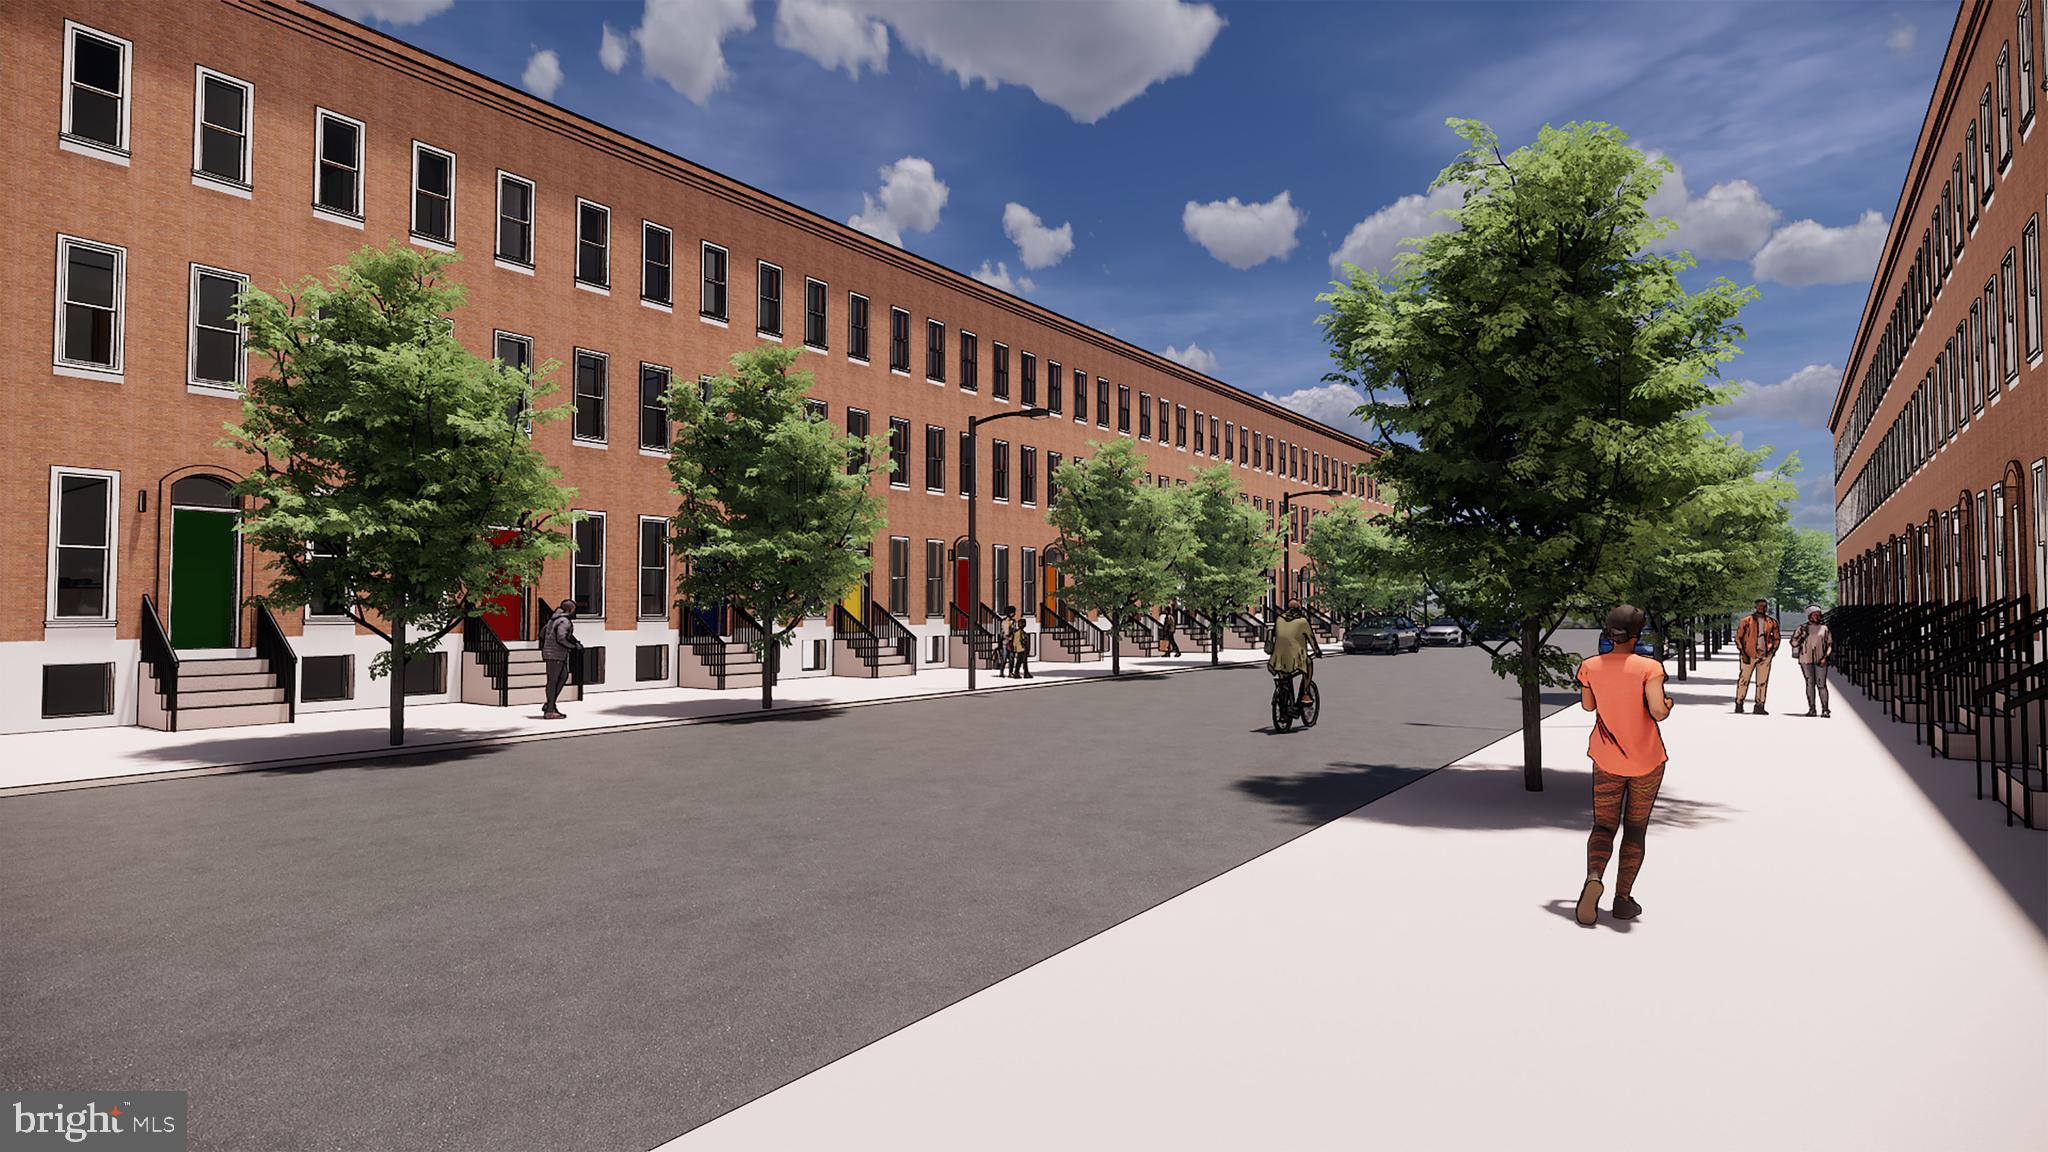
INTRODUCING UPTON GATEWAY - MAKE HOME OWNERSHIP A REALITY! 38 LUXURY RENOVATIONS WITH TONS OF BUYING INCENTIVES THAT MAKE OWNING A HOME MORE AFFORDABLE THAN RENTING! Standard features include 3 finished levels, wood floors throughout the main level and hallways, carpet in bedrooms, kitchens with 42" cabinets, Frigidaire ss appliance package, and granite counters. Main level with an open floor plan featuring a spacious living room, separate dining area, and kitchen, upper level Primary bedroom suite with full bath and walk-in closet and a 2nd bedroom with a hall bath and bedroom level laundry, 3rd level with 3rd bedroom and a family room, and 2 car off street parking! Tons of buying incentives including 10K Vacants to Values grant, 25K Live Near You Worship Grant, and a $2,500 lender credit when you use the preferred lender!
#MDBA2014578

BALTIMORE

804 HARLEM AVENUE

3 Beds

2 Baths

1,962 Sq.Ft.

$360,870

MLS#: MDBA2014578

Cute home in great location ready for you to add your style and personality.  Park-like setting (.78 ac - includes tax ID 0704016831). Sold "as is" but with all the necessary upgrades - roof 8 yrs old; siding-3 yrs; hot water heater-3 yrs; updated furnace - natural gas; windows-7 yrs; doors-2 yrs. Enclosed front porch & mudroom at back. Separate workshop with electric. Definitely worth a look!
#1002953250

FINKSBURG

3323 OLD WESTMINSTER PIKE

3 Beds

1 Baths

972 Sq.Ft.

$179,900

MLS#: 1002953250

This deceivingly-large 1950s glass house sits on a beautiful 1+ acre wooded lot in sought-after Carderock Springs.  The house in its current state is a 4BR/2FB in need of some TLC, but it has the potential to be a grand home.  Features an open kitchen, wood-burning fireplace, full walls of glass overlooking private wooded lot, tons of entertaining space, an entire open-floor-plan second floor which could be easily sectioned off into additional bedrooms and bathrooms, and extra attic space.  The basement has 9+ foot ceilings and skylights as well as a utility room.  The lot is large enough that a developer could possibly subdivide.  The property is located near the Palisades Swim and Tennis Club, Congressional Country Club, Burning Tree Club, C&O Canal and the Potomac River, and is easily accessible to Bethesda CBD, Chevy Chase, downtown DC, and I-495 for commuting.
#MDMC668672

BETHESDA

8200 OSAGE LANE

4 Beds

2 Baths

2,769 Sq.Ft.

$895,000

MLS#: MDMC668672

Very cute rancher home in the heart of Glen Burnie.  Upon entry you will find an open living room with hardwood floors and tons of natural light.  Just off the living room is the cozy kitchen.  The kitchen walks out to the carport.  Beyond the carpet you will find a large fully fenced backyard, perfect for outdoor entertainment.  The location is close to 97 and makes an easy commute to Baltimore or Annapolis.
#MDAA2057694

GLEN BURNIE

1622 TIEMAN DRIVE

3 Beds

1 Baths

896 Sq.Ft.

$1,900

MLS#: MDAA2057694

Exquisite home in the sought-after Potomac Oaks community. The home is on a prime lot situated on a friendly cul-de-sac at the top of the neighborhood in the Thomas Wootton High School District! Elegant and beautifully maintained colonial brick-front home boasts upgrades: all new windows (2021), new shingle roof (2020), 75-gallon hot water heater (2021) 3 zoned HVAC. This stunning colonial property features spacious 4 bedrooms, 2 dens, 4 full baths and 1 half bathrooms, and over 5,200 sq ft of living area on three levels plus a two-car garage including tesla wall-connector. Special features include: grand 2-story foyer that leads to an open, bright, and spacious floor plan with natural light filled and 9-10 ft ceiling in height. This impeccably maintained property offers a luxurious living experience. The living room features large windows that bathe the area in natural light, connected private home office with glass French door, powder room in hallway, expansive family room with sky-high ceiling w/ceiling fan, walls of window, gas burning fireplace with a new marble slab (2020) & painted wood mantel surround adds to the home’s allure. Hardwood floors on the entire main level and primary bedroom on second level. The renovated kitchen (2011) is a chef’s dream, featuring 42” cherry wood cabinetry including glass front cabinet doors, granite countertops, large center island with gas cooktop and custom island chimney exhaust hood, upgraded stainless steel appliances include French door refrigerator, double drawer dish washer, double wall oven (wall oven, micro-convection). Kitchen also has refreshment bar & overhead luxury wine rack to hold 13 wine bottles & under mount wine glass rack. The breakfast area leads to an open backyard and Butler’s pantry. Kitchen area also flows into an embassy-size dining room and mudroom with washer and dryer and access to two-car garage. Dual staircase allows for easy access to the second floor highlighting a bridge hallway to sleeping quarters consisting of 4 bedrooms (each room has a ceiling fan) 3 bathrooms, including French doors to massive primary suite retreat, which consists of a relaxing sitting area, tray ceiling, 2 sided windows, walk-in closet with organizer rack, French door to the spa-like primary bathroom renovated (2022) features two separate vanities, large frameless glass shower enclosure with updated faucets & temp control, standalone tub. Upper floor also has 3 additional bedrooms one with en-suite bathroom and 2 additional bedrooms that share a Jack and Jill bathroom, providing privacy and ample space for family members or visitors. The enormous lower level boasts a spacious recreation area, recessed lighting, a den with a full bathroom for guest suite, the 2nd den/home office. Walk-out to the backyard. Walking distance to North Potomac Community Recreation Center.  Close proximity to Travilah Square Shopping Center, Fallsgrove Shopping Center, and Shady Grove Medical Center.
#MDMC2120870

ROCKVILLE

13603 GUM SPRING DRIVE

4 Beds

4 Baths

5,236 Sq.Ft.

$1,329,000

MLS#: MDMC2120870

GORGEOUS RENOVATED HOME ON QUIET AND SOUGHT-AFTER BLOCK. GLISTENING HARDWOODS CASCADE THROUGHOUT. ENJOY CUSTOM WHITE CABINETRY, TILE BACKSPLASH, SS APPLIANCES IN THE DESIGNER CHEF'S KITCHEN. GRANITE COUNTERS. TONS OF NATURAL LIGHT. FINISHED LOWER LEVEL. EXPOSED BRICK. HIGH CEILINGS. REAR DEN LOCATED OFF KITCHEN - GREAT FOR HOME GYM, OFFICE, OR KIDS PLAY ROOM. TONS OF STORAGE. WALK-IN SHOWERS. WALK-IN CLOSETS. SPACIOUS 4 BEDROOMS WITH 3 BATHROOMS. PRIVATE REAR PATIO - GREAT FOR ENTERTAINING. CLOSE PROXIMITY TO RETAIL SHOPPING, LOCAL DINING, AND ALL MAJOR HIGHWAYS. SCHEDULE A PRIVATE TOUR TODAY.
#MDBA2000279

BALTIMORE

1157 W HAMBURG STREET

4 Beds

3 Baths

1,308 Sq.Ft.

$249,900

MLS#: MDBA2000279

Great listing in a low inventory market! This stunning colonial home, in the sought after Harford Town community boasts over 2700 sq. ft of finished living space. The main level features an open concept living area w/ gourmet kitchen, granite countertops, stainless steel appliances and beautiful engineered hardwood floors. Just off the family room, entertain friends a family on the spacious rear deck or finished patio beneath. Let your pets freely roam the large fenced in backyard or relax, wind down and enjoy the quiet surroundings. The lower level is fully finished including a full bath and enough space for an extra bedroom, office or media area. Retreat to the upper level with spacious master suite w/ renovated spa-like master bath, 3 additional bedrooms and gorgeous guest bathroom. Additional amenities include natural gas appliances, gas fireplace, new roof (2019), water heater (2019), new upstairs carpet (2020) and community pool within walking distance. Fall in love with this beautiful home that aims to check every box. Schedule a showing today!
#MDHR258228

ABINGDON

3712 WOLF TRAIL DRIVE

4 Beds

3 Baths

2,604 Sq.Ft.

$382,250

MLS#: MDHR258228

LOVELY HOME W/LARGE LEVEL FENCED YARD**PREFER NO SMOKING AND NO PETS, WILL CONSIDER CASE BY CASE THOUGH**
#1004448765

HANOVER

12 HANFORD DRIVE

3 Beds

2 Baths

1,580 Sq.Ft.

$1,595

MLS#: 1004448765

Unbelievable open floor plan with all hardwood on main level, HUGE gourmet kitchen w/ bump out, Cherry cabinets, upgraded stainless appliances, library, arched entryways, lots of wood moldings, rounded drywall corners, skylights, lots of circle top windows, 2nd level laundry, GORGEOUS mstr. w/ FP & Sitting room, true custom mstr. bath. You won't be disappointed. Just appr. at $505K
#1000445111

LA PLATA

1010 EASTBOURNE DRIVE

4 Beds

4 Baths

4,944 Sq.Ft.

$499,900

MLS#: 1000445111

Updated 3BR 1.5FB townhome with rear deck and fenced rear yard.  Bedroom #1 and bedroom #2 both have walk-in closets.   Kitchen features stainless steel appliances, custom tiled back splash and space for small table.  Separate dining room.  Living room with fireplace.   Located at end of no-thru street.   Pets case-by-case basis.
#MDCH2018614

WALDORF

26 MEADOW PLACE

3 Beds

1 Baths

1,280 Sq.Ft.

$2,095

MLS#: MDCH2018614

1 ... 552 553 554 555 556 ... 666
* Listings identified with the FMLS IDX logo come from FMLS and are held by brokerage firms other than the owner of this website. The listing brokerage is identified in any listing details. Information is deemed reliable but is not guaranteed. If you believe any FMLS listing contains material that infringes your copyrighted work please click here to review our DMCA policy and learn how to submit a takedown request. © 2024. First Multiple Listing Service, Inc.

Send a message

Message successfully sent.

Your message

What is 3 + 4 ?

Reason for contacting?

I agree to receive email communication and understand I can unsubscribe at any time.

I agree to be contacted by Charis Realty Group - Christine Issler, Broker via call, email, and text for real estate services. To opt out, you can reply 'stop' at any time or reply 'help' for assistance. You can also click the unsubscribe link in the emails. Message and data rates may apply. Message frequency may vary. Privacy Policy

Sign Out

Virtual Assistant

Would you like to take the next step with this property? We can help you schedule a showing or virtual tour, or send you more details.

Yes, I would like more information.

Thank You for Your Reply, One of Our Agents will contact you as soon as possible

No, maybe later.

Thank you, you can always contact me via email, phone number or through the contact form.

Realhub AI

Lucy - Your AI-Powered Realtor

Update Your Temporary Password

Personalize your search

Enter your email and we'll notify you immediately when new listings match what you're looking for.

or enter email address

Already have an account ? Login here

Continue your home search

I agree to receive communications and understand I can unsubscribe at any time.

I agree to be contacted by Charis Realty Group - Christine Issler, Broker via call, email, and text for real estate services. To opt out, you can reply 'stop' at any time or reply 'help' for assistance. You can also click the unsubscribe link in the emails. Message and data rates may apply. Message frequency may vary. Privacy Policy

Already have an account ? Login here

We use cookies

We use cookies primarily for analytics to enhance your experience. By accepting, you agree to our use of these cookies. You can manage your preferences or learn more about our cookies policy.
