Properties

Browse or get in touch to schedule a walkthrough.

  • Nearby me
Price range

Popular Features

Community Features

Association

Property Features

Waterfront

View

Exterior Features

Interior Features

Style

10000 properties match your criteria

Updated 1 minute ago

E-Alert name

Fannie Mae Homepath property. Charming attached row home in Baltimore City. This home has 3 bedrooms 1 bath. Unfinished basement for storage or added living space. Fenced in rear yard perfect for Summertime! Don't miss opportunity to own this home!
#1003103414

BALTIMORE

3706 BELVEDERE AVENUE W

3 Beds

1 Baths

N/A

$5,900

MLS#: 1003103414

Moxley Manor, Section 1, is a premier 4 lot subdivision featuring private wooded lots ranging from 4.4 acres to 10.3 acres all with beautiful mature trees, a meandering stream, and private house settings.  Lot 3 is approximately 5.7 acres and the septic system is approved for a 3 bedroom house.  They are protected with a Forest Conservation Easement and have a long private common driveway.

Moxley Manor is within the Linganore High School, Windsor Knolls Middle School and Twin Ridge Elementary School systems.

House packages are available through Grossnickle Construction but feel free to bring your own builder.
#MDFR2037686

MOUNT AIRY

4501 BILL MOXLEY ROAD

None Beds

None Baths

5.72 acres

$325,000

MLS#: MDFR2037686

Move In Ready, Quick Settlement possible. Upgrades galore. Great commuting location.  Relax on the patio after a hard day at work.  Plenty of space for a growing family. 100% Financing available. Sought after neighborhood of Quailwood.  Close to shopping and Schools and Park and Ride lots.
#1003694488

LA PLATA

119 ORIOLE LANE

4 Beds

2 Baths

1,816 Sq.Ft.

$299,900

MLS#: 1003694488

JUST REDUCED! VIRTUAL TOUR VIA SKYPE AVAILABLE OR IN PERSON 6 FT APART!  This is a Fannie Mae Homepath property.  This is it in so many ways for one level living!  This renovation is just stunning.  The decor is classic with a soothing main color and accent walls, gorgeous ceramic tile, lush carpet and stainless appliances.  There are four bedrooms and two full baths.  The master has a walk-in closet and dual vanity in the bath.  There is a den between two of the bedrooms off the kitchen; great playroom.  The covered front porch and rear stoop have the vinyl to make them pop.  The rear fenced yard has SO much flat space for gardening, entertaining or just playing.  Come see this beauty today!
#MDAA420278

SEVERNA PARK

255 RIVERDALE ROAD

4 Beds

2 Baths

1,392 Sq.Ft.

$329,900

MLS#: MDAA420278

One of the best Admiral Heights has to offer - don't hesitate!!!  An entertainer's dream!!  Open floor plan  and TONS of space throughout 2 levels provides maximum flexibility and opportunity for the new owner.....ALL connecting to an outside oasis!!!  Dealer's choice - covered patio with ceiling fans, full sun around the pool or fully enclosed 4 season sunroom with its own fireplace.  You won't believe the space you have left even with all of these features, wonderful open yard for play and entertaining, sport court and storage shed - all separately and fully fenced from the pool.  Primary bedroom and bathroom and wonderfully sized and features a jacuzzi tub, separate rain shower and walk in closet with built-ins.  Lower level is freshly painted with brand new carpet and ready for play, storage or extra bedroom.  The owners have meticulously and lovingly prepared this home for sale and it truly shows!!  Navy Football is right around the corner and you will be ready!!!
#MDAA2006168

ANNAPOLIS

291 HALSEY ROAD

4 Beds

2 Baths

3,186 Sq.Ft.

$649,000

MLS#: MDAA2006168

Look No Further!  Outstanding Custom Built Colonial on 1.27 acre lot and over 4000' living space with attention to every detail.  Gorgeous Inside & Out, this Home Boasts an In-Law Suite to die for plus it's walk out level!  Breathtaking Kidney Shaped, In-Ground Pool Lighted & Heated, Fenced Patio Area and Extensive Landscaping for Entertaining with Wooded Backdrop.   Enjoy this view from your Beautiful Kitchen, Adjoining Breakfast Room, Huge Family Room w/Propane Fireplace or Great Three Season Room.  Too Many Upgrades to List Here, so Please Check out the Disclosures for the List of Upgrades.  This Home was Lovingly Built with Every Attention to Detail and is Known by Many as "The Doll House".  Make Your Appt. Today!  Love, Love, Love This House!!!!  Best of All "NO HOA!
#MDAA413032

GLEN BURNIE

440 LINCOLN DRIVE

5 Beds

3 Baths

4,205 Sq.Ft.

$549,900

MLS#: MDAA413032

Very peaceful 10 acre lot. Located in a secluded area that has been cleared and ready for your personal touch. PERC TEST VALIDATED. OWNER FINANCING AVAILABLE!
#MDPG2102290

BRANDYWINE

CEDARVILLE ROAD

None Beds

None Baths

10.12 acres

$110,000

MLS#: MDPG2102290

All new kitchen and renovated bathrooms throughout.  New paint and fixtures as well. Very spacious home with oversized garage.  Large in-ground pool for relaxing and entertaining. Large master BR overlooks pool and fenced yard.  Detached garage as well. Home is highlighted by many comfort features throughout.  An unbelievable property awaits you.
#1003905799

SAINT LEONARD

2805 LLOYD BOWEN ROAD

4 Beds

2 Baths

N/A

$399,900

MLS#: 1003905799

Wow, shows like a model. Fresh paint, New carpets & flooring, and the roof was replaced with Architectural shingles less then 5 years ago. This is a light and bright Split with over 2000 sq ft of living space, 2 car garage & an AMAZING laundry/ work room. Tons of neat storage, work space w/ walk out to your private hot tub. Fenced private yard and large Deck. Video  https://youtu.be/WkzvDTI0Mj0
#1004139611

MILLERSVILLE

8352 GARTELMAN FARM DRIVE

3 Beds

2 Baths

2,008 Sq.Ft.

$384,900

MLS#: 1004139611

Move-in ready, just bring your suitcase. Recent updates: Bathroom, Kitchen & appliances, windows, siding, roof, plumbing, electric, HVAC system, wall to wall carpet, awning over patio & water heater--all since 2011. Unfinished upper level can be finished in one or 2 bedrooms. Nice corner lot with a fenced in yard! (pets on property, call CSS for showings M - F, 5-9pm,  Saturday & Sunday all day)
#1002768226

BALTIMORE

1518 DELVALE AVENUE

2 Beds

1 Baths

N/A

$128,900

MLS#: 1002768226

Fall in love with this charming home in the middle of picturesque Idlewylde.  A great blend of original charm (like transom windows) and modern updates (like marble bathroom and walk-in closets).    The bright living room and dining room have original hardwood floors with inlay.  The dining room has updated lighting and board & batten walls.     A 2017 kitchen update includes quartz counters, stainless appliances.  The primary bedroom has a large en suite bathroom and two large walk-in closets.  The second bedroom has plenty of light and built-ins.  The large third bedroom on the second level is accessed through the second bedroom and has skylights and newer carpet.  The lower level includes a large family/rec room and a new laundry room in 2018.  New hardscape in the front and back includes retaining walls and patio.  Large, flat backyard is fenced.  Great deck from which to enjoy all the backyard has to offer.  System updates include roof in 2016, HVAC in 2017, sewer line in 2019.  Home, sweet home!
#MDBC521684

BALTIMORE

920 OVERBROOK ROAD

3 Beds

2 Baths

1,692 Sq.Ft.

$349,000

MLS#: MDBC521684
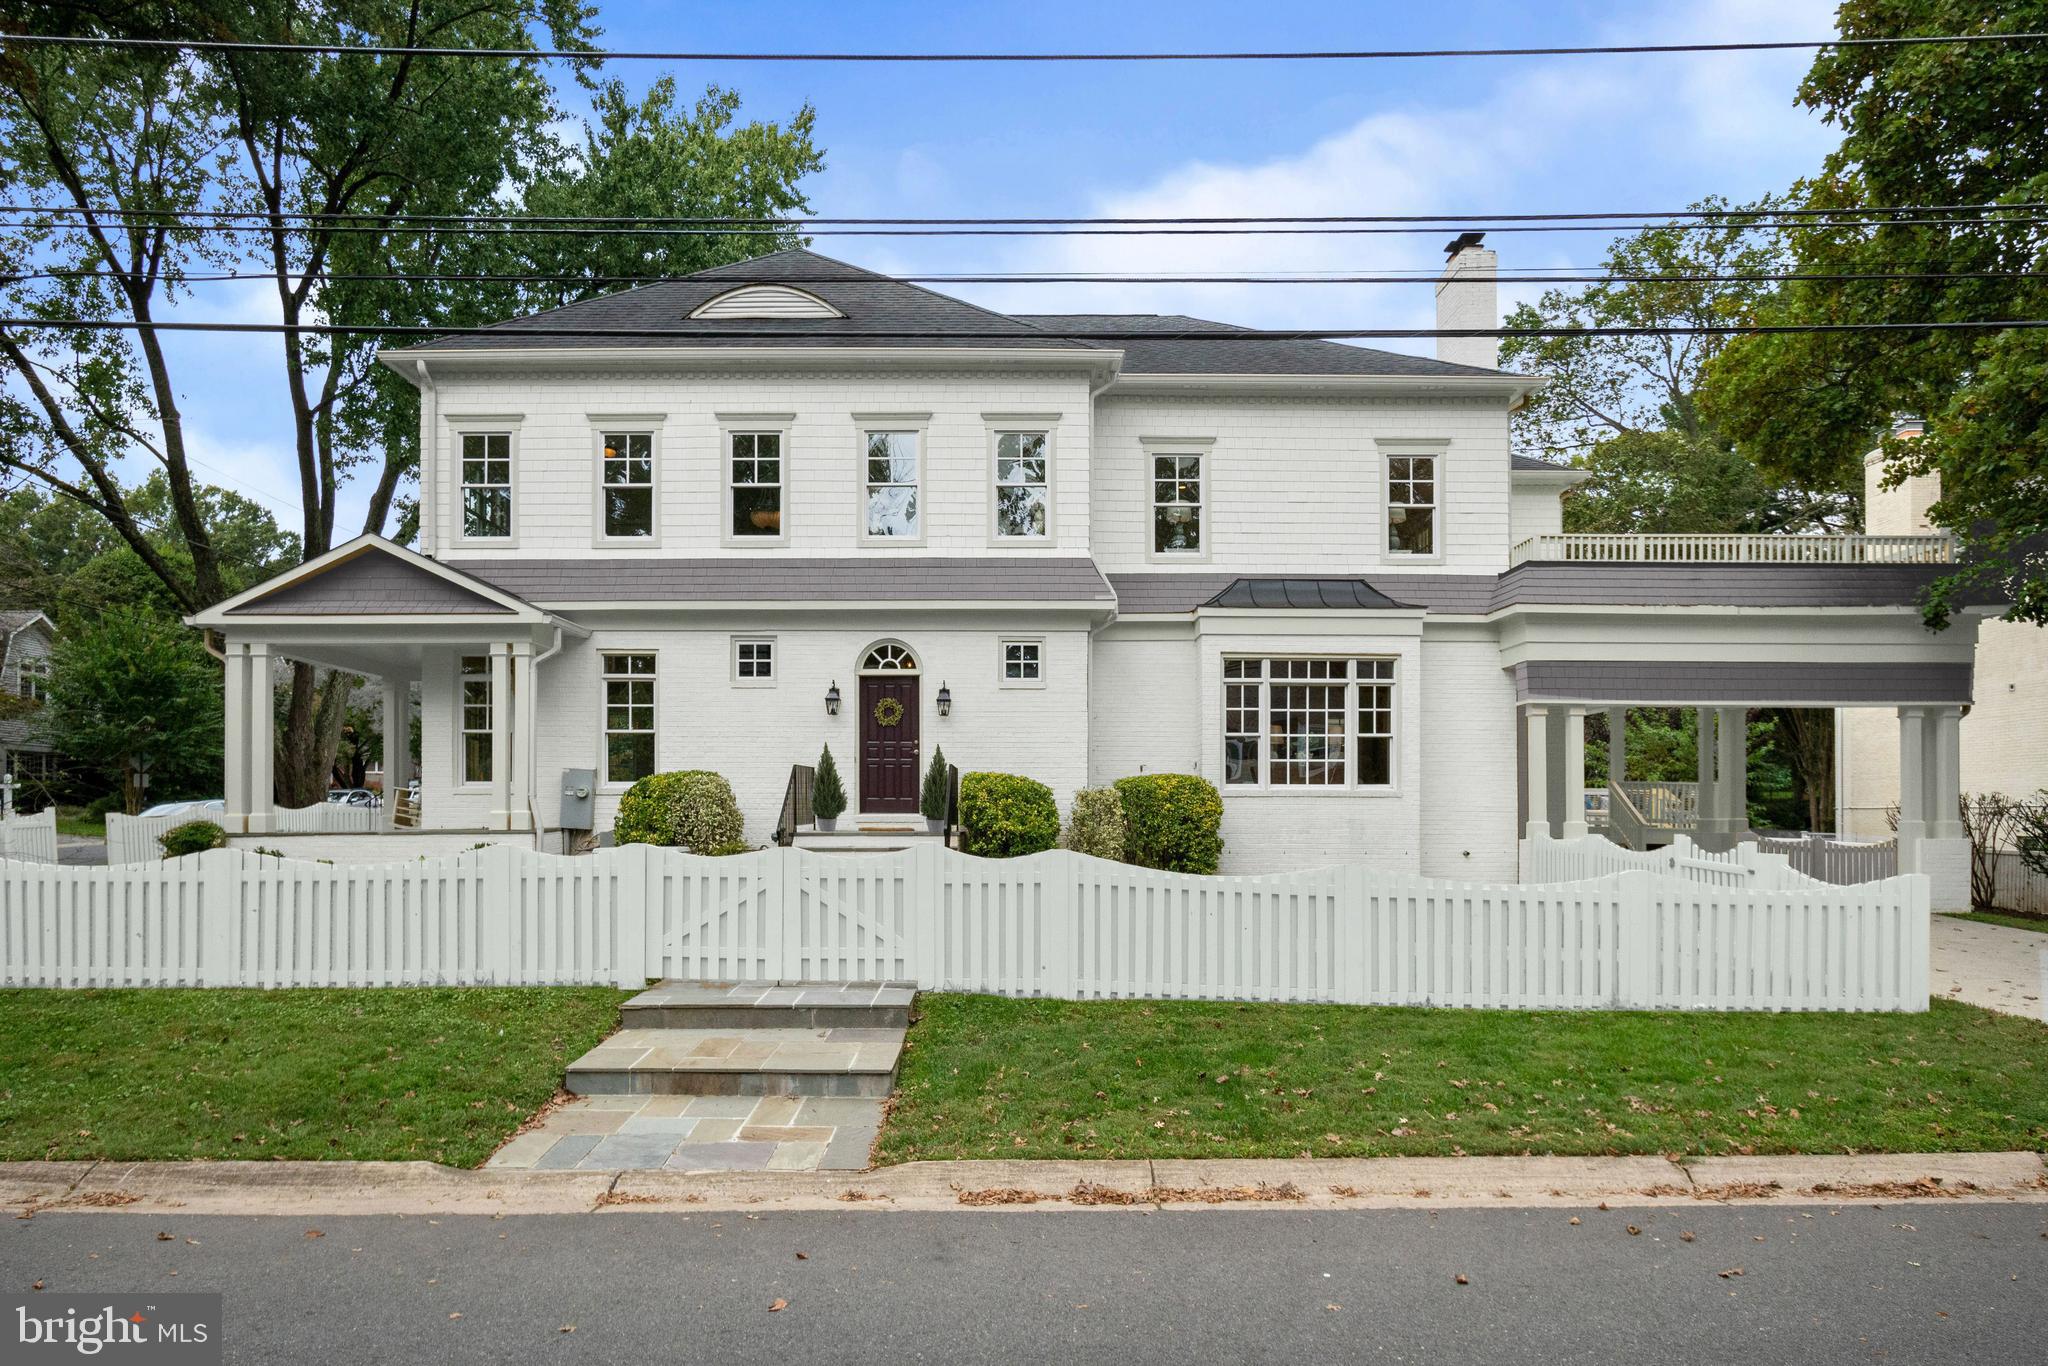
EXTERIOR PHOTOS SHOW ALTERNATE HOME COLOR. Here it is! The hard to find house with the amazing location inside the beltway that doesn't sacrifice square footage or modern finishes. Stunning, light-filled porch front home in the heart of the Village of North Chevy Chase  w/proximity to downtown Bethesda, downtown DC, and other points while boasting approx 6,300 beautifully finished square feet. Designed & completed by Artery Custom Homes in 2004, this spectacular porch front residence on a sizable corner lot blends in seamlessly with the older Chevy Chase homes of the neighborhood and offers the features, spaces, details and finishes that today's buyers expect. Updates are everywhere including newly refinished hardwood floors, brand new stain-resistant carpet in bedrooms and basement, and fresh paint! The front door opens to an impressive and spacious foyer and gallery hall that extends through to the family room. Attention to detail in the home is noteworthy and seen in the 10' and coffered ceilings, ample oversized windows, three-piece molding and custom trim, and more. The main level includes a spacious living room with fireplace, large dining room, open and airy gourmet cook's kitchen with walk-in pantry, a breakfast room open to a beautiful family room with fireplace and stunning coffered ceiling, and a separate office with floor-to-ceiling windows. Doors from the breakfast room lead to rear deck and yard, and access to the covered carport for two. Additional entry from the side yard also leads to the gallery hall, powder room and coat closet. The upper level features 9' ceilings and four bedrooms, three full baths, plus an additional sitting room and a laundry room. The owner's suite includes an oversized sumptuous spa bath with dual showers, linen closet, walk-in closet, and opens to a spacious and private outside terrace! Two bedrooms share a Jack and Jill bath, and the third has its own bath en-suite. The sitting room off the owner bedrm is ideal for use as an office or nursery or could easily be converted to a fifth upper level bedroom. A recreation room with fireplace and wet bar, media room, two additional bedrooms (one currently used as the gym) and a full bath are found in the fabulous lower level with walkout access and 9' ceilings. The fenced yard features a rear deck with partial cover, and an attractive, landscaped and level yard. There is also a state of the art Generac generator, which will power 80% of the home as needed. Residents of North Chevy Chase know what a great location they have, as access to shopping, transportation and parks is hard to beat, and now is the perfect time to join this sought after community.  Plans for the nearby Chevy Chase Lake development, slated for completion in Fall of 2021, include retail anchored by a grocery, Ritz Carlton condos, direct access to the new Purple Line, and more. In the meantime, residents continue to enjoy the grounds of the Audubon Society, Candy Cane City, Rock Creek Park, and Meadowbrook Stables. A major bonus (and for many, the social epicenter of the neighborhood) is the fabulous North Chevy Chase Swimming Pool Association, only two blocks away. Membership to residents of North Chevy Chase is available by application and offers three pools, swim and diving teams, plus year-round tennis, social activities, community events, and more. North Chevy Chase Elementary School is also within two blocks! Nearby as well are Starbucks, Einstein Bagels, banking, gas stations, a beloved neighborhood veterinarian, and more. Often thought of as one of the best-kept secrets in our area, the neighborhood of North Chevy Chase is one of those rare, tight-knit and extremely welcoming communities where neighbors routinely gather for Halloween, 4th of July, summer-end pool parties, community yard sales, Thanksgiving food drives, and more. Homes here aren't often on the market as many residents simply cannot bear to leave this gem of a neighborhood. Don't miss your chance!
#MDMC732024

CHEVY CHASE

3701 STEWART DRIVEWAY

6 Beds

4 Baths

6,300 Sq.Ft.

$1,695,000

MLS#: MDMC732024

Custom built home with fabulous open floor plan and main level master suite. Great flow for entertaining - gourmet eat-in kitchen adjoins great room w/ gas fireplace and opens to porch & patio overlooking the pool. 4BR, 4FB, 2HB include two en suite bedrms on 2nd level. Huge walk out lower level features a rec room w/ wet bar and bedrm w/ full bath. Set on a very private cul-de-sac in Foxchase.
#1002646478

OWINGS MILLS

19 FOXCREEK COURT

4 Beds

4 Baths

N/A

$599,900

MLS#: 1002646478

This classic mid-century modern home features four finished levels, vaulted ceilings across the entire main level, refinished hardwood floors and an abundance of natural light through the large oversized windows.   Enter the home through the brand new, modern front door into the spacious foyer (just one step inside) from the outside entry patio.  A convenient entry is also available from the 2-car covered parking straight into the kitchen making unloading groceries a snap.  The main level features a vaulted open concept living and dining room and eat-in kitchen, an abundance of wood cabinets, Corian countertops, stainless-steel appliances (brand new refrigerator and cooktop), and ceramic tiled floor.  The main entry is open to the living room with a soaring ceiling accented by the mid-century modern floor to ceiling tongue and groove wood paneled wall with brick fireplace. The nearly all-glass rear exterior living room wall has easy sliding door access to the backyard and patio.  The vaulted dining room features an exposed wood accent beam and and connects to an  enclosed screened porch with accent lighting for al fresco dining and entertaining.  The porch also offers an adjacent storage room and access to the two flagstone patios.  

The upper floor offers three generously sized bedrooms with large windows, including a primary with ensuite bath.  The family room lower level features sliding door access to a patio and a wet bar next to a large brick fireplace. A guest bedroom and half bath is also located on that level. The half bath could be converted to a full bath with a shower (ask agent for details and recent estimate).

The recreation room lower level is newly finished and freshly painted, offering recessed lights, storage closet, luxury vinyl plank flooring, a laundry area with washer and dryer, and utility closet with the HVAC and hot water heater.

This wonderful home is located on a quiet culdesac and offers a large driveway to accommodate plenty of guest parking, two-car covered parking, and a newly, completely fenced rear yard.  Whitman High School, Pyle Middle, and Burning Tree Elementary Schools are very nearby.
#MDMC2124708

BETHESDA

8301 MELODY COURT

4 Beds

2 Baths

2,565 Sq.Ft.

$1,295,000

MLS#: MDMC2124708

LONG TIME HOMEOWNERS OFFERING RANCHER WITH BASEMENT AND ADDITION TO INCLUDE A SPACIOUS MASTER BATH THAT OFFERS SOAKING TUB AND DOUBLE SINKS.   SUN ROOM IN REAR OF HOME THAT LEADS TO A LARGE LEVEL LOT.  DETACHED GARAGE AND TWO SHEDS FOR ADDITIONAL STORAGE SPACE. BRAND NEW A/C UNIT! GAS FURNACE WAS REPLACED LAST YEAR.  AFFORDABLE STARTER HOME.   CONVENIENTLY LOCATED TO MAJOR HIGHWAYS, SHOPPING, AIRPORT AND HOSPITALS.  DON'T MISS THIS ONE!
#MDAA444198

GLEN BURNIE

904 LANGLEY ROAD

2 Beds

2 Baths

1,080 Sq.Ft.

$250,000

MLS#: MDAA444198

1 ... 556 557 558 559 560 ... 666
* Listings identified with the FMLS IDX logo come from FMLS and are held by brokerage firms other than the owner of this website. The listing brokerage is identified in any listing details. Information is deemed reliable but is not guaranteed. If you believe any FMLS listing contains material that infringes your copyrighted work please click here to review our DMCA policy and learn how to submit a takedown request. © 2024. First Multiple Listing Service, Inc.

Send a message

Message successfully sent.

Your message

What is 3 + 4 ?

Reason for contacting?

I agree to receive email communication and understand I can unsubscribe at any time.

I agree to be contacted by Charis Realty Group - Christine Issler, Broker via call, email, and text for real estate services. To opt out, you can reply 'stop' at any time or reply 'help' for assistance. You can also click the unsubscribe link in the emails. Message and data rates may apply. Message frequency may vary. Privacy Policy

Sign Out

Virtual Assistant

Would you like to take the next step with this property? We can help you schedule a showing or virtual tour, or send you more details.

Yes, I would like more information.

Thank You for Your Reply, One of Our Agents will contact you as soon as possible

No, maybe later.

Thank you, you can always contact me via email, phone number or through the contact form.

Realhub AI

Lucy - Your AI-Powered Realtor

Update Your Temporary Password

Personalize your search

Enter your email and we'll notify you immediately when new listings match what you're looking for.

or enter email address

Already have an account ? Login here

Continue your home search

I agree to receive communications and understand I can unsubscribe at any time.

I agree to be contacted by Charis Realty Group - Christine Issler, Broker via call, email, and text for real estate services. To opt out, you can reply 'stop' at any time or reply 'help' for assistance. You can also click the unsubscribe link in the emails. Message and data rates may apply. Message frequency may vary. Privacy Policy

Already have an account ? Login here

We use cookies

We use cookies primarily for analytics to enhance your experience. By accepting, you agree to our use of these cookies. You can manage your preferences or learn more about our cookies policy.
