Properties

Browse or get in touch to schedule a walkthrough.

  • Nearby me
Price range

Popular Features

Community Features

Association

Property Features

Waterfront

View

Exterior Features

Interior Features

Style

10000 properties match your criteria

Updated 1 minute ago

E-Alert name

PREMIER RENOVATED WATERFRONT CONDO OVERLOOKING MARINA AND BALTIMORE HARBOR. ENJOY RESORT LIVING IN THIS LOVELY "CAPRI" MODEL. NEUTRAL DECOR, BEDROOM WALL OF GLASS, SPECTACULAR VIEWS, BALCONY, SECURE GARAGE PKG. BUILDING AMENITIES: 2 SWIMMING POOLS, FITNESS CENTER, 24 HR.SECURITY, FRONT DESK STAFFING, ON-SITE RESTAURANT, MTG./COMMUNITY ROOMS, CLOSE TO INNER HARBOR, SHOPPING, DOWNTOWN, RESTAURANTS.
#1001138611

BALTIMORE

100 HARBORVIEW DRIVE 1206

1 Beds

1 Baths

856 Sq.Ft.

$1,900

MLS#: 1001138611

TAKE ADVANTAGE OF THE $5000 FORGIVEABLE FEDERAL GRANT ON THIS 2 BR, 2 BATH INSIDE BRICK THS W/ REMODELED BASEMENT 2 OFFER POSS 3RD BR OR MASTER BR W/ NEWLY TILED SHOWER BATH.  KITCHEN PASS THRU OPENS TO DINING ROOM GIVING MORE SPACIOUS FEEL. RECENTLY REPLACED ENERGY EFFICIENT WINDOWS.  CONVENIENT LOCATION WITHIN MINUTES OF 695 + CLOSE TO PUBLIC TRANSPORTATION IN QUIET NEIGHBORHOOD W/ FENCED YARD!.
#1002393156

BALTIMORE

8306 KENDALE ROAD

2 Beds

2 Baths

N/A

$129,900

MLS#: 1002393156

Welcome to this FABULOUS & handsome TH style condo located in the popular Quince Orchard Park Community. Featuring a sunny, light-filled, open plan with Living Room, Dining Room, Family Room, Breakfast & Kitchen all on the main level. The Breakfast Room is adjacent to an updated Kitchen with Stainless Steel Appliances and French Doors opening to a Private Deck. Spacious Master Bedroom with en suite Bathroom w/dual vanities and large walk in closet. Attached Garage with additional driveway parking. Great Quince Orchard Park location close to Community Pool, Tot Lots and Walking Paths. Steps away from the Kentlands, Lakelands, Crown & Rio shops, dining and entertainment. Fantastic PRICE & VALUE!!!
#MDMC661872

GAITHERSBURG

584 ORCHARD RIDGE DRIVE 200

3 Beds

2 Baths

2,685 Sq.Ft.

$415,000

MLS#: MDMC661872

WELCOME TO THE COMMUNITY OF GREENWOOD KNOLLS CONVENIENTLY LOCATED BY I-95 / I-495, GLENMONT METRO, BUS STOP, SHOPPING & DINING!!  THIS SPLIT LEVEL HOME IS VERY SPACIOUS WITH LOTS OF OPEN SPACE FOR ENTERTAINING. THE OWNERS INVESTED IN MANY UPGRADES IN THIS LOVELY; 3  BEDROOM, 2 FULL BATH HOME & BASEMENT;  INCLUDING BRAZILIAN CHERRY WOOD FLOORS, DECK, FAMILY ROOM, REPLACED SEVERAL WINDOWS, REPLACED SLIDER DOOR,  PAINTED THROUGHOUT,  SHED & WOOD FENCED IN YARD . ANYONE WITH ANIMALS WILL LOVE THE BACK YARD WHICH IS FENCED IN WITH AN AREA YOU CAN SEPARATE THE ANIMALS FROM YOUR FAMILY OR GUESTS. THE LAUNDRY ROOM INCLUDES WASHER & DRYER WITH A LARGE COUNTER WHICH COMES IN HANDY SO YOU CAN FOLD YOUR LAUNDRY. THE DECK INCLUDES A SCREEN GAZEBO & FURNITURE TO RELAX OUTDOORS  ENJOYING YOUR COFFEE IN THE MORNINGS OR DINNER IN THE EVENINGS  AFTER A LONG DAY.
#MDMC2105370

SILVER SPRING

3504 MAY STREET

3 Beds

2 Baths

1,757 Sq.Ft.

$545,000

MLS#: MDMC2105370

Welcome to your uniquely designed dream home in the picturesque Lake Community of Eaglehead! This exceptional 3-bedroom, 2.5-bathroom end unit garage townhouse offers a layout that seamlessly blends functionality with contemporary style.

As you approach the entry level, the front door opens revealing a hardwood foyer that sets the tone for the entire home. Ascend the hardwood stairs to the second level, where you'll discover a thoughtfully designed space featuring an eat-in kitchen, a spacious living room, and a convenient half bath.

The heart of this home is the well-appointed kitchen, featuring a stylish kitchen island that doubles as a breakfast bar, quartz countertops, luxury vinyl flooring and a large pantry for all your storage needs. Imagine preparing delicious meals with ease in this bright and inviting space, surrounded by premium appliances, ample counter space, and convenience of well organized pantry.

The adjacent living room creates a perfect atmosphere for relaxation and entertainment. Large windows flood the space with natural light, highlighting the seamless flow of the open floor plan. The carpeted floors add a touch of softness and comfort. 

Step outside onto the maintenance free deck, accessed through the kitchen sliders, and enjoy a peaceful retreat for morning coffee or evening gatherings. The fenced-in yard with a paver patio on the basement garage level provides an additional outdoor space, perfect for barbecues and outdoor activities.

Venture upstairs to discover a cozy haven in the form of 3 bedrooms and 2 full baths. The primary suite featuring elegant tray ceilings and a walk-in closet, boasts its own private bathroom with a large walk in shower and double vanity. The other 2 bedrooms share a full bath. Everyone gets to enjoy the modern convenience of a tankless hot water heater for endless supply of hot water. The addition of ceiling fans in all rooms ensures comfort and a gentle breeze throughout the home. Conveniently located on the bedroom level is the laundry area, making the chore of washing clothes a breeze. 

The basement garage not only offers plenty of convenient parking but also opens into a versatile family room, providing an additional living space for various activities. The design allows for easy access from the garage to the family room, enhancing the overall functionality of the home.

Living in this Lake Community means embracing a lifestyle of leisure and recreation. Enjoy lake access, 2 beaches, and 5 pools, making every day feel like a vacation. The community center and walking trails offer additional opportunities for community engagement and outdoor enjoyment.

Don't miss the chance to call this uniquely designed townhouse your home. Schedule a viewing today and experience the perfect blend of comfort, style, and functionality in this exceptional property.
#MDFR2041960

NEW MARKET

10721 LAMOKA LANE

3 Beds

2 Baths

2,016 Sq.Ft.

$529,900

MLS#: MDFR2041960
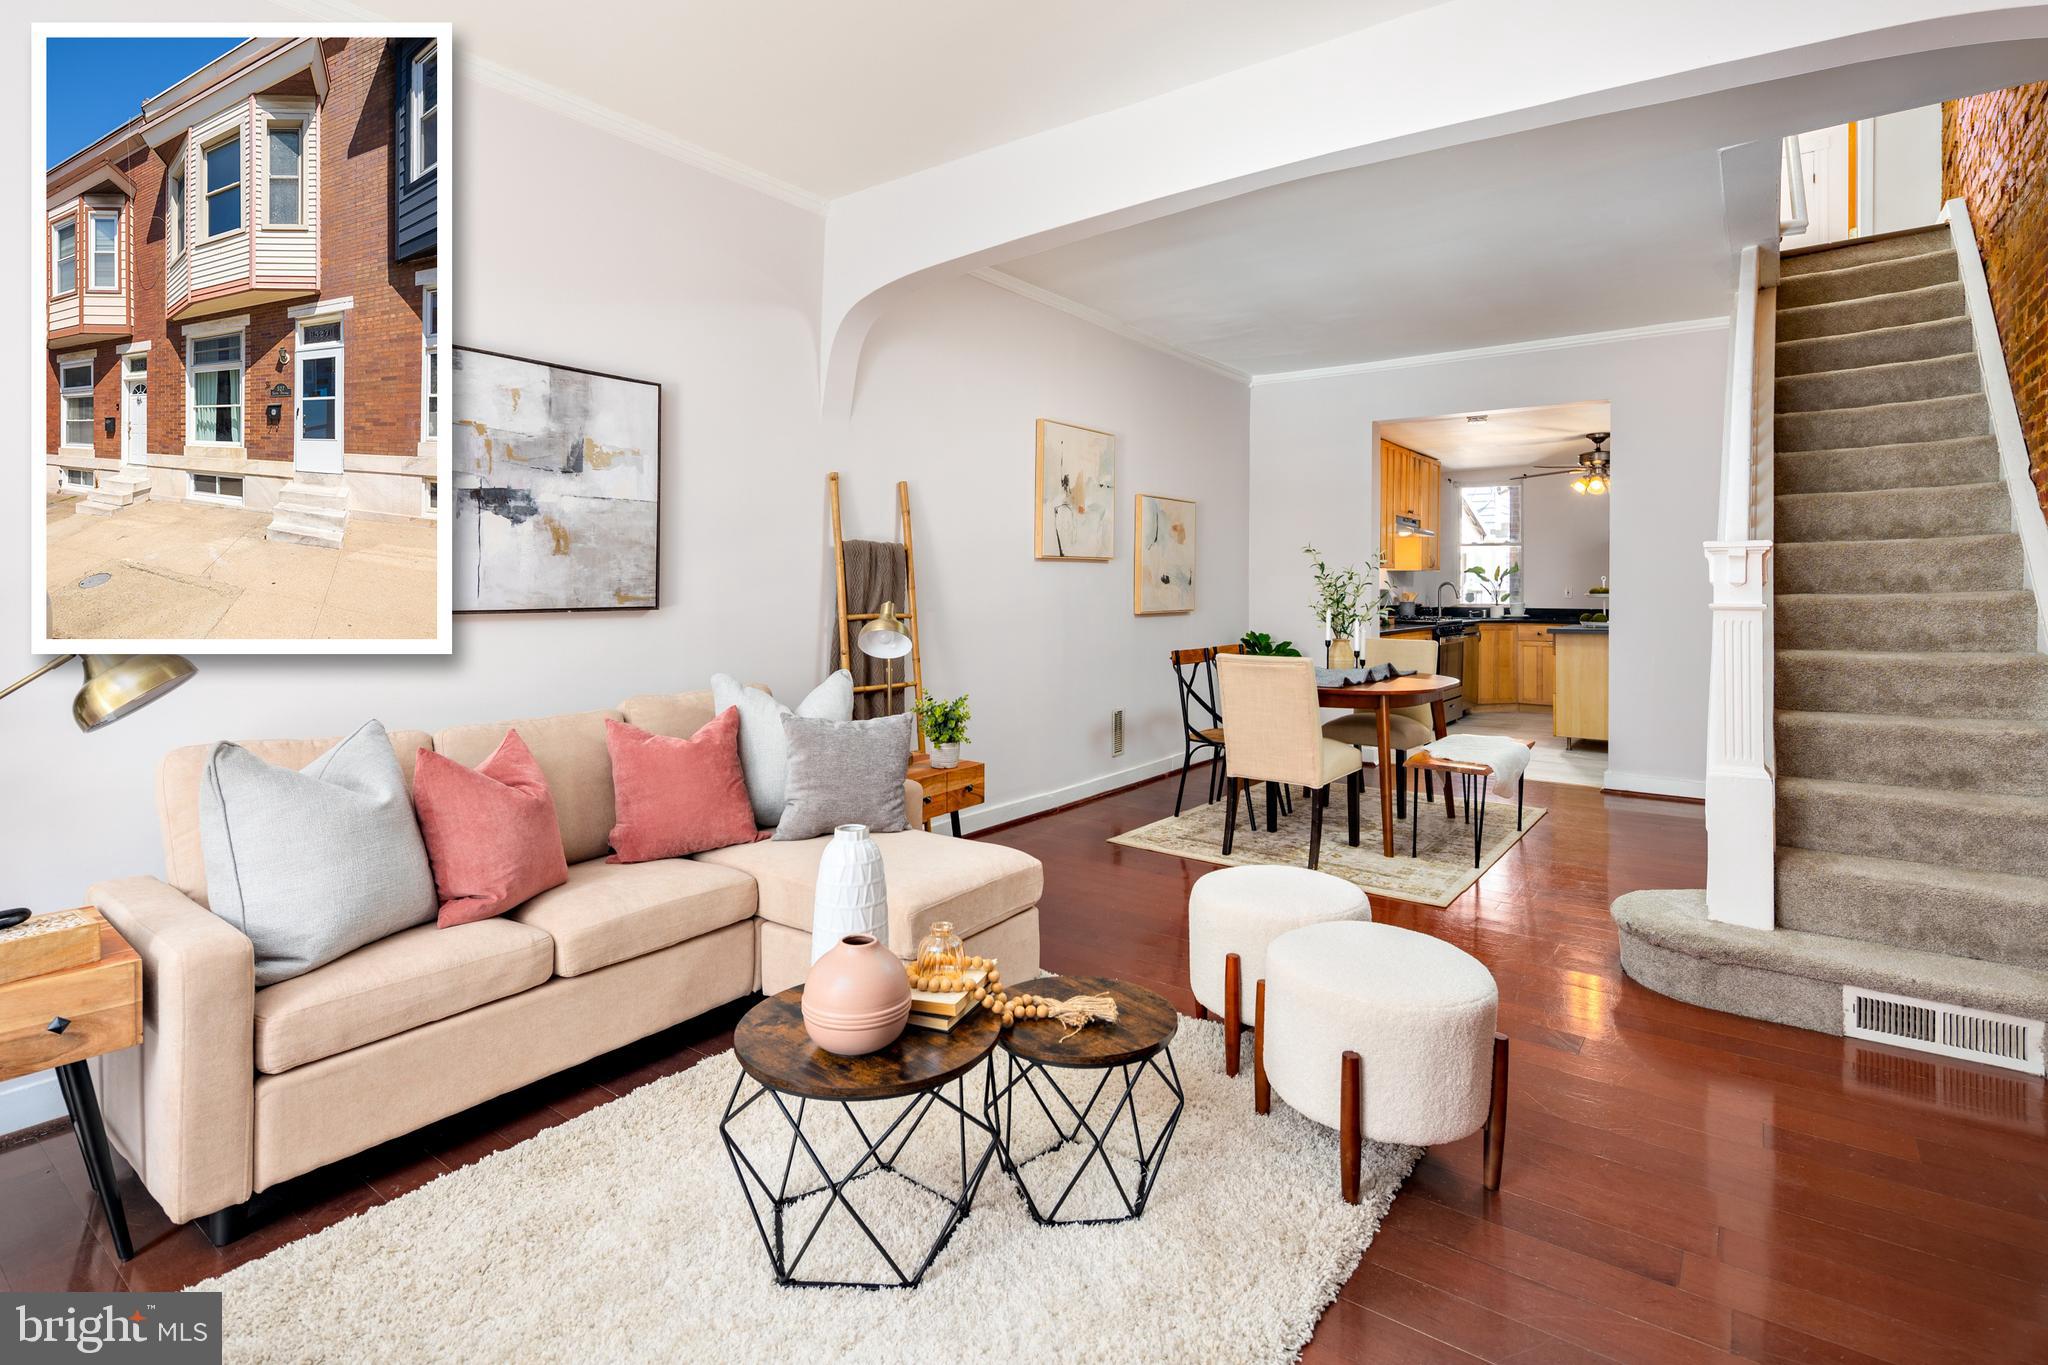
LARGE HOME LOCATED JUST OFF PATTERSON PARK AND A FEW BLOCKS FROM THE CANTON SQUARE - this nearly 14' wide home features an open floor plan with hardwood floors throughout main level, exposed brick, large living & dining room leading to recently updated kitchen with new tile floors, new ss appliances, granite countertops and convenient main level half bath with rear patio.  Upper level offers engineered hardwood flooring throughout, two spacious bedrooms, hallway full bathroom, rear balcony & fully finished lower level with full bath!
#MDBA2043060

BALTIMORE

527 S POTOMAC STREET

2 Beds

2 Baths

1,774 Sq.Ft.

$299,900

MLS#: MDBA2043060

Immediate Occupancy.  Freshly painted and ready for you to move in.   Well Cared for 2 story Duplex with 2 Bedrooms and 1 Full Bath.  Finished attic  would be a nice sitting area or play room.      Some Newer Windows and Ceiling Fans thru-out .   Electric Range and Frig included .   Front Porch and Shared Patio in the nice back yard .     Tenant Insurance Required      Pets are case by case but please no large dogs or cats.
#MDCR2003712

UNION BRIDGE

8 N BENEDUM STREET

2 Beds

1 Baths

1,888 Sq.Ft.

$1,100

MLS#: MDCR2003712

$250,000 LIST PRICE SUGGESTED OPENING BID AT AUCTION. ****NO PRE BID**** AUCTION Friday, January 12, 2024 @ 11:00AM ON PREMISES.  Enter main home to dining area w/ hardwood floors, fireplace, & under steps storage. Pine hardwood floors throughout. Formal LR w/ fireplace and exit to front yard. Kitchen includes electric stove, refrigerator, dishwasher, microwave, brick flooring, recessed lighting, pantry, & exit to front yard. Stacked W/D in closet off kitchen. 1 BA w/ sink, toilet, standing shower, & brick floor. Second floor w/ large BR (currently being used as family room) w/ large fireplace
& exit to covered porch. BR # 2 w/ small fireplace. Full hall BA. Third floor w/ 2 finished BR’s. Oil radiant heat & oil hot water baseboard. Oil hot water heater. Central air. Slate roof. Gazebo in front yard which houses the private well storage tank and other equipment. Detached stone garage w/ second floor studio/efficiency apt. Apt. includes 1 BA, small LR, small kitchen w/ electric stove, & refrigerator.
Forced hot air propane heating, and electric hot water heater. Private well and
septic. 15’ x 30. Wood sided storage building. Additional small outside shed.
#MDBC2085248

KINGSVILLE

11944 JERUSALEM ROAD

4 Beds

2 Baths

1,888 Sq.Ft.

$250,000

MLS#: MDBC2085248

IF LOCATION IS ON THE TOP OF YOUR LIST LOOK NO FURTHER!!! This Gem of a house is located on a mature tree-lined street in a quiet established neighborhood. Situated next to historic Oella and nestled between downtown Old Ellicott City' shopping district  and the heart Catonsville "Where Life is Great in 21228". Pull into the detached carport while six cars full of family and friends follow and park in the accommodating  driveway. The house sits on a beautiful, welcoming, and nearly half acre lot. Entertaining  outdoors will feel like your spending your day in a park. Once inside you will notice the large spacious outside transitions inside inviting you into a large living room for those moments of reflection. The functional kitchen is ready to prepare those special dinners celebrating life to be served in the adjacent dining room or those quiet morning breakfasts in the  breakfast room. The primary bedroom is roomy and is partnered with a full primary bathroom. Two other sizable bedrooms and another full bath finishes out the upper level. 
The lower level boasts more spaciousness. A family room with a timeless brick fireplace is ready for those family game nights, movie binging, or just warming up by the cozy fire with your hot cocoa. In the next room is where all the recreational fun happens. It currently is being used as a billiards room with a wet bar.  These two rooms combined is a Super Bowl party headquarters. There is hobby room, a half bath and laundry room also in lower level.

Going back outside through the walkout basement, there is a screened in room attached to the breakfast area and a deck attached to that!!!! A perfect potting /gardening shed with a "plug and play" area to place your back-up generator is attached to the carport  and another outbuilding, serviced with electric, is being used as a work shop. 

This is a MUST SEE! The house is near the Trolley line number 9 Trail and the Patapsco thru Trail loop. Your outdoor adventures are endless!! Conveniently located between Baltimore and DC.
 If you blink you will miss this one.
#MDBC2015034

BALTIMORE

2417 ROCKWELL AVENUE

3 Beds

2 Baths

1,854 Sq.Ft.

$430,000

MLS#: MDBC2015034

*Water view & water access!*   Gorgeous 3 Bed 2 Full bath Rambler situated on a private lot with plenty of space! Updated throughout. Hardwood Flooring. New Kitchen Flooring and Laundry Room/ Mud Room flooring. Water view & water access!  Absolutely will not last long. Contact me directly or get in touch with your representative to schedule immediately.
#MDSM171246

AVENUE

20974 OLEN MATTINGLY ROAD

3 Beds

2 Baths

1,500 Sq.Ft.

$289,000

MLS#: MDSM171246

Gorgeous 3828 sqft Cape Cod with 5 bedrooms and 4.5 bathrooms & an In-Ground Pool located on a spectacular lot. This house has too many upgrades to list including a main floor master, granite countertops, SS appliances, recessed lighting, a jetted soaking tub, 2 car attached garage, an in-ground pool, and much more! The roof and gutters were recently updated in 2017. The main floor has a large kitchen, sun drenched breakfast area, large family room w/ gas fireplace, sunroom (currently used as an office), living/play rm, dining room, 1/2 bath, and a main floor master bedroom! Upstairs hosts the 4 additional large bedrooms, one of which has an en-suite bath, and a large hall bath with double sinks. The basement is HUGE w/ two separate rec areas, a full bath, and a large den that could be used as a 6th bedroom. The exterior is awesome with plenty of flat areas, an in-ground pool, a small deck, a patio w/ a built in BBQ, storage shed and additional acreage that is part of the community buffer that has a barn to use at your convenience.
#MDCH208276

LA PLATA

4825 GRANDVIEW COURT

5 Beds

4 Baths

3,689 Sq.Ft.

$489,900

MLS#: MDCH208276

Wonderful opportunity to own this large family home in Rockdale Terrace neighborhood. Enjoy spacious room sizes, hardwood floors in main level, nice sized eat-in kitchen with wood cabinets and ceramic floor tile that opens to family room with fireplace, master suite with full bath and full basement with plenty of living space and room for storage. The large deck at rear is great for warm weather entertainment.
#MDBC434756

BALTIMORE

3629 ROCKDALE TERRACE

4 Beds

2 Baths

1,884 Sq.Ft.

$228,900

MLS#: MDBC434756

YOU'RE GONNA FEEL RIGHT AT HOME IN THIS BEAUTIFUL MAINTAINED HOME* 4 LEVEL HOME HAS 3/4 BEDROOMS OR 3 BEDROOM PLUS A DEN/OFFICE* 3 FULL BATHROOMS* OPEN FLOOR PLAN W/LOADS OF NATURAL SUN LIGHT*  YOU'LL LOVE HAVING SUMMER COOKOUTS ON THE SPECTACULAR DECK (SUPER BIG) WHILE THE KIDS PLAY IN THE FENCED BACKYARD OR TAKE A DIP IN THE POOL ON THOSE HOT SUMMER DAYS* THE FAMILY ROOM LEVEL ACCESSES THE SEPARATE LAUNDRY ROOM* LOADS OF STORAGE CAN BE FOUND HERE* THE WORKSHOP ACCESSES W/A WALK-OUT TO THE YARD* IDEAL LOCATION W/EASY ACCESS TO ALL IN-TOWN CONVENIENCES YET AWAY FROM IT ALL* SELLERS HAVE MADE MANY UP-DATES & RENOVATIONS & THIS ONE SURE IS PRICED TO SELL*  ONE YEAR HMS WARRANTY INCLUDED AS WELL AS ALL APPLIANCES* WORK BENCH IS ALSO INCLUDED*
#MDCR182410

WESTMINSTER

185 MARION ROAD

4 Beds

3 Baths

2,136 Sq.Ft.

$310,000

MLS#: MDCR182410

Rarely available 3BR/3.5 Bath townhouse at the  North Shore in Canton . 2 Car Garage , open kitchen, hardwood floors, tons of light filled windows , spacious closets, and multiple decks for enjoying the outdoors. Just steps away from the waterfront. Tenant occupied , available 8/15/19 for occupancy , credit and background check required . Pets allowed on case by case basis , weight limit of 25 lbs.
#MDBA475294

BALTIMORE

2329 BOSTON STREET 1

3 Beds

3 Baths

2,400 Sq.Ft.

$3,100

MLS#: MDBA475294

AVAILABLE NOW.  Beautifully, renovated row home in heart of Federal Hill.  Right around the corner from the newly updated Cross Street Market with so many great food and beverage offerings!  Includes 2 large bedrooms and 2 1/2 baths (second and third floors with private bedroom and full bath).  Gourmet kitchen with granite counters, front loading washer/dryer.  New hardwood/laminate wood flooring throughout.  Sunroom/Breakfast area off rear of kitchen which opens up onto a large backyard with lush greenery, newer vinyl fencing and private patio.  Fantastic for entertaining and having cookouts!  Large living room that includes a gas fireplace on those chilly nights.  Separate dining area.  Neighborhood includes sprawling parks (Federal Hill and Riverside), boutique shopping and wonderful restaurants.  Enjoy the Inner Harbor path along the water.  Great sporting events with the Baltimore Ravens and Baltimore Orioles close by along with musical venues such as Royal Farms Arena and MECU Pavilion. Easy access to I95 and I83.  Pets allowed on a case by case basis.  A MUST SEE!!!  -  SCHEDULE ONLINE.
#MDBA476544

BALTIMORE

109 E CROSS STREET

2 Beds

2 Baths

1,132 Sq.Ft.

$1,900

MLS#: MDBA476544

1 ... 568 569 570 571 572 ... 666
* Listings identified with the FMLS IDX logo come from FMLS and are held by brokerage firms other than the owner of this website. The listing brokerage is identified in any listing details. Information is deemed reliable but is not guaranteed. If you believe any FMLS listing contains material that infringes your copyrighted work please click here to review our DMCA policy and learn how to submit a takedown request. © 2024. First Multiple Listing Service, Inc.

Send a message

Message successfully sent.

Your message

What is 3 + 4 ?

Reason for contacting?

I agree to receive email communication and understand I can unsubscribe at any time.

I agree to be contacted by Charis Realty Group - Christine Issler, Broker via call, email, and text for real estate services. To opt out, you can reply 'stop' at any time or reply 'help' for assistance. You can also click the unsubscribe link in the emails. Message and data rates may apply. Message frequency may vary. Privacy Policy

Sign Out

Virtual Assistant

Would you like to take the next step with this property? We can help you schedule a showing or virtual tour, or send you more details.

Yes, I would like more information.

Thank You for Your Reply, One of Our Agents will contact you as soon as possible

No, maybe later.

Thank you, you can always contact me via email, phone number or through the contact form.

Realhub AI

Lucy - Your AI-Powered Realtor

Update Your Temporary Password

Personalize your search

Enter your email and we'll notify you immediately when new listings match what you're looking for.

or enter email address

Already have an account ? Login here

Continue your home search

I agree to receive communications and understand I can unsubscribe at any time.

I agree to be contacted by Charis Realty Group - Christine Issler, Broker via call, email, and text for real estate services. To opt out, you can reply 'stop' at any time or reply 'help' for assistance. You can also click the unsubscribe link in the emails. Message and data rates may apply. Message frequency may vary. Privacy Policy

Already have an account ? Login here

We use cookies

We use cookies primarily for analytics to enhance your experience. By accepting, you agree to our use of these cookies. You can manage your preferences or learn more about our cookies policy.
