Properties

Browse or get in touch to schedule a walkthrough.

  • Nearby me
Price range

Popular Features

Community Features

Association

Property Features

Waterfront

View

Exterior Features

Interior Features

Style

10000 properties match your criteria

Updated 1 minute ago

E-Alert name
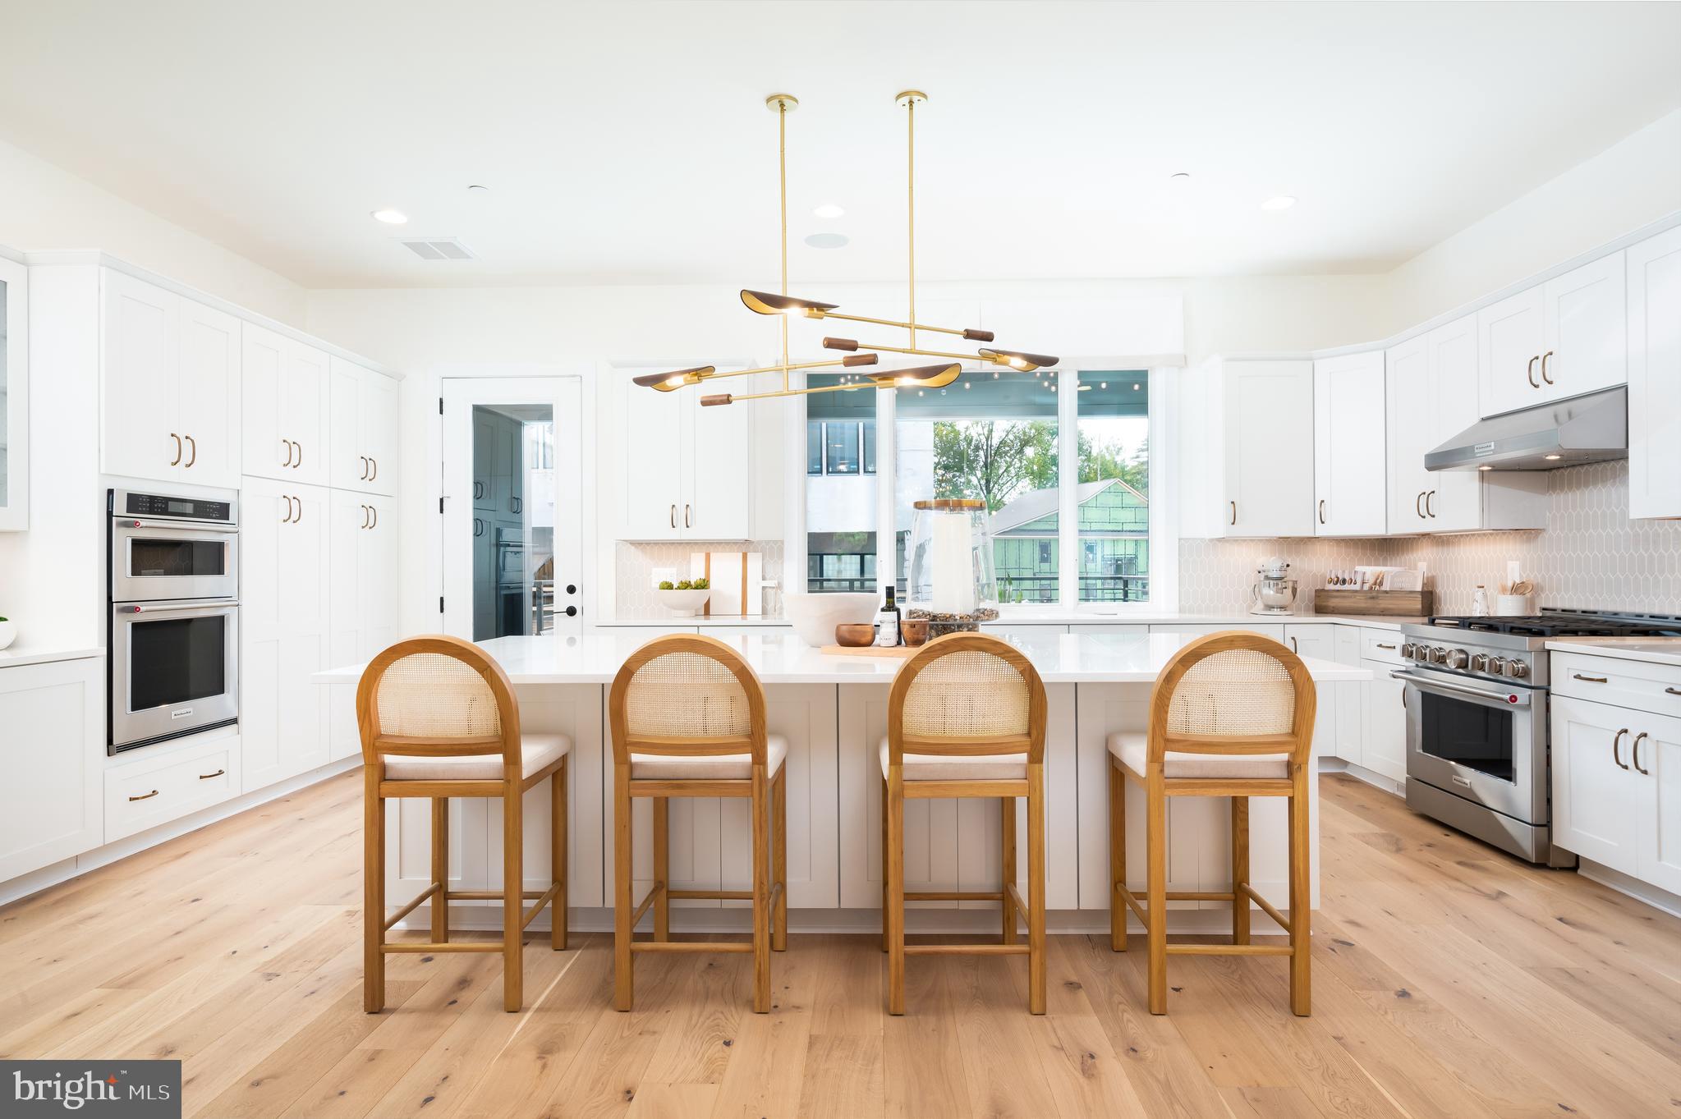
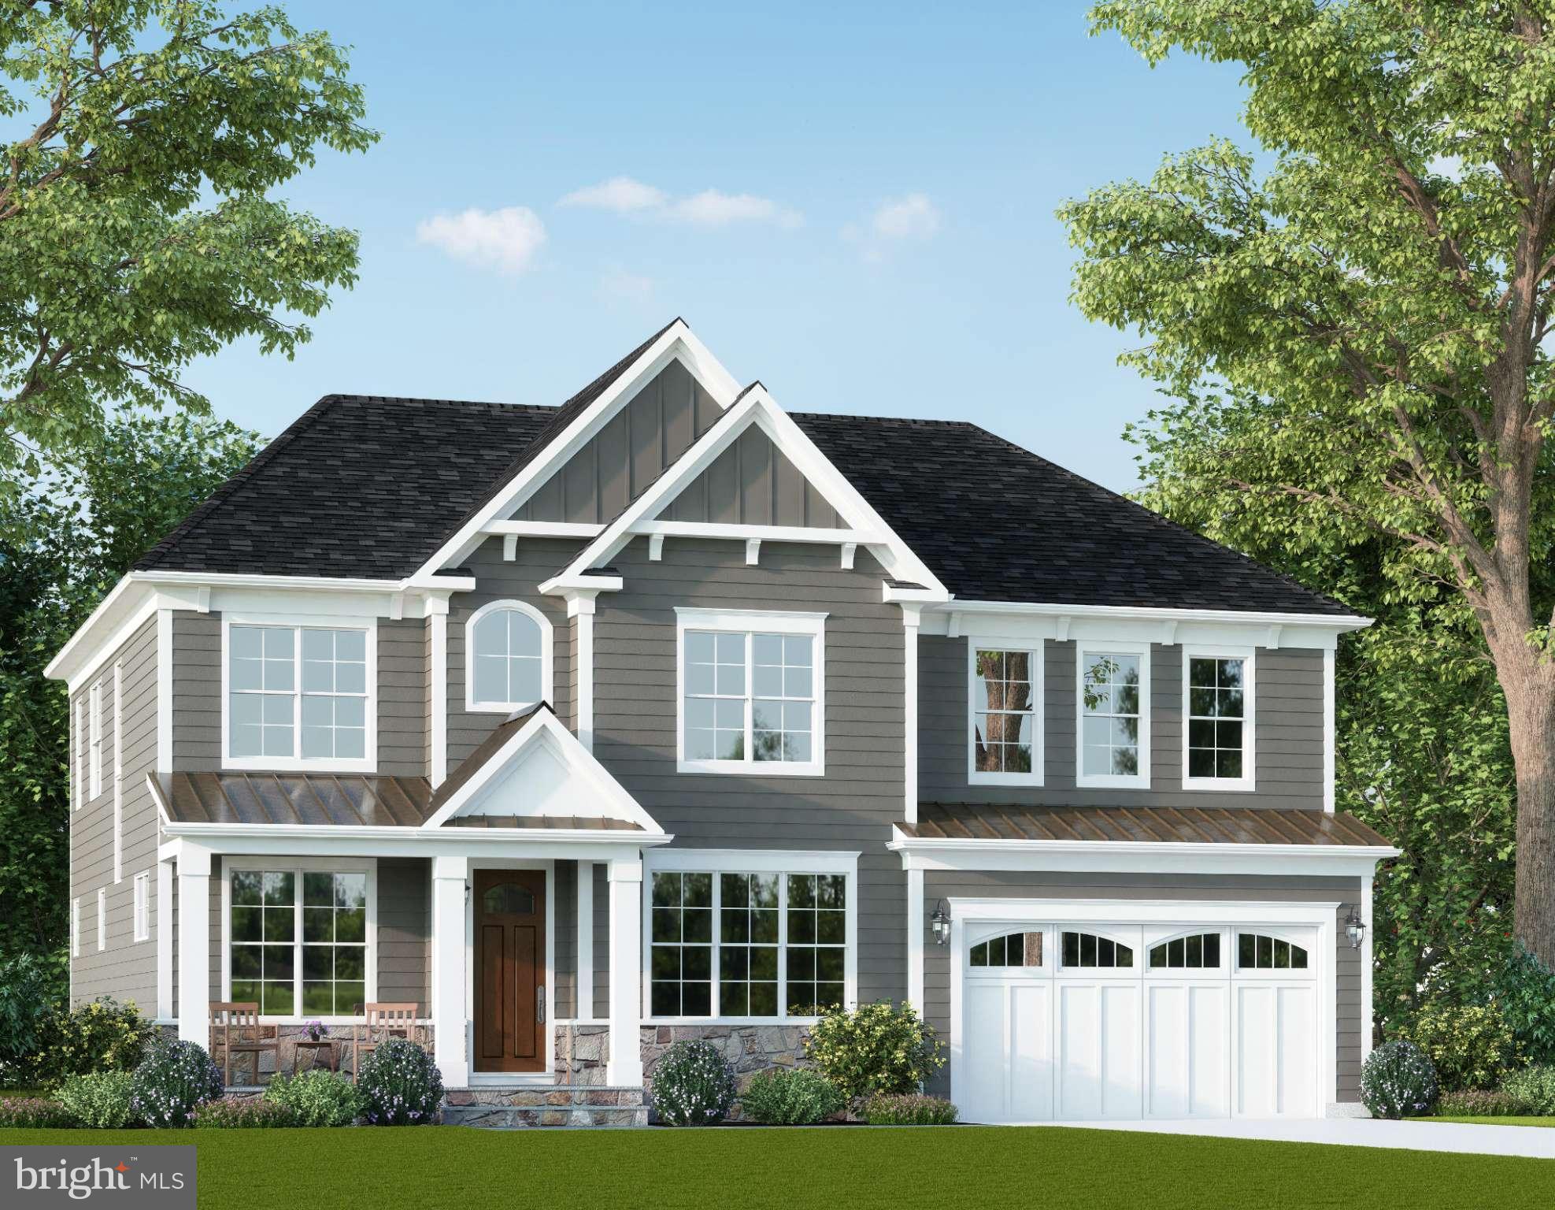
Luxury home w/ Jan. 2017 delivery by Wormald Homes. Located on a quiet street w/walking distance to Wildwood Shopping Ctr. Open floor plan. Main lvl next-gen suite. Gourmet kitchen w/walk in pantry, viking appl pkg, butlers pantry & island. 2nd level family area, walk in closets in every bedroom, Upper lvl laundry rm w/deep sink. Finished, walk-out LL w/ rec room, wet bar, bdrm, full bath.
#1002471615

BETHESDA

5808 KINGSWOOD ROAD

6 Beds

5 Baths

5,219 Sq.Ft.

$1,499,900

MLS#: 1002471615
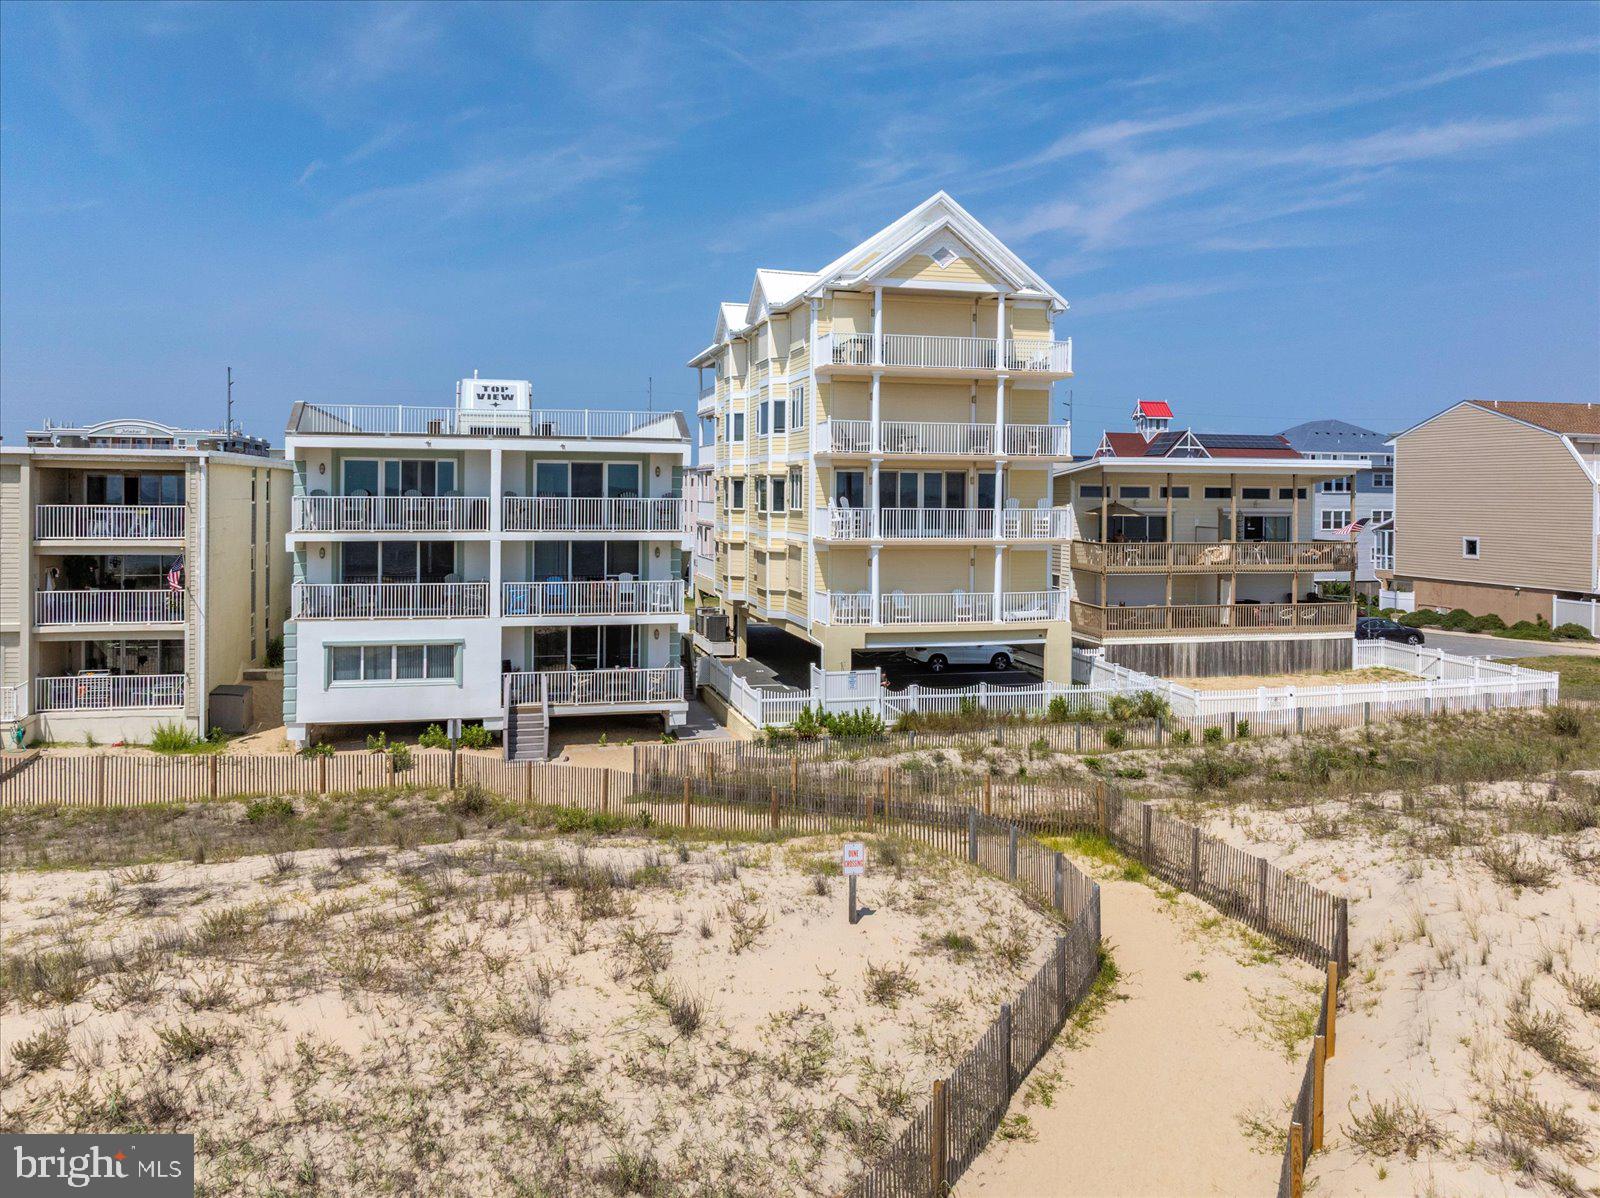
Unparalleled Luxury on the Oceanfront! Welcome to Sunrise Beach, a premier oceanfront destination offering the epitome of coastal elegance. This exceptional 3-bedroom, 3-bath condominium occupies the entire second floor of an exclusive 4-unit building, where privacy, security, and spectacular views define the experience. From the moment you arrive, a secure private elevator opens directly into your foyer. Step inside and be captivated by over 35 feet of unobstructed glass showcasing breathtaking panoramic views of the ocean. Floor-to-ceiling windows line the entire oceanfront of the residence, immersing you in the sights and sounds of the Atlantic, while additional north and south-facing windows offer sweeping vistas up and down the beach. The oceanfront great room is one of the largest in Ocean City, featuring a cozy gas fireplace, elegant sitting area, and seamless flow into the dining and kitchen spaces—perfect for both everyday living and stylish entertaining. The gourmet kitchen is a chef’s dream, appointed with Wolf and Sub-Zero appliances, including two refrigerator drawers,  granite countertops, custom cabinetry, soft-close drawers, tile backsplash, tray ceiling, pantry, and counter seating, all illuminated by a sunny window over the sink. The spacious primary suite offers a peaceful retreat with ocean views, a large walk-in closet, and a spa-style bath with Jacuzzi tub, walk-in shower, and custom ceramic tile. Each guest bedroom has its own private en-suite bath, with the third bath doubling as a convenient powder room for visitors. With over 2,000 square feet of thoughtfully designed living space, this residence is filled with upscale details, including electric storm shutters and blinds, recessed lighting, crown molding, wainscoting, and large-format ceramic tile. A separate laundry room with sink, storage cabinets, and full-size washer and dryer adds everyday convenience. Step onto your expansive oceanfront balcony and enjoy coffee at sunrise or simply relax and take in the ever-changing sights and sounds of the ocean and beach. Assigned covered parking provides ease of access, and the adjacent walkway allows you to step directly onto the sand. Sunrise Beach is more than a home—it’s a rare coastal sanctuary that must be seen to be believed.  Professionally managed with a recently replaced roof, entire building plus balconies recently painted, and an up to date reserve study make this condominium even more desirable. Whether as a luxurious primary residence or an elite second home, this 2nd floor unit offers a one-of-a-kind lifestyle in one of Ocean City’s most exclusive settings.
#MDWO2032462

OCEAN CITY

4307 ATLANTIC AVENUE 102

3 Beds

3 Baths

2,019 Sq.Ft.

$1,499,900

MLS#: MDWO2032462
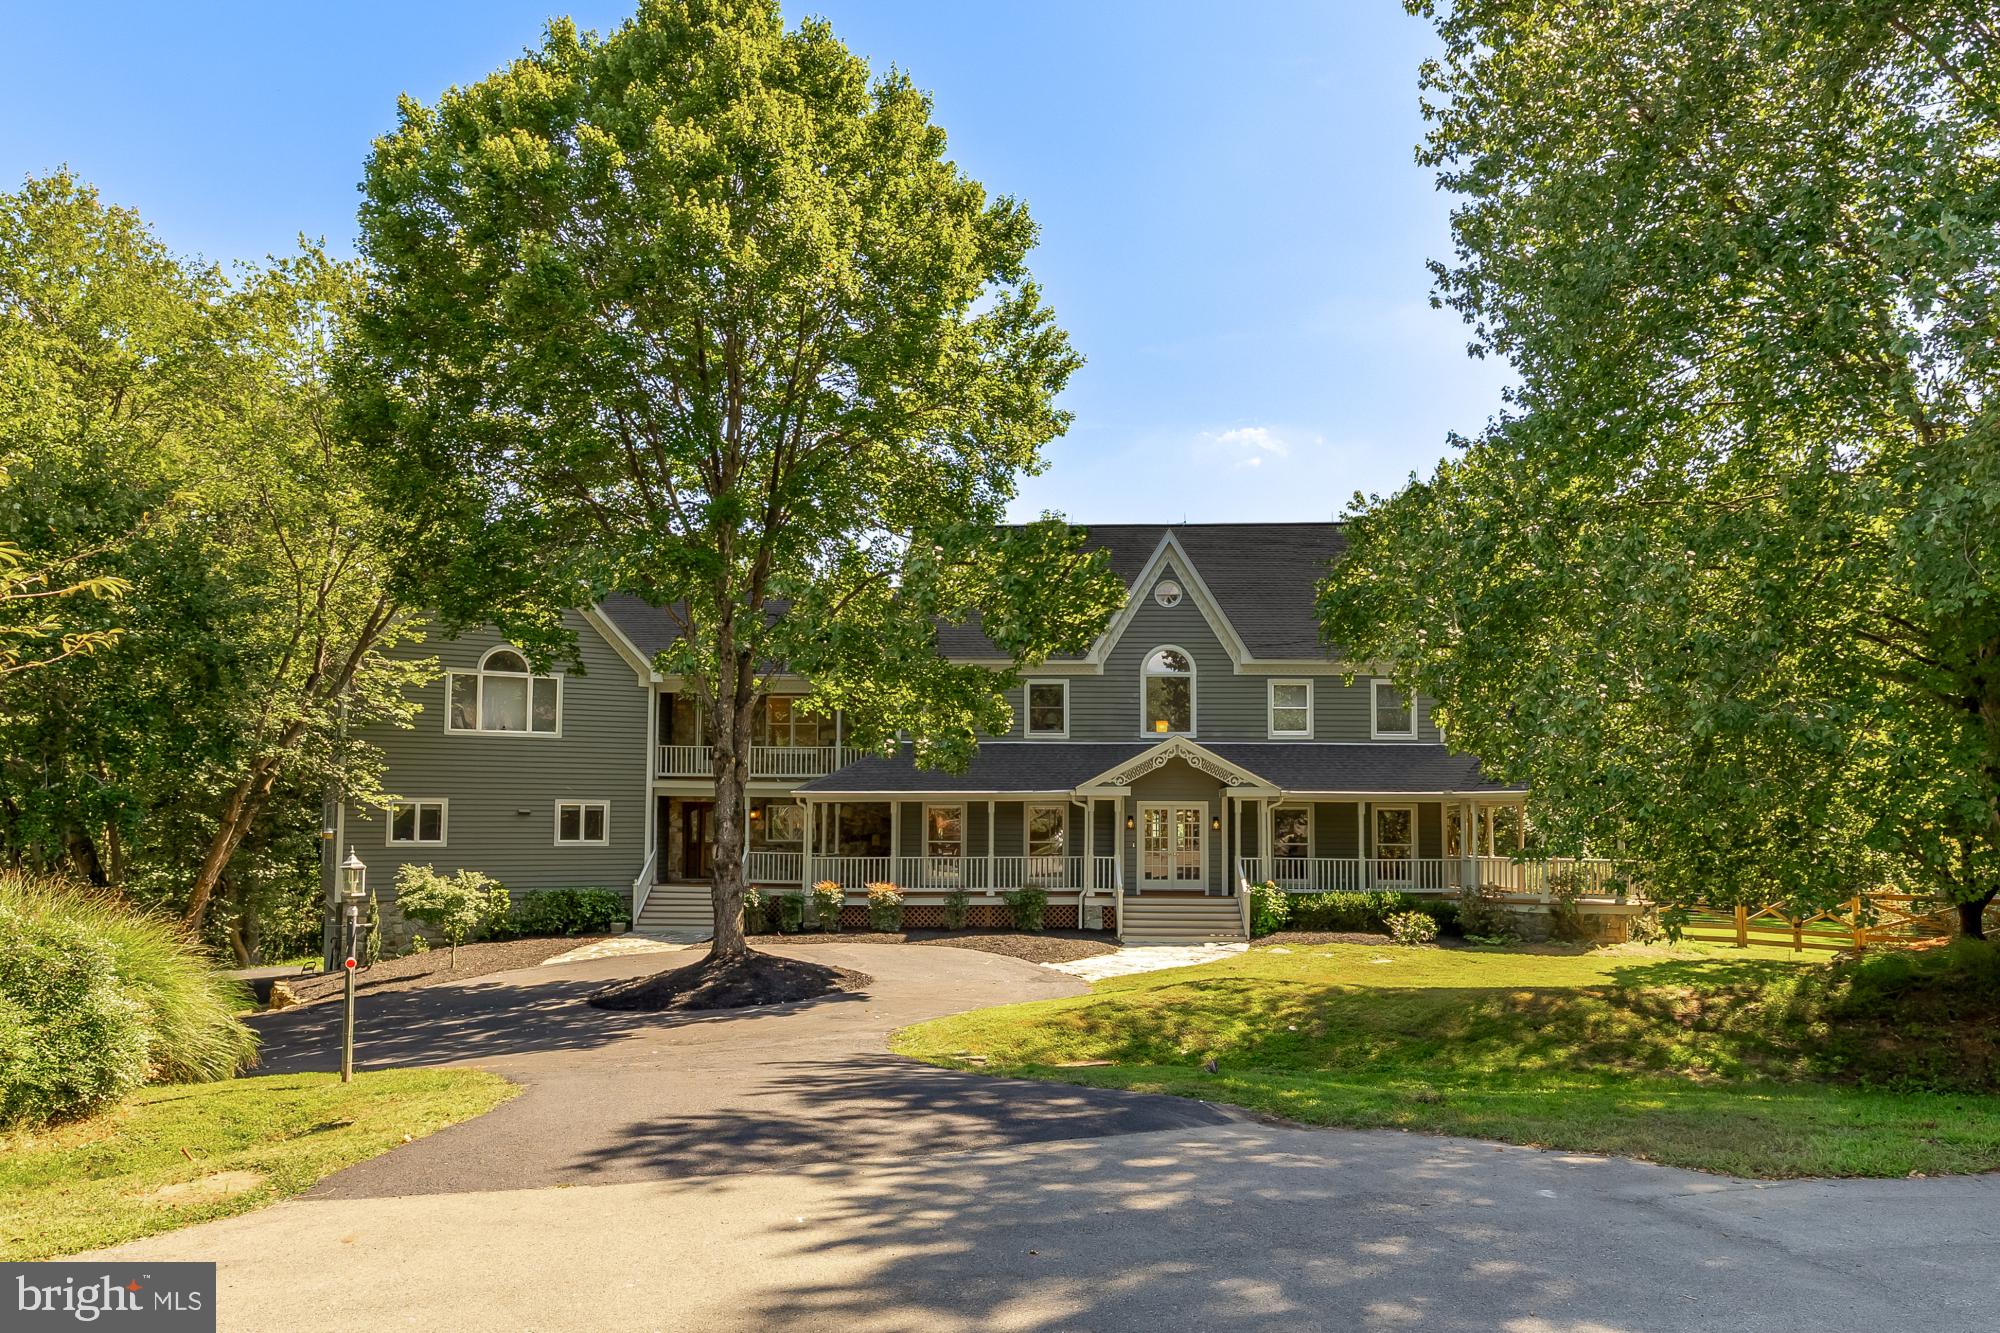
Welcome to this extraordinary 7,700+ square foot custom estate, designed to be as timeless as it is functional. Built by a craftsman for his own family, every detail speaks to quality—thoughtful layouts, hand-selected finishes, and a sense of enduring elegance.

Set at the end of a cherry-blossom-lined cul-de-sac in a coveted community near North Potomac, the residence offers privacy, natural beauty, and a refined backdrop for everyday living and entertaining.

Inside, the home balances grandeur and warmth with six spacious bedrooms and five and a half baths. The main level includes a full in-law suite complete with its own kitchen, living room, and spa-inspired bath—ideal for multi-generational living or long-term guests. The chef’s kitchen anchors the main level, outfitted with quartz counters, custom cabinetry, and premium appliances, opening seamlessly into light-filled living and dining spaces. Two handcrafted staircases lead upstairs to four ensuite bedrooms, while the finished attic adds flexible living space and two bonus storage rooms.

The walk-out lower level expands the home’s versatility, featuring a full gym, home theater area, bath, and abundant storage. Thoughtful touches like dual gas fireplaces, crown molding, and oversized windows create a sense of warmth and sophistication throughout.

Outdoors, the setting is just as remarkable. A welcoming circular driveway leads to a stately front porch and oversized two-car garage equipped with dual EV chargers, with additional driveway space ensuring plenty of guest parking. A front gazebo invites morning coffee, while a wrap-around porch and tiered deck with dual seating areas provide the perfect backdrop for gatherings. The 1.5-acre lot is fully fenced and professionally landscaped, backing to a tranquil creek surrounded by mature trees.

This home is minutes from top-rated Montgomery County schools, parks, and commuter routes, making it an ideal retreat that remains well connected to the surrounding North Potomac and Montgomery County community.

A rare combination of craftsmanship, space, and serenity—this estate is more than a house; it’s the place where your story begins.
#MDMC2197920

NORTH POTOMAC

14503 FALLING LEAF

6 Beds

5 Baths

7,727 Sq.Ft.

$1,499,900

MLS#: MDMC2197920
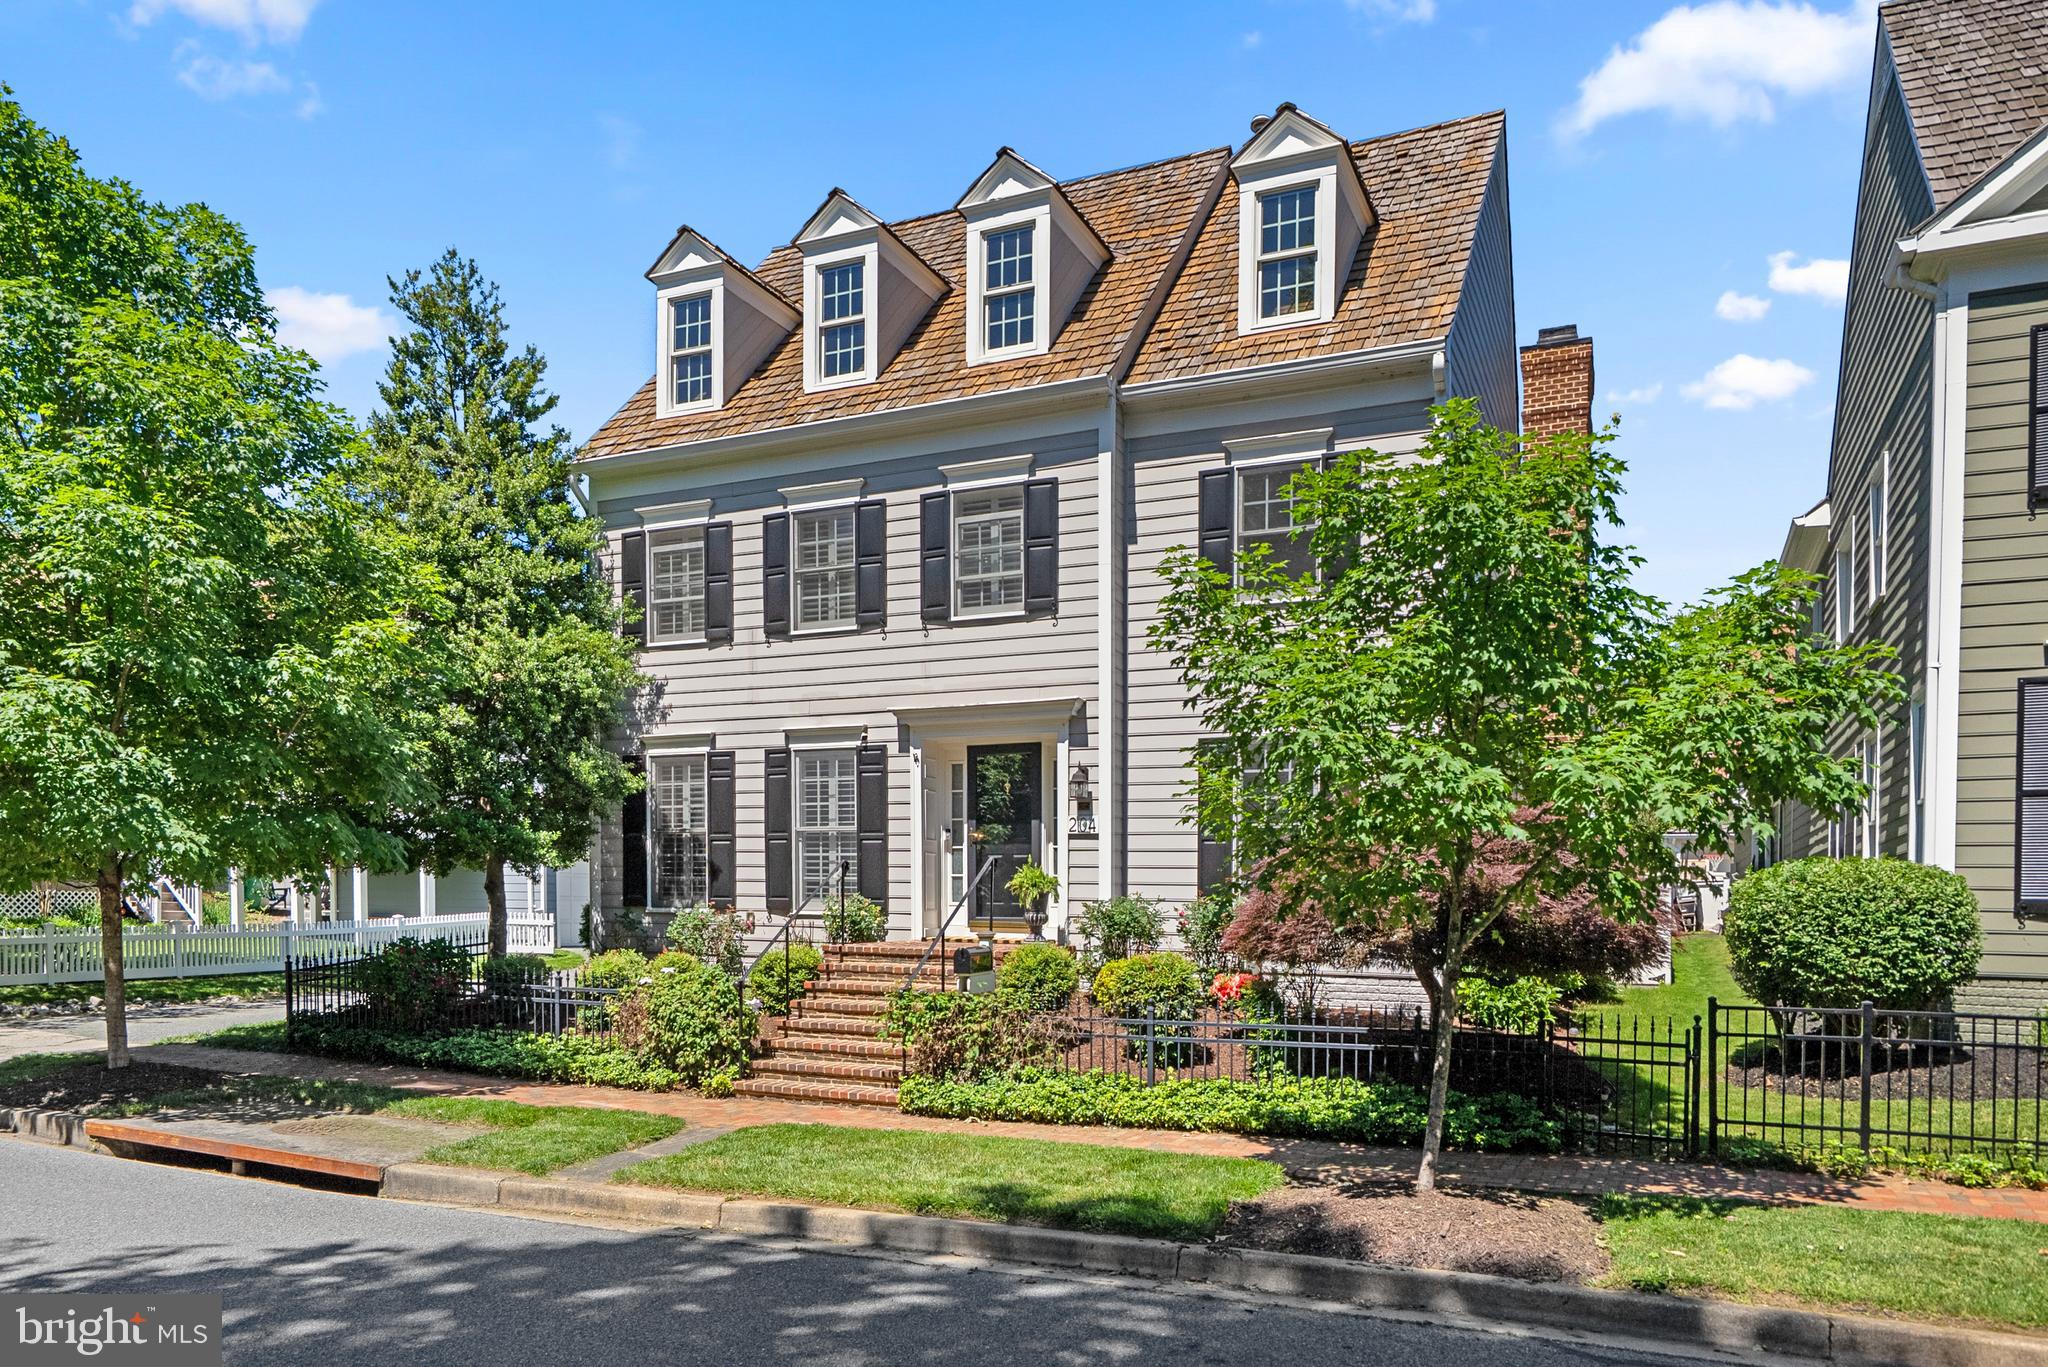
Perfectly positioned on a premier south-facing lot in the heart of Kentlands, this beautifully updated residence enjoys a rare setting directly across from the parkland surrounding Inspiration Lake. With alley access along the side and rear of the property, the home offers exceptional privacy and an almost corner-like presence. Timeless curb appeal is defined by a signature cedar shake roof, HardiePlank siding, and classic dormers. Inside, classic hardwood floors, detailed moldings, wainscoting, dentil crown molding, and plantation shutters create a warm and refined atmosphere throughout. Designer touches include luxurious Sanderson wallpaper accent walls in the foyer, family room, and primary bath. Formal living and dining rooms provide elegant entertaining spaces, including a sun-filled bay window bump-out in the dining room, while the main level study features custom built-in bookcases. The updated kitchen blends function and style with quartz countertops with mitered edge, glossy aqua herringbone backsplash, pendant lighting, crisp white cabinetry, under-cabinet lighting, stainless steel appliances, built-in desk area, recessed lighting, and a premium Monogram induction cooktop. The adjacent family room is anchored by a dramatic floor-to-ceiling stone fireplace and French doors opening directly to the outdoor living spaces. Enjoy the covered rear porch with retractable privacy shades overlooking the flagstone patio, colorful gardens, mature landscaping, arbor, and Crepe Myrtle trees. A functional mudroom and laundry room connect the home to the attached 2-car garage. Upstairs, four spacious bedrooms include the expansive primary suite with tray ceiling, dual walk-in closets, and a sophisticated dressing gallery leading to the spa-inspired bath with walk-in shower, dual vanity, and dedicated makeup area. The finished lower level offers incredible versatility with a recreation room, oversized exercise room, bonus guest room or office, and workshop space. 204 Massbury is a distinguished Kentlands residence where timeless architecture, thoughtful updates, and an extraordinary setting come together beautifully to welcome you home.
#MDMC2237962

GAITHERSBURG

204 MASSBURY STREET

4 Beds

3 Baths

4,484 Sq.Ft.

$1,499,900

MLS#: MDMC2237962
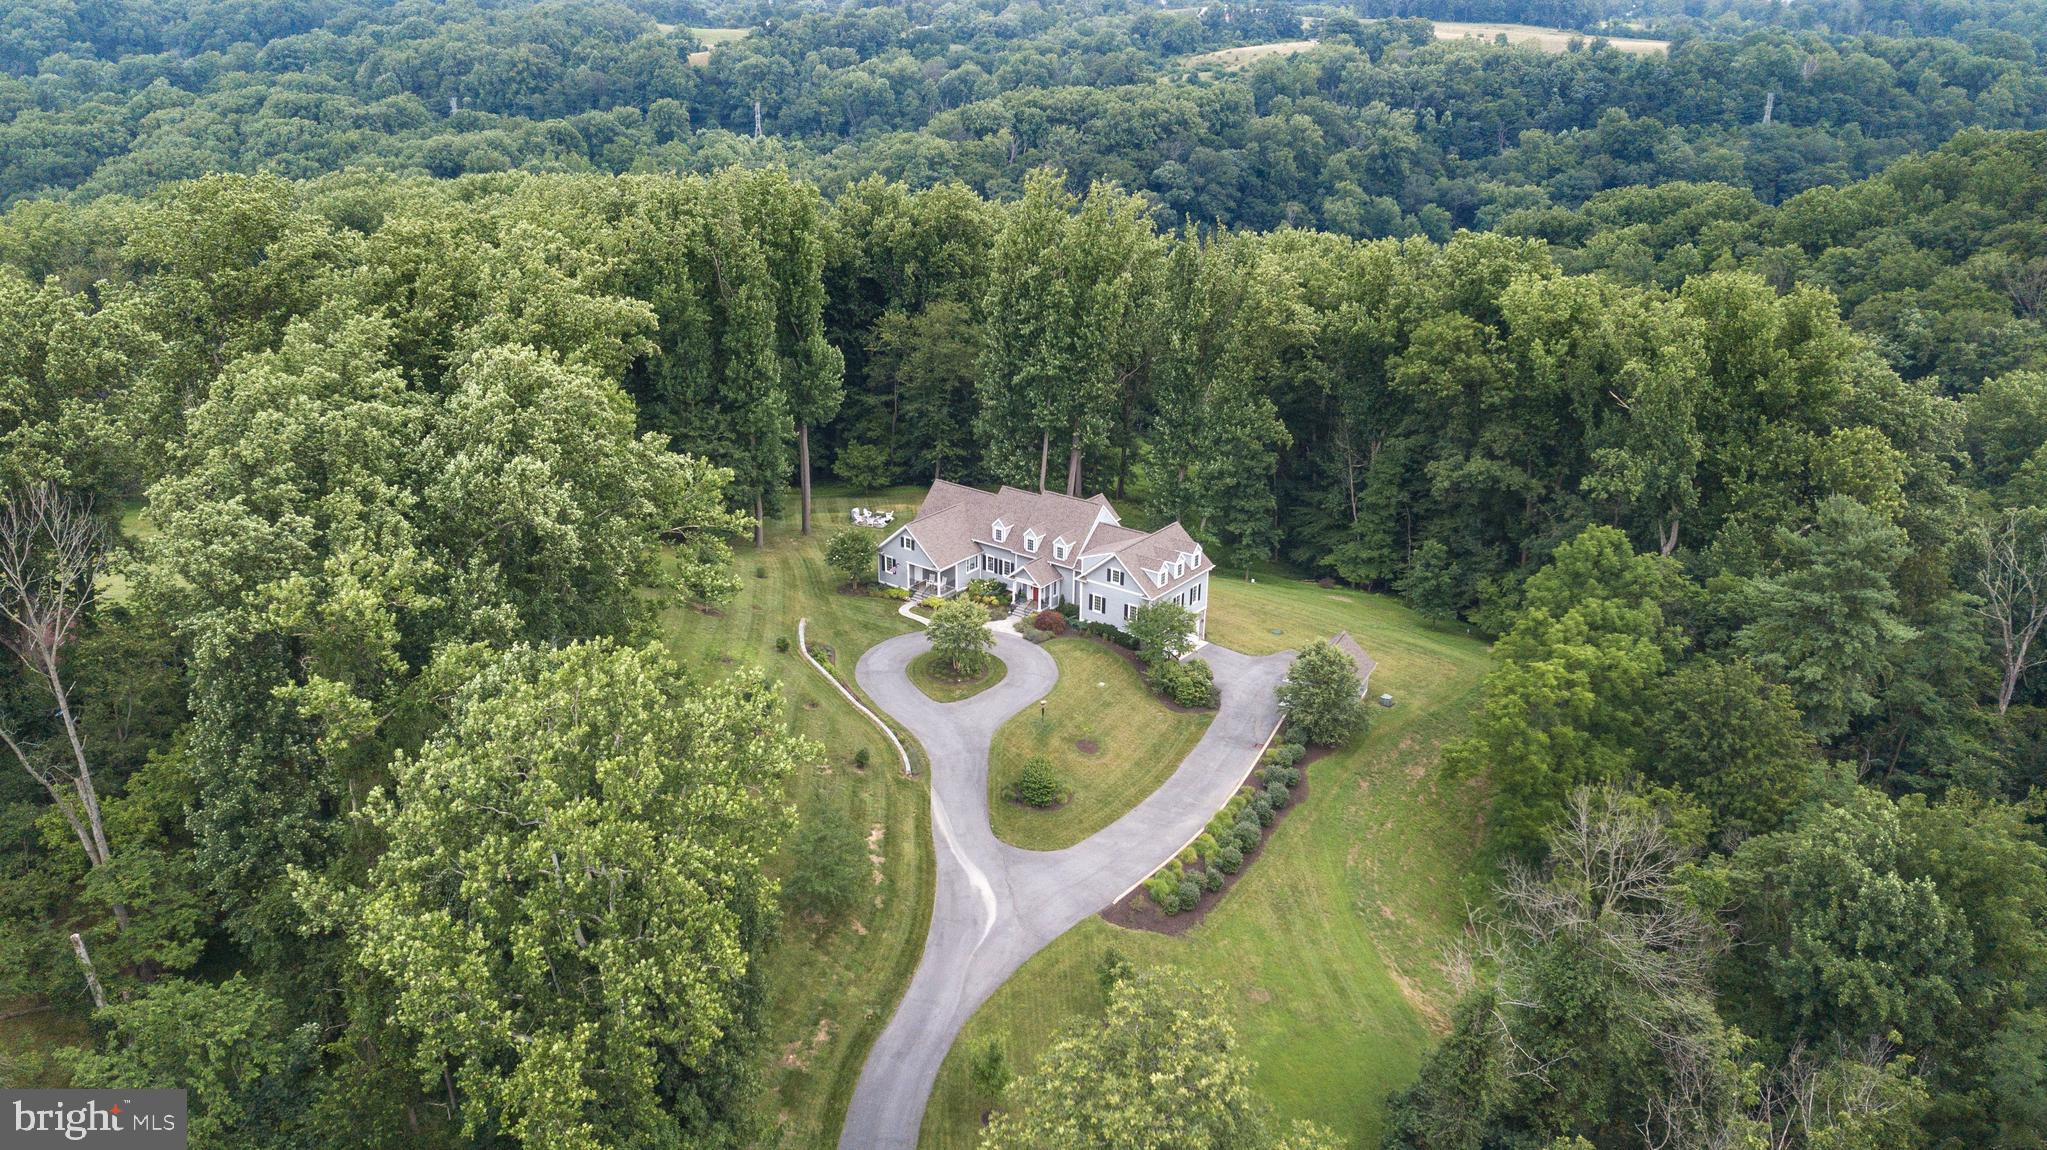
Must see custom built home with almost 6,200 total sq ft on a prime 9 acre wooded lot near Historic Ellicott City. This is a "once in a lifetime" type of home for the discerning buyer who values quality construction on a serene and private lot. Endless upgrades include: Pella Impervia fiberglass casement windows; cementitious siding over 3/4" rain screen w/ Azek trim boards; 2'x6' framing exterior walls w/dense-pack cellulose insulation and 2" Roxul continuous exterior insulation board; 4" rigid insulation under ground floor concrete slab; 2-60 gallon hybrid heat pump water heaters; 5 separate HVAC zones; 20kw propane fueled Generac generator w/fully automatic transfer switch; 500 gallon in-ground propane tank; whole-house energy recovery ventilation system for fresh air and exhaust; water softener and whole house water filter; fire sprinkler system; tile floors in kitchen and all bathrooms; solid core 5-panel doors; custom trim and crown molding throughout main rooms. A stunning floor plan features: gleaming hardwood floors; arched openings; chef's dream kitchen w/commercial grade 48" gas Viking range top w/4 large burners, griddle and grill, range hood w/automatic damper for make-up air, double wall oven, convection microwave, warming drawer, separate under counter ice-machine, undercounter refrigerator, large single stainless steel sink plus large bar sink in island, custom cabinets, granite tops, walk-in pantry w/built-in shelving, mudroom, office w/built-in shelving; formal dining room; living room w/gas fireplace and French doors to deck; main level powder room and laundry room w/front loading washer, dryer, utility sink and built-in shelving; 1st floor bedroom or "nanny or in-law suite" w/walk-in closet w/built-in shelving and en suite full bathroom; upper level w/3 bedrooms and 2 full bathrooms; owner's bedroom w/tall 12' ceilings and huge walk-in closet; owners' bedroom w/en suite full bathroom w/double sinks, cherry cabinets and tiled walk-in shower; bonus storage closets and walk-in attic access which could be finished for future sq ft; fully finished lower level w/walk-out and full size windows featuring a large rec room w/cork flooring and wet bar, 5th bedroom, 4th full bathroom, bonus office, 2 storage/utility rooms and access to oversized 2.5 car garage; large, detached garden shed w/overhead door; relax on the covered patio, deck, screened in porch or the the secluded patio with wood burning firepit. An amazing lot w/tranquil views and circular driveway. Zoned for premier Ellicott City schools and minutes to Historic Ellicott City shops, restaurants and entertainment. Don't miss out on this amazing opportunity.
#MDHW2018710

ELLICOTT CITY

4361 COLLEGE AVENUE

5 Beds

4 Baths

5,311 Sq.Ft.

$1,499,900

MLS#: MDHW2018710
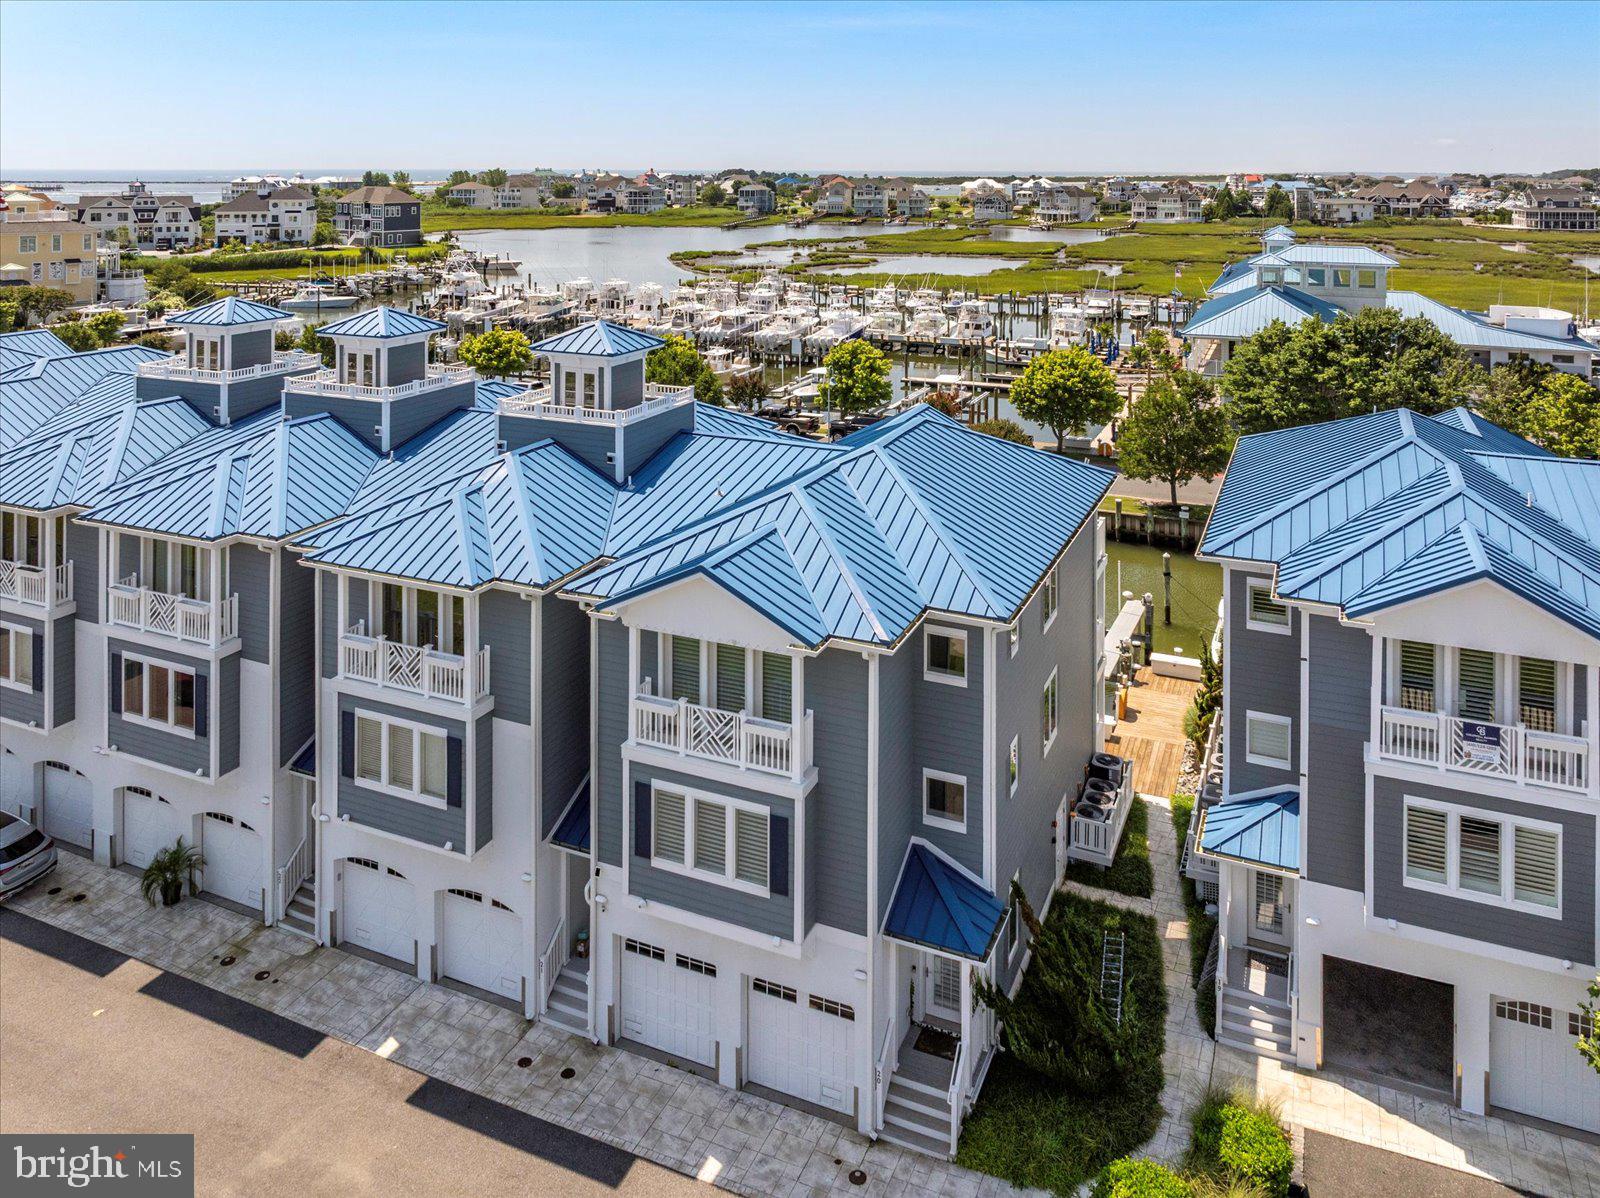
A stunning small townhome community is right off Route 50 with incredible water views on BOTH sides and direct water access right out your back door! This is not just a home – it’s a lifestyle. Step inside and be wowed by the gourmet main kitchen, spacious open-concept living area, with designer finishes throughout, including elegant custom crown molding and custom tile work in every bathroom. The layout is ideal for entertaining, with a second kitchenette and walk-out access to your large deep water dock just steps away – perfect for hopping on the water in minutes. Wake up to the sunrise from your primary suite's private waterfront deck, and enjoy the sights and sounds of coastal Maryland right from bed. Each bedroom is tastefully designed with comfort and style in mind, and natural light fills every corner of this home. Enjoy the community pool and convenient access to the OC bridge, a private dock, multiple balconies, and water views from nearly every window, this property truly offers the best of Eastern Shore coastal living.
#MDWO2033018

OCEAN CITY

13000 MARINA VIEW LANE 20

3 Beds

4 Baths

3,069 Sq.Ft.

$1,499,900

MLS#: MDWO2033018
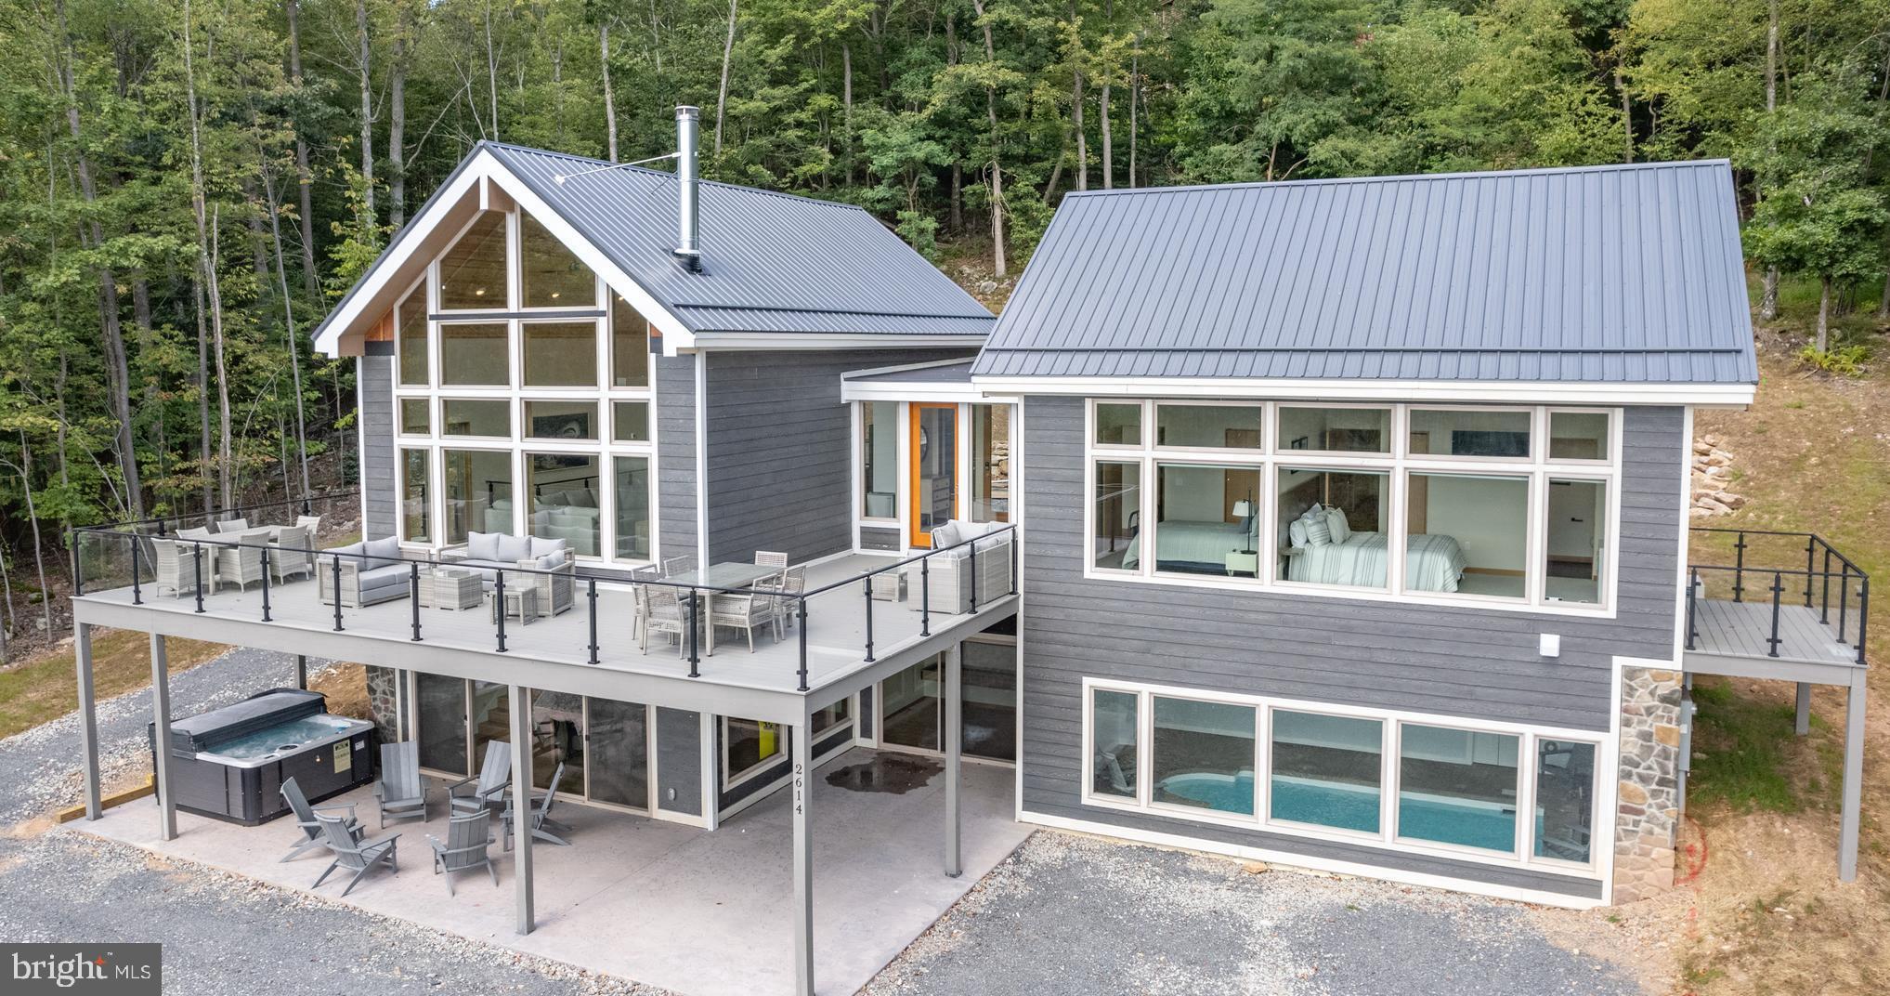
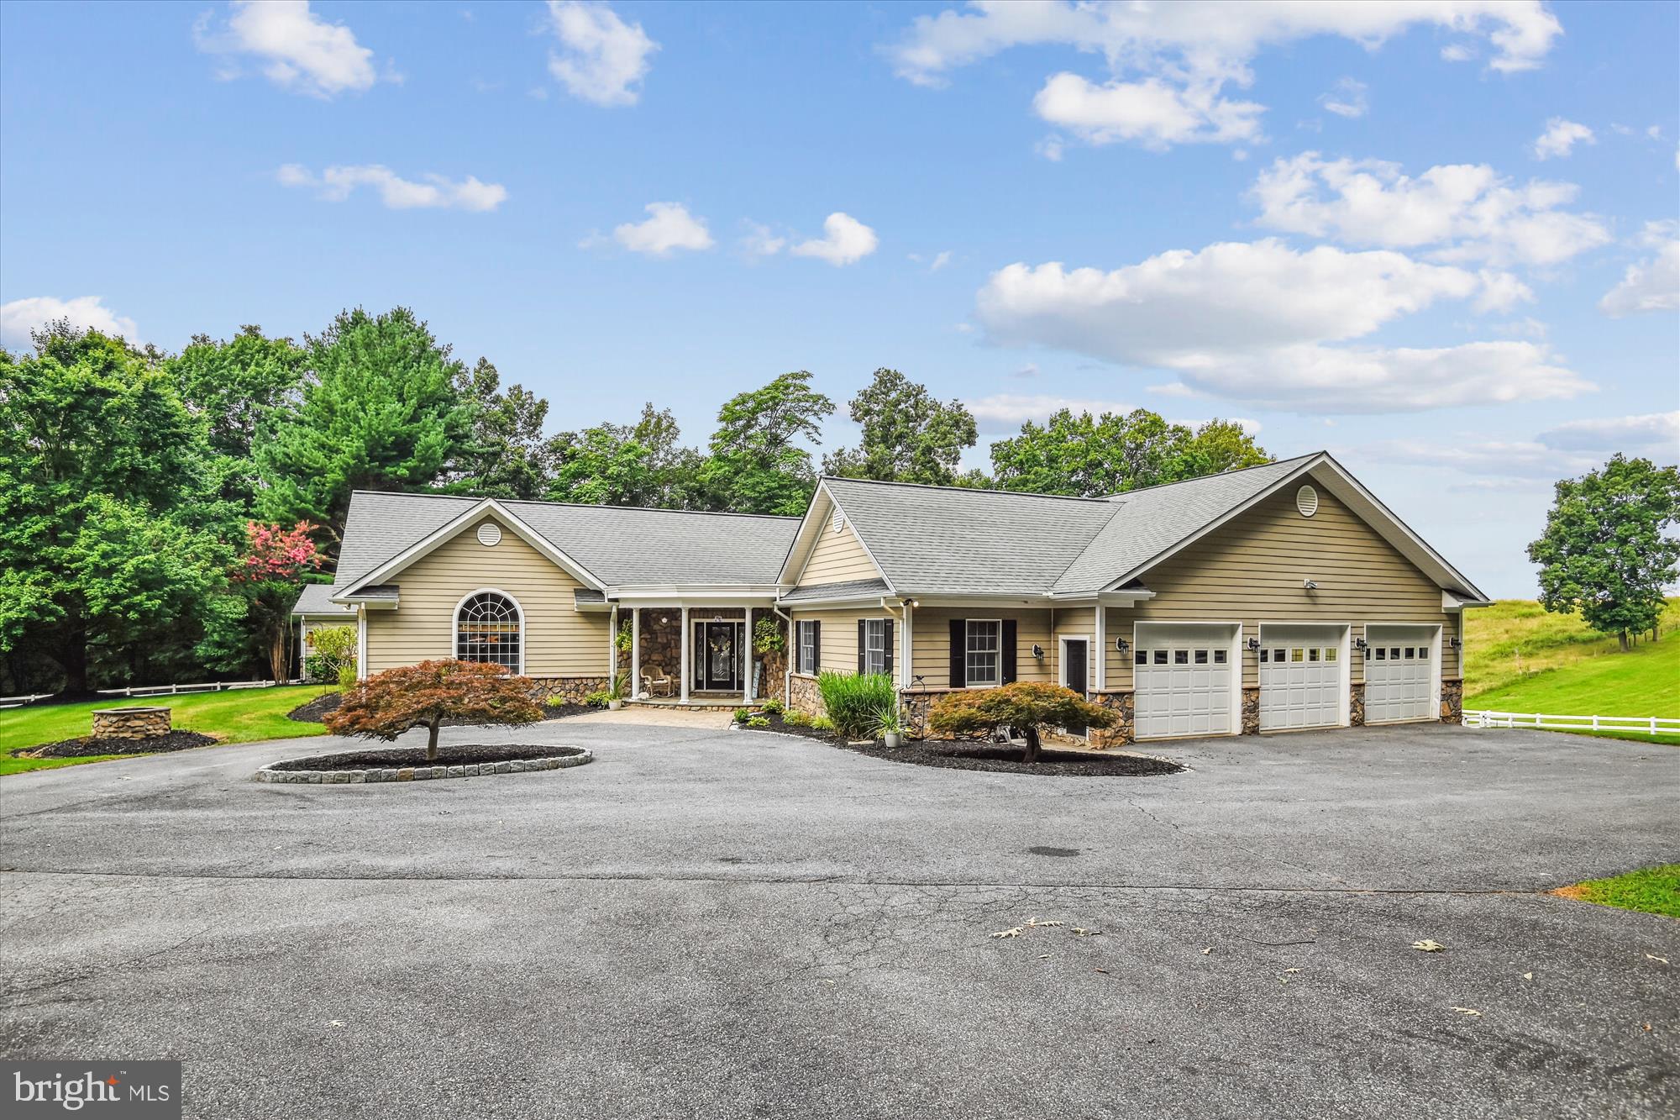
Experience luxury, privacy, and exceptional versatility in this stunning 8,600+ total finished sq. ft. home in Crownsville, set on 1.3 private acres surrounded by beautiful natural views. Designed with multi-generational living in mind, the home features two spacious primary suites, including a main-level suite and a second-level primary retreat. Enjoy a custom-designed home theater, full second kitchen, wet bar, 3-car garage, new roof, and whole-house backup generator. With expansive living spaces, premium amenities, and a peaceful private setting, this exceptional property offers the perfect blend of luxury, comfort, and functionality.
#MDAA2154008

CROWNSVILLE

1178 GUMBOTTOM ROAD

6 Beds

6 Baths

8,638 Sq.Ft.

$1,499,900

MLS#: MDAA2154008

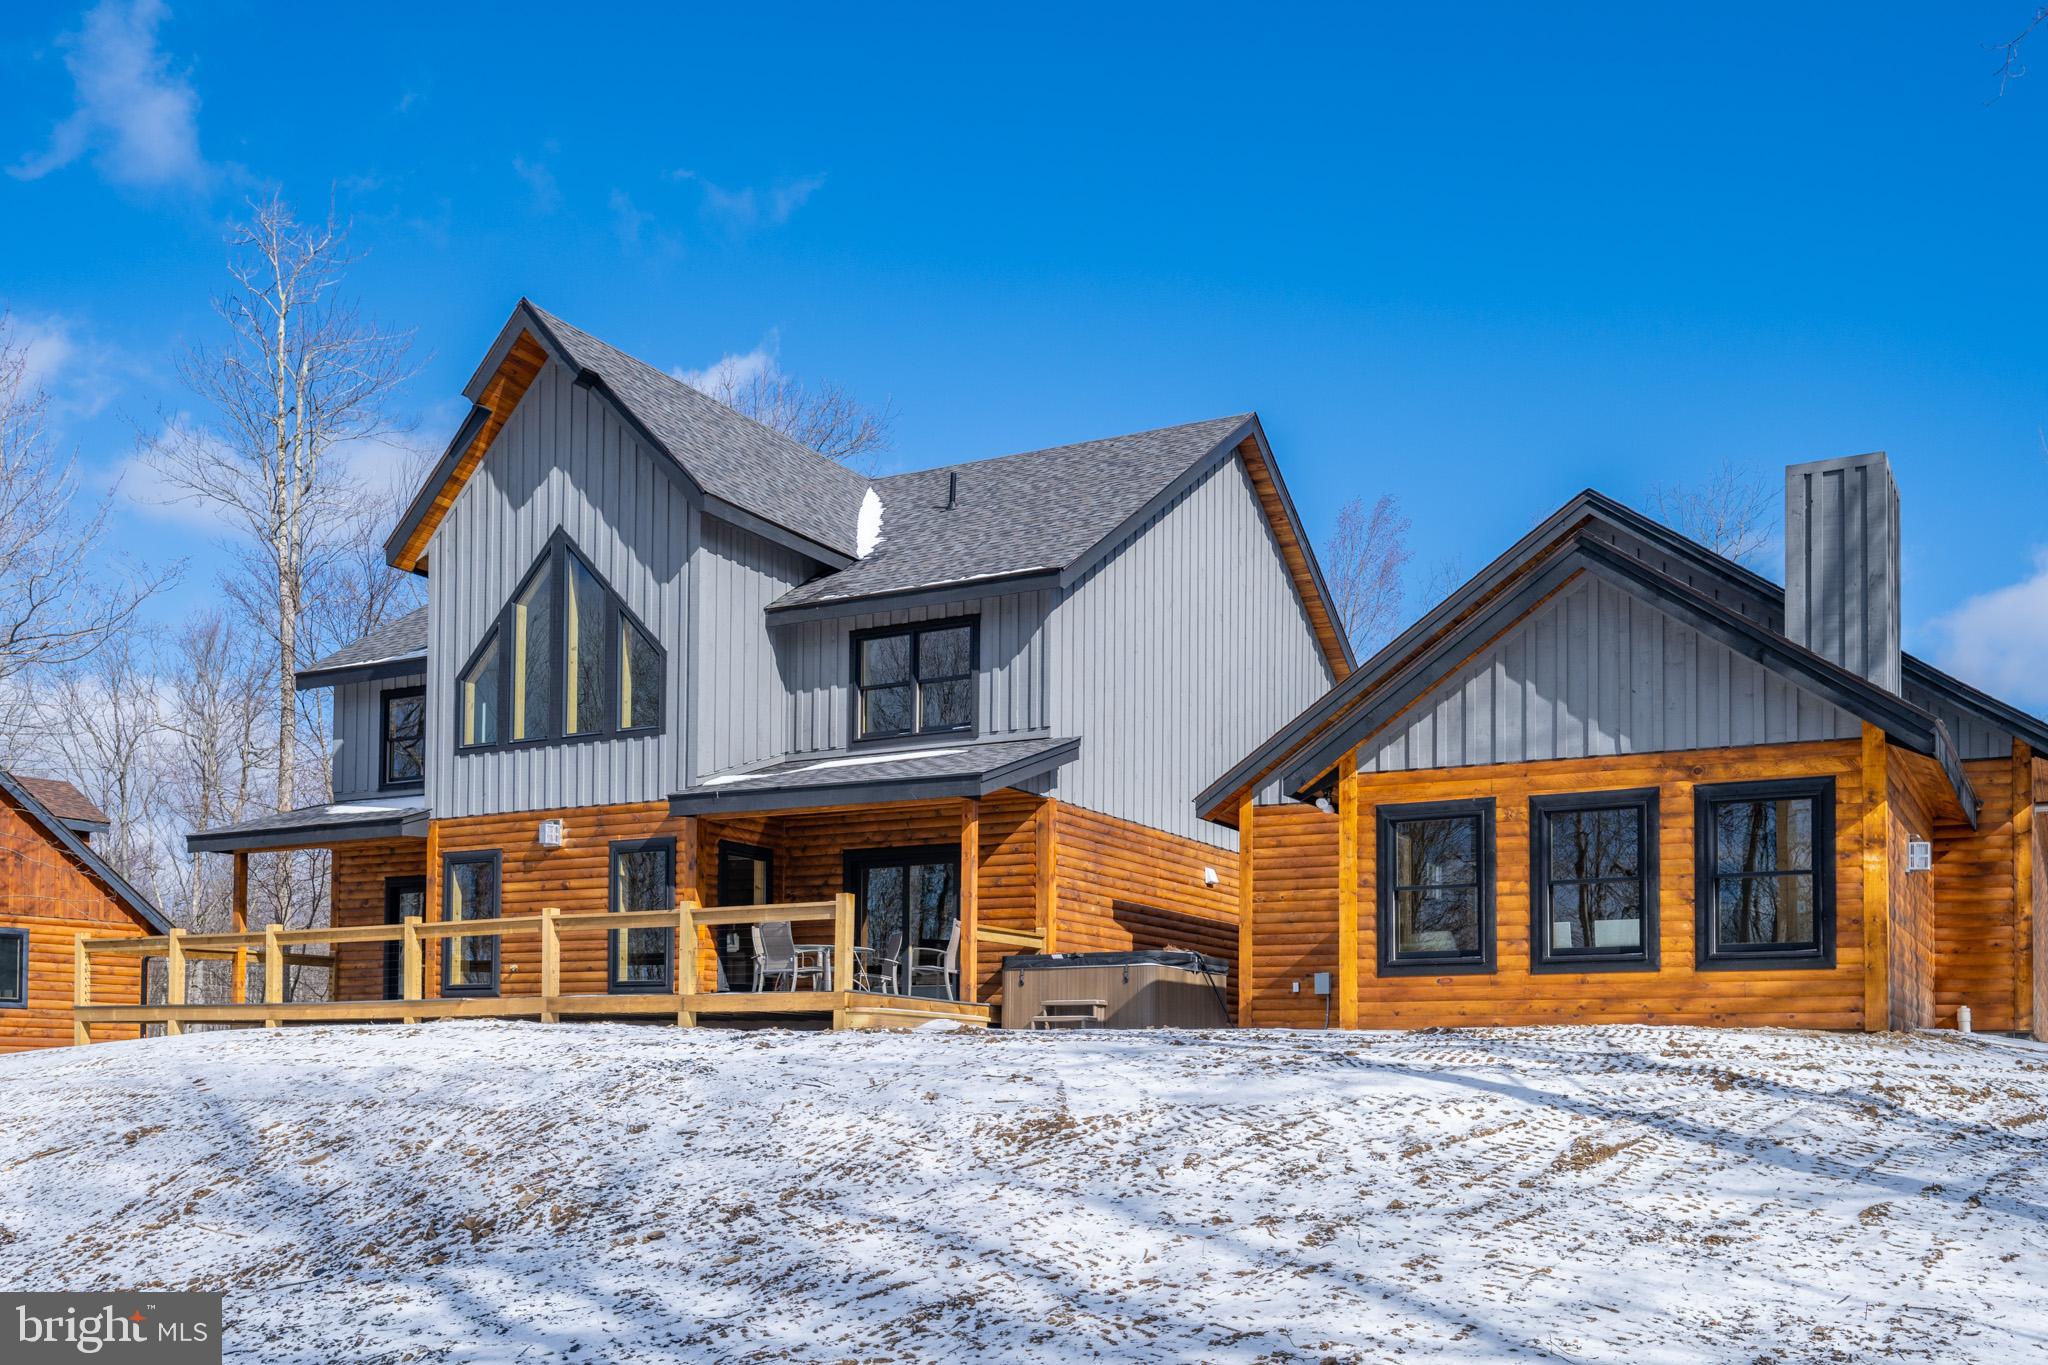
Finished in the summer of 2025, “Grey Haven” is sure to become one of the top income-producing properties in the Deep Creek Lake area! This 7-bedroom, 5-bath luxury retreat features a spacious open-concept design that blends modern comfort with timeless mountain charm. Signature amenities include a private indoor pool, an 8-foot hot tub , an expansive deck, and a custom home theater. Adding a unique character, the living room is anchored by a one-of-a-kind chandelier crafted from a locally made 1960’s canoe. Designed with sustainability in mind, Grey Haven is an exceptionally “green” home. Constructed with an ICF foundation and top-grade insulation, it uses no carbon fuels for heating or cooling. Instead, it features advanced heat pump technology, all-electric appliances, dual EV chargers, and a restored vintage Malm wood-burning fireplace—delivering eco-conscious efficiency with average utility costs under $300 per month, even with heating the pool! Additional upgrades include $10,000 in custom window treatments throughout, a full sprinkler and alarm system, and a TVRU/rental license in place, making this a true turn-key opportunity. Located just minutes from Wisp Resort, marinas, restaurants, and year-round recreation, Grey Haven is the ultimate mountain escape—whether for private enjoyment or as a high-performing vacation rental property. Call today for details!
#MDGA2011094

MC HENRY

2614 MARSH HILL ROAD

7 Beds

6 Baths

4,439 Sq.Ft.

$1,499,900

MLS#: MDGA2011094

Welcome to 9775 Sanvitalia Street, an exceptional, nearly new end-unit townhome in Bethesda’s sought-after Amalyn community. Offering over 3,200 square feet across three beautifully designed levels, this 4-bedroom, 3.5-bath residence combines sophisticated finishes, incredible natural light, and flexible living spaces designed for the way you live today.

Expansive walls of windows create a bright, open atmosphere, while the end-unit setting provides an added sense of privacy. The gourmet kitchen flows seamlessly into the living and dining areas and out to a covered terrace, creating an ideal layout for both everyday living and entertaining. A separate office or den on the main living level adds valuable dedicated space for working from home, reading, or creating a quiet retreat.

The entry level offers a highly flexible fourth bedroom that can just as easily function as a recreation room, guest suite, fitness space, media room, or whatever best fits your lifestyle. Upstairs, the bedroom level features three bedrooms together on the same floor, including a spacious primary suite with two walk-in closets featuring custom organizers and a spa-inspired bath.

The home is also **elevator-ready**, offering the opportunity to add an elevator for effortless access between all three levels, a valuable feature for convenience, accessibility, and long-term livability.

Residents of Amalyn enjoy a resort-style lifestyle with a clubhouse, outdoor pool and splash pad, fitness center, Zen garden, pocket parks, playground, and scenic walking trails. With a two-car garage and a prime Bethesda location convenient to shopping, dining, major employment centers, and commuter routes, 9775 Sanvitalia offers the rare combination of newer construction, luxury, flexibility, and exceptional community amenities.
#MDMC2256076

BETHESDA

9775 SANVITALIA STREET

4 Beds

3 Baths

3,220 Sq.Ft.

$1,499,900

MLS#: MDMC2256076
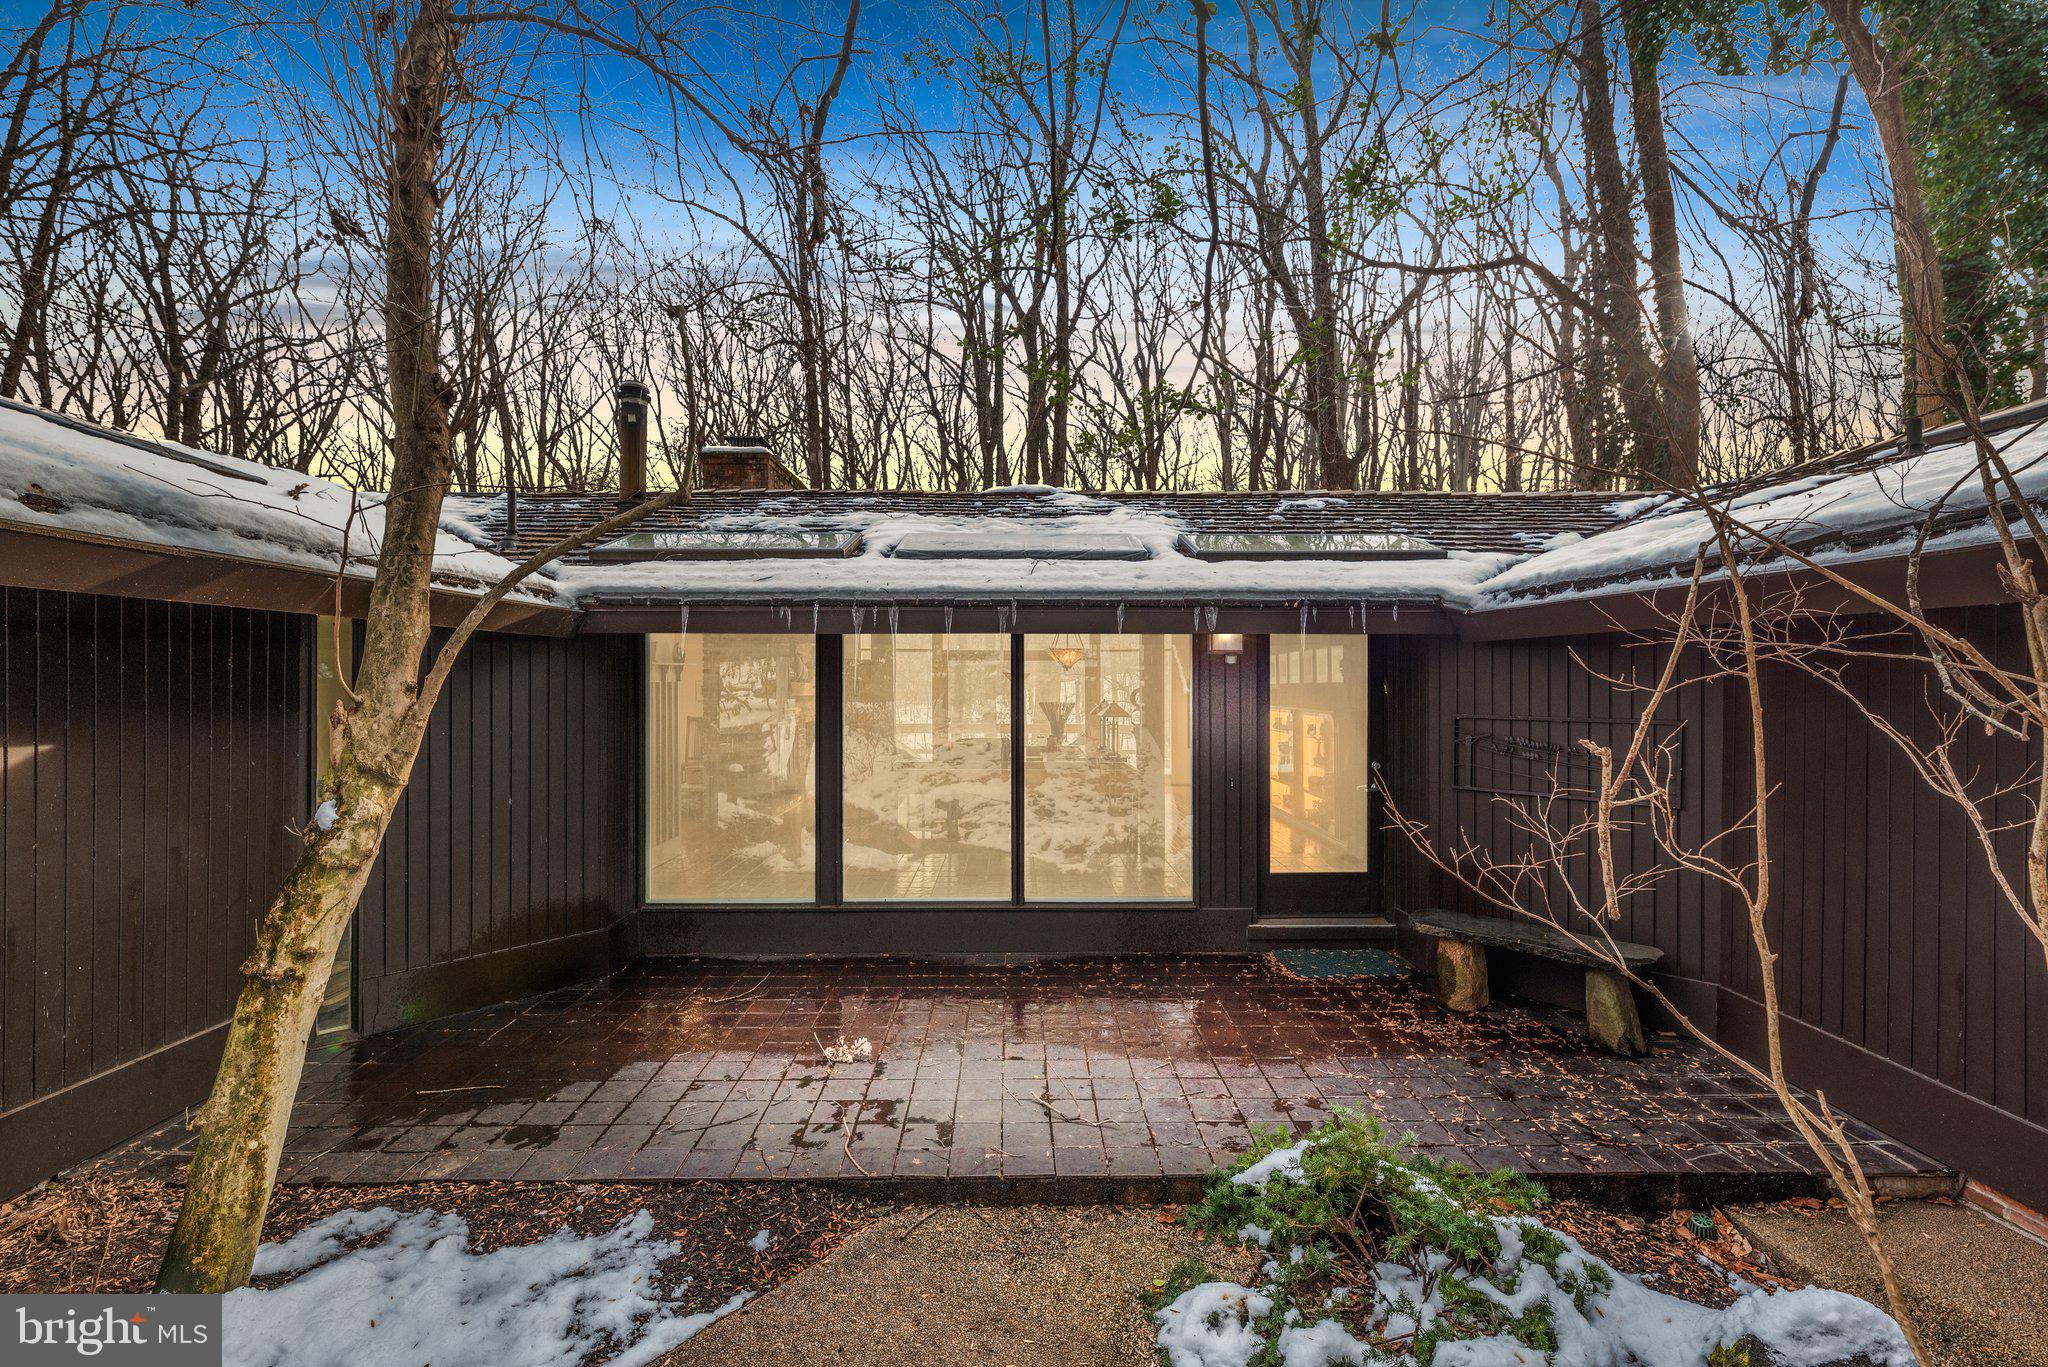
Offer Deadline 2/8 3PM!  Welcome to 11000 Picasso Lane! Discover a sanctuary of luxury living at this magnificent 6-bedroom, 3-full bath mission-style retreat on over 1.5 acres. Nestled in privacy, this home boasts an array of features that define elegance and comfort. Six bedrooms provide ample space for family and guests. Enjoy the in-ground pool and stone patio, perfect for entertaining or peaceful relaxation. Accommodate up to 7 vehicles in the expansive garage, including 3 spaces in the main house and 4 in the detached garage equipped with heating and cooling – a car collector's dream! Fully fenced-in property ensures added security and peace of mind. Close proximity to the C&O Canal, Potomac River, and major transportation routes.Currently zoned for the prestigious Winston Churchill High School.Discover charm in the wrap-around decks and a catering kitchen, adding character to this exceptional residence. Situated in a superb location, residents will appreciate the convenience of nearby natural attractions, waterways, and easy access to major transportation routes.This residence is an embodiment of luxury living, combining functionality with distinctive features that make it a true gem in Potomac, Maryland. Schedule your private tour today and envision the lifestyle that awaits at 11000 Picasso Lane.
#MDMC2117902

POTOMAC

11000 PICASSO LANE

6 Beds

3 Baths

3,959 Sq.Ft.

$1,499,900

MLS#: MDMC2117902
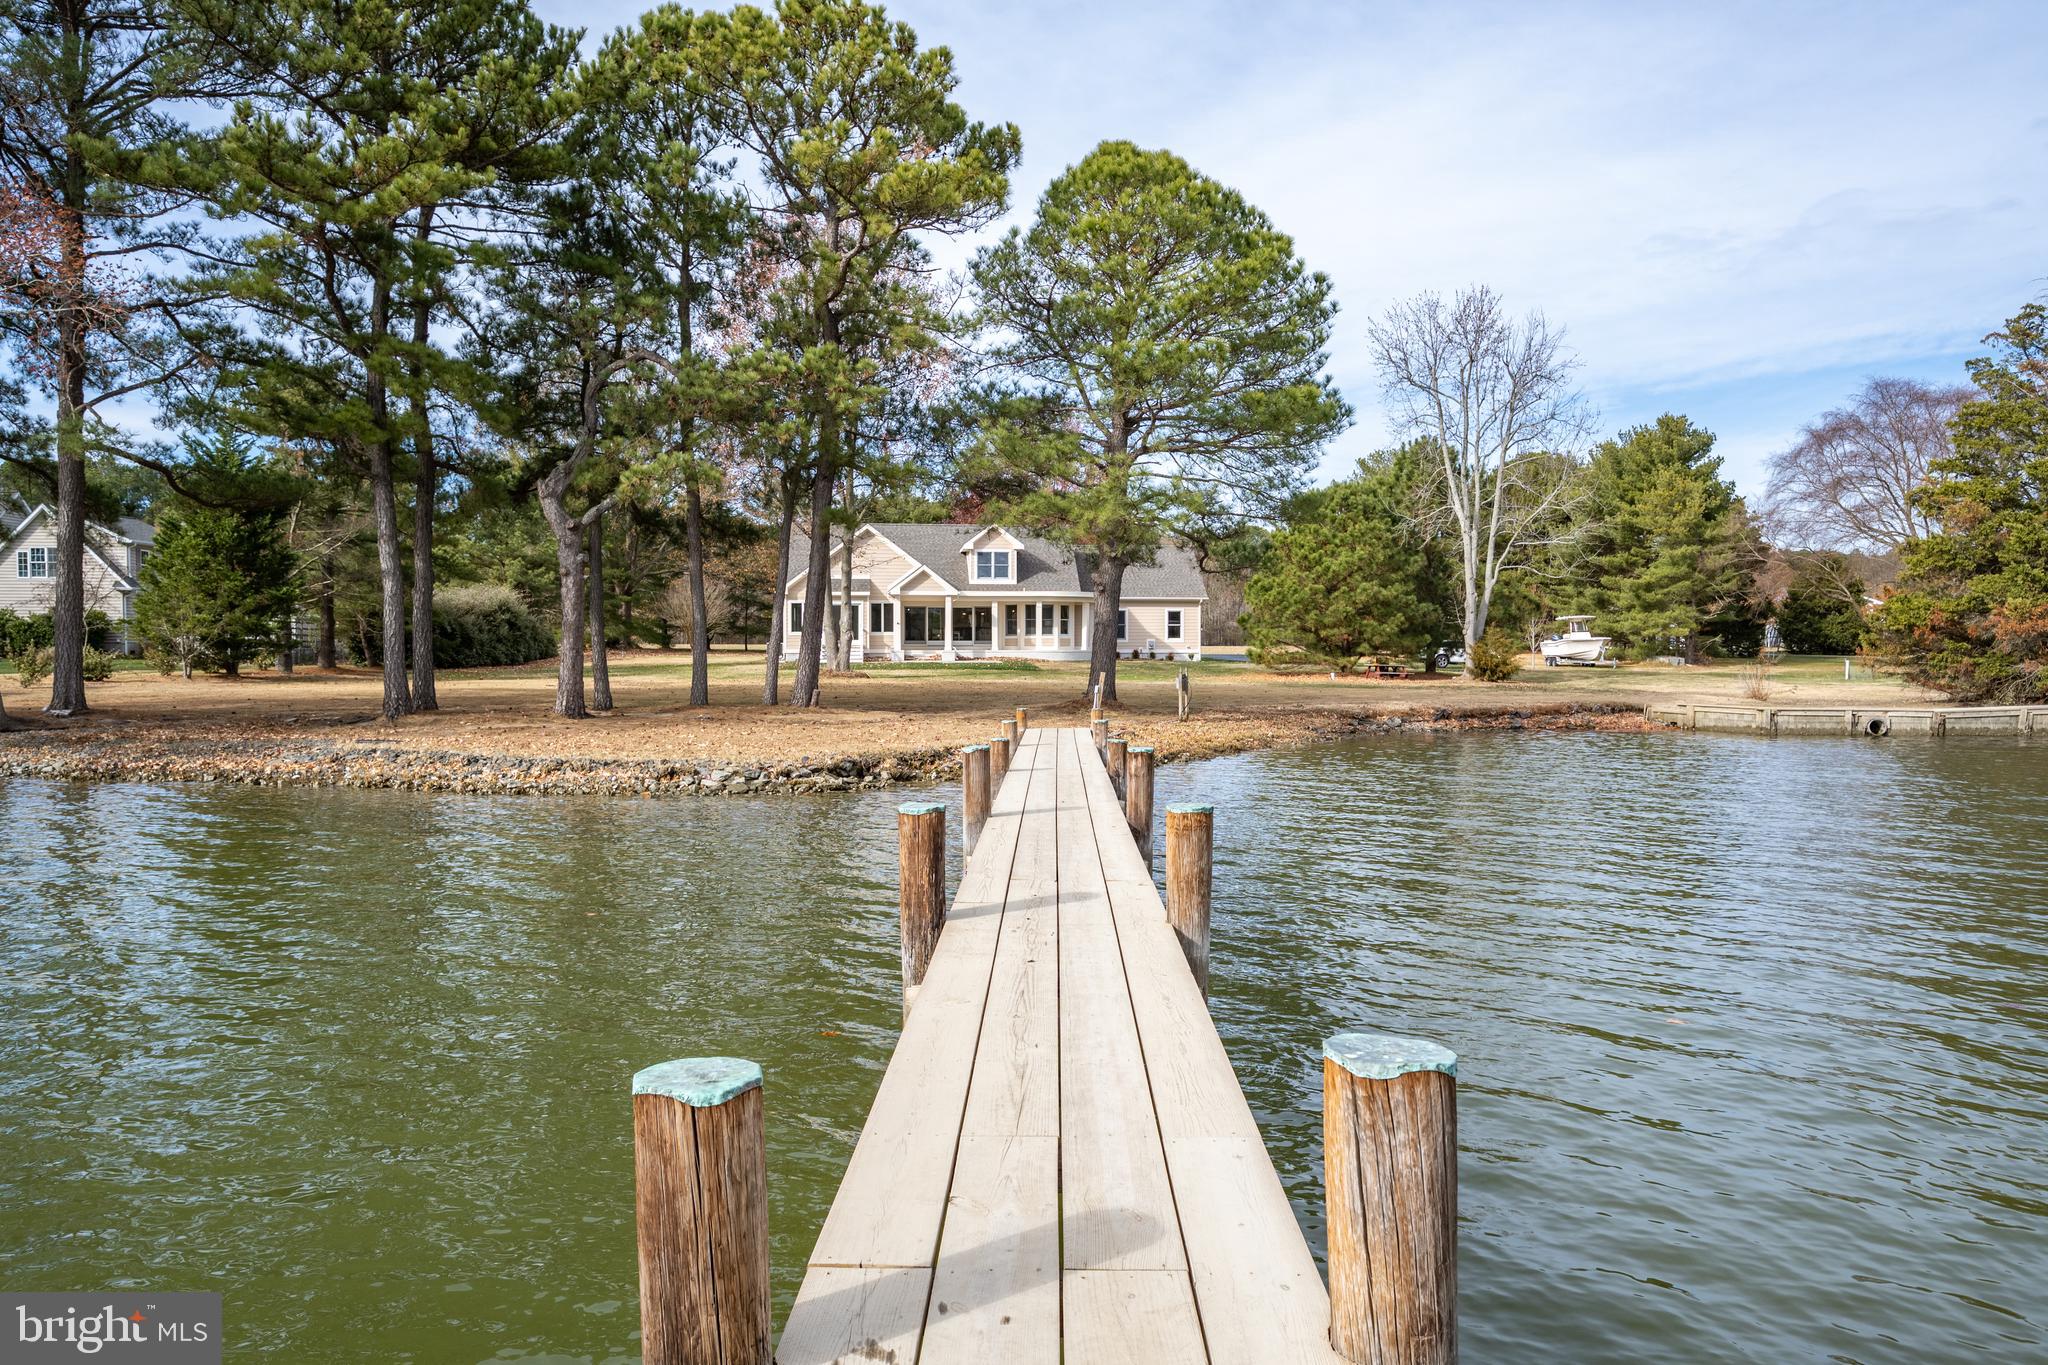
SELLER SAYS BRING ALL OFFERS!!!

Step into waterfront luxury with the spectacularly reimagined 4 bedroom, 3 bath custom home on Harris Creek meticulously remodeled by RBCI, Inc., an award-winning custom home builder.
Pool Permit in hand

 No expense was spared in creating this 2,731 sq. ft. masterpiece on over 1.5 acres of magnificent waterfront living.  New flooring, counter tops, appliances, garage floor, extended ceiling and walls in master, new vanities, tile, showers, tubs, lighting, carpet, paint, vinyl siding, roof, exterior lighting, driveway and more.  Front and rear of house have been reconfigured.  New doors, windows and sliders. HVAC is 8 years old.
Enjoy your own private deeded dock, complete with a 15,000 lb. boatlift and 5' MLW- perfect for the water enthusiasts. 
A sophisticated design includes hardwood floors and a gas fireplace providing a warm and inviting atmosphere throughout.
Entertain with ease in the chef inspired kitchen featuring quartz countertops, custom cabinetry, sub zero refrigerator and stainless-steel appliances including a built-in microwave, dishwasher and Blue Star 8 burner range with double door ovens.
The first-floor primary suite includes an en-suite bath featuring both soaking tub and shower as well as double vanity, granite vanity top and custom cabinetry.  A large walk-in closet also features custom shelving. Second floor finds two extra-large bedrooms and one bath.  Utilize one as a bedroom and the other is large enough to be a workout or playroom.  Both overlook the water.
A permit is in process for the new owner to construct a swimming pool, offering an opportunity to create your own dream backyard oasis.  
The home includes a two car garage and a large newly sealed driveway to house a multitude of vehicles.
All furniture and decor are intended for staging but can be purchased separately.
Mallard Point roads are scheduled to be widened in 2025.  Owner has paid this assessment.
This is your chance to own a luxurious retreat in a prime secluded location close to St. Michaels.
Schedule your private showing today!
#MDTA2009522

MCDANIEL

9175 MALLARD POINT COURT

4 Beds

3 Baths

2,731 Sq.Ft.

$1,499,900

MLS#: MDTA2009522

Luxurious Coastal Global Luxury Waterfront New Construction Dream Home hits the market. This extraordinary home was designed and built by M&M Builders and Contractors, an award winning builder with more than 32 years experience. This 6BR/6BA Waterfront Single family home is the only new construction available in Heron Harbour Isle. This stunning home offers a large eat-in kitchen with a center island, breakfast bar, quartz and granite countertops, Bosch and Thermador stainless steel appliances and plenty of cabinets for storage. Enjoy wonderful family gatherings in the great room which overlooks the water. This home has the quality and efficiency of Pella windows and doors throughout. Spend time on the low maintenance deck for relaxing outside to watch the sunsets.  After a fun filled day, retire to the first floor master suite with walk-in closet and large bathroom with double vanity and shower and heated tile floor. There is also a first floor office perfect for those who work from home. Directly accessible from the two car garage, the first floor also has an oversize mud room with custom woodworking and a full bath.  Take the elevator or walk up the stairs to the second floor which offers an incredible second Master Suite with his and hers walk-in closets, a oversize master bath and a separate sitting room. There are 3 more bedrooms and a spacious family room on the second floor with 2 additional custom tile full baths. The third floor, also accessible with the elevator or stairs, offers another guest bedroom, a bunk loft and a sitting area with a balcony. Imagine yourself in this beautiful home in one of the nicest communities in Ocean City. Heron Harbour Isle is amenity rich with two outdoor pools, an indoor pool, a kiddie pool, fitness center, social room, sauna, locker room, two Har-Tru tennis courts, sidewalks and piers. Enjoy your boat, fishing, crabbing, kayaking and paddle boarding all directly out your back door. This home includes a pier and boat slip with 10,000 lb lift.
#1002117774

OCEAN CITY

310 S HERON GULL COURT

6 Beds

6 Baths

5,800 Sq.Ft.

$1,499,900

MLS#: 1002117774

Just steps from the charm and convenience of Potomac Village, this exceptional residence offers timeless elegance, generous living spaces, and a truly enviable location. The entrance flows seamlessly into a refined formal living and dining rooms, a private study, and a beautiful kitchen. The kitchen features a sun-drenched breakfast area and large size windows that overlook lovely, professionally landscaped grounds, and a picturesque patio garden below.

The inviting family room, anchored by a striking stone fireplace, is ideal for relaxed evenings at home, while the expansive deck creates the perfect setting for outdoor entertaining and memorable gatherings. The main level is thoughtfully designed with a spacious laundry/mudroom,  powder room, and abundant storage throughout.

Upstairs, newly refinished hardwood floors and staircase lead to five generously sized bedrooms, including an impressive Master Bedroom suite with a large walk-in closet and gorgeous master bathroom. Four additional bedrooms with ample closet space and two full bathrooms complete the upper level.

The walk-out lower level offers exceptional versatility, with a recreation room complete with a custom bar, an additional bedroom and full bathroom, a bonus/flex room ideal to repurpose as a gym or office, and multiple storage areas. An attached two-car garage adds everyday convenience.

Located within walking distance from Potomac Village’s shops, dining, library, post office, and public transportation to Friendship Heights Metro, this home delivers the perfect blend of elegance, comfort, and convenience—nestled on a quiet street yet minutes from it all.
#MDMC2213584

POTOMAC

9412 FALLS BRIDGE LANE

6 Beds

4 Baths

4,728 Sq.Ft.

$1,499,900

MLS#: MDMC2213584

NEW CONSTRUCTION - Lake Access Craftsman at Waterfront Greens: "Night and Day" isn’t just a home—it’s a statement. A bold fusion of modern luxury and Deep Creek adventure. This 6 Bedroom, 6 + 2 Half Bath property features 3 stories of elegant living space, wide open floor plan, and abundant natural light that really makes this home shine! Gourmet modern kitchen, with granite slab counters, hardwood cabinets, and stainless appliances. Built for entertaining and flows seamlessly into the dining area. Lower level is built for fun—pool table, wet bar, and plenty of space to unwind. Two stunning levels of outdoor living space including a huge covered deck overlooking Deep Creek Lake, hot tub patio, and built-in fire pit. Community lake access, a par-3 golf course, and endless nearby attractions make every day feel like a getaway. Wisp Resort is just minutes away, offering easy access to all Four Seasons of outdoor recreation. Sold Turn-Key, Fully Furnished... just bring your bags! Whether you’re looking for a second home or the ultimate retreat, this one delivers. Call today for details!
#MDGA2008978

SWANTON

50 MISTY MEADOWS DRIVE

6 Beds

6 Baths

3,952 Sq.Ft.

$1,499,900

MLS#: MDGA2008978

Welcome to 10012 Menlo Ave, a serene, inviting, newly constructed home on the tranquil street of Menlo Avenue located within the highly sought-after Capitol View Park of Silver Spring. A nearly 4000 sqft residence that is well designed, well built, and well finished. It is a showpiece of modern luxury with a rare quality level of construction.

Built by Progressive Builders, the home is designed with a unique focus on comfort and performance. It is engulfed in exterior insulation, from underneath the foundation to the exterior walls and even the roof. All windows and exterior doors are high end, energy efficient aluminum-clad. This home goes beyond construction code to achieve comfortable living and energy efficiency. Additionally, the home is electric vehicle charger ready.

As you enter, the welcoming foyer immediately opens to a sun filled open floor plan that flows effortlessly from one space to the next, the home is filled with natural light from oversized windows that frame serene views of the surrounding landscape. The expansive open floor plan, features high 10 foot ceilings, elegant Porcelanosa Spanish tiles, high-end designer finishes and lighting throughout. To the right, you are welcomed by a stately office space (optional bedroom). The foyer flows directly into the kitchen, dining, and spacious living area. The gourmet kitchen features a walk-in pantry, white quartz countertops, high end appliances, and European style cabinets with deep drawers to store all of your sauce pans. The large center island serves as a stylish and functional hub. Seamless transition into dining area and a spacious great room which features a gas fireplace and a coffee bar with beverage cooler.  The living area is connected to a beautiful rear patio through 12 foot wide French doors. Outside, the meticulously landscaped private backyard offers a tranquil escape with lush greenery, lighting, a lovely raised flowerbed. and a spacious patio for parties and gatherings.

Designed to accommodate multi-generational living, this residence offers distinct yet connected spaces that allow for both privacy and togetherness. As a huge bonus, the main level also includes a bonus in law-suite/attached ADU with its own entrance, featuring one bedroom, full bathroom, kitchenette, and laundry - ideal for aging parents, guests, or rental income to offset mortgage costs. 

The primary bedroom is located on the second level, and three spacious ensuite bedrooms. The primary suite includes a spa like bathroom featuring a free standing soaking tub and heated floor, a large walk-in closet, and a private balcony that offers the perfect escape for morning coffee or evening stargazing. Each bedroom is bright, airy, and designed to maximize both comfort and style. Each bathroom tells a unique story of beauty. A spacious family sitting area, and a laundry room complete the upper level.

Every detail, from construction materials, to the state-of-the-art finishes, has been thoughtfully chosen to create a home that not only meets but exceeds expectations.  With its perfect blend of comfort, modern amenities, and peaceful surroundings, this home stands as a sanctuary. The neighborhood is prized for its peaceful, tree-lined living, and a strong sense of community. With easy access to the Capitol Beltway, Forest Glen Metro Station, Kensington MARC Station, a walking distance to the metro bus, Capitol View - Homewood Park, walking and biking trails of Jones Mill Rd, nearby shops and Kensington Farmer's Market. A rare opportunity to own a custom-designed luxury home thoughtfully crafted for a quiet, peaceful, and tranquil homesite - welcome to 10012 Menlo Ave.
#MDMC2202798

SILVER SPRING

10012 MENLO AVENUE

6 Beds

4 Baths

3,800 Sq.Ft.

$1,499,900

MLS#: MDMC2202798

1 ... 584 585 586 587 588 ... 666
* Listings identified with the FMLS IDX logo come from FMLS and are held by brokerage firms other than the owner of this website. The listing brokerage is identified in any listing details. Information is deemed reliable but is not guaranteed. If you believe any FMLS listing contains material that infringes your copyrighted work please click here to review our DMCA policy and learn how to submit a takedown request. © 2024. First Multiple Listing Service, Inc.

Send a message

Message successfully sent.

Your message

What is 3 + 4 ?

Reason for contacting?

I agree to receive email communication and understand I can unsubscribe at any time.

I agree to be contacted by Charis Realty Group - Christine Issler, Broker via call, email, and text for real estate services. To opt out, you can reply 'stop' at any time or reply 'help' for assistance. You can also click the unsubscribe link in the emails. Message and data rates may apply. Message frequency may vary. Privacy Policy

Sign Out

Virtual Assistant

Would you like to take the next step with this property? We can help you schedule a showing or virtual tour, or send you more details.

Yes, I would like more information.

Thank You for Your Reply, One of Our Agents will contact you as soon as possible

No, maybe later.

Thank you, you can always contact me via email, phone number or through the contact form.

Realhub AI

Lucy - Your AI-Powered Realtor

Update Your Temporary Password

Personalize your search

Enter your email and we'll notify you immediately when new listings match what you're looking for.

or enter email address

Already have an account ? Login here

Continue your home search

I agree to receive communications and understand I can unsubscribe at any time.

I agree to be contacted by Charis Realty Group - Christine Issler, Broker via call, email, and text for real estate services. To opt out, you can reply 'stop' at any time or reply 'help' for assistance. You can also click the unsubscribe link in the emails. Message and data rates may apply. Message frequency may vary. Privacy Policy

Already have an account ? Login here

We use cookies

We use cookies primarily for analytics to enhance your experience. By accepting, you agree to our use of these cookies. You can manage your preferences or learn more about our cookies policy.