Properties

Browse or get in touch to schedule a walkthrough.

  • Nearby me
Price range

Popular Features

Community Features

Association

Property Features

Waterfront

View

Exterior Features

Interior Features

Style

10000 properties match your criteria

Updated 1 minute ago

E-Alert name
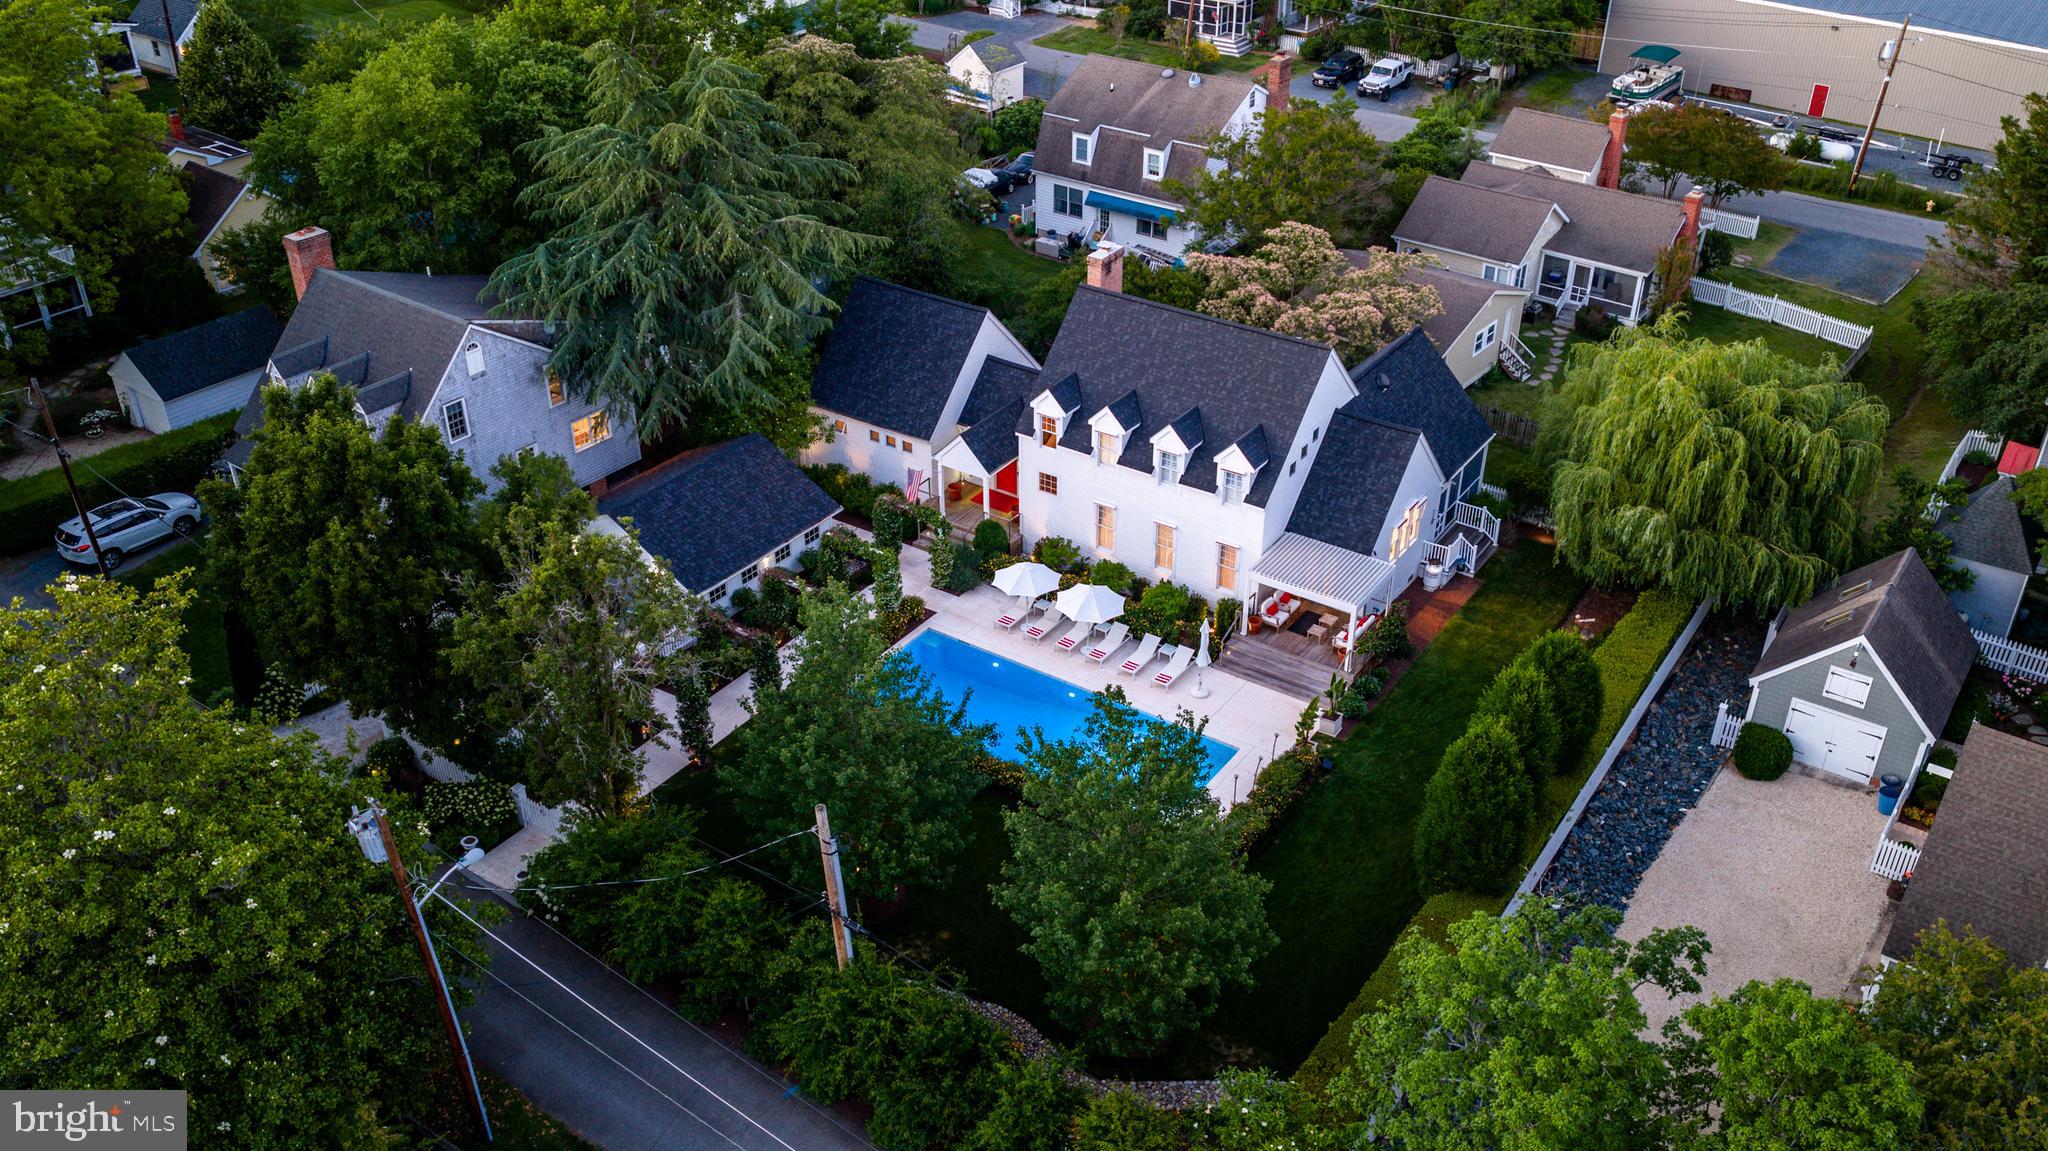
Beyond the white picket fence, a storybook garden unfolds—lush, curated, and unmistakably Oxford. Perfectly positioned just moments from the beach, ferry, and waterfront park, 208 Factory Street offers a rare blend of timeless village charm and sophisticated modern comfort. Thoughtfully enhanced with updated mechanical systems since 2019, this three-bedroom residence has been meticulously maintained and beautifully reimagined for effortless living. Sunlight pours into the airy, open- concept living, dining, and kitchen spaces, where hardwood flooring flows seamlessly throughout and every room feels connected to the outdoors. Designed with exceptional flexibility, the home features two private primary suites—one conveniently located on the main level and a second occupying the upper floor. The upstairs retreat serves as a true sanctuary, complemented by a beautifully renovated spa-inspired bath featuring a glass-enclosed porcelain tile steam shower. The main-level suite offers its own renovated bath and charming loft area, creating an equally inviting private escape. Just off the kitchen, a dedicated office provides the ideal work-from-home setting, while multiple outdoor living spaces invite relaxation and entertaining throughout the seasons. Enjoy quiet mornings on the intimate sitting porch overlooking the pool, gather with friends on the screened porch, or simply savor the beauty of the impeccably landscaped cottage gardens that envelop the property. Completing the offering is a detached one-car garage and an enviable location in the heart of Oxford. A home that captures the very essence of Eastern Shore living—elegant yet approachable, refined yet welcoming, and perfectly connected to one of Maryland’s most treasured waterfront communities. Here, every detail has been thoughtfully curated to create a lifestyle as beautiful as its surroundings. ---{Luxury & Special Features} Electric retractable awnings | Heated floor in second-floor primary bath | Glass-enclosed steam shower with rain shower in second-floor primary bath | Towel warmer in second-floor primary bath | Tesla charger in detached garage | Moen smart water shutoff valve | Water pressure booster pump | Lawn irrigation system | Updated mechanical systems since 2019 | Hardwood flooring throughout | Two primary suites, including a main-level primary | Dedicated office/flex room | Screened porch | Poolside sitting porch | Detached one-car garage | Cottage gardens and white picket fence setting |
#MDTA2014188

OXFORD

208 FACTORY STREET

3 Beds

3 Baths

2,737 Sq.Ft.

$1,450,000

MLS#: MDTA2014188
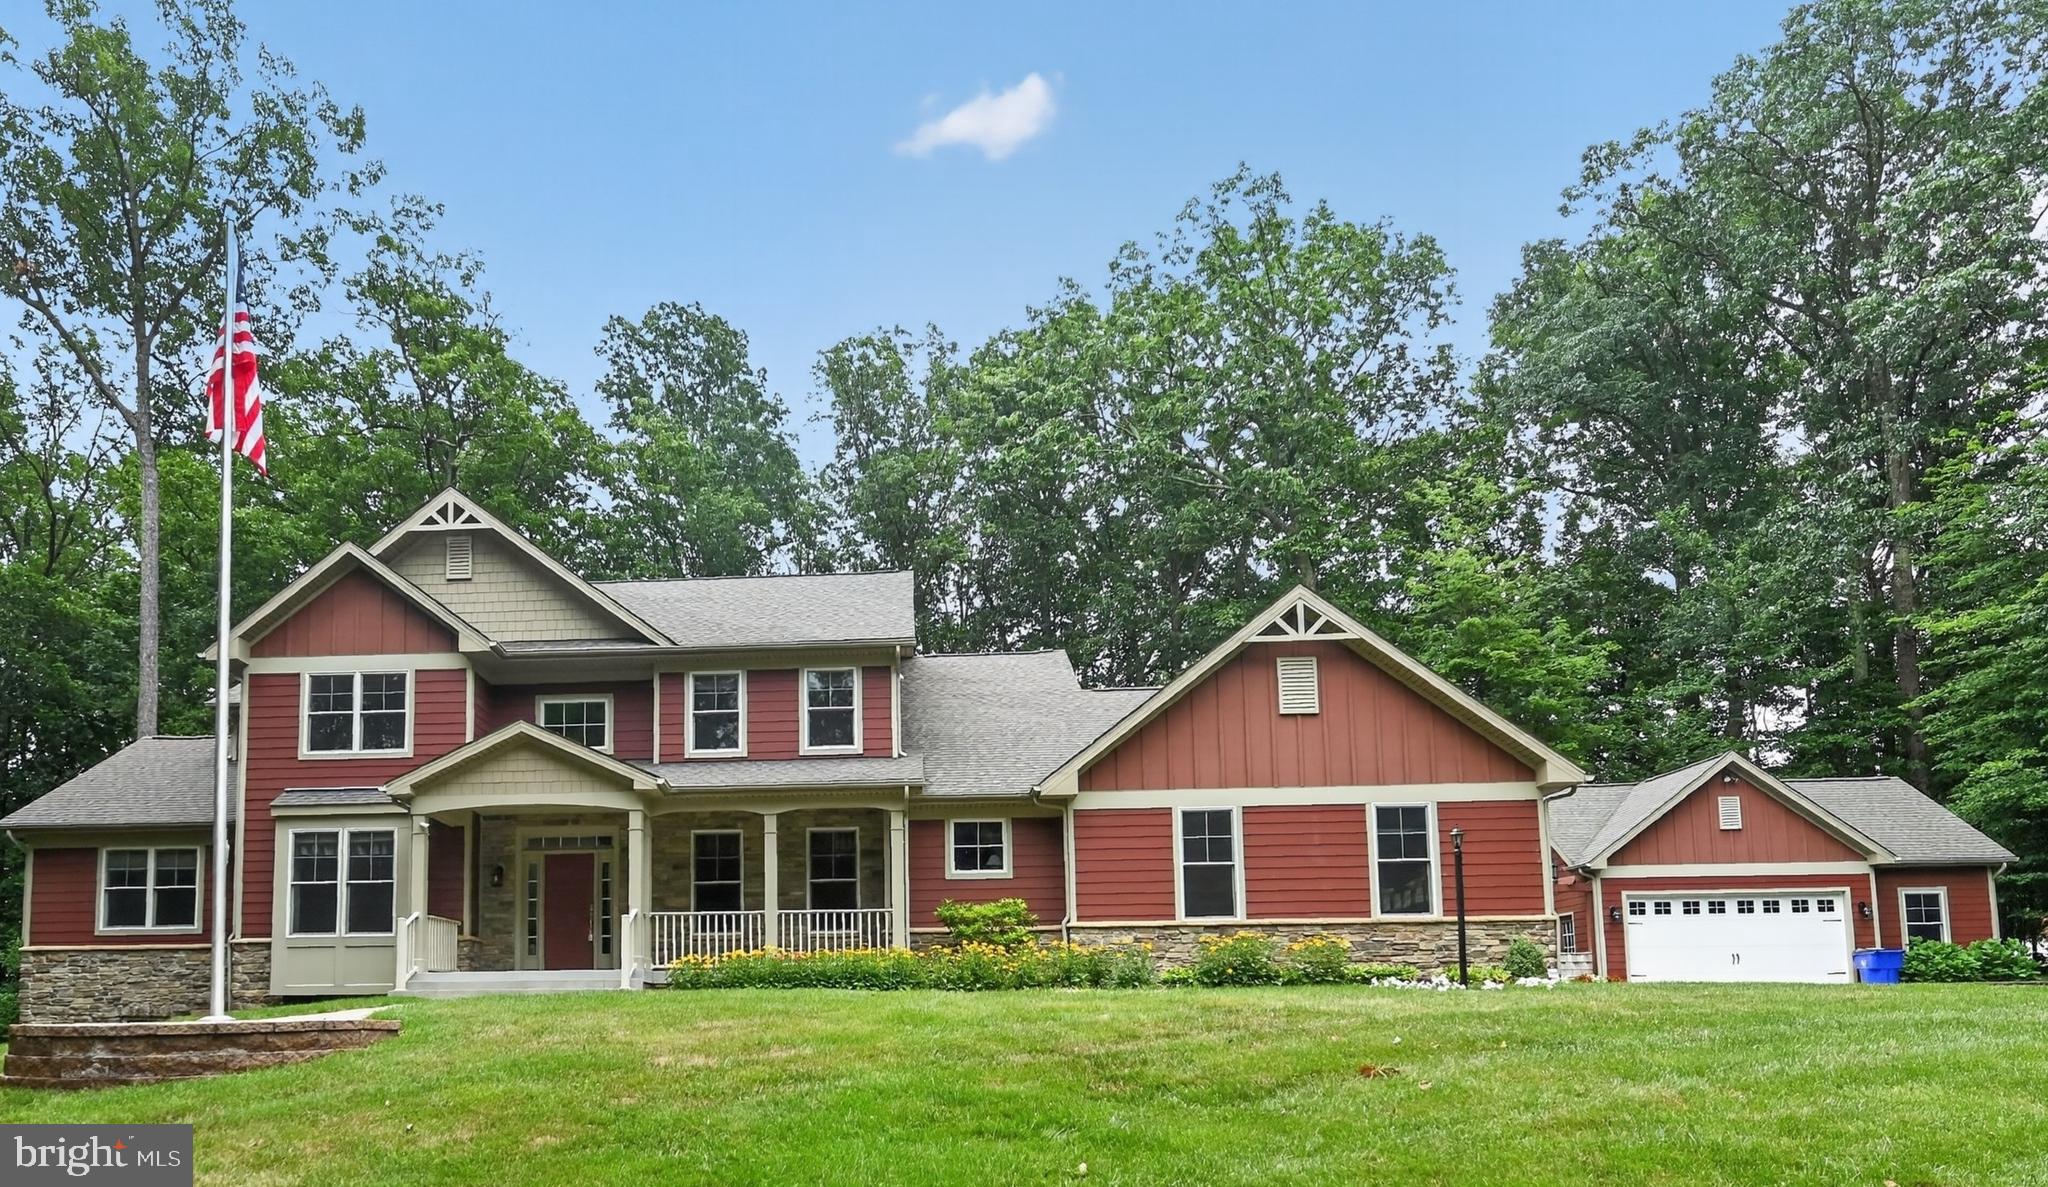
Welcome to your own private oasis! Nestled on a serene, wooded homesite with no HOA and no city taxes, this extraordinary custom-built home by Lancaster Craftsmen Builders offers an exceptional combination of luxury, superior craftsmanship, and energy-efficient living. Built to the highest structural standards with 2x6 framing, spray foam insulation, premium Hardie Plank siding, and ENERGY STAR® certification, this home also features a dual-zone geothermal heating and cooling system, providing year-round comfort and exceptional energy savings.

Inside, a dramatic two-story great room welcomes you with soaring ceilings and a stunning stacked-stone gas fireplace. The eat-in kitchen is a chefs dream thoughtfully designed for everyday living and effortless entertaining, featuring an induction cooktop, dual dishwashers, a spacious walk-in pantry with motion-activated lighting, above- and under-cabinet lighting, a new refrigerator (2023), and a new wall oven (2024). A formal dining room and dedicated home office complete the beautifully designed main living spaces.

The thoughtfully designed floor plan offers two primary suites, including a luxurious main-level owner's retreat featuring a private sitting room, dual walk-in closets with motion-activated lighting, and a spa-inspired bath with a dedicated makeup vanity, private water closet, oversized soaking tub, and custom walk-in shower with dual shower heads. Upstairs, a second primary suite provides ideal accommodations for guests or multigenerational living. With four bedrooms, three-and-a-half bathrooms, and a spacious main-level laundry room, this home offers comfort and flexibility for every lifestyle.

The approximately 2,500-square-foot unfinished basement provides incredible expansion potential with bathroom and wet bar rough-ins already in place, allowing the next owner to create additional living, recreation, or entertainment space.

Car enthusiasts, hobbyists, and those needing extra storage will appreciate the five garage spaces, including an attached garage and an oversized detached garage/workshop.

Outdoor living is equally impressive, featuring professionally designed hardscaping ideal for entertaining or relaxing in complete privacy. Custom patio furniture, specifically selected to complement the outdoor living space, conveys with the home. A beautifully illuminated flagpole enhances the front entry, while the 35-year architectural shingle roof, new well pump (December 2025), and septic system pumped in May 2026 provide added peace of mind.

Additional premium features include a whole-house generator with automatic transfer switch and load-shedding capabilities supported by a 500-gallon underground propane tank, a fully wired security system, Forest Conservation Tax Break, and exceptional construction quality throughout.

This remarkable custom estate offers a rare opportunity to own a home where timeless craftsmanship, luxury finishes, energy efficiency, and thoughtful design come together in one exceptional property. Schedule your private showing today.
#MDFR2085510

FREDERICK

8711 CHESTNUT GROVE ROAD

4 Beds

3 Baths

4,050 Sq.Ft.

$1,450,000

MLS#: MDFR2085510

Exceptional custom-built home on 3+ private acres just minutes from Downtown Frederick, offering the rare combination of peaceful country living and everyday convenience. Built in 2020 with high-end finishes throughout, this one-of-a-kind home features a durable metal roof, Diamond Kote siding, designer fixtures and exceptional craftsmanship.

At the heart of the home is a stunning chef’s kitchen with a custom walk-in pantry with two beverage refrigerators and plenty of thoughtfully designed storage. Soaring 30-foot cathedral ceilings and expansive windows fill the great room with natural light, while dramatic pivot-stack doors open to more than 3,000 sq. ft. of wraparound patio and gardens for seamless indoor-outdoor living.

The spacious main-level owner’s suite offers privacy, while upstairs you’ll find generously sized bedrooms, a second family room and an exceptionally large storage area, providing abundant storage without the need for a basement. A private two-person office with built-ins, spacious laundry room with laundry chute, and oversized two-car garage with workshop space.

Outside, enjoy established gardens, raised beds with their own water supply and an enclosed chicken coop. No HOA, Linganore Creek Elementary, Oakdale Middle and High. Convenient access to commuter routes, shopping and Downtown Frederick.
#MDFR2088302

FREDERICK

4833 REELS MILL ROAD

4 Beds

3 Baths

4,348 Sq.Ft.

$1,450,000

MLS#: MDFR2088302

This stately brick-front Craftsman colonial offers an impressive combination of space, luxury, functionality, and privacy on 3.63 beautifully maintained acres backing to mature trees. With expansive living areas across three finished levels, the home offers exceptional flexibility for move-up living, multigenerational arrangements, extended guest accommodations, or potential income-producing use of the lower level, subject to applicable local requirements.

Inside, custom wood flooring, generously sized rooms, and an open, flowing floor plan create a comfortable setting for everyday living and entertaining. Natural light fills the home, highlighting the inviting sunroom, bright morning room, and thoughtfully designed gathering spaces throughout.

With 6 bedrooms and 7.5 bathrooms, there is room to create private spaces for guests, home offices, hobbies, or additional living arrangements. The upper level features five spacious bedrooms, including an impressive primary suite, along with five full bathrooms for exceptional comfort and convenience.

The fully finished walk-out lower level spans the footprint of the home and adds incredible versatility. Oversized windows bring in abundant natural light, while a private bedroom, two full bathrooms, large kitchenette and bar area, dedicated gym space, and expansive recreation area create the potential for a private guest suite, multigenerational living space, extended-stay accommodations, or possible rental income.

Outside, the 3.63-acre setting offers privacy, mature trees, and the feeling of an estate retreat while remaining close to the conveniences of Damascus. Rarely does a property offer this much space and flexibility in one setting. Whether you're looking for room to expand, entertain, accommodate extended stays, or create separate living spaces under one roof, this home offers an exceptional opportunity.
#MDMC2252986

DAMASCUS

9010 DAMASCUS HILLS LANE

6 Beds

7 Baths

9,928 Sq.Ft.

$1,450,000

MLS#: MDMC2252986

Coming soon
Coming Soon! Stay tuned for details!
#MDHW2073366

ELLICOTT CITY

3930 CAREY COURT

4 Beds

3 Baths

4,425 Sq.Ft.

$1,450,000

MLS#: MDHW2073366

Picture-perfect Cape bungalow with a welcoming front porch and a 'weeping' brick exterior, located in highly desirable Chevy Chase Manor, just steps to Brookville Market. Upon approach, the inviting stone-covered front porch is enhanced by pillars with river rock accents at their base, adding an elevated, thoughtfully designed architectural detail. This property features gleaming wood floors, graceful archways, recessed lighting, and rich moldings. Step into the foyer that opens to a light-filled living room with a stone fireplace with a wood mantel and a picture window with a window bench flanked by display shelving. Beyond the living room is an open dining room with access to the flagstone patio and backyard. The dining room opens to the chef’s kitchen with a large center island breakfast bar with pendant lighting, a GE appliance suite, high-end granite counters, soft-close cabinetry, built-in pantry, GE Profile range with a built-in griddle, and ample prep space. The kitchen opens to a bright family room with three exposures, recessed lighting, and crown molding. The dining room, kitchen, and family room all connect, creating an ideal living and entertaining space. There is a versatile en-suite bedroom, office, or guest room on this level with an attached full bathroom.

The stairway to the upper level is wide and easy to navigate. The upper level offers three bedrooms and two renovated bathrooms. The two front bedrooms are well proportioned and include convenient alcoves. The primary bedroom suite offers custom blinds, a ceiling fan, two wall closets, and a private bathroom. The primary bath features a double vanity, a jetted soaking tub, and a glass-enclosed shower with a niche and stone flooring. The upper level is complete with a linen closet and laundry.

The lower level has a landing area, a playroom, half bathroom, an amazing artist’s studio, and storage. Outside is a landscaped yard with flower beds, mature plantings, and blooming azaleas. There is a country lane paver driveway, a detached garage, two patio areas, and a level backyard. The home also includes a generator, a partial slate roof, and a newer water heater.

Ideally located in close-in Chevy Chase, this home is known for its convenient setting, elegant homes on quiet tree-lined streets, and proximity to the shops and restaurants along upper Wisconsin and Connecticut Avenues. Just steps from Brookville Market, Gazebo Park, Rock Creek Park, and Historic La Ferme Restaurant, and minutes from the dining and entertainment centers of downtown Bethesda and Northwest DC, this home offers a blend of charm, space, and accessibility. It is also conveniently located near the Capital Beltway and downtown Washington, D.C., within the Bethesda-Chevy Chase school cluster.
#MDMC2230232

CHEVY CHASE

3209 CUMMINGS LANE

4 Beds

3 Baths

2,540 Sq.Ft.

$1,450,000

MLS#: MDMC2230232
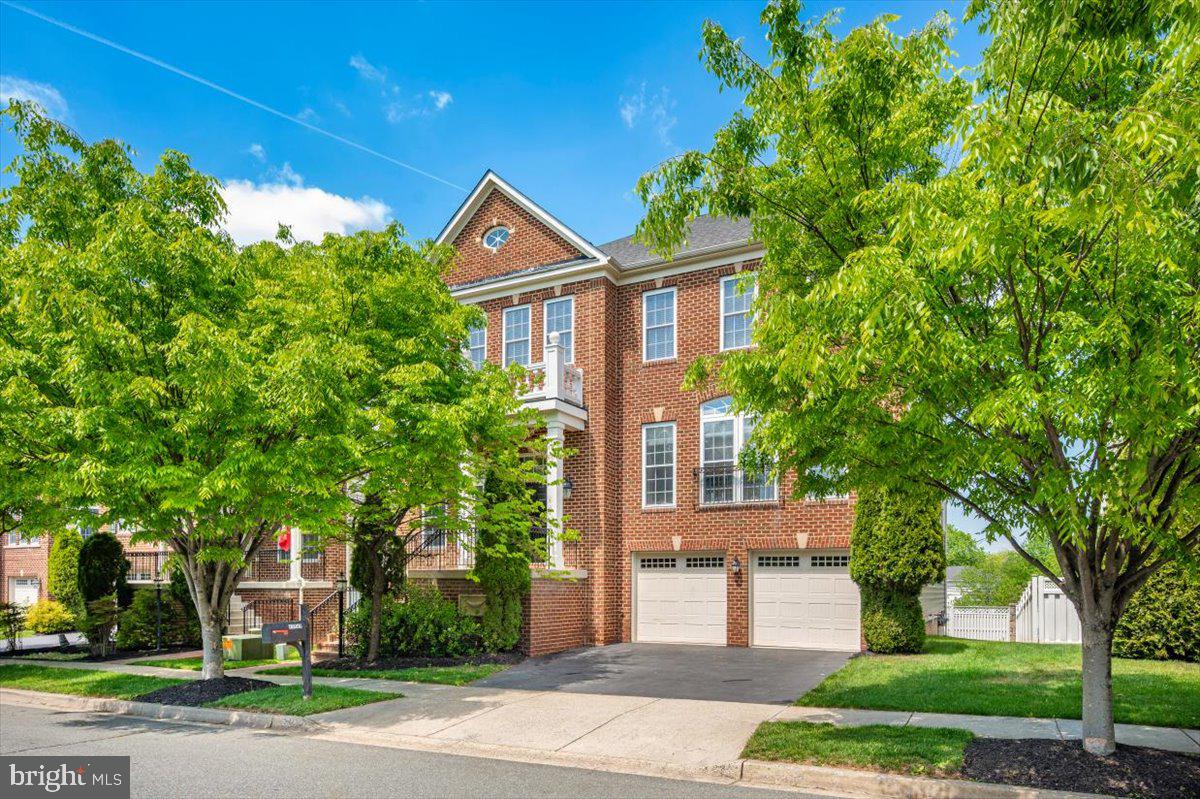
Luxury Living at 11117 Potomac Oaks Drive: 
Your Dream Home in Potomac Edge

Welcome to 11117 Potomac Oaks Drive, an extraordinary residence nestled in the highly sought-after Potomac Edge community. Built in 2008 and offering almost 5,000 square feet of impeccably finished living space, this home provides the perfect blend of elegance and everyday comfort. With a prime location, expansive light-filled rooms, soaring ceilings, and a beautifully flowing floor plan, this property is designed to impress.

Elegant Main Level Entertaining
From the moment you walk through the front door, the hardwood floors and generous entry foyer set a welcoming tone. The main level seamlessly connects formal and informal spaces to suit any lifestyle. You can host memorable dinners in the formal dining room or relax in the elegant living room.

At the heart of the home, you will find a massive gourmet kitchen featuring a bright breakfast area. This culinary space flows naturally into a warm and inviting family room anchored by a beautiful fireplace. A convenient separate bar area makes entertaining a breeze. The main floor also includes a powder room and versatile office space.

Your Personal Upper-Level Oasis
Head upstairs to discover a Primary Suite designed for ultimate relaxation. This exceptional retreat features a private sitting room, a spacious walk-in closet, and a private balcony where you can enjoy your morning coffee. The spa-inspired en-suite bathroom offers a true resort experience, boasting a deep soaking tub, dual vanities, a large step-in shower with dual shower heads, and a private water closet.

The upper level also hosts three additional, generously sized bedrooms. One features a private en-suite bathroom, while the other two share a well-appointed Jack and Jill bathroom. You will also find a conveniently located laundry room on this level, making weekend chores incredibly easy.

Expansive Lower Level Living
The fully finished lower level offers abundant space for entertaining and relaxation. It features a second family room with a cozy gas fireplace, providing a perfect spot for movie nights. A private fifth bedroom and a fourth full bathroom make this level ideal for visiting guests. You will also find massive storage space to keep your home organized and clutter-free.

Step outside to enjoy fresh air from the covered balcony off the breakfast room, overlooking a flat, fully fenced backyard. The best part? The homeowner's association maintains the yard, giving you more time to enjoy your weekends. An attached two-car garage adds convenience and security to this incredible property.

Unbeatable Location
Potomac Oaks places you right where you want to be. You will love the convenience of living just moments away from the green spaces of Big Pines local park, perfect for weekend strolls or afternoon picnics. Plus, routine grocery runs are a joy with Trader Joe’s located just around the corner.

Do not miss your chance to make this stunning Potomac Edge property your own.
#MDMC2228154

ROCKVILLE

11117 POTOMAC OAKS DRIVE

5 Beds

4 Baths

4,854 Sq.Ft.

$1,450,000

MLS#: MDMC2228154

New on site 4 days ago
Coming soon
Coming soon! Part of our Global Luxury Collection. Beautifully renovated five bedroom, 2.5 bath home! Virtual tour and photos to follow!
#MDMC2256388

BETHESDA

7620 WINTERBERRY PLACE

5 Beds

2 Baths

3,197 Sq.Ft.

$1,450,000

MLS#: MDMC2256388
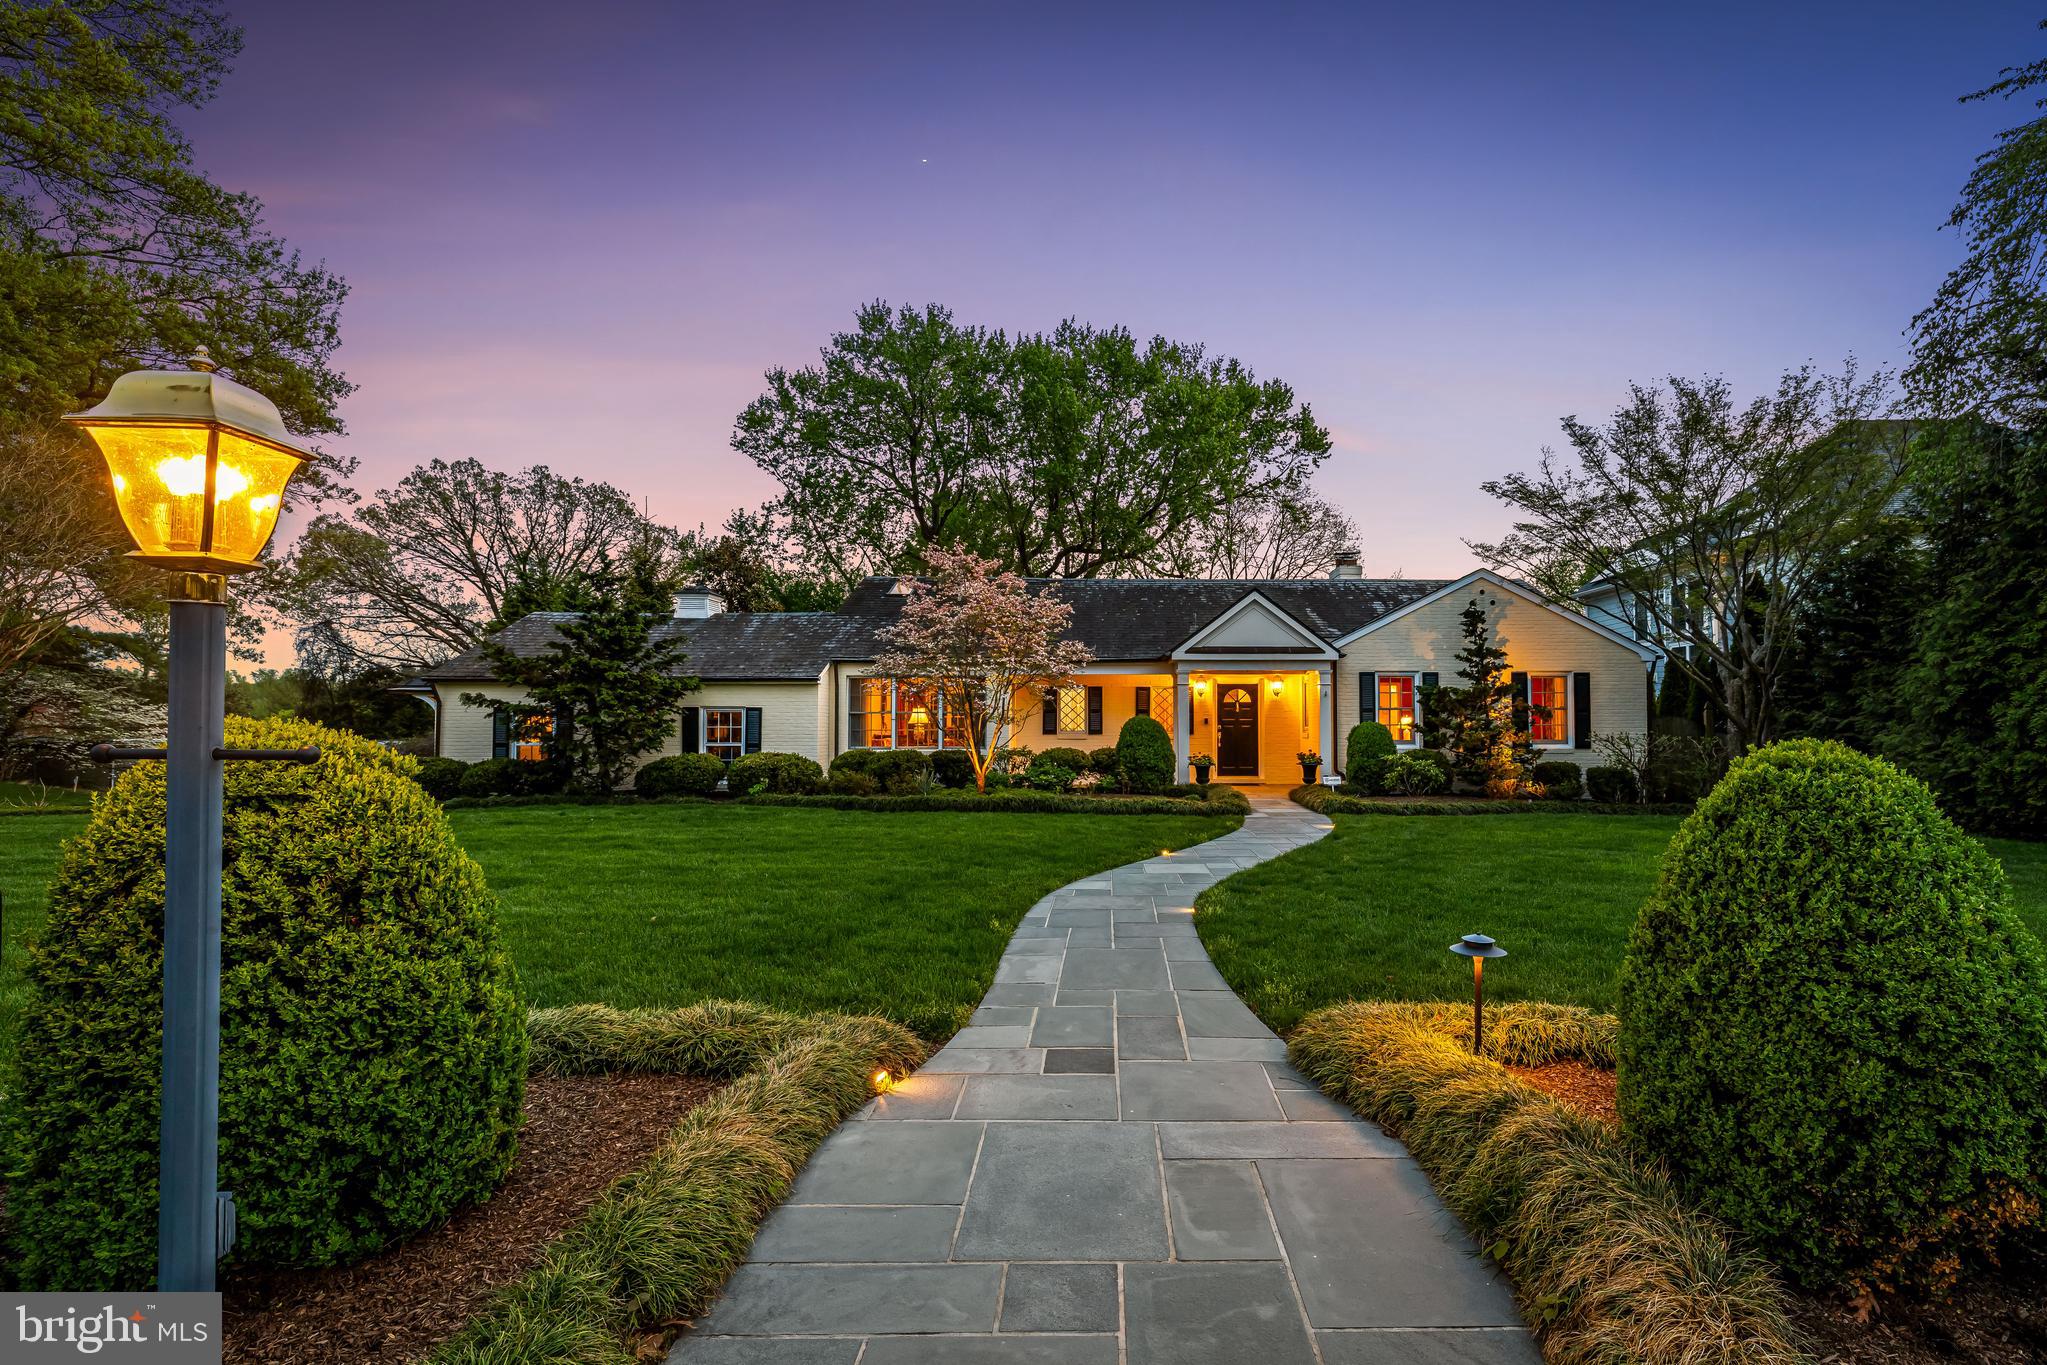
1001 West Wind Court, nestled in the cherished Four Winds of Ruxton, is a rare offering blending timeless elegance with thoughtful updates.  Designed with style, comfort and convenience in mind, the property has been dramatically transformed since the current owner purchased the home in the mid 1990's.  Two substantial additions have created new space for the home and made it more livable and desirable on so many fronts. 
On the first level, an open-concept kitchen and dining area are both inviting and functional, with vaulted ceilings, skylights, and abundant windows allowing natural light to filter in.  An informal sitting area creates the perfect place to relax, while the dining space flows effortlessly to a stylish, well-equipped bar which is equally accessible to the living room. Two sets of French doors open to an expansive deck overlooking a private, professionally landscaped garden oasis.  Elegant and spacious, the living room with gas burning fireplace provides a seamless flow for everyday living - and entertaining. The first level den/office, equipped with a closet,  could easily convert to a second first level bedroom.  Steps away, a hallway lined with dreamy walk-in and custom built-in closets and drawers leads to the extraordinary first-floor primary suite, a peaceful sanctuary thoughtfully designed to maximize comfort and tranquility.
The very impressive lower level offers three additional bedrooms and two full baths, along with an expansive family room anchored by a wood-burning fireplace. Natural light shines in on this level with its many windows, as well as French doors which provide multiple access points to the covered patio and gardens beyond,  again extending the home’s living spaces into the outdoors.
An elevator provides rare flexibility and ease, making this home ideal for a variety of lifestyles … and the long haul. The two car attached garage keeps the elements at bay as you come and go.  A sizable, attached storage shed keeps tools and such near, yet out of sight. Outside, the lush, irrigated, level lawn and exquisite  gardens with their landscaped privacy screening, stacked stone retaining walls  and lovely uplighting create a setting that is inviting and versatile—perfect for hosting a garden party, setting up a lacrosse net, or simply enjoying the delight of this remarkable Ruxton property.
#MDBC2159538

BALTIMORE

1001 W WIND COURT

4 Beds

3 Baths

3,664 Sq.Ft.

$1,450,000

MLS#: MDBC2159538
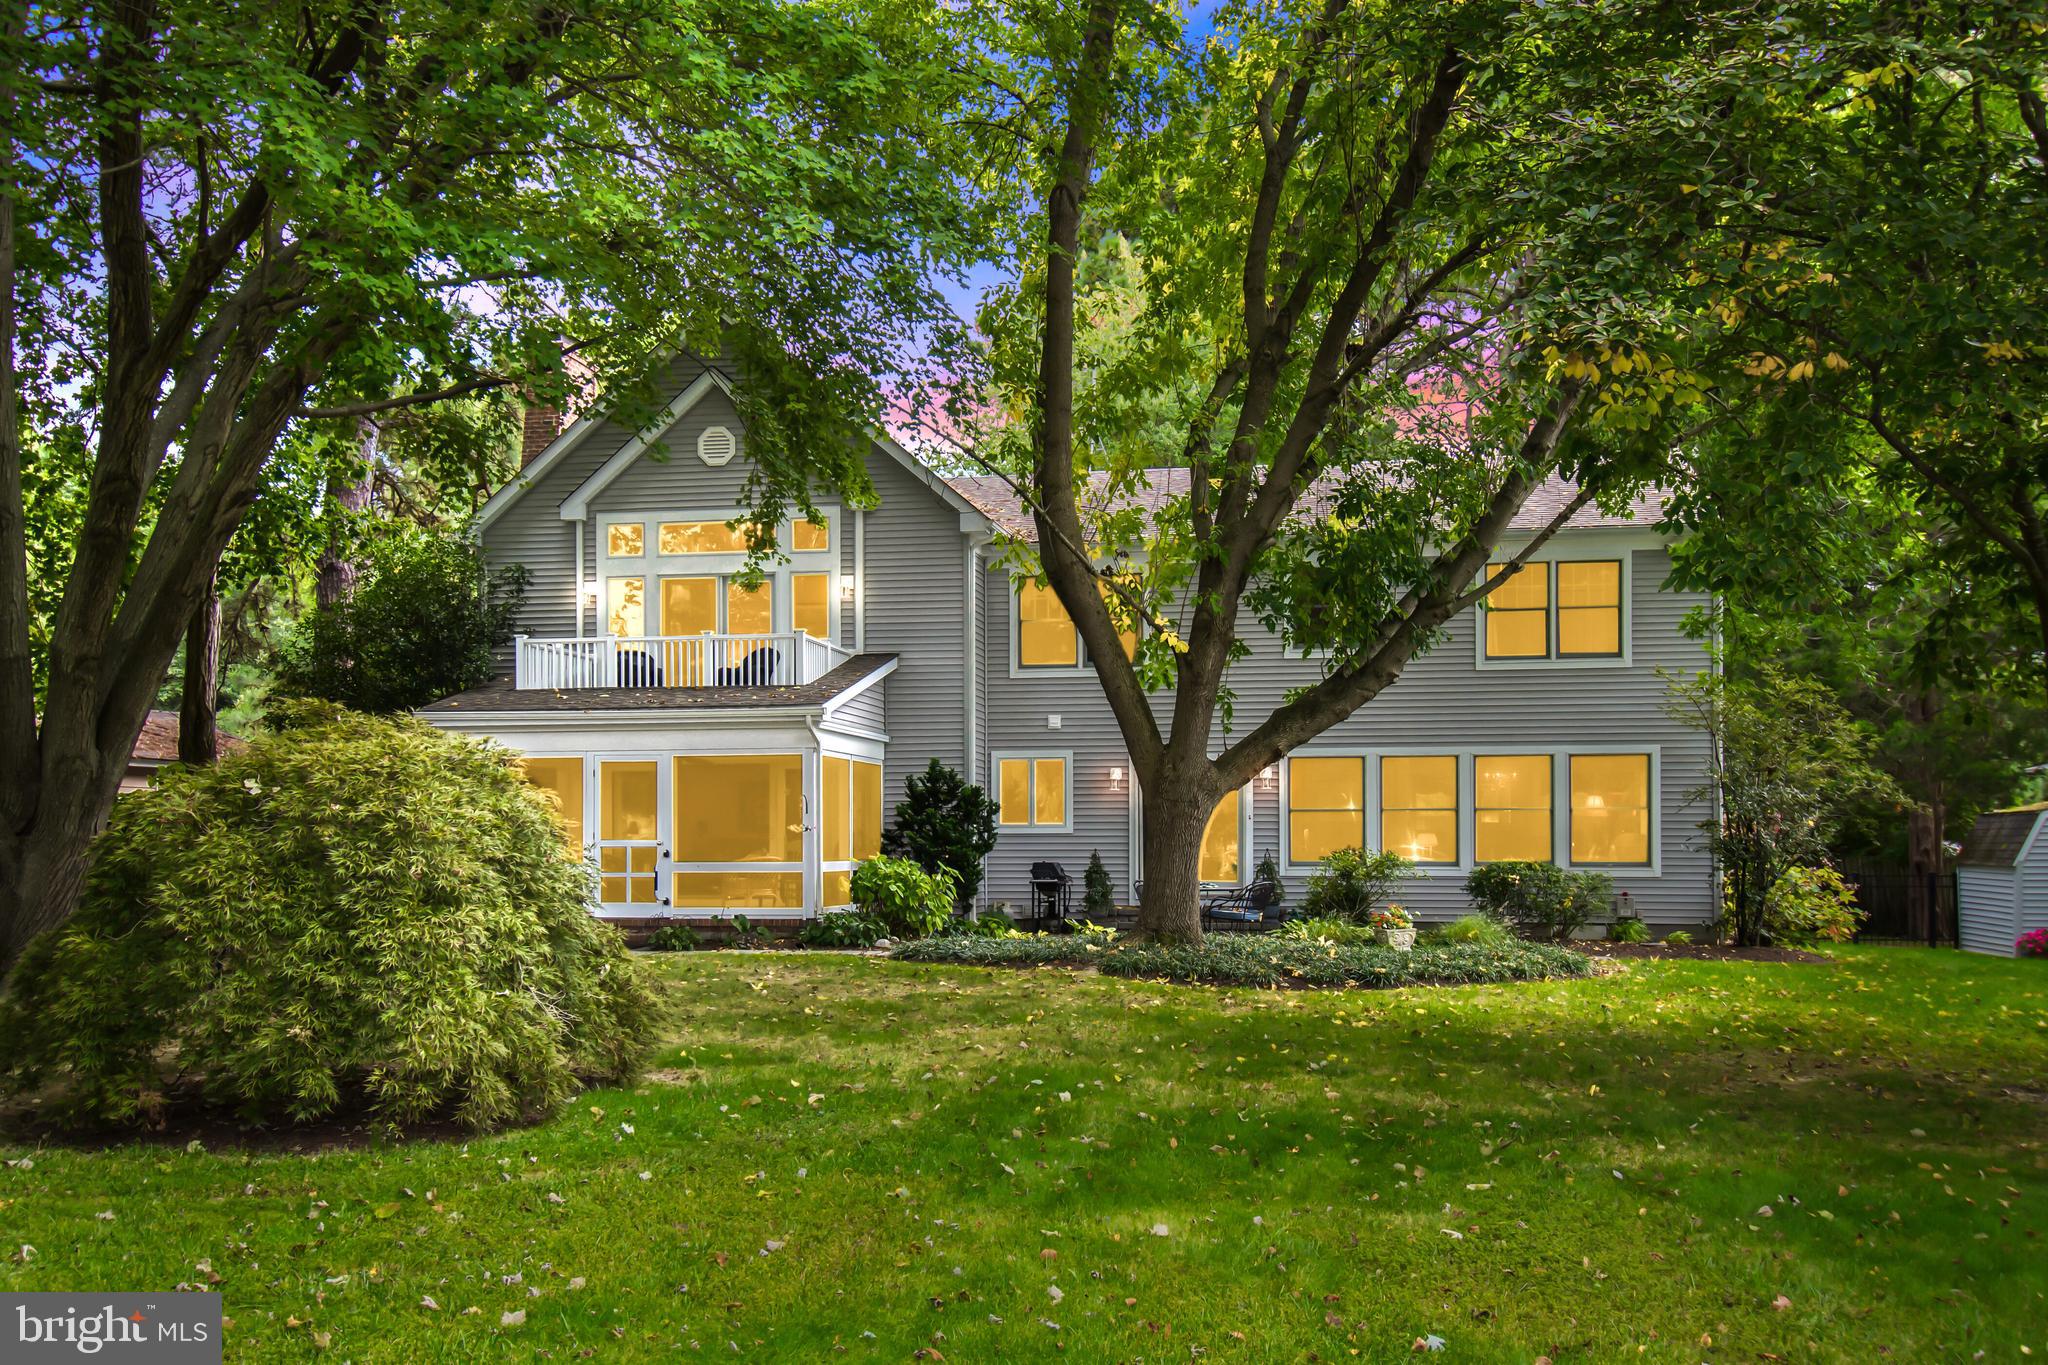
Indulge in waterfront luxury at this impeccable five-bedroom home on Edge Creek in Royal Oak, ideally positioned between St. Michaels and Easton. Meticulously renovated, the main level boasts exquisite wood flooring, recessed lighting, and an updated kitchen featuring granite counters, a breakfast bar, ample cabinetry, and a convenient walk-in pantry.

This residence offers a separate laundry room with abundant cabinets and a laundry sink. The entry foyer surprises with a hidden closet under the staircase, while the family room, adjoining the kitchen, showcases a custom brick fireplace and stunning built-in cabinetry. The spacious living room is adorned with built-in shelving and a charming window seat.

Generous-sized bedrooms provide ample closet space, and the second-floor owner's suite is a haven with a vaulted ceiling, waterside balcony, numerous closets, and a luxurious en-suite bathroom featuring a soaking tub, separate walk-in shower, and dual sinks. The third-floor walk-up attic presents the opportunity for additional living space.

All bathrooms have been tastefully updated, and the waterfront living experience extends to a delightful screened porch and a slate patio offering breathtaking 180-degree water views. The attached two-car garage, equipped with automatic openers, adds convenience.

The waterfront features a six-foot-wide pier, boat lift, floating dock, and protected shoreline, with a water depth of approximately 4' MLW. Edge Creek leads to Broad Creek off the Choptank River by water, nestled between Oxford and Tilghman Island. The property is beautifully landscaped with mature trees and plantings, and it includes access to a community pier and boat ramp. Close to the Oxford ferry, this home also had heat pumps replaced in May 2023.

Note: Square footage does not seem to include recent additions to the house. Seize the opportunity to call this waterfront haven your home!
#MDTA2006364

ROYAL OAK

6786 EDGE ROAD

5 Beds

3 Baths

3,300 Sq.Ft.

$1,450,000

MLS#: MDTA2006364
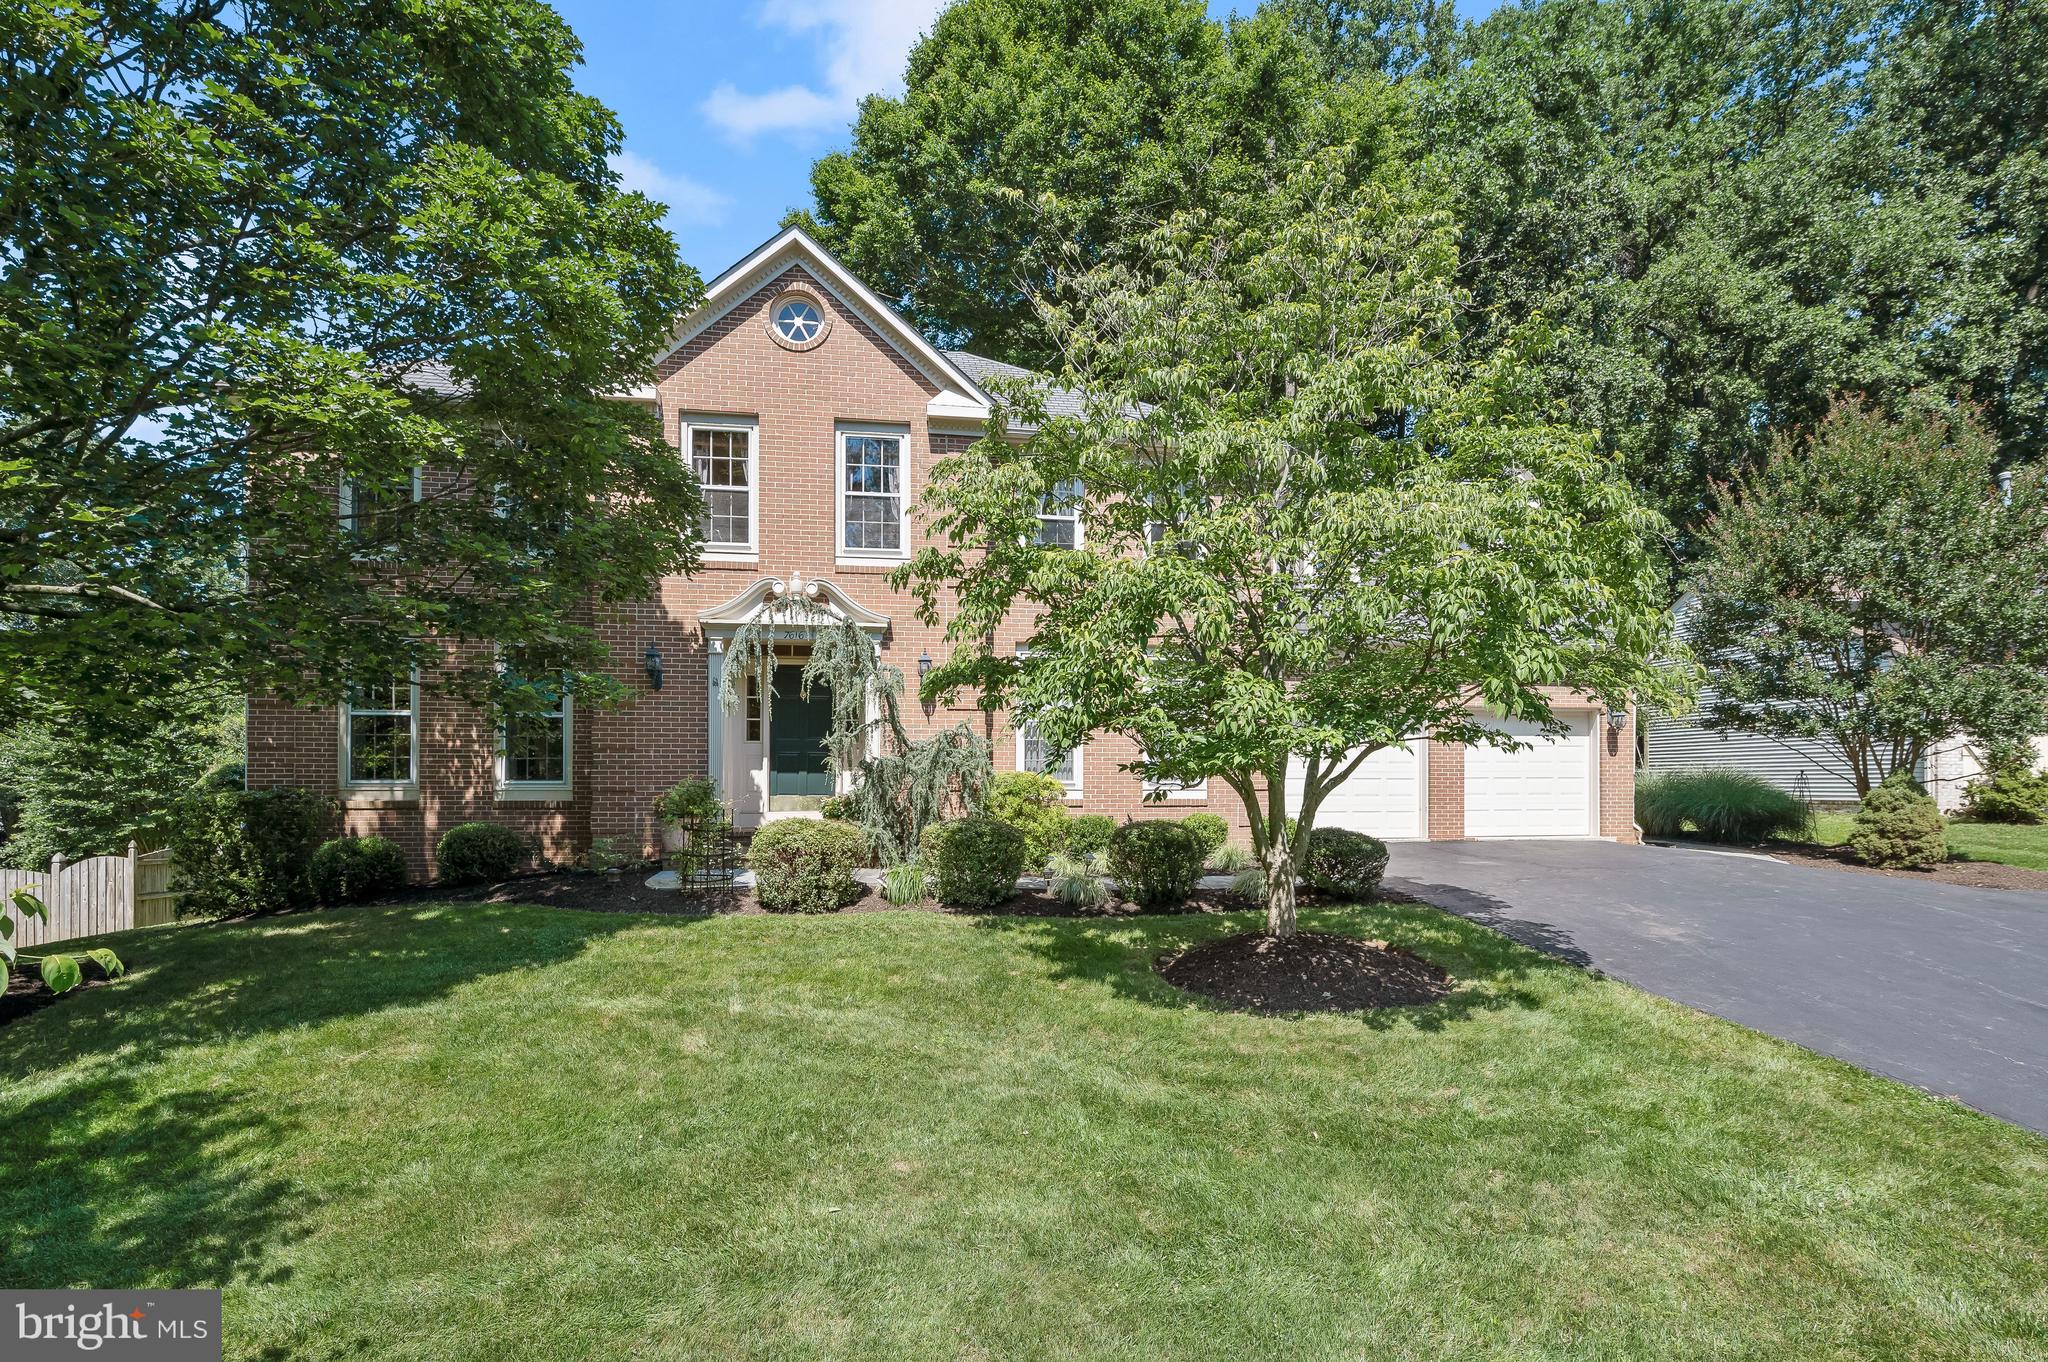
A gardener's delight!  Come enjoy this magical backyard setting with specimen plantings, koi ponds with stone waterfalls and tall towering trees.  Let the peace and serenity soothe your soul after a hard day at work.  In addition to this special setting, you will find a fantastic, fully renovated home w/ 9' ceilings in the coveted River Falls community.  It has every amenity you could desire!  Wonderful spaces including an open concept Chef's Kitchen with beautiful custom cabinetry, professional grade appliances and a big center island open to the Family Room with a gas burning fireplace, a big home office with a full wall of built-ins and gorgeous views of the backyard and tremendous space in the Lower Level for a recreation room, exercise area, kitchenette and greenhouse/conservatory.   Upstairs is a sumptuous Primary Suite with a Sitting Room/Nursery or 5th Bedroom.  The renovated Primary Bathroom has radiant heated  floors, a large stall shower, double vanities and a jetted tub with colored lights that dries itself! Three other bedrooms including a large en suite bedroom and two full bathrooms completes the upper level.   All this and a location close to I-495, the Beltway, the Clara Barton Parkway, Potomac Village, Montgomery Mall and Tyson's Corner plus all area airports.  One of the best kept secrets is the proximity to the C&O Canal, Billy Goat Trail and Great Falls National Park Tavern.  For the outdoor enthusiast, you have a treasure trove around the corner with phenomenal hiking, biking and kayaking options.   Bike into Georgetown or take the tow path and connect with the Capital Crescent Trail into downtown Bethesda.   Popular Whitman School Cluster.  Come take a look today and appreciate everything this home has to offer!
#MDMC2060744

POTOMAC

7616 BRICKYARD ROAD

5 Beds

4 Baths

4,202 Sq.Ft.

$1,450,000

MLS#: MDMC2060744
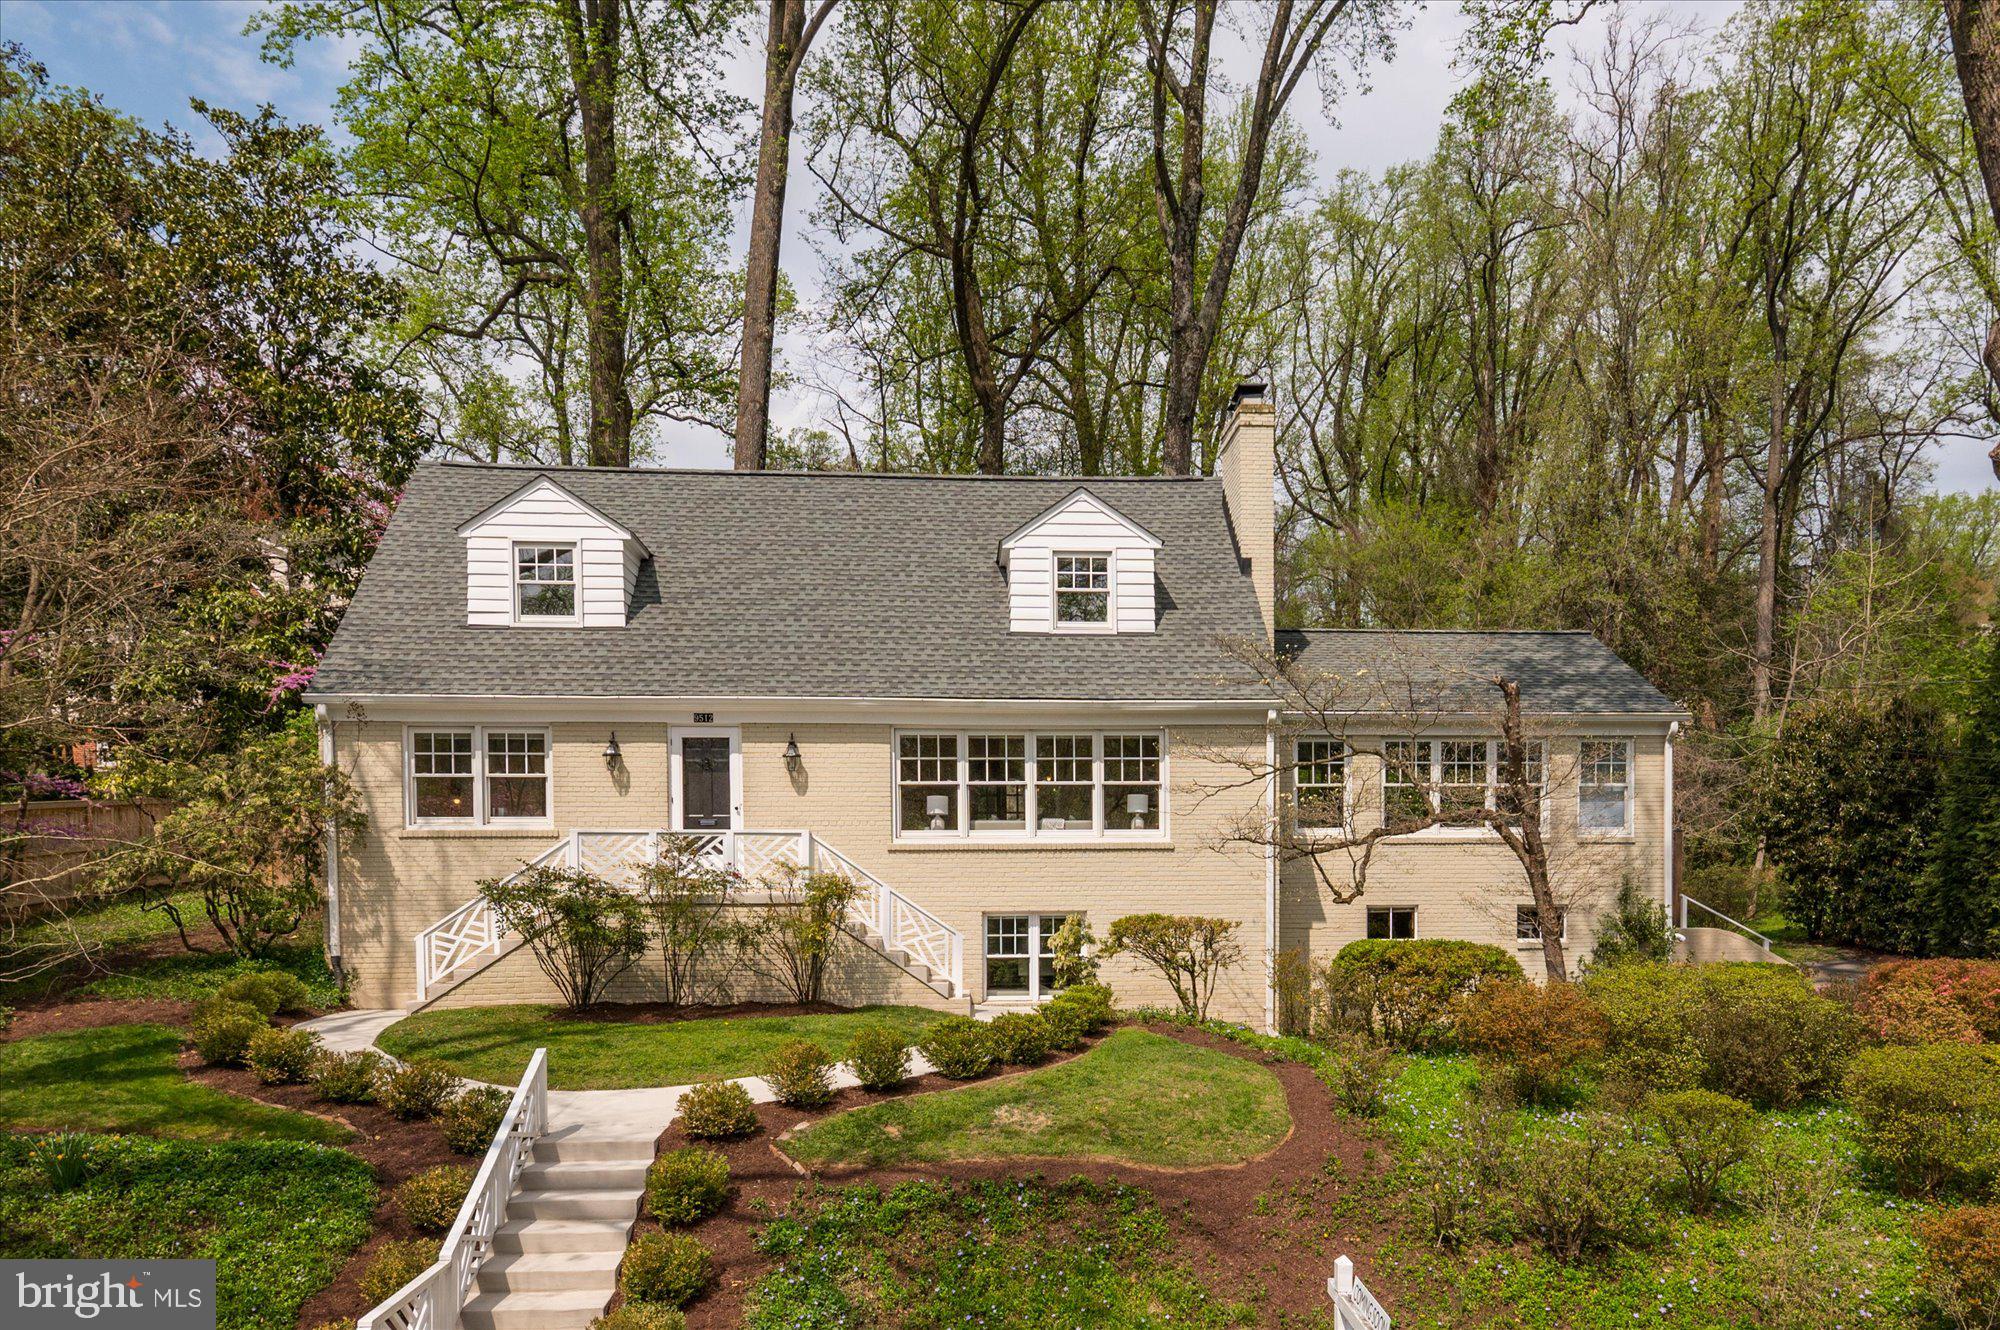
The home at 9512 East Stanhope has been expanded and reconfigured by its current owners.  It offers all the amenities favored by today’s buyers:  a large eat-in kitchen, lovely entertaining and living spaces, a sunny home office (or potential first floor bedroom with en suite bath) and a large screened porch overlooking a beautiful fenced rear garden.  There are three spacious bedrooms and two baths on the second level, plus an additional study (or bedroom) and full bath on the lower level, which also features a family room with an exterior entrance and multiple storage areas.  The two-car garage opens directly into the house.This charming home is ideally located in the pretty, wooded neighborhood of Rock Creek Hills, convenient to the shops and restaurants of downtown Kensington, the Marc Train, The Children's Library, the new Chevy Chase Lake Community (and eventual Purple line Metro) and the beltway.   Walter Reed Medical Center, NIH, and downtown Bethesda, Silver Spring and Washington are all easy commutes.  The neighborhood has lovely running and biking trails and is minutes from Kensington Cabin Park, a 4.3 acre expanse with playgrounds, picnic areas, basketball, tennis courts and softball fields.   OPEN HOUSES CANCELLED.
#MDMC2088142

KENSINGTON

9512 E STANHOPE ROAD

4 Beds

4 Baths

3,776 Sq.Ft.

$1,450,000

MLS#: MDMC2088142
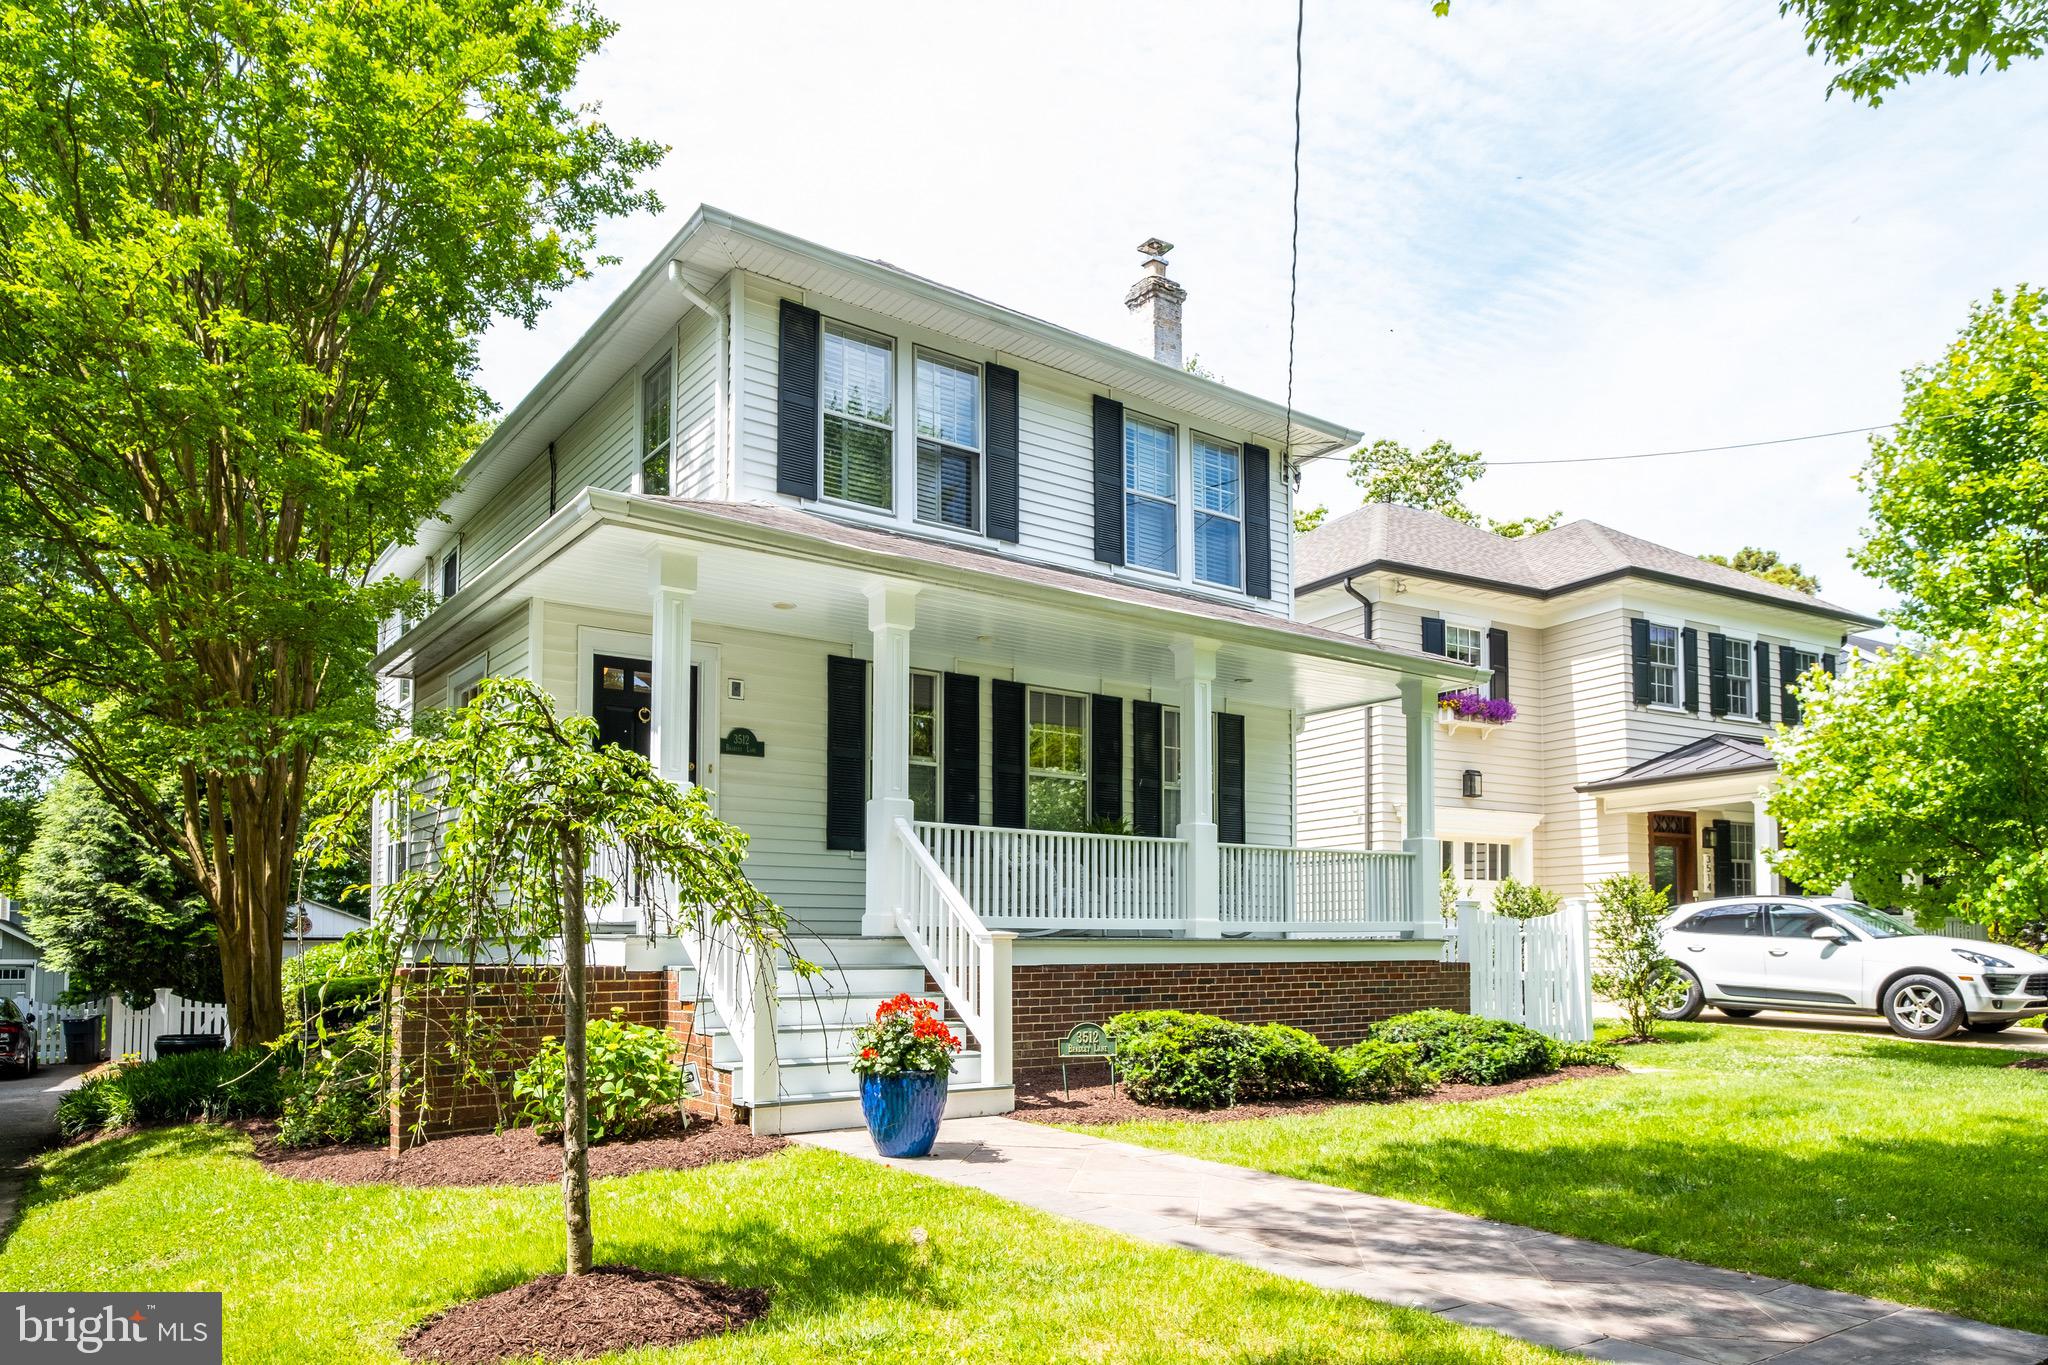
Farmhouse charm with modern day comfort.  Absolutely charming home in Chevy Chase - bright, updated, expanded, and so welcoming.  Think afternoon lemonade on the front porch, easy living inside and plenty of room to enjoy out back.  The large windows mean lots of natural light throughout, and the kitchen includes island seating plus easy access to the family room and the garden beyond.  The primary bedroom has also been expanded and offers walk-in closet and very large, en-suite bath with Juliette balcony.  Lower level creates the perfect play area or create a cozy TV room.  The street is quiet yet welcoming, the neighborhood is quintessential, and Martins Addition  offers a village lifestyle just a half mile outside of DC.  There is a reason people move in and never want to leave.  Open Sunday 1 to 3 pm.
#MDMC2034518

CHEVY CHASE

3512 BRADLEY LANE

3 Beds

3 Baths

2,825 Sq.Ft.

$1,450,000

MLS#: MDMC2034518
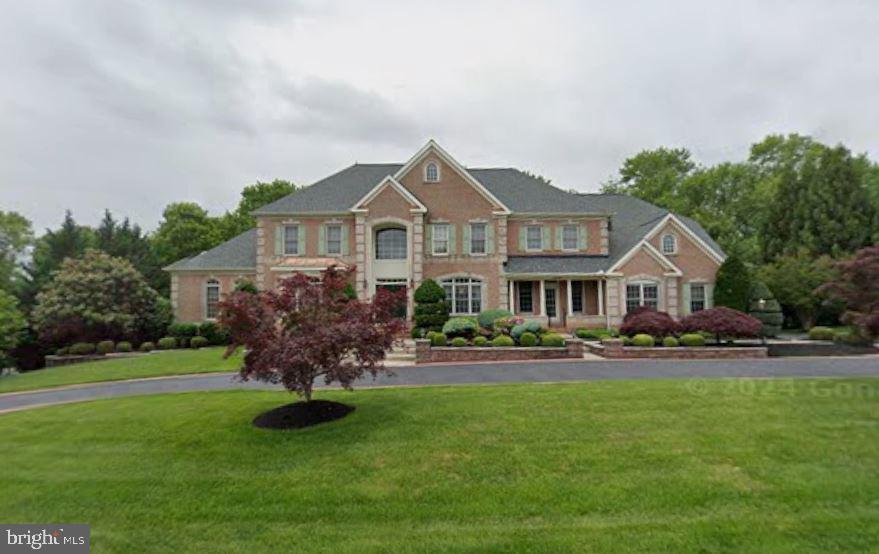
None
#MDHR2049436

BEL AIR

1334 SPRINGVALE DR DRIVE

5 Beds

4 Baths

7,874 Sq.Ft.

$1,450,000

MLS#: MDHR2049436
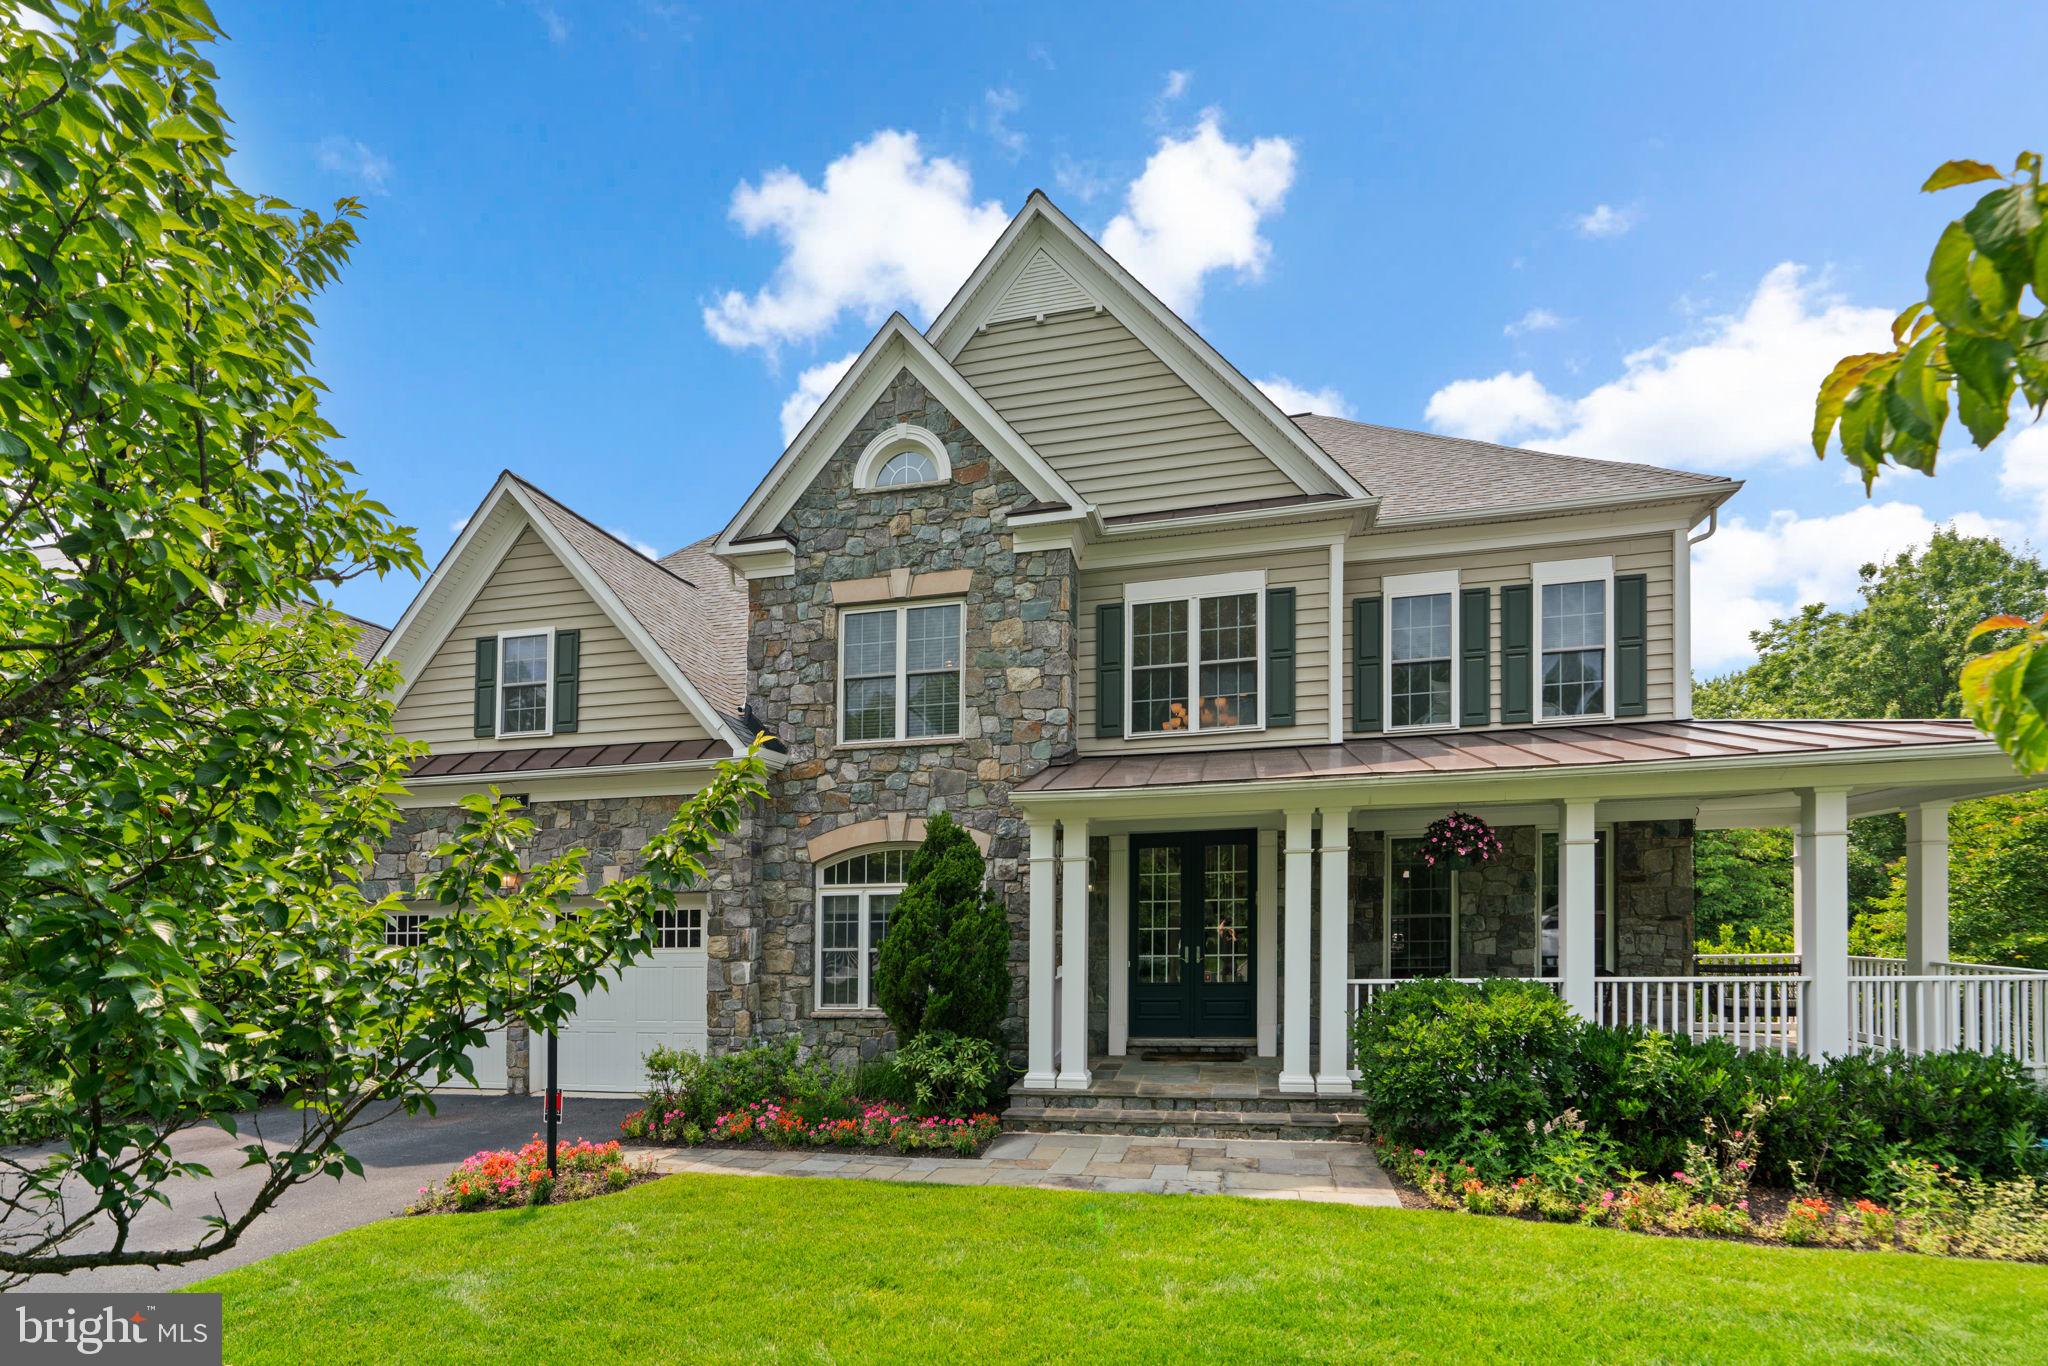
Welcome to paradise! You will feel at home the moment you pull into the driveway and walk up to the gorgeous front porch, complete with a porch swing tucked into the private back alcove. Inside, you will find luxury and comfort around every corner. The kitchen is the heart of this home, fully updated with timeless finishes, an expansive island, top-of-the-line appliances, tree-lined views, and sight lines into the two-story family room. Walking out onto the composite deck, you will feel miles outside of town with these gorgeous views. Enjoy dining outside without pests on the screened-in porch! If this wasn't enough, just a few steps away, you will find the ultimate outdoor oasis. The covered patio leads you around to a stunning in-ground pool and spa. Privacy shrubs have been strategically planted to ensure quiet enjoyment of your personal private resort. Back inside, be sure to take note of the regal home office, formal living and dining rooms, and butler's pantry! Upstairs, you will find an expansive yet cozy primary suite. Walk-in closets, a garden tub, and recently updated dual vanities, what more could you want? The basement is an entertainer's dream. Complete with a home gym, 5th bedroom, full bath, storage galore, pool table, and loads of spread out space, you will never want to leave home! French doors lead you to the backyard so you can enjoy all the amenities this home has to offer. All of this on a private cul-de-sac with HOA-maintained green space just across the way. You won't want to miss this one, so be sure to schedule your private showing TODAY!
#MDMC2184340

SANDY SPRING

505 SHERWOOD MILLS COURT

5 Beds

4 Baths

7,631 Sq.Ft.

$1,450,000

MLS#: MDMC2184340

1 ... 627 628 629 630 631 ... 666
* Listings identified with the FMLS IDX logo come from FMLS and are held by brokerage firms other than the owner of this website. The listing brokerage is identified in any listing details. Information is deemed reliable but is not guaranteed. If you believe any FMLS listing contains material that infringes your copyrighted work please click here to review our DMCA policy and learn how to submit a takedown request. © 2024. First Multiple Listing Service, Inc.
 - property

Send a message

Message successfully sent.

Your message

What is 3 + 4 ?

Reason for contacting?

I agree to receive email communication and understand I can unsubscribe at any time.

I agree to be contacted by Charis Realty Group - Christine Issler, Broker via call, email, and text for real estate services. To opt out, you can reply 'stop' at any time or reply 'help' for assistance. You can also click the unsubscribe link in the emails. Message and data rates may apply. Message frequency may vary. Privacy Policy

Sign Out

Virtual Assistant

Would you like to take the next step with this property? We can help you schedule a showing or virtual tour, or send you more details.

Yes, I would like more information.

Thank You for Your Reply, One of Our Agents will contact you as soon as possible

No, maybe later.

Thank you, you can always contact me via email, phone number or through the contact form.

Realhub AI

Lucy - Your AI-Powered Realtor

Update Your Temporary Password

Personalize your search

Enter your email and we'll notify you immediately when new listings match what you're looking for.

or enter email address

Already have an account ? Login here

Continue your home search

I agree to receive communications and understand I can unsubscribe at any time.

I agree to be contacted by Charis Realty Group - Christine Issler, Broker via call, email, and text for real estate services. To opt out, you can reply 'stop' at any time or reply 'help' for assistance. You can also click the unsubscribe link in the emails. Message and data rates may apply. Message frequency may vary. Privacy Policy

Already have an account ? Login here

We use cookies

We use cookies primarily for analytics to enhance your experience. By accepting, you agree to our use of these cookies. You can manage your preferences or learn more about our cookies policy.
