Properties

Browse or get in touch to schedule a walkthrough.

  • Nearby me
Price range

Popular Features

Community Features

Association

Property Features

Waterfront

View

Exterior Features

Interior Features

Style

10000 properties match your criteria

Updated 1 minute ago

E-Alert name
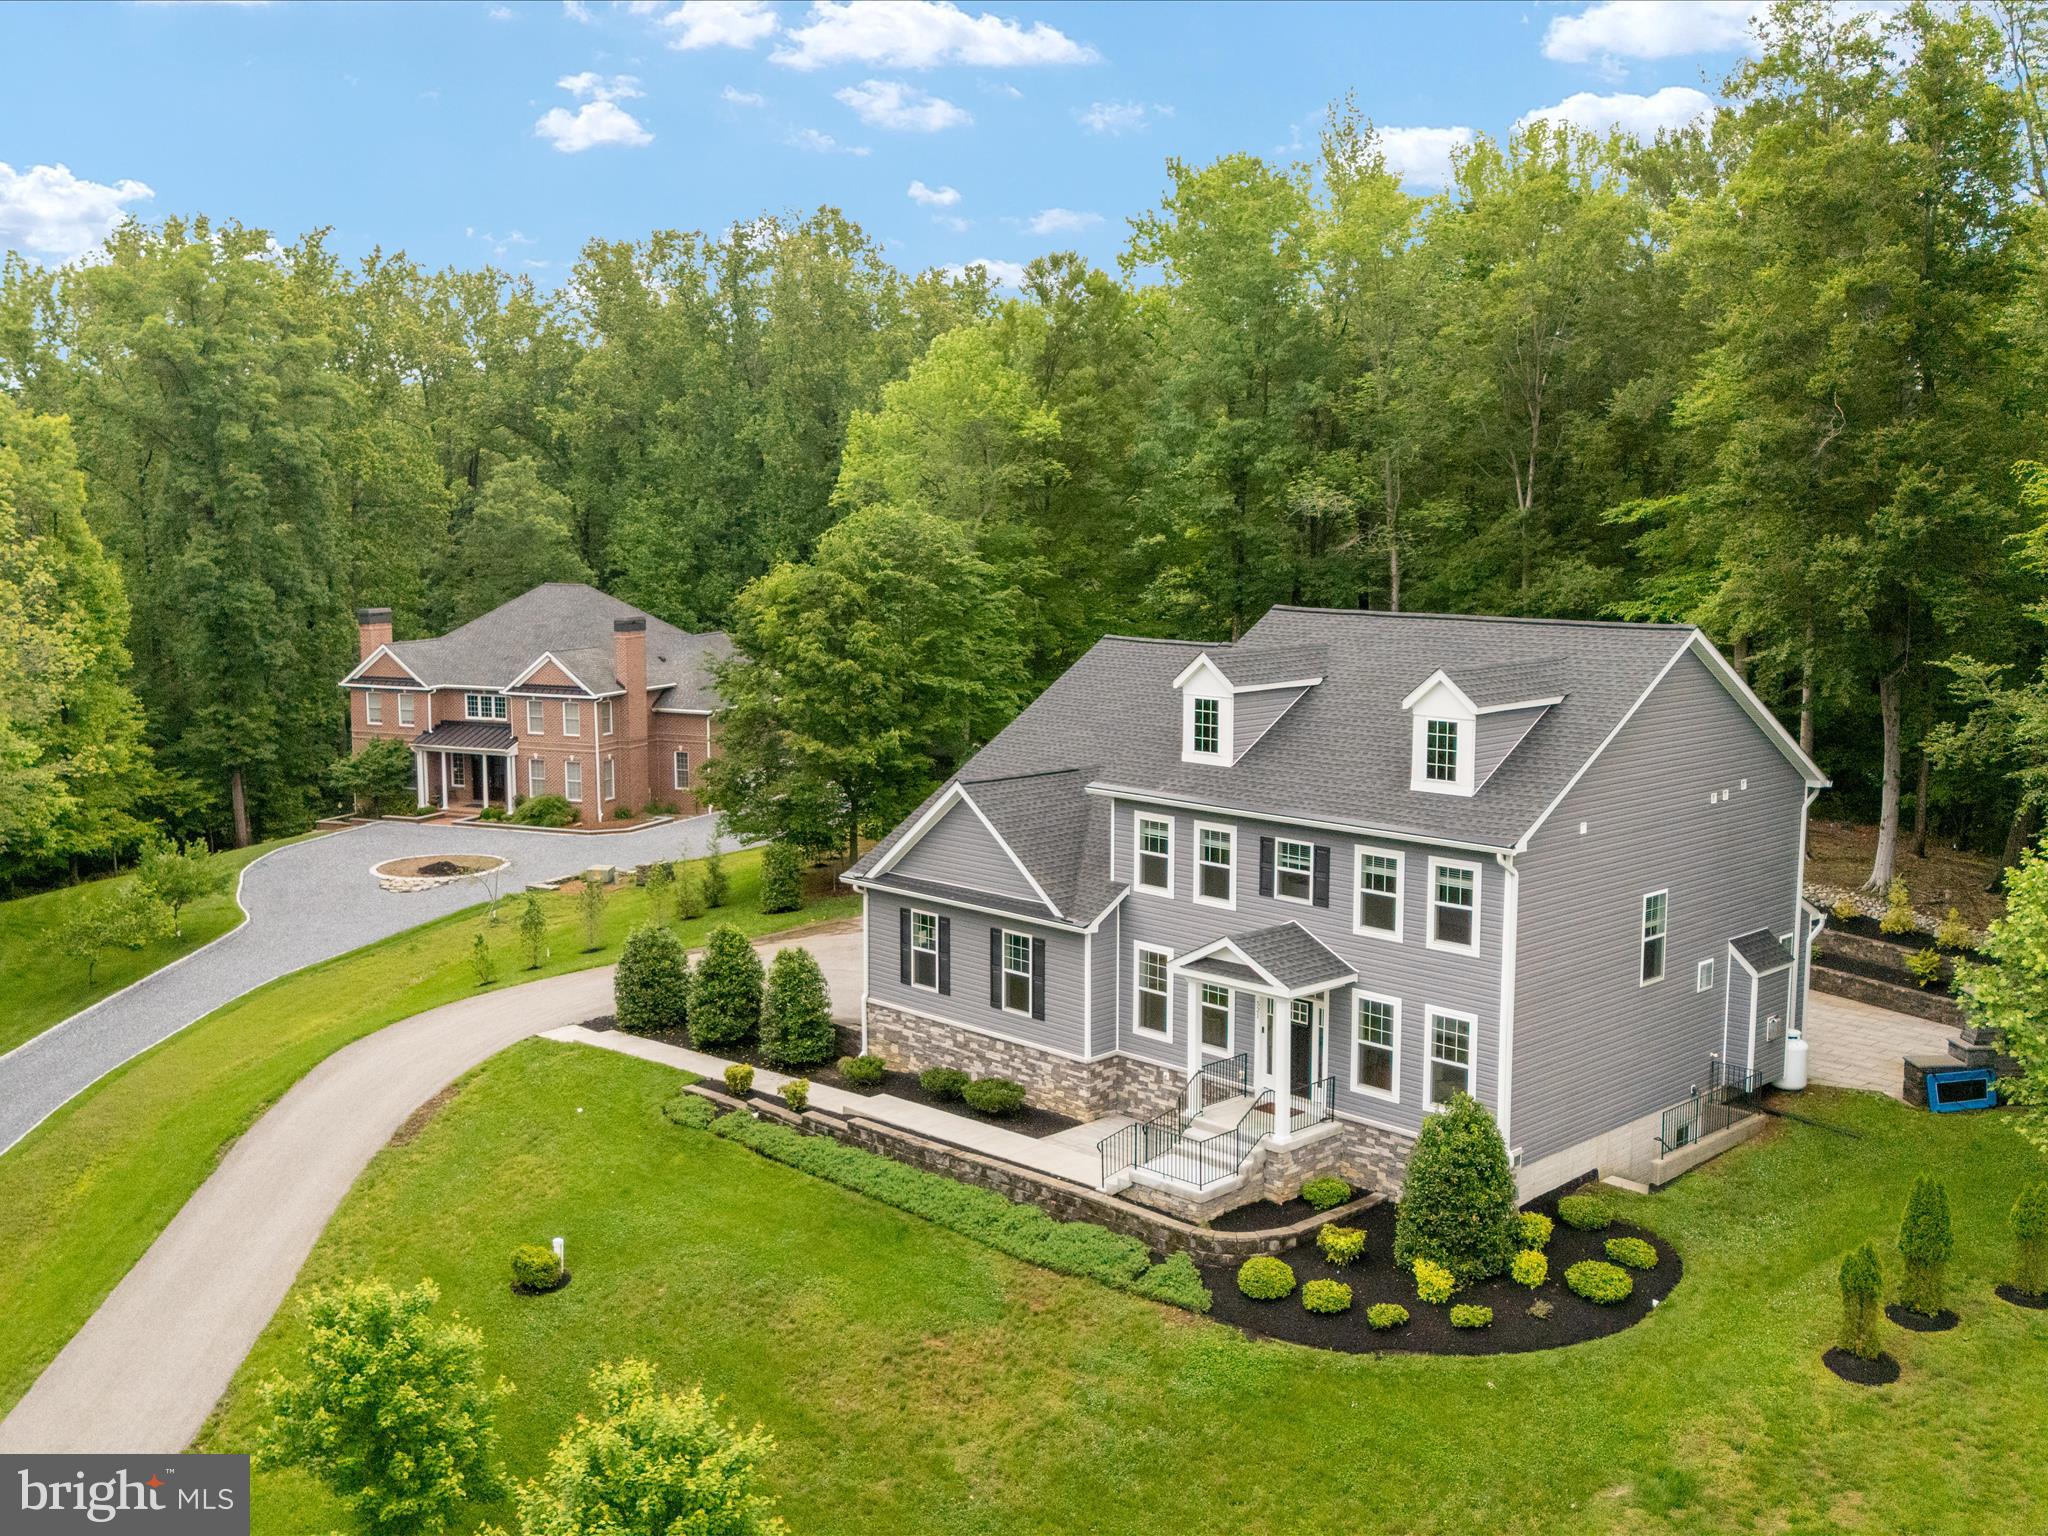
Welcome to Severn Landing! This newly built home is perched on a private lot backing to trees and conservation area. The expansive main level features hardwood floors, high ceilings, gourmet kitchen with large island and ample cabinet/counter space. The family room off the kitchen features tons of natural light and a gas fireplace. The formal dining room and front sitting room provide an inviting entry for guests! The upper level features NEW carpet and spacious bedrooms including an primary suite with tray ceilings, 2 walk-in closets (one has flex space for an office/hobby room) , luxury bathroom ensuite (recently remodeled) that includes a European Wet style shower, quartz wall, and 6' long soaking tub! The lower level finished basement (recently remodeled) has LVP flooring, wet bar/kitchenette with kegerator, full bathroom, and home gym / additional flex space. The outdoor spaces make this home a showstopper and includes newly added hardscaping, screened in porch, 30x18 (20 ' tall) pavilion with outdoor kitchen, firepit, and custom patio! Freshly painted from top to bottom too! Members of the community can join the Community Association of Palisades for water access and beach access as well - Voluntary! Welcome Home!
#MDAA2114438

CROWNSVILLE

521 TEAK ROAD

4 Beds

3 Baths

4,301 Sq.Ft.

$1,450,000

MLS#: MDAA2114438
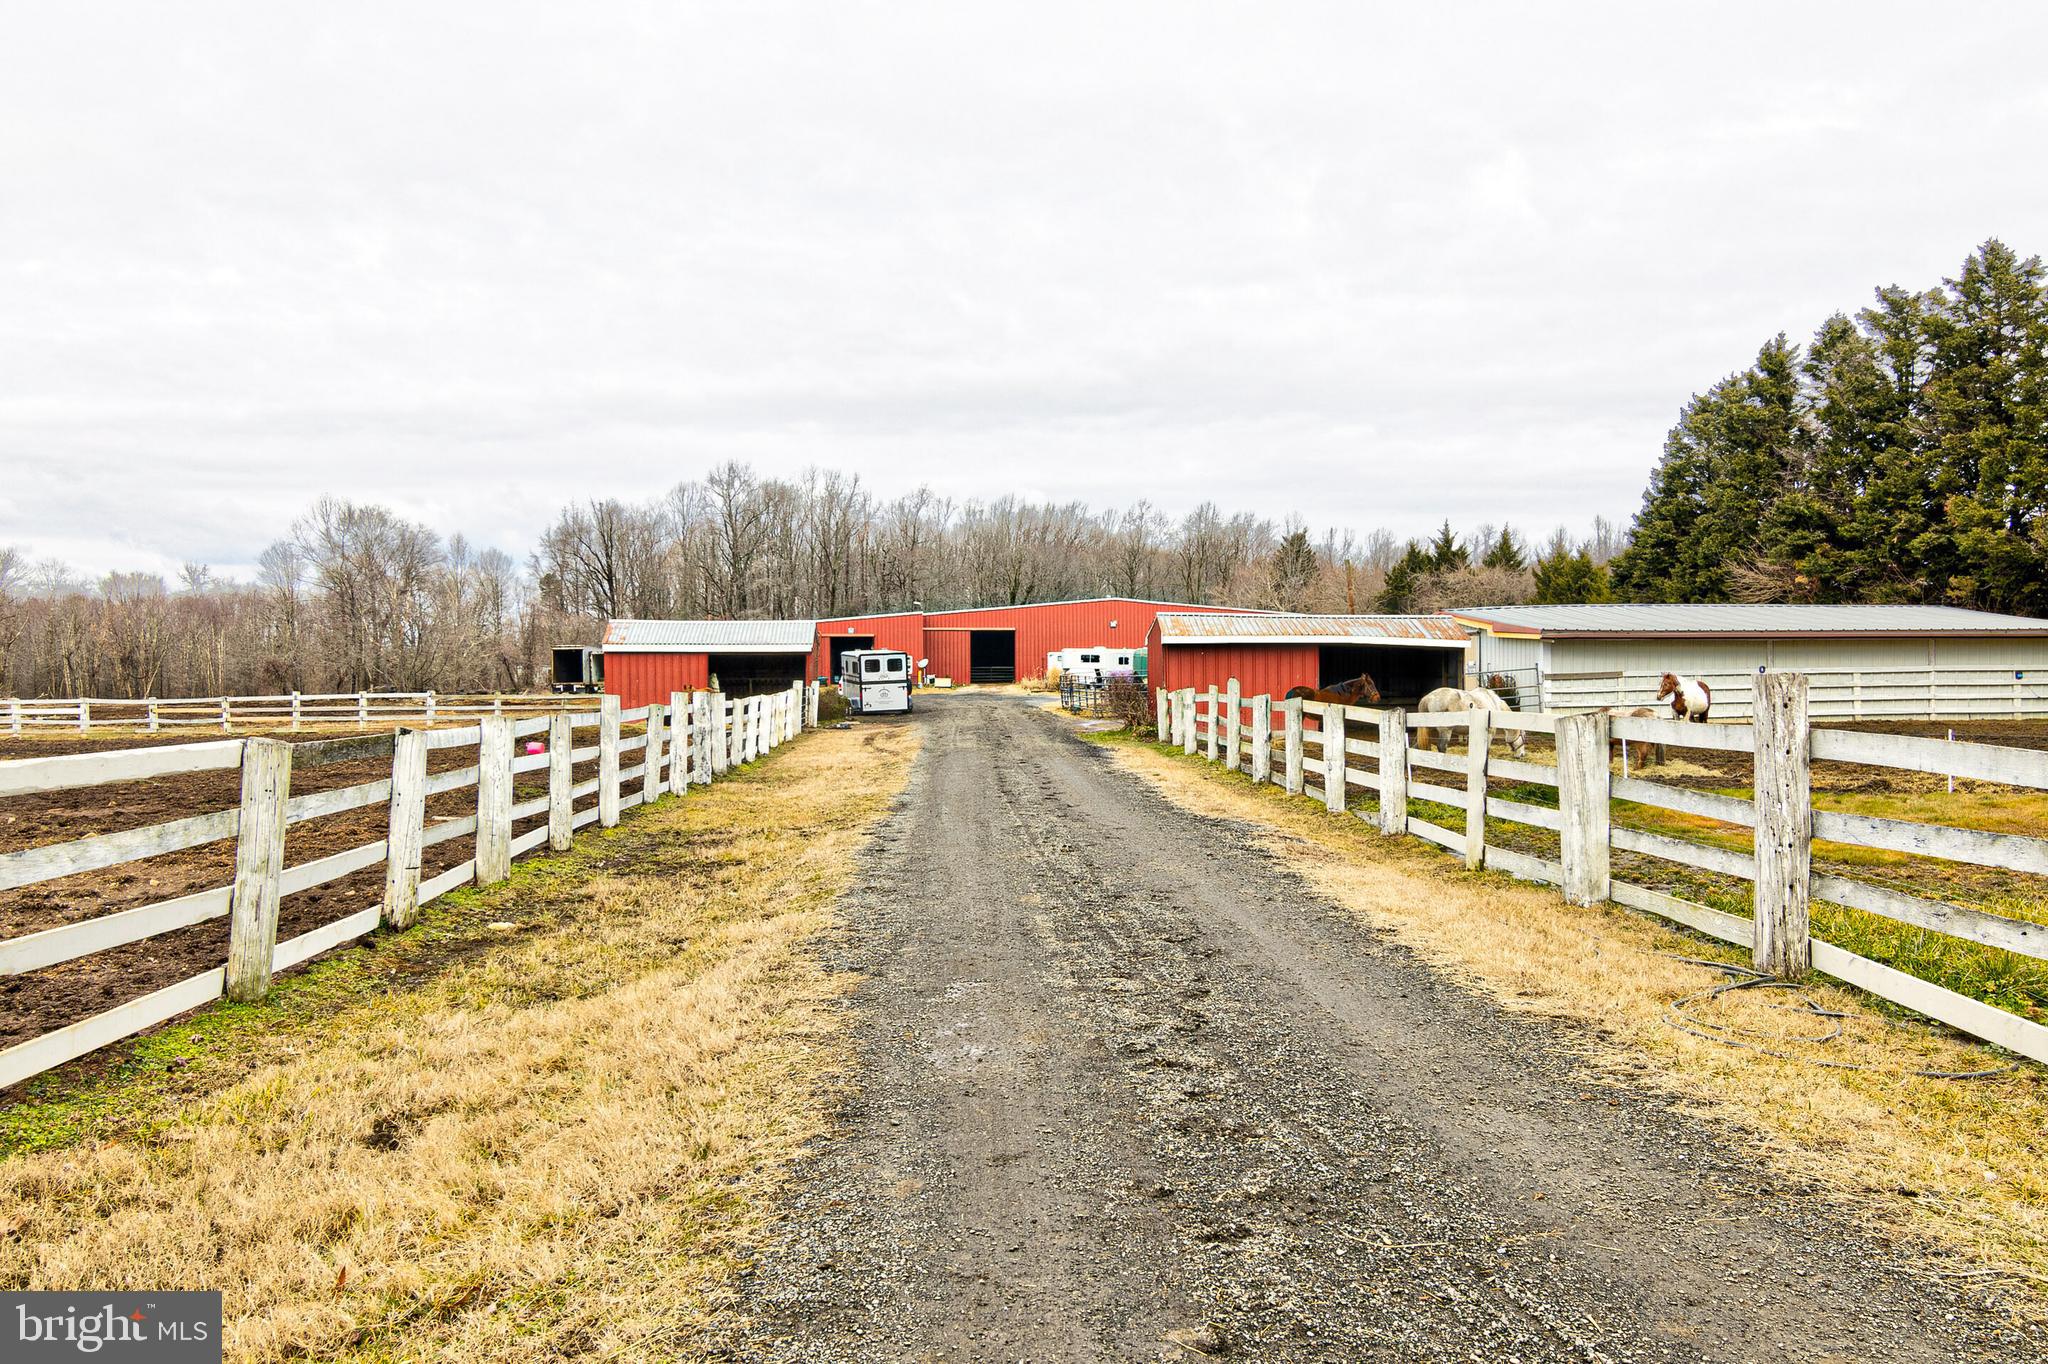
EQUESTRIAN PROPERTY on just over 10 acres in Davidsonville. The all brick house is a 4 bedroom, 2.5 bath one level contemporary home with over 3500 sq. ft. of indoor living. . . . . . . . . . . .  This property has two barns, 6 fenced in fields and an auto generator which services both barns. , . . . . . . . . . . . . . . . The 4 bedroom, 2.5 bath home has open rooms with cathedral ceilings and a lot of natural light, a screened in porch, dual sided stone fireplace, attached garage, 18 x 36 inground pool with new liner and granite pool deck. New HVAC installed in 2019.
#MDAA458382

DAVIDSONVILLE

1610 ROSSBACK ROAD

4 Beds

2 Baths

3,586 Sq.Ft.

$1,450,000

MLS#: MDAA458382
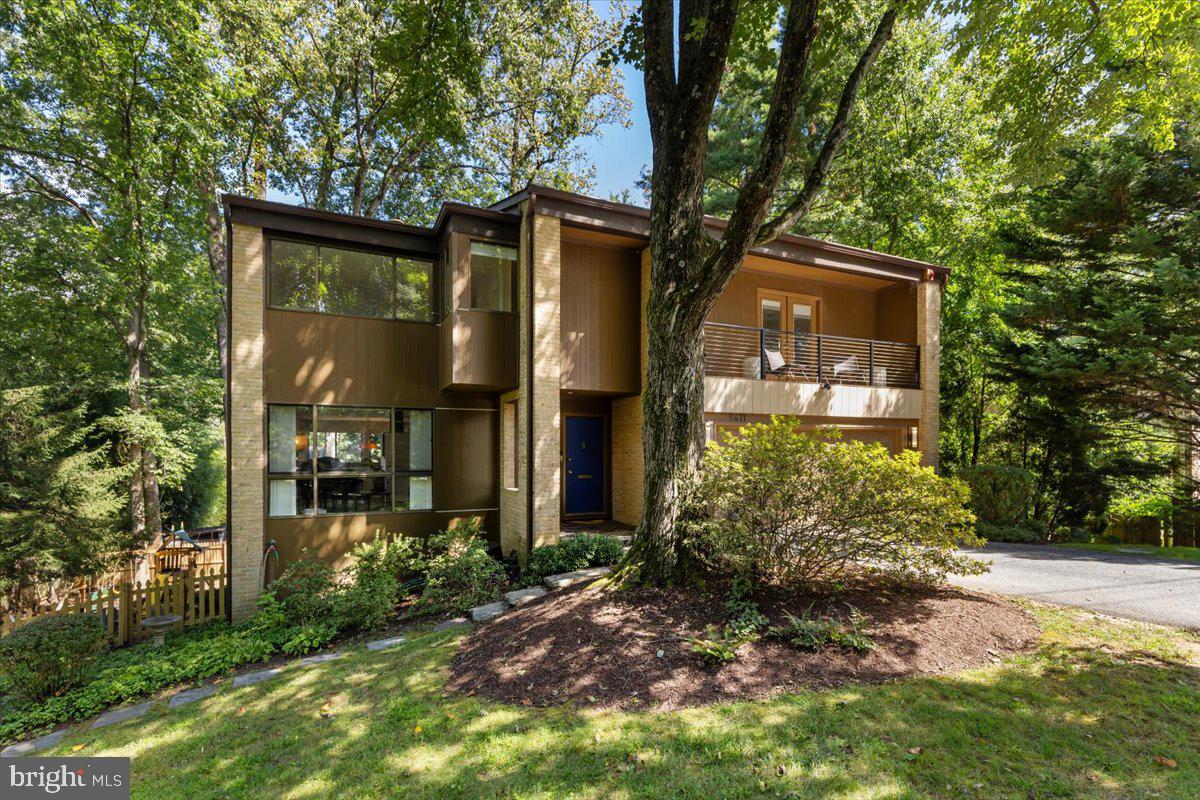
Welcome to this Contemporary Modern Masterpiece featuring  nearly 5,242 -filled square feet with 5 bedrooms  and 3.5 Baths located in a generous lot offering  9036 sq ft to enjoy the outdoors in different areas (rear deck with two levels, playground area for kids, fire pit with a seating area and an spacious front yard) It is part of the Walter Johnson High School ( Wyngate Elementary School (five blocks) , North Bethesda Middle School (ten blocks) School and Walter Johnson High School.  Enjoy the attached two car garage with extra space for storage. Added bonus of no HOA. It truly has everything today's buyers are looking for!
Step inside to discover a warm and inviting interior featuring beautiful hardwood flooring throughout the property. Enjoy reading a book or just relaxing in the peaceful living area. The centerpiece of the main level is a spectacular  recently remodeled gourmet kitchen. Adjacent to the kitchen is a breakfast area and family room featuring wall to ceiling windows to enjoy the beautiful view. The main level offers a cozy fireplace with a wood-burning fireplace, perfect for relaxation and family gatherings. The formal dining area offers serene views of the backyard through a large picture window. Upstairs, the luxurious primary suite is a true retreat, featuring a spacious walk-in closet and a spa-inspired ensuite bathroom. The primary bedroom offers an expansive loft area. Three additional good size bedrooms and another beautifully appointed full bath to complete this level. The walk-out lower level provides a spacious recreation room with backyard access, an additional bedroom and office, a modern full bath, a laundry room and a huge storage space. 
Located three blocks away from the Wyngate Woods Neighborhood Park, walking distance to Fernwood local park (3 blocks) across the street you will find The Old Georgetown Swim Club.  Bus stop in front of the property gives you access to the Medical Center and Bethesda Metro Stations. Perfectly positioned just minutes from I-495, I-270, and downtown Bethesda, this home offers unbeatable access to top-rated dining, shopping, entertainment, parks, and trails. Don’t miss out on this thoughtfully designed modern treasure – schedule your private tour today!
#MDMC2197860

BETHESDA

9411 FERNWOOD ROAD

5 Beds

3 Baths

5,094 Sq.Ft.

$1,450,000

MLS#: MDMC2197860
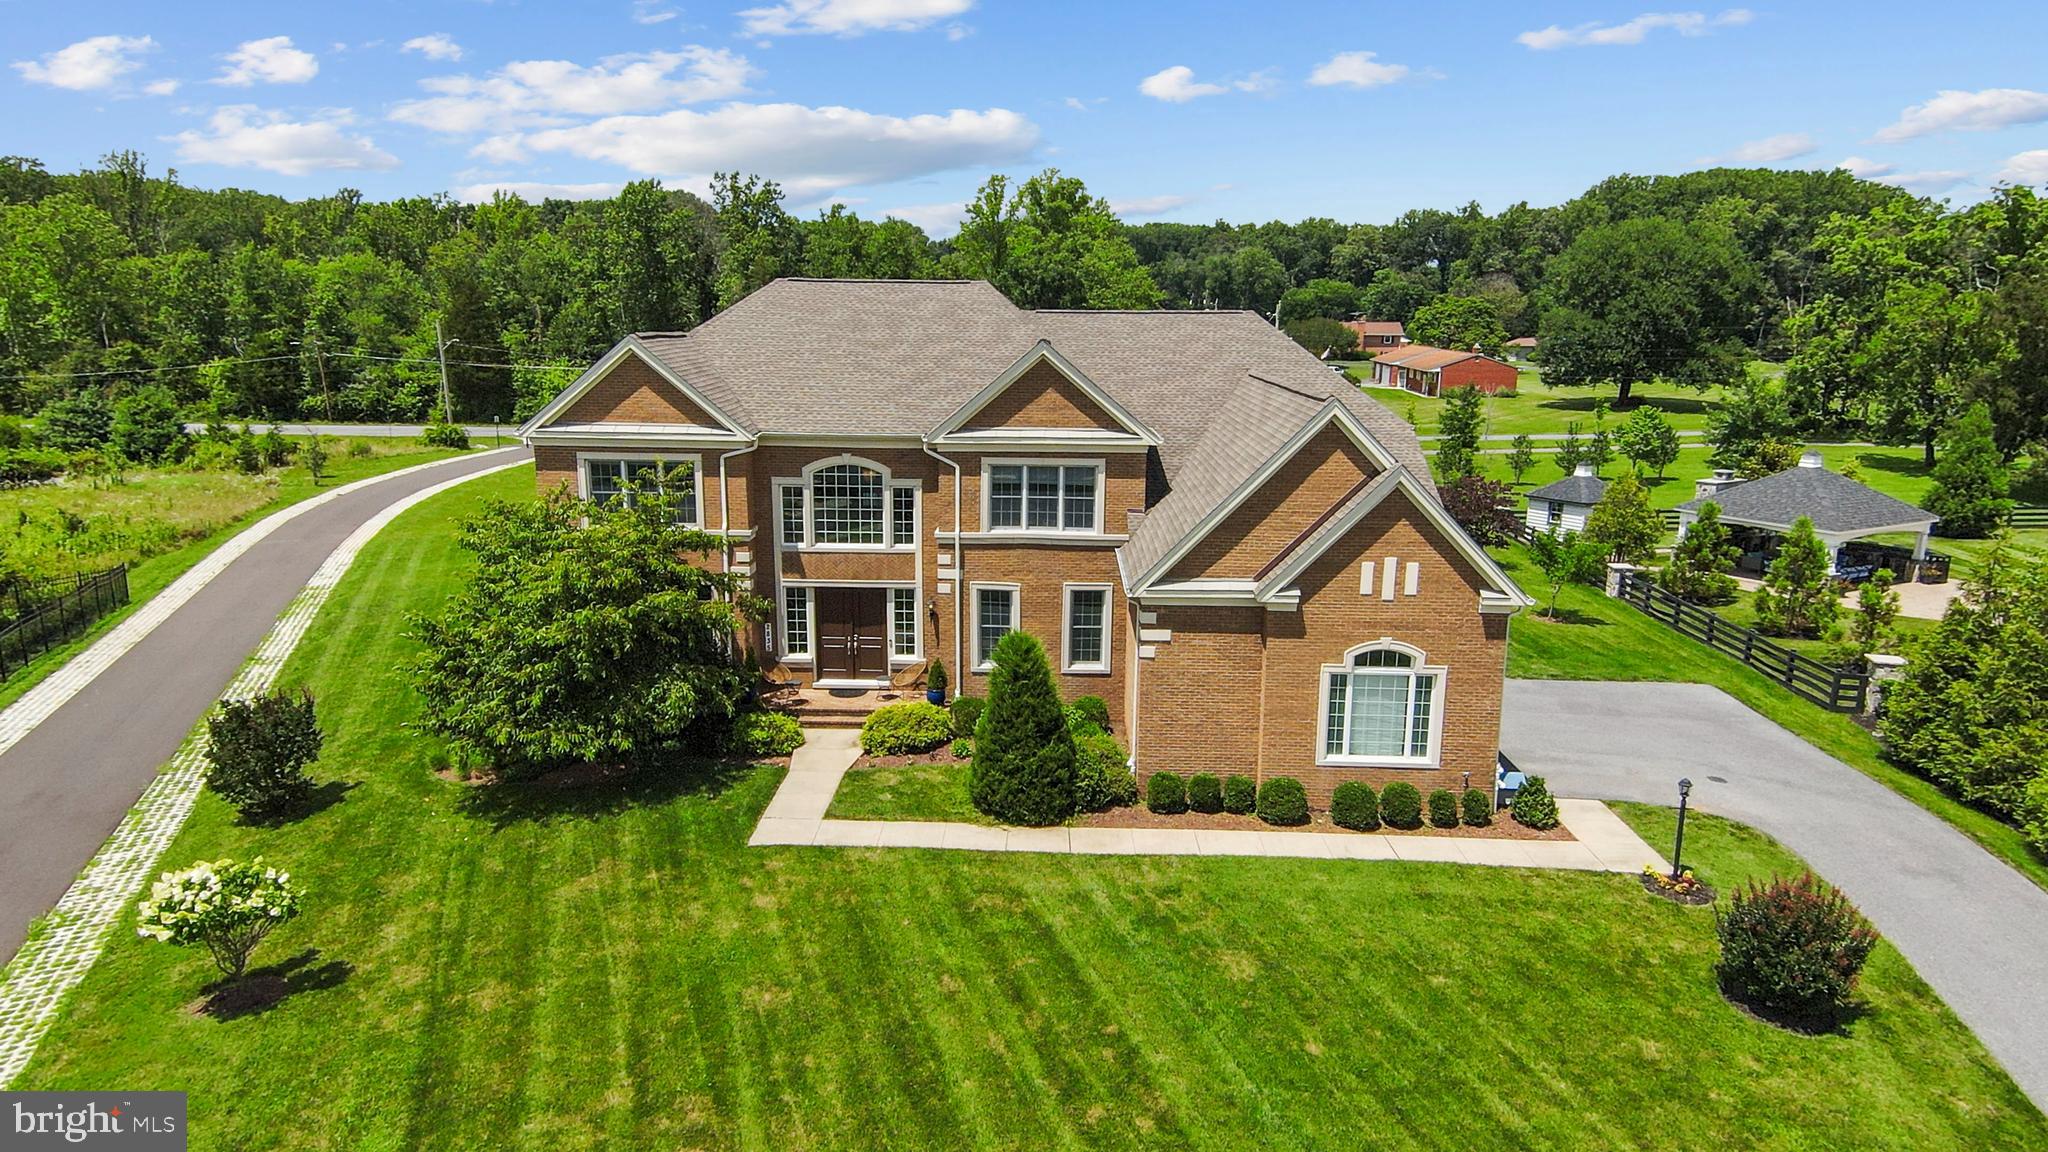
Rarely Available in the Coveted Trotters Glen Community – A Custom Toll Brothers Masterpiece
Welcome to the pinnacle of luxury living—this extraordinary custom-built Toll Brothers Weatherstone model is nestled in prestigious Trotters Glen, one of the area's most sought-after communities. Perfectly situated in a prime, commuter-friendly location, this stately residence boasts nearly 8,800 square feet of refined design, modern comfort, and impeccable craftsmanship.
From the moment you arrive, you’re greeted by stunning curb appeal, enhanced by additional brick siding for a more distinguished facade. Step into the grand two-story foyer, where a sweeping dual staircase sets an unforgettable tone—ushering you into a home designed to impress.
Rich, gleaming hardwood floors flow throughout the home, creating a warm and luxurious foundation for everyday living. The graceful curved staircases and upper landings are accentuated with elegant black wrought iron balusters, infusing classic style and architectural interest into the home's modern decor.
Crafted for both luxurious everyday living and effortless entertaining, the home features soaring 9-foot ceilings, a sophisticated formal living room, a generous dining room, and a dramatic two-story family room anchored by a fireplace adorned with custom designer stonework. At the heart of the home lies the gourmet chef’s kitchen, equipped with top-of-the-line Monogram appliances, a six-burner cooktop with griddle, farmhouse sink, expansive granite countertops, and custom cabinetry—perfect for culinary creations and casual gatherings alike. Enjoy serene views from the sun-drenched breakfast room and sunroom, both ideal for relaxed mornings or elegant afternoon tea.
The kitchen flows seamlessly into a large, custom-designed mudroom with built-in cabinetry—thoughtfully crafted to elevate both form and function. This versatile space features two additional exits: one to the side yard and another providing direct access to the side-load garage, enhancing everyday convenience and connectivity.
Upstairs, retreat to the lavish primary suite, a private sanctuary featuring a spa-inspired bath with premium finishes, an oversized walk-in shower with custom sliding glass doors, and a modern standalone soaking tub—a thoughtful upgrade that enhances both space and luxury. Dual walk-in closets have been customized with premium built-ins, offering abundant storage for even the most discerning wardrobe.
Three additional bedrooms, each with its own en suite bath, ensure comfort and privacy for family and guests.
The newly finished lower level offers a versatile extension of your living space, complete with a full bath and endless possibilities—create a home theater, gym or entertainment lounge tailored to your lifestyle. French doors provide walk up access to the beautifully landscaped backyard.
Outdoors, enjoy over half an acre of manicured lawn, flowering trees, and lush shrubbery. The extra-large, side-load 3-car garage easily accommodates an SUV, your daily driver, and that dream car you’ve worked hard to own—offering convenience and curb appeal in one elegant package.
Every detail in this home has been thoughtfully curated to deliver elevated living in a premier location. Don’t miss the opportunity to own this rare gem in Trotters Glen.
#MDMC2186680

OLNEY

2835 SEABISCUIT DRIVE

4 Beds

5 Baths

8,046 Sq.Ft.

$1,450,000

MLS#: MDMC2186680
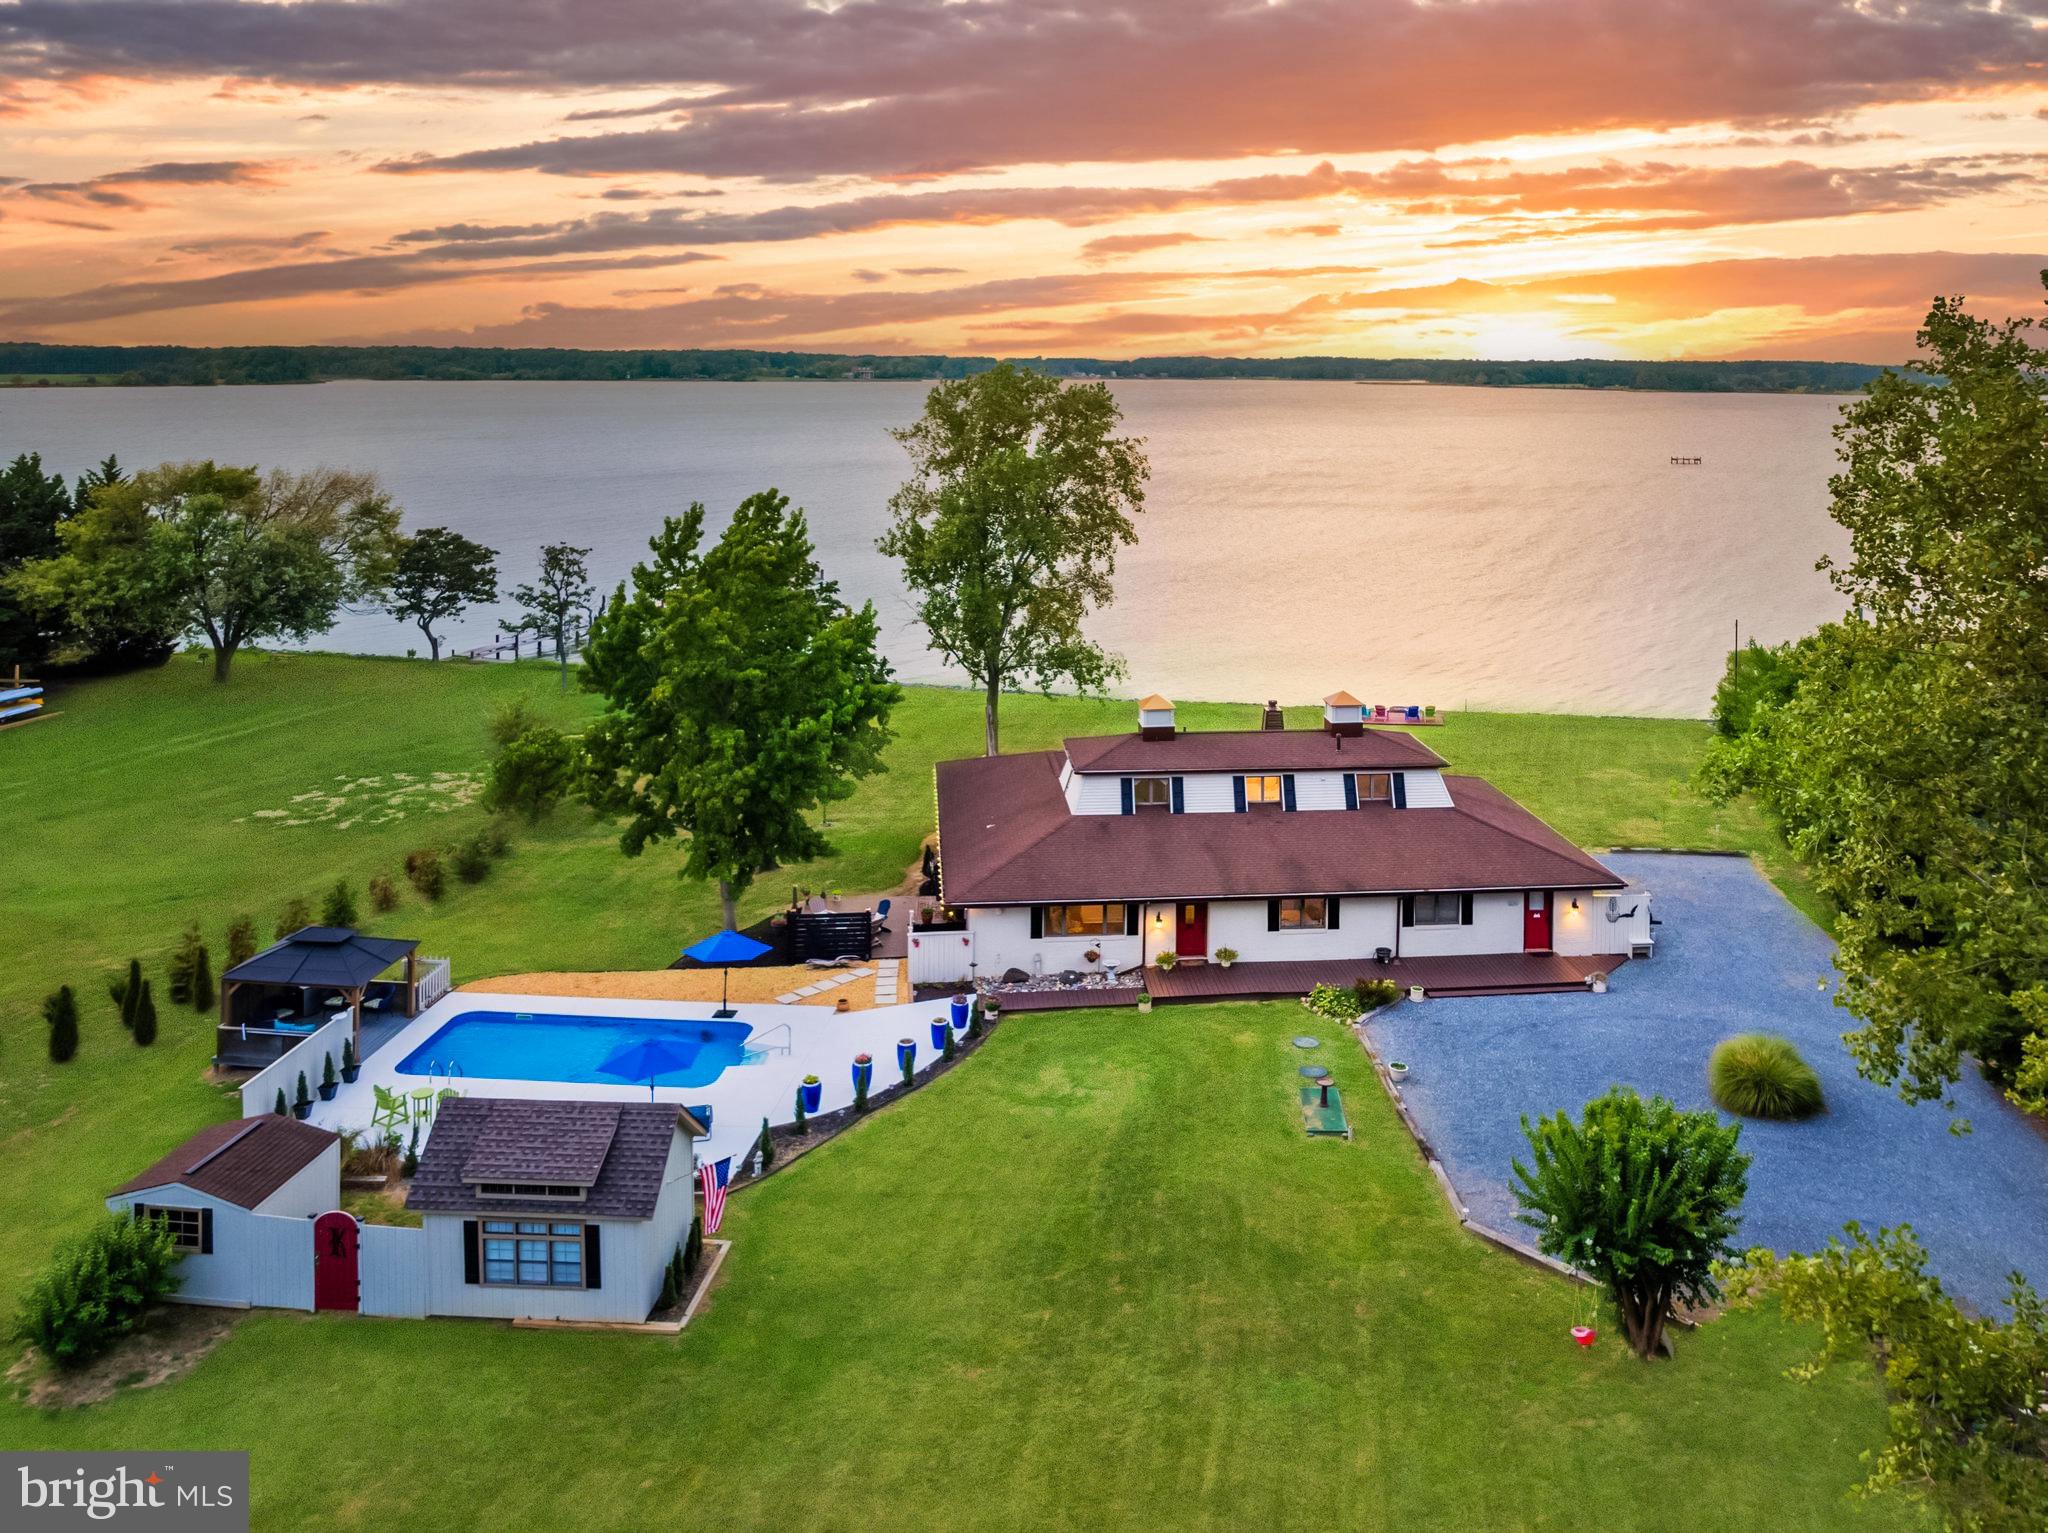
Whether seeking a peaceful residence or a weekend getaway, this home offers the ultimate waterfront lifestyle. Western facing with stunning year-round sunsets over Harris Creek, this home features 4 bedrooms and 3 full bathrooms, perfect for family and guests. The property is set on over 2 private acres with expansive views of Harris Creek, a protected Oyster Sanctuary and fabulous boating and fishing location. Outdoor living spaces are designed for relaxation and entertainment, featuring a new deck with an outdoor kitchen, perfect for alfresco dining, and a stunning pool with an expanded and refinished pool deck, gazebo, and storage sheds.

Inside, the updated kitchen boasts new appliances and countertops, creating an open layout ideal for entertaining. Multiple living areas and a dedicated dining room provide flexibility for relaxation and social gatherings. The centerpiece, the "River Room," offers the best views in the house, perfect for family gatherings or quiet reflection. This space, along with a screened-in porch, seamlessly connects to the outdoors and hot tub, allowing residents to enjoy the serene waterfront setting. The main level also includes a primary bedroom with breathtaking water views and a newly renovated  en-suite bathroom. An additional bedroom and full bathroom on the main floor add convenience. The two upper-level bedrooms share a beautifully updated bathroom, each offering panoramic views of Harris Creek. The expansive private driveway and attached 1-car garage provide ample parking space for residents and guests. 

Located just 10 minutes from the charming town of St. Michael's, this property offers a perfect blend of seclusion and convenience. The neighborhood, Indian Point West, is a special enclave of 23 homes. Community amenities include access to a kayak rack, boat ramp, and community pier, allowing for easy exploration of the surrounding waters. This home is adjacent to the community lot, with additional green space enhancing the sense of privacy and openness.

The combination of stunning natural beauty, modern comforts, and convenient location make 22476 Indian Point Road a truly exceptional retreat!
#MDTA2008530

BOZMAN

22476 INDIAN POINT ROAD

4 Beds

3 Baths

2,603 Sq.Ft.

$1,450,000

MLS#: MDTA2008530
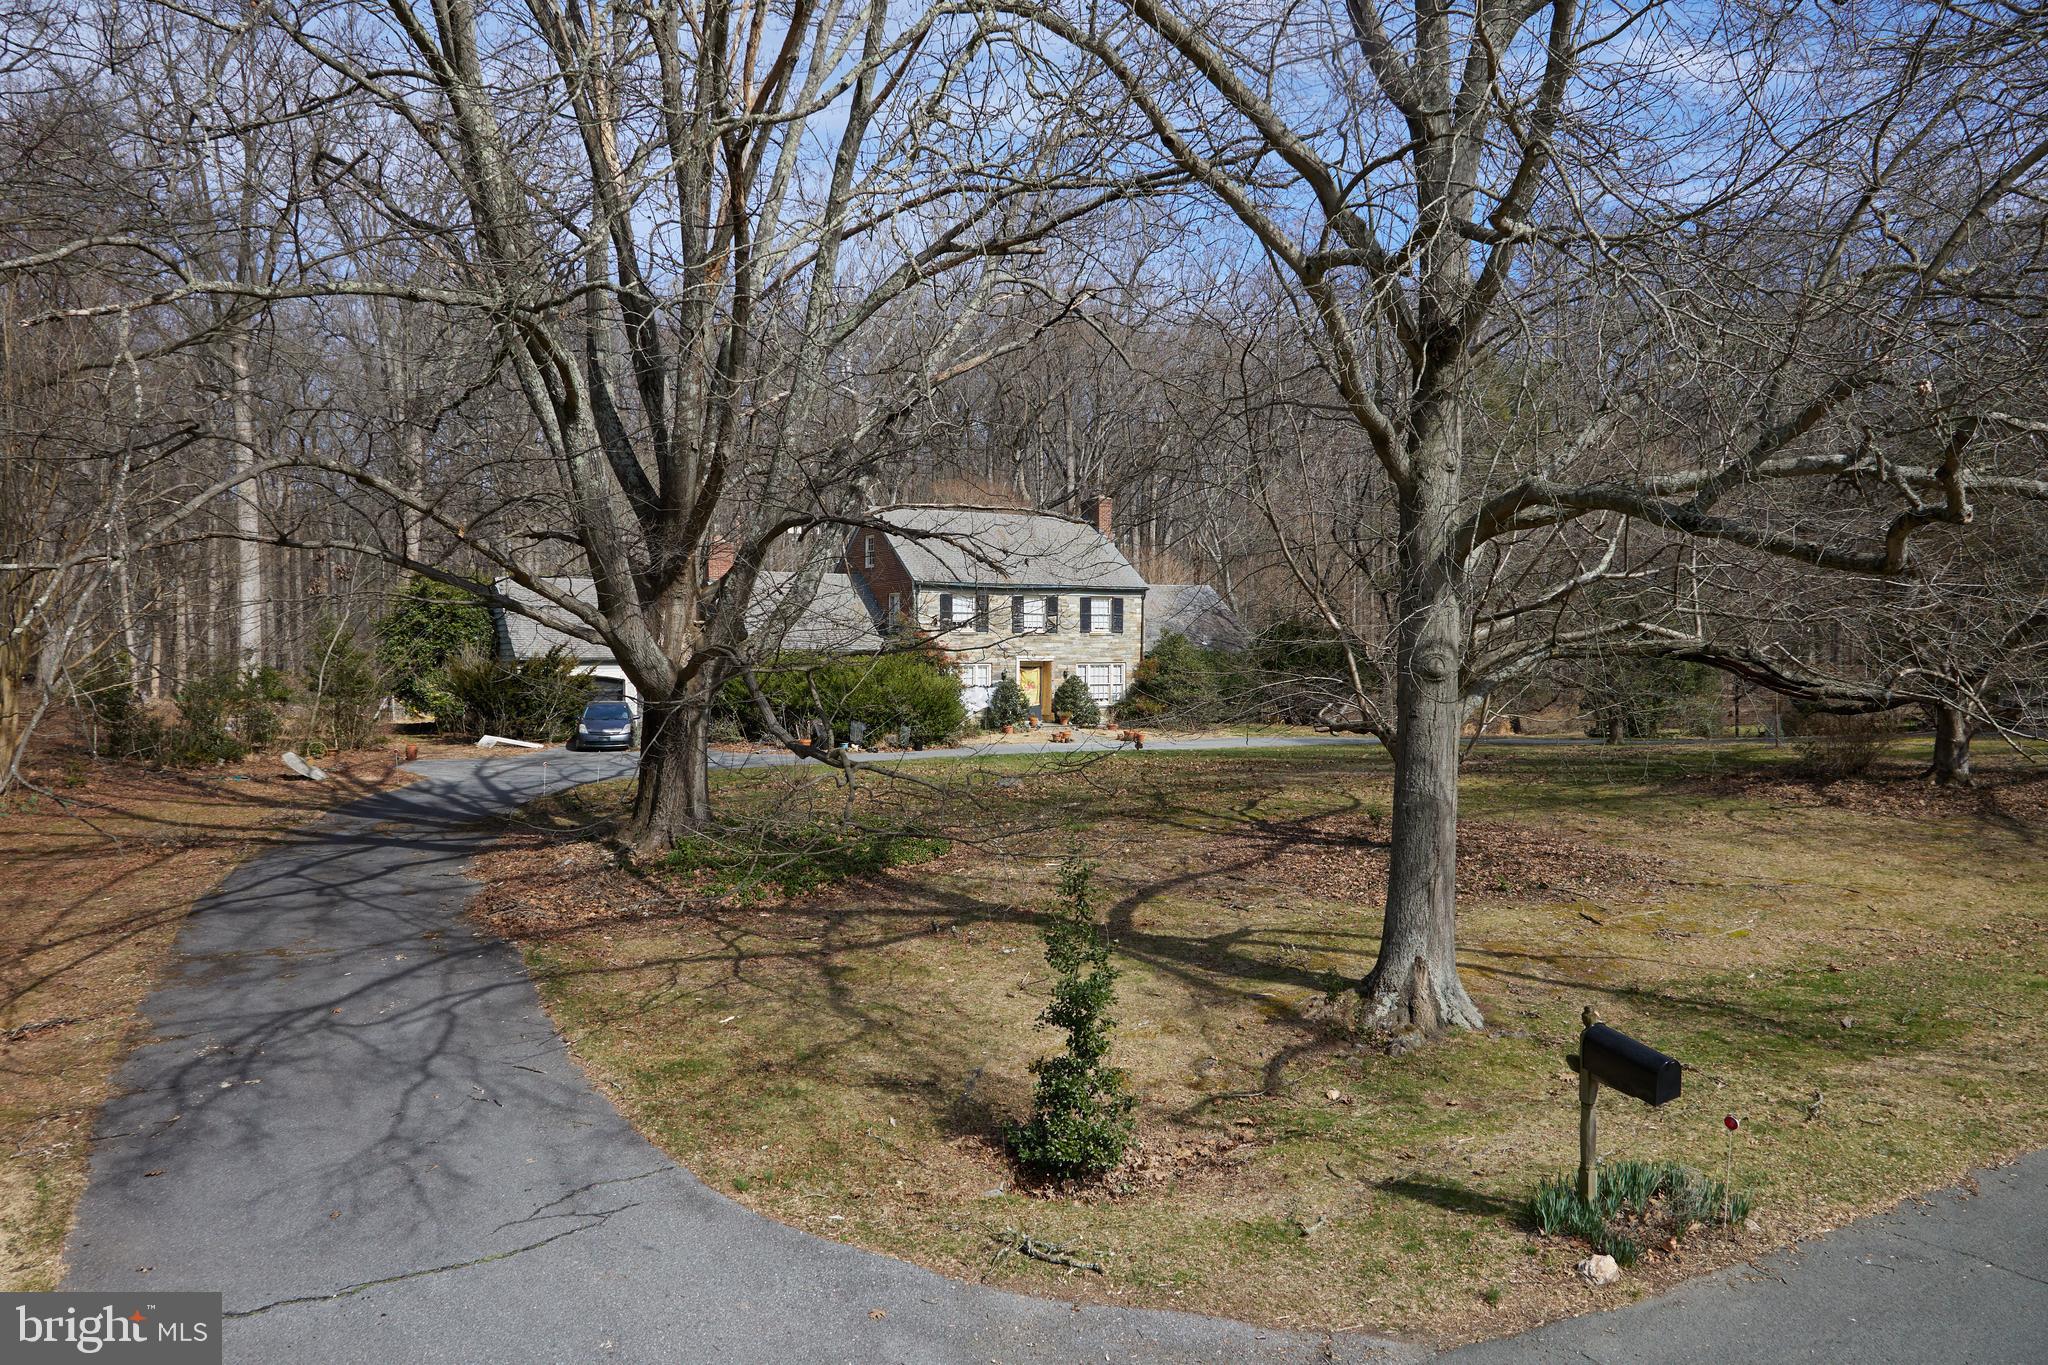
Do not walk lot without an appointment.
Opportunity awaits in Potomac Falls.  Current house should be torn down or completely gutted.  
Just over 2.5 acres backing creek and bridle trail, an easy hike to Great Falls and C&O Canal.
Sold strictly, as is.
The current house is 7 bedrooms and 7.5 bathrooms, but septic bedrooms allowance is unknown. 
Sellers would prefer a quick settlement and the right to remain in the house for 60 days. 

Appointment only. 
Offers, if any,  due 10 AM, 3/12
#MDMC2122512

POTOMAC

11021 STANMORE DRIVE

None Beds

None Baths

2.53 acres

$1,450,000

MLS#: MDMC2122512
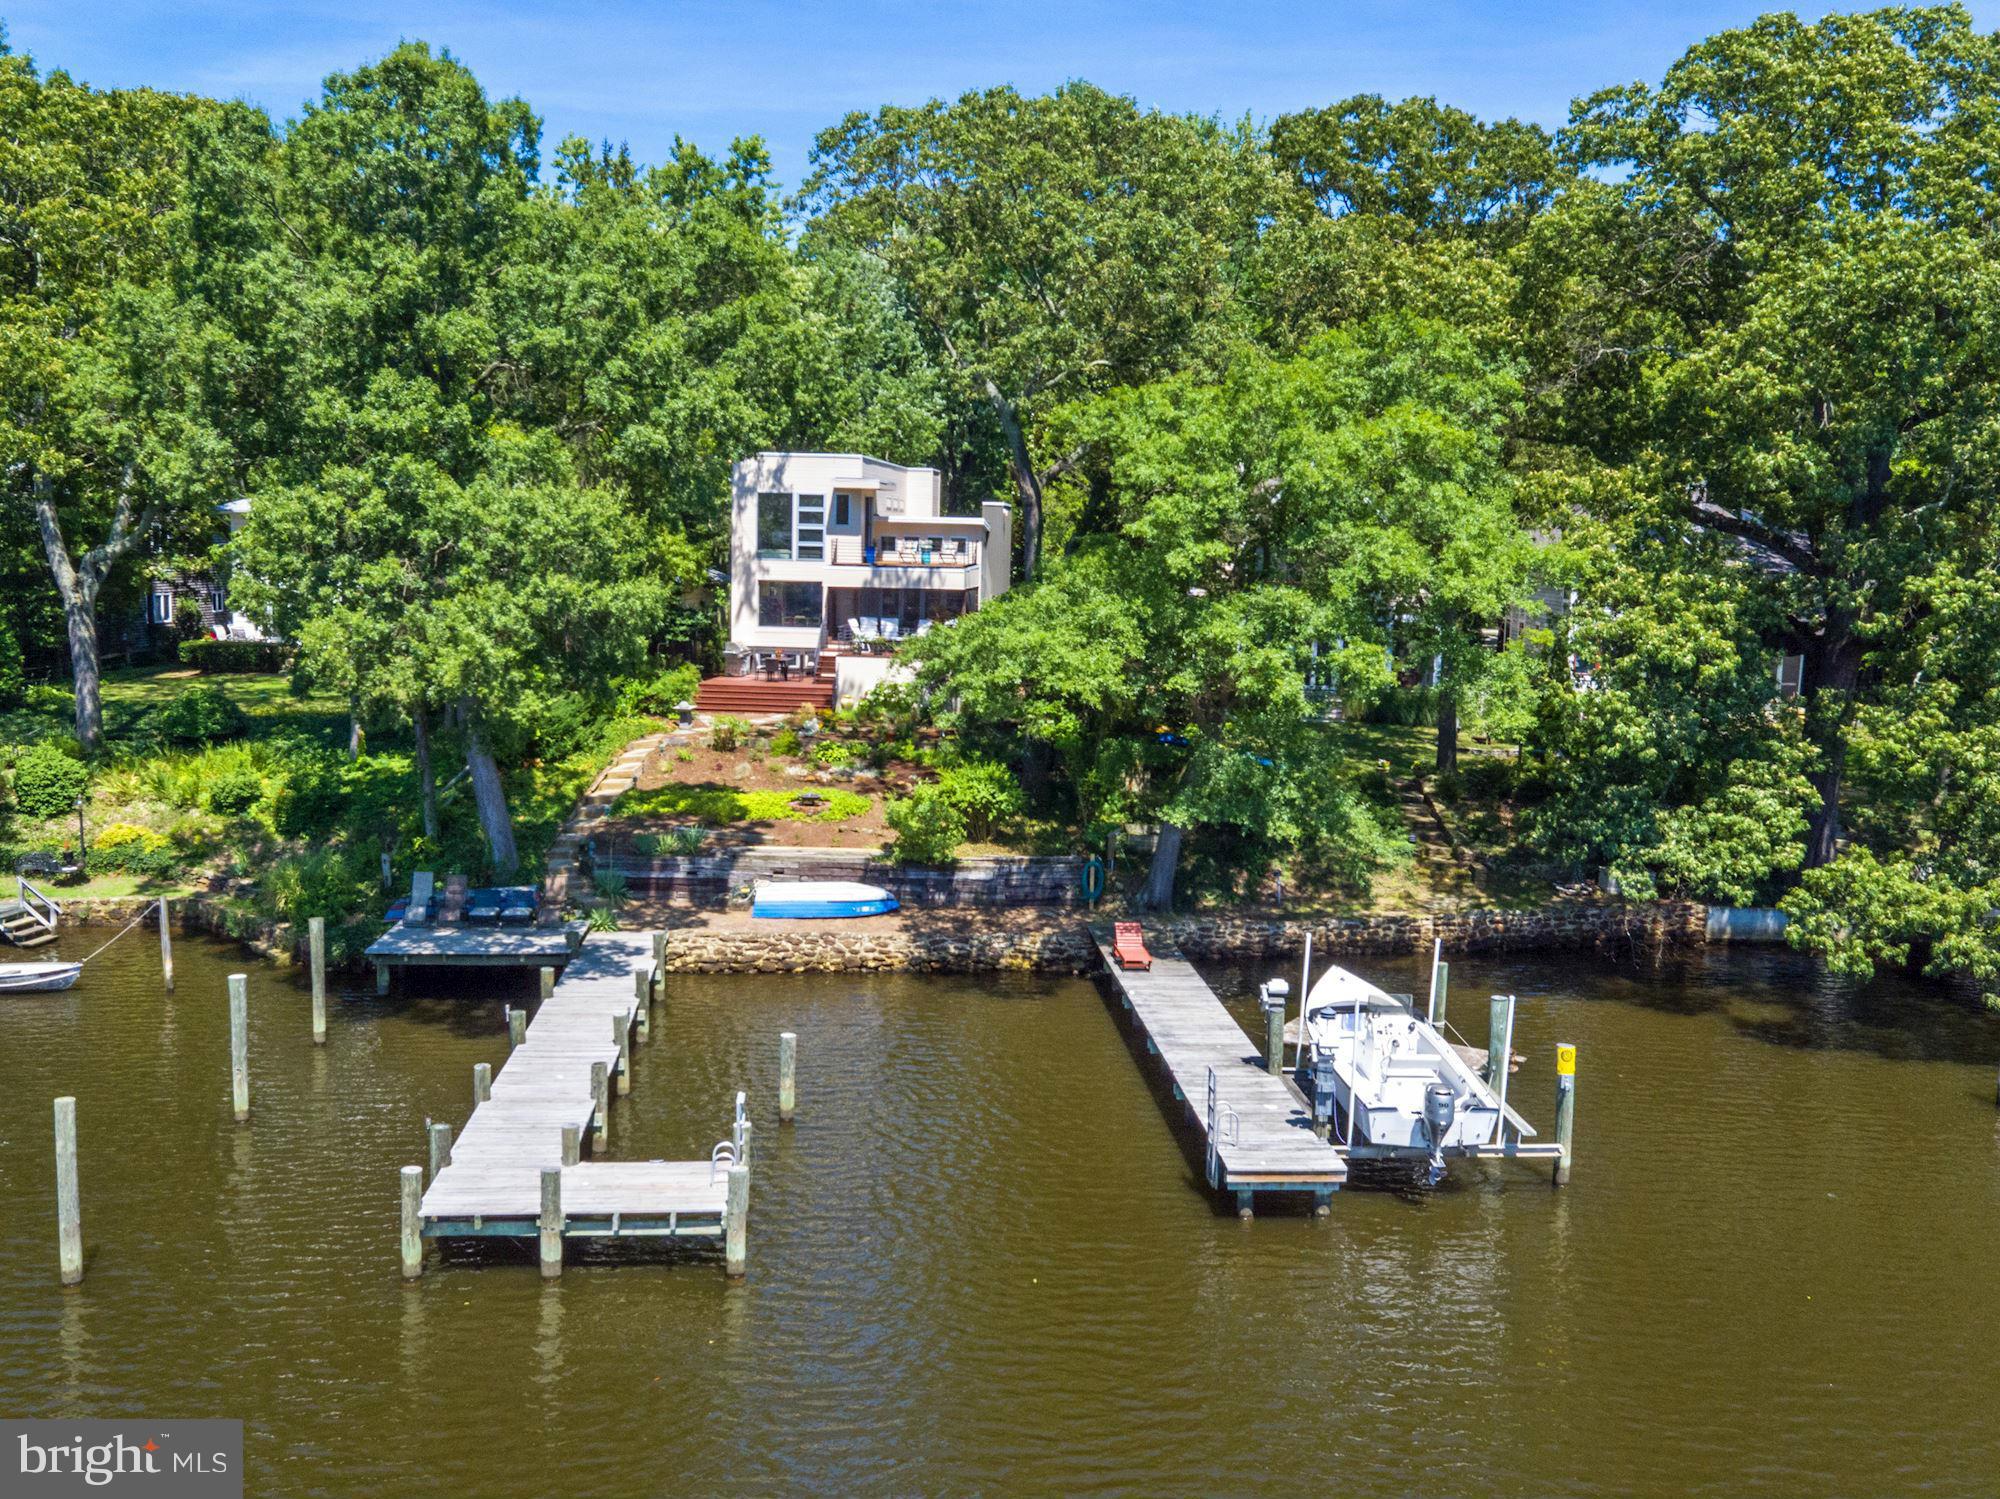
Modern-style custom-built waterfront home w/ light-filled open floor plan, & extraordinary views of Cypress Creek. 2-level deck & beautiful landscaping lead to private pier. Entire upper level master suite w/ luxurious spa bathroom, walk-in closet, & amazing water views from bedroom & deck. Spacious & bright lower level w/ recreation room, 2 guest beds and full bath. Includes a sep. guest cottage.
#1000132625

SEVERNA PARK

237 WILTSHIRE LANE

4 Beds

3 Baths

3,402 Sq.Ft.

$1,450,000

MLS#: 1000132625
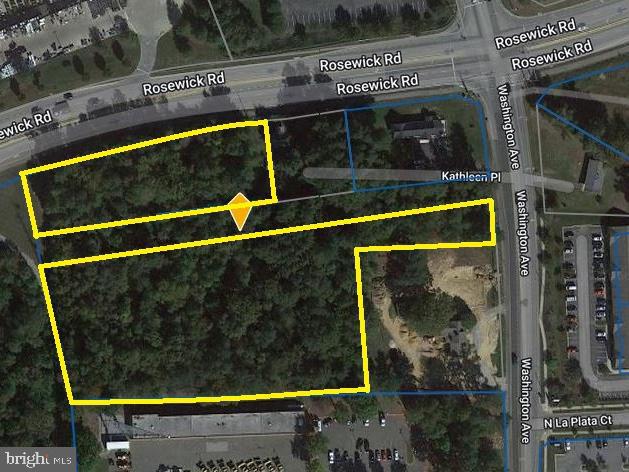
5.5 +/- Acres of land at intersection of Rosewick Road and Washington Ave in La Plata, MD. Property is annexed into the Town of La Plata and is zoned CH (Commercial Highway). Commercial Highway zone allows for a variety of retail and commercial services.
#MDCH2025406

LA PLATA

KATHLEEN PLACE

None Beds

None Baths

3.98 acres

$1,450,000

MLS#: MDCH2025406
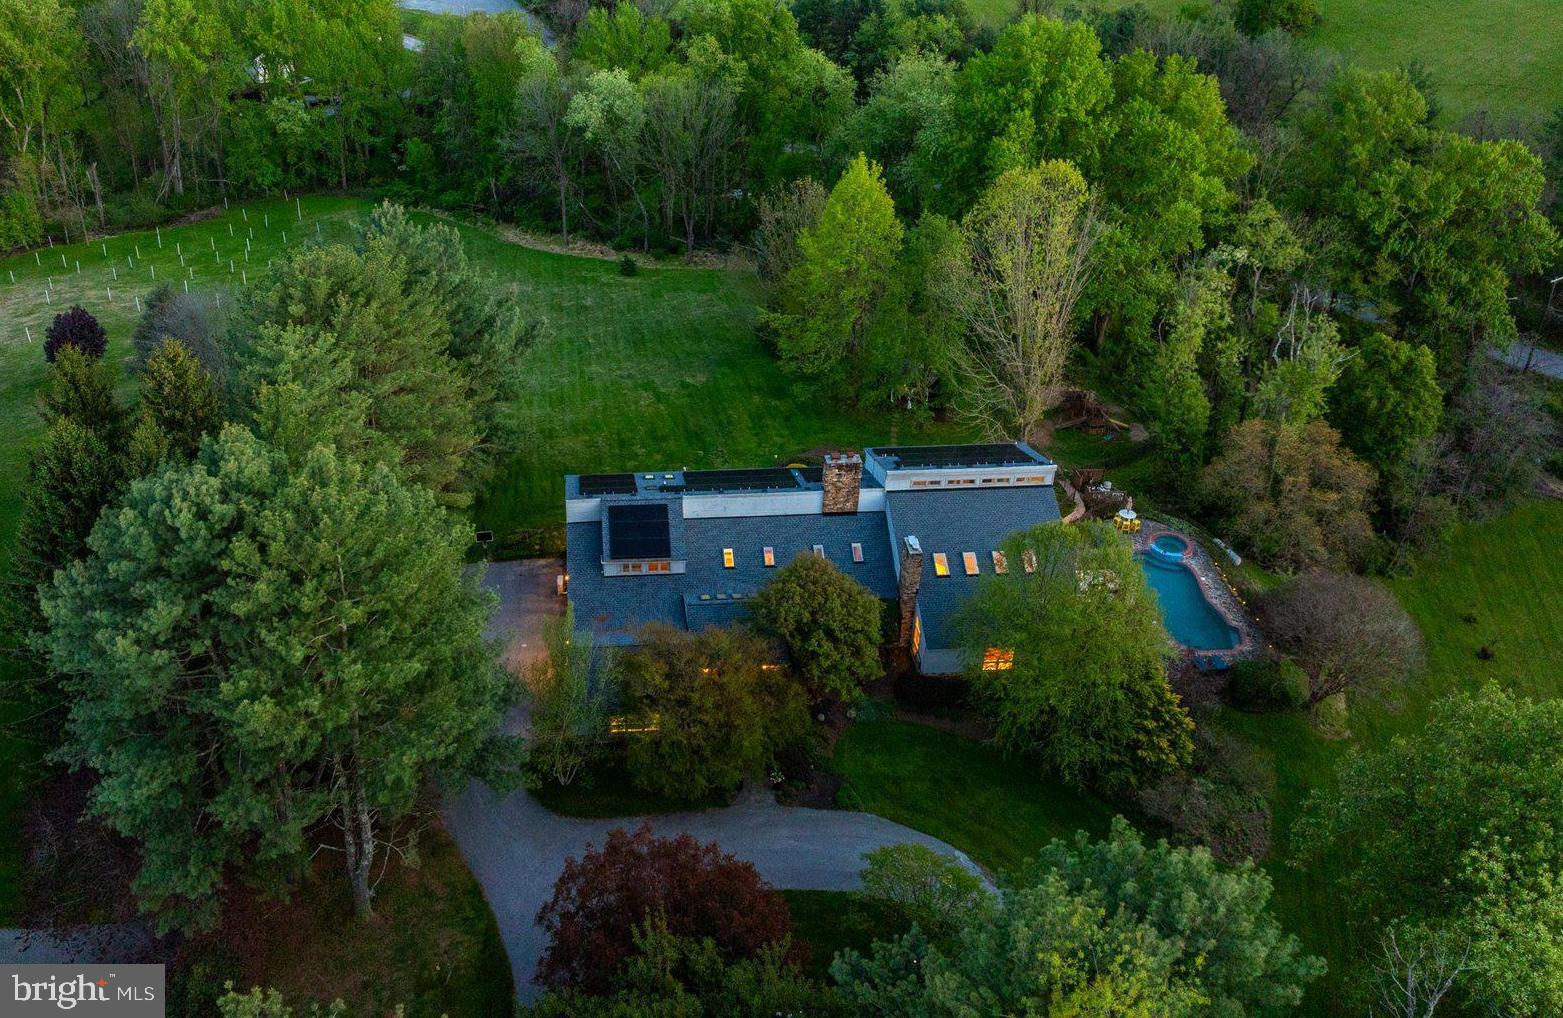
Just in time for Summer - newly listed spacious country home with pool, multiple decks and patios, salt-water hot tub, rolling lawns, and charming gazebo. The sprawling grounds are perfect for outdoor play, lacrosse practice, observing wildlife, or chasing fireflies. This striking contemporary home, set on almost four pastoral acres in Baltimore hunt country, features vaulted ceilings, skylights, floating staircases, and walls of windows. The design includes building materials that reflect the natural setting: floor-to-ceiling stacked stone walls and fireplaces, reclaimed wood beams, pine plank floors. With five bedrooms and six full baths, there is ample room to house and entertain family, friends, and guests. The vaulted primary suite has its own deck and a private bathroom that includes an oversized walk-in shower, soaking tub, dual vanity, and fireplace. Three additional bedrooms and two more full baths are spread out across this level. The finished lower level includes another full bath, bedroom, and living room - ideal for an in-law or au pair suite. Highlights on the main level include a vaulted great room with soaring ceilings, large stone fireplace, wall of built-ins, and access to the largest of several decks. The adjoining kitchen features alder cabinets, soapstone counters, stone backsplash, and stainless appliances. It adjoins an elegant dining room with pastoral views. At the far end of the main floor is a cozy library with custom cherry bookshelves - it too opens to a private deck. Near the library is a large cooking studio and office, recently created by converting two of the four garage bays into conditioned space. This space can easily be converted to an art or woodworking studio, home gym, family room, or even into separate living quarters. It has its own outside entrance, opens into the main level, and is located near a full bath. Significant improvements include a new roof (2024), all new skylights (2024), and high-efficiency solar panels (2025).  Energy savings from solar installation on this 6,000-plus-square-foot home are estimated to be over $5,000 per year - the June 1, 2026 one-month bill is only $10.32. Solar panels are owned, not leased, and transfer to the new owner.  Outside amenities are ideal for relaxing and entertaining. They include a gunite pool, six-person salt water hot tub (2025), fenced play area that doubles as a dog run, gazebo, and outdoor space for sport and exploration. There is ample room for vehicles with a two-car garage, parking area, and circular driveway. Enjoy lush landscaping, rolling hills, and the peace and quiet of country living just minutes from Hunt Valley Towne Center, the NCR Trail, Worthington Valley biking, and Oregon Ridge Park. See interactive floor plans and property video. Details on roof, skylights, and solar provided.
#MDBC2153778

COCKEYSVILLE

3 BROOK FARM COURT

5 Beds

6 Baths

6,122 Sq.Ft.

$1,450,000

MLS#: MDBC2153778

Every memorable home tells a story. This one begins the moment the front door opens.

Beyond the stately entrance of one of Salisbury's premier waterfront estates, the front doors reveal a breathtaking sightline through the soaring two-story great room to the tranquil waters of the Wicomico River beyond—an experience that unfolds the moment you arrive.

Offering nearly 10,000 square feet of finished living space, this remarkable waterfront residence was thoughtfully designed to bring the river into everyday living. From the soaring great room and formal dining room to the kitchen and main-level primary suite, the ever-changing views of the Wicomico River become part of the home itself, creating a seamless connection between elegant interior spaces and the natural beauty just beyond.

The dramatic two-story great room serves as the heart of the home, where walls of windows fill the space with natural light and the expansive waterfront terrace extends the living space outdoors. Whether hosting intimate dinners, holiday celebrations, or large gatherings with family and friends, the home effortlessly balances refined entertaining with the comfort of everyday living.

The thoughtfully designed main level also features a beautifully appointed kitchen, formal dining room, private library, spacious laundry room, multiple guest powder rooms, and a private primary suite with direct access to the waterfront terrace.

Upstairs, four generously sized bedrooms and three full baths provide exceptional accommodations for family and guests while continuing to embrace the home's remarkable sense of space. The walkout lower level offers an entirely different setting, featuring expansive gathering areas, a wine room, wet bar, additional guest accommodations, elevator access, and direct access to a second waterfront terrace overlooking the river.

Outside, the lifestyle continues as the grounds gently transition toward the shared pier, inviting afternoons on the water, sunset cruises, fishing, kayaking, or simply enjoying the peaceful surroundings that define life along the Wicomico River.

Whether entertaining a full house or enjoying the quiet of an early morning overlooking the water, every space feels equally at home hosting life's biggest celebrations and its simplest moments.


It's a home that stays with you long after you've left.
#MDWC2024152

SALISBURY

5387 ROYAL MILE BOULEVARD

5 Beds

6 Baths

9,939 Sq.Ft.

$1,450,000

MLS#: MDWC2024152
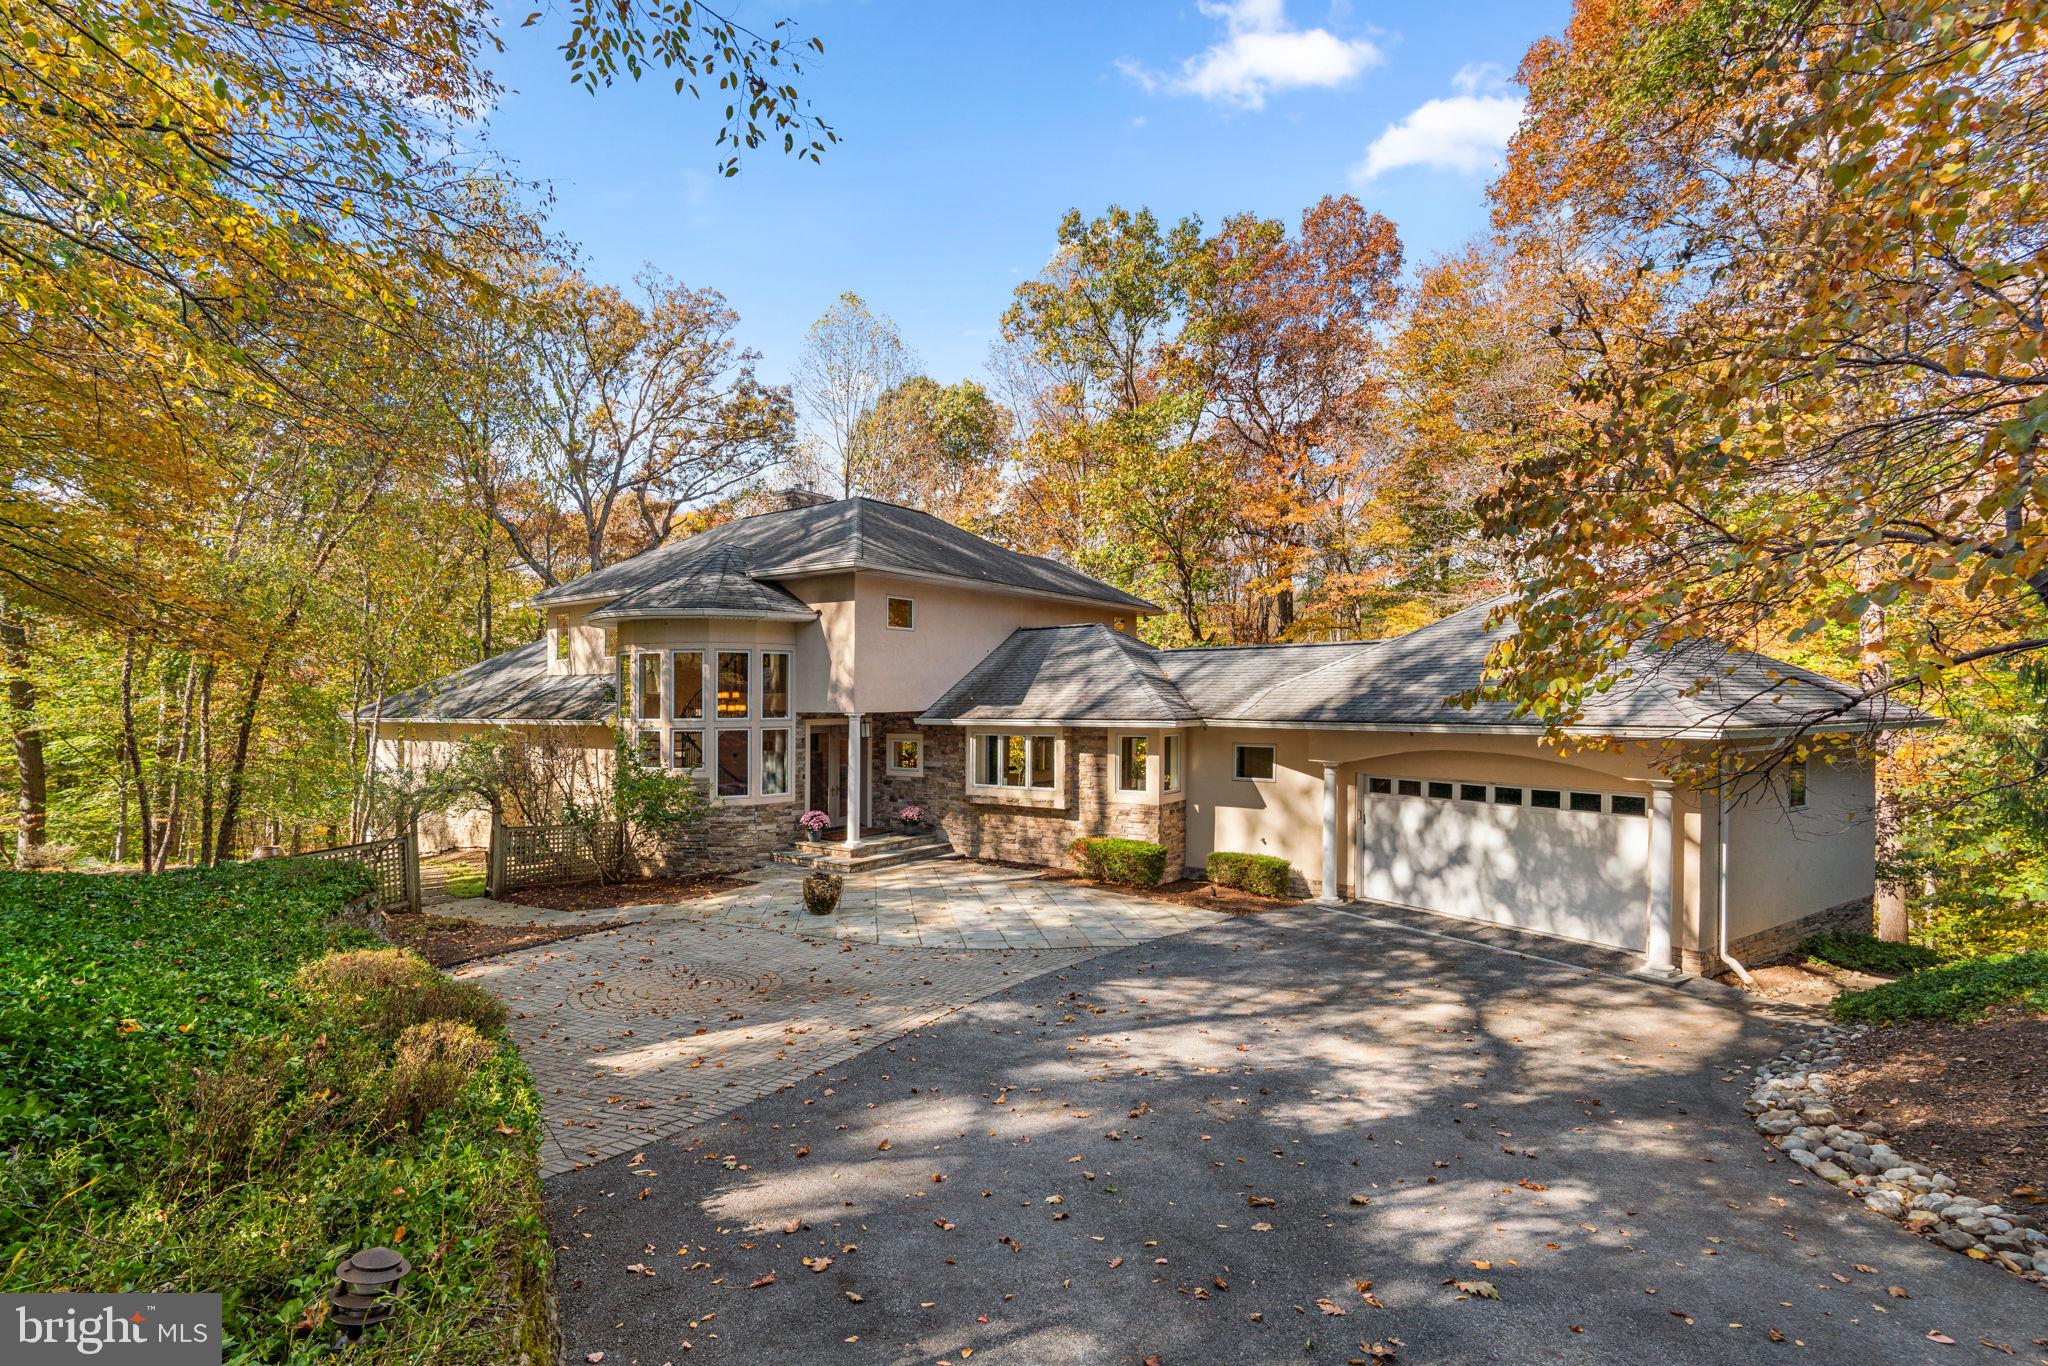
Welcome  home to 2331 Ridge Tree Court!  An architecturally stunning  5 bedroom, 4.5 bath contemporary residence nestled on a picturesque 1.39-acre lot in sought-after Ellicott City. Designed with seamless transitions and striking lines, this elegant and modern home offers a perfect blend of sophistication, comfort, and natural beauty. Oversized windows frame breathtaking views of the surrounding trees, stream, and seasonal foliage, creating a serene retreat just moments from urban conveniences.

Step inside the grand foyer and be captivated by the breathtaking spiral staircase, a sculptural centerpiece highlighted by floor-to-ceiling windows that bathe the space in natural light. The open-concept main level features gleaming hardwood floors, a dramatic vaulted ceiling, and built-in speakers setting the tone for stylish living and effortless entertaining. The custom builder spared nothing! There are too many options to mention! 

The gourmet kitchen is a chef’s dream—featuring an oversized granite center island with breakfast bar and pendant lighting, black lacquer soft-close cabinetry, skylights, and top-of-the-line stainless steel appliances including dual Monogram wall ovens, a six-burner gas cooktop, and a paneled KitchenAid refrigerator. The kitchen opens directly to a Trex deck, ideal for outdoor dining and enjoying panoramic wooded views.

The main-level primary suite is a private sanctuary with vaulted ceilings, skylights, and a spa-inspired ensuite bath boasting a glass-enclosed ceramic tile shower and a jetted soaking tub. A cozy den/study with gas fireplace offers the perfect space for work or relaxation, while the family room’s gas fireplace with slate surround and custom built-ins create a warm and inviting gathering area.

Upstairs, you’ll find three spacious bedrooms and two full baths each designed with comfort and style in mind.

The finished lower level is an entertainer’s dream—featuring a spacious recreation room with a gas fireplace, a billiard room (pool table conveys), and an oversized custom wet bar complete with refrigerator and dishwasher. Sliding doors lead to a flagstone patio, extending the living space outdoors. The fifth bedroom with ensuite full bath offers the perfect setup for an in-law or au pair suite. A two-tiered media room is waiting for the ultimate home theater experience.

Additional highlights include:

Stucco and stone exterior with timeless curb appeal

Two-car front-load garage and generous driveway parking

1.39-acre lot backing to woods and stream

This extraordinary and impeccably kept home combines architectural artistry with modern luxury—offering peace, privacy, and elegance in one of Howard County’s most desirable communities.
#MDHW2061272

ELLICOTT CITY

2331 RIDGE TREE COURT

5 Beds

4 Baths

6,552 Sq.Ft.

$1,450,000

MLS#: MDHW2061272
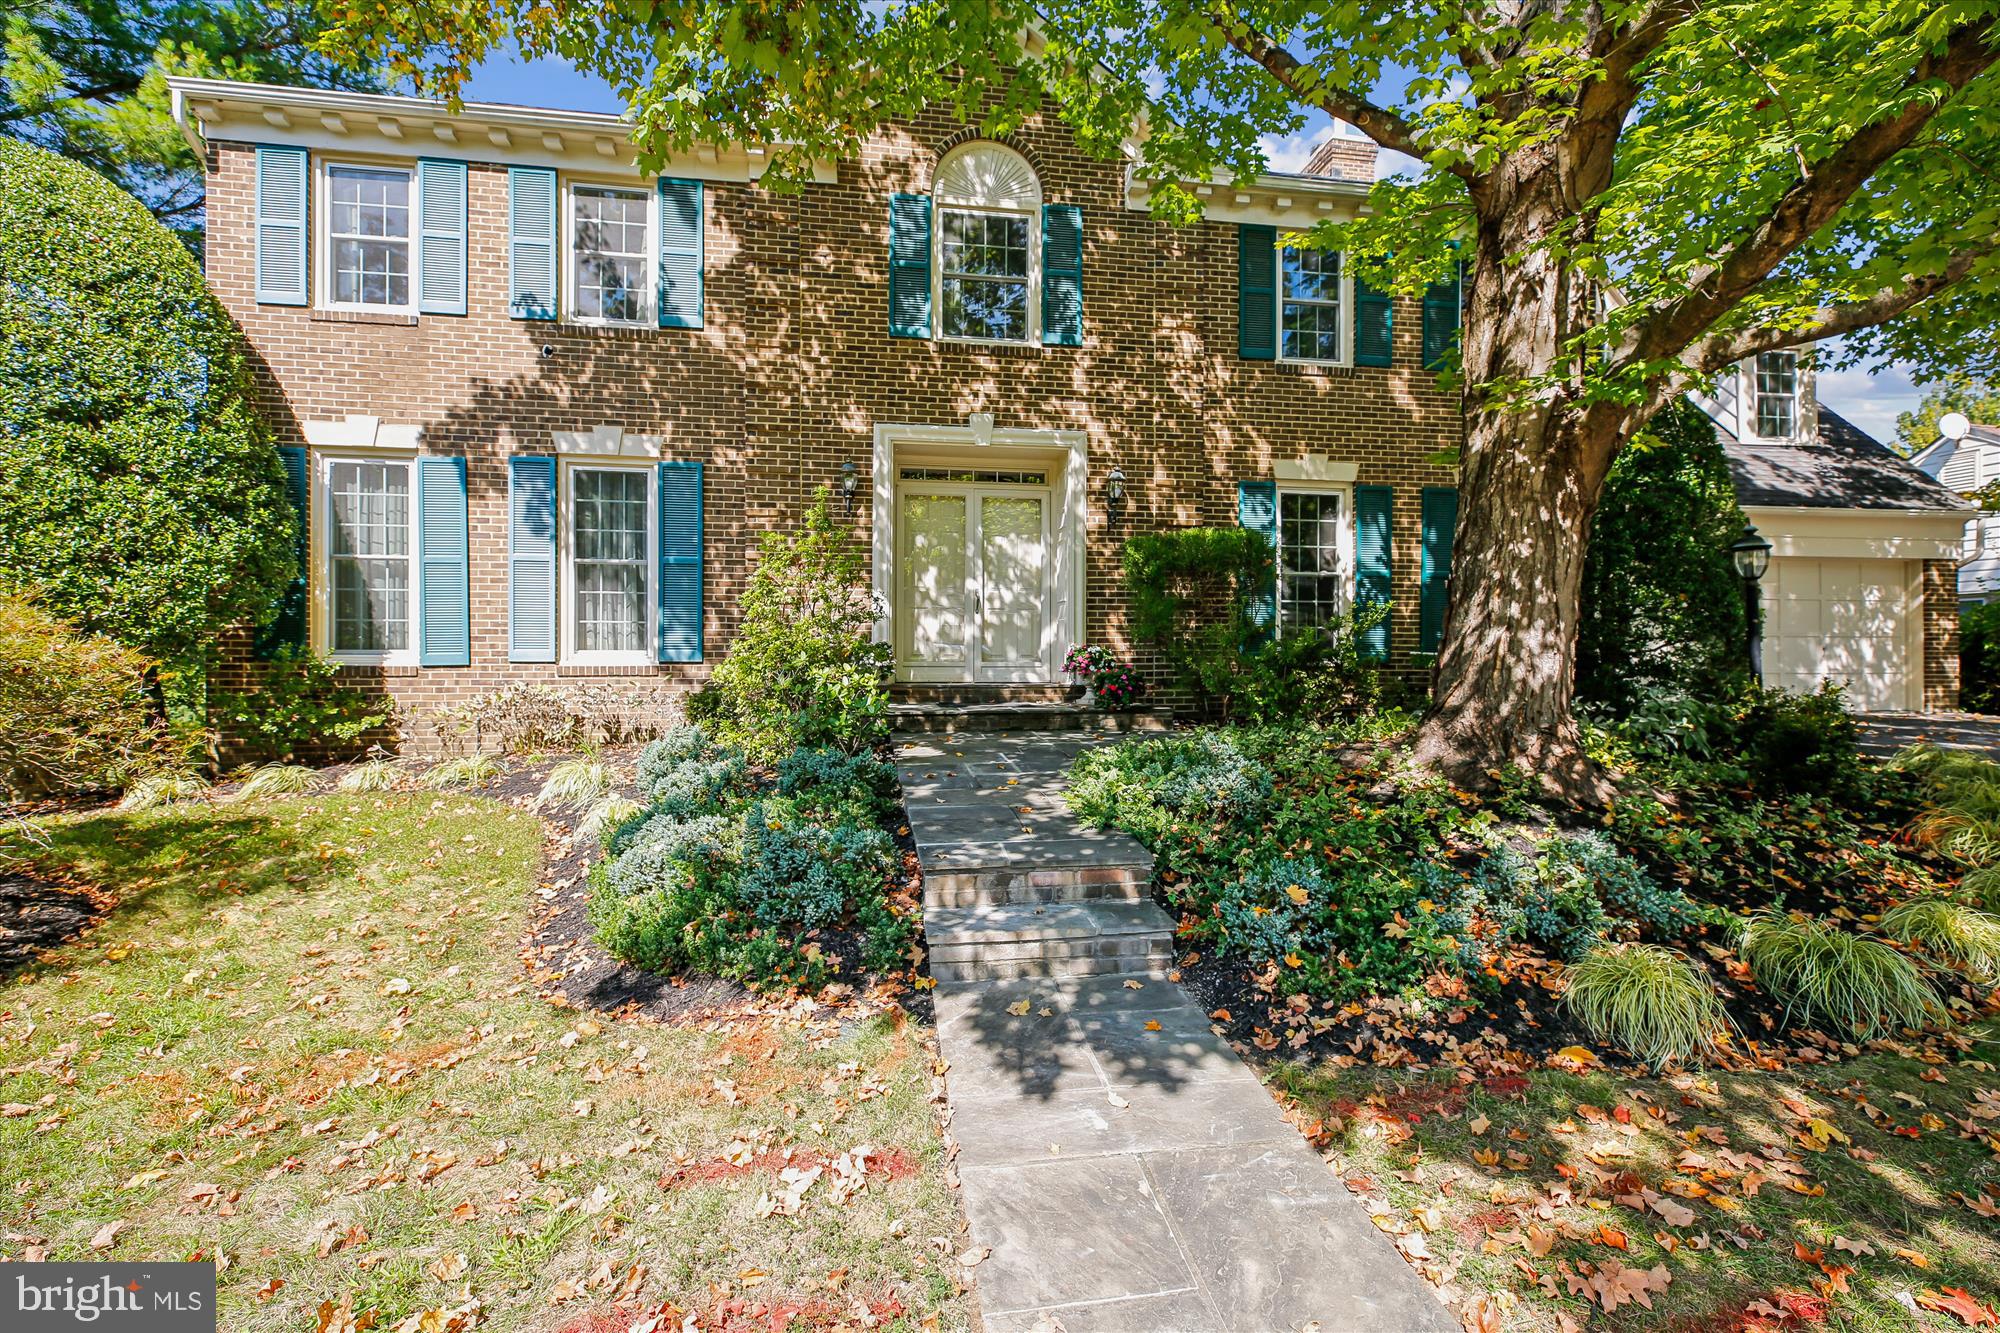
Welcome to 9537 Fox Hollow Drive STUNNING MITCHELL & BEST HOMES IN DESIRABLE BEDFORDSHIRE COMMUNITY! With View of a tranquil pond, This amazing 5-bedroom, 4.5-bathroom home spans over 4,525 finished square feet. Highlights include an enclosed Mitchell & Best's signature sunroom with vaulted ceiling and skylight, a walkout basement, a large deck overlooking a beautiful Pool with a fully fenced yard .This home has been updated through the years such as Heating & Cooling (2018), New Kitchen  Aid Cooktop (May 2025), New GE Profile Refrigerator (2024), Bosch Dishwasher ,(2016),New Maytag Washer & Dryer (2025)Hot water Heater (2019) New Basement Doors (2025) ,Master Bedroom & 5th BR or sitting area With New Carpet , All Exterior windows have been replaced with PELLA Windows  (2015), and Roof (2001).

The welcoming foyer  with chair molding   leads you to a French door opening to a spacious office with hardwood floor and chair molding, as well as a beautiful formal living room with hardwood floors, adjacent formal dining room also with hardwood floors & chair crown molding overlooking the backyard, along with numerous windows that flood the space with natural light. The open-concept kitchen offers granite countertops, with a beautiful breakfast area which flows seamlessly into the cozy family room. Spacious Family room with Mitchell & Best signature design featuring a striking stone-front wood-burning fireplace and french doors opening into the sunroom with vaulted ceilings, brick wall and skylights. A large wood deck spans the entire back of the house extending the living space and providing effortless outdoor entertaining space. The primary suite offers two walk-in closets and an oversized en-suite bath with double vanities, a jacuzzi tub and a separate shower with floor-to-ceiling tiled walls and a glass door. A versatile sitting room off the primary suite provides additional space, ideal as a second office, nursery, or extra storage. Three additional well-sized bedrooms, two more full baths, with ample natural light and a large linen closet plus Large Laundry room with window and built-ins with New Washer & Dryer Complete the upper level.

The walk-out lower-level features an open recreation room with new French doors leading directly to the rear yard and the pool area, complete with a 4th full bath,Sauna, and a bonus room  with large walk-in closet with window and large Storage room with access door to the backyard . The neighborhood. Conveniently located near top-rated Wayside Elementary School, Hoover Middle School, and Churchill High School, as well as minutes from the Potomac Community Center, Potomac Village shops and Falls Rd golf course.
#MDMC2200318

POTOMAC

9537 FOX HOLLOW

5 Beds

4 Baths

4,240 Sq.Ft.

$1,450,000

MLS#: MDMC2200318
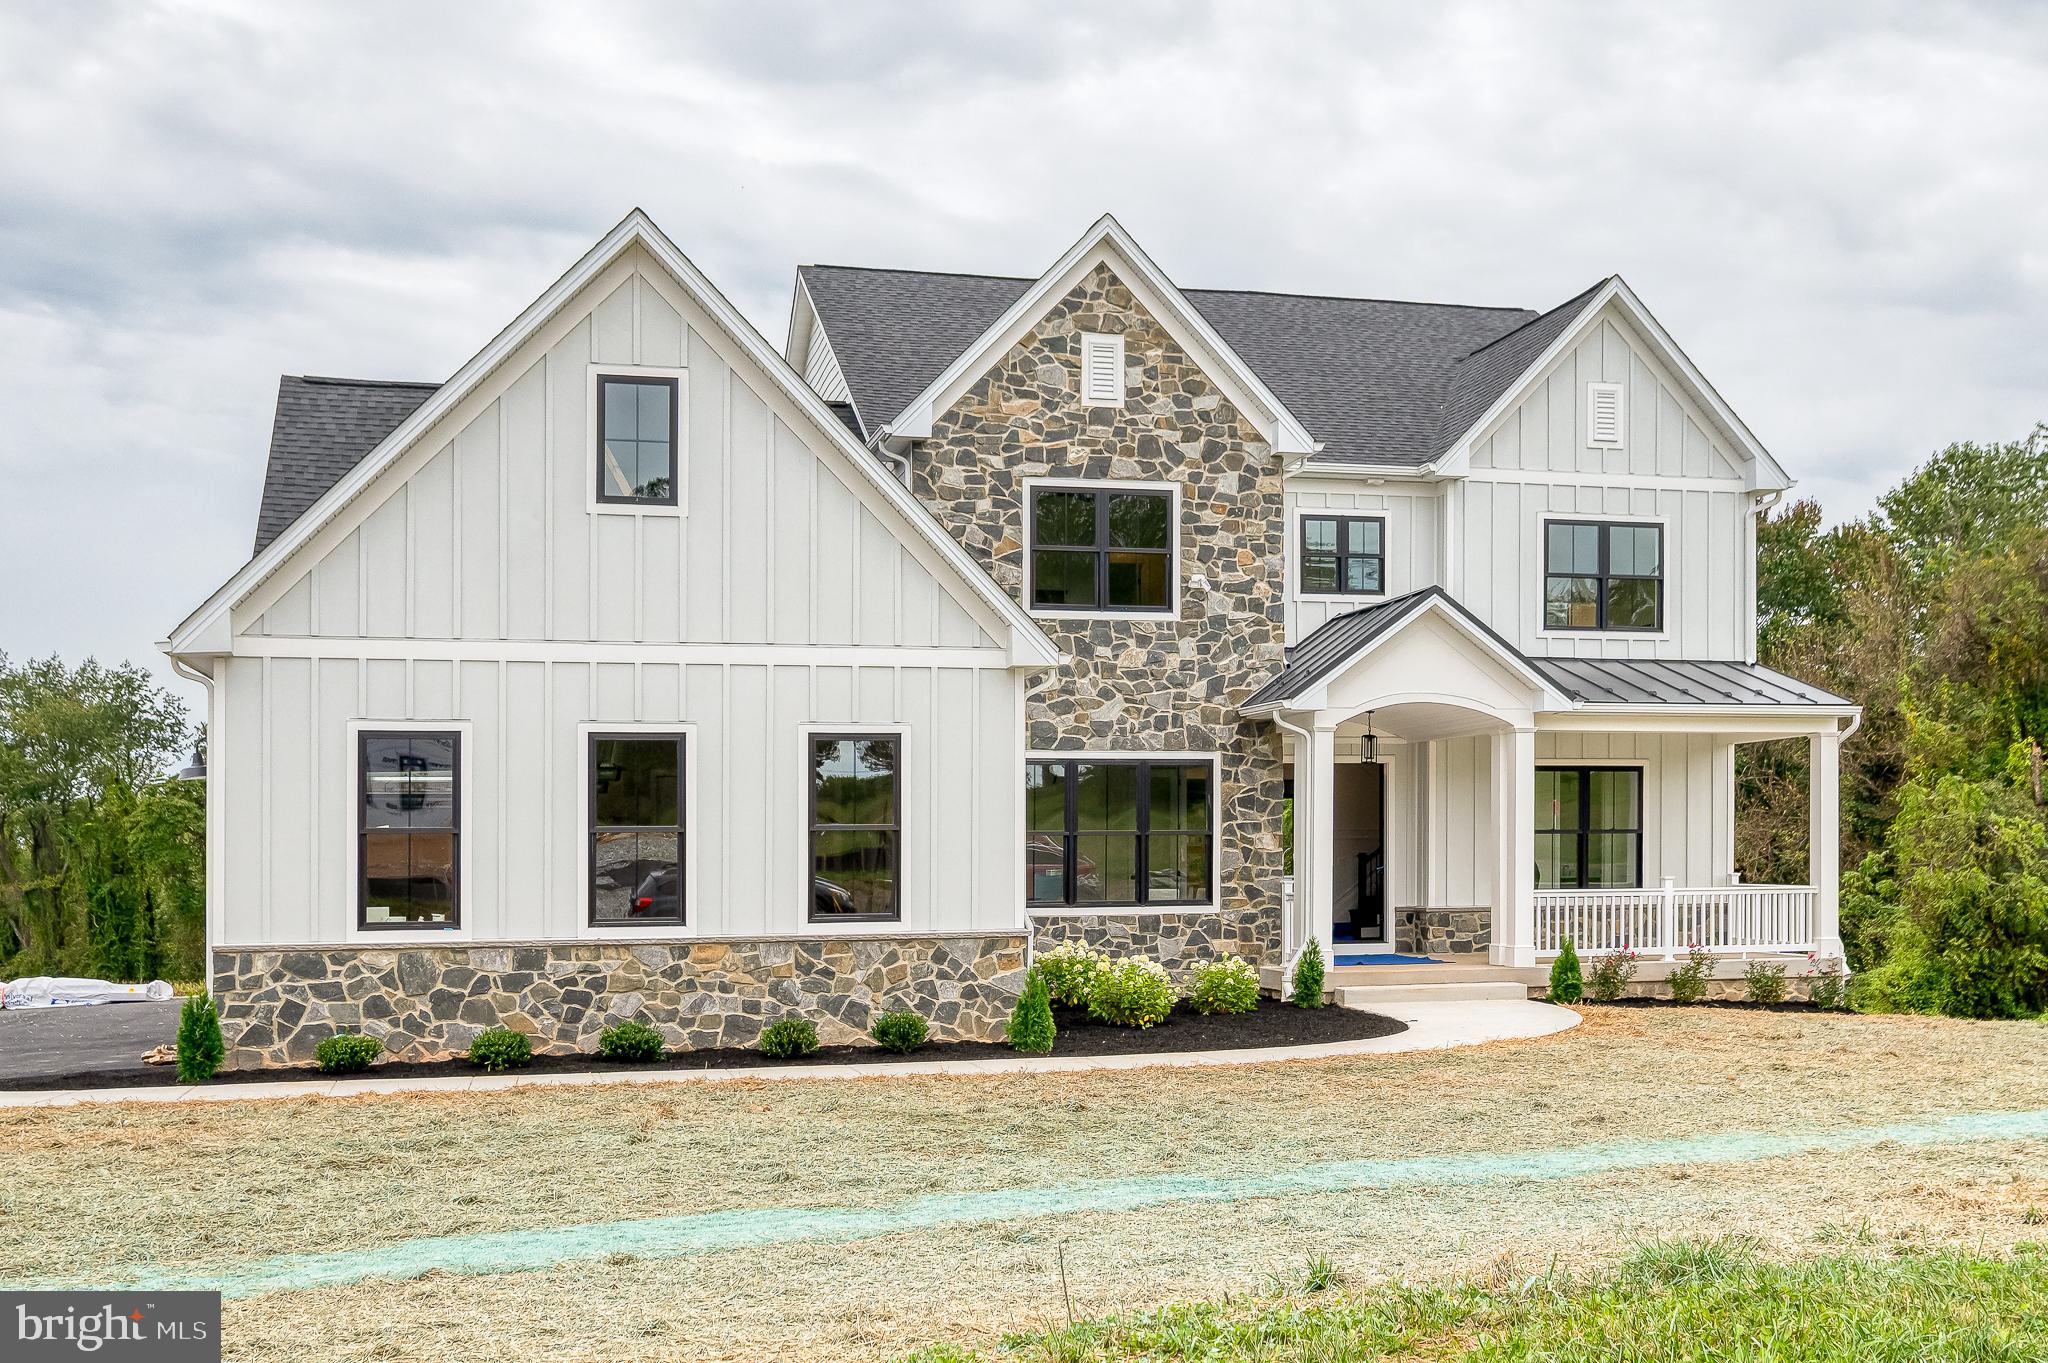
Welcome to your custom built dream home! This to-be-built custom residence offers a unique opportunity to design and personalize every detail to suit your lifestyle. From flooring and cabinetry to lighting, countertops, and exterior finishes – you choose it all. Work closely with Battaglia Homes to create a one-of-a-kind home tailored to your vision, with modern layouts, quality craftsmanship, and energy-efficient features. Located in one of two sought-after Fallston neighborhoods - with no HOA. Whether you're dreaming of a gourmet kitchen, spa-inspired bath, open-concept living spaces, or a private home office – it’s all possible here. Secure your lot today and bring your vision to life!

**Price reflects purchase of House ONLY - Lot not Included - Please see Lot listing for details
#MDHR2048110

FALLSTON

1709 LAUREL BROOK ROAD B

5 Beds

5 Baths

5,250 Sq.Ft.

$1,450,000

MLS#: MDHR2048110
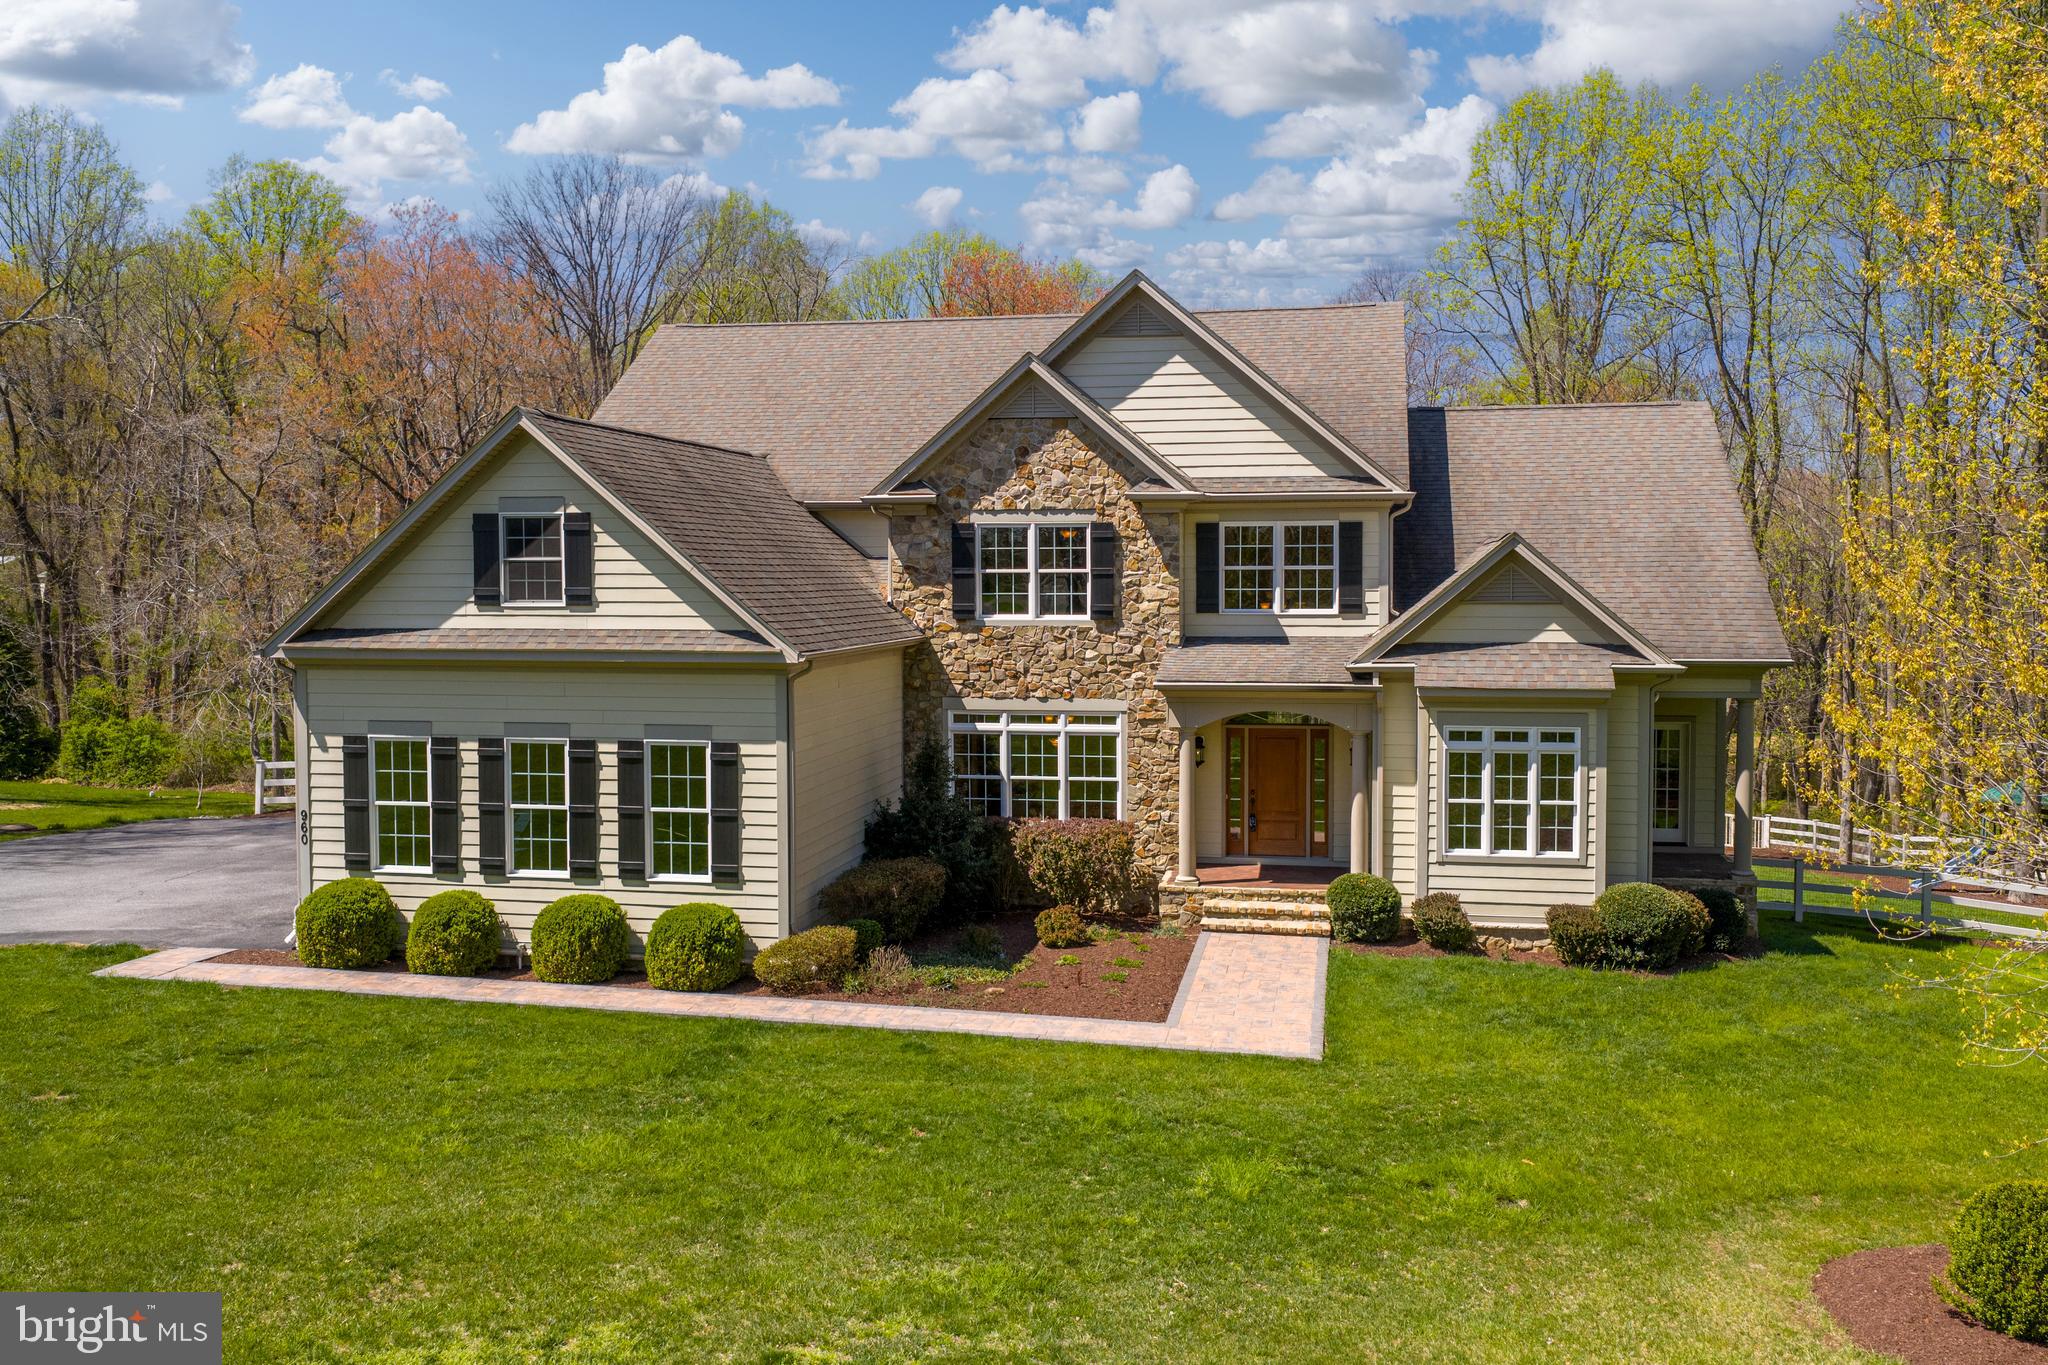
Set on over five acres of beautifully landscaped, tree-lined grounds with tranquil pond views, this exceptional property offers a rare blend of privacy, natural beauty, and refined living in the heart of Western Howard County. Built in 2010, the home presents a thoughtfully designed, expansive layout ideal for both everyday comfort and seamless entertaining.  A welcoming front porch and side-entry three-car attached garage lead into a functional mudroom complete with beadboard accents, a utility sink, and built-in bench seating. The foyer is elegantly flanked by formal living and dining rooms, showcasing rich hardwood flooring, soaring and tray ceilings with cove lighting, crown molding, and an abundance of natural light.  At the heart of the home, the gourmet kitchen is beautifully appointed with warm finishes, a center island with breakfast bar, 42” soft-close cabinetry, a spacious pantry, stainless steel appliances, granite countertops, a rustic stone backsplash, and a convenient pot filler. The kitchen opens seamlessly to a light-filled morning room and an impressive two-story great room featuring coffered ceilings, custom built-ins, plush carpeting, and a gas fireplace with a stone surround.  The adjacent breakfast area boasts a vaulted ceiling, skylights, ceramic tile flooring, and access to exceptional outdoor living spaces, including an open deck, a fenced yard with pristine landscaping, and a screened-in porch with its own wood-burning fireplace, perfect for year-round enjoyment.  The main-level primary suite serves as a private retreat, offering plush carpeting, a walk-in closet, a double tray ceiling with cove lighting, and direct access to a secluded porch. The luxurious en-suite bath features a soaking tub, walk-in shower, and dual vanities. A powder room completes the main level.  Upstairs, a wrought-iron-accented staircase leads to a well-appointed upper level with a private bedroom suite and updated en-suite bath, two additional bedrooms (including one with an expansive bonus space), a hall bath, and a versatile loft ideal for a lounge, media, or game area.  The fully finished walkout lower level expands the home’s versatility with a spacious recreation area, modern flooring, a kitchenette, home gym, bonus room or potential bedroom, full bath, and abundant natural light.  A standout feature is the custom detached garage, offering three oversized bays ideal for RVs, ATVs, or car enthusiasts, along with a powder room and an unfinished upper level ready to be transformed into a home office or studio apartment.  Surrounded by nature yet conveniently located near MD-32, I-70, shopping, dining, Western Regional Park, Circle D, Cattail Creek Country Club, and top-rated schools, this extraordinary property offers the perfect balance of seclusion and accessibility. Designed for a lifestyle of comfort, functionality, and connection, this is a rare opportunity you won’t want to miss.
#MDHW2066096

COOKSVILLE

960 HOODS MILL ROAD

5 Beds

4 Baths

6,144 Sq.Ft.

$1,450,000

MLS#: MDHW2066096
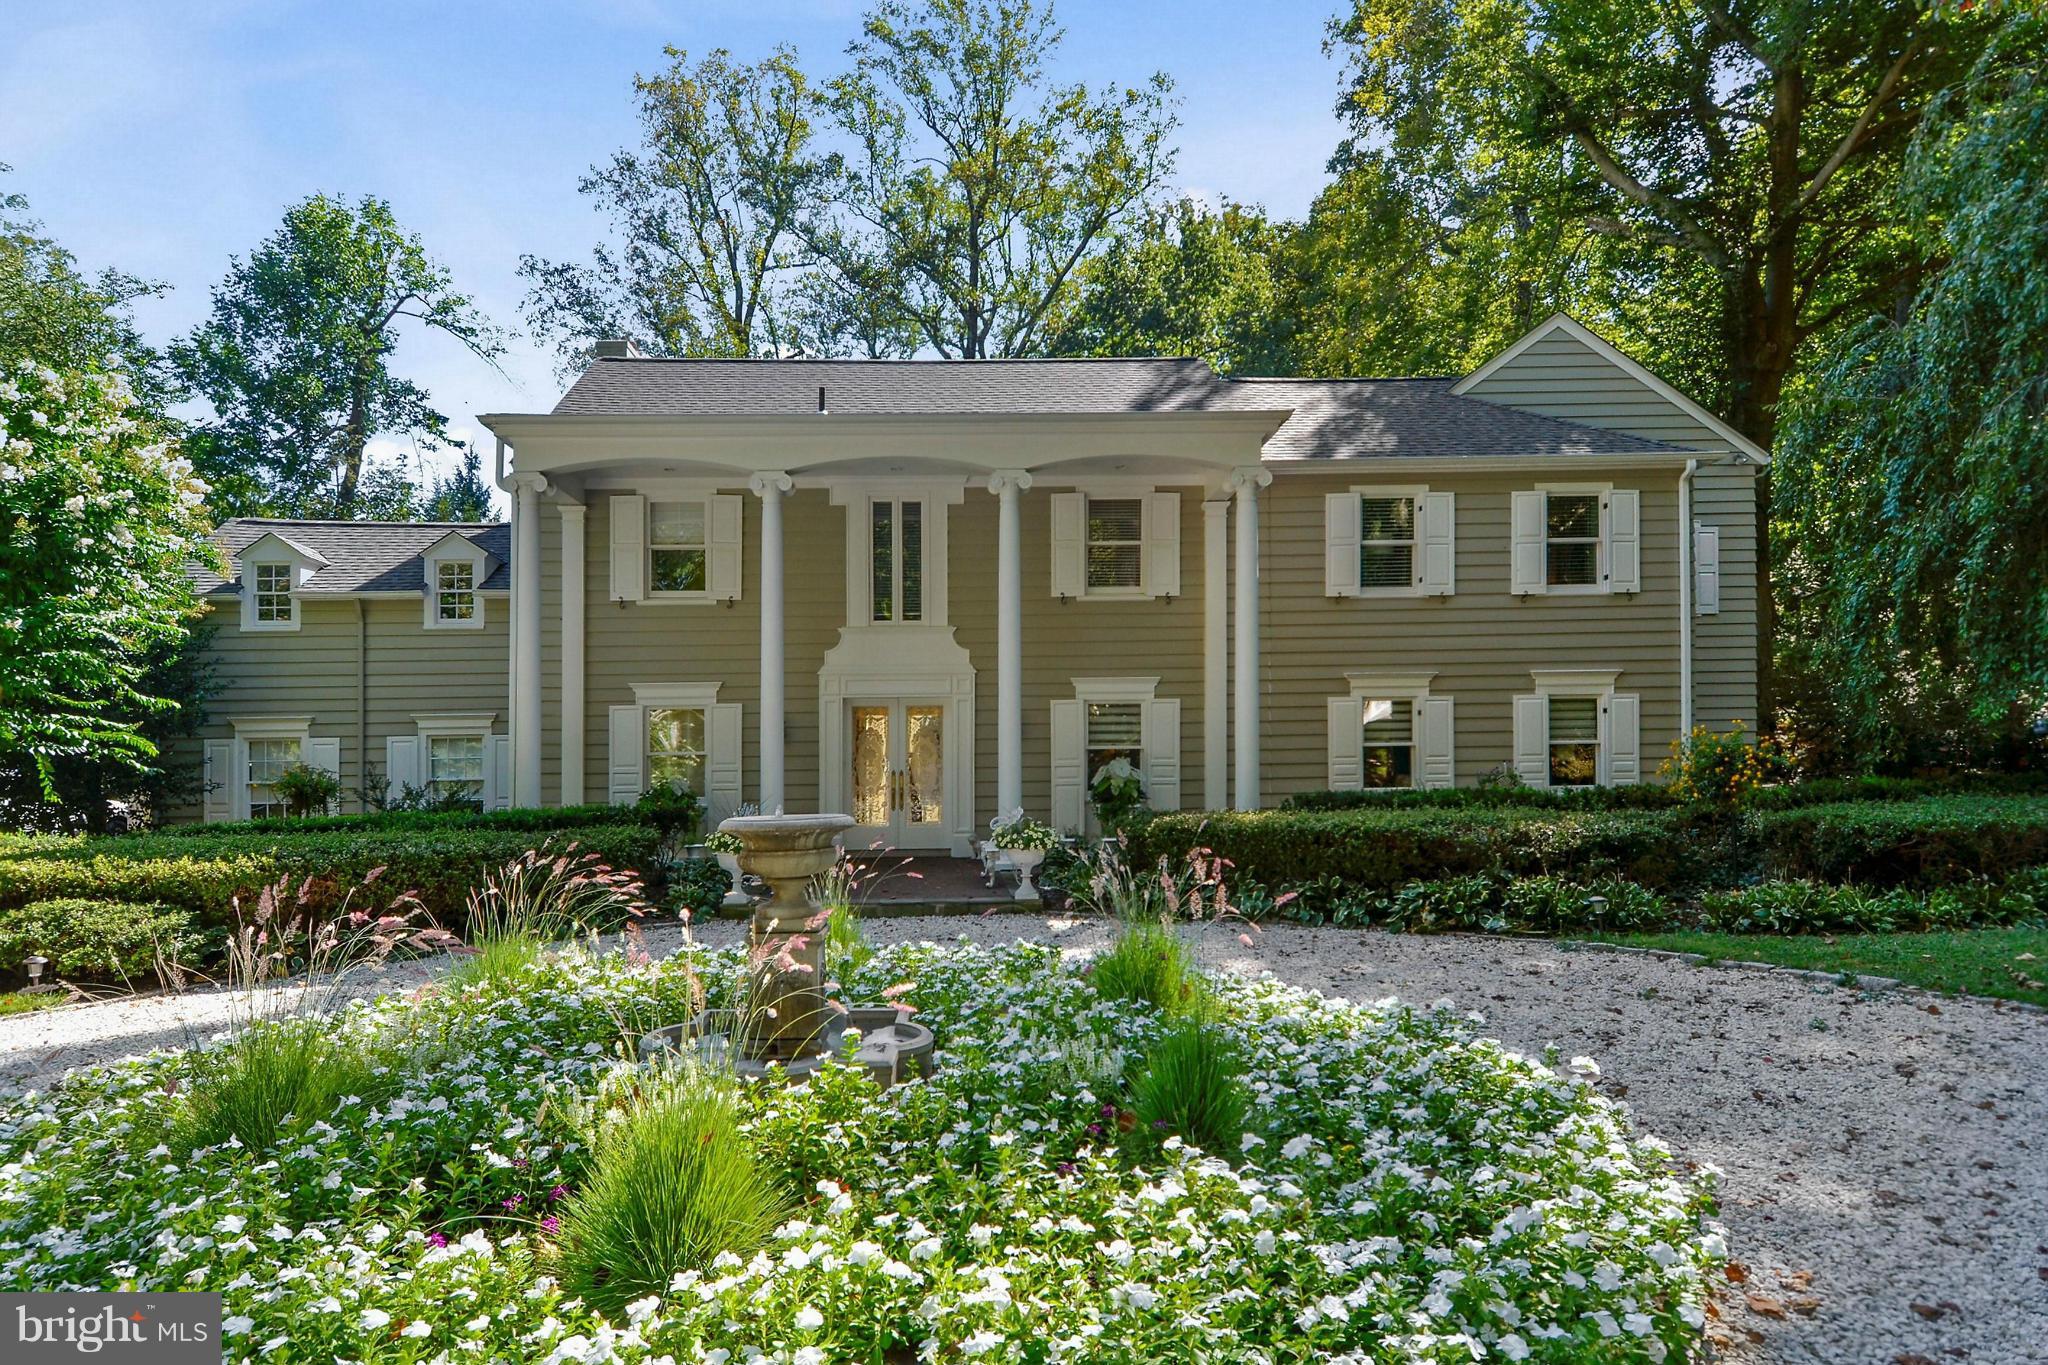
MUST SEE home whose only limits are your imagination. 7150 sqft living space set on Arboretum-quality grounds, remodeled, expanded and updated to include all the features and amenities of a new home-chef's kitchen, owners's suite w/dual WICs, spa bath & sauna, Formal living & dining rms, 2-story great room, 5 fps, fin lwr lvl, white oak wood flrs, 2-car garage & circ drvwy, 3-zone HVAC. Short Sale
#1000192443

BETHESDA

6730 GREENTREE ROAD

4 Beds

5 Baths

7,150 Sq.Ft.

$1,450,000

MLS#: 1000192443

1 ... 633 634 635 636 637 ... 666
* Listings identified with the FMLS IDX logo come from FMLS and are held by brokerage firms other than the owner of this website. The listing brokerage is identified in any listing details. Information is deemed reliable but is not guaranteed. If you believe any FMLS listing contains material that infringes your copyrighted work please click here to review our DMCA policy and learn how to submit a takedown request. © 2024. First Multiple Listing Service, Inc.
 - property

Send a message

Message successfully sent.

Your message

What is 3 + 4 ?

Reason for contacting?

I agree to receive email communication and understand I can unsubscribe at any time.

I agree to be contacted by Charis Realty Group - Christine Issler, Broker via call, email, and text for real estate services. To opt out, you can reply 'stop' at any time or reply 'help' for assistance. You can also click the unsubscribe link in the emails. Message and data rates may apply. Message frequency may vary. Privacy Policy

Sign Out

Virtual Assistant

Would you like to take the next step with this property? We can help you schedule a showing or virtual tour, or send you more details.

Yes, I would like more information.

Thank You for Your Reply, One of Our Agents will contact you as soon as possible

No, maybe later.

Thank you, you can always contact me via email, phone number or through the contact form.

Realhub AI

Lucy - Your AI-Powered Realtor

Update Your Temporary Password

Personalize your search

Enter your email and we'll notify you immediately when new listings match what you're looking for.

or enter email address

Already have an account ? Login here

Continue your home search

I agree to receive communications and understand I can unsubscribe at any time.

I agree to be contacted by Charis Realty Group - Christine Issler, Broker via call, email, and text for real estate services. To opt out, you can reply 'stop' at any time or reply 'help' for assistance. You can also click the unsubscribe link in the emails. Message and data rates may apply. Message frequency may vary. Privacy Policy

Already have an account ? Login here

We use cookies

We use cookies primarily for analytics to enhance your experience. By accepting, you agree to our use of these cookies. You can manage your preferences or learn more about our cookies policy.
