Properties

Browse or get in touch to schedule a walkthrough.

  • Nearby me
Price range

Popular Features

Community Features

Association

Property Features

Waterfront

View

Exterior Features

Interior Features

Style

10000 properties match your criteria

Updated 1 minute ago

E-Alert name
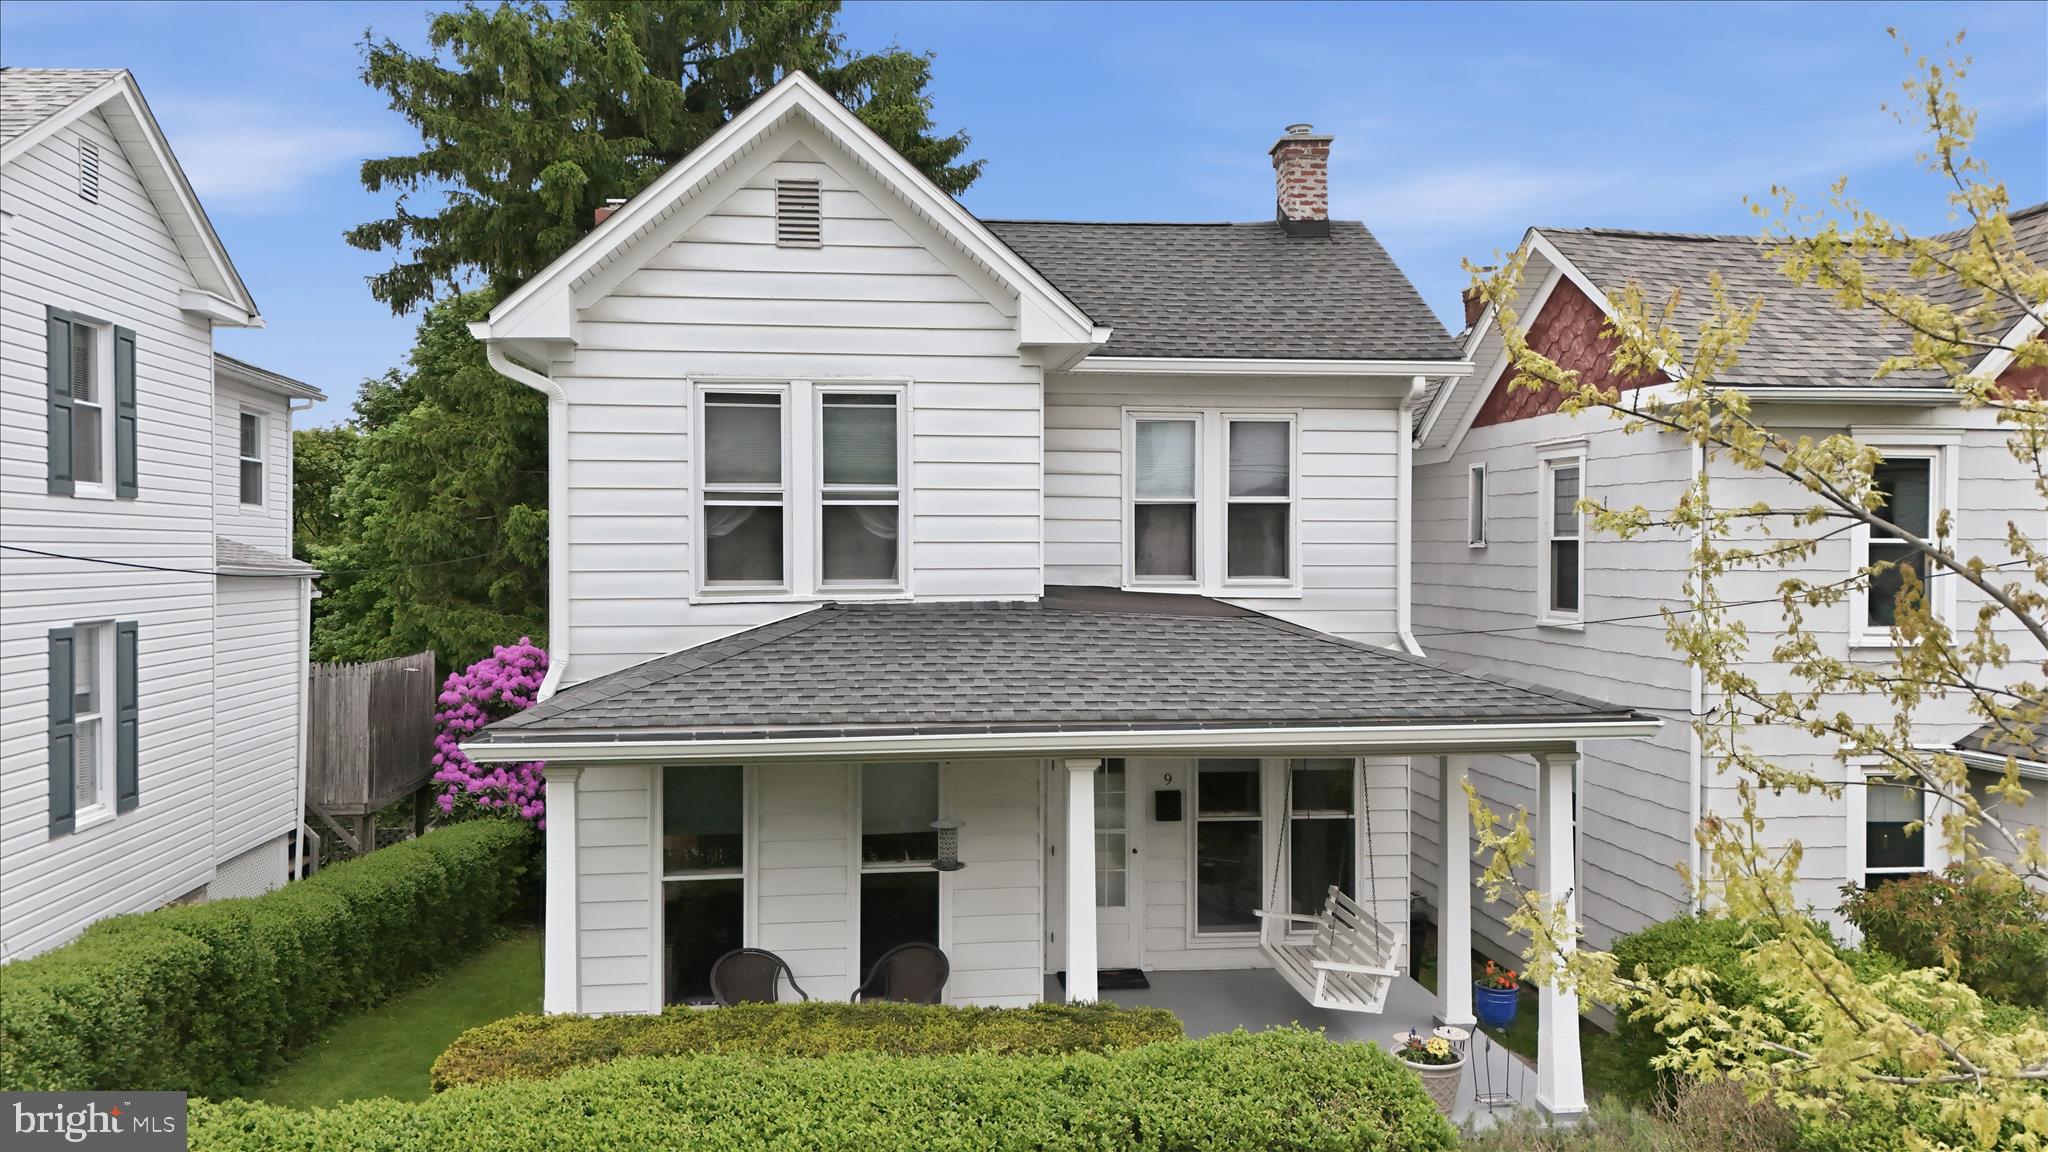
Tucked away on a peaceful dead-end street, 9 Standish Street offers the rare combination of quiet privacy and a "walk-to-everything" lifestyle. This beautifully maintained 3-bedroom, 2-full bath home greets you with major peace of mind, featuring a newer roof and gutters/soffits (2015 by All Superior Roofing) & HVAC (2020 by Royal Aire).

The heart of the home is the stunningly updated kitchen (2016), complete with durable Corian countertops and a full suite of appliances. Step outside to the revamped and expanded rear deck—the perfect spot for morning coffee or evening BBQs while overlooking your spacious, level yard. Whether you’re looking for a quiet retreat with no thru-traffic or a home just steps from the shops and dining of Main Street, this is the one. Move in and enjoy the privacy you’ve been looking for!
#MDAL2014672

FROSTBURG

9 STANDISH STREET

3 Beds

2 Baths

1,464 Sq.Ft.

$198,000

MLS#: MDAL2014672

Discover this beautifully maintained 4-bedroom, 2.5-bath home nestled in the highly desirable Ponder Cove community, just moments from a nearby beach access. The main floor showcases a modern kitchen featuring sleek Silestone countertops, a stylish subway tile backsplash, stainless steel appliances, and elegant hardwood flooring throughout. Enjoy gathering in the generous rear living space, complete with a warm and inviting fireplace, while a separate front living area offers custom built-in shelving across an entire wall, perfect for a home library or display. The formal dining room creates an ideal setting for entertaining.

Upstairs, you’ll find four well-proportioned bedrooms and two full bathrooms, providing ample space for family or guests. Step outside to a multi-level deck that overlooks a spacious, level backyard with a convenient storage shed, great for outdoor living and recreation. The driveway has been widened to allow for easier boat parking, adding extra convenience for water enthusiasts. A single-car garage adds everyday practicality, and a new roof adds to your peace of mind.

The crawl space has undergone professional remediation, it features a new sump pump and dehumidifier and has been fully encapsulated and sealed for enhanced efficiency and durability.

Residents also have the option to join a private beach club offering exclusive amenities and potential boat slip access, making this home an exceptional lifestyle opportunity.
#MDAA2149518

EDGEWATER

3847 HOLLY DRIVE

4 Beds

2 Baths

1,945 Sq.Ft.

$599,900

MLS#: MDAA2149518

Coming soon
Peaceful setting, nearly an acre, and move-in ready! This well-maintained 2-bedroom, 2-full-bath home offers a wonderful combination of privacy, usable space, and opportunity, all on just under an acre with a detached 2-car garage. Inside, you’ll find a freshly painted interior, engineered hardwood flooring through the kitchen and hallway, and newer carpet in the spacious living room and bedrooms. The eat-in kitchen offers plenty of table space and opens through sliding glass doors to the rear yard and large deck—perfect for enjoying the quiet, private setting.

The upper level features two comfortable bedrooms, a full bath, and a large living room just off the kitchen. Downstairs, the finished lower level provides even more living space with a generously sized recreation room, a second full bath, and a bonus room that could easily be enclosed to create a third bedroom. The septic system is approved for a 3-bedroom home.

Lovingly maintained by its original owner, this home shows beautifully and is ready for its next chapter. While some exterior maintenance and updating will allow the new owner to make it their own, the interior is clean, comfortable, and truly move-in ready. Add in the detached 2-car garage, nearly one-acre lot, and peaceful surroundings, and this is a fantastic opportunity to enjoy a little more space and privacy while still calling Frederick County home.
#MDFR2089052

WOODSBORO

10652 DORCUS ROAD

2 Beds

2 Baths

1,892 Sq.Ft.

$349,900

MLS#: MDFR2089052

Meticulously maintained solid brick Cape Cod ideally located in the heart of Downtown Frederick! This move-in-ready home offers the perfect blend of timeless character, thoughtful updates, and exceptional pride of ownership.

The main level features a spacious living room, formal dining room, updated kitchen, convenient first-floor bedroom, half bath, and an enclosed rear porch that provides additional flexible living space. Upstairs, you'll find two generously sized bedrooms and a full bath.

The large unfinished basement offers abundant storage and excellent potential for future finished living space. Previously installed drain tile helps keep the basement dry, providing added peace of mind.

Outdoor amenities are equally impressive, including a welcoming covered front porch, a beautifully landscaped, fully fenced backyard with paver patio that is enclosed by an elegant wrought-iron fence, a detached garage, and off-street parking for up to three vehicles—an exceptional find in downtown Frederick.

Located just a few blocks from vibrant Market Street, Carroll Creek, restaurants, shopping, parks, and entertainment, this turnkey home offers the charm of downtown living with the convenience and space today's buyers are looking for.
#MDFR2083490

FREDERICK

551 E CHURCH STREET

3 Beds

1 Baths

1,305 Sq.Ft.

$425,000

MLS#: MDFR2083490

Beautifully maintained end‑unit townhome offering 3 bedrooms and 2.5 baths just steps from Historic Downtown Thurmont. The main level features a bright eat‑in kitchen and a comfortable living area ideal for everyday living. Upstairs, all three bedrooms are conveniently located alongside the upper‑level laundry, adding ease and efficiency to daily routines. The primary suite includes generous closet space and a private bath.  This prime location places you within walking distance to Thurmont’s shops, dining, parks, and year‑round community events.

This home is perfect for first‑time buyers, those just starting out, or military personnel—with easy access to Camp David and Fort Detrick. Eligible for USDA financing, offering an affordable path to homeownership.
#MDFR2088946

THURMONT

13 LEEKYLER PLACE

3 Beds

2 Baths

2,004 Sq.Ft.

$375,000

MLS#: MDFR2088946
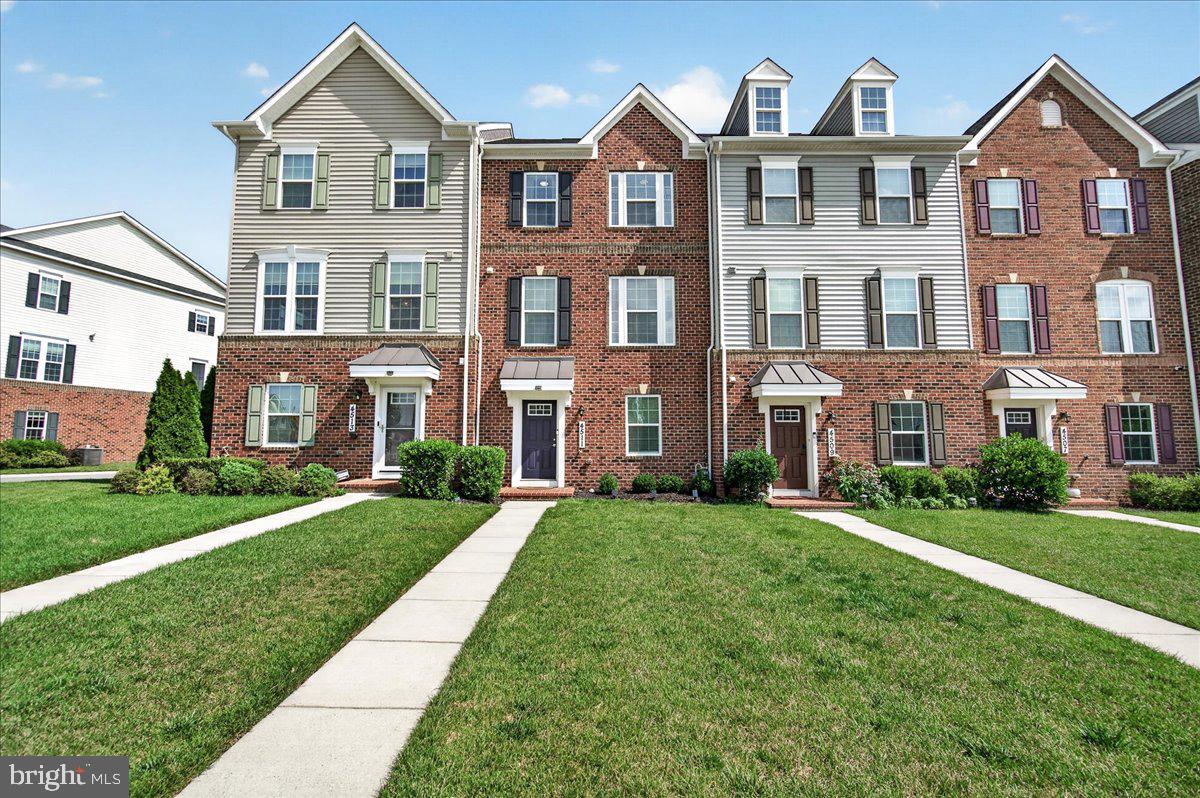
Welcome to 4511 Landsdale Parkway, a meticulously maintained luxury 3-level townhome in the highly sought-after Landsdale Community in Monrovia.  The Seller is offering $10K in closing help/rate buy down.  Designed with an exceptional open floor plan, this beautiful home features high ceilings on the main and upper levels, creating a bright, spacious atmosphere filled with natural light.  
The heart of the home is the gourmet kitchen, complete with quartz countertops, a large center island with breakfast bar, stainless steel appliances—including a refrigerator with ice maker, built-in microwave, gas range, brand-new dishwasher, double sink—and abundant cabinetry. The adjoining dining area showcases a gorgeous dining table and decorative mirrors that convey with the home, while the open-concept family room and convenient powder room feature attractive luxury vinyl plank flooring. Step outside to the spacious deck, where the included deck furniture creates the perfect space for entertaining or relaxing outdoors.
Upstairs, the luxurious primary suite offers a tray ceiling, walk-in closet, and a spa-inspired en-suite bath with a soaking tub, dual-sink vanity, and separate walk-in shower. Two additional generously sized bedrooms, a full hall bath, and the conveniently located upper-level laundry room with washer and dryer complete the bedroom level.
The lower level provides a versatile flex space ideal for a home office, playroom, or workout area, along with luxury vinyl plank flooring. The oversized two-car garage features a painted floor, abundant storage, and a second refrigerator that also conveys.
Perfectly positioned overlooking open green space, this home offers easy access to all of Landsdale's outstanding amenities, including walking trails, playgrounds, a community pool, and clubhouse. Commuters will appreciate the convenient access to major highways, while nearby Urbana provides an abundance of shopping, dining, and everyday conveniences.
This truly move-in-ready home combines luxury, comfort, and convenience in one of Monrovia's most desirable communities. Don't miss your opportunity to make 4511 Landsdale Parkway your new home!
#MDFR2086134

MONROVIA

4511 LANDSDALE PARKWAY

3 Beds

2 Baths

1,760 Sq.Ft.

$549,900

MLS#: MDFR2086134
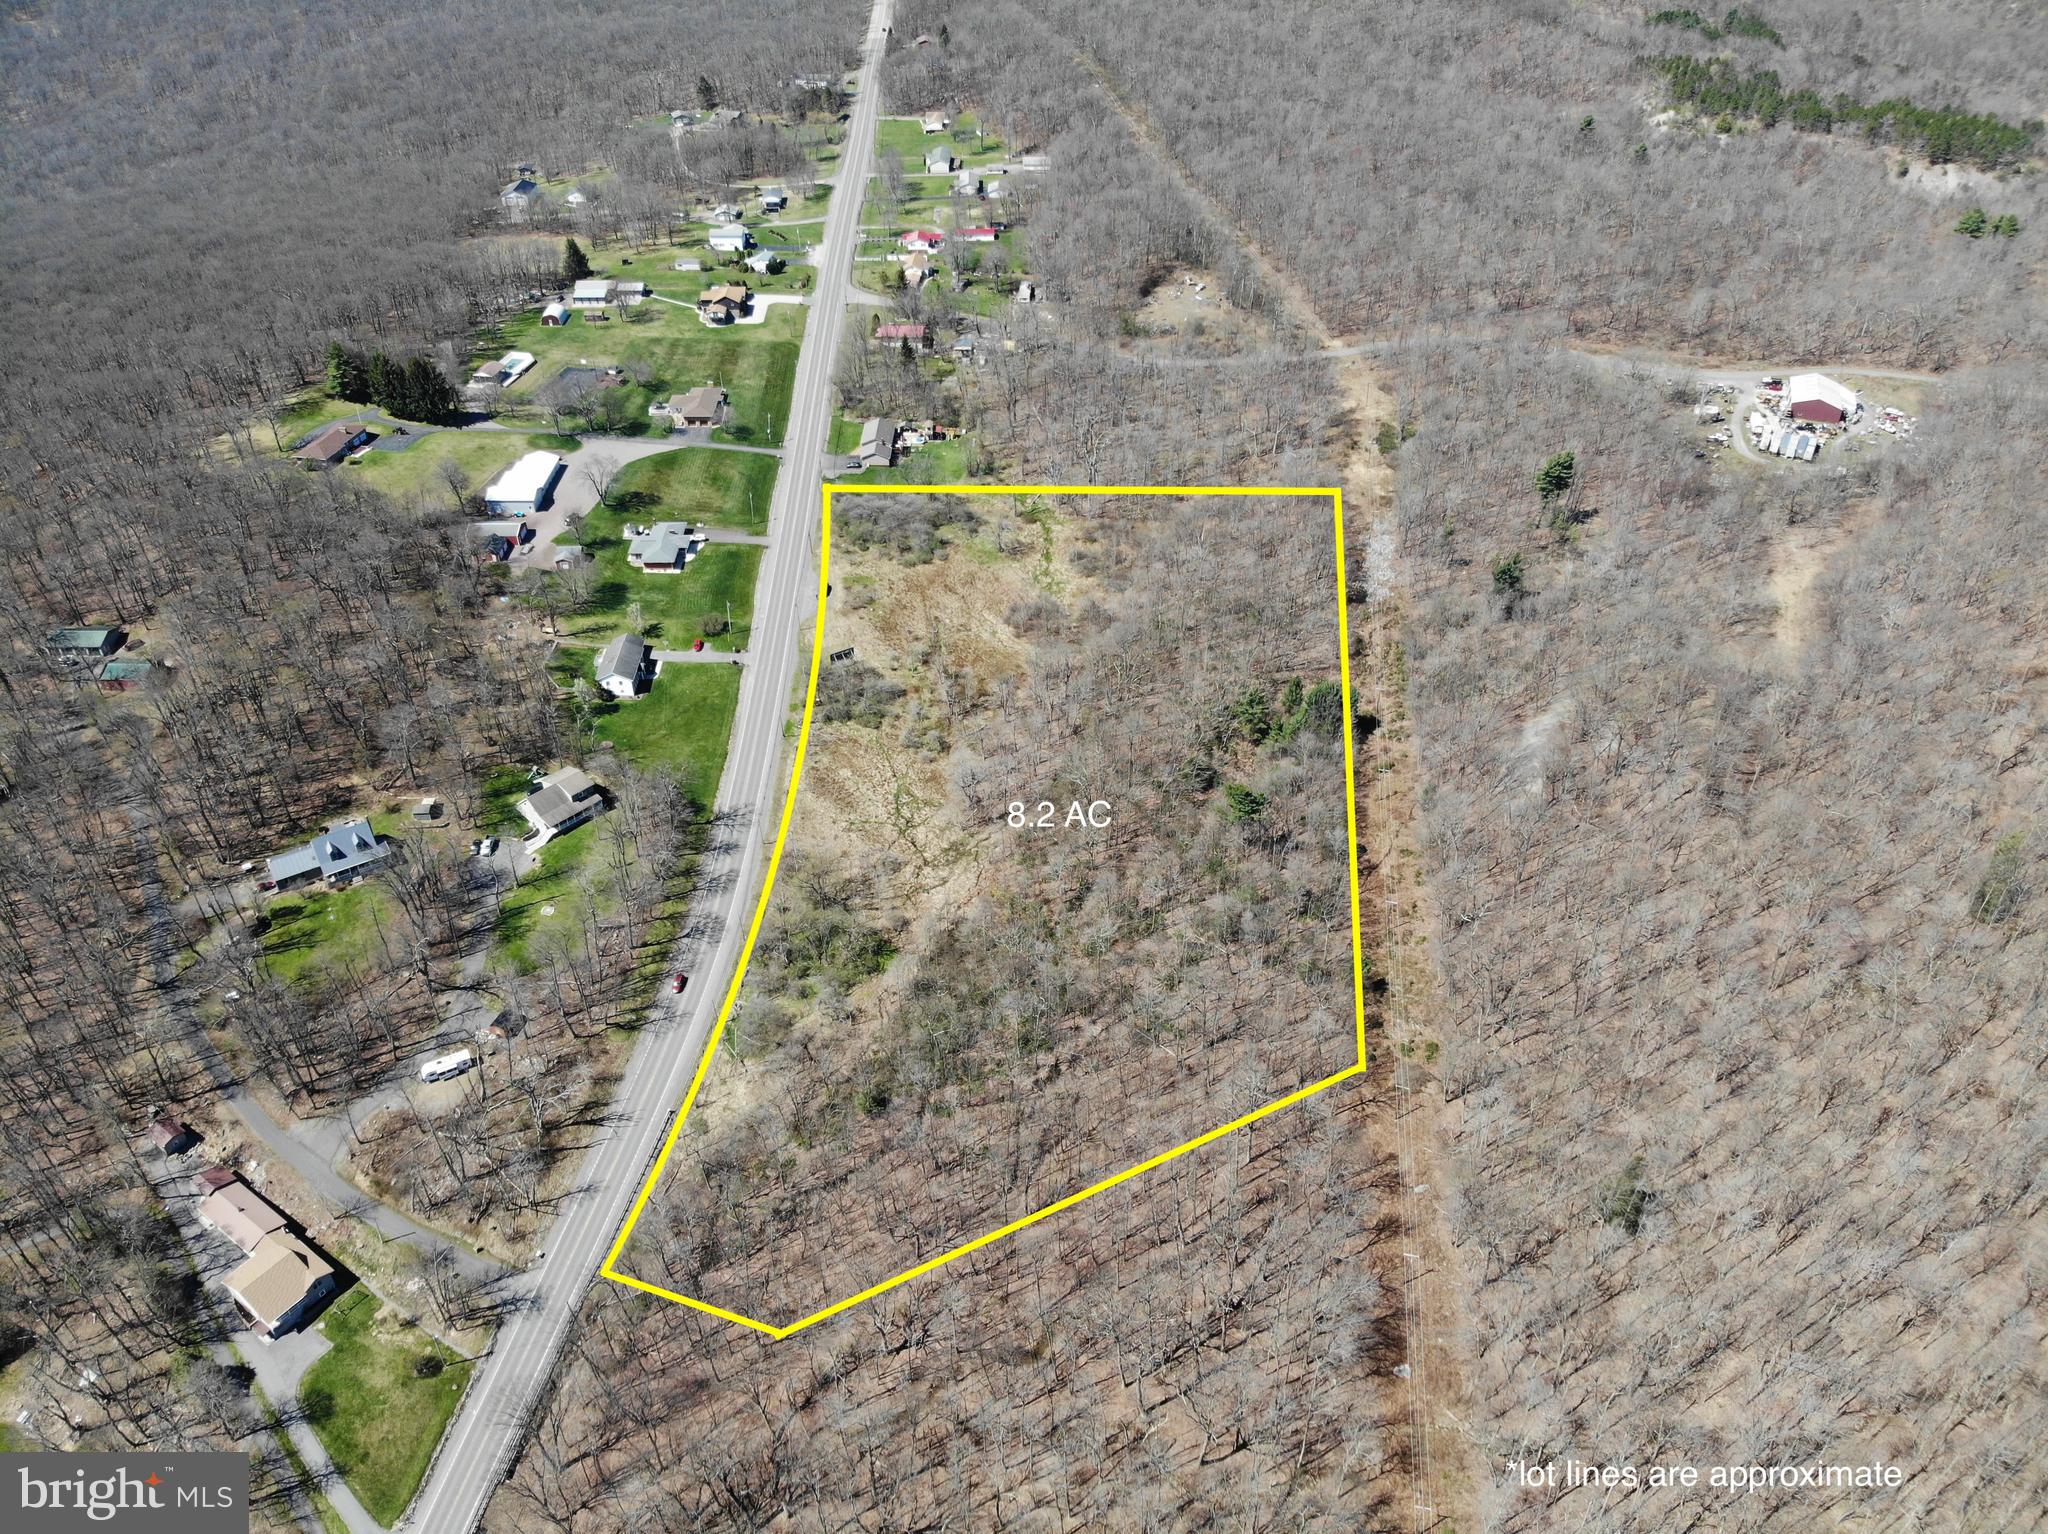
Unique, partially wooded 8.2 +/- acres just north of Frostburg in Allegany County. The property has great road frontage with a nice pull off for parking. You will find the remnants of a foundation from an old home or barn, so putting up a new structure should be doable. Next to this area is a BONUS feature, the property has an old spring making great water access on the property. The land is partially wooded with some open areas backing to large woods, making this a great recreational and hunting property. The zoning allow for residential building so use the exisiting footprint to build a beautiful home with a view to the mountains. There are some wets spots around on the land but the area around the foundation is pretty dry. Great location for the perfect getaway in the mountains, there are so many options with this property. Don't hesitate to view this one, schedule your private tour today!
#MDAL2014320

FROSTBURG

0 N ROUTE 40 ROAD

None Beds

None Baths

8.2 acres

$65,000

MLS#: MDAL2014320
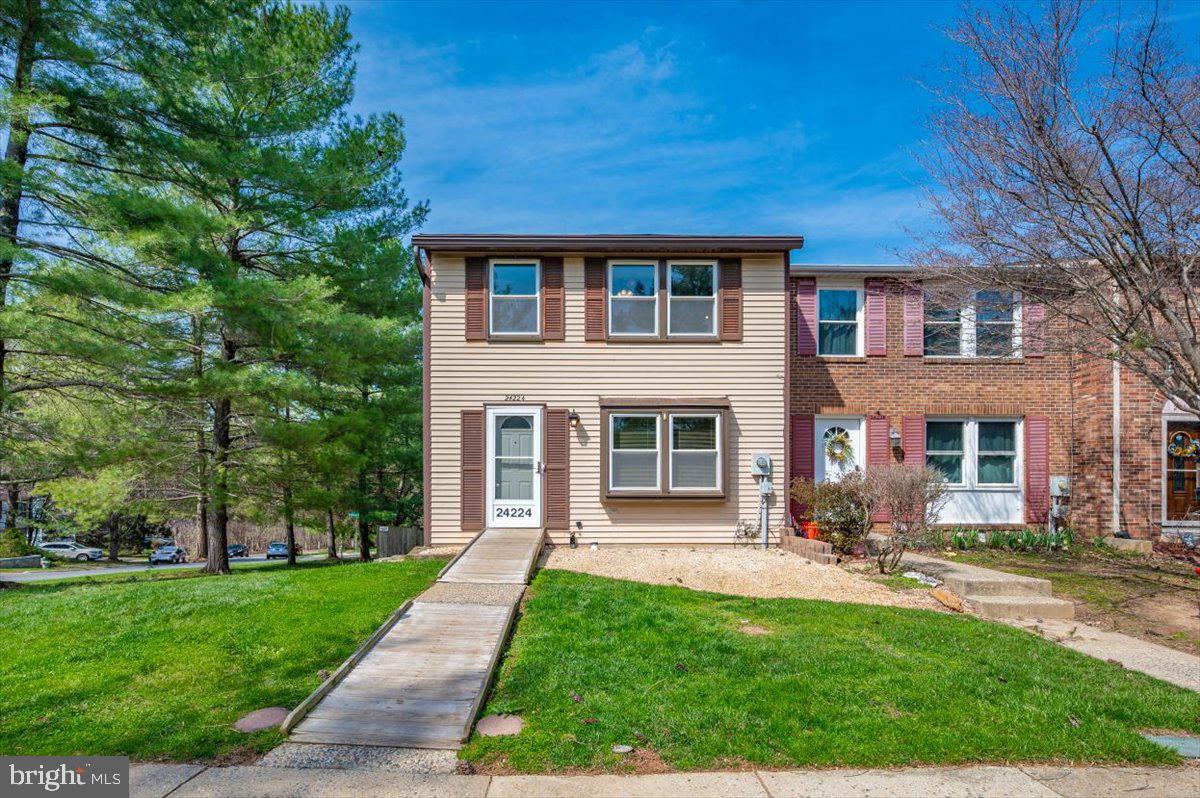
OPEN HOUSE Sunday, April 19 1PM-3PM! Welcome home to this rarely available private end-unit townhome in the desirable Plantations community! This inviting property is full of potential and ready for your personal touch. Step inside to a bright and airy living room filled with natural light, spacious enough for entertaining, yet perfectly suited for everyday living. The kitchen and dining area offer a functional layout with ample cabinet space and a dedicated dining area, making it easy to stay connected while hosting or enjoying your favorite game. Just beyond, the attached sunroom provides the perfect setting to relax—whether you're sipping your morning coffee, enjoying a great meal, or unwinding with a good book. Upstairs, you’ll find a comfortable primary suite with two closets, including a walk-in, along with two additional bedrooms featuring ceiling fans and a full bathroom with a walk-in shower. The basement offers endless possibilities with a partially finished layout, a half bathroom already in place, and a walk-out; ideal for creating a home office, media room, or recreational space tailored to your needs. Out back, enjoy a spacious, fully fenced yard complete with a 10x12 storage shed—perfect for outdoor living and extra storage. Major updates include a 2015 Trane HVAC system, 2013 water heater, 25-year architectural roof (2011), and full-home Andersen windows, among others. Conveniently located in central Damascus, this home offers easy access to commuter routes, schools, healthcare, dining, and local attractions. Don’t miss your chance; schedule your showing today!
#MDMC2223952

GAITHERSBURG

24224 NEWBURY ROAD

3 Beds

1 Baths

1,060 Sq.Ft.

$409,900

MLS#: MDMC2223952
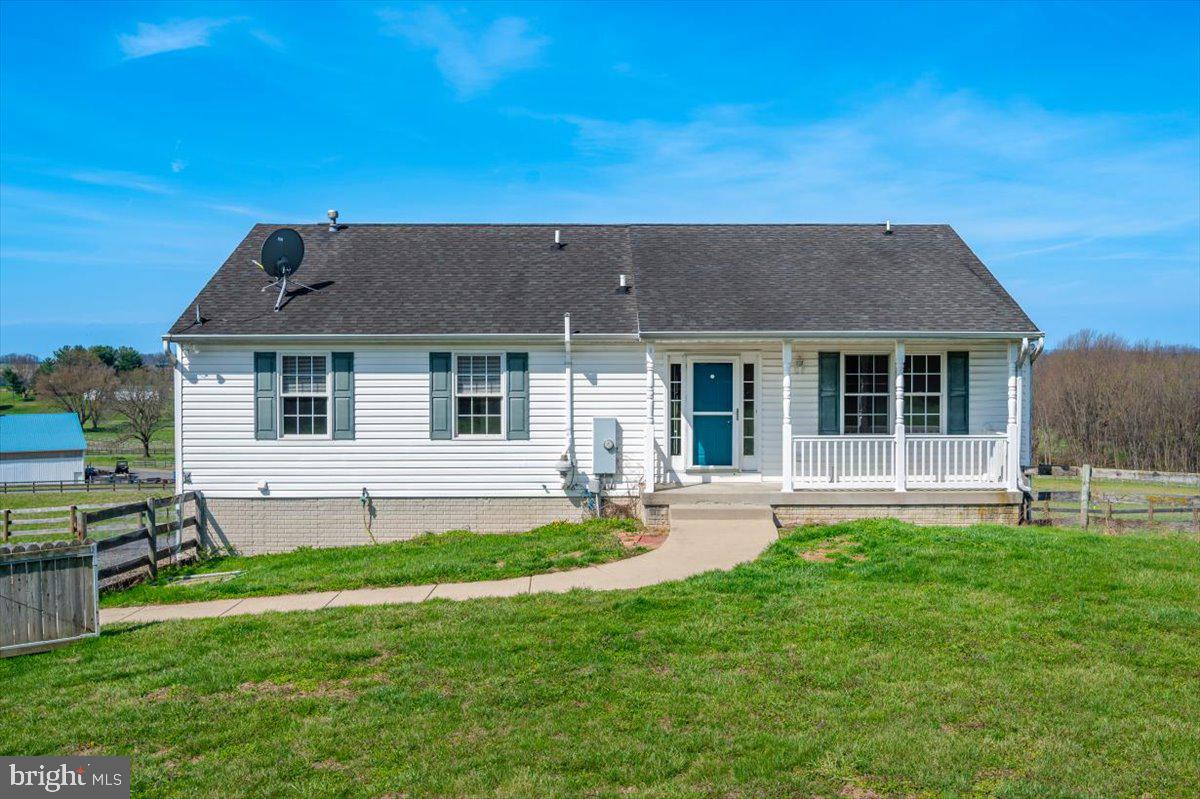
Rare opportunity to rent a spacious three bedroom home featuring two full bathrooms and a bright, open floor plan, all set on a beautiful 67-acre horse farm. NOTE: This rental is for the UPPER unit only. The lower level is not available. This unit is fully private and offers an open-concept layout with a full kitchen, living room, dining area, along with three generously sized bedrooms, two full baths, and a covered front porch. Enjoy a large, fully fenced backyard for added outdoor space. A flat utility fee of $300 per month is paid by the tenant. Any overages are split between upper and lower unit of the home. Lawn maintenance and driveway snow removal are included. Shown by appointment only. Please do not drive up the driveway without scheduling in advance.
#MDFR2079532

MOUNT AIRY

8960 ALBAUGH ROAD UPPER UNIT

3 Beds

2 Baths

1,500 Sq.Ft.

$2,300

MLS#: MDFR2079532
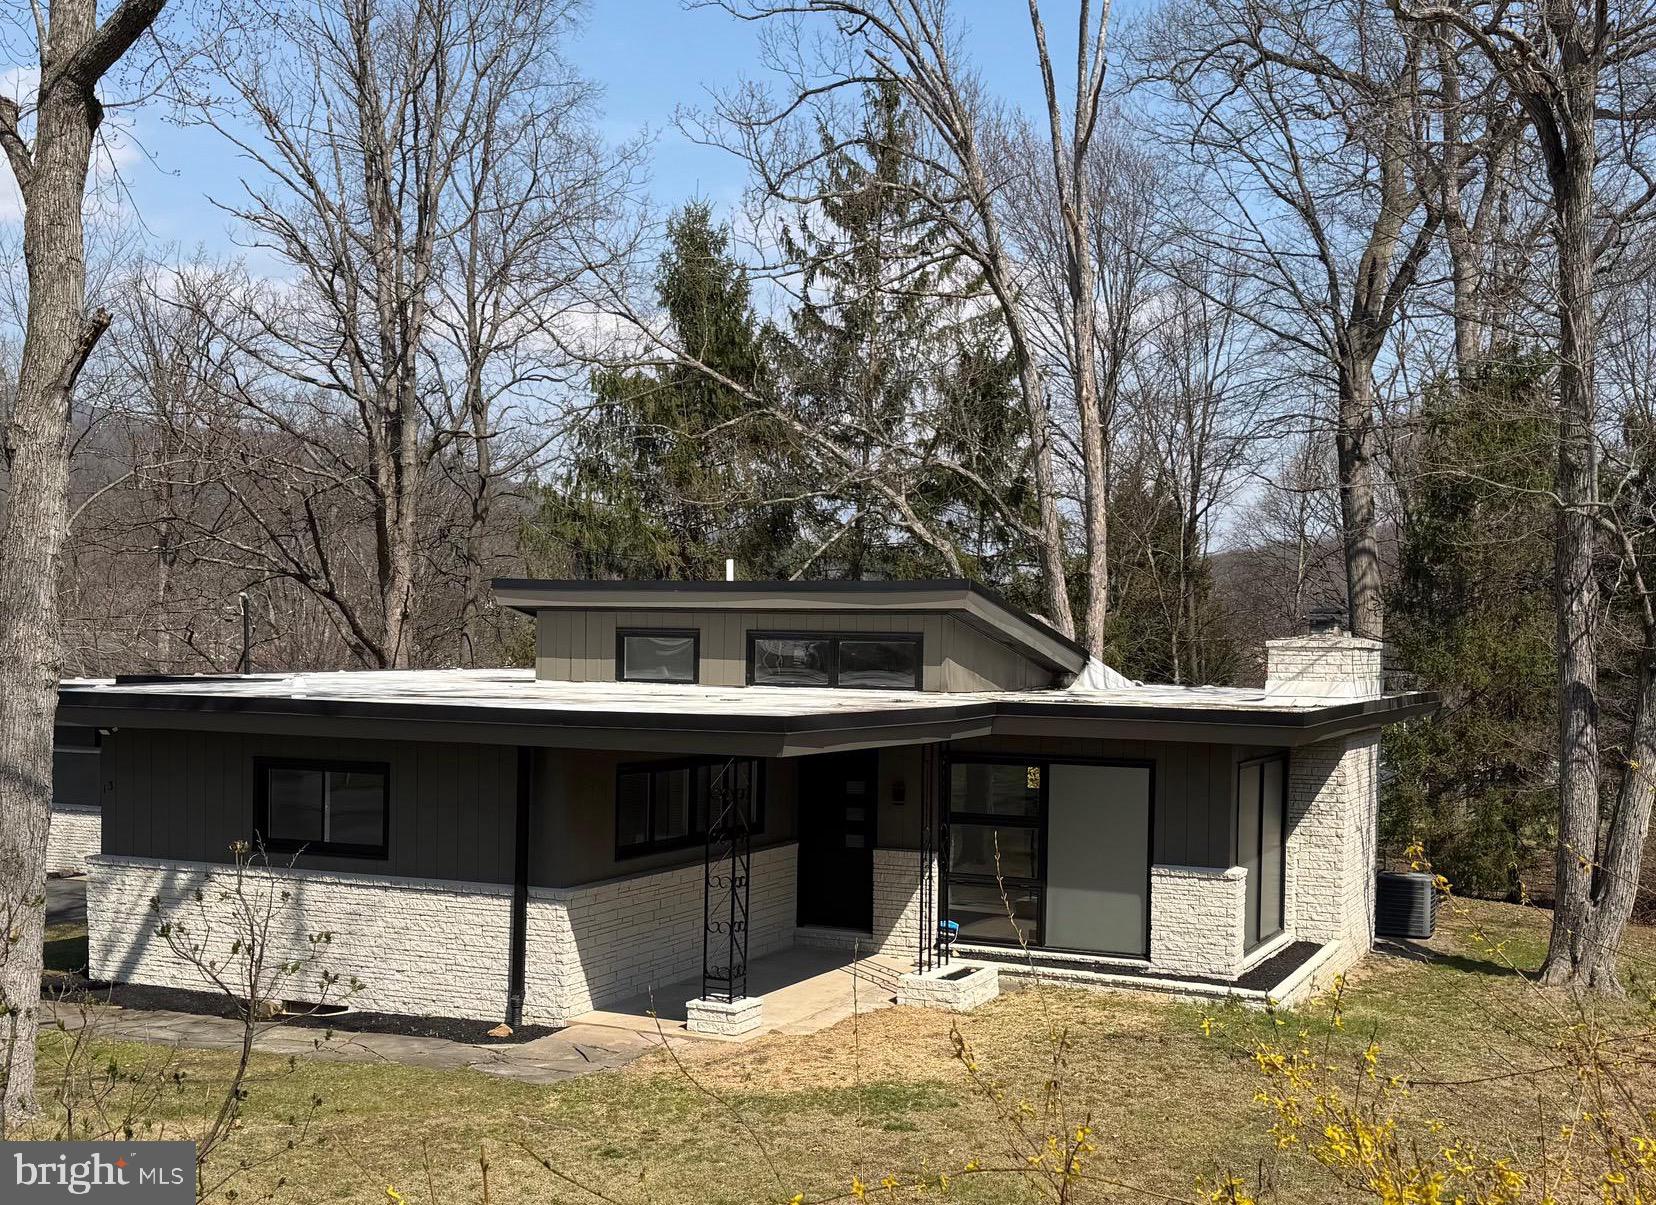
Step right into your very own slice of cool—this mid-century modern beauty is anything but ordinary. Originally a Redwood home-kit all the way from California (yes, really!), this one-of-a-kind gem brings serious character you won’t find anywhere else nearby.  Inside, the vaulted kitchen ceilings set the tone for an open, airy vibe, perfectly paired with a sleek, modern kitchen.  The living room fireplace adds just the right amount of cozy to balance all that style.  Freshly painted from top to bottom (inside and out), this home is shining bright with new luxury plank flooring in the main living spaces, custom tile work in the primary bath, and those charming original square-pattern hardwood floors holding it down in the bedrooms—because some classics are just too good to change.  Downstairs, the finished den plus oversized laundry and workshop area opens the door to endless possibilities—home gym, game room, bar hangout, hobby haven…you name it.  Out back, nature’s got your back—enjoy a private setting from your covered porch.  You’re tucked away on a quiet dead-end street right in the heart of Lavale, with parks just a short stroll away.  Mid-century charm, modern updates, and a layout that keeps things interesting—this home isn’t just a place to live, it’s a conversation starter.
#MDAL2014192

LAVALE

13 WARFIELD PLACE

3 Beds

2 Baths

1,519 Sq.Ft.

$306,700

MLS#: MDAL2014192
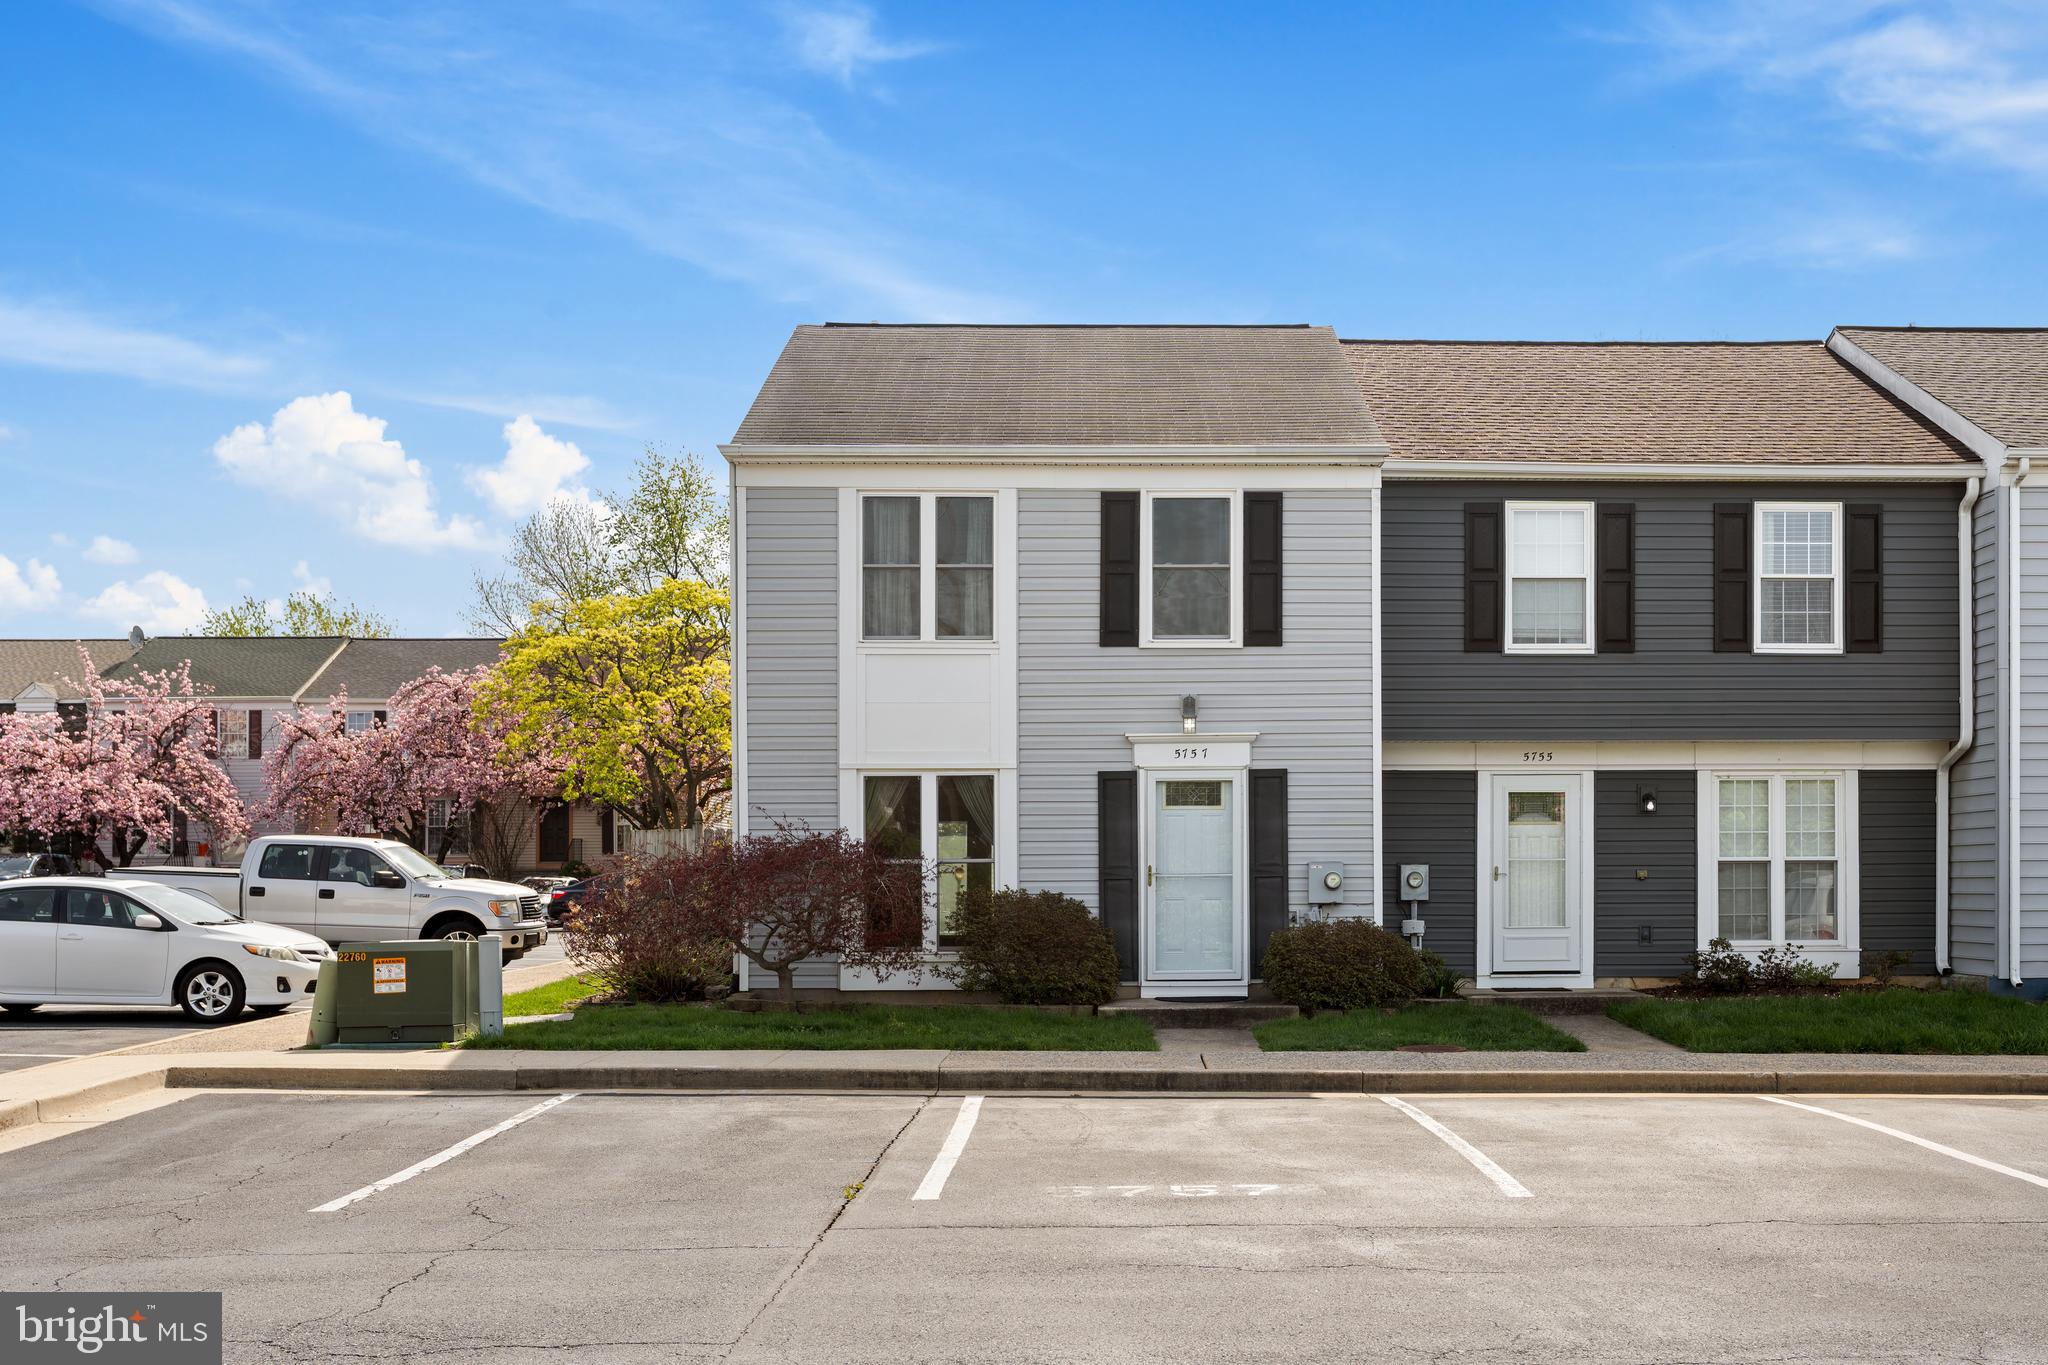
Welcome to 5757 Sunset View Ln, a well-maintained three-bedroom, one-and-a-half bath townhome just outside Frederick city limits—meaning no city taxes while still being minutes from downtown, parks, shopping, and schools. The main level features a bright, open layout with a spacious living room, a large kitchen with plenty of cabinet and counter space, a separate dining area with plenty of room to gather, and a convenient half bath. Upstairs offers a primary bedroom, two additional bedrooms, a full bath, and upper-level laundry. Key updates include a heat pump and air handler (less than 2 years old), kitchen appliances (approximately 4 years old), and all windows and doors replaced (approximately 5 years old). The fully fenced backyard with landscaping and a concrete patio is perfect for relaxing or entertaining, and easy access to I-270, I-70, and US-15 makes commuting a breeze.
#MDFR2079950

FREDERICK

5757 SUNSET VIEW LANE

3 Beds

1 Baths

1,160 Sq.Ft.

$315,000

MLS#: MDFR2079950
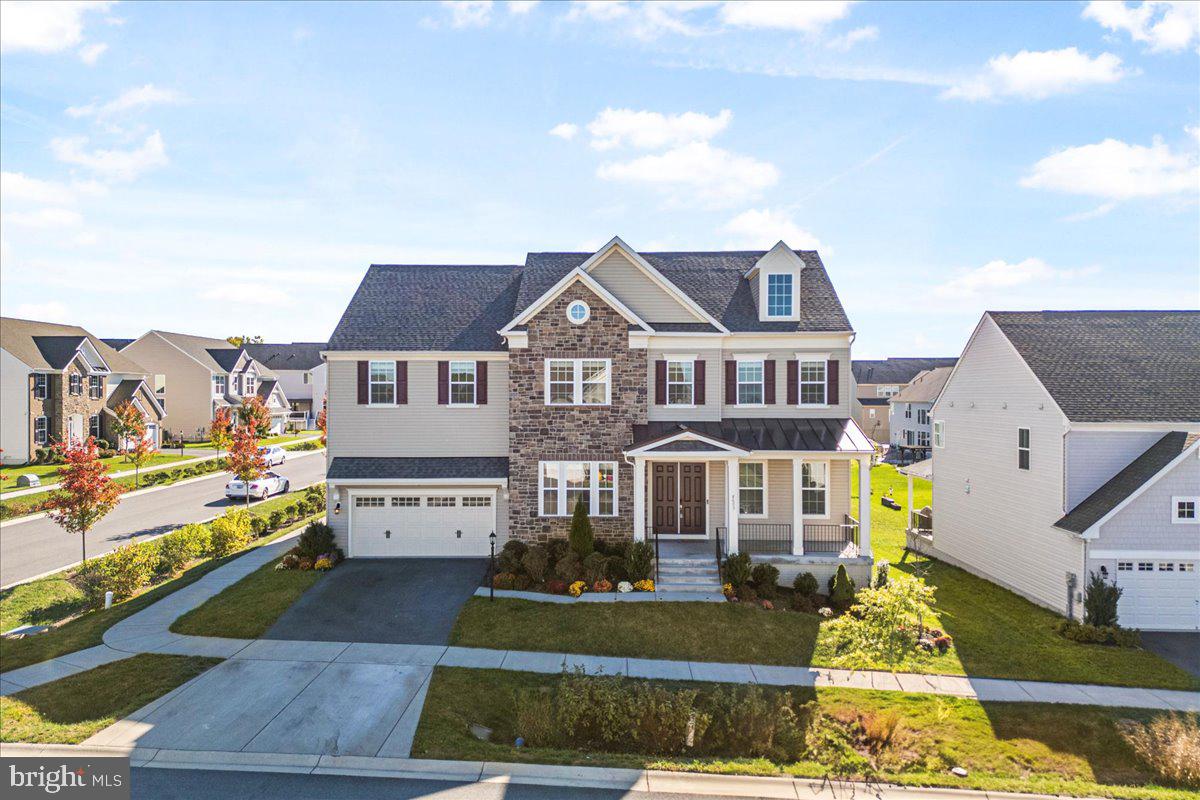
Welcome to this stunning 6-bedroom, 5.5-bathroom home built by Drees Homes in 2021, offering over 6,100 sq. ft. of beautifully designed living space in the sought-after Tallyn Ridge community.

From the moment you step inside, you'll appreciate the bright, open layout – perfect for everyday living and effortless entertaining. The gourmet kitchen is a chef’s dream with sleek stainless steel appliances, quartz countertops, and an oversized island that flows seamlessly into the spacious living and dining areas.

A rare find, this home features a main-level junior suite with a full bath, ideal for guests, multi-generational living, or an in-law suite. Upstairs, generously sized bedrooms and luxurious bathrooms provide comfort and privacy for the whole family.

The finished basement adds even more versatility with an additional bedroom, full bath, and a bonus room perfect for a home theater, gaming room, or home gym.

Enjoy the outdoors with proximity to Pinecliff Park, scenic trails, and just minutes from major highways and vibrant Downtown Frederick, offering shopping, dining, and entertainment.

This home truly has it all – space, style, and location. Don’t miss the opportunity to make 8605 Randell Ridge Rd your next home!

If you would like to schedule a private tour of this beautiful home, reach out to the listing agent or the co-listing agent to coordinate a showing.

Listing Agent - Haider Abbas 
Co-Listing Agent - David Ayala
#MDFR2071598

FREDERICK

8605 RANDELL RIDGE ROAD

6 Beds

5 Baths

6,119 Sq.Ft.

$900,000

MLS#: MDFR2071598
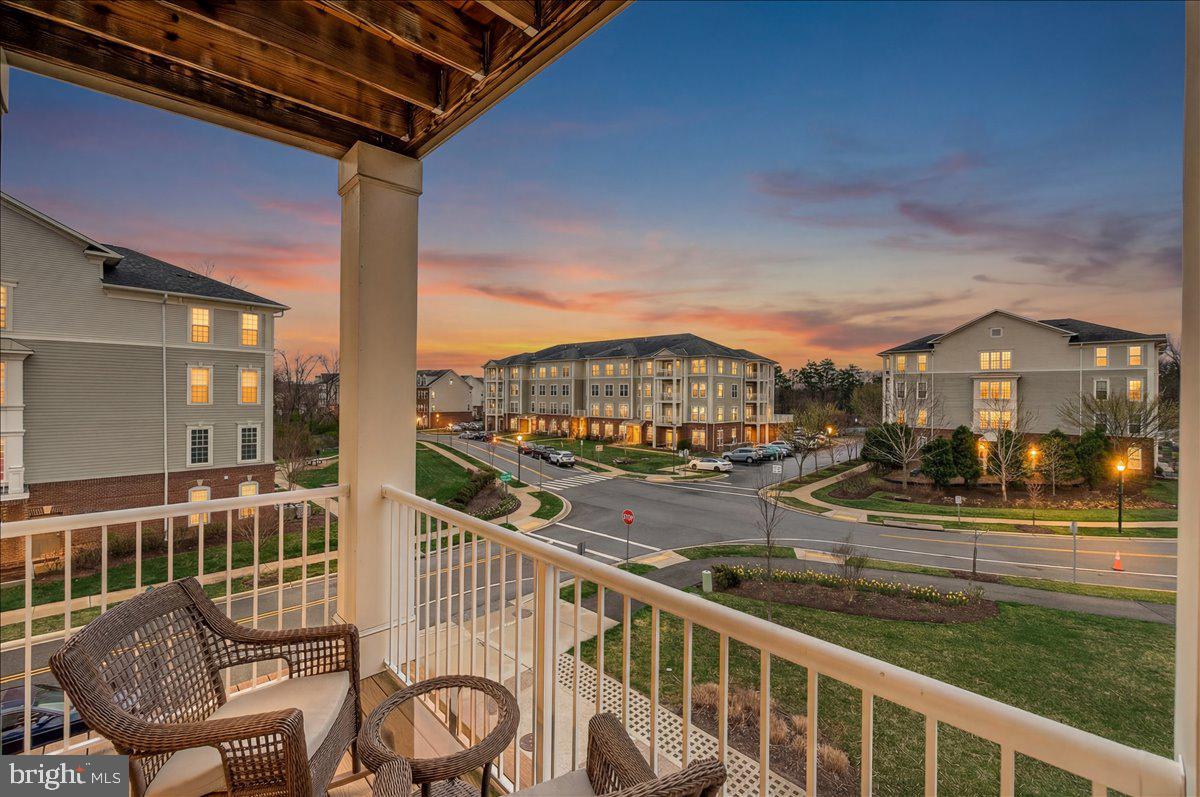
Welcome to this beautifully maintained, light-filled 2 bedroom, 2 full bathroom condo that is truly move-in ready. Built in 2017, this pet-friendly elevator building still feels like new.

Inside, you’ll find soaring ceilings, hardwood floors throughout the main living areas, new carpet in the bedrooms, newer paint throughout, and lovely window treatments that add both style and function. The stylish kitchen features beautiful granite countertops, rich espresso-finish wood cabinetry, and a gas range, opening seamlessly into the living and dining area. The living room is also prewired for a ceiling fan/light fixture, offering flexibility to customize the space to your comfort.

The primary bedroom offers a spacious attached bathroom with a walk-in shower and a large walk-in closet, and is also prewired for a ceiling fan/light fixture. The hall bathroom features a tub/shower combination.

Step out onto your private balcony through the sliding glass door with a transom window that brings in an abundance of natural light. Enjoy views overlooking the front entry and common area, along with some greenery, offering a more open feel and added privacy without looking directly into another unit.

The home also features a convenient in-unit laundry room with a newer stacked washer and dryer that convey.

Norbeck Crossing offers unbeatable convenience. You’ll love being just a mile from Leisure World Plaza and seconds from the ICC (I-200) with quick access to I-270 and I-95. Ideally located just south of Olney and east of Rockville, you’re close to shopping, dining, and major commuter routes. Commuting is easy with access to nearby Metro stations. Outdoor lovers will appreciate being close to Rock Creek Park’s scenic trails, lakes, and recreation. For dining and entertainment, you’re only about 10–15 minutes from Rockville Town Square, Downtown Crown, and Rio Lakefront. Residents also enjoy an abundance of unassigned parking.
#MDMC2223242

SILVER SPRING

3911 DOC BERLIN DRIVE 37

2 Beds

2 Baths

1,150 Sq.Ft.

$380,000

MLS#: MDMC2223242
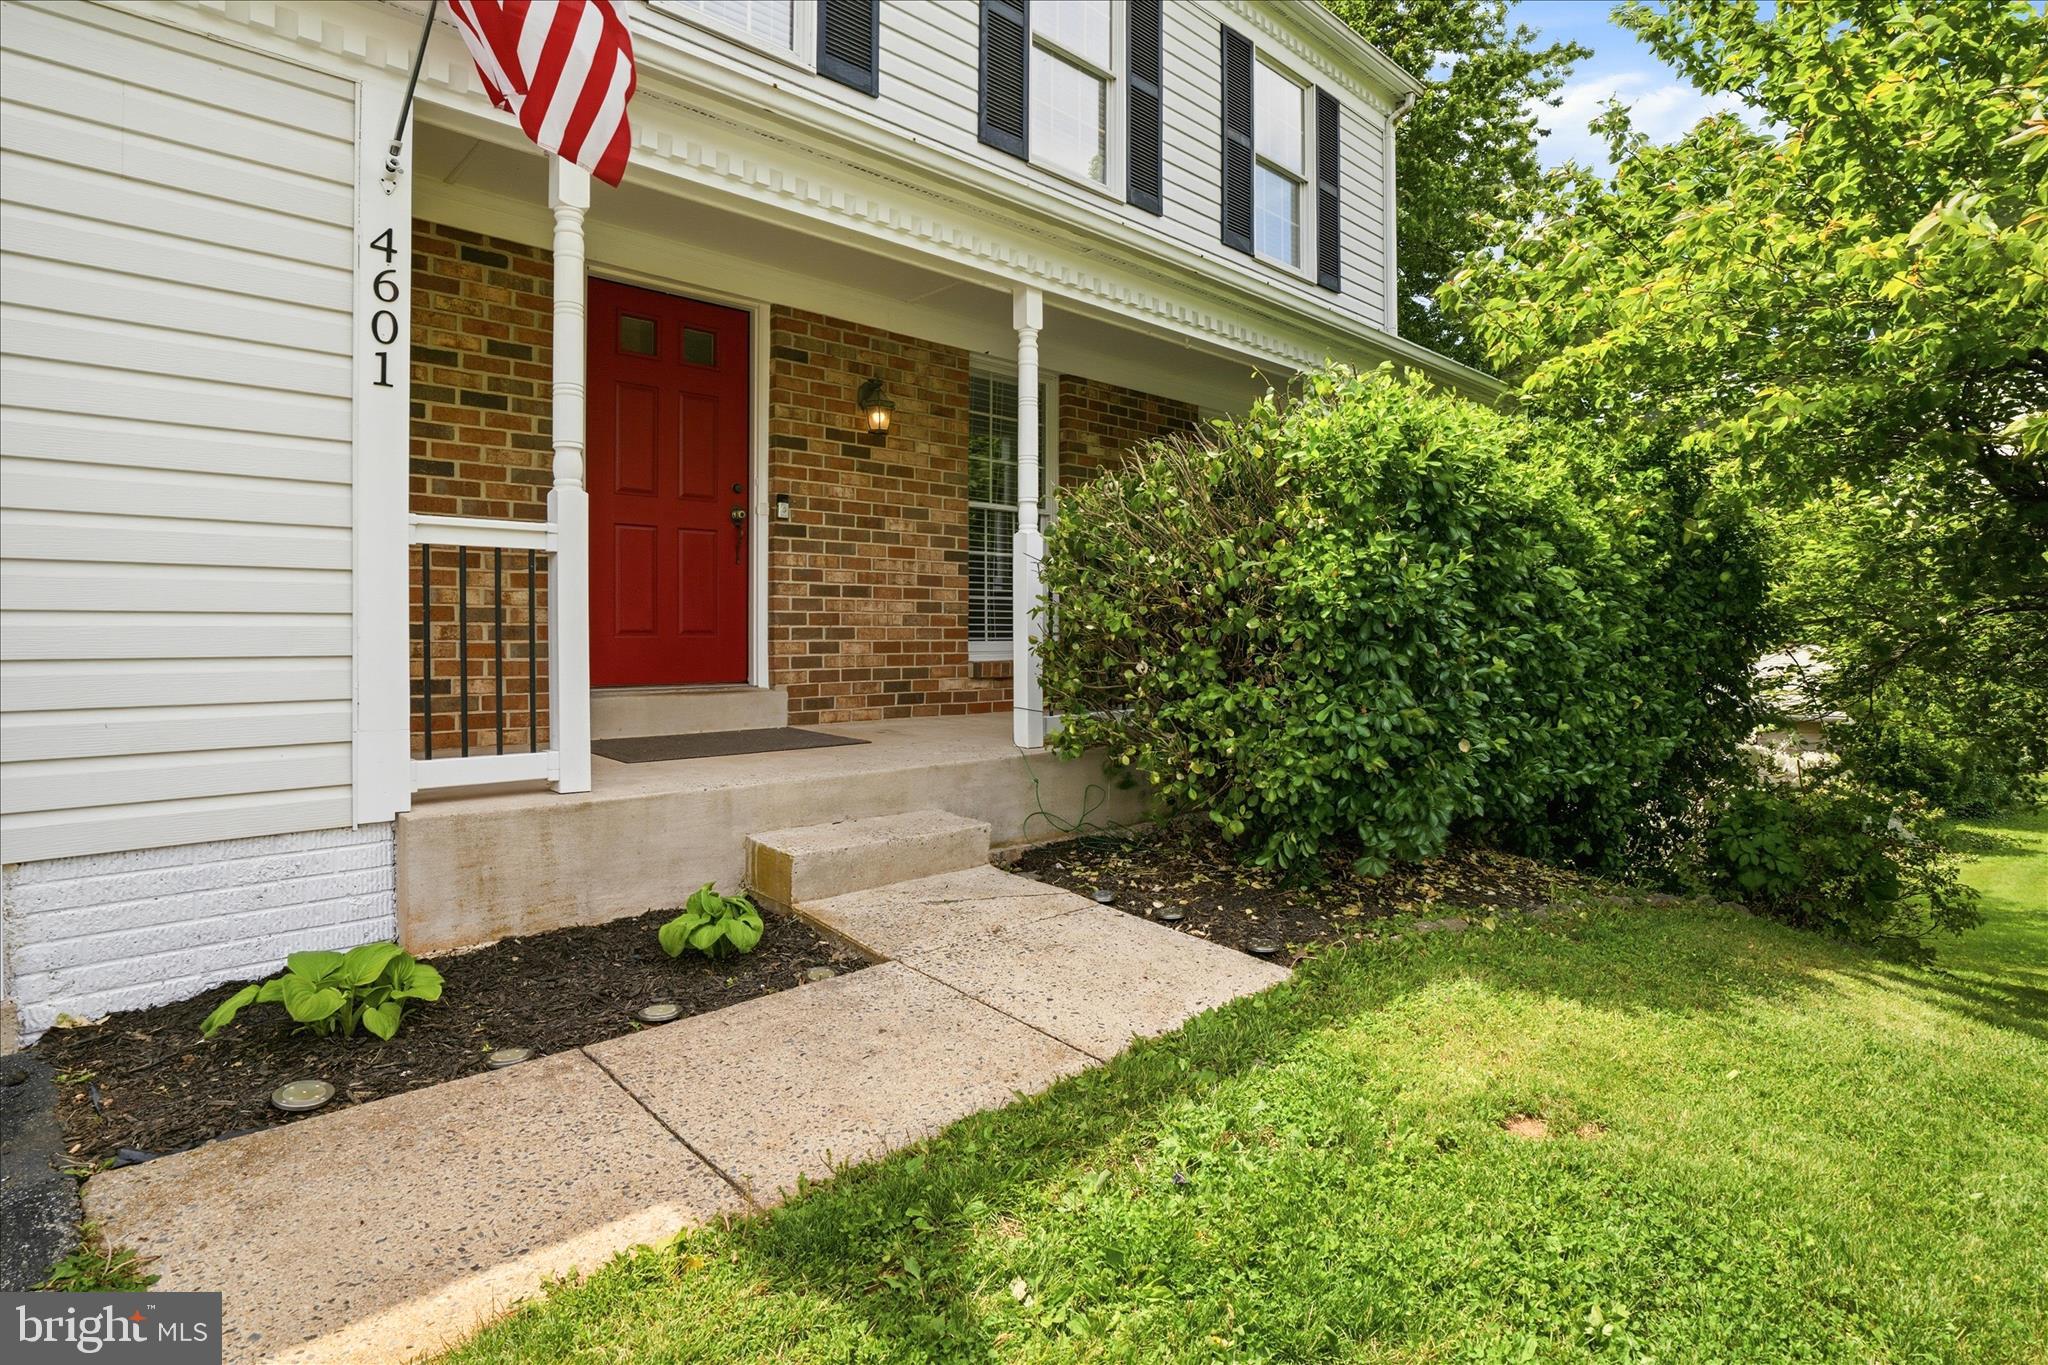
Welcome to this well cared for home in the heart of Middletown, located within the highly sought after Blue Ribbon school district. Lovingly maintained by the same family for the past 11 years, this home offers a comfortable layout and design for all.

Walk in on the main level; which includes a spacious living room, dining room, family room, kitchen, and convenient half bath; perfect for both everyday living and entertaining. The kitchen is equipped with New stainless steel appliances, and the home has been freshly touched up and painted, giving it a clean, move-in ready feel.  Currently, the living room, is set up as a 4th Main level bed. (can/will be reverted to living room prior to closing). Step outside from the family room, onto the Trex deck, an ideal spot for relaxing, grilling or hosting gatherings.

Upstairs, all three bedrooms are thoughtfully situated on the upper level. The primary suite is generously sized and features double door entry, two closets, and a private en-suite bath. Two additional bedrooms share a full hall bath.

The partially finished basement adds additional living space with carpet already installed and walls insulated, offering a great foundation for a future recreation room, home theater, or flex space tailored to your needs.

Outside, enjoy a large rear yard with three sides already fenced, offering space for play, pets, or future outdoor enhancements. A one car front loading attached garage and covered front porch add everyday convenience and curb appeal.

Additional updates include an architectural shingle roof (2019) and a new water heater, providing peace of mind for the next owner.

Situated in an established community with no HOA, this home provides both flexibility and value. Thoughtfully priced to reflect the opportunity it presents, a wonderful chance to personalize and build equity in a highly desirable location.
#MDFR2081574

MIDDLETOWN

4601 FELDSPAR ROAD

3 Beds

2 Baths

1,552 Sq.Ft.

$484,900

MLS#: MDFR2081574
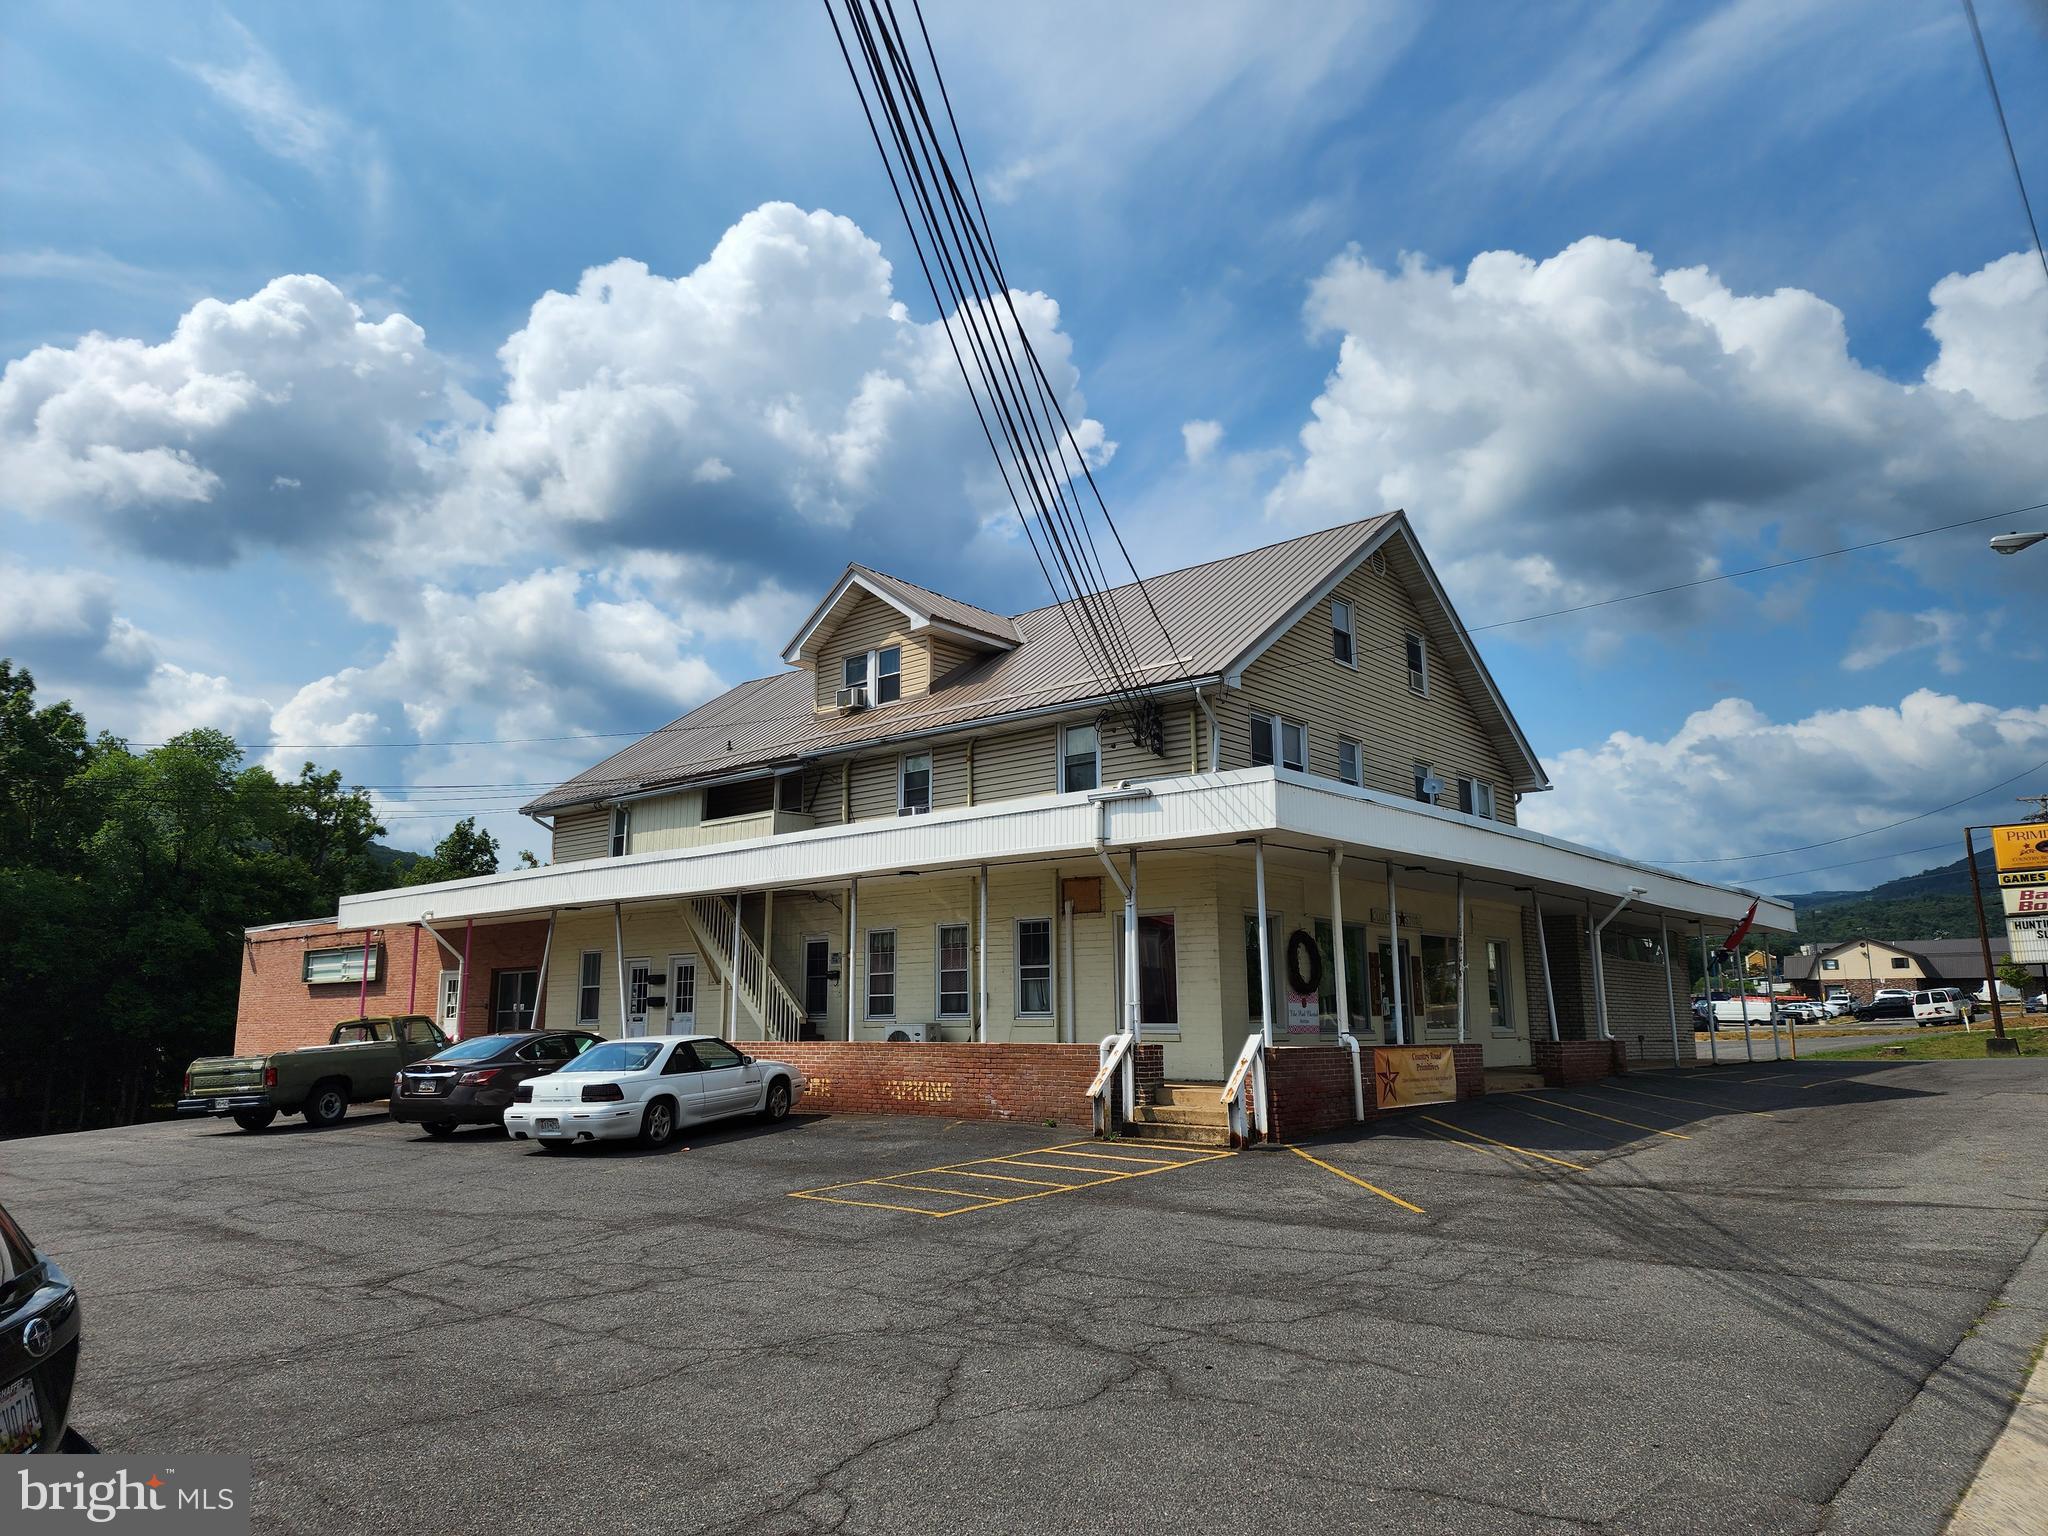
HIGH TRAFFIC, HIGH VISABILITY! Boasts of 8 units with total of  3,219 square foot Commercial & residential space for sale. Handicap Accessibility, Paved Parking, Signage on National Hwy, Surrounded by other booming businesses (Bank, Retail, Medical, Service, and more.) Space consists of Outdoor Sports, Crafts, Dance, 3 vacancies plus 3 residential units. The possibilities are endless here!! Make your appointment today!
#MDAL2009654

CUMBERLAND

1068 NATIONAL HIGHWAY

None Beds

None Baths

13,072 Sq.Ft.

$525,000

MLS#: MDAL2009654

1 ... 63 64 65 66 67 ... 666
* Listings identified with the FMLS IDX logo come from FMLS and are held by brokerage firms other than the owner of this website. The listing brokerage is identified in any listing details. Information is deemed reliable but is not guaranteed. If you believe any FMLS listing contains material that infringes your copyrighted work please click here to review our DMCA policy and learn how to submit a takedown request. © 2024. First Multiple Listing Service, Inc.

Send a message

Message successfully sent.

Your message

What is 3 + 4 ?

Reason for contacting?

I agree to receive email communication and understand I can unsubscribe at any time.

I agree to be contacted by Charis Realty Group - Christine Issler, Broker via call, email, and text for real estate services. To opt out, you can reply 'stop' at any time or reply 'help' for assistance. You can also click the unsubscribe link in the emails. Message and data rates may apply. Message frequency may vary. Privacy Policy

Sign Out

Virtual Assistant

Would you like to take the next step with this property? We can help you schedule a showing or virtual tour, or send you more details.

Yes, I would like more information.

Thank You for Your Reply, One of Our Agents will contact you as soon as possible

No, maybe later.

Thank you, you can always contact me via email, phone number or through the contact form.

Realhub AI

Lucy - Your AI-Powered Realtor

Update Your Temporary Password

Personalize your search

Enter your email and we'll notify you immediately when new listings match what you're looking for.

or enter email address

Already have an account ? Login here

Continue your home search

I agree to receive communications and understand I can unsubscribe at any time.

I agree to be contacted by Charis Realty Group - Christine Issler, Broker via call, email, and text for real estate services. To opt out, you can reply 'stop' at any time or reply 'help' for assistance. You can also click the unsubscribe link in the emails. Message and data rates may apply. Message frequency may vary. Privacy Policy

Already have an account ? Login here

We use cookies

We use cookies primarily for analytics to enhance your experience. By accepting, you agree to our use of these cookies. You can manage your preferences or learn more about our cookies policy.
