Properties

Browse or get in touch to schedule a walkthrough.

  • Nearby me
Price range

Popular Features

Community Features

Association

Property Features

Waterfront

View

Exterior Features

Interior Features

Style

10000 properties match your criteria

Updated 1 minute ago

E-Alert name
$10,000 Price Improvement! Welcome to 3906 Grantley Road, a promising opportunity in the heart of Baltimore! This 3-bedroom, 1.5-bath rowhome is nestled in a well-established neighborhood known for its long-time residents and strong sense of community. Priced to sell and offered "AS IS", this property is perfect for a buyer with vision. Whether you're a first-time homebuyer looking to customize your dream home using a 203(k) renovation loan, or an investor seeking your next value-add project, this home offers incredible potential. With solid bones and a desirable location, this is your chance to create something special while building equity. Don’t miss out on this opportunity to invest in a neighborhood with lasting appeal!
#MDBA2208200

BALTIMORE

3906 GRANTLEY ROAD

3 Beds

1 Baths

1,178 Sq.Ft.

$139,000

MLS#: MDBA2208200

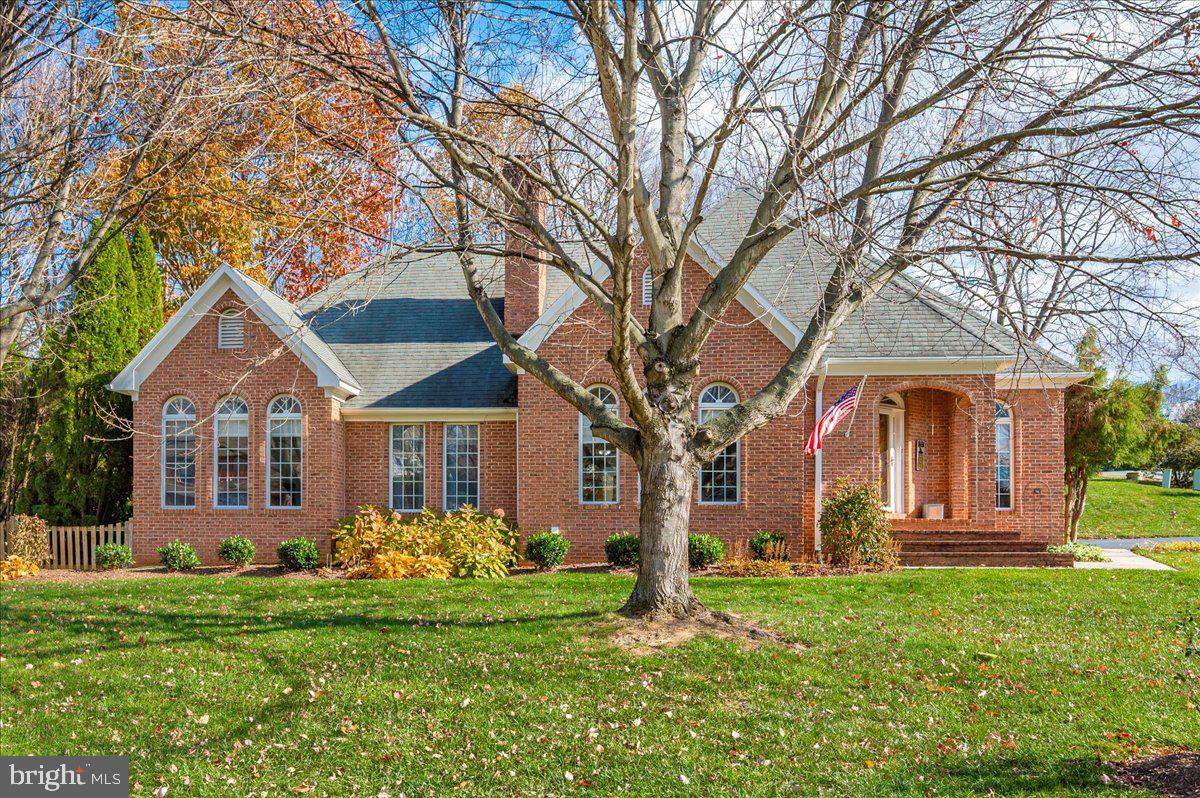
NEW LOW PRICE!! Welcome to this beautiful & spacious 55+ home featuring almost 4,000 finished square feet of living space in popular Ellicott Meadows. This home has so much to offer with 4 bedrooms, 3 full updated baths, a half bath on the main level, a finished basement, and & open floor plan from kitchen to dining area, to living room (with gas fireplace) to sunroom. Enjoy a cup of coffee or glass of wine on your back porch, that opens from the sunroom--a great area for plants.  The vaulted ceilings, recessed lighting & natural light really enhance the spaces. The convenient primary bedroom  (with walk-in closet) & full bath with large shower & tub is on the main level. The kitchen has newer stainless steel appliances and lots of counter and cabinet space. You'll be delighted with the finished lower level where the 4th bedroom & full bath is located, along with a family room, extra room for crafts/office, and tons of storage. The HVAC system, roof with gutter guards & washer/dryer are all about 3 years old. The wood floors are gorgeous & the carpet was just professionally cleaned. The condo fee covers an outdoor pool, exercise room, meeting room, tennis & pickleball courts and common ground maintenance.  Ellicott City has so much to offer with restaurants, parks, conveniences & shopping. Come take a look!
#MDHW2061066

ELLICOTT CITY

12022 WINDSOR MOSS 102

4 Beds

3 Baths

3,931 Sq.Ft.

$699,999

MLS#: MDHW2061066

Welcome to this beautifully maintained 2-bedroom, 1.5-bath townhouse in the highly sought-after Cloverhurst community. Offering two levels of comfortable living, this home blends functionality with a warm, inviting feel that’s perfect for everyday living.

Step inside to an open and airy layout filled with natural light, creating a seamless flow between the living and dining spaces—ideal for both relaxing and entertaining. The thoughtfully designed floor plan maximizes space while maintaining a cozy atmosphere you’ll love coming home to.

Upstairs, you’ll find two well-sized bedrooms, a full bathroom, and the added convenience of a bedroom-level laundry area—making daily routines that much easier.

Out back, enjoy your own fully fenced backyard, providing the privacy you need for gatherings, pets, or simply unwinding after a long day.

Located just minutes from shopping, dining, and major commuter routes, this home offers both convenience and lifestyle. Whether you’re a first-time buyer, looking to downsize, or adding a strong property to your investment portfolio, this move-in-ready home delivers value, comfort, and practicality all in one.
#MDAA2142560

GLEN BURNIE

549 DAHLGREEN ROAD

2 Beds

1 Baths

972 Sq.Ft.

$300,000

MLS#: MDAA2142560

Currently offering Up to 2 Months free.

Welcome to your brand-new home at The Elm, where you'll be the first to call this pristine 1-bedroom, 1-bathroom residence yours. This 948 square foot sanctuary represents the finest in contemporary construction, completed in 2021 with every detail thoughtfully designed for modern living.

Your mornings begin in a kitchen that feels like the heart of a luxury hotel. Run your hands along the upgraded countertops as you prepare your first cup of coffee, admiring how the stainless steel appliances catch the morning light. The self-cleaning oven awaits your weekend baking projects, while the ice maker in your refrigerator ensures you're always ready to entertain. The dishwasher and disposal handle cleanup effortlessly, and the range hood keeps your open floor plan fresh and inviting. Your in-unit washer and dryer mean laundry day never interrupts your rhythm.

The open floor plan flows seamlessly from kitchen to living space, where recessed lighting creates the perfect ambiance for any occasion. Your entry-level bedroom offers a peaceful retreat, complete with ceiling fans for year-round comfort and generous walk-in closets that accommodate everything from business attire to weekend wear.

Step outside your front door and discover why Bethesda's Elm Street corridor has become such a coveted destination. The neighborhood's walkable dining scene offers everything from cozy morning coffee spots to evening bistros, creating an eclectic mix where established favorites mingle with exciting newcomers. Whether you're grabbing a quick lunch or planning a leisurely dinner, the variety of eateries and local establishments keeps every meal interesting.

Back home, The Elm's impressive amenity collection transforms ordinary evenings into something special. Start with a workout in the fitness center, then unwind in the game room or meet neighbors in the comfortable clubhouse. The concierge service adds a touch of luxury to your daily routine, while the gated community and security features provide peace of mind. Your furry companions will love the dedicated dog park, and the picnic area offers the perfect spot for outdoor gatherings.

Summer evenings call you to the sparkling pool, where you can swim laps or simply float away the day's stress. As the sun sets, make your way to the rooftop deck, where the views stretch across the neighborhood and the gentle evening breeze makes every moment feel like a vacation. The elevator ensures easy access to all floors, and your parking garage space means you're always protected from the elements.

This is more than an apartment; it's your launching pad into Bethesda's vibrant community, where every day brings new opportunities to explore, connect, and truly live well. Pricing and availability subject to change on a daily basis. Photos are of model units. Parking may be available subject to availability and may be an additional fee.
#MDMC2233306

BETHESDA

4710 ELM STREET E-1313

1 Beds

1 Baths

948 Sq.Ft.

$3,357

MLS#: MDMC2233306

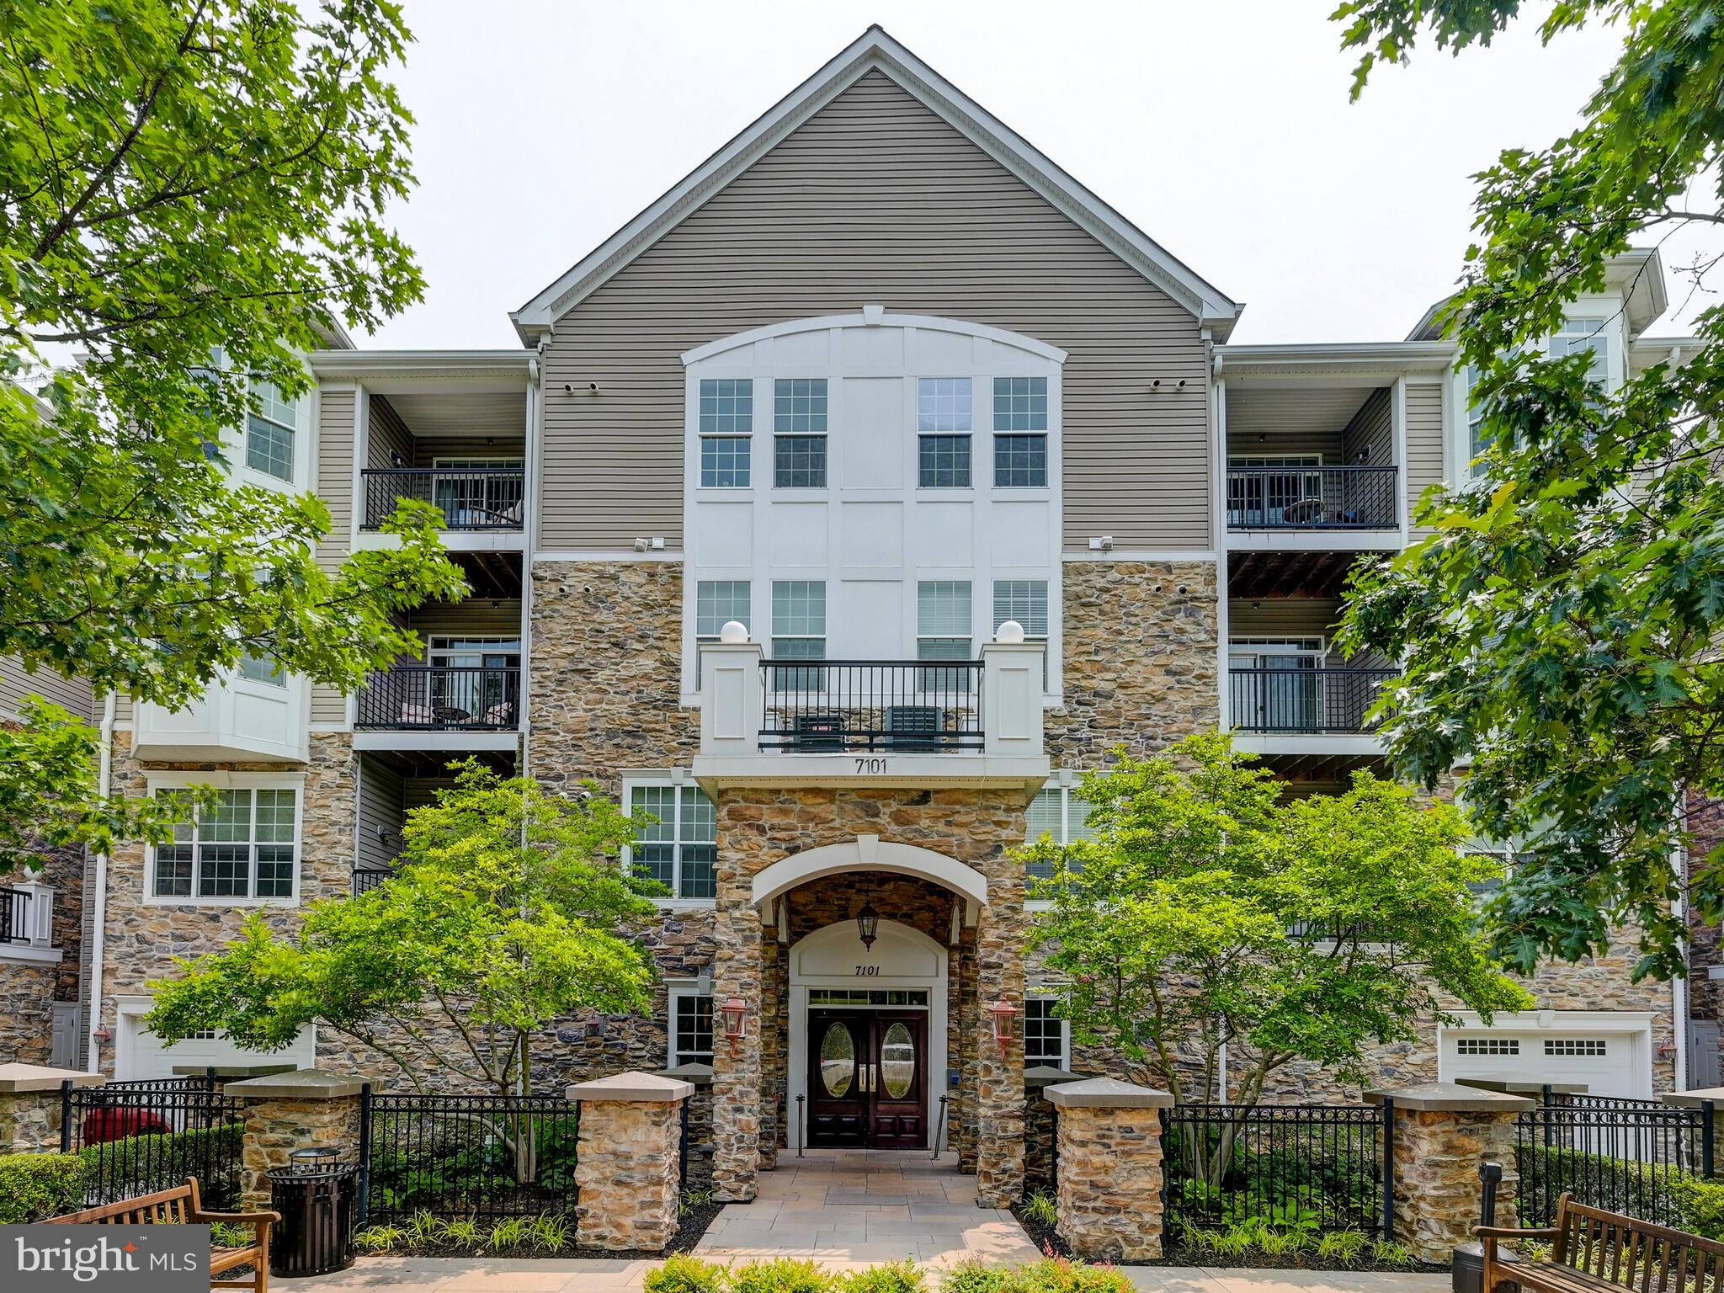
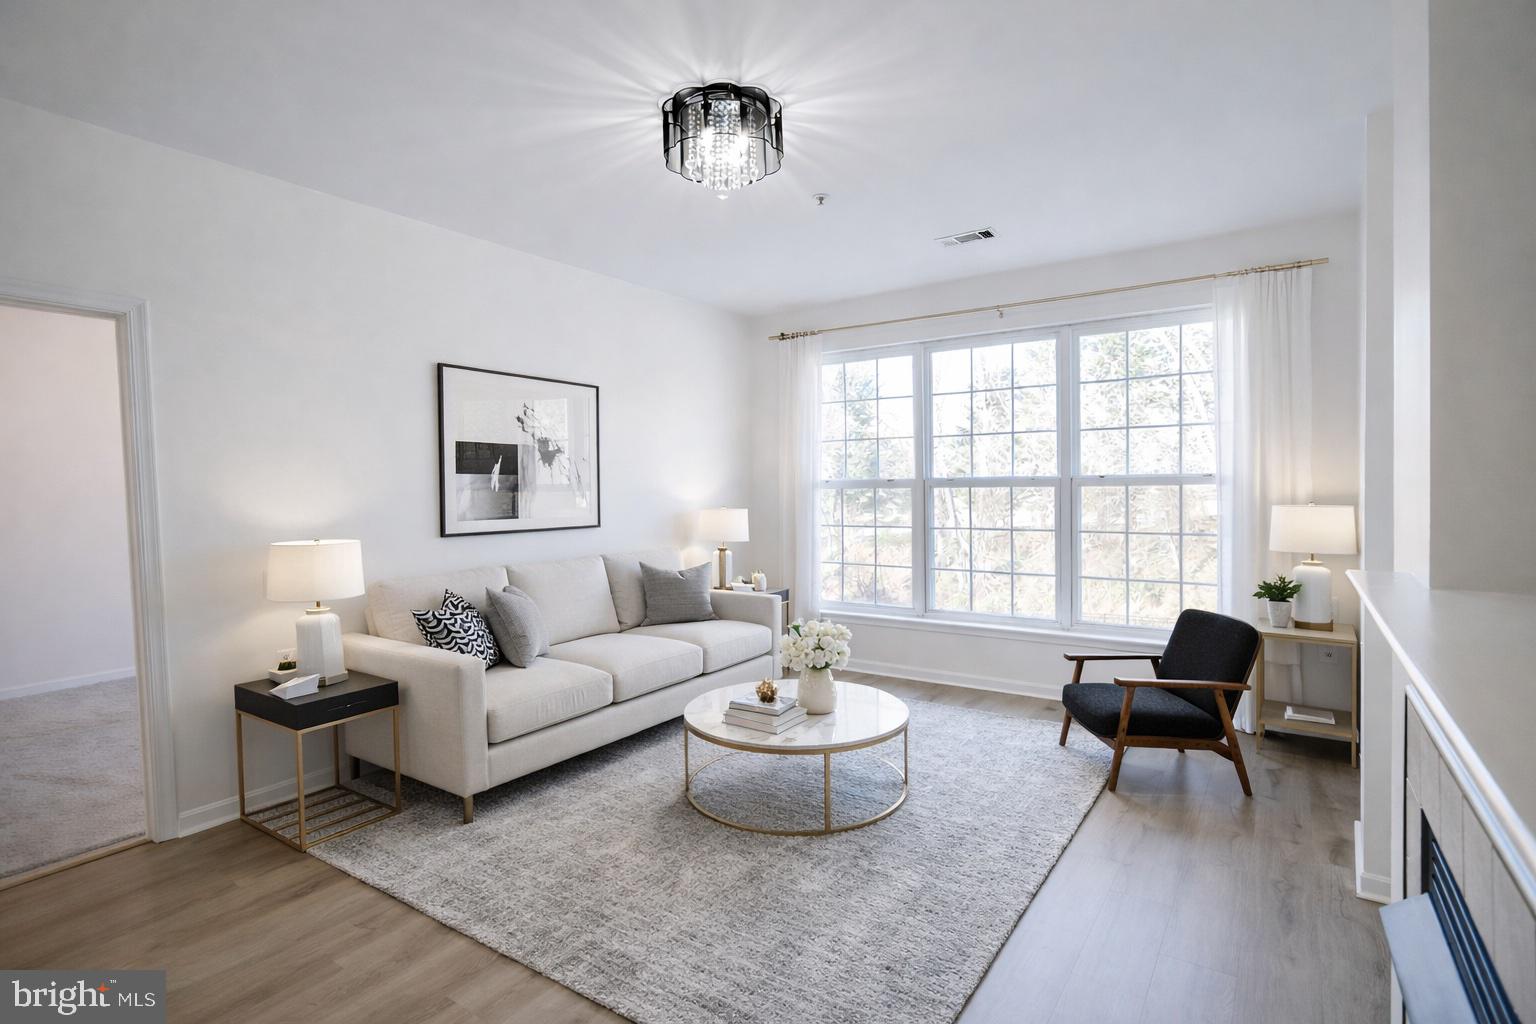
Experience premier top-floor living in this meticulously updated 3-bedroom, 2.5-bathroom condo, where expansive views of Frederick’s rolling hills meet a spacious open floor plan. Completely move-in ready, the home features elegant tray ceilings, fresh paint on all walls and ceilings, and refinished white semi-gloss cabinetry in both the kitchen and baths. The heart of the home is an open living area anchored by a multi-sided gas fireplace and an eat-in kitchen boasting a pantry and a full suite of brand-new appliances (Nov 2025). Total peace of mind is ensured with brand-new carpeting in the hallway and bedrooms (Dec 2025), a new HVAC (2024), and a new hot water heater (2020). This unit includes a highly coveted assigned spot in the secure underground garage, dedicated storage units, and access to a peaceful shared resident patio and community amenities. Ideally located just minutes from major shopping, dining and commuter routes, this home is move-in ready!
#MDFR2079608

FREDERICK

2250 BEAR DEN ROAD 410

3 Beds

2 Baths

1,381 Sq.Ft.

$375,000

MLS#: MDFR2079608

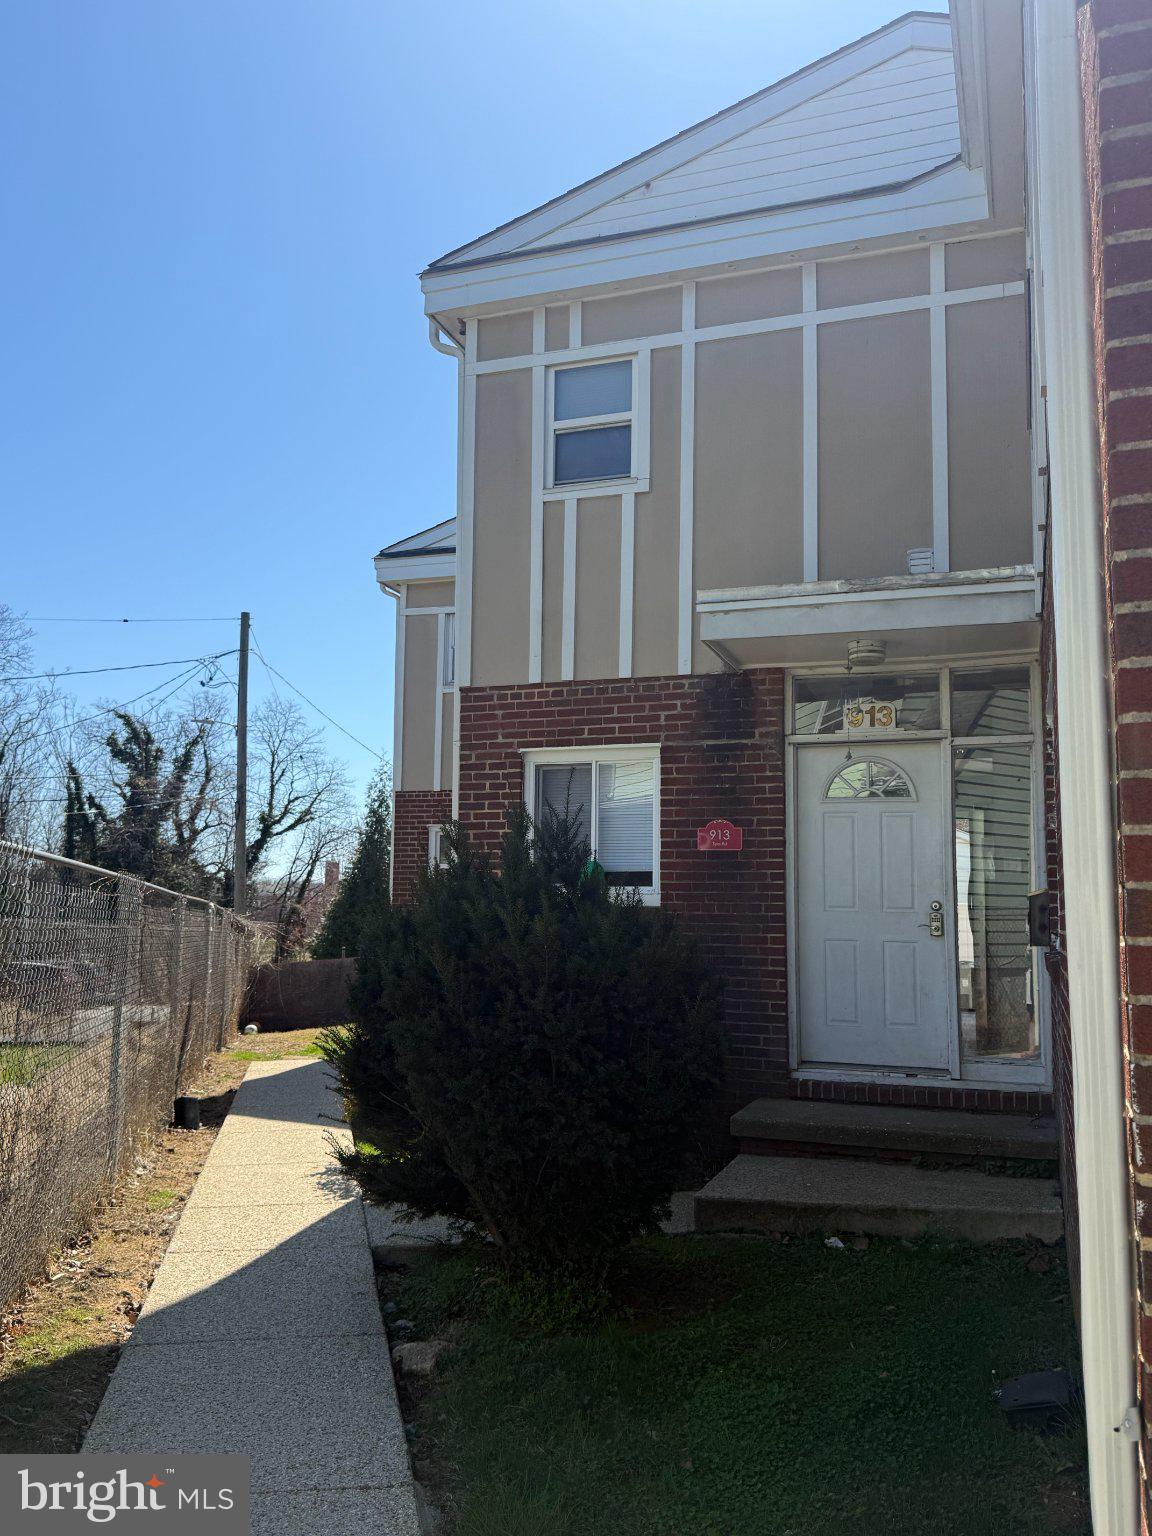
HOUSING AUTHORITY OF BALTIMORE CITY ONLINE AUCTION: Bidding begins 12/16/2025 @ 10:00 AM. Bidding ends 12/18/2025 @ 11:40 AM. This 3-story townhouse is located in the Sandtown-Winchester neighborhood of Baltimore. The area is conveniently situated near several notable locations, including Coppin State University and the Upton North Metro Station. The nearest major traffic artery, N Fulton Ave, provides easy access to the rest of the city.
#MDBA2192962

BALTIMORE

1415 MOSHER STREET

3 Beds

1 Baths

1,968 Sq.Ft.

$1,000

MLS#: MDBA2192962

Looking for a great home in a welcoming community? Look no further. This beautifully maintained interior townhome is a perfect fit for those looking for three bedrooms and two and one half baths with a great location.  Over the last several years all of the major components have been replaced allowing you virtually free living. Some of the recent improvements include roof and gutters, HVAC and water heater along with a new patio. Check out the upgrades in our document section. 
You will enjoy the layout of the first floor that leads to a fenced in porch, perfect for entertaining.  The second floor has three spacious bedrooms and two full baths. 
Farmbrook is a quiet, well-established community in Frederick, Maryland, primarily consisting of attached homes and townhouses. Located near downtown Frederick, it offers suburban tranquility with easy access to schools, parks, dining, and shopping. Community amenities include a tot lot, hiking path, playground, snow removal and trash service all with no City Taxes. Convenient to both the I70 and I270 corridors.

Professional pictures coming soon.
#MDFR2080782

FREDERICK

6934 DOUBLEBRAND COURT

3 Beds

2 Baths

1,280 Sq.Ft.

$339,950

MLS#: MDFR2080782

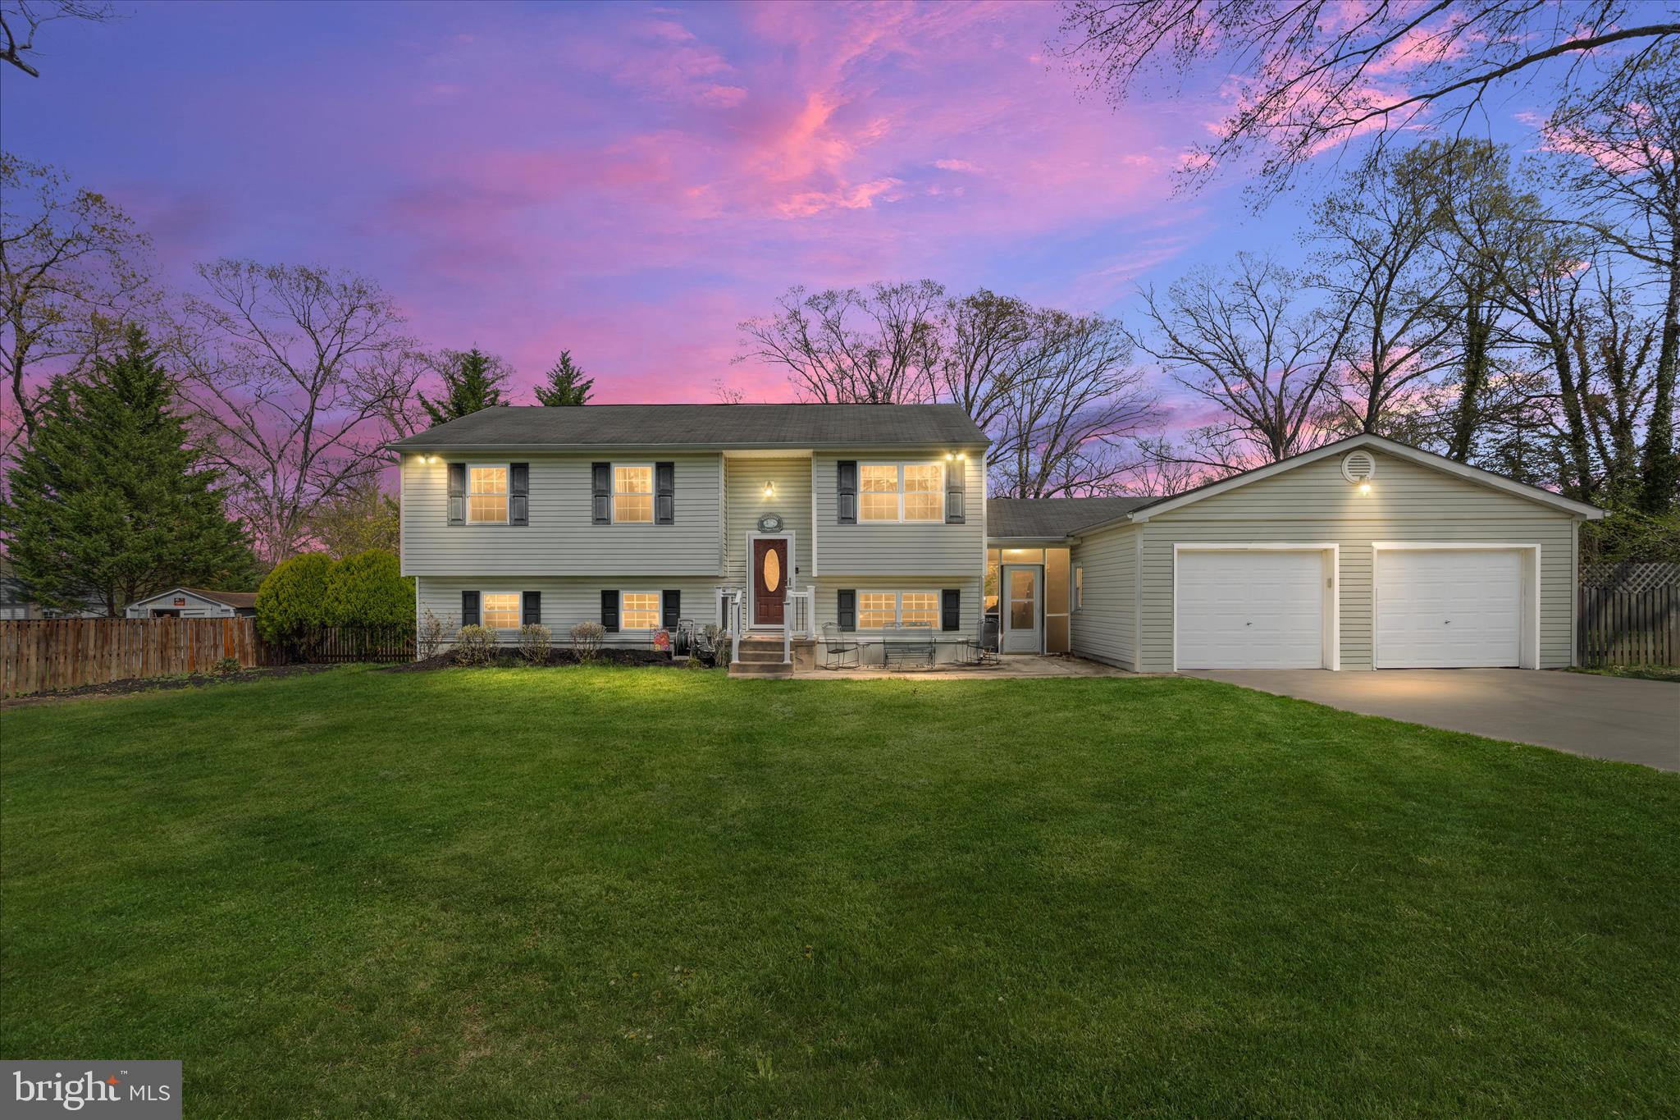
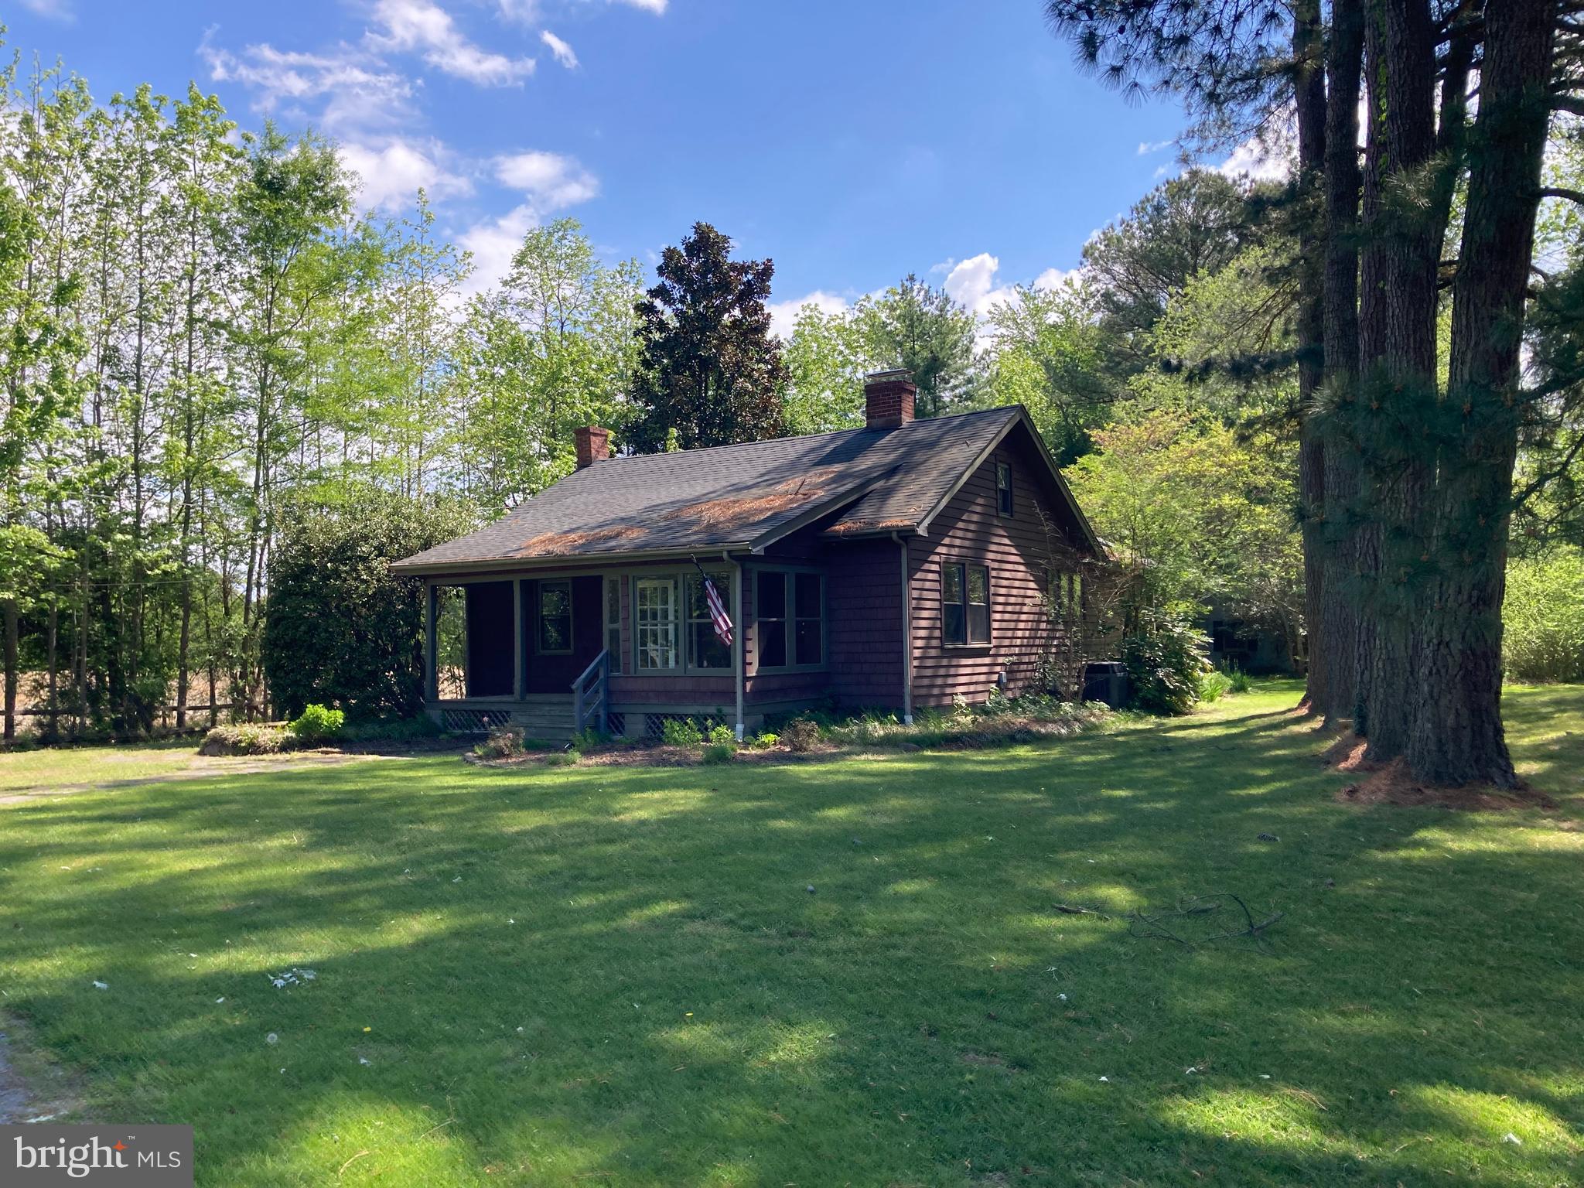
Charming three bedroom, two bath single-family home in the desirable Elvaton Acres neighborhood of Millersville! Situated on 1.03 acres, this property offers over 2,200 total square feet, plenty of parking, and a spacious, open yard perfect for entertaining. Features include hardwood flooring, a cozy living area with pellet stove, updated kitchen, and new utility room flooring, along with Andersen windows and recessed lighting. Flexible layout with a main-level bedroom and full bath, plus a bonus room ideal for an office or additional living space.Lower level offers extra storage and workspace with a separate entrance. Enjoy the private backyard with paver patio and firepit. Conveniently located near shopping, dining, and major routes.
#MDAA2140724

MILLERSVILLE

225 OBRECHT ROAD

3 Beds

2 Baths

1,769 Sq.Ft.

$485,000

MLS#: MDAA2140724

Welcome to 257 E Main St, a commercial property in the heart of Historic Westminster MD for lease! This lovely property has been recently renovated with tasteful fit and finishes. The available space can be 400 square feet or up to 900 square feet. This property offers 2 bathrooms and a private parking lot plus plenty of street parking. Call, text or email listing agent today for your private tour!
#MDCR2025746

WESTMINSTER

257 E MAIN STREET

None Beds

None Baths

12,548 Sq.Ft.

$750

MLS#: MDCR2025746

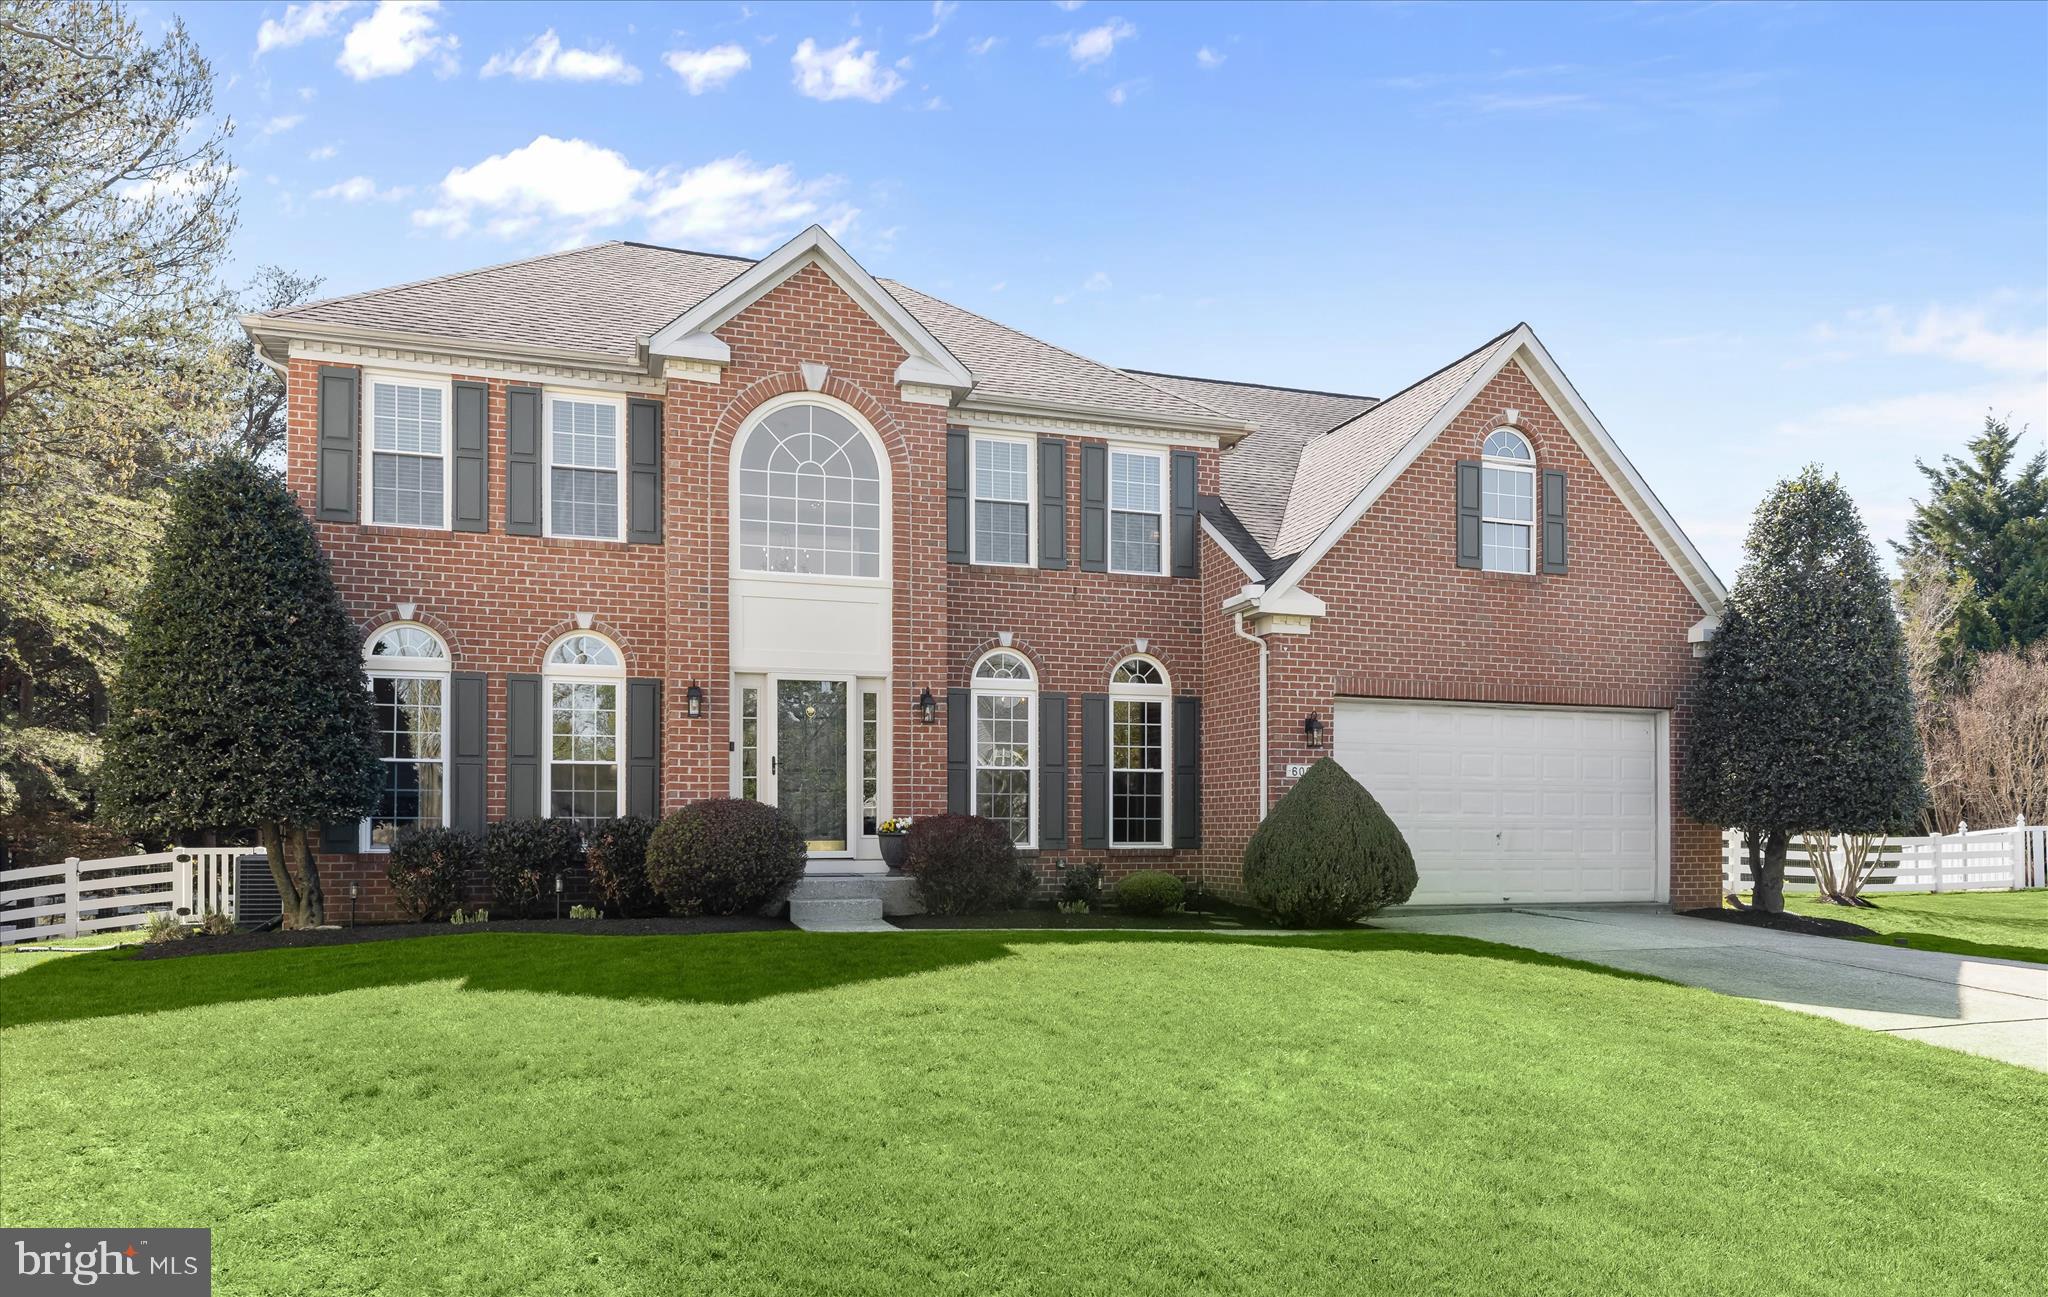
Welcome to 796 Stichcome Road in the highly desirable community of Severna Park! This beautifully maintained home offers the perfect blend of comfort, functionality, and location. Nestled on a spacious lot, the property features a welcoming exterior, mature landscaping, and plenty of room to enjoy outdoor living.

Inside, you’ll find a bright and inviting layout with generous living spaces, ideal for both everyday living and entertaining. The home offers well-sized bedrooms, ample storage, and thoughtful updates throughout. The kitchen provides plenty of workspace and flows seamlessly into the main living areas, creating a warm and connected feel.

Step outside to enjoy a private backyard retreat complete with a huge shed—perfect for storage, hobbies, or outdoor projects—along with space to relax and entertain.

Conveniently located near top-rated Severna Park schools, shopping, dining, and commuter routes, this home offers easy access to Annapolis, Baltimore, and beyond.

Don’t miss the opportunity to make this wonderful property your next home!
#MDAA2140876

SEVERNA PARK

796 STINCHCOMB ROAD

2 Beds

1 Baths

1,392 Sq.Ft.

$550,000

MLS#: MDAA2140876

None
#MDMC618806

SILVER SPRING

930 WAYNE AVENUE 1009

2 Beds

2 Baths

1,271 Sq.Ft.

$465,000

MLS#: MDMC618806

New Construction! 
This Four bedroom, 3-1/2 bath home is thoughtfully laid out across three finished levels, providing generous first-floor living areas. Step into an open space boasting 9-foot ceilings and enjoy a  gas fireplace in the family room. The main level also includes a formal living area that can serve as a flex space, as well as a dedicated dining room for gatherings and meals.
At the heart of the home is a gourmet kitchen, equipped with 42-inch shaker cabinets, luxury vinyl plank (LVP) flooring, a breakfast island with cabinet workspace, recessed lighting, quartz counter tops and stainless-steel appliances with gas stove, This inviting area is perfect for both daily meals and entertaining guests.
Upstairs, the second floor offers a flexible teen or loft area that can be converted into another bedroom if desired. The generous primary suite includes an en suite bathroom, providing a private retreat. Three additional bedrooms complete the second floor, offering ample space for family members or guests.
Please note that the pictures provided are of the completed home next door that is SOLD and intended for illustration purposes only and may display additional features not included.
Finished Basement Rec Room and Bathroom! 
 Photos may show Virtual Staging and or Enhancements. The home is commuter-friendly and conveniently located near shopping centers and restaurants. Pricing reflects the base Hamilton model.
#MDBC2154196

PARKVILLE

9028 OLD HARFORD ROAD A

4 Beds

3 Baths

2,609 Sq.Ft.

$639,900

MLS#: MDBC2154196

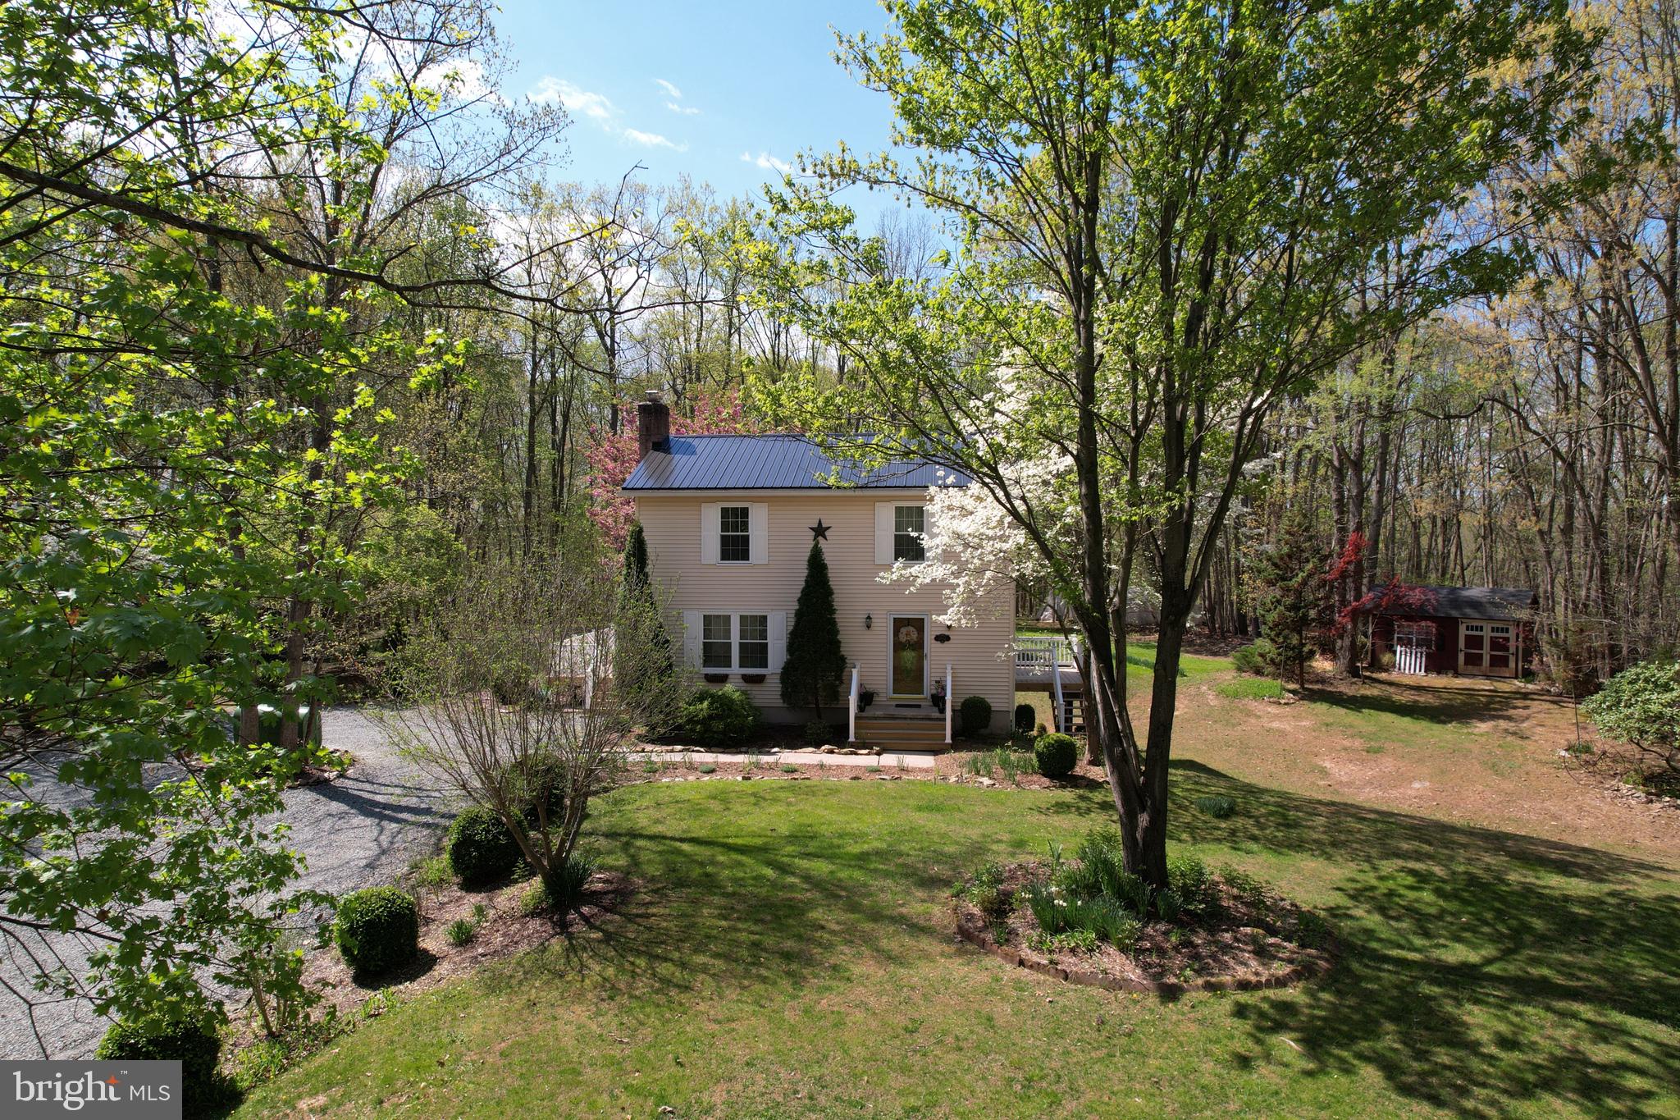
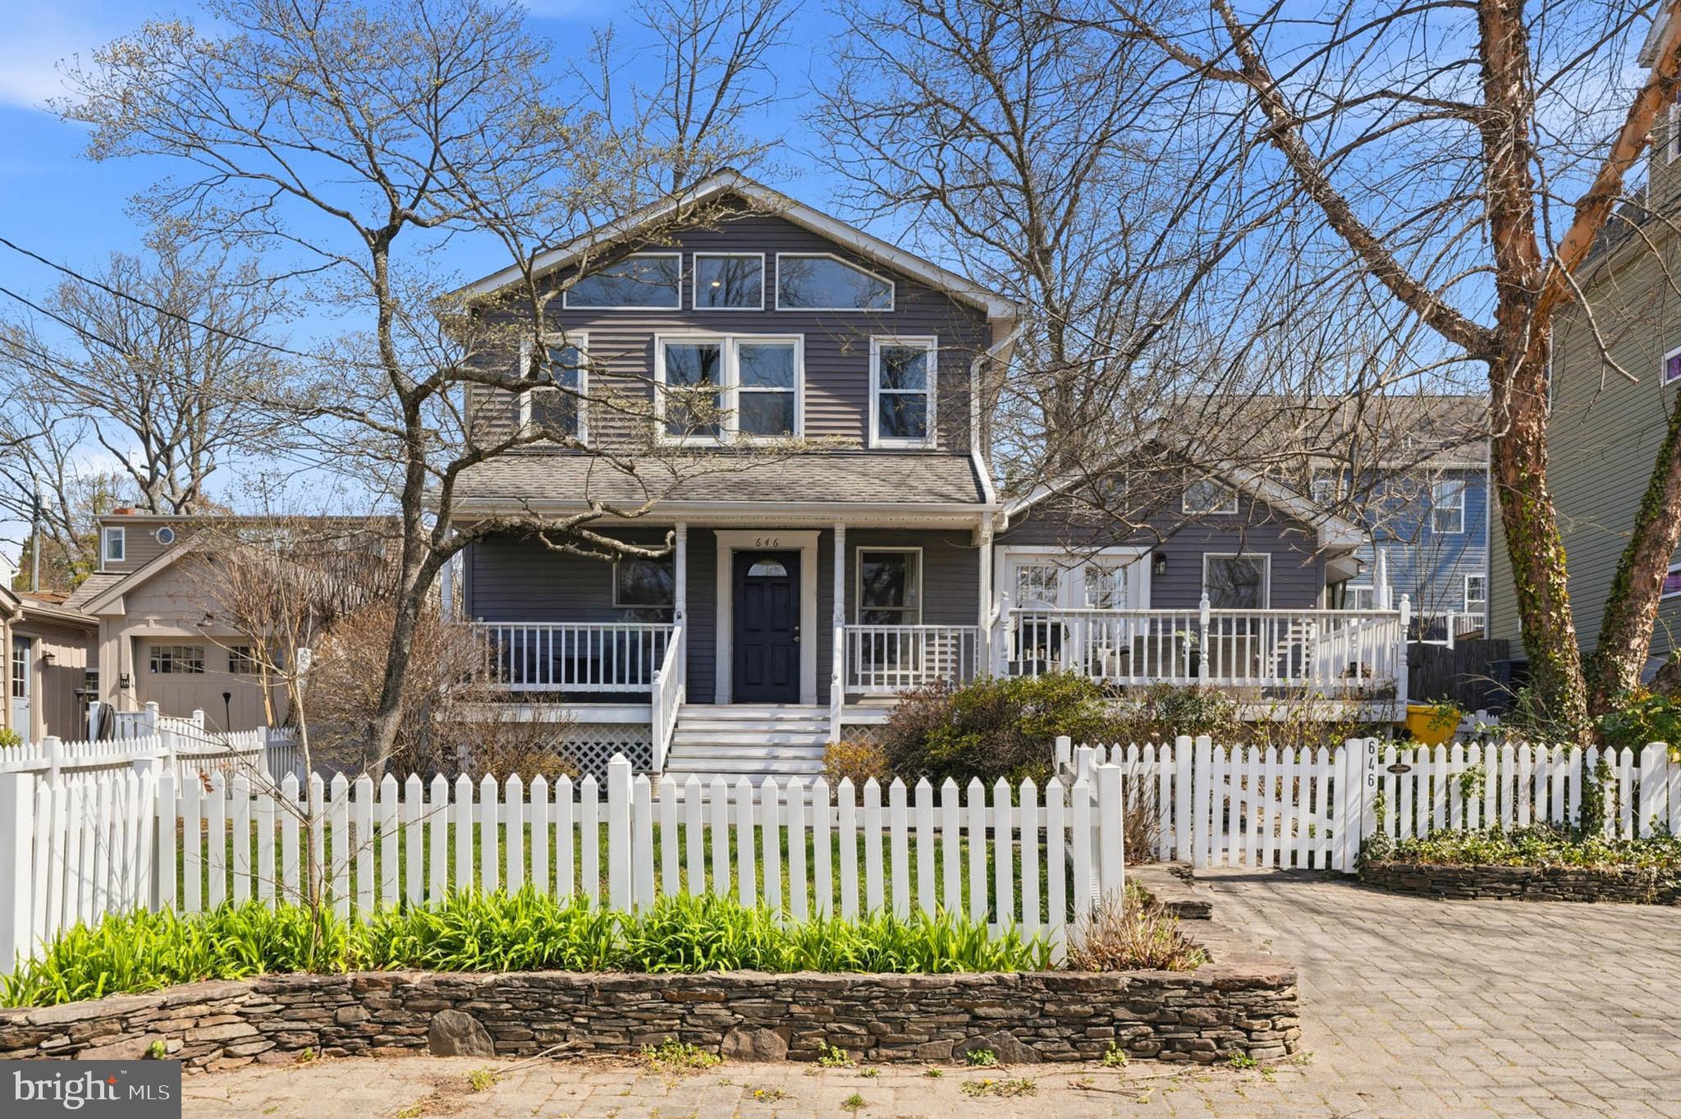
Welcome to Holly Hill Harbor, a peaceful water-privileged community on the scenic Mayo Peninsula in Edgewater, Maryland. Known for its family-friendly atmosphere and relaxed coastal feel, residents enjoy access to a community beach, playground, and boat ramp—perfect for embracing the Chesapeake lifestyle.

Situated on a beautiful .44-acre flat lot, this home offers exceptional outdoor living with a fully fenced backyard, mature trees, and a serene setting that provides both privacy and space—enhanced by a privacy fence for added seclusion. The covered deck is ideal for grilling, entertaining, or simply relaxing during the warm months, while the welcoming front porch adds classic charm and curb appeal. Ample parking and two storage sheds provide convenience and functionality.

Inside, you���ll find stunning luxury vinyl plank flooring flowing throughout the main living areas and an enormous living room filled with natural light. The expansive kitchen features abundant cabinetry, granite countertops, and a well-appointed appliance package, offering both style and practicality. A traditional dining room provides the perfect setting for gatherings and everyday meals.

The updated bathroom boasts stone flooring, a large vanity, and a tub, combining durability with timeless design. Additional recent improvements include a new well (just 6 months old) and a water softener (approximately 1 year old), adding value and peace of mind.

With generous outdoor space, inviting interior finishes, and access to sought-after community amenities, this home delivers the ideal blend of comfort, privacy, and water-oriented living in one of Edgewater’s most desirable neighborhoods.
#MDAA2140338

EDGEWATER

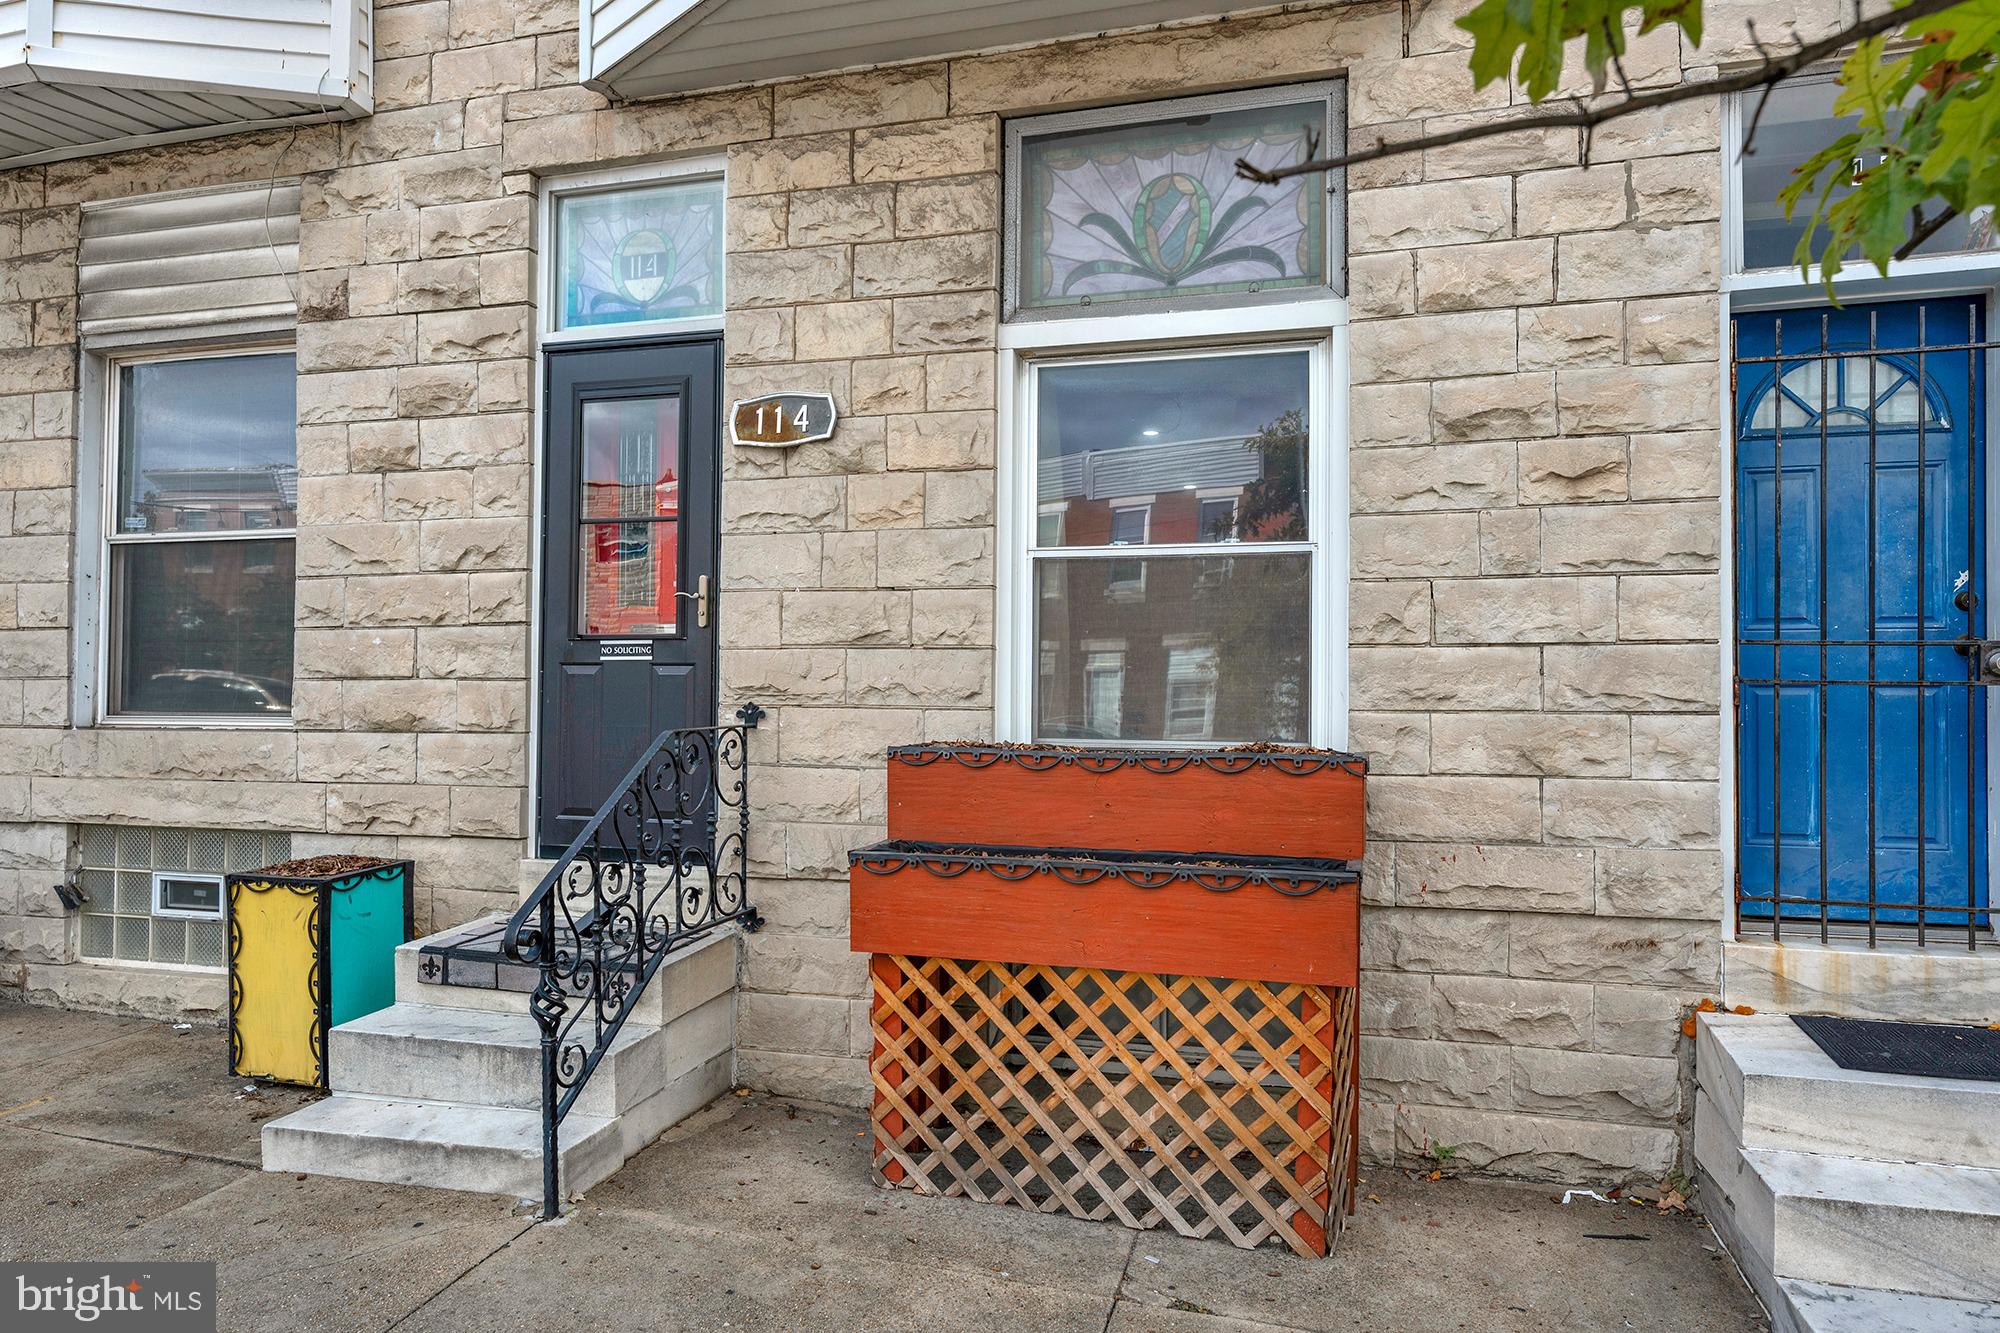
114 RIVER ROAD

3 Beds

1 Baths

1,454 Sq.Ft.

$475,000

MLS#: MDAA2140338

HUGE PRICE IMPROVEMENT, SHOULD SELL QUICKLY NOW for this Completely renovated 3 Bedroom townhouse by licensed contractor. All new kitchen appliances, cabinets and counters. New LVP flooring throughout. All new windows and doors, bathrooms and paint. Fenced back yard and full basement with rough in for a 3rd bathroom. Upscale touch lighted bathroom mirrors for the perfect lighting for midnight visits or applying makeup. Large living room and separate dining room provide lots of space for different activities. Community offers many amenities - pool, basketball court, playground. Super convenient location to 295, 97, Fort Meade.
#MDAA2137236

SEVERN

1869 ROBIN COURT

3 Beds

1 Baths

1,160 Sq.Ft.

$275,000

MLS#: MDAA2137236

ONLINE AUCTION: Bidding begins 12/19/2025 @ 10:00 AM. Bidding ends 12/23/2025 @ 11:40 AM. List Price is Suggested Opening Bid. Deposit: $5,000.
 
This two-story townhouse is located in the Sandtown-Winchester neighborhood of Baltimore City. Residents can enjoy the nearby facilities and attractions such as the Druid Hill Park and Upton Metro Station. This property is believed to be vacant. The area provides easy access to the nearest major traffic artery, N Fulton Ave, connecting to other parts of Baltimore.
#MDBA2193008

BALTIMORE

1150 N CARROLLTON AVENUE

None Beds

None Baths

N/A

$1,000

MLS#: MDBA2193008

1 ... 72 73 74 75 76 ... 666
* Listings identified with the FMLS IDX logo come from FMLS and are held by brokerage firms other than the owner of this website. The listing brokerage is identified in any listing details. Information is deemed reliable but is not guaranteed. If you believe any FMLS listing contains material that infringes your copyrighted work please click here to review our DMCA policy and learn how to submit a takedown request. © 2024. First Multiple Listing Service, Inc.
 - property

Send a message

Message successfully sent.

Your message

What is 3 + 4 ?

Reason for contacting?

I agree to receive email communication and understand I can unsubscribe at any time.

I agree to be contacted by Charis Realty Group via call, email, and text for real estate services. To opt out, you can reply 'stop' at any time or reply 'help' for assistance. You can also click the unsubscribe link in the emails. Message and data rates may apply. Message frequency may vary. Privacy Policy

Sign Out

Virtual Assistant

Would you like to take the next step with this property? We can help you schedule a showing or virtual tour, or send you more details.

Yes, I would like more information.

Thank You for Your Reply, One of Our Agents will contact you as soon as possible

No, maybe later.

Thank you, you can always contact me via email, phone number or through the contact form.

Realhub AI

Lucy - Your AI-Powered Realtor

Update Your Temporary Password

Personalize your search

Enter your email and we'll notify you immediately when new listings match what you're looking for.

or enter email address

Already have an account ? Login here

Continue your home search

I agree to receive communications and understand I can unsubscribe at any time.

I agree to be contacted by Charis Realty Group via call, email, and text for real estate services. To opt out, you can reply 'stop' at any time or reply 'help' for assistance. You can also click the unsubscribe link in the emails. Message and data rates may apply. Message frequency may vary. Privacy Policy

Already have an account ? Login here

We use cookies

We use cookies primarily for analytics to enhance your experience. By accepting, you agree to our use of these cookies. You can manage your preferences or learn more about our cookies policy.