Properties

Browse or get in touch to schedule a walkthrough.

  • Nearby me
Price range

Popular Features

Community Features

Association

Property Features

Waterfront

View

Exterior Features

Interior Features

Style

10000 properties match your criteria

Updated 1 minute ago

E-Alert name
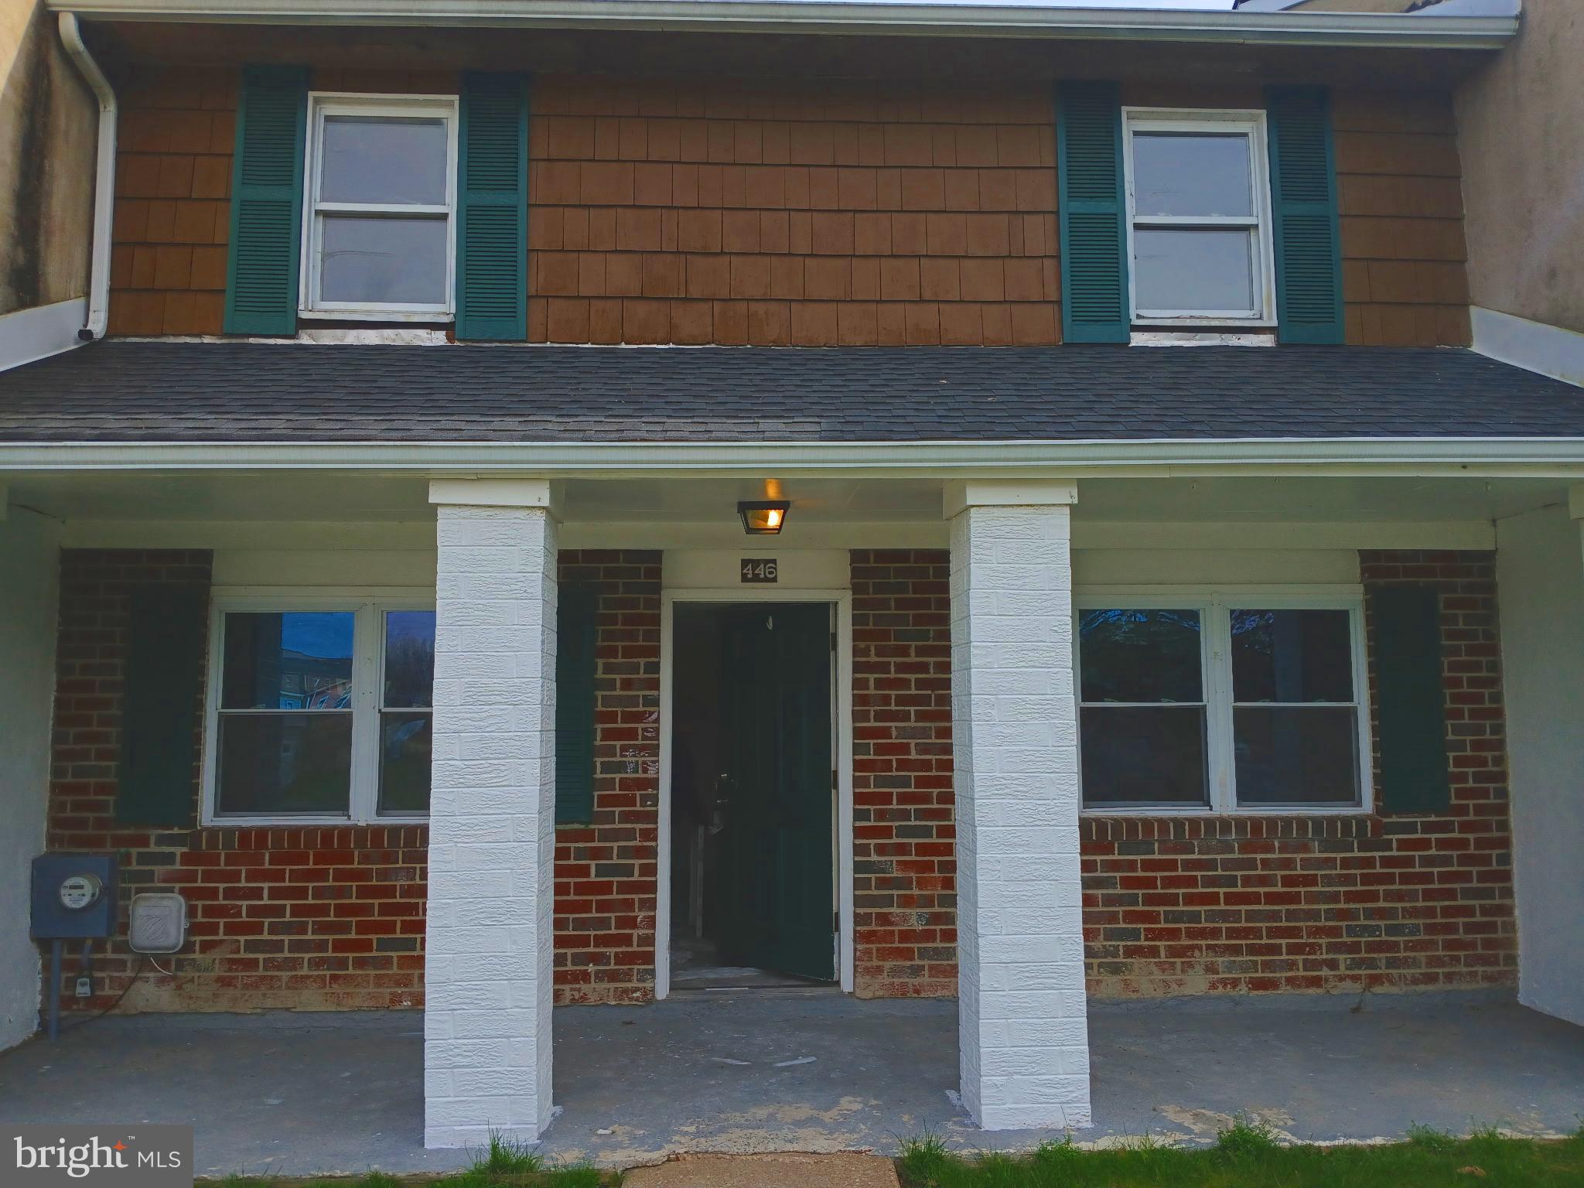
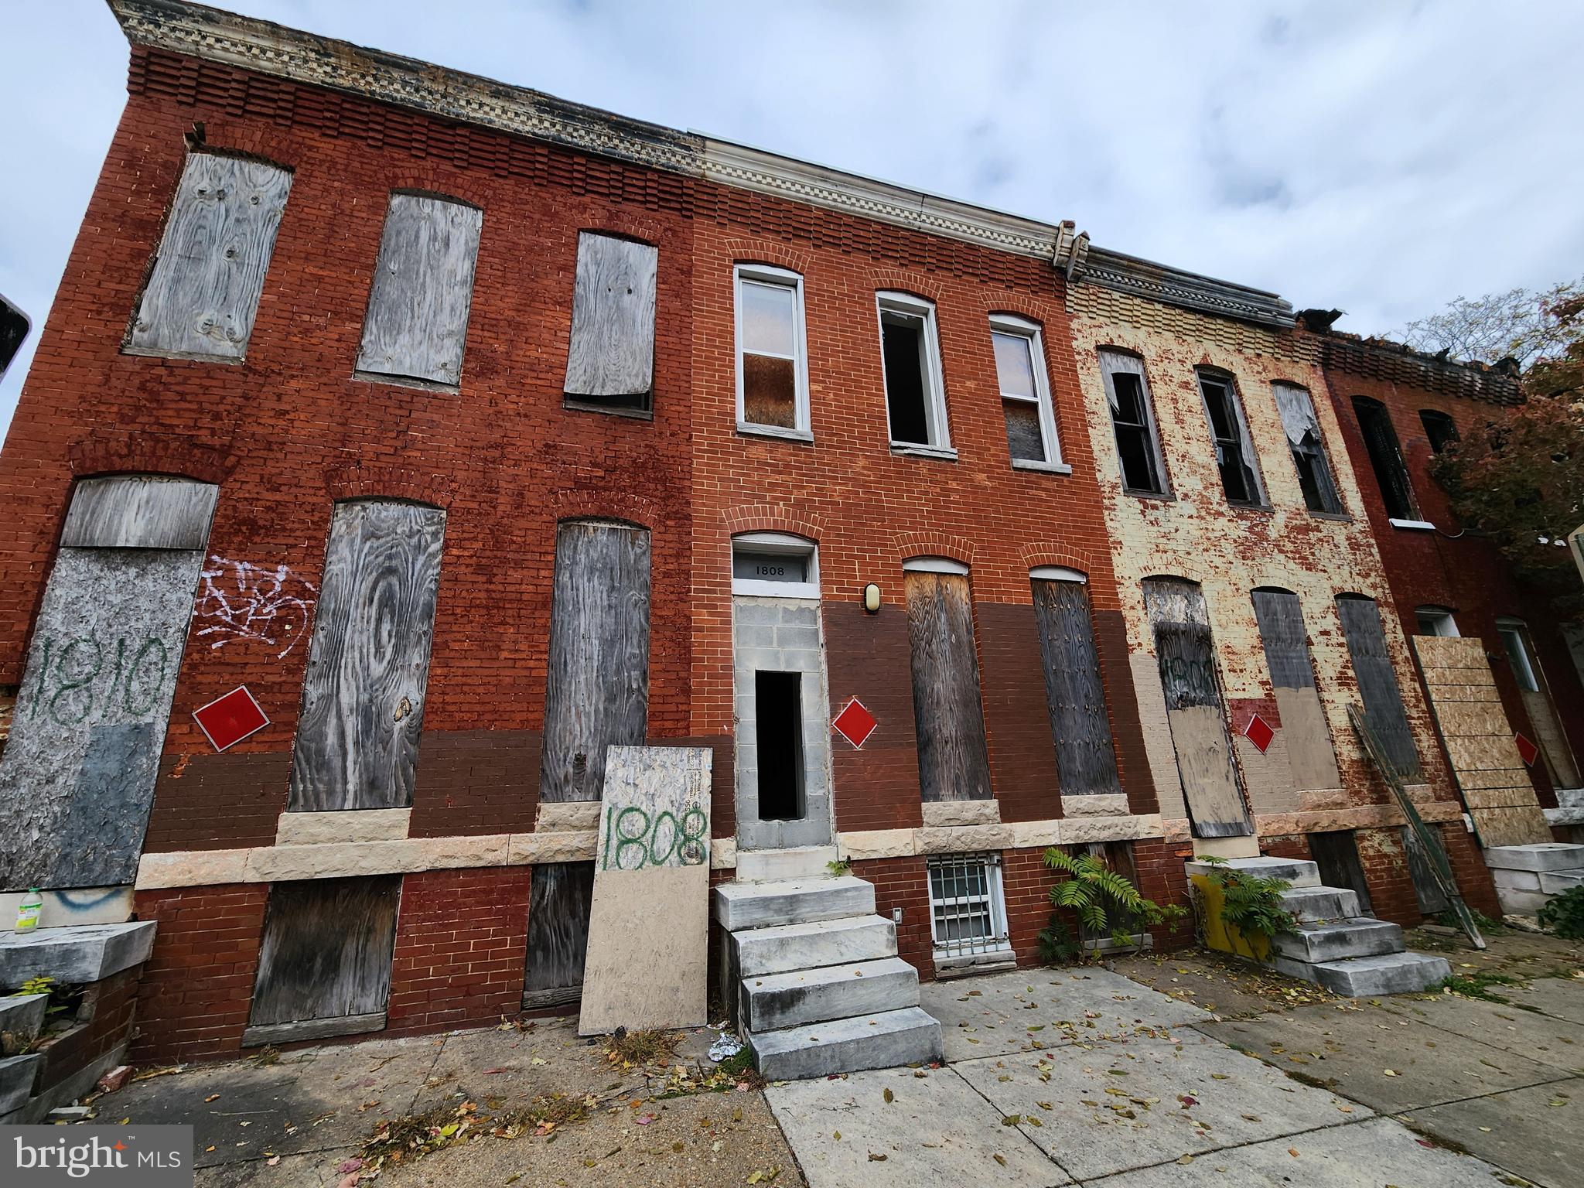
This charming 2-bedroom, 1-bath townhome presents an incredible opportunity for savvy investors seeking to capitalize on a promising market. Priced to sell.  While the This is a short sale home in need of upgrades, the potential is evident in every corner. Nestled in the vibrant Johnston Square neighborhood of East Baltimore, residents enjoy a lively community atmosphere surrounded by rowhomes and apartments. The area boasts beautiful parks, including Johnston Square Park and Ambrose Kennedy Park, providing green spaces for relaxation and recreation. Families will appreciate the nearby Johnston Square Elementary School and the access to a public swimming pool, enhancing the family-friendly vibe of the neighborhood. Johnston Square is part of the East Baltimore Revitalization Plan, with the area seeing exciting developments and improvements. To highlight the investment potential, a fully remodeled property just a block away has sold for over $325k. Don’t miss out on this chance to make your mark in an up-and-coming area—schedule a showing today!

Buyer to pay a short sale negotiation fee of $6,000.00 or 2% of the purchase price, whichever is greater, upon closing.
#MDBA2131964

BALTIMORE

425 E PRESTON STREET

2 Beds

1 Baths

N/A

$104,500

MLS#: MDBA2131964

Tucked into the trees of the highly sought-after Sky Valley community, this well-maintained 3-bedroom, 2-bath home offers over 2,000 square feet of inviting living space and a lifestyle defined by comfort, recreation, and year-round beauty. Set on a peaceful 0.49-acre lot, the property blends privacy with community living in one of the most desirable areas near Deep Creek Lake. A welcoming front porch sets the tone for relaxed mountain living, while the surrounding wooded landscape creates a sense of quiet escape. Inside, vaulted ceilings and an abundance of natural light immediately open up the home, creating a bright and airy atmosphere that feels both spacious and cozy. The main living area flows seamlessly between the kitchen, dining, and living spaces, making everyday living and entertaining feel effortless. A warm wood-burning fireplace anchors the room, offering the perfect place to gather on cool evenings after a day on the lake or slopes. The kitchen is thoughtfully positioned to overlook both the main living area and the expansive front deck, allowing you to stay connected while cooking, hosting, or simply enjoying the view. On the main level, you will find 3 comfortable bedrooms and a full bath, providing a practical and welcoming layout for family and guests alike. The lower level expands the living space significantly with a private room currently being used as a primary bedroom retreat, an additional full bath, separate laundry area, additional family room, and a spacious game room complete with both a pool table and ping pong table, offering flexible space that could easily suit a variety of needs and creating a fun second living area ideal for entertaining or extended stays. Outdoors, the large deck becomes an extension of the home, offering the perfect space for dining, relaxing, or simply enjoying the peaceful sounds of nature that surround you. A shed provides additional storage for lake toys, tools, or recreational gear. The home is move-in ready, making it an easy transition into lake life. Sky Valley offers an exceptional four-season lifestyle. The community features three swimming platforms, a roped-off swimming area, picnic pavilions, docks with a designated jet ski area in a no-wake cove, and a stocked fishing pond that creates a true resort-like experience within a private community. Dock slips are assigned through the association, and while waiting for an assigned slip, residents enjoy the convenience of a private boat launch within the neighborhood. The location places you just minutes from Thousand Acres Golf Course and only about 20 minutes from Wisp Ski Resort, offering easy access to golf, skiing, snowmobiling, and endless outdoor recreation throughout all four seasons. Whether you are looking for a full-time residence, a vacation retreat, or an investment in the Deep Creek Lake lifestyle, this home delivers the perfect balance of comfort, community, and adventure in a setting that feels like a private mountain getaway. Call today!
#MDGA2011862

SWANTON

365 RIDGE ROAD

3 Beds

2 Baths

2,080 Sq.Ft.

$524,900

MLS#: MDGA2011862

Retail space available for sale at 3815 34th Street, Mount Rainier, MD. Located in the heart of the vibrant Gateway Arts District, this property is surrounded by major regional arts institutions including Joe's Movement Emporium, Red Dirt Studio, the Washington Glass School, and the Otis Street Arts Complex. Designated by Prince George's County as part of the Route 1 arts corridor, the area benefits from arts-focused development initiatives and economic revitalization efforts. The property is located within a Maryland Sustainable Community and Priority Funding Area, offering potential eligibility for select grants and financial incentives. Close proximity to Washington, DC—an excellent opportunity in a creative, culturally rich commercial district.
#MDPG2182924

MOUNT RAINIER

3815 34TH STREET

None Beds

None Baths

2,264 Sq.Ft.

$899,000

MLS#: MDPG2182924

Located in the heart of Easton’s medical and healthcare district—and just moments from Route 50—this 1,500± sq. ft. end-unit commercial condo offers an exceptional opportunity for medical, dental, or professional office use. If you’re ready to own instead of rent, this space delivers the flexibility, infrastructure, and location your business needs. Thoughtfully designed with a highly functional layout, the unit features a welcoming waiting room, dedicated reception area, two restrooms, five office/exam rooms, break room, equipment room, sterilization area, and mechanical room. Every treatment room includes a sink and is fully plumbed for dental chairs with water, suction, and air at both ends. Wiring is already in place for digital dentistry, panoramic X-ray, and data systems. All rooms also include Radon fans installed during COVID to create negative pressure—an added layer of safety and value. Additional perks include 220V service for autoclaves and laundry hookups. Interior walls can be easily reconfigured to suit your practice or workflow. Recent updates include a new roof and freshly repaved parking lot. Shared operating costs—trash, lawn care, landscaping, and water—are divided among the four units based on square footage.With ample parking and a prime location surrounded by established healthcare providers, this space is a rare chance to elevate your business while building equity. Perfect for medical, dental, therapy, or professional users looking to stop paying rent and secure a smart long-term investment. Bring your buyers. Bring your business. This opportunity won’t last.
#MDTA2007238

EASTON

508 CYNWOOD DRIVE A A

None Beds

None Baths

4,862 Sq.Ft.

$315,000

MLS#: MDTA2007238

This charming ranch-style home in the desirable Joppatowne community offers a perfect blend of comfort and convenience. Built in 1963, this well-maintained residence boasts 1,471 square feet of living space, featuring three spacious bedrooms and one and a half bathrooms, ideal for both relaxation and entertaining. Step inside to discover a warm and inviting interior, highlighted by plush carpeting and elegant laminated flooring. The kitchen is equipped with modern stainless steel appliances, including electric stove, dishwasher, and refrigerator, making meal preparation a delight. Natural light pours in through the bay and casement windows, enhancing the home's cozy ambiance. Ceiling fans throughout provide comfort during warmer months, while thoughtful window treatments add a touch of privacy and style. The main floor laundry, complete with a dryer and washer, ensures that chores are a breeze. Outside, the property features extensive hardscaping and beautifully landscaped grounds, providing a serene outdoor space for relaxation or play. A concrete driveway offers ample parking for up to four vehicles, while a shed provides additional storage option. Situated just two miles from the picturesque Gunpowder River, this home is perfect for those who appreciate nature and outdoor activities. The surrounding Joppatowne community has convenient access to local parks, schools, and public services. With an availability date of April 21, 2026, this property offers flexible leasing options ranging from 12 to 24 months. Enjoy the peace of mind that comes with a smoke-free environment and security features, including carbon monoxide and smoke detectors. This delightful home is not just a place to live; it's a place to create lasting memories. Experience the comfort and community spirit of Joppatowne-your new home awaits!
#MDHR2054050

JOPPA

416 BRESLIN ROAD

3 Beds

1 Baths

1,471 Sq.Ft.

$2,000

MLS#: MDHR2054050

Beautifully renovated two bedroom, one bathroom, two-level condo.
#MDPG2090160

TEMPLE HILLS

2607 COLEBROOKE DRIVE 21

2 Beds

1 Baths

716 Sq.Ft.

$2,100

MLS#: MDPG2090160

None
#MDPG2071838

TEMPLE HILLS

2607 COLEBROOKE DRIVE 21

2 Beds

1 Baths

716 Sq.Ft.

$75,500

MLS#: MDPG2071838

Welcome to 38 N Bernice Ave — a beautifully renovated brick rowhome that perfectly blends classic charm with modern updates throughout. Featuring over 1,900 finished square feet, this spacious 4-bedroom, 2 full bath gem is move-in ready and filled with natural light, generous living spaces, and thoughtful finishes from top to bottom.
The upper level offers three comfortable bedrooms and a full bath, while the finished lower level adds a rare fourth bedroom and second full bath, giving you the flexibility to create a guest suite, home office, or extra living space tailored to your needs.
At the heart of the home sits a beautifully renovated custom kitchen designed to impress, flowing seamlessly into a spacious living area that’s perfect for entertaining or simply relaxing. New Central A/C keeps things cool and comfortable all summer long, so you can truly enjoy every corner of this stunning home.
Step outside and unwind on the covered front porch, your own little retreat after a long day. Nestled in a convenient location close to major commuter routes, shopping, dining and schools, this home checks every box.
38 N Bernice Ave is an opportunity you won’t want to miss. Schedule your showing today!​​​​​​​​​​​​​​​​
#MDBA2215500

BALTIMORE

38 N BERNICE AVENUE

4 Beds

2 Baths

1,920 Sq.Ft.

$220,000

MLS#: MDBA2215500

Discover this beautiful home nestled in a quiet Glen Burnie neighborhood. It features three spacious bedrooms and one full updated bath.  Updated flooring, new windows, and a brand-new roof—making this home move-in ready.  Step outside to a charming backyard patio, perfect for family gatherings, entertaining friends, or letting kids play. A long driveway offers ample parking, and you'll love the convenient location close to shopping, dining, and major routes. Don’t miss the chance to make this wonderful home yours!
#MDAA2141966

GLEN BURNIE

1616 LORIMER ROAD

3 Beds

1 Baths

988 Sq.Ft.

$339,900

MLS#: MDAA2141966

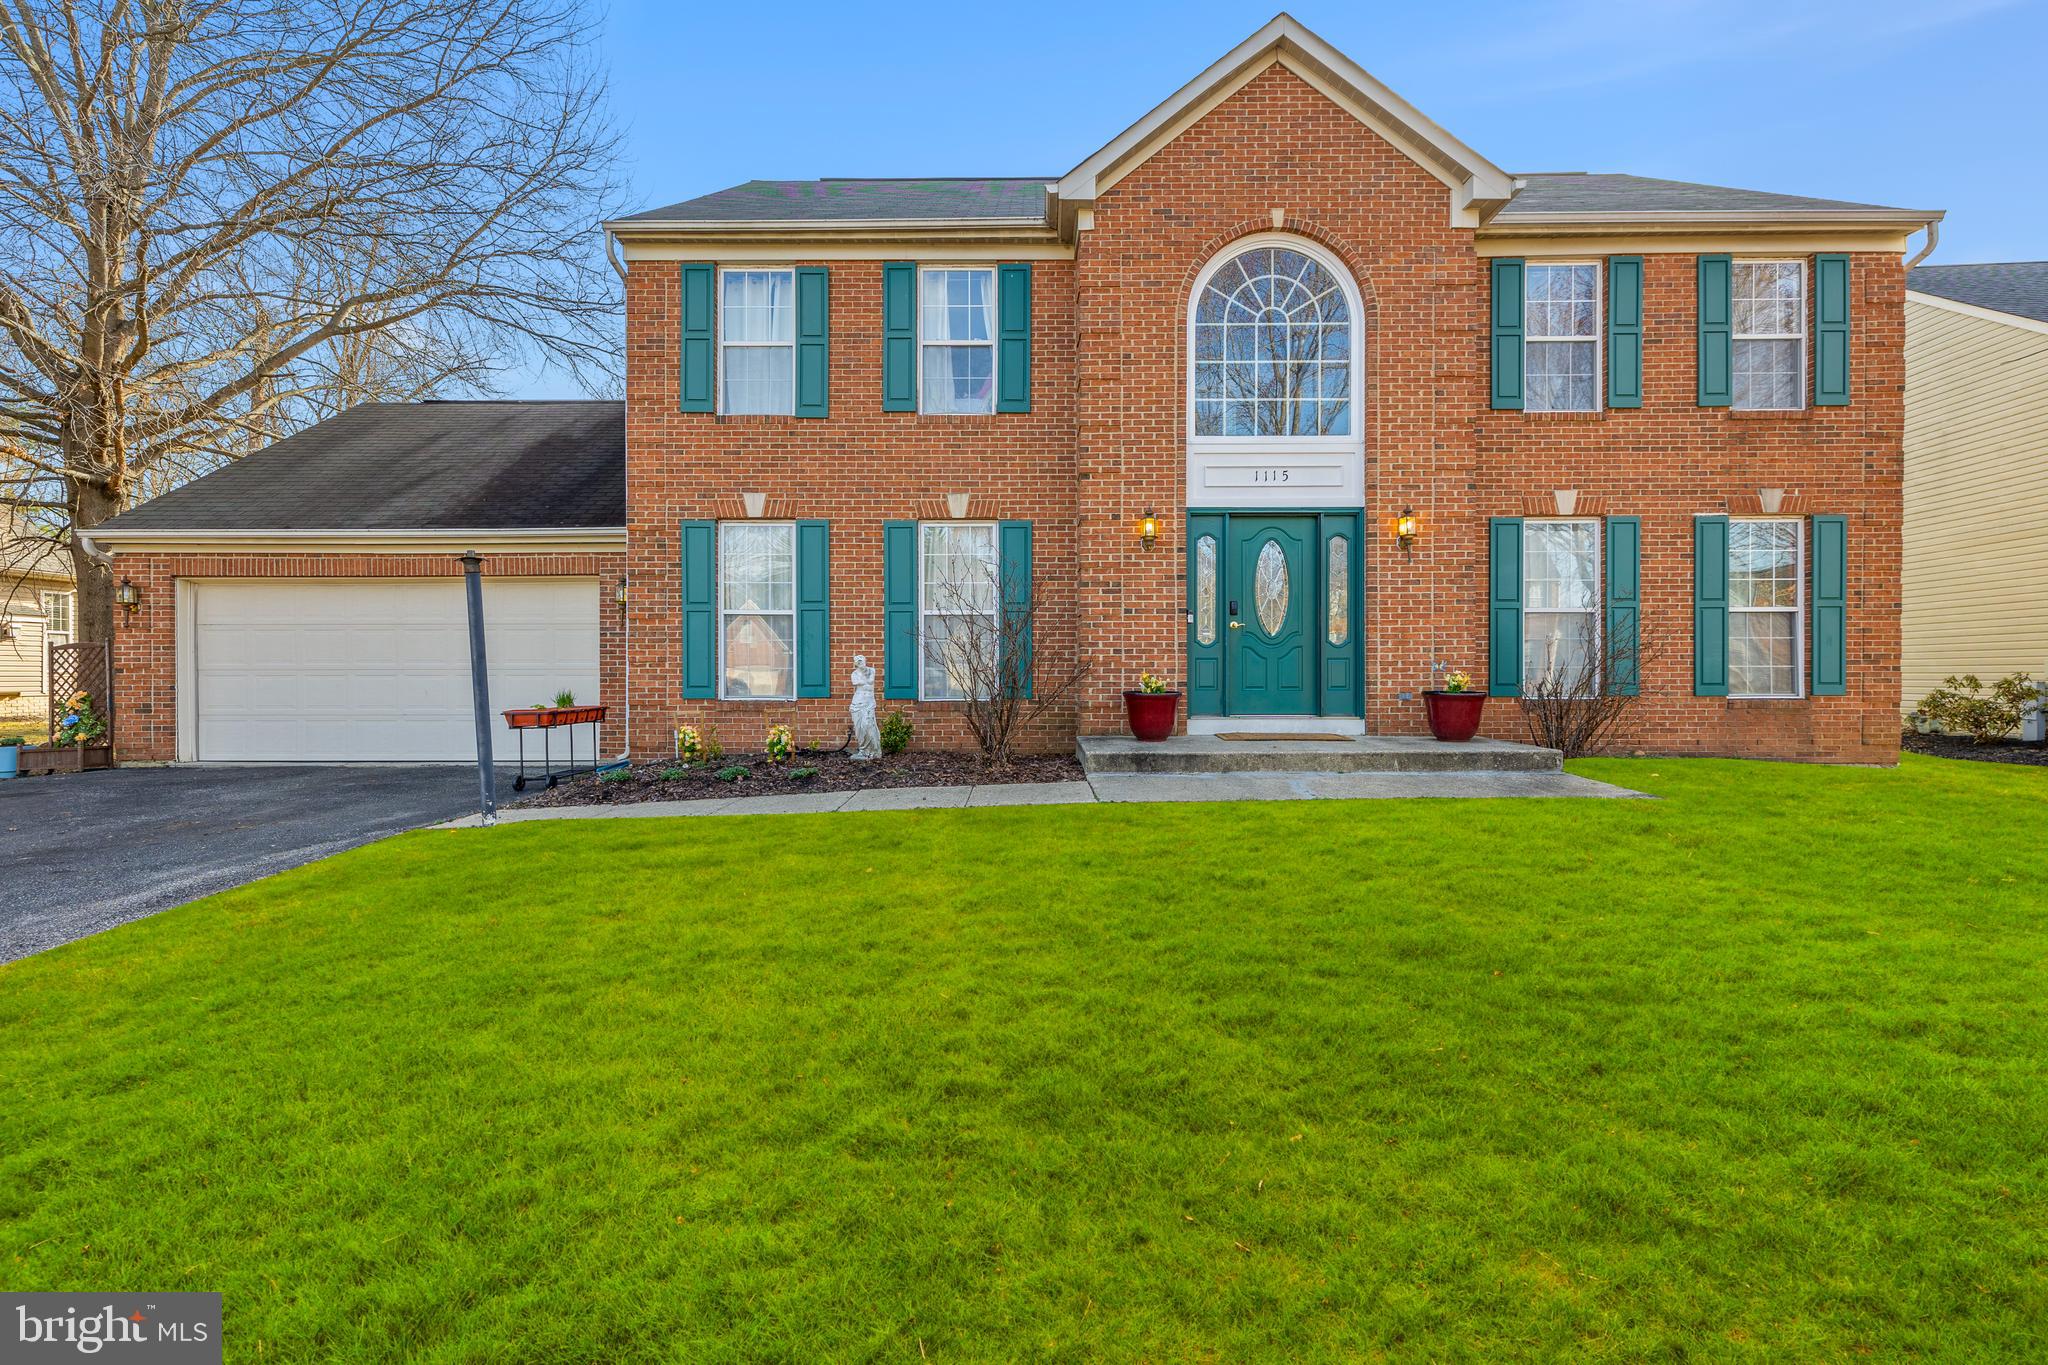
Priced to move with a motivated seller prepared to review all reasonable offers. Lovingly cared for since 1978!! This spacious 3-level brick and siding home offers both comfort and convenience in a truly unbeatable location. Featuring 4 bedrooms, 2.5 bathrooms, and over 2,700 square feet of versatile living space, this home is ready to welcome its next chapter.
On the main level, you’ll find a bright foyer that leads into a flowing layout with a formal living room, dining room, and a cozy family room anchored by a wood-burning fireplace. The eat-in kitchen provides the perfect spot for casual meals, while a convenient half bath rounds out this level. Step outside to enjoy the private backyard patio; perfect for barbecues, morning coffee, or unwinding in the fresh air.
The upper level features a spacious primary bedroom with an en suite bathroom, along with three additional bedrooms and a full hall bath. Ideal for family, guests, or a home office.
The finished lower level expands your possibilities with a large recreation room complete with a built-in bar, a utility room with washer and dryer, and two sump pumps for peace of mind.
Commuting is effortless with a bus stop right outside your door and the Metrorail station just 2 miles away. Outdoor lovers will appreciate being next to Greenbelt Park, with its picnic areas, playgrounds, scenic walking trails, and year-round camping. Plus, you’re only minutes from museums, shopping, and dining.
With a one-car attached garage and a location that balances peaceful living with city convenience, this lovingly maintained home is ready for you to make it your own!!
#MDPG2167128

HYATTSVILLE

6911 GOOD LUCK ROAD

4 Beds

2 Baths

2,578 Sq.Ft.

$489,900

MLS#: MDPG2167128

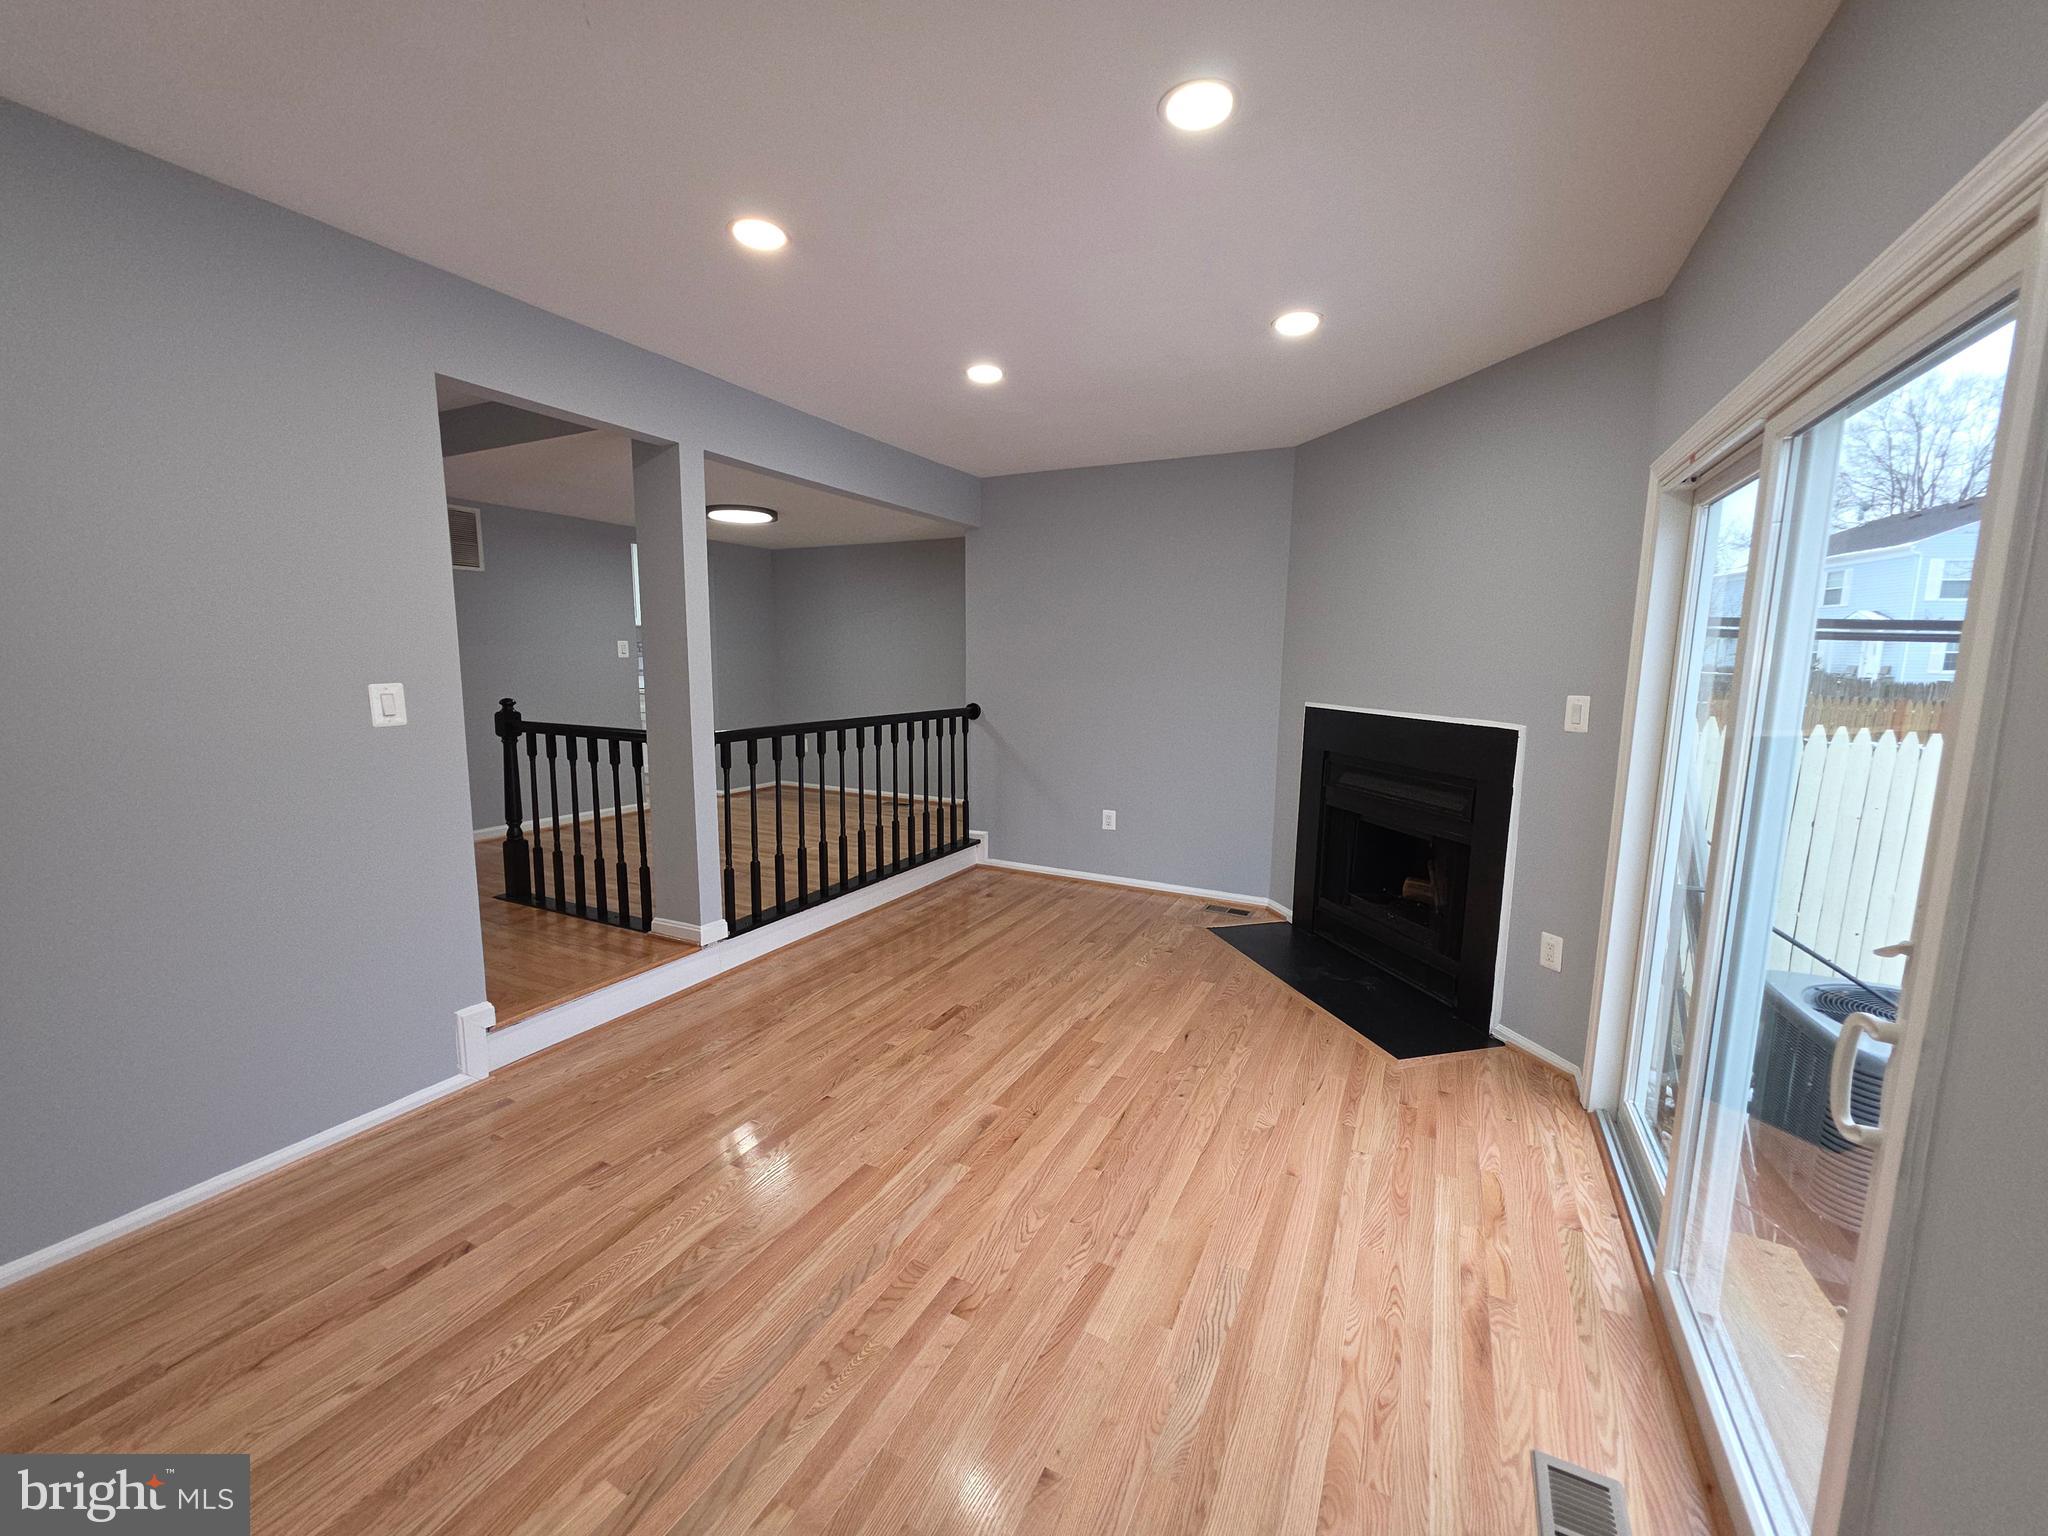
Completely renovated and move-in ready, this spacious rambler offers the perfect blend of comfort and convenience in a prime commuter location. The main level features three bedrooms and a full bath, along with a beautifully updated kitchen with new stainless steel appliances and hardwood floors throughout. Enjoy the screened-in porch—an ideal spot to relax and unwind.  The finished lower level adds valuable living space with a large family room, brand new full bath, laundry area, and workshop. Perched gracefully atop a hill with mature trees/landscape and tucked away from traffic, yet just moments to major commuter routes, Route 29 and the ICC as well as shopping and dining.
#MDMC2226936

BURTONSVILLE

14906 ATHEY ROAD

3 Beds

2 Baths

1,284 Sq.Ft.

$549,900

MLS#: MDMC2226936

*Nestled on a private 2.62-acre setting in northern Westminster, this custom log cabin offers the perfect blend of rustic charm & thoughtful updates*Surrounded by nature & tucked away for privacy, this one-of-a-kind retreat delivers warmth, character & versatility across three finished levels*Step up to the stunning 40’ x 7’ covered front porch featuring a custom log banister, exposed beams & endless potential to screen in down the road*It’s truly an amazing space to relax & unwind*Inside, the spacious family room showcases cherry hardwood floors, exposed log walls, wood ceilings, exposed beams & a brick mantle with serviced wood stove—creating the ultimate cozy gathering space*Double-pane wood-framed Andersen windows throughout the home provide abundant natural light while maintaining energy efficiency*The dining room continues the rustic aesthetic with exposed beams & bright, inviting space for entertaining*The country kitchen features real custom hickory cabinetry & timeless appeal*The main level full bath offers ceramic tile flooring, soaking tub/shower combo, exposed wood accents & pedestal sink*The lower level provides exceptional flexibility with its own second kitchen complete with tile backsplash, electric oven/range, large freezer & neutral décor—ideal for guests, extended stays or multi-generational living*A living room with ceiling fan, full bath with new luxury vinyl plank flooring & walk-in shower, and a rec room with walk-out to the front patio expand the living space even further*Utility features include two large 150-amp electric panel boxes, regularly serviced oil-fed furnace, newer well pump & pressure tank (2022), and a regularly maintained softener/neutralizer system with filter serviced by Carroll Water Systems*The laundry room includes washer, dryer, laundry tub & built-in storage*Upstairs, you’ll find three bedrooms including a spacious 17’ x 18’ primary bedroom with exposed wood & new carpet (2023), plus a private primary bath with ceramic tile flooring & walk-in shower*Two additional bedrooms—one with wide plank hardwood flooring & charming window seat—continue the home’s warm log cabin aesthetic*Nearly 2,000 sq feet of finished living space*The detached two-car garage & newer paved driveway add convenience, while yearly servicing of the wood stove chimney, water system, oil burner & septic offer peace of mind*If you’ve been waiting for a private log home with acreage, character & major system updates already handled—this is it*
#MDCR2032800

WESTMINSTER

385 SILVER RUN VALLEY ROAD

3 Beds

3 Baths

2,693 Sq.Ft.

$474,500

MLS#: MDCR2032800

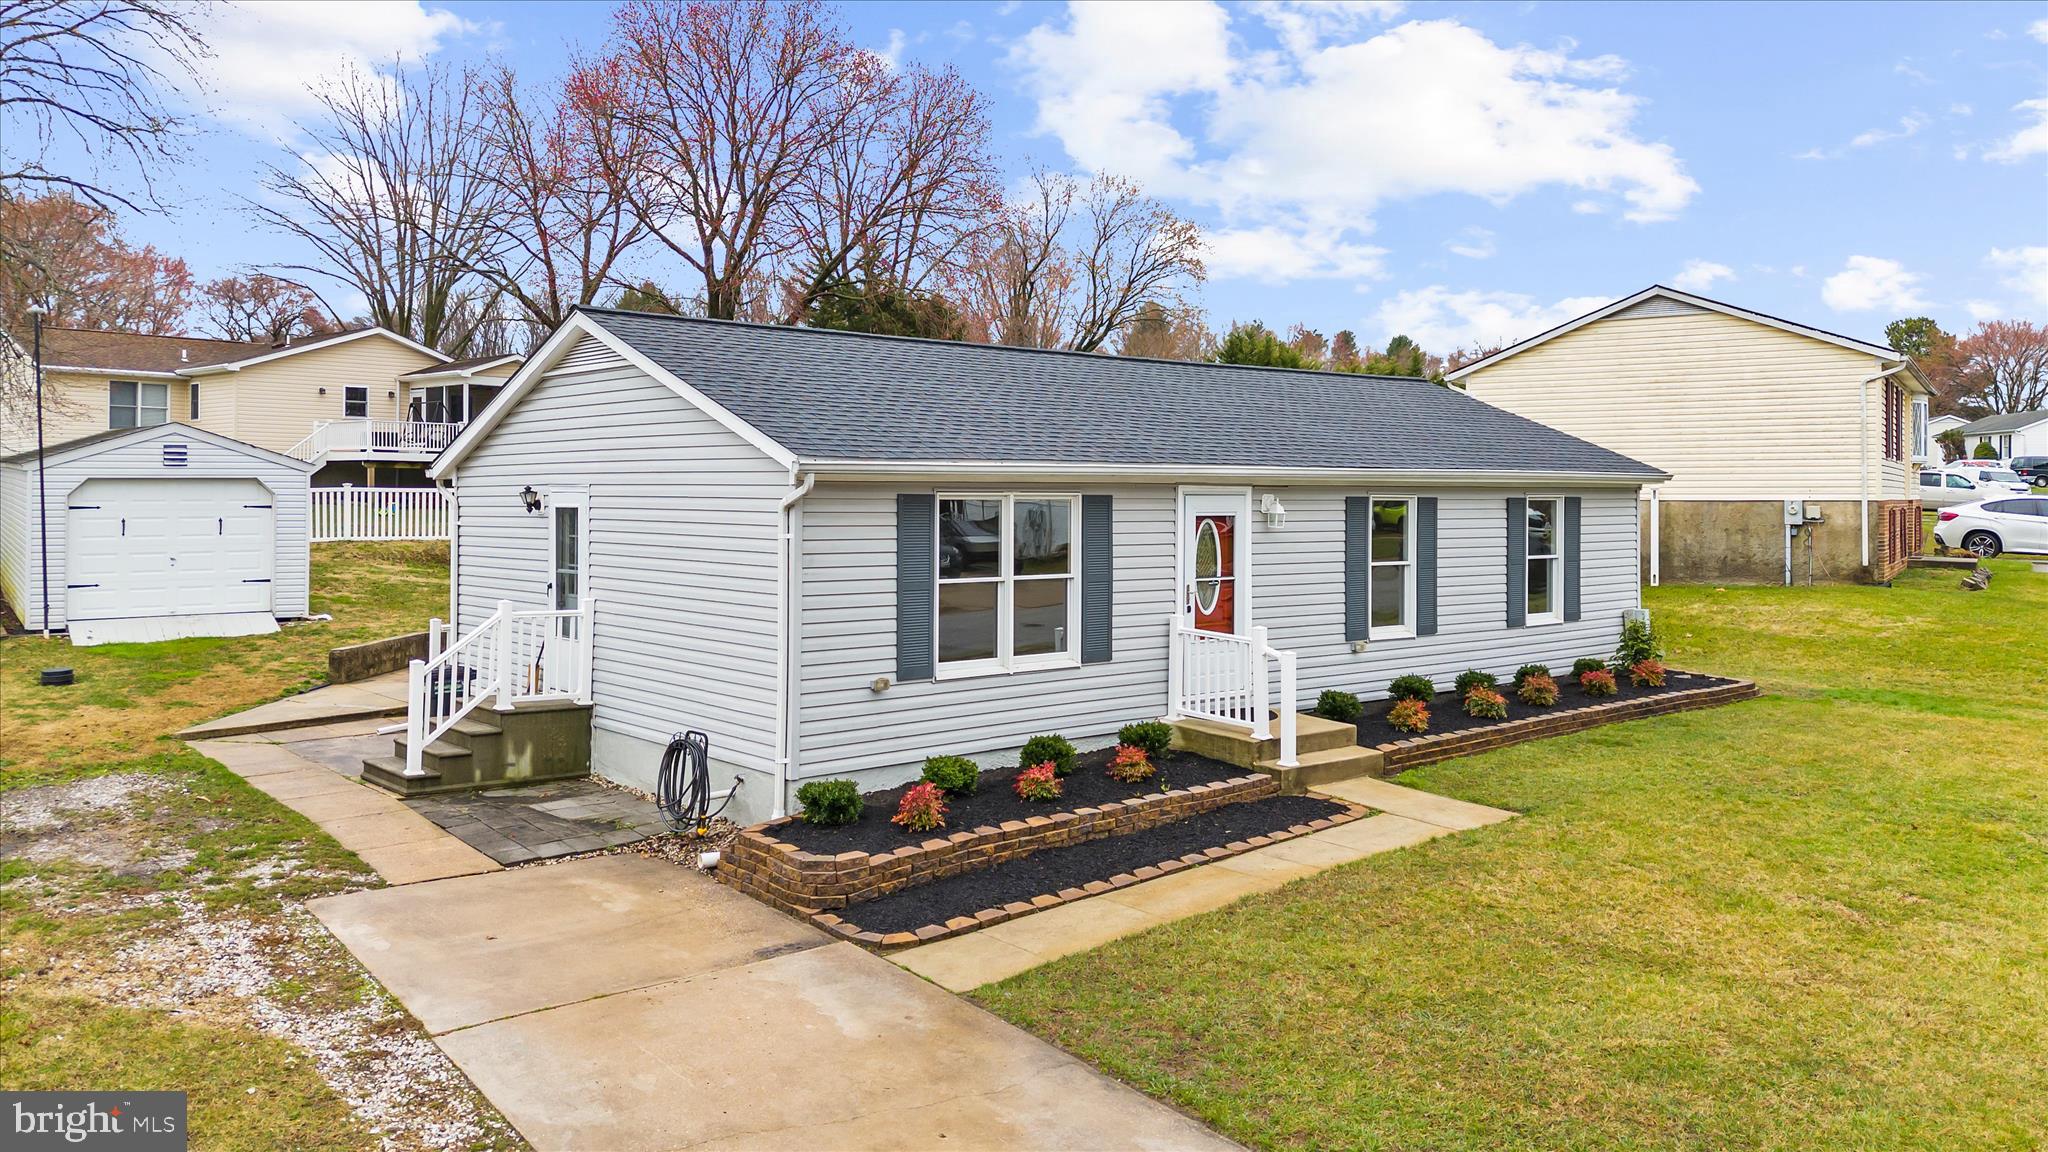
This charming ranch-style home in the desirable White Sands community offers a perfect blend of comfort and modern living. With three spacious bedrooms and a beautifully updated full bathroom, the open floor plan invites warmth and connection. The kitchen, equipped with essential appliances including a dishwasher and stove, seamlessly flows into the family room, ideal for gatherings. Enjoy the convenience of main floor laundry and recessed lighting throughout. Set on a generous corner lot of 0.177 acres, the exterior features 2 sheds, providing ample storage and workspace.  New roof in 2026 and crawl space encapsulated plus all the other renovations ensure this home is in excellent condition, ready for you to move in and make it your own. Located in a vibrant neighborhood, residents benefit from nearby parks, excellent schools, and community amenities that foster a welcoming atmosphere. Experience the joy of living in a community that values connection and convenience, making this property a true place to call home.
#MDCA2025434

LUSBY

550 WHITE SANDS DRIVE

3 Beds

1 Baths

960 Sq.Ft.

$325,000

MLS#: MDCA2025434

Charming and affordable 3-bedroom, 2-bath mobile home located at 15104 Haines Dr SW in Cresaptown! This well-maintained home offers a functional layout with a spacious living area, Enjoy easy, one-level living with convenient access to local amenities, shopping, and commuter routes. Two shed and a car port make it easy for storage as well. Schedule your showing today. Home is being sold as is.
#MDAL2013884

CRESAPTOWN

15104 HAINES DRIVE SW

3 Beds

2 Baths

1,456 Sq.Ft.

$107,000

MLS#: MDAL2013884

**OFFERS DUE TUESDAY, APRIL 21ST AT 2 P.M. PRE-OFFER INSPECTIONS WELCOME**

Beautiful end-unit townhome offering 3 bedrooms, 2 full baths, and 2 half baths in the sought-after Inverness Forest community. The sun-filled main level features an open-concept layout with hardwood floors, a spacious living area, and a beautifully updated kitchen complete with quartz countertops, stainless steel appliances, and a ceramic farmhouse sink - seamlessly open to the dining and living spaces, creating an ideal flow for both everyday living and entertaining. A dining area and breakfast nook provide flexible space, along with a convenient half bath.

Upstairs, the primary suite includes an adjoining bonus room - perfect for a home office, nursery, or dressing area. Two additional bedrooms and two full bathrooms complete the upper level.

The walkout lower level offers a large recreation room with a cozy fireplace, a second half bath, and a storage room with built-in shelving.

Enjoy outdoor living with a deck off the main level, a patio below, and a beautifully landscaped yard featuring a stone fire pit, retaining walls, and built-in seating. Just behind the home, you’ll find a tot lot and a walking path that winds throughout the neighborhood - perfect for everyday enjoyment.

Recent updates include a new roof (2025), kitchen renovation (2021), HVAC (2023), new deck (2020), and fresh paint throughout (2026).

Ideally located near I-270 and I-495, Cabin John Park, Potomac Village, Cabin John Shopping Center, and the shops and restaurants of North Bethesda. The community is known for its fun neighborhood events, including festive Halloween celebrations and gatherings throughout the year - plus walkable to all schools.
#MDMC2227364

POTOMAC

8042 INVERNESS RIDGE ROAD

3 Beds

2 Baths

2,082 Sq.Ft.

$785,000

MLS#: MDMC2227364

1 ... 76 77 78 79 80 ... 666
* Listings identified with the FMLS IDX logo come from FMLS and are held by brokerage firms other than the owner of this website. The listing brokerage is identified in any listing details. Information is deemed reliable but is not guaranteed. If you believe any FMLS listing contains material that infringes your copyrighted work please click here to review our DMCA policy and learn how to submit a takedown request. © 2024. First Multiple Listing Service, Inc.
 - property

Send a message

Message successfully sent.

Your message

What is 3 + 4 ?

Reason for contacting?

I agree to receive email communication and understand I can unsubscribe at any time.

I agree to be contacted by Charis Realty Group via call, email, and text for real estate services. To opt out, you can reply 'stop' at any time or reply 'help' for assistance. You can also click the unsubscribe link in the emails. Message and data rates may apply. Message frequency may vary. Privacy Policy

Sign Out

Virtual Assistant

Would you like to take the next step with this property? We can help you schedule a showing or virtual tour, or send you more details.

Yes, I would like more information.

Thank You for Your Reply, One of Our Agents will contact you as soon as possible

No, maybe later.

Thank you, you can always contact me via email, phone number or through the contact form.

Realhub AI

Lucy - Your AI-Powered Realtor

Update Your Temporary Password

Personalize your search

Enter your email and we'll notify you immediately when new listings match what you're looking for.

or enter email address

Already have an account ? Login here

Continue your home search

I agree to receive communications and understand I can unsubscribe at any time.

I agree to be contacted by Charis Realty Group via call, email, and text for real estate services. To opt out, you can reply 'stop' at any time or reply 'help' for assistance. You can also click the unsubscribe link in the emails. Message and data rates may apply. Message frequency may vary. Privacy Policy

Already have an account ? Login here

We use cookies

We use cookies primarily for analytics to enhance your experience. By accepting, you agree to our use of these cookies. You can manage your preferences or learn more about our cookies policy.