Properties

Browse or get in touch to schedule a walkthrough.

  • Nearby me
Price range

Popular Features

Community Features

Association

Property Features

Waterfront

View

Exterior Features

Interior Features

Style

10000 properties match your criteria

Updated 1 minute ago

E-Alert name

RARE FIND!GREAT FLOOR PLAN W/MAIN LEVEL BR&FULL BATH!BRAND NEW CARPET,FRESHLY PAINTED!!STEP-DOWN FR-HUGE BACKYD FOR FAMILY FUN PATIO,FENCED,WOODED,STORAGE SHED&CUL-DE-SAC LOCATION!!MANY ITEMS HAVE BEEN UPDATED INCLUDING VANITIES, FURNACE,ROOF,SIDING&MORE!!OPEN DESIGN OFFERS WONDERFUL ENTERTAINING! SIRVA MORTGAGE CO. INCENTIVES AVAIL FREE STDING PELLET STOVE IN FR FOR COZY WINTER DAYS! 1 YEAR WRNTY
#1000473319

WALDORF

5706 POMPANO COURT

4 Beds

3 Baths

N/A

$291,700

MLS#: 1000473319

NEW PRICE for the New Year!  Why rent when you can OWN this adorable 2 bedroom/1 bath rambler has been RENOVATED and looking for new owners!  All newer appliances, carpet, paint, and fixtures. Two spacious decks for relaxing and entertaining. Large level fenced in back yard. Walking distance to the public beach, pier, boardwalk, water park and shops.
#1003296969

NORTH BEACH

3690 3RD STREET

2 Beds

1 Baths

864 Sq.Ft.

$229,000

MLS#: 1003296969

Nice Well Maintained Condo in Windsor Commons! Great Location that includes Community Center, Swimming, Movie Theatre, Tennis Court and beautiful grounds. Condo has open floor plan with large rooms with lots of natural light and plenty of closet space.  Third Party Approval required with only one lender.
#1002394106

BALTIMORE

7402 CHADWELL CIRCLE 204

2 Beds

1 Baths

920 Sq.Ft.

$72,900

MLS#: 1002394106

Unique colonial offers 1st floor bedroom or home office. Large kitchen and dining area. Cozy living room with fireplace. Recently renovated baths and updated flooring.  Backyard entertaining space featuring deck and paved patio. Water privileged community offers fishing pier and sandy beach. Home shows beautifully! Easy access to Rt. 50, Washington, Baltimore and various commuter services.
#1001628675

EDGEWATER

1416 PINE WHIFF AVENUE

4 Beds

3 Baths

N/A

$360,000

MLS#: 1001628675

Spacious Well Maintained  Home on over 3 Level Acres.  Fenced Back Yard.  Updates Throughout.  Great Commuting Location. No HOA.  Bedroom in Basement perfect for an In-Law Suite. Huge Deck overlooking back yard.  End of a Cul-De-Sac. Enjoy county living at its finest.
#1000472483

BRANDYWINE

16010 WOODLARK DRIVE

4 Beds

3 Baths

2,202 Sq.Ft.

$284,900

MLS#: 1000472483

0 down with Rural Dev. loan. Captivating view from sunroom and private deck off master bedroom suite.Luxurious master has walk-in closet, large bath with wrap around double vanity & 2 sinks.Landscaped.Patio open to huge, fenced backyard. Kitchen, dining rm, foyer and powder rm have wood floors.Family opens to kitchen. Formal living rm or office & separate din rm. Quick settlement. Move in ready.
#1003119768

LA PLATA

1376 REDWOOD CIRCLE

4 Beds

2 Baths

2,256 Sq.Ft.

$262,000

MLS#: 1003119768

EXPERIENCE HISTORY! Stepping into the cozy Family Room of 1904 Fleet St immediately transports you back in time! With a fireplace in every room,  handsome beamed ceilings, authentic storm shutters and turn-of-the-century built-ins, this abundantly charming City rowhome envelops you with the warmth of the late 18th Century while providing  the occupants with every amenity necessary for today's urban lifestyle:  Central Air conditioning, a gourmet Kitchen w/ stainless appliances, gas range, oversized farmer's sink & plenty of cabinet/storage space plus updated/ renovated baths. Fantastic central Fells Point location allows for a truly car-free lifestyle option - walk, grab an Uber/Lyft or pick up one of the dockless scooter services to get around easily to all the shopping, restaurants, watering holes, services, entertainment and conveniences that Historic Fells Point has to offer!
#MDBA2011174

BALTIMORE

1904 FLEET STREET

3 Beds

2 Baths

1,308 Sq.Ft.

$320,000

MLS#: MDBA2011174
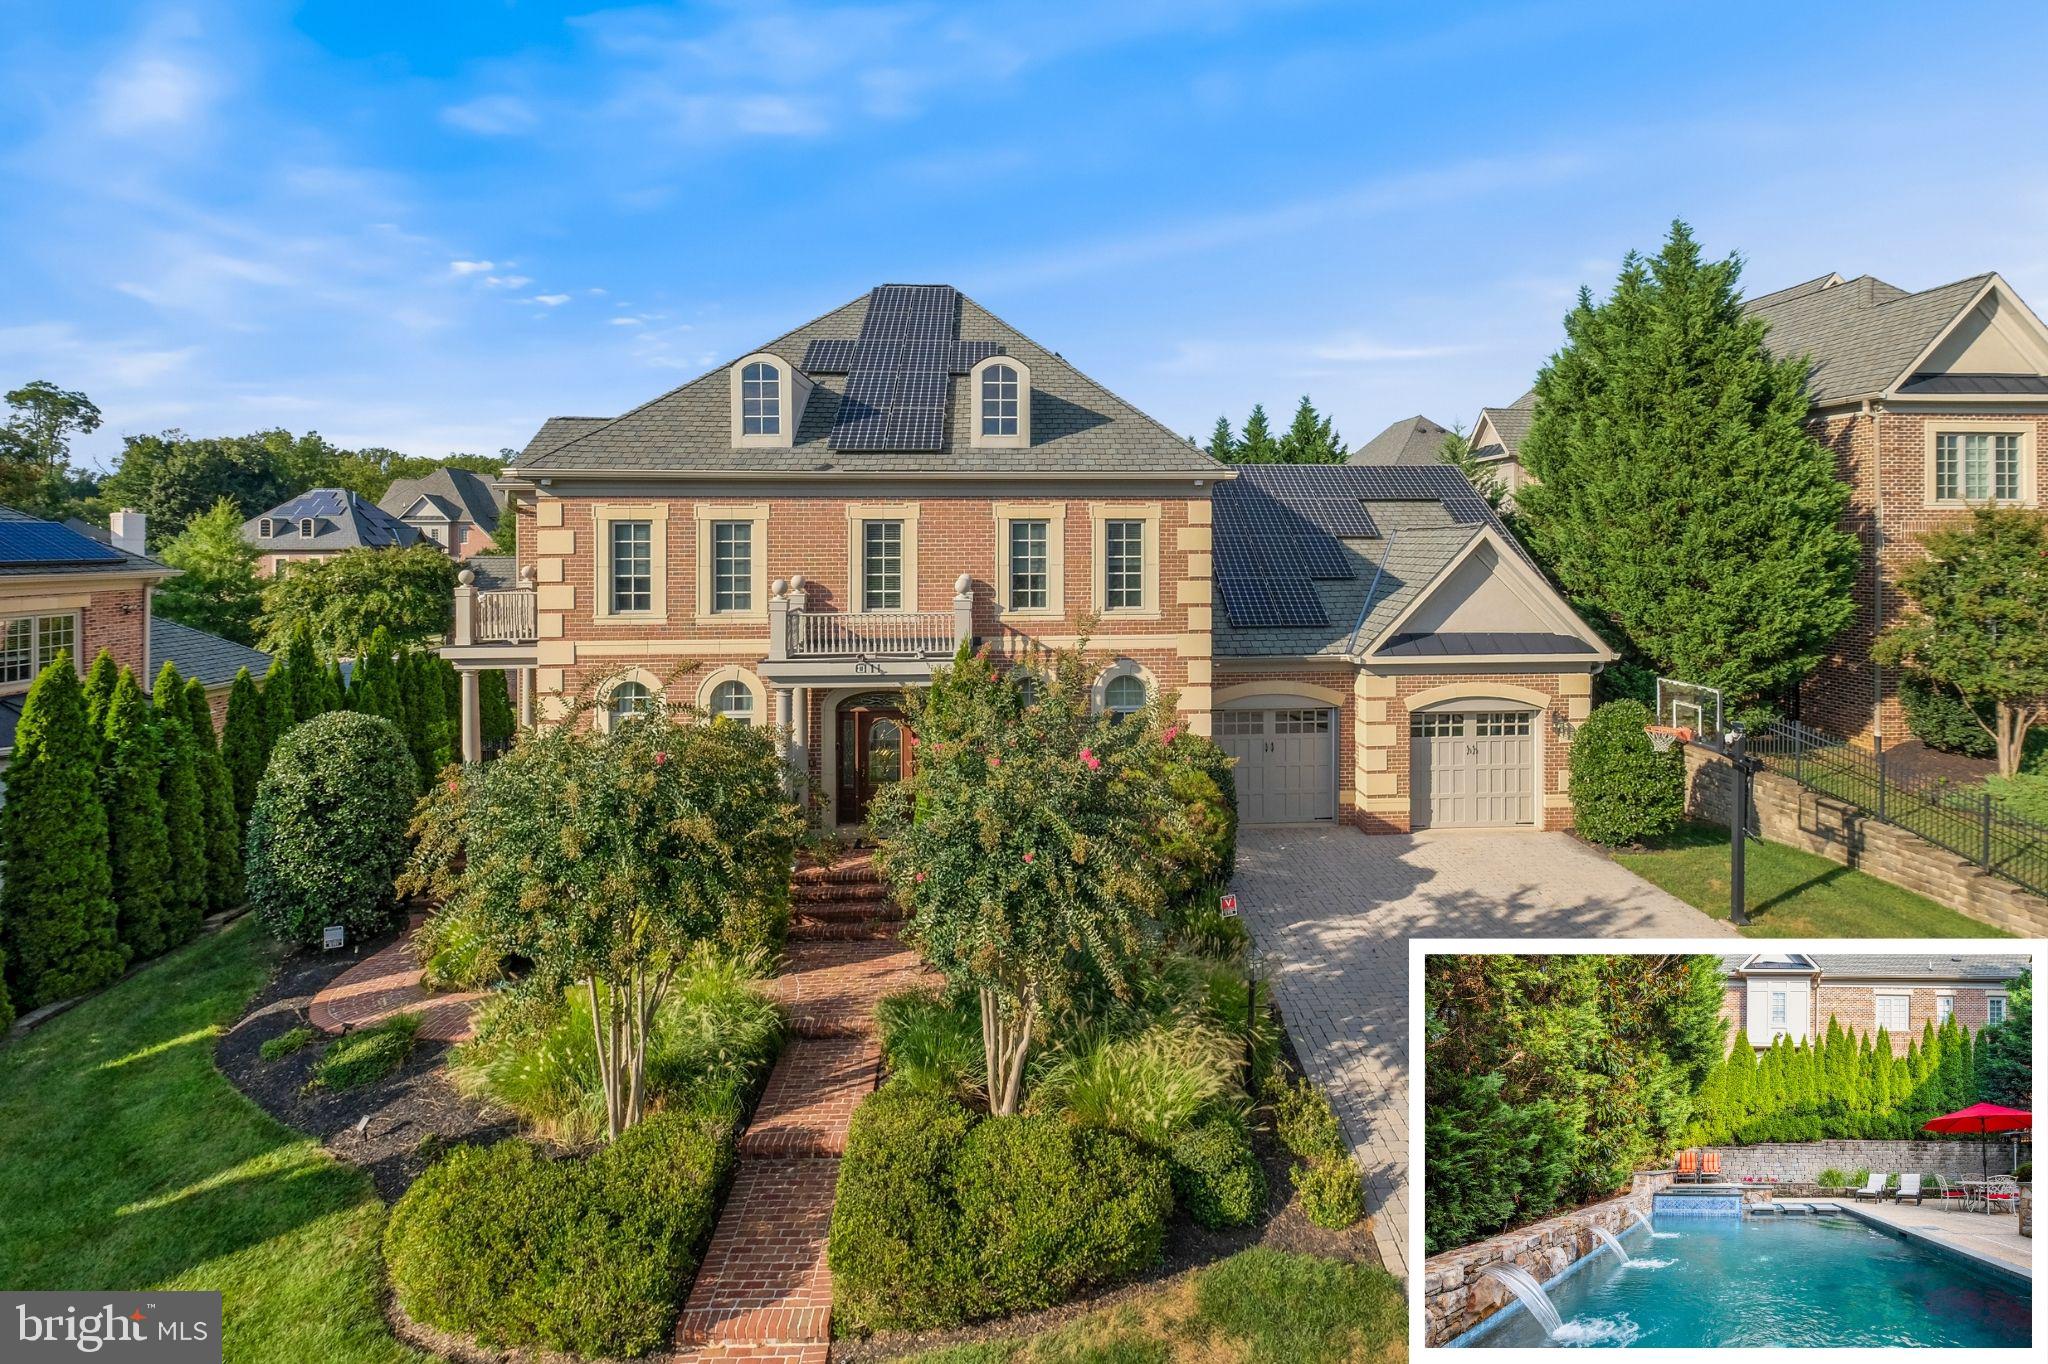
Embark on an extraordinary journey into luxury at this all-brick estate, distinguished by its stunning backyard oasis with pool, water fall, outdoor kitchen and spa.  Meticulous  architectural details. The expansive main level invites you into a haven of elegance, featuring a separate, sophisticated office with a private entrance and a sunroom addition with a dual-sided staircase.

The heart of this exquisite home is the chef's dream kitchen—a culinary masterpiece equipped with double ovens, a built-in refrigerator,  an expansive pantry, and custom luxury cabinetry by York Towne. As natural light floods the family room through walls of windows, enjoy the warmth of a fireplace complemented by silhouette blinds and recessed lighting. The adjoining 4 seasons  sunroom offers captivating pool views, plantation shutters, and a 3-zone AC system for ultimate comfort. The extra-large dining room showcases a stunning chandelier and whiteboard hickory flooring.

Venture upstairs to discover a haven of tranquility with five bedrooms, a bonus room, and a conveniently located laundry room. The owner's suite is a sanctuary of indulgence, featuring a coffered ceiling, dual walk-in closets, a jacuzzi, a spacious shower, and ample storage space.

The lower level unveils an entertainer's paradise, with soaring 9-foot ceilings, brand-new custom luxury carpet, an oversized bar, and a large kitchen with modern appliances. You'll also find an additional bedroom with an attached bath, abundant storage, a gym, and a fully equipped theater room with seating for eight.

Step outside to enjoy the award winning large heated pool with LED lighting, waterfall and a built-in hot tub. Entertain effortlessly with an outdoor kitchen featuring a built-in grill and smoker and extensive garden lighting that creates a serene atmosphere.

Set in a highly sought-after neighborhood with mature trees and beautifully maintained properties, convenient to schools and parks, and minutes from an abundance of shopping, dining, and entertainment options, this is where you want to live!
#MDMC2118138

ROCKVILLE

6111 ROSEMONT CIRCLE

6 Beds

5 Baths

6,420 Sq.Ft.

$2,085,000

MLS#: MDMC2118138

Estate Sale* Quality Built Brick Rancher lovingly maintained by original owner in wonderful Fallston Community* This home features gleaming Hardwood Floors* Spac & Sunny Living Room w/Fireplace* Separate Dining Room* Eat-In Kitchen* Sunroom* Fin LL w/Half Bath,  Wood Stove, New Carpet & Walkout to Patio & Gorgeous Rear Yard* Two Car Garage* SELLER IS OFFERING $5000 TOWARDS BUYER'S CLOSING COSTS
#1001684011

FALLSTON

3225 ASCOT LANE

3 Beds

2 Baths

2,356 Sq.Ft.

$299,900

MLS#: 1001684011

Totally UPDATED! Close /within walking distance of Tidal Health, downtown Salisbury Business district, Salisbury University and St Francis School!  New Kitchen and bathrooms, flooring is new except for some original wood flooring to home. Oversized Utility room/MudRoom with storage-
3 large bedrooms plus Den/ 4rh bedroom with private entrance and with over 2000SF of living space.  Floor plane great for large family,
New washer and dryer on order.
#MDWC2012144

SALISBURY

404 WINDER STREET

3 Beds

2 Baths

2,000 Sq.Ft.

$259,900

MLS#: MDWC2012144

!!!We had to cancel the open house to a double booking with the cleaners!!!  New time is Sunday 2:00-4:00!!!
Rare 3 bedroom 2 full bath condo in the Fairwinds community of Annapolis. Wonderfully maintained neighborhood with a pool, tennis courts, plenty of parking and very convenient to all parts of Annapolis... pictures are pre tenant, property is tenant occupied at the moment, new furnace  coming. Move in ready and priced to sell.
#MDAA2015126

ANNAPOLIS

21 SILVERWOOD CIRCLE 10

3 Beds

2 Baths

1,436 Sq.Ft.

$235,000

MLS#: MDAA2015126

Enjoy an exciting tour of this exceptional ranch style home with two fully finished rooms and powder room in lower leverplus an abunbant area for storage, laundry and workshop!  You will agree, this homes size is very deceiving from the street. Enter the first floor from a fully covered porch.  With original hardwood flooring in the main living, hall and bedrooms, you pass through a well equiped kitchen to an added rear family room and owners suite and full bath. Conveniently located to all commuting avenues for Ft Meade, BWI, Baltimore City and Washington DC, you will probably pay less than rent with some of the lowest interest rates in 50 yeqars! If that were not enough, check out the convenience of having the kids in walking distance to school! Visit soon... you will be glad you did. You gotta love todays technology with modern security features throught as well as your very own Nest Thermostat.
#MDAA456784

GLEN BURNIE

8080 PHIRNE ROAD E

5 Beds

2 Baths

1,960 Sq.Ft.

$349,999

MLS#: MDAA456784

None
#MDHR2000404

ABERDEEN

348 STRATFORD AVENUE

4 Beds

2 Baths

1,890 Sq.Ft.

$259,000

MLS#: MDHR2000404

Enjoy this Spacious Custom Home with Gorgeous Lawn, Patios/Pool/FirePit.  5BR/5BA. Home on Quiet Cul-de-Sac near Falls Road Corridor. Includes 1st Floor AuPair Suite. Whole House Renovation from 2001 to 2012 Includes Two Floor Addition and Oversized Garage. Fabulous Sun-Filled Family Room. Hardwoods Throughout. Gourmet Eat-In Kitchen w/HUGE Island, Living Room w/ WB Fireplace. New Master Bath w/Heated Floor, Steam Shower Soaking Tub. Second Floor Laundry. Finished Lower Level. Super Convenient to Hunt Valley and I-83. Move-in Ready!! Virtual Tour    https://player.vimeo.com/video/411431446
#MDBC466426

REISTERSTOWN

13003 TALISMAN ROAD

5 Beds

5 Baths

4,920 Sq.Ft.

$774,500

MLS#: MDBC466426

Gardener's delight. One of those very special Ednor Gardens stone homes.  Desirable front sun room with newer double pane crank out windows, original hardwood floors with in-lay detail, brick fireplace in the living room( decorative), dining open to kitchen.  Enjoy the large deck of of rear kitchen.  You will appreciate admiring your perennial bed from deck.  Partially finished lower level with family room, half bathroom, storage room and utility room.  Parking for one small car under the house.  Home inspections are certainly welcome for informational purposes only.  Home is being sold "as is".  This home would certainly pass any FHA appraisers inspection.
#MDBA468266

BALTIMORE

3605 KIMBLE ROAD

3 Beds

1 Baths

1,600 Sq.Ft.

$169,900

MLS#: MDBA468266

1 ... 82 83 84 85 86 ... 666
* Listings identified with the FMLS IDX logo come from FMLS and are held by brokerage firms other than the owner of this website. The listing brokerage is identified in any listing details. Information is deemed reliable but is not guaranteed. If you believe any FMLS listing contains material that infringes your copyrighted work please click here to review our DMCA policy and learn how to submit a takedown request. © 2024. First Multiple Listing Service, Inc.

Send a message

Message successfully sent.

Your message

What is 3 + 4 ?

Reason for contacting?

I agree to receive email communication and understand I can unsubscribe at any time.

I agree to be contacted by Charis Realty Group - Christine Issler, Broker via call, email, and text for real estate services. To opt out, you can reply 'stop' at any time or reply 'help' for assistance. You can also click the unsubscribe link in the emails. Message and data rates may apply. Message frequency may vary. Privacy Policy

Sign Out

Virtual Assistant

Would you like to take the next step with this property? We can help you schedule a showing or virtual tour, or send you more details.

Yes, I would like more information.

Thank You for Your Reply, One of Our Agents will contact you as soon as possible

No, maybe later.

Thank you, you can always contact me via email, phone number or through the contact form.

Realhub AI

Lucy - Your AI-Powered Realtor

Update Your Temporary Password

Personalize your search

Enter your email and we'll notify you immediately when new listings match what you're looking for.

or enter email address

Already have an account ? Login here

Continue your home search

I agree to receive communications and understand I can unsubscribe at any time.

I agree to be contacted by Charis Realty Group - Christine Issler, Broker via call, email, and text for real estate services. To opt out, you can reply 'stop' at any time or reply 'help' for assistance. You can also click the unsubscribe link in the emails. Message and data rates may apply. Message frequency may vary. Privacy Policy

Already have an account ? Login here

We use cookies

We use cookies primarily for analytics to enhance your experience. By accepting, you agree to our use of these cookies. You can manage your preferences or learn more about our cookies policy.
