Properties

Browse or get in touch to schedule a walkthrough.

  • Nearby me
Price range

Popular Features

Community Features

Association

Property Features

Waterfront

View

Exterior Features

Interior Features

Style

10000 properties match your criteria

Updated 1 minute ago

E-Alert name

Beautiful 5 bd 3.5 ba Colonial on over 1.6 acres! Kick back in your outdoor oasis complete w/hardscaping, lrg deck, in-ground pool & frnt porch. HDWD throughout lvng rm, dining rm, foyer & bsmnt. Ktchn complete w/ granite countertops, backsplash, island, & ss appl. Add. Features include: ceramic tile, wainscoting, crown molding, gas fp, lrg storage shed, 2 car gar. soaking tub in mstr bed & more!
#1002135880

SUNDERLAND

5985 SUNDERLEIGH DRIVE

4 Beds

3 Baths

3,655 Sq.Ft.

$499,900

MLS#: 1002135880

Beautiful 3 story townhouse in Hollywoods II Community. 3 bedrooms, 2 full and 2 half bathrooms. Large family room in lowest level. Sunroom with gas fireplace off kitchen. Rear deck over looking playground. Large kitchen with center island and granite counter tops. Master bedroom has master bath complete with stand up shower and garden tub. Fresh paint and new carpet throughout the house.
#1003271072

ABERDEEN

719 WINEBERRY WAY

3 Beds

2 Baths

N/A

$1,650

MLS#: 1003271072

None
#MDBA493200

BALTIMORE

5206 SAINT CHARLES AVENUE

3 Beds

1 Baths

N/A

$10,000

MLS#: MDBA493200

MOVE IN READY! Quick settlement possible! Appraisal (FHA on file) and inspections done! Fully remodeled townhouse located at Route 70 and 695 junction! Beautiful hardwood floors throughout home! Separate dining room, open to kitchen! Modern new kitchen with all stainless steel appliances and granite counter top!  Stylishly renovated bathrooms with ceramic tile! Full walk out basement includes finished family room and large area for storage, laundry and utilities.  Fenced back yard, with potential to add driveway.   This move-in ready home has so much to offer!  Make an appointment to see inside!
#MDBC100808

BALTIMORE

1231 STELLA DRIVE

3 Beds

1 Baths

1,440 Sq.Ft.

$190,000

MLS#: MDBC100808

Welcome to this meticulously well-maintained colonial home in highly sought after Kings Grant and La Plata school district. More than 3000 sq ft living space.  Evidence of a continual maintenance program abounds from the elegant gleaming hardwood throughout the first floor, gourmet kitchen (gas stove and granite countertops), the spa like master bath, to the new roof and dual HVAC  (2014/2017). The first floor opens to a formal dining and sitting room which then extends to a gracious open floor plan encompasses the kitchen, sunroom and informal dining area. A guest bedroom and connecting full bath also adorns the main level. Take either the beautiful wood staircase to the second level or the back staircase.  Once there you will not be disappointed! The second floor opens with a beautiful catwalk separating 4 generous bedrooms and a separate laundry room. The master bdrm features two walk-in closets, a separate sitting area and a large bathroom (double vanity, stall shower, jacuzzi tub).  The finished basement offers an additional 1,711 sq feet- make it a mancave (wetbar/refrig, workshop) or a separate living area for the guest who resides in the bedroom/bathroom.  You can access the serene backyard from the basement or the sunroom.  The stone paved patio or deck is ideal for entertaining family. Privacy is not an issue as the mature landscaping / trees abound in the backyard.  Magnificent is the best way to describe this move-in ready home. A quick sale is an option- Home Warranty included.
#1009942804

LA PLATA

1017 NORFOLK DRIVE

6 Beds

4 Baths

5,176 Sq.Ft.

$464,900

MLS#: 1009942804

Lovely home in  Tanglewood community. Backs to woods. Kitchen has granite counter tops and stainless steel appliances. Large rec room wired for surround sound and carpeted floor. Bamboo floors throughout the rest of home. Siding, roof, appliances, water heater new within the last 6 years. HOA dues include access to pool, tennis and basketball courts. Conveniently located two minutes from the ICC.
#1002386515

SILVER SPRING

3025 MOZART DRIVE

3 Beds

2 Baths

1,836 Sq.Ft.

$325,000

MLS#: 1002386515

Charming 2 story Colonial features a large Country kitchen, living room with gas fireplace as well as a large laundry area.  Master suite has huge walk-in closet, master bath with over-sized shower and double vanity. Recent updates include new carpet, wood floors, tile in shower, dishwasher, microwave and heat pump. Also features attached 2 car garage and patio on 1+ acres.
#1002825676

MECHANICSVILLE

39225 PERSIMMON CREEK ROAD

3 Beds

2 Baths

2,244 Sq.Ft.

$319,500

MLS#: 1002825676

*PRICE DROP OF $5,000*  WELL MAINTAINED TOWNHOUSE THAT BACKS TO WOODS OFFERING  PRIVACY. NEW ROOF (2013). NEW SLIDER DOORS ON MAIN AND LOWER LEVELS (2011). NEW HVAC SYSTEM (2008) THREE BEDROOMS UP. COMBINATION LIVING DINING AREA. FULLY FINISHED LOWER LEVEL WITH FULL BATH AND WALKOUT TO CONCRETE PATIO. WALKING DISTANCE TO PLAYGROUNDS AND THE NEWLY RENOVATED SAVAGE LIBRARY. AVAILABLE IMMEDIATELY.
#1003183858

LAUREL

9546 DONNAN CASTLE COURT

3 Beds

2 Baths

N/A

$263,000

MLS#: 1003183858

WOW!! CUSTOM BUILT CONTEMPORARY RANCHER WITH CATHEDRAL/VAULTED CEILINGS THROUGHOUT ENTIRE MAIN LEVEL AND HARDWOOD FLOORS!! ATTACHED 2-CAR GARAGE. FRESHLY PAINTED. NEW BEDROOM CARPET BEING INSTALLED. NICE, PRIVATE REAR DECK. FULL BASEMENT, PARTIALLY FINISHED WITH 1/2 BATH. A REALLY COOL HOME.
#1001309791

LINTHICUM

303 VIEWING AVENUE

3 Beds

3 Baths

N/A

$335,000

MLS#: 1001309791

*Contact CO-Listing Agent Rachael Altemose with inquiries/ questions. 443-928-9285.  raltemose@homesale.com* 18-month Lease for $1,250/month.Immaculate Canton home is bright, cheerful, full of natural light and offers EVERYTHING you're looking for! Spacious eat-in Kitchen with breakfast bar & gas cooking, Main Level washer/dryer and generous storage space.  Private rear patio is perfect for an herb/ flower garden and creating your perfect entertaining space w/ a picnic table, grill and perhaps a corn hole set? Make this gem your next cozy landing pad!
#MDBA492560

BALTIMORE

3512 FLEET STREET

2 Beds

1 Baths

1,063 Sq.Ft.

$1,250

MLS#: MDBA492560

Lovely 55+ in desired Waverly Woods! Sunroom off of gourmet KIT with Corian counters w/ backsplash, maple cabinets! Living room w/gas FP and Stone Surround to balcony with lot's of warm sunshine. Owner's suite w/WIC, sitting room & spa bath w/large walk-in shower. Numerous community amenities include community clubhouse, pool, fitness center & much more
#1000012692

WOODSTOCK

11160 CHAMBERS COURT M

2 Beds

2 Baths

1,610 Sq.Ft.

$314,900

MLS#: 1000012692

Attractive cape cod on corner lot in convenient location! This 3 bedroom/2 bathroom offers lots of fresh paint, hardwood floors, finished basement, gas heat, central air & more. Potential 4th bedroom in basement. Welcoming front porch, rear deck & nice fenced backyard. Updates over the years include: 2011 - new roof, skylight, gutters, siding, new sliding glass door, new awnings and decking replaced; 2014 - new dishwasher and kitchen island rebuilt; 2018 - new carpet in basement & new refrigerator; 2019 - new water heater
#MDBA476888

BALTIMORE

3227 CHESLEY AVENUE

3 Beds

2 Baths

1,737 Sq.Ft.

$189,000

MLS#: MDBA476888

Absolute Bargain! Unbelievable Price! Priced low and firm for the buyer who wants a great deal on a super townhome in Crofton! Large open kitchen with Corian counters and dining area. Beautiful hardwood floors. Large Master Suite with walk in closet, separate shower and double vanities. Lower level family room with walkout to backyard. House is in good condition, but sold AS IS.
#1002139524

CROFTON

1812 WHITES FERRY PLACE

3 Beds

2 Baths

2,268 Sq.Ft.

$290,000

MLS#: 1002139524
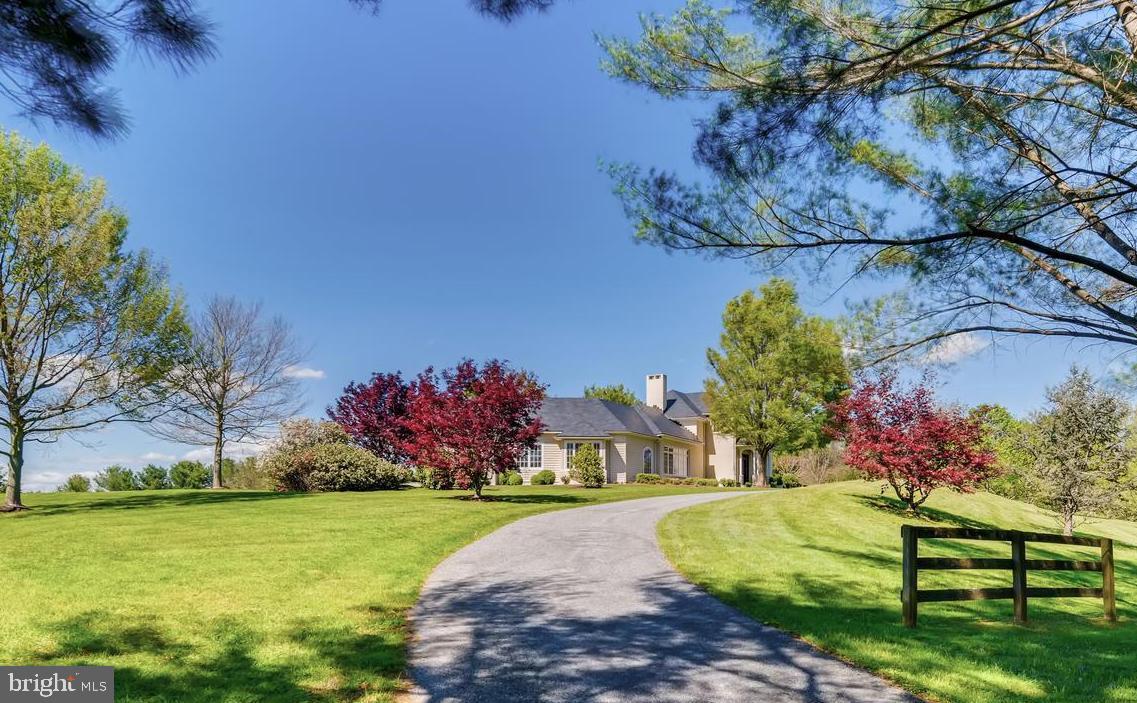
Inspired by English country architecture and situated in the heart of Maryland hunt country this warm and inviting home offers extraordinary panoramic vistas and remarkable pastoral views from every window. The elegant center hall with mahogany door and curved staircase is flanked by understated light-filled formal rooms and sophisticated casual spaces with high ceilings, quarter-sawn random plank oak hardwood flooring, and exquisite millwork throughout. The handsome gourmet kitchen features premium appliances, 6-burner gas range with griddle, expansive island, breakfast room, walk-in pantry, formal butlers pantry, and a mahogany writers desk facing long views of countryside. Highlights of the great room include the soaring cathedral ceiling with exposed beams, built-ins with entertainment center, and a magnificent floor-to-ceiling stacked stone wood burning fireplace extending to covered terrace with outdoor stone fireplace. The spacious main level master bedroom suite opens to second covered blue stone terrace for quiet respite. A finished basement offers second family room with wood burning fireplace, game room, fitness room, and full bath. Country-sized mud room for pets and lacrosse sticks. 8-stall stable includes office and dressage barn. Perennial gardens and gently manicured rolling lawn merge into pastureland and woodlands with riding trails providing diverse habitats for a multitude of native plants and animals. Nature abounds - witness bald eagles, red-tailed hawks, kingfishers, blue herons in flight. Enjoy the cacophony of peepers in near-by ponds on warm summer evenings, and seasons defined by wildlife who make the valley their home. Outdoor enthusiasts are drawn to the area known for steeplechase and equestrian events, horseback riding, biking, hiking, hunting, sporting clays and fly-fishing. Neighbors are committed to conservation and take pride in protecting open space and the rural and agricultural character of this renowned region. A unique and breathtaking property in a coveted and private location.
#MDBC488874

COCKEYSVILLE

2200 GADD ROAD

5 Beds

4 Baths

8,756 Sq.Ft.

$2,350,000

MLS#: MDBC488874

GORGEOUS 5 BDRM 3.5 BA, FULL WALK-OUT LOWER LVL  GREAT NEIGHBORHOOD, READY TO MOVE IN!! TONS OF UPDATES INCLUDING FLOOR TO CEILING WINDOWS, HARDWOOD FLOORS, INSTALLED WHOLE HOUSE GENERATOR!! 1 ACRE LOT, LANDSCAPED WITH DECK, BACKS TO TREES! OVER 5,000 SQUARE FEET OF LIVING SPACE!  New Price Lowered by $30,000.
#1002415796

PIKESVILLE

115 SWANHILL COURT

5 Beds

3 Baths

5,128 Sq.Ft.

$450,000

MLS#: 1002415796

1 ... 95 96 97 98 99 ... 666
* Listings identified with the FMLS IDX logo come from FMLS and are held by brokerage firms other than the owner of this website. The listing brokerage is identified in any listing details. Information is deemed reliable but is not guaranteed. If you believe any FMLS listing contains material that infringes your copyrighted work please click here to review our DMCA policy and learn how to submit a takedown request. © 2024. First Multiple Listing Service, Inc.

Send a message

Message successfully sent.

Your message

What is 3 + 4 ?

Reason for contacting?

I agree to receive email communication and understand I can unsubscribe at any time.

I agree to be contacted by Charis Realty Group - Christine Issler, Broker via call, email, and text for real estate services. To opt out, you can reply 'stop' at any time or reply 'help' for assistance. You can also click the unsubscribe link in the emails. Message and data rates may apply. Message frequency may vary. Privacy Policy

Sign Out

Virtual Assistant

Would you like to take the next step with this property? We can help you schedule a showing or virtual tour, or send you more details.

Yes, I would like more information.

Thank You for Your Reply, One of Our Agents will contact you as soon as possible

No, maybe later.

Thank you, you can always contact me via email, phone number or through the contact form.

Realhub AI

Lucy - Your AI-Powered Realtor

Update Your Temporary Password

Personalize your search

Enter your email and we'll notify you immediately when new listings match what you're looking for.

or enter email address

Already have an account ? Login here

Continue your home search

I agree to receive communications and understand I can unsubscribe at any time.

I agree to be contacted by Charis Realty Group - Christine Issler, Broker via call, email, and text for real estate services. To opt out, you can reply 'stop' at any time or reply 'help' for assistance. You can also click the unsubscribe link in the emails. Message and data rates may apply. Message frequency may vary. Privacy Policy

Already have an account ? Login here

We use cookies

We use cookies primarily for analytics to enhance your experience. By accepting, you agree to our use of these cookies. You can manage your preferences or learn more about our cookies policy.
