
Property
Beds
4
Full Baths
3
1/2 Baths
1
Year Built
1987
Sq.Footage
2,598
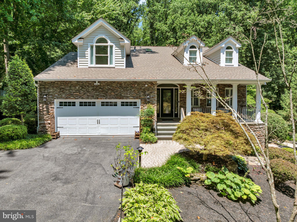
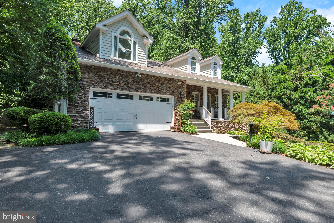
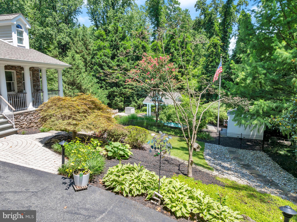
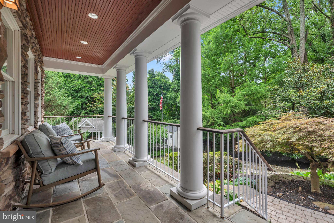
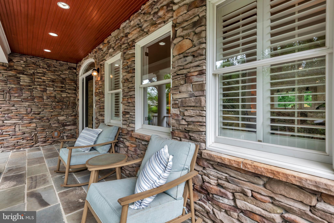
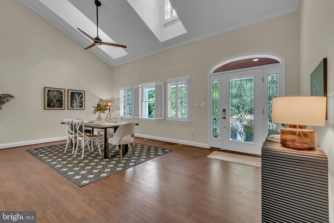
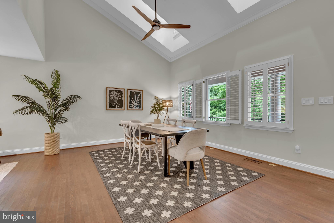
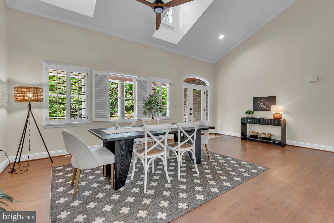
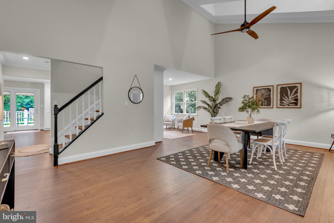
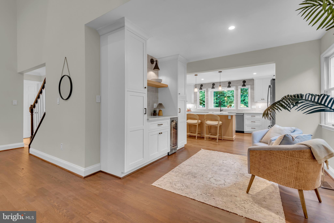
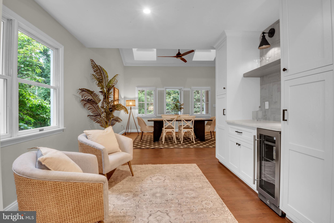
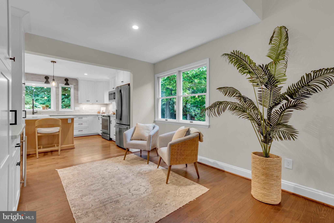
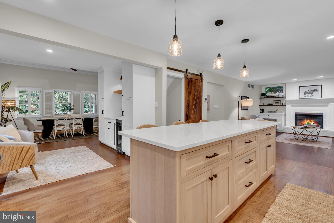
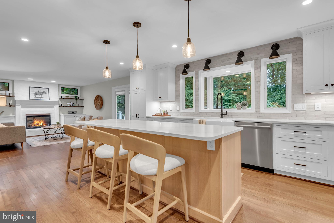
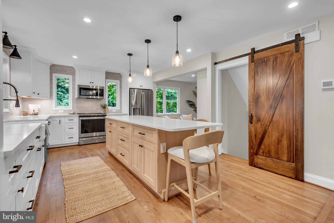
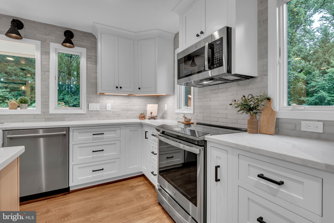
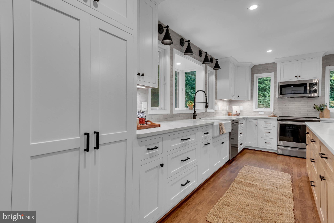
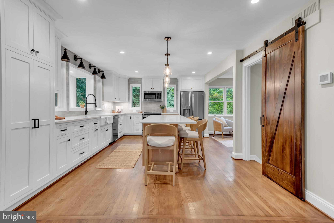
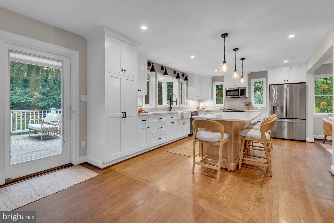
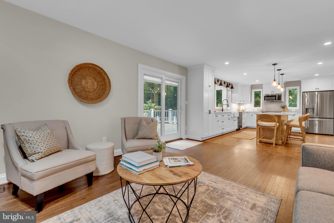
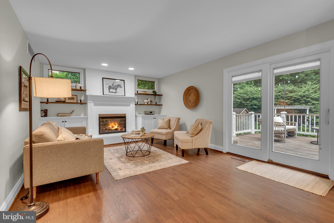
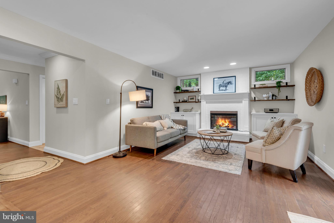
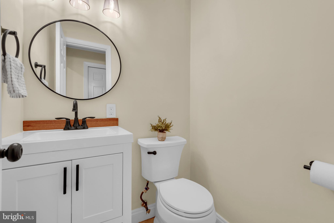
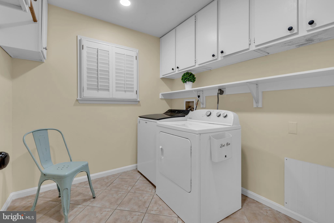
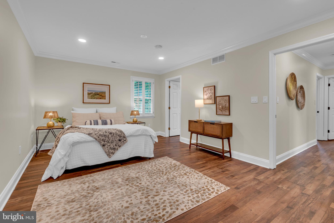
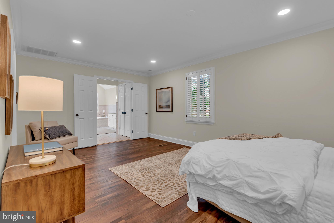
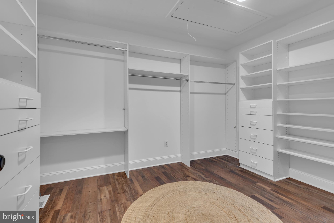
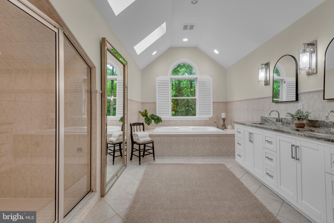
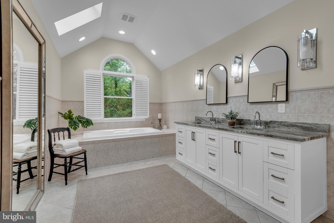
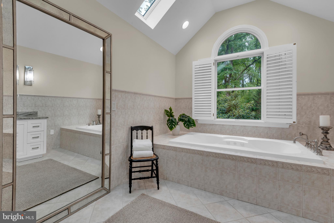
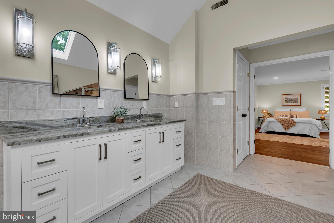
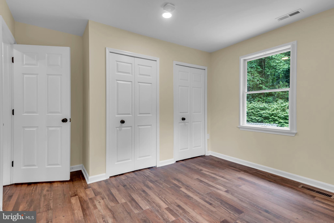
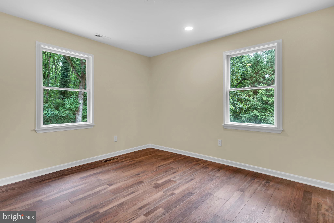
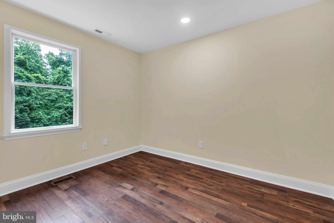
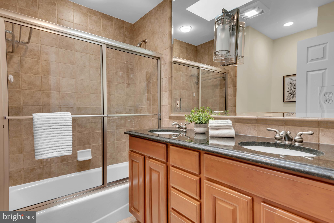
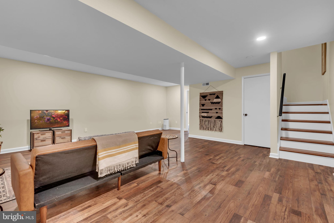
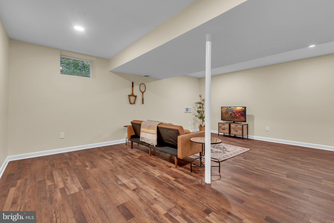
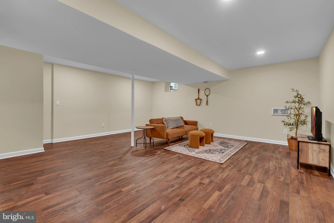
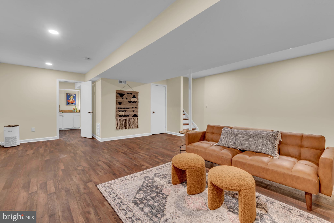
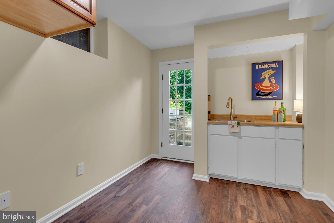
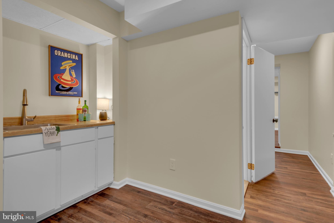
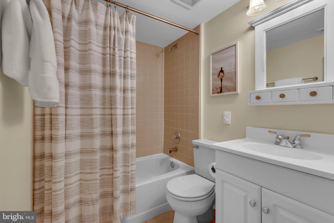
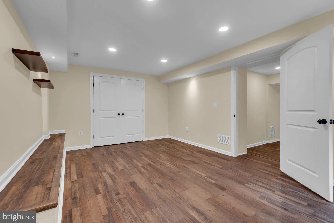
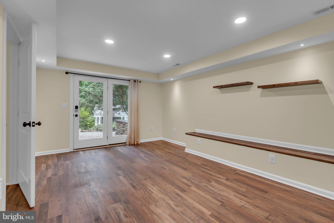
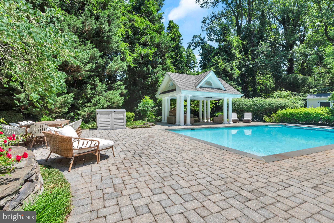
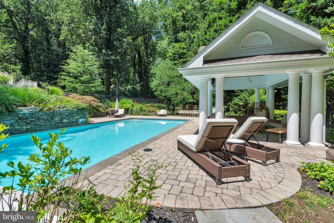
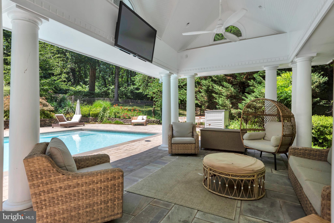
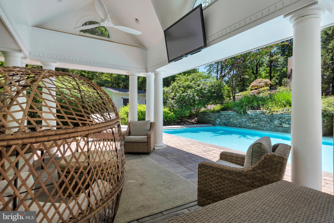
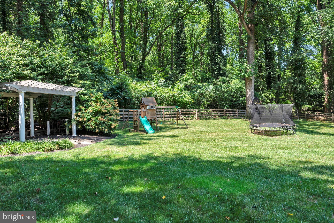
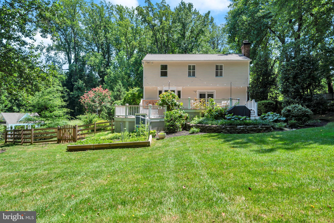
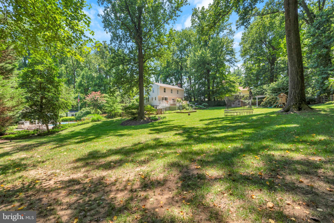
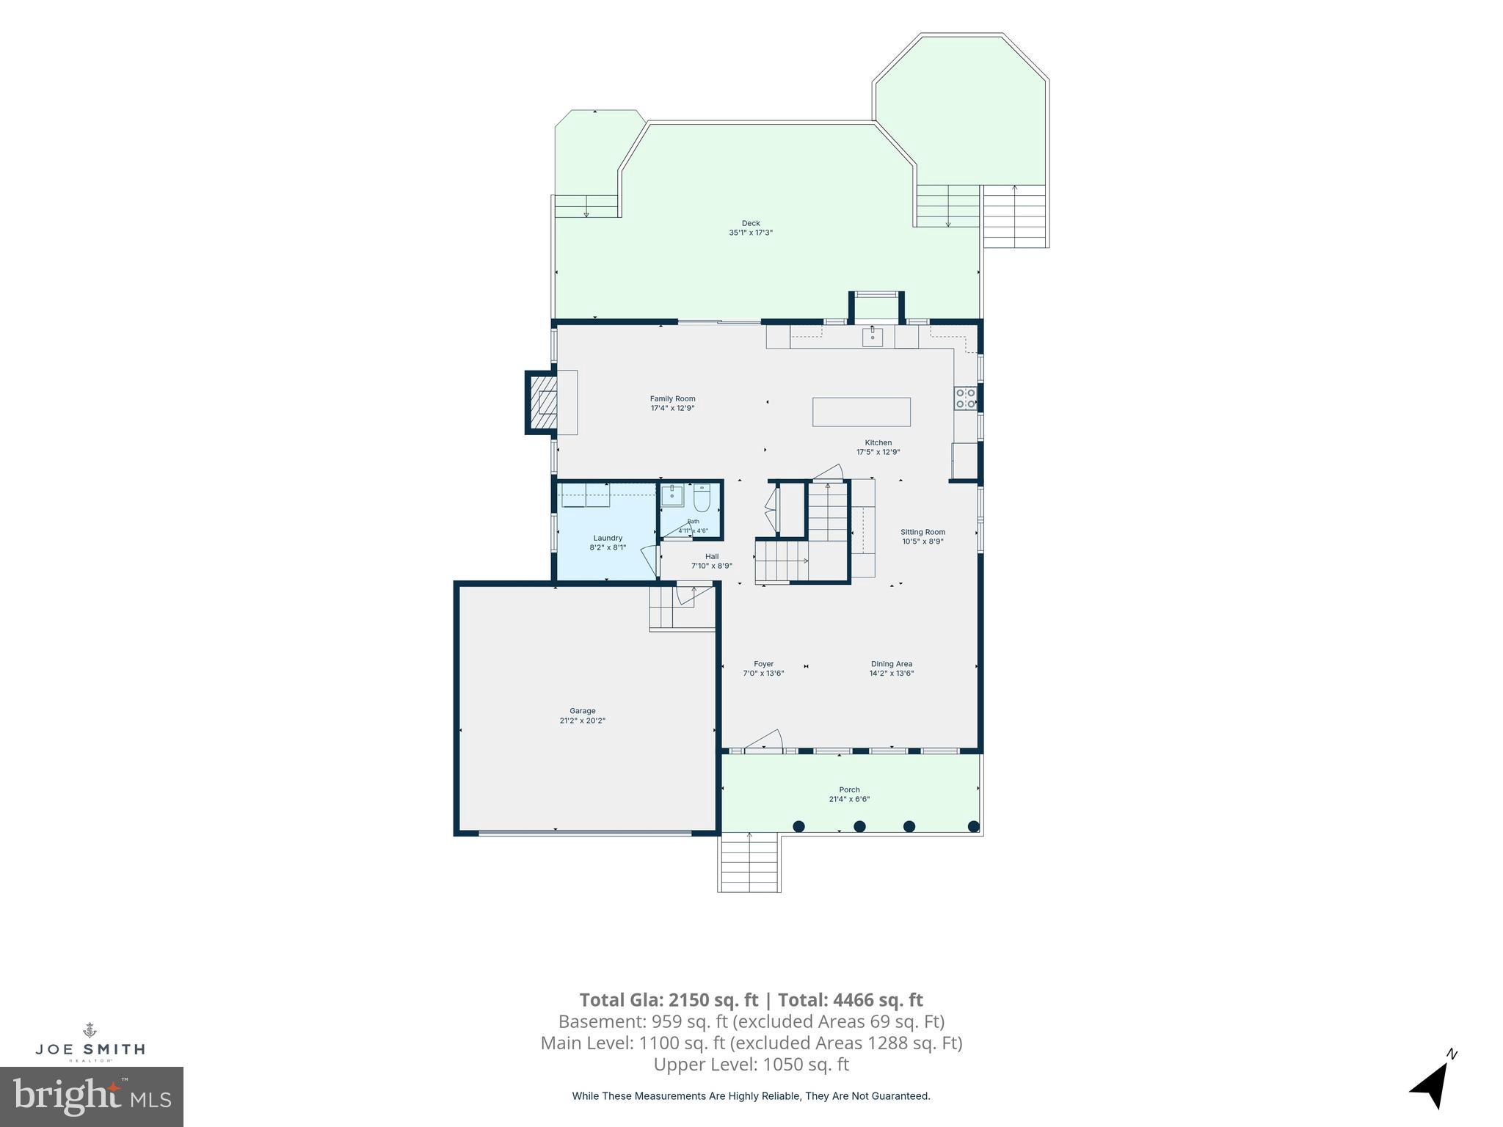
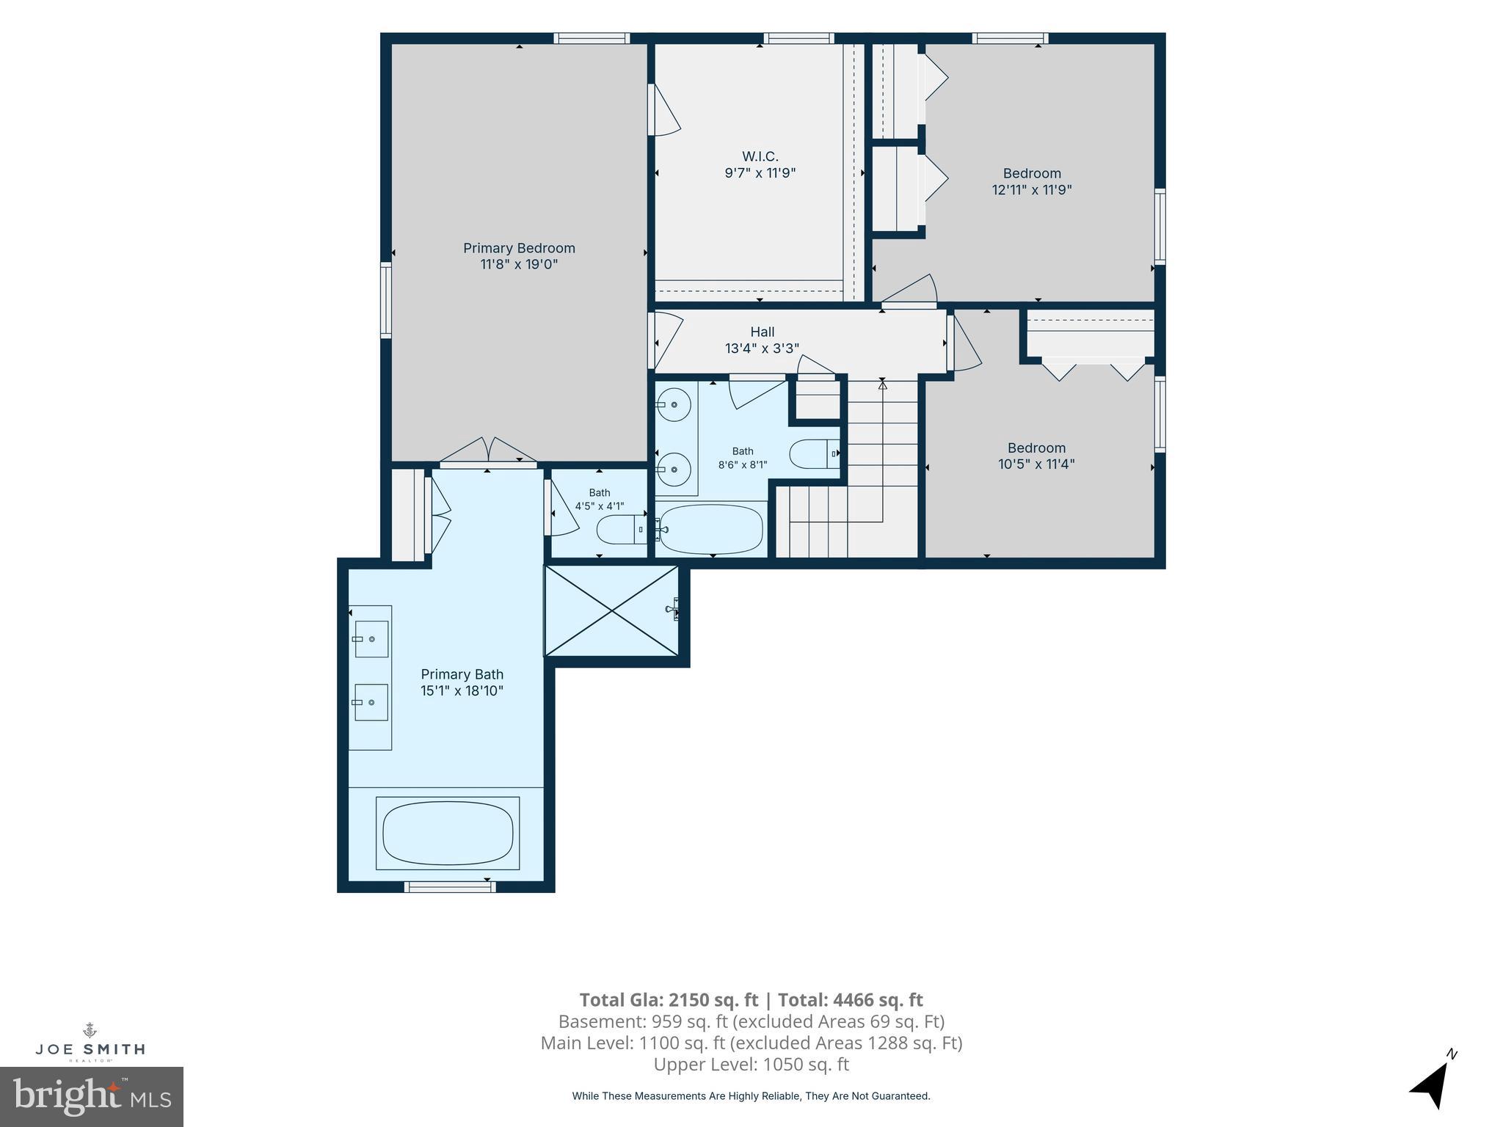
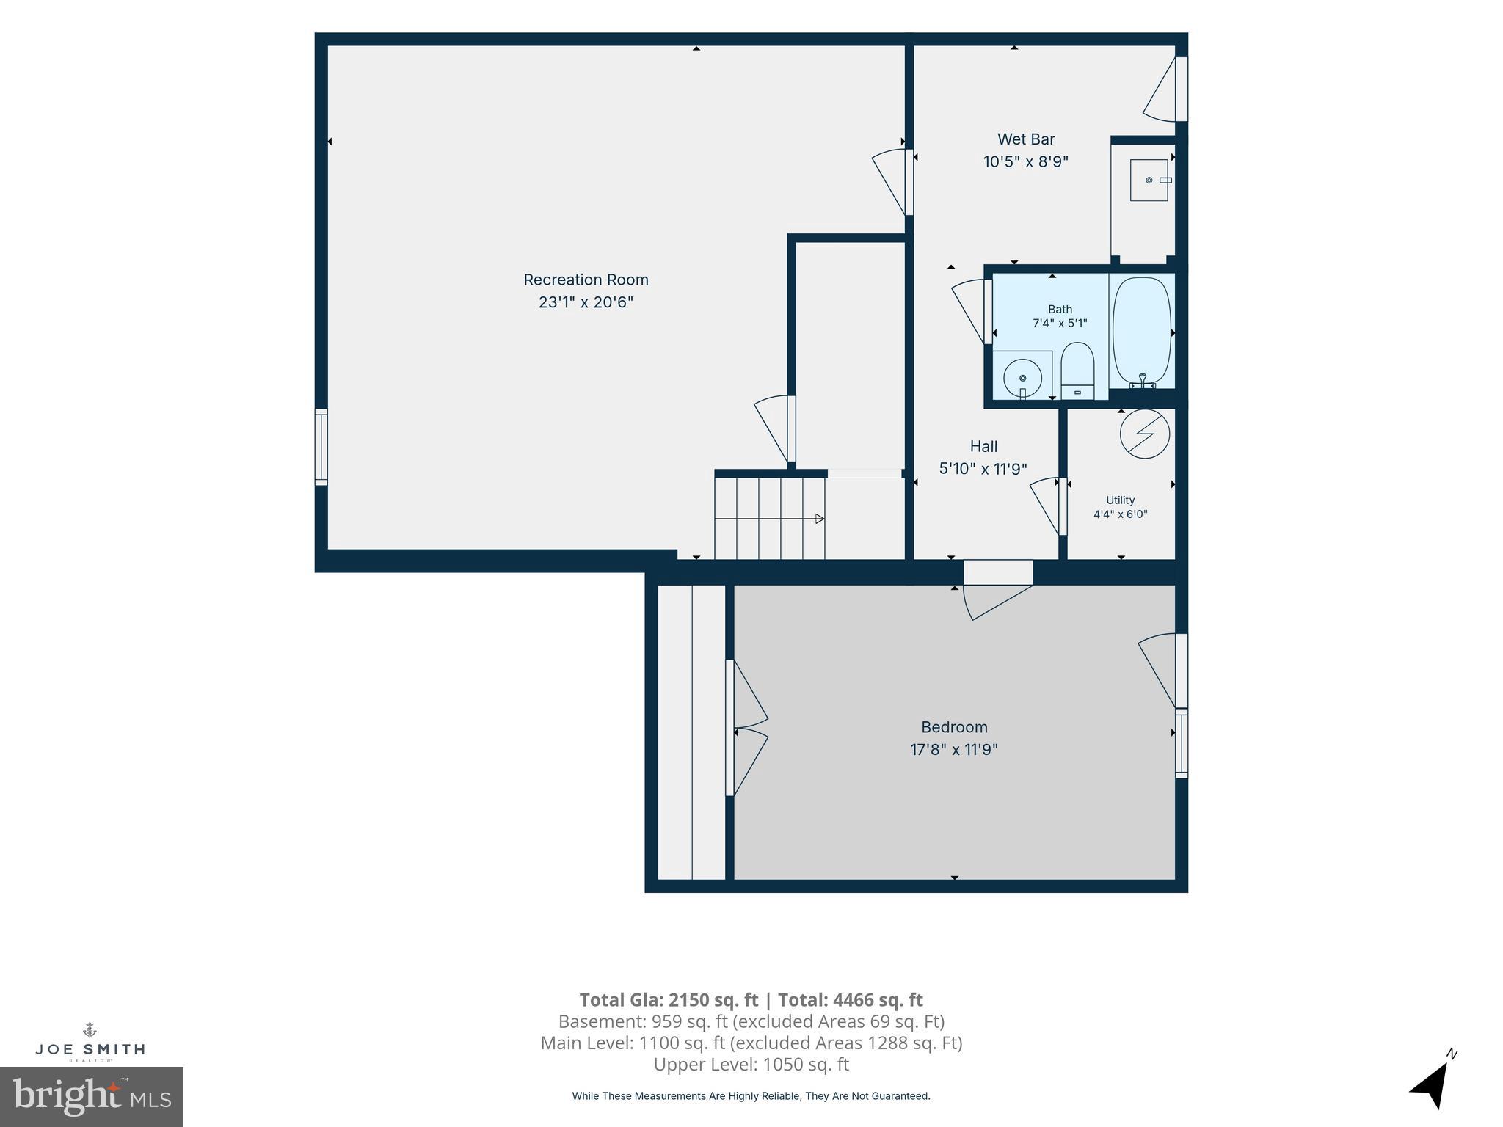
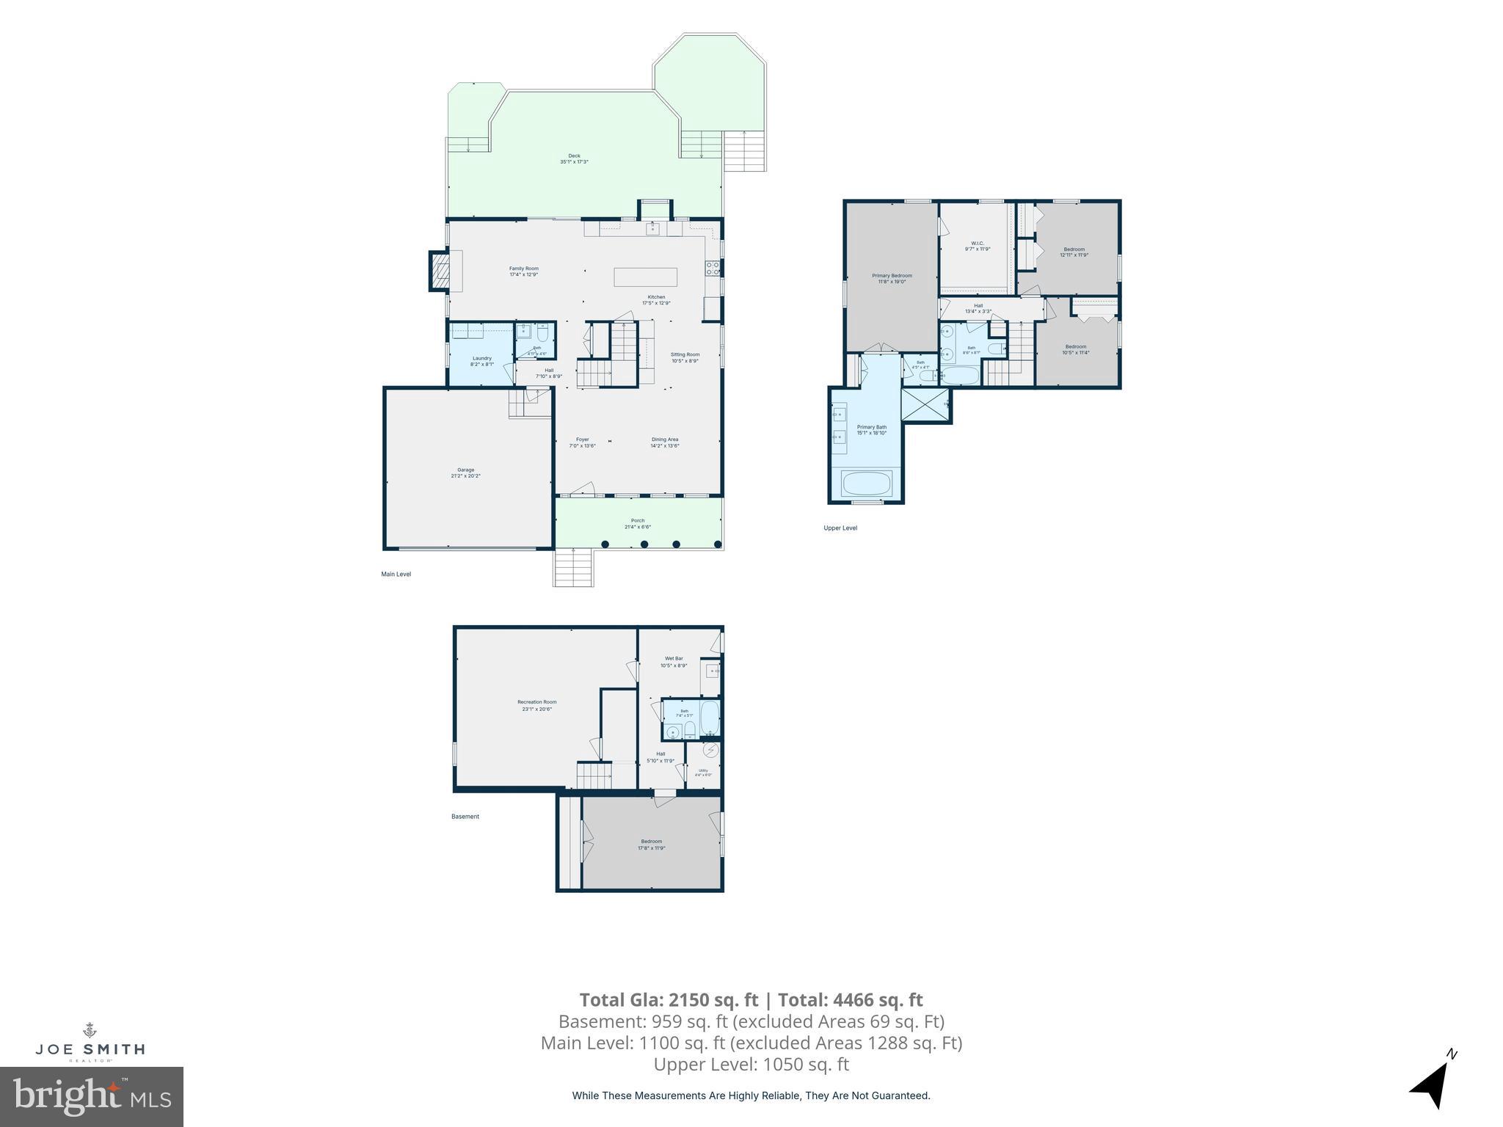
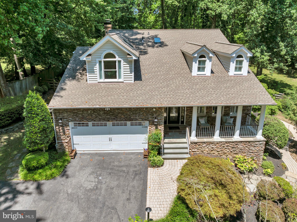
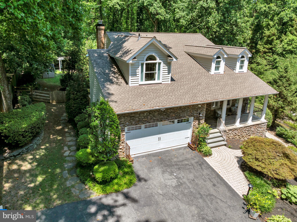
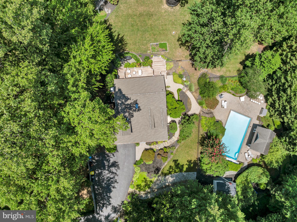
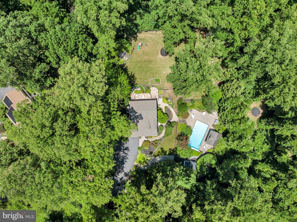
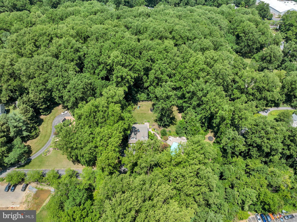
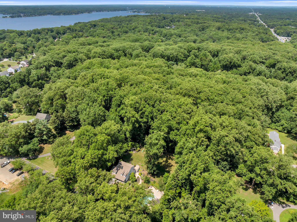
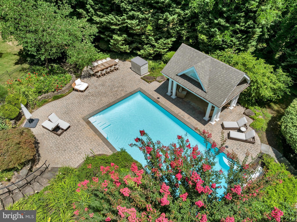
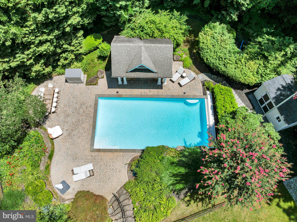
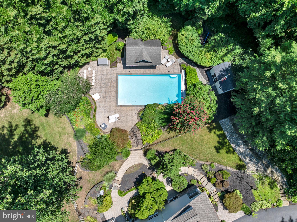
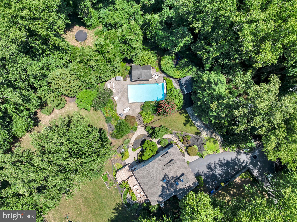
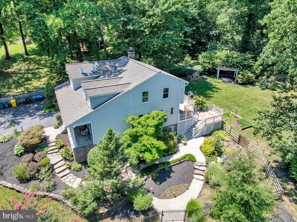
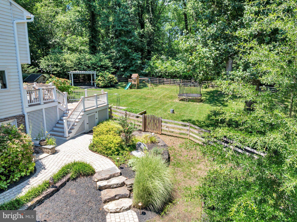
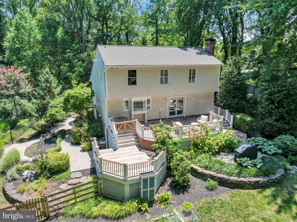
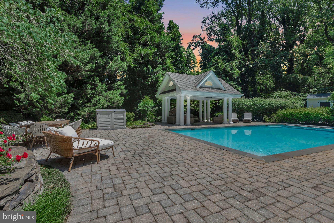
From the moment you arrive, it’s clear that 1173 Parrish Place is something special. Surrounded by mature trees and thoughtfully designed landscaping, this beautifully updated home offers exceptional privacy, expansive outdoor living spaces, and access to the award winning Severna Park school district. Situated on nearly an acre of land and offering over 3,000 square feet of living space, this 4 bedroom, 3.5 bathroom residence provides the perfect balance of peaceful retreat and everyday convenience. A long driveway provides abundant parking in addition to the attached two car garage, while natural stone accents, professional landscaping, and a stunning covered front porch create impressive curb appeal. The property’s setting feels worlds away from it all while remaining minutes from everything Severna Park and Arnold have to offer. Inside, freshly painted interiors and abundant natural light create a warm and inviting atmosphere. Skylights brighten the spacious front living room, while hardwood flooring extends throughout the main level. The fully renovated kitchen features quartz countertops, custom two tone cabinetry, stainless steel appliances, designer pendant lighting, subway tile backsplash, and a built in coffee bar complete with custom cabinetry and a beverage refrigerator. Adjacent dining and gathering spaces create a seamless flow for everyday living and entertaining. Just beyond the kitchen, a second family room offers custom built ins, a gas fireplace, recessed lighting, and direct access to the rear deck overlooking the backyard. A renovated half bathroom, laundry room with storage, and access to the attached garage complete the main level. The garage is also equipped with a dedicated 240 volt outlet for electric vehicle charging. Upstairs, the spacious primary suite features a large walk in closet and an ensuite bathroom complete with dual vanities, a soaking tub, and a separate shower. Two additional bedrooms share an updated hall bathroom featuring tile finishes and a skylight that fills the space with natural light. Durable engineered flooring extends throughout the upper level. The finished walkout lower level provides exceptional flexibility with a large recreation area, a full bathroom, and a fourth bedroom. A kitchenette and serving area near the walkout entrance create the perfect setup for poolside gatherings, guest accommodations, or multigenerational living. Outside is where this property truly shines. A spacious deck overlooks an expansive lawn rarely found in the area, offering endless possibilities for recreation, gardening, or simply enjoying the peaceful surroundings. Natural stone steps lead to an impressive private pool retreat surrounded by extensive paver hardscaping and mature landscaping. The pool features a retractable cover, expansive patio areas, dedicated lounging space, and a stunning pavilion complete with electric service, a ceiling fan, and television hookup. A pool storage shed and pathways connecting the various outdoor living areas complete the experience, creating a backyard designed for relaxation and enjoyment. Additional updates and features include dual zone HVAC, a new HVAC system installed in 2024, public water service, and numerous thoughtful improvements throughout. Located within the highly sought after Severna Park school district and just moments from shopping, dining, parks, the B&A Trail, Downtown Annapolis, and major commuter routes to Baltimore and Washington, this home offers a rare opportunity to enjoy privacy, space, and convenience in one exceptional property.
Features & Amenities
Interior
-
Total Bedrooms
4
-
Bathrooms
3
-
1/2 Bathrooms
1
-
Above Grade Finished Area
1964.0
-
Basement YN
YES
-
Cooling YN
YES
-
Cooling
Central Air, Zoned, Electric
-
Fireplace YN
YES
-
Heating YN
YES
-
Heating
Electric, Zoned, Heat Pump
-
Pet friendly
N/A
Exterior
-
Garage
Yes
-
Garage spaces
2
-
Construction Materials
Frame
-
Other Exterior Features
Lighting
-
Parking
Garage Door Opener, Asphalt, Garage, Driveway, Inside Entrance, Attached
-
Patio and Porch Features
Patio, Deck
-
Pool
Yes
-
Pool Features
In Ground, Private
-
Waterfront YN
NO
-
View
Trees/Woods
Area & Lot
-
Lot Size(acres)
0.91
-
Lot Size(square feet)
39,640
-
Property Type
Residential
-
Property Sub Type
Single Family Residence
-
Architectural Style
Colonial
Price
-
Sales Price
$1,100,000
-
Tax Amount
$7,324
-
Sq. Footage
2,598
-
Price/SqFt
$423
HOA
-
Association
No
School District
-
Elementary School
N/A
-
Middle School
N/A
-
High School
SEVERNA PARK
Property Features
-
New Construction
NO
-
Foundation Details
Other
-
Senior Community YN
NO
-
Sewer
Septic Tank
-
Tax Lot
4
-
Water Source
Private
Schedule a Showing
Showing scheduled successfully.
Mortgage calculator
Estimate your monthly mortgage payment, including the principal and interest, property taxes, and HOA. Adjust the values to generate a more accurate rate.
Your payment
Principal and Interest:
$
Property taxes:
$
HOA fees:
$
Total loan payment:
$
Total interest amount:
$
Location
County
ANNE ARUNDEL
Elementary School
Middle School
High School
SEVERNA PARK
Listing Courtesy of Joe L Smith III , Next Step Realty, LLC.
RealHub Information is provided exclusively for consumers' personal, non-commercial use, and it may not be used for any purpose other than to identify prospective properties consumers may be interested in purchasing. All information deemed reliable but not guaranteed and should be independently verified. All properties are subject to prior sale, change or withdrawal. RealHub website owner shall not be responsible for any typographical errors, misinformation, misprints and shall be held totally harmless.

AGENT
Jackie Goodenow
Call Jackie today to schedule a private showing.

* Listings on this website come from the FMLS IDX Compilation and may be held by brokerage firms other than the owner of this website. The listing brokerage is identified in any listing details. Information is deemed reliable but is not guaranteed. If you believe any FMLS listing contains material that infringes your copyrighted work please click here to review our DMCA policy and learn how to submit a takedown request.© 2024 FMLS.
Related Properties
ARNOLD
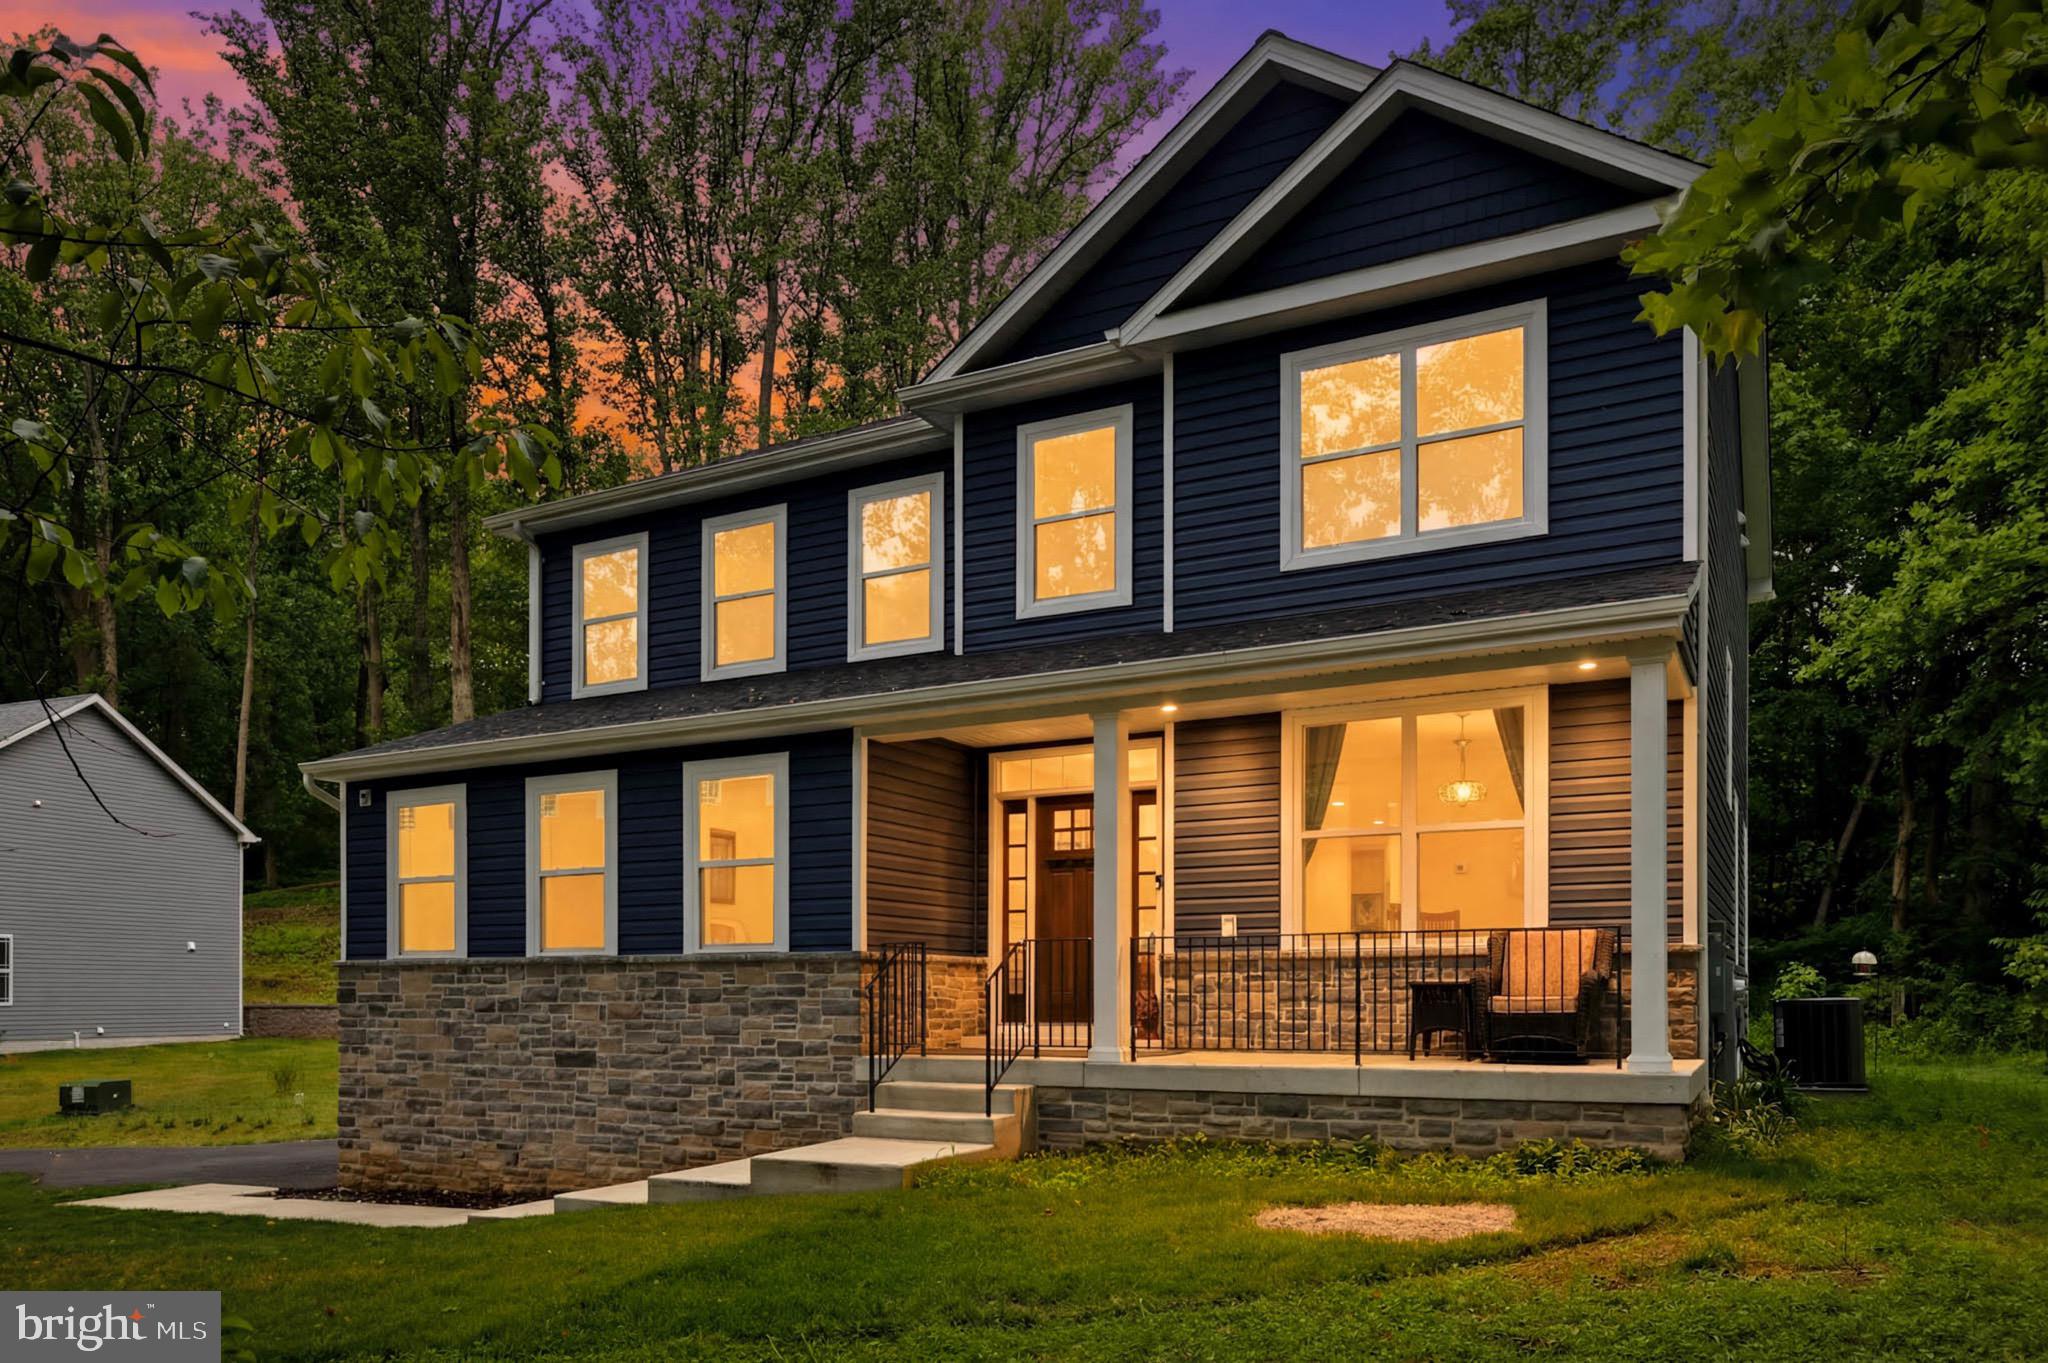
1392 BALTIMORE ANNAPOLIS BOULEVARD
5 Beds
3 Baths
3,559 Sq.Ft.
$1,025,000
MLS#: MDAA2151220
ARNOLD
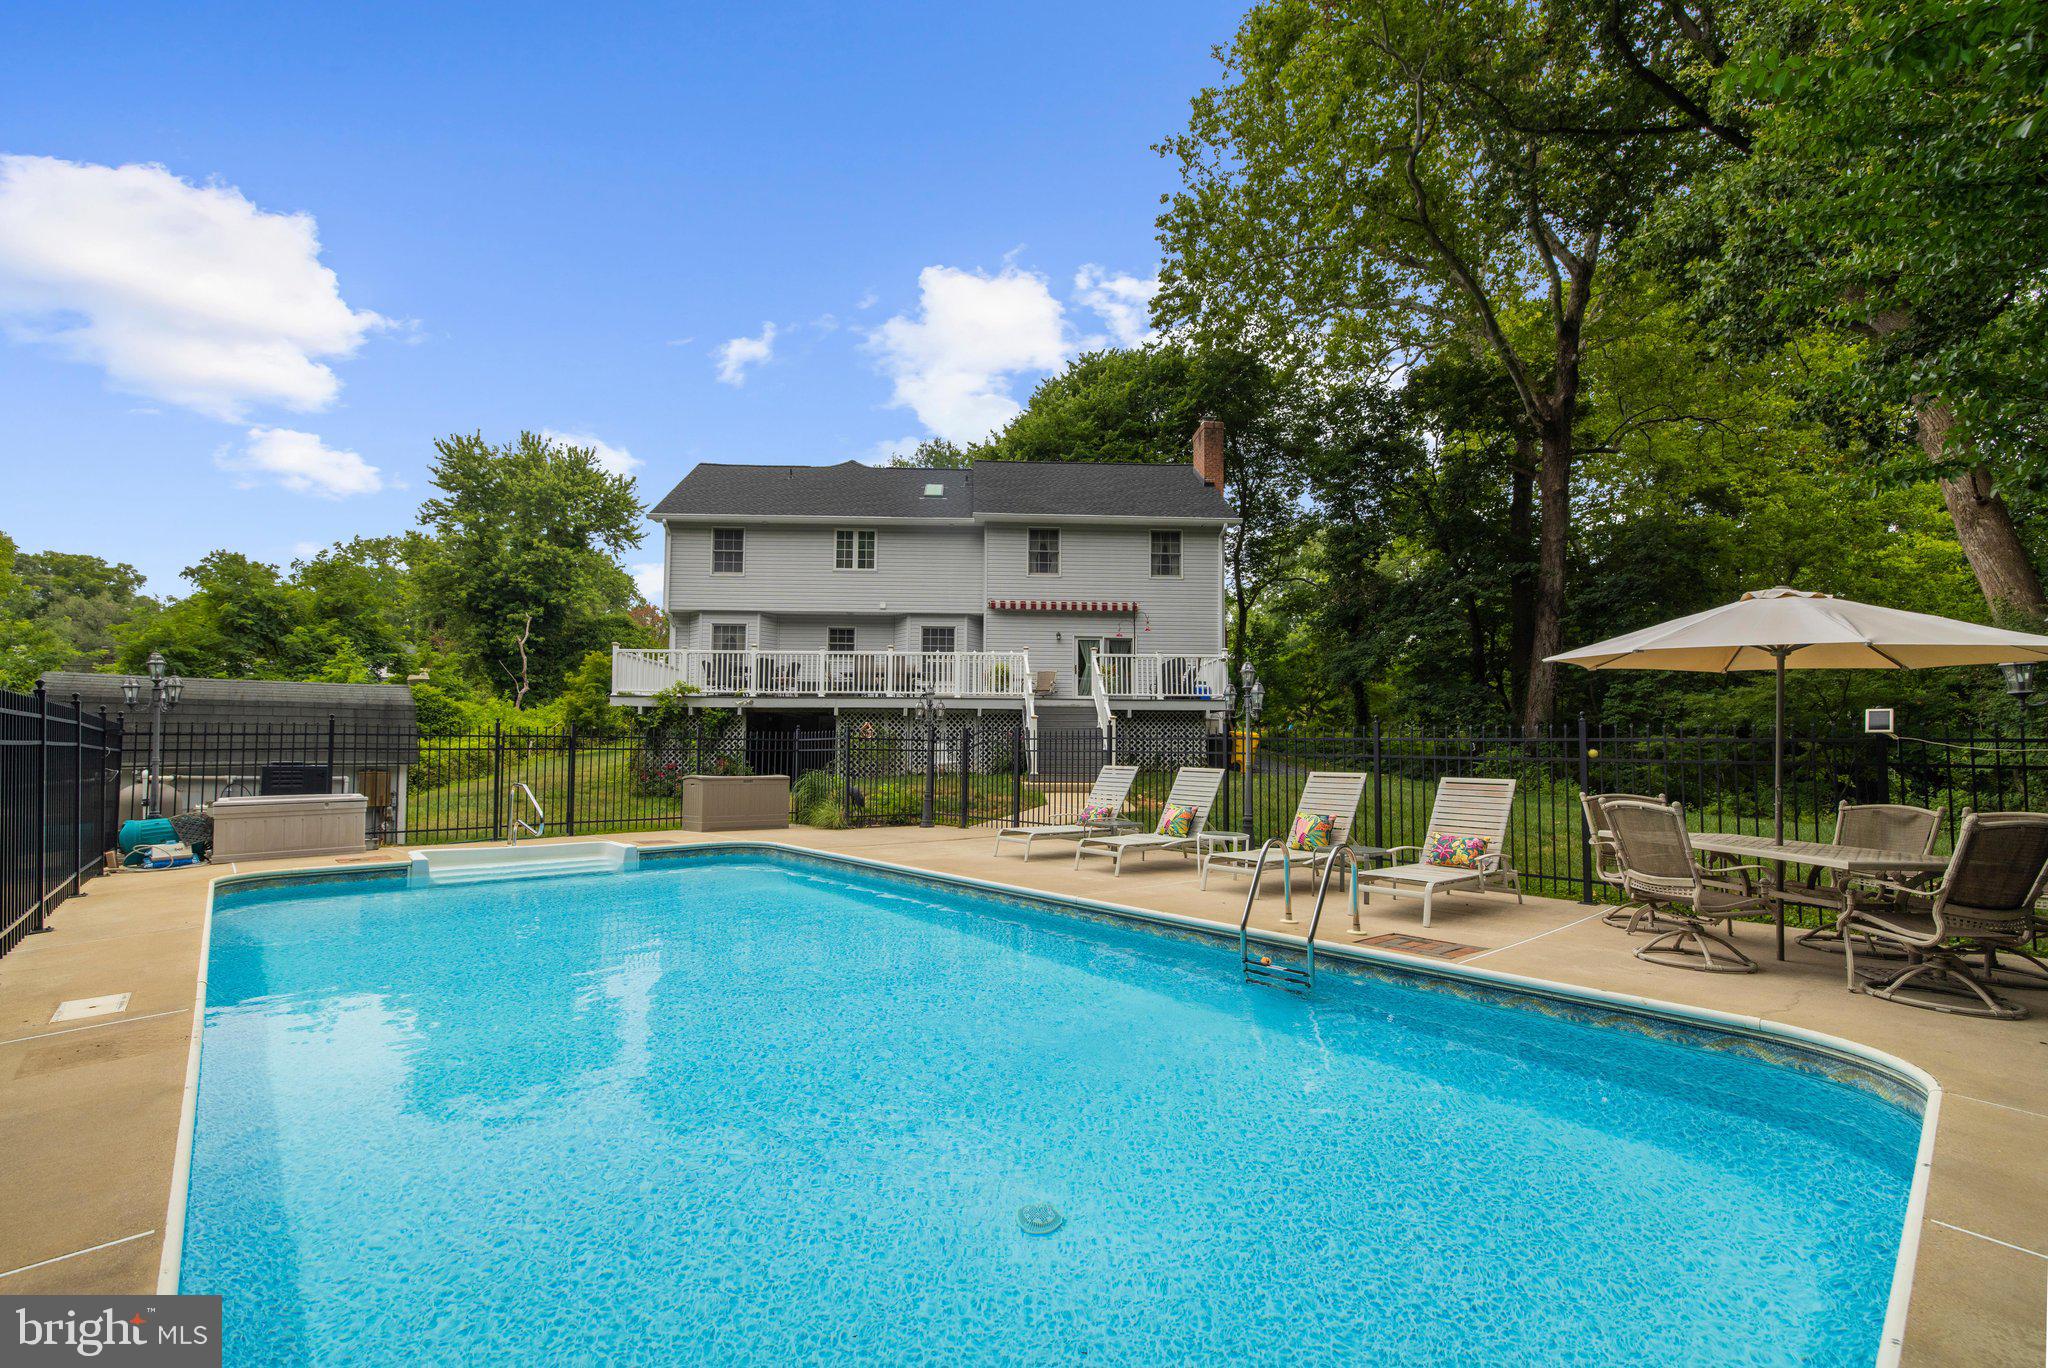
63 CHURCH ROAD
4 Beds
3 Baths
2,943 Sq.Ft.
$900,000
MLS#: MDAA2149358
ARNOLD
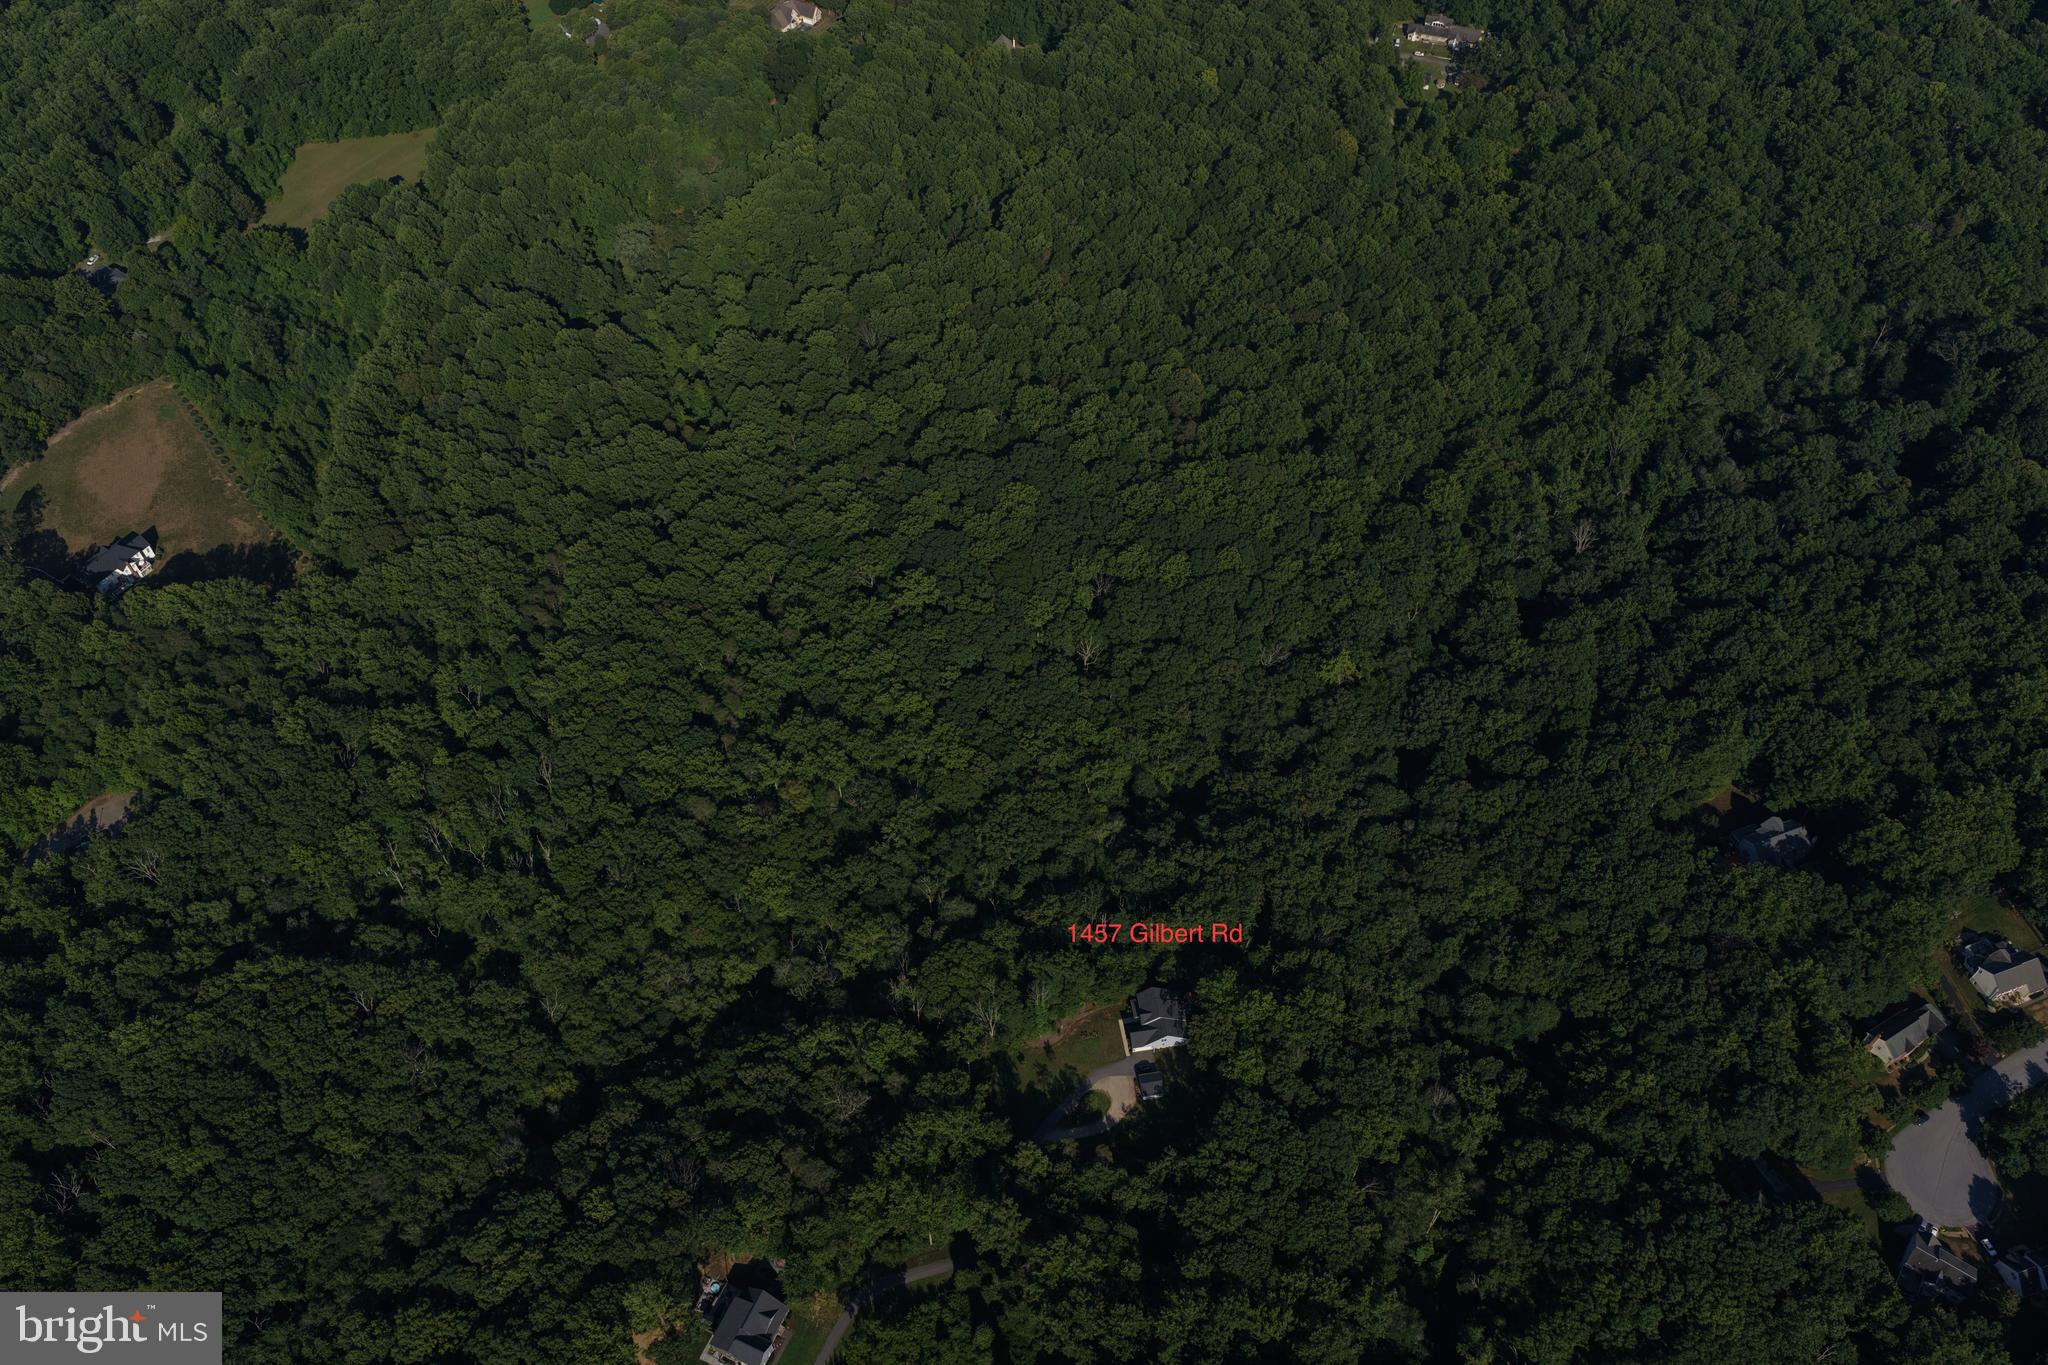
1457 GILBERT ROAD
4 Beds
3 Baths
3,640 Sq.Ft.
$1,175,000
MLS#: MDAA2147948
ARNOLD
936 BURNETT AVENUE
5 Beds
2 Baths
2,139 Sq.Ft.
$985,000
MLS#: MDAA2151524
ARNOLD
632 BASIN WAY
3 Beds
2 Baths
1,840 Sq.Ft.
$998,000
MLS#: MDAA2149178
.png)