Features & Amenities

Interior

  • Other Interior Features

    Eat-in Kitchen, Recessed Lighting, Vaulted Ceiling(s), Open Floorplan

  • Total Bedrooms

    3

  • Bathrooms

    3

  • 1/2 Bathrooms

    1

  • Above Grade Finished Area

    1692.0

  • Basement YN

    YES

  • Cooling YN

    YES

  • Cooling

    Central Air, Electric

  • Fireplace YN

    YES

  • Heating YN

    YES

  • Heating

    Natural Gas, Central

  • Pet friendly

    N/A

Exterior

  • Garage

    No

  • Construction Materials

    Brick

  • Parking

    On Street

  • Patio and Porch Features

    Deck

  • Pool

    No

  • Waterfront YN

    NO

Area & Lot

  • Lot Size(acres)

    0.04

  • Lot Size(square feet)

    1,940

  • Property Type

    Residential

  • Property Sub Type

    Townhouse

  • Architectural Style

    Colonial

Price

  • Sales Price

    $575,000

  • Tax Amount

    $4,853

  • Sq. Footage

    2,117

  • Price/SqFt

    $271

HOA

  • Association

    YES

  • Association Fee

    $88

  • Association Fee Frequency

    Monthly

  • Association Fee Includes

    N/A

School District

  • Elementary School

    MAYS CHAPEL

  • Middle School

    RIDGELY

  • High School

    DULANEY

Property Features

  • New Construction

    NO

  • Foundation Details

    Block

  • Senior Community YN

    NO

  • Sewer

    Public Sewer

  • Tax Lot

    3

  • Water Source

    Public

Schedule a Showing

Showing scheduled successfully.

<
>
IN PERSON
VIA CHAT

What is 3 + 4 ?


Change time

Mortgage calculator

Estimate your monthly mortgage payment, including the principal and interest, property taxes, and HOA. Adjust the values to generate a more accurate rate.

Your payment

Principal and Interest:

$

Property taxes:

$

HOA fees:

$

Total loan payment:

$

Total interest amount:

$

Location

County

BALTIMORE

Elementary School

MAYS CHAPEL

Middle School

RIDGELY

High School

DULANEY

Listing Courtesy of Blandy P Becker , Cummings & Co. Realtors

RealHub Information is provided exclusively for consumers' personal, non-commercial use, and it may not be used for any purpose other than to identify prospective properties consumers may be interested in purchasing. All information deemed reliable but not guaranteed and should be independently verified. All properties are subject to prior sale, change or withdrawal. RealHub website owner shall not be responsible for any typographical errors, misinformation, misprints and shall be held totally harmless.

Agent Jackie Goodenow

AGENT

Jackie Goodenow

Call Jackie today to schedule a private showing.


* Listings on this website come from the FMLS IDX Compilation and may be held by brokerage firms other than the owner of this website. The listing brokerage is identified in any listing details. Information is deemed reliable but is not guaranteed. If you believe any FMLS listing contains material that infringes your copyrighted work please click here to review our DMCA policy and learn how to submit a takedown request.© 2024 FMLS.
Welcome to 11905 Thurloe Drive — a stunning 3–4 bedroom, 3 full and 1 half bath townhome in sought-after Chapel Gate! From the moment you enter the foyer, you'll notice the professionally decorated living spaces, thoughtful improvements, and neutral palette that complements any décor. The main level features hardwood floors throughout the living and dining rooms, along with an updated kitchen boasting white cabinetry, stainless steel appliances, table space, and a spacious pantry. Upstairs, you'll fall in love with the primary suite and its fully renovated bath. This level also offers two additional bedrooms, a second full bathroom, and the convenience of upper-level laundry. The walkout lower level has been fully renovated and is truly a standout. The family room features custom built-ins, a wood-burning fireplace, and luxury laminate flooring, while full-sized windows and a sliding glass door bring in natural light and lead directly to the backyard. A bonus room — currently used as a fourth bedroom — and a third full bathroom add even more flexible living space, and a separate storage/utility room provides plenty of room for everyday essentials. This beautifully maintained home offers the ideal combination of space, updates, and location — centrally located near major commuter routes, shopping, dining, and everyday conveniences, and zoned for Blue Ribbon schools. 11905 Thurloe Drive is truly a wonderful place to call home!

11905 THURLOE DRIVE

Message successfully sent.

What would you like to know?

What is 3 + 4 ?

I agree to receive email communication and understand I can unsubscribe at any time.

I agree to be contacted by Charis Realty Group via call, email, and text for real estate services. To opt out, you can reply 'stop' at any time or reply 'help' for assistance. You can also click the unsubscribe link in the emails. Message and data rates may apply. Message frequency may vary. Privacy Policy

Related Properties

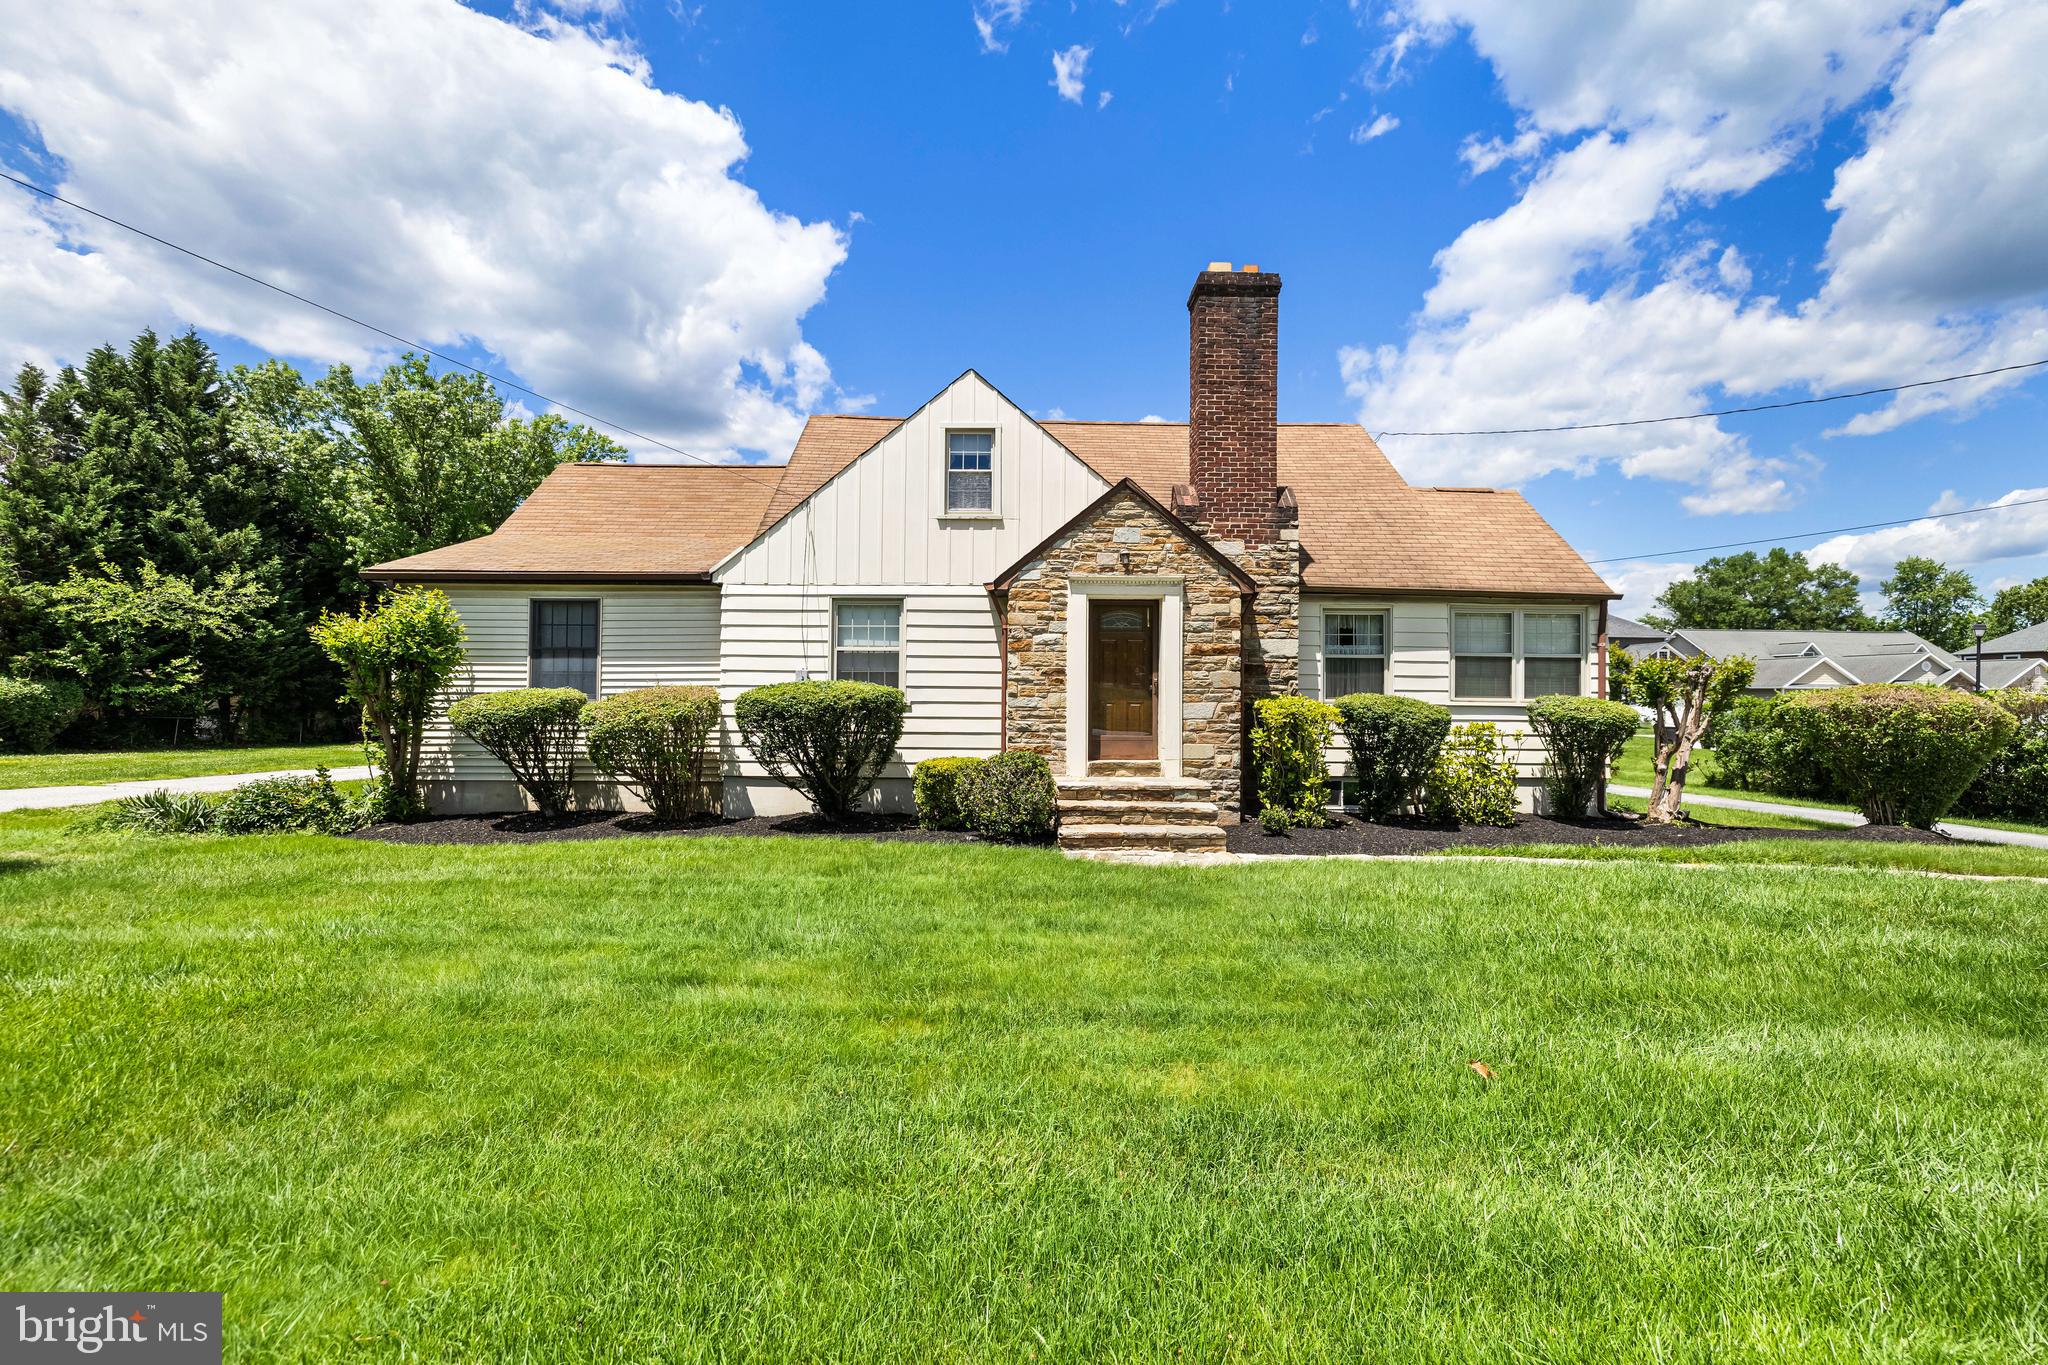
Long time owners of over 43 years have lovingly maintained this expanded home and now have to say good-bye. Even though this home has been well taken care by this owner, it is being sold "As Is'. 
Almost 2700 square feet of living space as a huge addition was constructed in 1998, adding a primary bedroom and bath, a family room  and two other bedrooms! The kitchen is updated with granite and a Jen-Aire down draft electric stove for you chefs out there! There are three full baths, two of which have been updated, newer carpet 2022, main roof 2008, A/C replaced 2021, replacement windows and the gas fired boiler has been replaced.  Last but not least....a charming  knotty pine sun porch! Oh and don't forget on the exterior there is a 2-car detached garage and a spacious composite deck overlooking a serene level half acre, beautifully landscaped yard! The driveway can easily fit 5 cars!  The upper level has a bedroom and a pretty big jam session area for a teen plus a full bath!  **This top level is not part of the central air system** It's hard to find an owner that has stayed this long in ONE home and you can see why as it is super convenient to everything Timonium has to offer! There is an additional tax record #1900013614 for $6.01 per year for a portion of the strip of grass to the right of the driveway that is also included.  This home is very deceiving from the front and the main level is so spacious that you may need a little imagination as to how these rooms could serve you better!
#MDBC2163838

LUTHERVILLE TIMONIUM

210 W TIMONIUM ROAD

4 Beds

3 Baths

2,669 Sq.Ft.

$525,000

MLS#: MDBC2163838

If you've been waiting for the right Roundwood Ridge condo, this is the one worth seeing. Beautifully updated throughout and featuring major 2025 mechanical upgrades, this exceptional residence combines style, comfort, and peace of mind in one of Mays Chapel North's most desirable condominium communities. Perfectly positioned on the 5th floor overlooking the community gazebo, this beautifully updated condominium offers the ideal balance of privacy, views, and convenience.

Originally designed as a two-bedroom plus den floor plan, the wall between the primary bedroom and second bedroom was thoughtfully removed to create an expansive owner's suite rarely found in the community. The space can be easily converted back to its original two-bedroom plus den configuration should a future owner prefer. A separate den provides flexible space for a home office, guest room, or cozy retreat.

The white kitchen features dark granite countertops, stainless steel appliances, a center island, abundant cabinetry, and a spacious eat-in area anchored by a gas fireplace. A standout feature of the home, both full bathrooms have been beautifully remodeled with tasteful, modern updates!

One of the home's most valuable features is the peace of mind that comes with major system updates already completed, including a new HVAC system and hot water heater in 2025! Additional improvements include updated flooring, fresh paint throughout, crown molding, and an updated disposal, dishwasher, and microwave.

Completing the package is a designated garage parking space, secure building access, elevator convenience, storage cage, and a prime Mays Chapel location just moments from shopping, dining, walking paths, and commuter routes.

Move right in and enjoy the comfort, convenience, and extensive updates this exceptional home has to offer!
#MDBC2166770

LUTHERVILLE TIMONIUM

12240 ROUNDWOOD ROAD 509

2 Beds

2 Baths

1,683 Sq.Ft.

$525,000

MLS#: MDBC2166770

4-Bed Home in Chapel Gate, Lutherville Near I-83 & I-695 with Tree Views and Guest Suite

Looking for a move-in ready home in Lutherville with easy access to both Baltimore and Hunt Valley,  great neighborhood streets, and backing to trees? Welcome to 752 Leister Drive in the Chapel Gate community.

This 4-bedroom, 3.5-bath home offers over 2,100 square feet of finished living space, including a lower level with a full bath that's perfect for guests, an in-law suite, or a home office. Large windows fill the home with natural light, and the new 2025 deck overlooks mature trees for a peaceful place to relax. The home includes renovated upper-level bathrooms (2020), a new refrigerator and dishwasher (2024), and a new washer and dryer. Chapel Gate is known for its welcoming neighborhood feel and convenient location near I-83, I-695, parks, shopping, and restaurants.
#MDBC2166936

LUTHERVILLE TIMONIUM

752 LEISTER DRIVE

4 Beds

3 Baths

2,122 Sq.Ft.

$525,000

MLS#: MDBC2166936

Welcome to this rarely available ranch-style home, ideally situated in the heart of Timonium. Tucked well within the sought-after Coachford neighborhood, this spacious residence offers far more than meets the eye. Designed for both comfortable everyday living and effortless entertaining, the main level features a formal living room with a cozy wood-burning fireplace, a dining room, and an open kitchen with a breakfast area that flows seamlessly into the family room. Step outside to the expansive 18' x 12' covered deck, where you can relax while overlooking the private, tree-lined backyard.

The main living area offers three bedrooms and two beautifully renovated full bathrooms. Adding to the home's versatility is a thoughtfully designed additional living area featuring its own living room, dining space, full kitchen, bedroom, and full bathroom—providing exceptional flexibility for multigenerational living, extended guests, a home office setup, or a private retreat.

The expansive lower level offers even more living space with endless possibilities, making it the perfect setting for a recreation room, game room, home gym, media room, or additional entertaining space. An abundance of storage throughout the home ensures there's a place for everything. Additional updates include a Carrier gas HVAC system replaced in 2021, providing peace of mind for years to come.

A true rarity in today's market, this home offers the highly sought-after combination of one-level living, generous square footage, and incredible flexibility under one roof. Whether you're accommodating extended family, welcoming long-term guests, creating a dedicated work-from-home space, or simply looking for room to spread out, this property presents an opportunity that rarely comes along in one of Timonium's most desirable neighborhoods.
#MDBC2170694

LUTHERVILLE TIMONIUM

110 GALEWOOD ROAD

4 Beds

3 Baths

4,080 Sq.Ft.

$625,000

MLS#: MDBC2170694
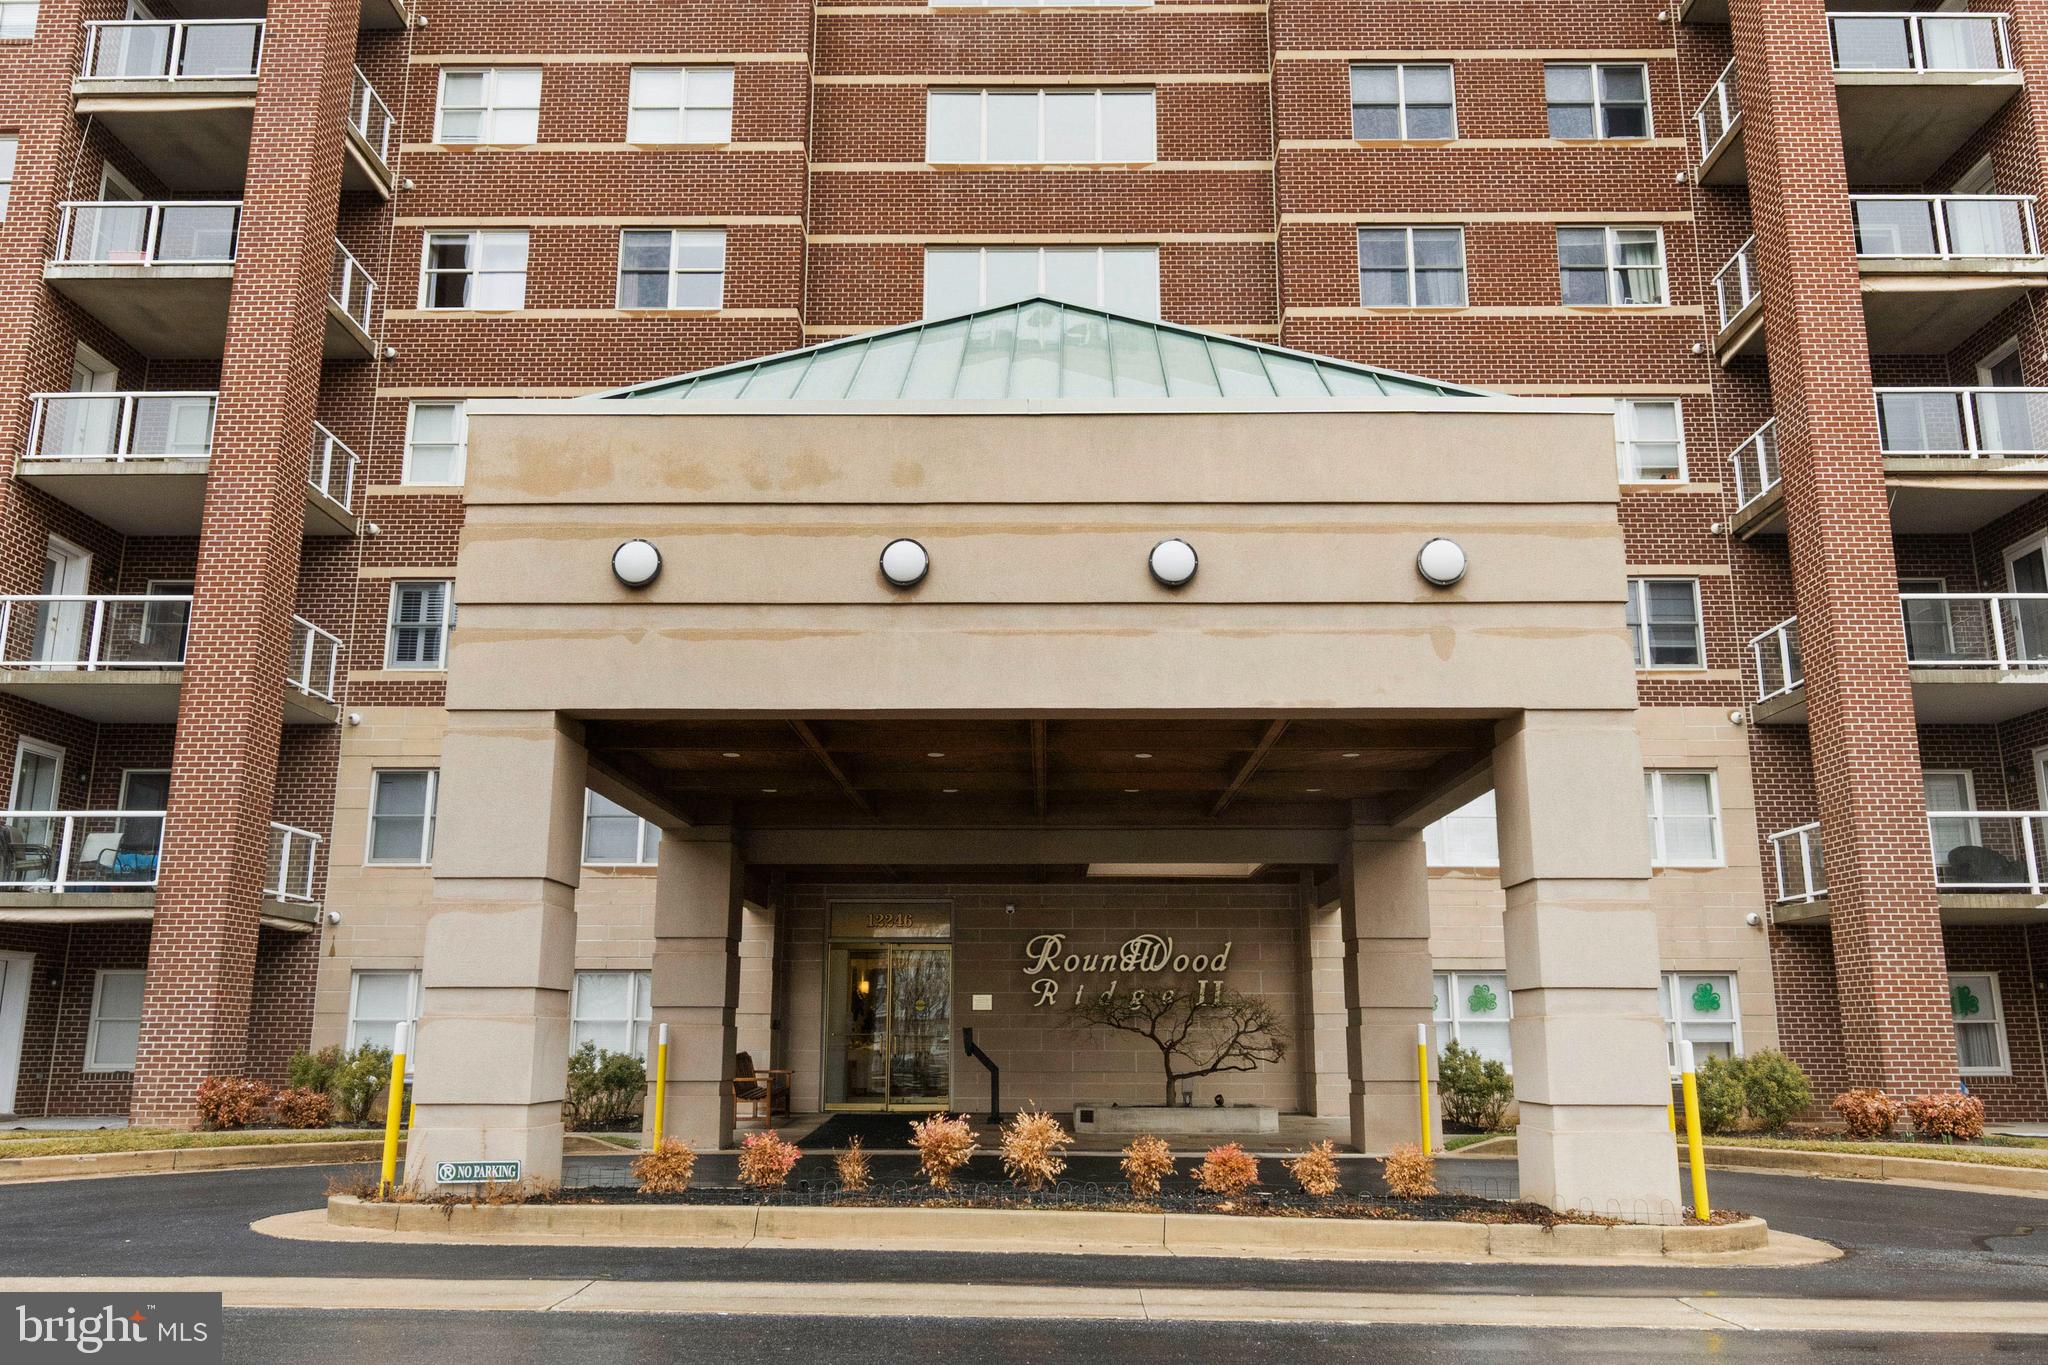
Nestled in the charming Mays Chapel North community, this inviting 7th floor mid-rise condo offers a perfect blend of comfort and modern living. With 1,697 square feet of thoughtfully designed space, this two-bedroom, two-bathroom plus den home, is ideal for those seeking a serene retreat. Step inside to discover a warm ambiance enhanced by crown moldings and built-ins that add character and functionality. Popular amenities include wood flooring, gas fireplace in kitchen/family room and private balcony. The kitchen boasts a stylish granite island and stainless steel appliances, including a built-in microwave, gas range, and dishwasher.  Retreat to the generous primary suite featuring an ample closet and an en-suite bathroom.  Wallpaper to be removed.  The second bedroom is perfect for guests or a home office. Additionally, the den could be converted to a third bedroom. Enjoy the convenience of in-unit laundry with stacked washer and dryer and ample storage. Additional highlights include a community room available for your use, dual elevators, and trash shute.  This property is not just a place to live; it’s a place to thrive. Experience the perfect blend of comfort and convenience in this delightful residence.
#MDBC2154002

LUTHERVILLE TIMONIUM

12246 ROUNDWOOD ROAD 707

2 Beds

2 Baths

1,697 Sq.Ft.

$524,900

MLS#: MDBC2154002
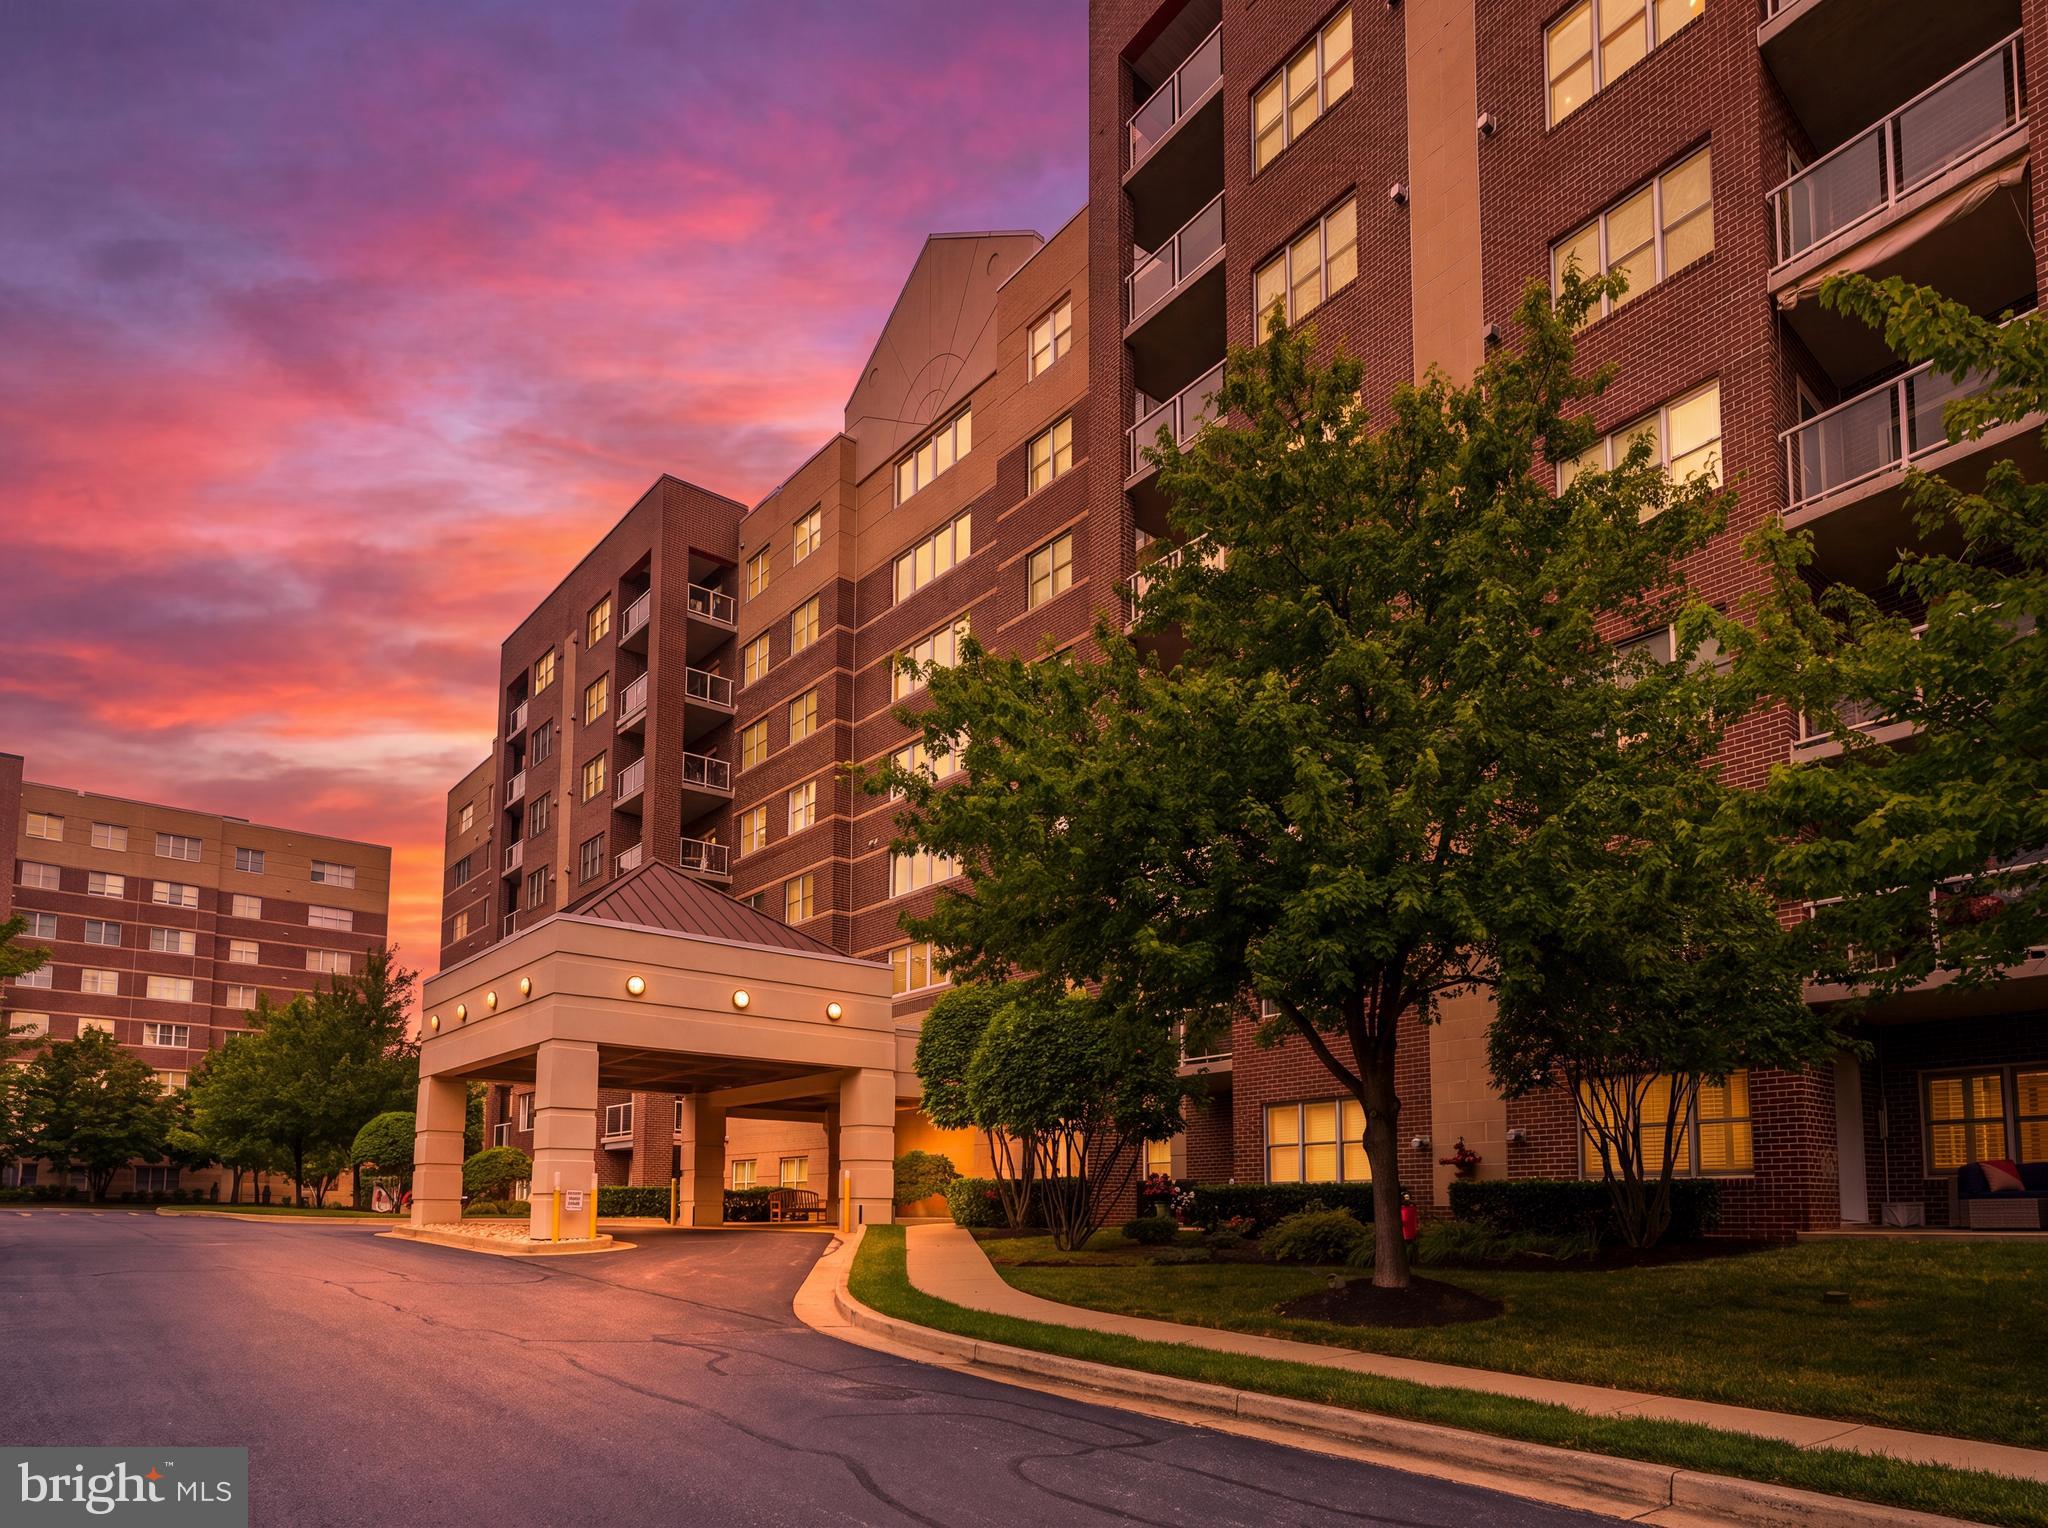
Welcome to easy, low-maintenance living in the heart of Mays Chapel! This rare end-unit condo offers one of the community's most desirable front-to-back floor plans, creating an open, airy feel filled with natural light from an impressive 22 windows. Freshly painted throughout, the home showcases brand new ½-inch engineered hardwood flooring, new plush carpet in the bedrooms, elegant crown molding throughout, and a spacious, flowing layout that's perfect for both everyday living and entertaining. Offering 2 bedrooms, 2 full baths, a versatile family room, formal living room, formal dining room and 1,730 square feet, this thoughtfully designed condo is further enhanced by an assigned garage parking space and separate storage locker, providing the space and convenience today's buyers desire.  

The light-filled living room is warm and inviting, featuring a gas fireplace and custom built-in, while the elegant dining room is highlighted by a striking coffered ceiling and chandelier. The open kitchen is designed for both everyday living and entertaining, offering a center island, granite countertops, abundant workspace, and a sunny breakfast area with direct access to the covered balcony—perfect for enjoying your morning coffee or unwinding at the end of the day. A spacious den provides exceptional flexibility as a home office, library, or sitting room.  The generous primary suite offers a large walk-in closet and a private en-suite bath with a new waterproof luxury vinyl floor and walk-in shower. Additional highlights include dual-zone HVAC for year-round comfort and a brand-new hot water heater, completing this updated, move-in-ready home.  Ideally located near shopping, dining, parks, and major commuter routes, this is Mays Chapel living at its best.
#MDBC2170448

LUTHERVILLE TIMONIUM

12240 ROUNDWOOD ROAD 203

2 Beds

2 Baths

1,730 Sq.Ft.

$555,000

MLS#: MDBC2170448

Nestled within the sought-after Deer Fox community, this elegant all-brick townhome offers timeless appeal, thoughtfully designed living spaces, and a carefree lifestyle. Featuring three bedrooms, two full baths, and a main-level powder room, the home seamlessly blends classic charm with everyday comfort.

Rich hardwood floors extend throughout the living room, dining room, and kitchen, while the inviting family room is anchored by a handsome wood-burning fireplace, creating the perfect setting for relaxing or entertaining. The open-concept design flows effortlessly to a private rear brick terrace overlooking a serene backdrop of mature trees, offering a peaceful outdoor retreat. A welcoming front terrace provides an additional space to enjoy your morning coffee or unwind at the end of the day.

The upper level features a spacious primary suite complete with a large walk-in closet and private bath, along with two generously sized secondary bedrooms and a well-appointed hall bath.

Enjoy the ease of low-maintenance living with beautifully maintained grounds and exceptional community amenities, including a neighborhood pool. Ideally located just moments from shopping, dining, parks, and major commuter routes, this exceptional residence offers an outstanding combination of privacy, convenience, and enduring style.
#MDBC2168236

LUTHERVILLE TIMONIUM

219 DEER FOX LANE

3 Beds

2 Baths

2,142 Sq.Ft.

$469,900

MLS#: MDBC2168236

Beautifully maintained 3BR 2FB 2HB townhome in Five Farms neighborhood.  Updated kitchen and baths, wood floors on main level, partially finished lower level with sliders that lead out to backyard.
#MDBC2169460

LUTHERVILLE TIMONIUM

2111 CHAPEL VALLEY LANE

3 Beds

2 Baths

2,260 Sq.Ft.

$465,000

MLS#: MDBC2169460
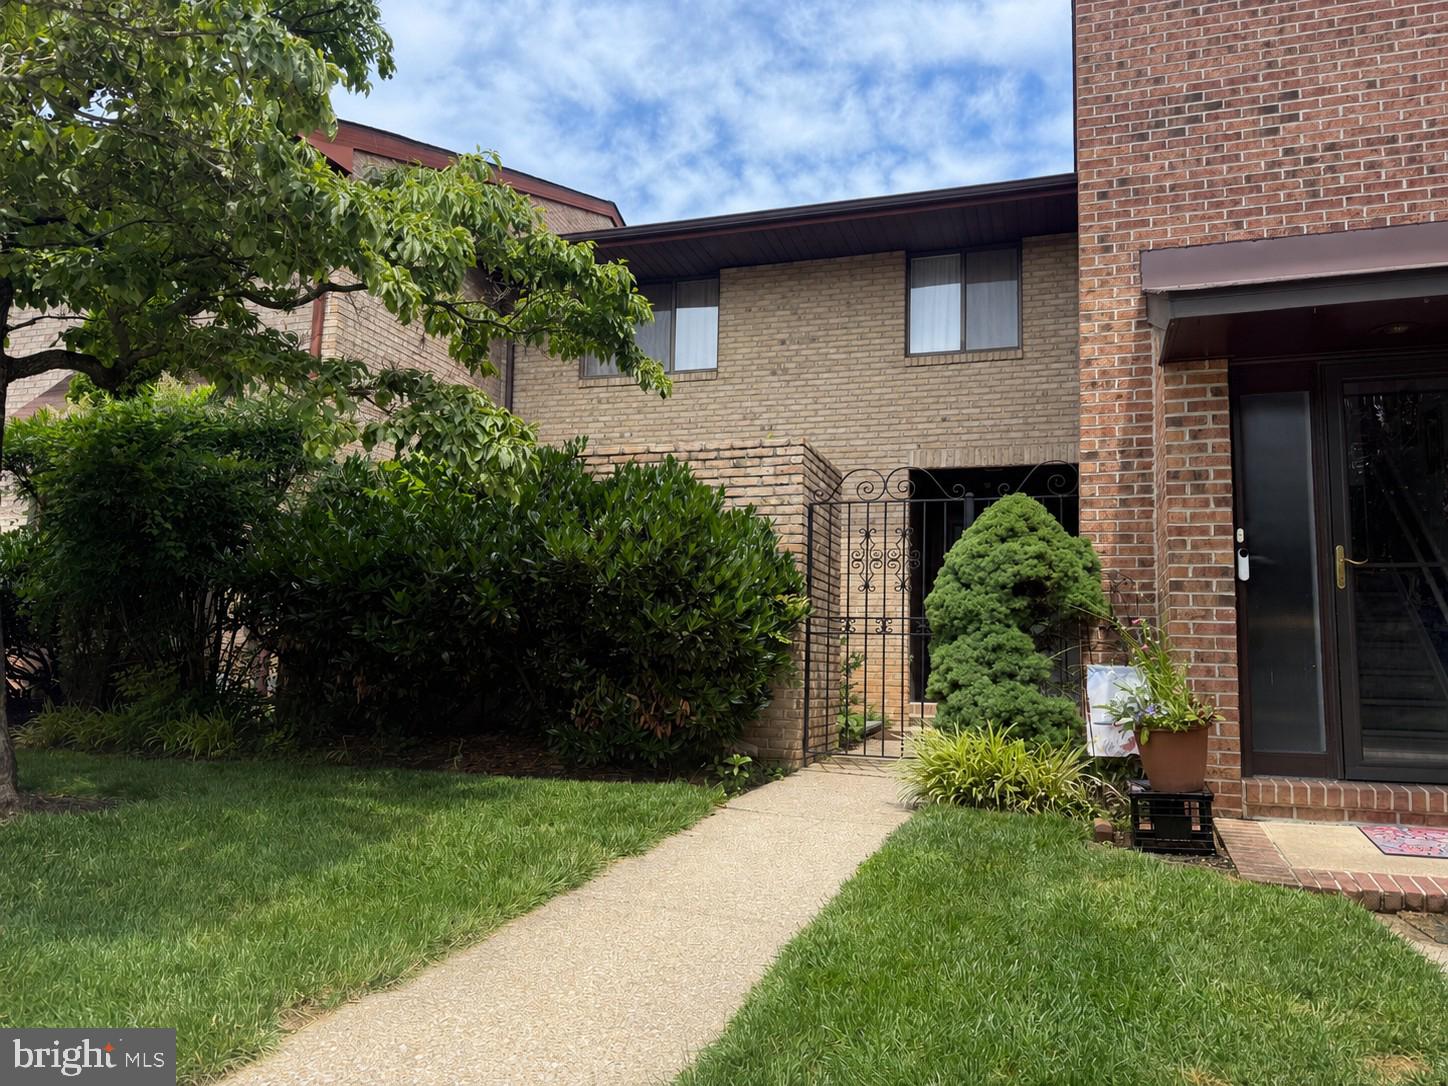
Rare outdoor living, extensive updates, and an unbeatable location and price! Tucked within one of Timonium's most desirable communities, this beautifully updated home is one of the few that features a private, gated bluestone front patio—an inviting outdoor retreat perfect for morning coffee, evening gatherings, or simply enjoying the peaceful surroundings.

Inside this 3 bedroom 2 full bath, 2 half bath home, you'll find everything you need. Beautiful hardwood flooring on the main level, updated lighting, modern bathrooms, plush carpeting, and a newer HVAC system will provide comfort and peace of mind. The thoughtfully updated interior blends style and function, creating spaces that are equally suited for everyday living and entertaining, inside and out. Deck railings and wood updated and repainted (August 2026). Neutralize bedroom colors (August 2026). 

The location is hard to beat. Just moments from Valley Fields North, the community pavilion, playground, and open green space, you'll enjoy easy access to recreation right outside your door. Commuters will appreciate the quick access to I-83 and I-695, while shopping, restaurants, entertainment, parks, and highly regarded schools are all nearby.

Homes offering this combination of outdoor living, updates, and convenience rarely become available. Come see why this Timonium gem stands out from the crowd. Schedule your appointment today! Roof and HVAC 2021. LG front loader washer and dryer 2025. Microwave 2026, Other appliances 2021.
#MDBC2167724

LUTHERVILLE TIMONIUM

318 KIMRICK

3 Beds

2 Baths

2,420 Sq.Ft.

$460,000

MLS#: MDBC2167724

New on site today
Welcome to this beautifully, fully renovated, home in the highly sought-after York Manor community with four finished levels! Thoughtfully updated in 2026, this move-in-ready home offers stylish finishes, functional living spaces, and exceptional attention to detail throughout.

This home provides an abundance of flexible living space to fit today's lifestyle. The stunning brand-new kitchen is the heart of the home, showcasing white cabinetry accented by brushed gold hardware, quartz countertops, a large center island, stainless steel appliances, and beautiful two-tone cabinetry that adds a sophisticated touch. Open to the dining area and adjoining living room with stunning hardwood floors, this bright and inviting space is perfect for everyday living,  and entertaining.

Just a few steps down, the welcoming family room is filled with natural light and features built-in shelving, a convenient half bath, and sliding glass doors that lead to the backyard, creating a seamless indoor-outdoor connection. Just off the family room, you'll find a spacious laundry room complete with a utility sink, providing added convenience and functionality for everyday living. The newly finished lower level offers brand-new carpeting and endless possibilities as a recreation room, home office, fitness area, playroom, or media room.

Upstairs, the spacious primary suite features a beautifully renovated private bath with designer ceramic tile and a stunning walk-in shower. Two additional bedrooms with hardwood floors and an updated hall bath complete the upper level.

The home also includes an attached one-car garage, providing convenience, additional storage, and protection from the elements. Continuing the home's cohesive designer aesthetic, brushed gold hardware has been thoughtfully carried throughout the interior doors, adding a polished and upscale finishing touch.

Ideally located in the desirable York Manor neighborhood, you'll enjoy easy access to shopping, dining, parks, top-rated schools, and major commuter routes, making it easy to enjoy everything Lutherville-Timonium has to offer. With its thoughtful renovations, timeless finishes, and versatile floor plan, this exceptional home is truly move-in ready.
#MDBC2170644

LUTHERVILLE TIMONIUM

21 WENDSLOW ROAD

3 Beds

2 Baths

1,710 Sq.Ft.

$600,000

MLS#: MDBC2170644

 - property

Send a message

Message successfully sent.

Your message

What is 3 + 4 ?

Reason for contacting?

I agree to receive email communication and understand I can unsubscribe at any time.

I agree to be contacted by Charis Realty Group via call, email, and text for real estate services. To opt out, you can reply 'stop' at any time or reply 'help' for assistance. You can also click the unsubscribe link in the emails. Message and data rates may apply. Message frequency may vary. Privacy Policy

Sign Out

Virtual Assistant

Would you like to take the next step with this property? We can help you schedule a showing or virtual tour, or send you more details.

Yes, I would like more information.

Thank You for Your Reply, One of Our Agents will contact you as soon as possible

No, maybe later.

Thank you, you can always contact me via email, phone number or through the contact form.

Realhub AI

Lucy - Your AI-Powered Realtor

Update Your Temporary Password

Personalize your search

Enter your email and we'll notify you immediately when new listings match what you're looking for.

or enter email address

Already have an account ? Login here

Continue your home search

I agree to receive communications and understand I can unsubscribe at any time.

I agree to be contacted by Charis Realty Group via call, email, and text for real estate services. To opt out, you can reply 'stop' at any time or reply 'help' for assistance. You can also click the unsubscribe link in the emails. Message and data rates may apply. Message frequency may vary. Privacy Policy

Already have an account ? Login here

We use cookies

We use cookies primarily for analytics to enhance your experience. By accepting, you agree to our use of these cookies. You can manage your preferences or learn more about our cookies policy.