


Property
Beds
3
Full Baths
2
1/2 Baths
None
Year Built
1967
Sq.Footage
1,583
Welcome to 12224 Wynmore Lane, a beautifully refreshed one-level rambler in Bowie offering three bedrooms, two full baths, and an inviting blend of modern updates, comfortable living spaces, and everyday convenience. Thoughtfully improved and move-in ready, this home delivers an easy-flowing layout with updated finishes and a well-maintained exterior. Natural light brightens the welcoming living area, where a fireplace creates a cozy focal point for relaxing or entertaining. The renovated kitchen features updated finishes and GE appliances, providing a fresh, functional setting for preparing meals and gathering with friends. Three comfortably sized bedrooms offer flexibility for rest, guests, or working from home, while two full bathrooms feature updated vanities, faucets, and toilets. Additional improvements include replacement windows installed in 2026, a freshly resurfaced asphalt driveway, and chimney cap, crown, repointing, and sealing work completed in 2026. A two-car garage adds valuable parking and storage, while the fenced backyard offers space to unwind, garden, or enjoy outdoor gatherings. Set in an established Bowie neighborhood, this home offers convenient access to major commuter routes connecting to the Capital Beltway, Washington, D.C., Annapolis, and Baltimore, with MARC commuter rail service available at nearby Bowie State and New Carrollton stations. Shopping, dining, and entertainment are close at hand, while outdoor enthusiasts can explore Allen Pond Park's trails and recreation, catch a performance at the Bowie Center for the Performing Arts, or discover local history at the Belair Mansion and Bowie Railroad Museum. With its single-level design, meaningful recent improvements, and access to everyday essentials and regional destinations, this inviting home is ready to welcome its next owner.Mortgage savings may be available for buyers of this listing.May include Virtually Staged or Rendered photos, Virtual Twilight.
Features & Amenities
Interior
-
Other Interior Features
Eat-in Kitchen
-
Total Bedrooms
3
-
Bathrooms
2
-
Above Grade Finished Area
1583.0
-
Basement YN
NO
-
Cooling YN
YES
-
Cooling
Central Air, Heat Pump, Electric
-
Fireplace YN
YES
-
Heating YN
YES
-
Heating
Natural Gas, Forced Air, Heat Pump
-
Main Level Bedrooms
3
-
Pet friendly
N/A
Exterior
-
Garage
Yes
-
Garage spaces
2
-
Construction Materials
Vinyl Siding
-
Parking
Asphalt, Off Street, On Street, Garage, Driveway, Attached
-
Patio and Porch Features
Patio, Porch
-
Pool
No
-
Waterfront YN
NO
Area & Lot
-
Lot Size(acres)
0.23
-
Lot Size(square feet)
10,080
-
Property Type
Residential
-
Property Sub Type
Single Family Residence
-
Architectural Style
Ranch/Rambler
Price
-
Sales Price
$499,999
-
Tax Amount
$7,061
-
Sq. Footage
1,583
-
Price/SqFt
$315
HOA
-
Association
No
School District
-
Elementary School
WHITEHALL
-
Middle School
SAMUEL OGLE
-
High School
BOWIE
Property Features
-
New Construction
NO
-
Foundation Details
Other
-
Senior Community YN
NO
-
Sewer
Public Sewer
-
Tax Lot
30
-
Water Source
Public
Schedule a Showing
Showing scheduled successfully.
Mortgage calculator
Estimate your monthly mortgage payment, including the principal and interest, property taxes, and HOA. Adjust the values to generate a more accurate rate.
Your payment
Principal and Interest:
$
Property taxes:
$
HOA fees:
$
Total loan payment:
$
Total interest amount:
$
Location
County
PRINCE GEORGES
Elementary School
WHITEHALL
Middle School
SAMUEL OGLE
High School
BOWIE
Listing Courtesy of Hazel Shakur, Redfin Corp
RealHub Information is provided exclusively for consumers' personal, non-commercial use, and it may not be used for any purpose other than to identify prospective properties consumers may be interested in purchasing. All information deemed reliable but not guaranteed and should be independently verified. All properties are subject to prior sale, change or withdrawal. RealHub website owner shall not be responsible for any typographical errors, misinformation, misprints and shall be held totally harmless.

Salesperson, Realtor
Jackie Goodenow
Call Jackie today to schedule a private showing.

* Listings on this website come from the FMLS IDX Compilation and may be held by brokerage firms other than the owner of this website. The listing brokerage is identified in any listing details. Information is deemed reliable but is not guaranteed. If you believe any FMLS listing contains material that infringes your copyrighted work please review our DMCA policy and learn how to submit a takedown request.© 2024 FMLS.
Related Properties
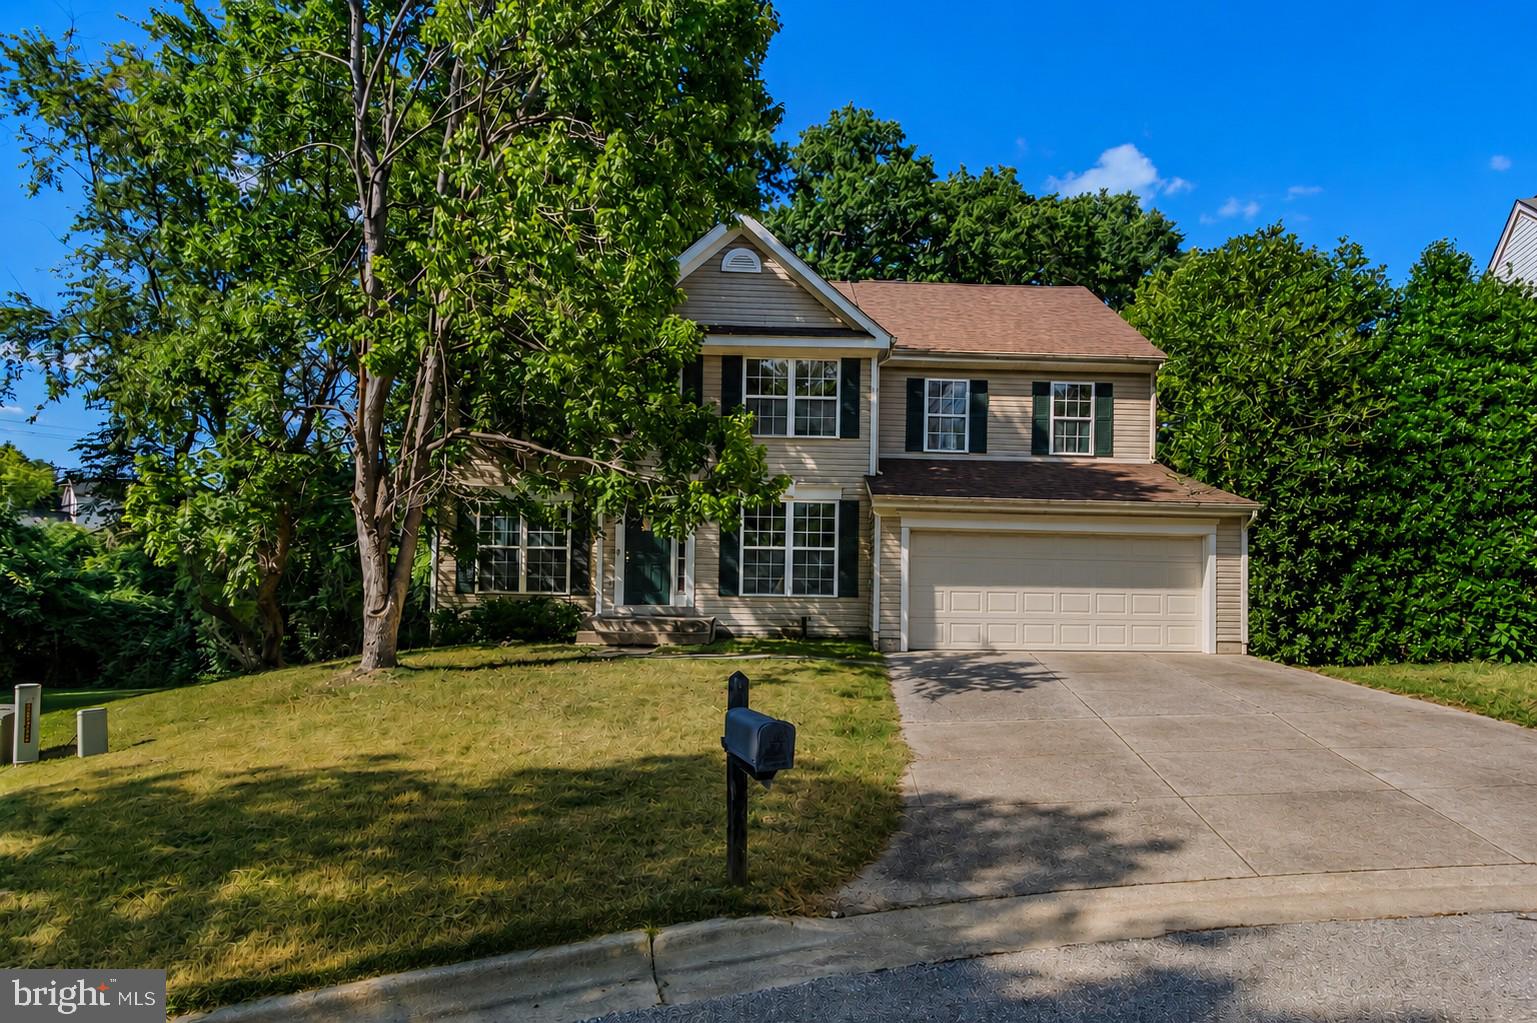
BOWIE
1004 PEMBRIDGE COURT
5 Beds
2 Baths
2,734 Sq.Ft.
$514,900
MLS#: MDPG2208798

BOWIE
8507 BATES DRIVE
4 Beds
2 Baths
2,128 Sq.Ft.
$575,000
MLS#: MDPG2221648

BOWIE
10909 GOLF COURSE TERRACE
4 Beds
3 Baths
2,844 Sq.Ft.
$574,990
MLS#: MDPG2219242

BOWIE
12616 BLACKWELL LANE
3 Beds
2 Baths
1,800 Sq.Ft.
$495,000
MLS#: MDPG2210152
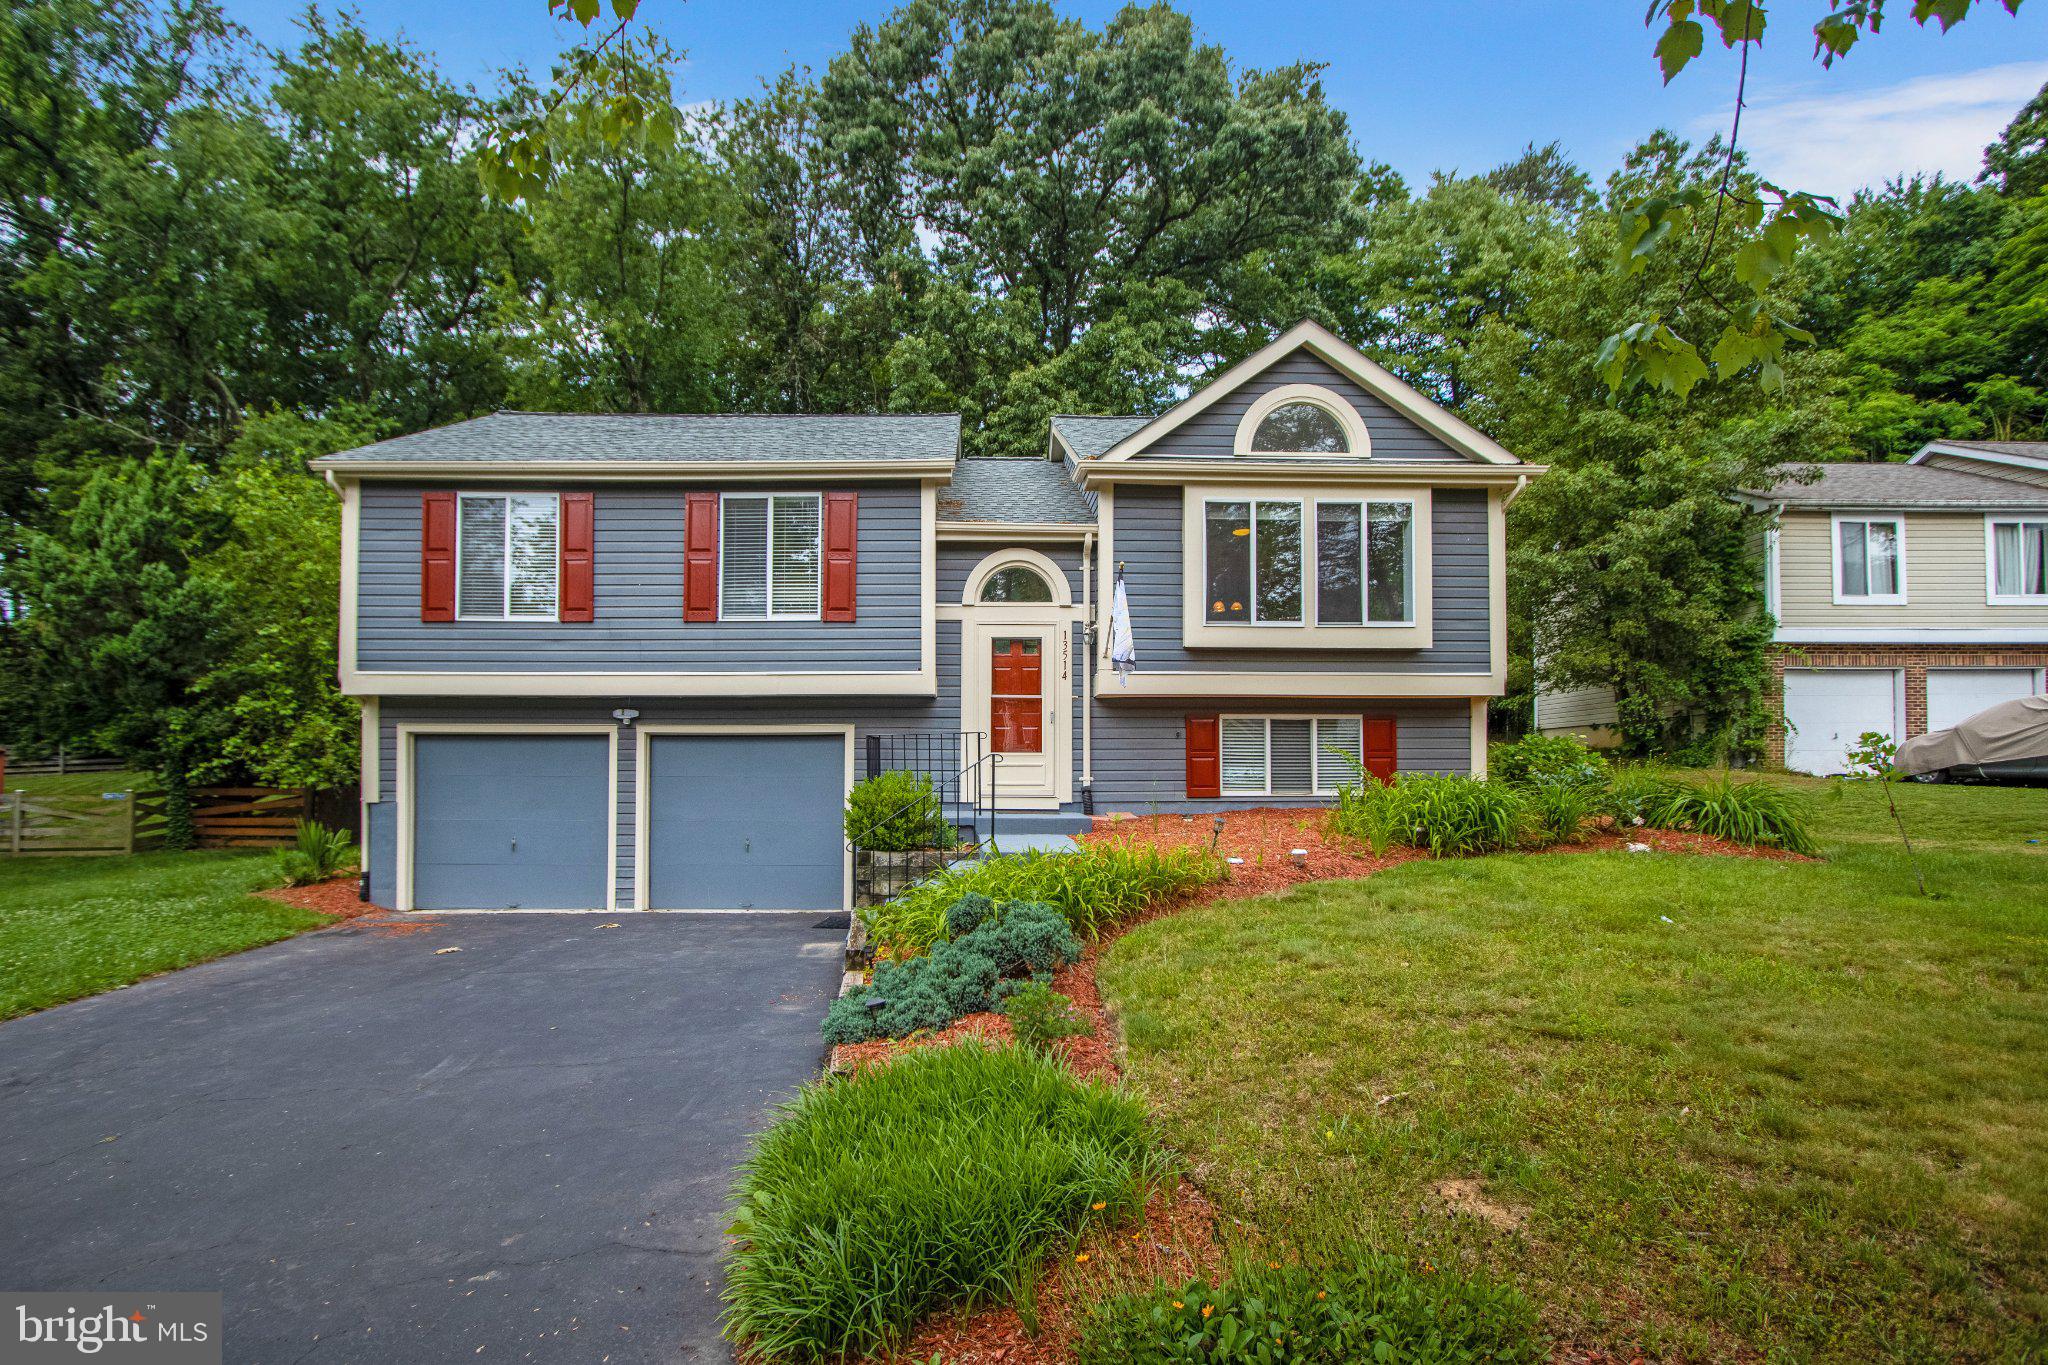
BOWIE
13514 STEEPLECHASE DRIVE
5 Beds
3 Baths
1,138 Sq.Ft.
$550,000
MLS#: MDPG2206202

BOWIE
13216 IDLEWILD DRIVE
3 Beds
2 Baths
1,583 Sq.Ft.
$469,900
MLS#: MDPG2215250

BOWIE
3207 SUPERIOR LANE
4 Beds
3 Baths
1,872 Sq.Ft.
$549,900
MLS#: MDPG2219414

BOWIE
2808 FEDERAL LANE
5 Beds
2 Baths
1,872 Sq.Ft.
$530,000
MLS#: MDPG2219602

BOWIE
1405 PEACHWOOD LANE
4 Beds
2 Baths
2,115 Sq.Ft.
$509,999
MLS#: MDPG2203374

BOWIE
10209 BALSAM POPLAR PLACE
3 Beds
3 Baths
2,400 Sq.Ft.
$430,000
MLS#: MDPG2219684
