Features & Amenities

Interior

  • Other Interior Features

    Ceiling Fan(s), Recessed Lighting, Walk-In Closet(s), Vaulted Ceiling(s)

  • Total Bedrooms

    3

  • Bathrooms

    3

  • 1/2 Bathrooms

    1

  • Above Grade Finished Area

    1772.0

  • Basement YN

    YES

  • Cooling YN

    YES

  • Cooling

    Central Air, Ceiling Fan(s)

  • Fireplace YN

    YES

  • Heating YN

    YES

  • Heating

    Exhaust Fan, Electric, Natural Gas

  • Main Level Bedrooms

    1

  • Pet friendly

    N/A

Exterior

  • Garage

    Yes

  • Garage spaces

    2

  • Construction Materials

    Stone, Vinyl Siding

  • Other Exterior Features

    Awning(s)

  • Parking

    Garage Door Opener, Gravel, Off Street, Attached

  • Patio and Porch Features

    Deck

  • Pool

    No

  • Waterfront YN

    NO

  • View

    Street

Area & Lot

  • Lot Features

    Cul-De-Sac

  • Lot Size(acres)

    0.24

  • Lot Size(square feet)

    10,516

  • Property Type

    Residential

  • Property Sub Type

    Single Family Residence

  • Architectural Style

    Colonial

Price

  • Sales Price

    $497,000

  • Tax Amount

    $3,438.25

  • Financing Options

    FHA, Cash, Conventional, VA

  • Sq. Footage

    2,272

  • Price/SqFt

    $218

HOA

  • Association

    YES

  • Association Fee

    $100

  • Association Fee Frequency

    Annually

  • Association Fee Includes

    N/A

School District

  • Elementary School

    DOWELL

  • Middle School

    MILL CREEK

  • High School

    PATUXENT

Property Features

  • Foundation Details

    Slab

  • Senior Community YN

    NO

  • Sewer

    Public Sewer

  • Tax Lot

    11R

  • Water Source

    Public

Schedule a Showing

Showing scheduled successfully.

<
>
IN PERSON
VIA CHAT

What is 3 + 4 ?


Change time

Mortgage calculator

Estimate your monthly mortgage payment, including the principal and interest, property taxes, and HOA. Adjust the values to generate a more accurate rate.

Your payment

Principal and Interest:

$

Property taxes:

$

HOA fees:

$

Total loan payment:

$

Total interest amount:

$

Location

County

CALVERT

Elementary School

DOWELL

Middle School

MILL CREEK

High School

PATUXENT

Listing Courtesy of Mark A Frisco Jr. , CENTURY 21 New Millennium

RealHub Information is provided exclusively for consumers' personal, non-commercial use, and it may not be used for any purpose other than to identify prospective properties consumers may be interested in purchasing. All information deemed reliable but not guaranteed and should be independently verified. All properties are subject to prior sale, change or withdrawal. RealHub website owner shall not be responsible for any typographical errors, misinformation, misprints and shall be held totally harmless.

Agent Jackie Goodenow

AGENT

Jackie Goodenow

Call Jackie today to schedule a private showing.


* Listings on this website come from the FMLS IDX Compilation and may be held by brokerage firms other than the owner of this website. The listing brokerage is identified in any listing details. Information is deemed reliable but is not guaranteed. If you believe any FMLS listing contains material that infringes your copyrighted work please click here to review our DMCA policy and learn how to submit a takedown request.© 2024 FMLS.
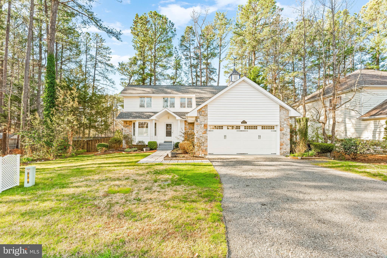
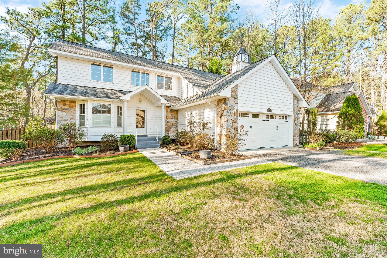
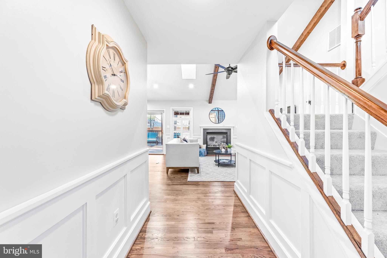
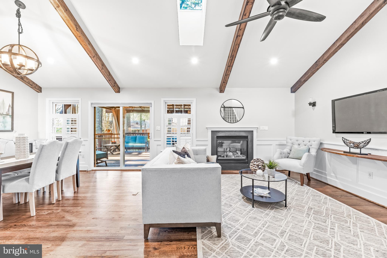
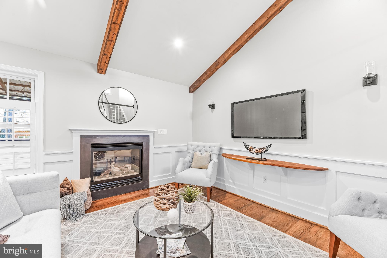
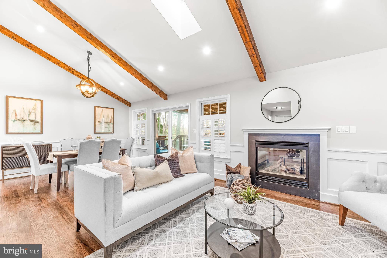
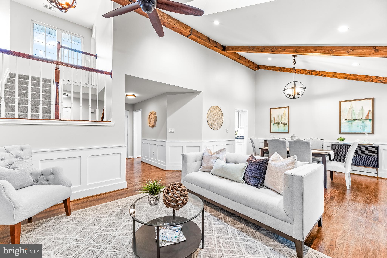
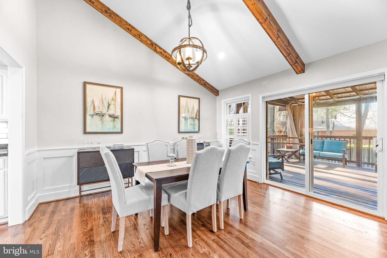
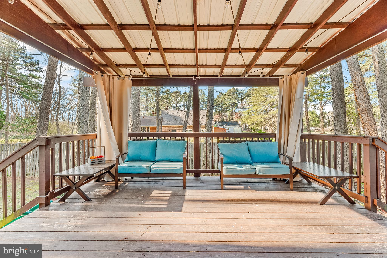
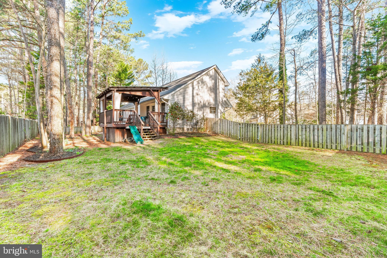
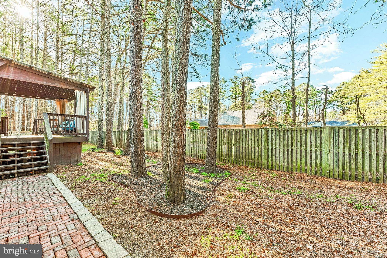
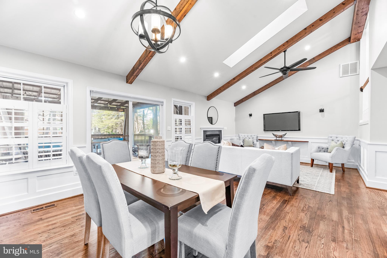
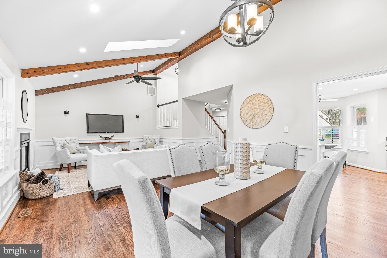
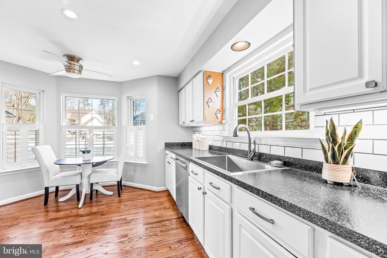
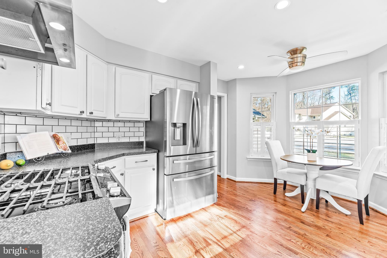
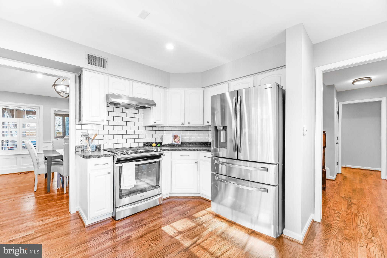
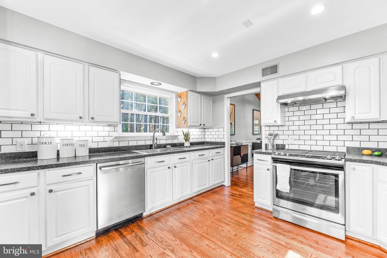
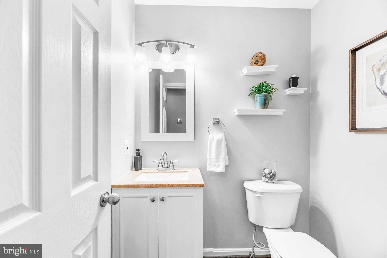
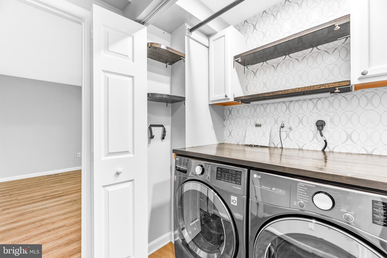
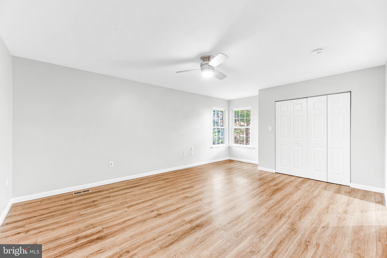
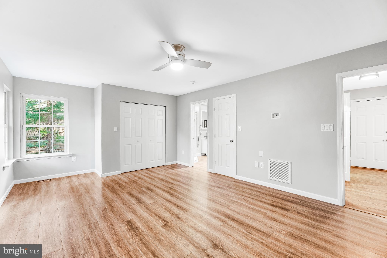
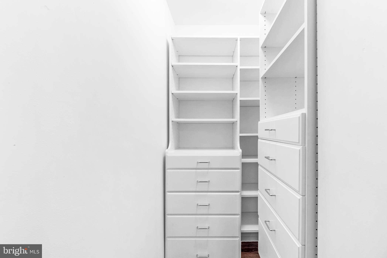
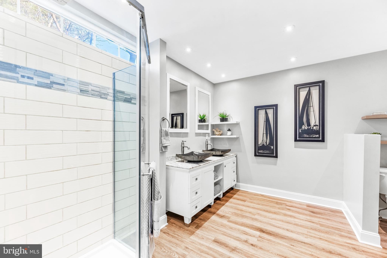
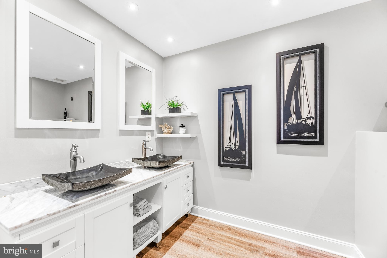
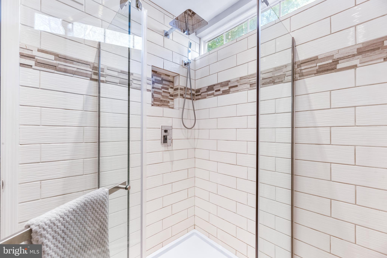
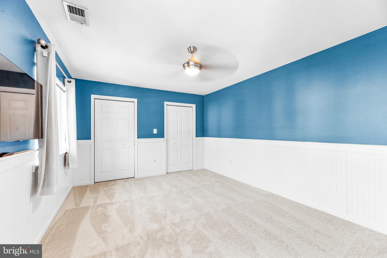
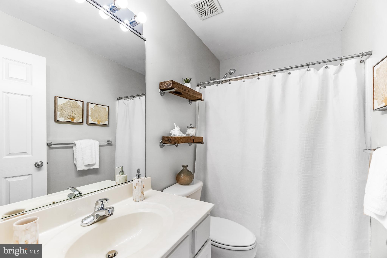
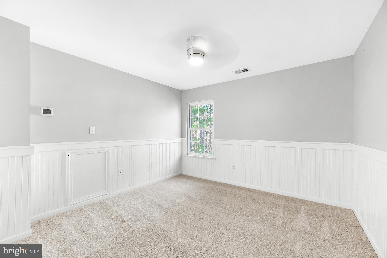
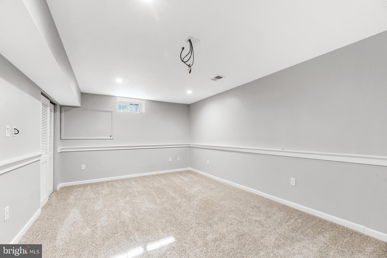
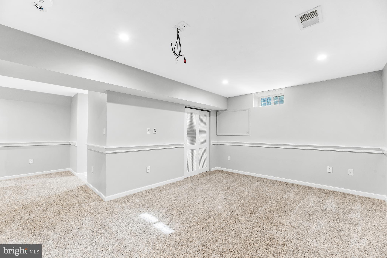
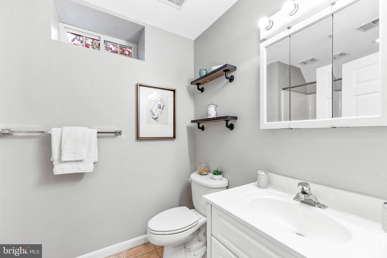
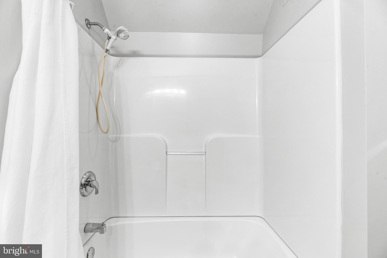
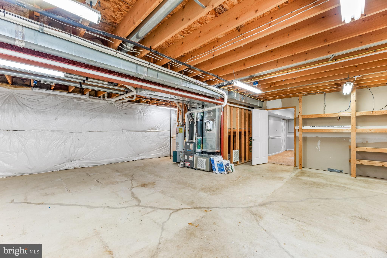
IMMACULATE! Main Floor Owners Suite! This Charming 3 Bedroom 3.5 Bathroom Colonial w/ a Partially Finished Basement, a 2-Car Garage, and a Covered Deck that leads to a Fully Fenced in Back Yard is a SHOW STOPPER!! Driving up you are impressed immediately by the curb appeal w/ a bluestone driveway, fresh landscaping, stone front, & a nice walkway leading to the front stoop. Upon Entry you are greeted by gleaming hardwood floors and a split staircase w/ an open rail at the landing that gives a view into the Great Room that is surely the HEART of this Home! Left of the foyer is a well equipped kitchen that boasts upgraded stainless steel appliances, updated cabinet hardware, & large windows which allow in lots of natural light! Straight down the hall you enter into the Great Room which includes the Living & Dining Room Areas! Custom Trim wraps the entire space while decorative wood beams and a skylight impress you from the vaulted area above! The Living Room is home to a Gas Fireplace & a space already setup/pre-wired for your flat screen TV. The Dining Room is ample sized & provides access to both the kitchen & the Covered Rear Deck. Stepping Outside, the rear deck is the perfect space to entertain or just relax and read a book. The back yard is fully fenced with wood privacy fencing & provides just enough space for outdoor activities, yet requires minimal maintenance. Heading back inside, the right wing of the house just past the split staircase leads you to the garage, a nice half bath, the main floor laundry room w/ custom built-ins and lastly to the Main Floor PRIMARY SUITE! The primary suite is spacious enough for your choice of furnishings. Two closets, one of which is a walk-in equipped with built-ins, provides plenty of room for your wardrobe. The LUXURIOUS PRIMARY BATH is one of the best features of the home boasting tile flooring, a custom double sink vanity, and a unique tile shower with a rain head & handheld! Upstairs you will find 2 large bedrooms, both w/ custom wainscoting, one of which is equipped with 2 closets w/ built-ins. A full bath in the hall completes the upper level. The stairs the basement continue with custom trim that flows all the way into the rec room. Adjacent to the rec room is a storage closet & a full bathroom serving the lower level. Two door access a large unfinished area which could be additional finished space, a home gym or could be used for storage. This home is located in a small single culdesac water access community located in Solomons, MD within walking/biking distance to Solomons Island. Only a short walk to Anne Marie Gardens, the Solomons Town Center Park & you can easily take advantage of the new sidewalks & bike paths on Dowell Rd that lead all the way to Calvert Marina. Multiple Marina Locations with available slips could provide a home for your boat and/or all of your boating needs! This home is a GEM! Do NOT miss this opportunity! Open House Scheduled for Saturday, March 30th, 2024 from 11-2!

13541 OSPREY LANE

Message successfully sent.

What would you like to know?

What is 3 + 4 ?

I agree to receive email communication and understand I can unsubscribe at any time.

I agree to be contacted by Charis Realty Group via call, email, and text for real estate services. To opt out, you can reply 'stop' at any time or reply 'help' for assistance. You can also click the unsubscribe link in the emails. Message and data rates may apply. Message frequency may vary. Privacy Policy

Related Properties

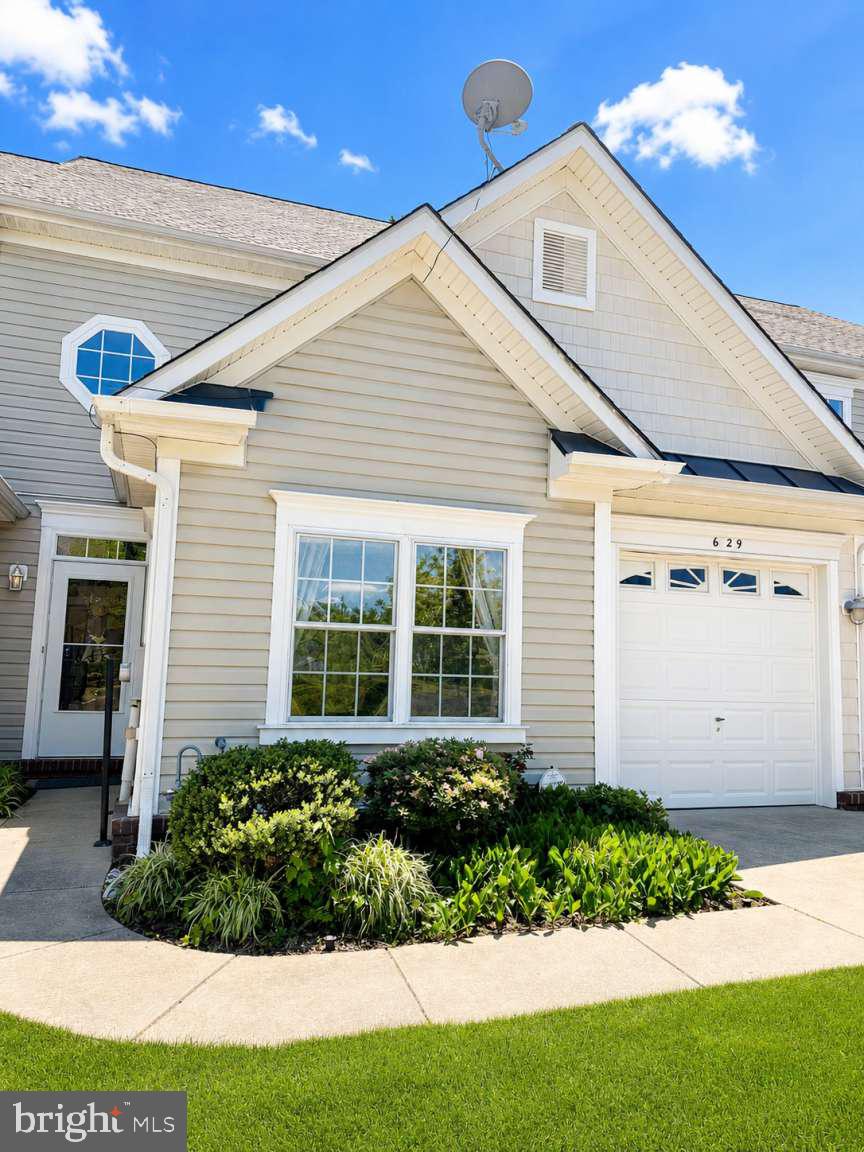
Welcome to 629 Ruxton Road in the highly desirable waterfront community of Dowell, Maryland—just moments from Solomons Island and the best of Chesapeake Bay living. This beautifully maintained luxury townhome offers an exceptional blend of refined interiors and effortless coastal lifestyle, complete with its own 30-foot boat slip—a rare and highly coveted amenity.
Step inside to discover a light-filled, thoughtfully designed layout ideal for both everyday living and elegant entertaining. The main living areas flow seamlessly, highlighted by expansive windows, inviting natural light, and a warm, sophisticated ambiance throughout. The kitchen is perfectly positioned as the heart of the home, offering ample cabinetry and workspace while connecting effortlessly to the living and dining spaces.

Upstairs, spacious bedrooms provide comfortable, private retreats, while the overall design emphasizes both functionality and style. Every detail has been curated to deliver low-maintenance luxury without compromise.

Outside, enjoy a peaceful setting with room to relax or entertain—then take full advantage of direct access to the water. With your dedicated 30 ft boat slip, you’re just moments away from open water, making this home a true boater’s dream.

Ideally located near marinas, waterfront dining, boutique shops, and commuter routes, this property offers a rare opportunity to experience elevated coastal living in one of Southern Maryland’s premier waterfront destinations.

Private showings available—schedule yours today and step into the Chesapeake lifestyle.
#MDCA2026946

SOLOMONS

629 RUXTON ROAD 74

4 Beds

3 Baths

2,448 Sq.Ft.

$507,000

MLS#: MDCA2026946
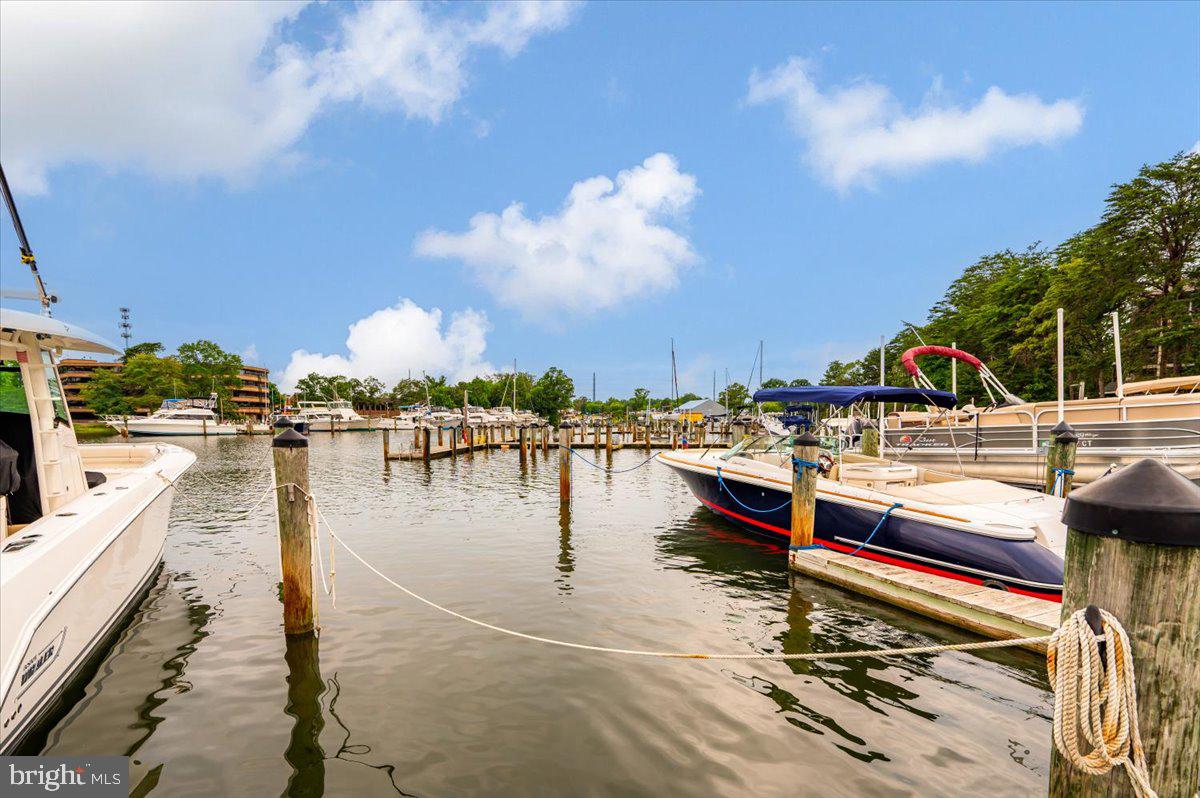
Welcome to resort-style living in the heart of Solomons! This beautifully updated 3-bedroom, 2-bath condominium in the highly sought-after Solomons Landing community offers approximately 1,600 square feet of comfortable coastal living and includes a coveted, deeded boat slip—making it the perfect year-round residence or weekend water-privileged retreat. Cruise out for sunrise fishing, sunset cocktails or spontaneous day trips, whenever you want, right outside your front door. 

The thoughtfully renovated kitchen features quartz countertops, a spacious center island, stainless steel appliances, and updated flooring that flows seamlessly throughout the main living areas. One of the home's most captivating features is the spectacular screened, gazebo-style deck, creating an inviting outdoor living space where you can relax, entertain, or simply enjoy the peaceful surroundings. Water views are enjoyed for approximately five months of the year, while glimpses of the water remain visible through the trees during the remaining seasons.

Life at Solomons Landing is truly like living at a private resort. Residents enjoy an exceptional collection of amenities, including a marina, swimming pool, fitness center, clubhouse, tennis & pickle ball courts, mini-golf in the community, along with scenic walking and jogging trails. Whether you're spending the day on the water, lounging by the pool, or enjoying an evening stroll along the beautifully maintained grounds, every day feels like a vacation.

Located just minutes from Solomons Island's acclaimed waterfront restaurants, boutique shopping, marinas, concerts at the Calvert Marine Museum, and countless year-round events, you'll have the very best of Southern Maryland at your doorstep. Commuters will also appreciate the convenient access to Naval Air Station Patuxent River.  Solomons Landing is only 90-minutes south of DC too.  

Whether you're searching for a low-maintenance primary residence, a luxurious second home, or the ideal place to keep your boat just steps away, this exceptional home offers the perfect blend of comfort, convenience, and the unmatched lifestyle that makes Solomons one of Maryland's most desirable waterfront destinations.  Schedule your tour today and claim your slice of Solomons Island paradise.
#MDCA2029154

SOLOMONS

921 SPINNAKER WAY 921

3 Beds

2 Baths

1,600 Sq.Ft.

$449,900

MLS#: MDCA2029154
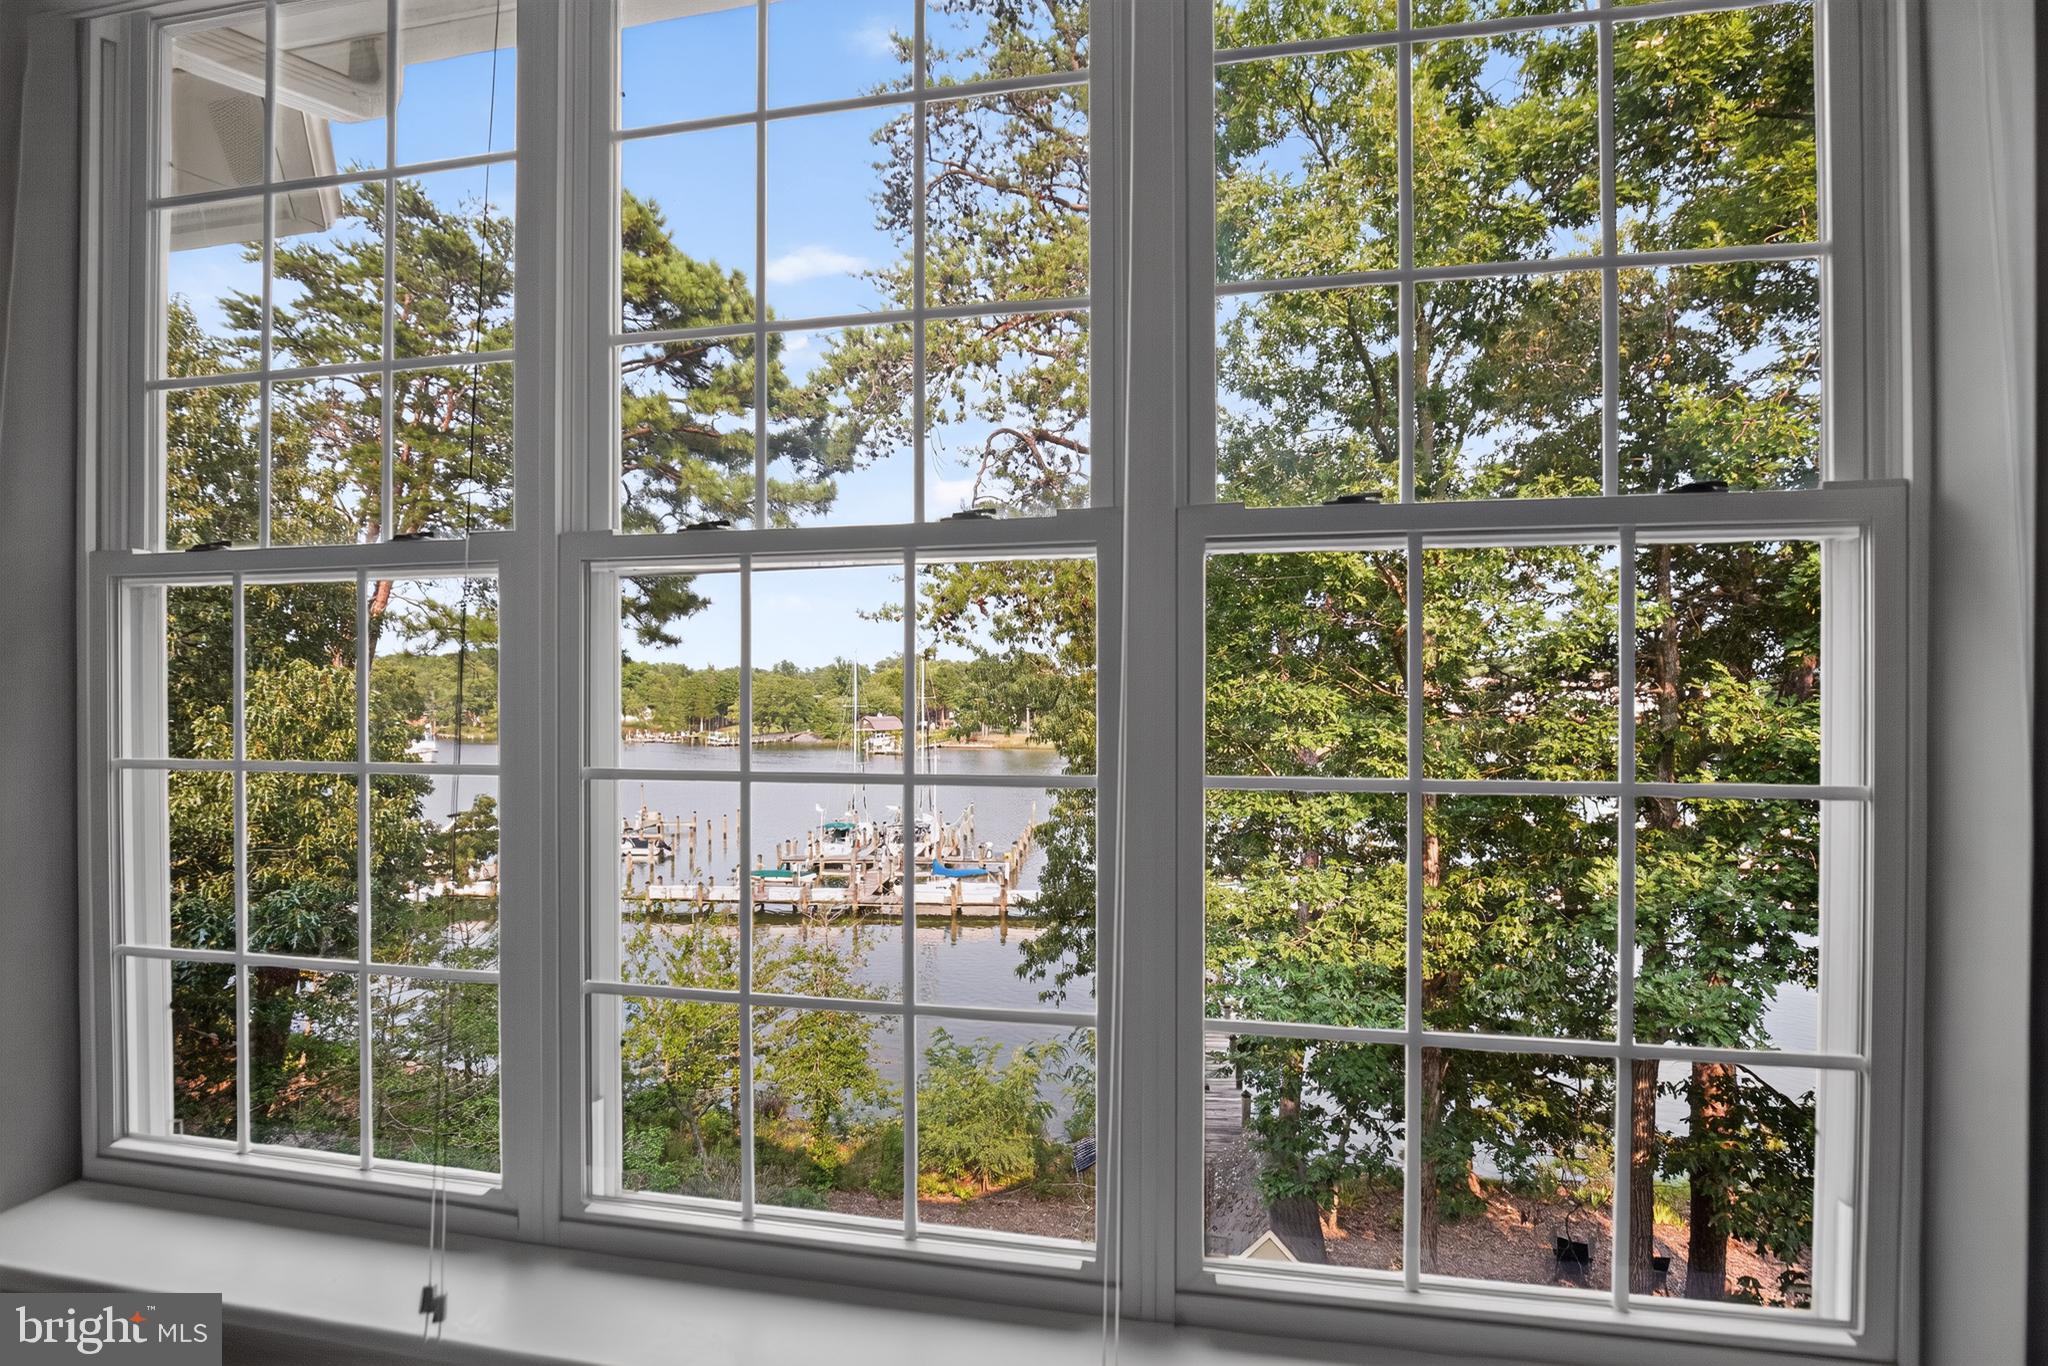
Stunning water views from this top floor unit with cathedral ceilings and natural light create a perfect waterfront retreat. The spacious three bedroom floor plan is very open, offering a primary bedroom with excellent water view, ensuite bath, dual closets, plus two additional bedrooms where there is separation of the rooms providing privacy. The kitchen features abundant cabinetry, island, granite prep surfaces, and breakfast area. A wrap deck can be accessed from the kitchen as well as main living area, and is a great place to take in the beautiful water views. There is a separate laundry room that provides additional storage, a unique and very desirable feature of the St. Michaels floor plan. Boat slips are available for separate purchase and immediately accessible to the Harbor View building where the unit is located. Solomons Landing resort style amenities in a marina community, all close to the many Solomons conveniences and attractions, create the exceptional island lifestyle. (Some rooms have been virtually staged to visualize the home's spaces)
#MDCA2029174

SOLOMONS

732 RUNABOUT LOOP 732

3 Beds

2 Baths

1,830 Sq.Ft.

$585,000

MLS#: MDCA2029174
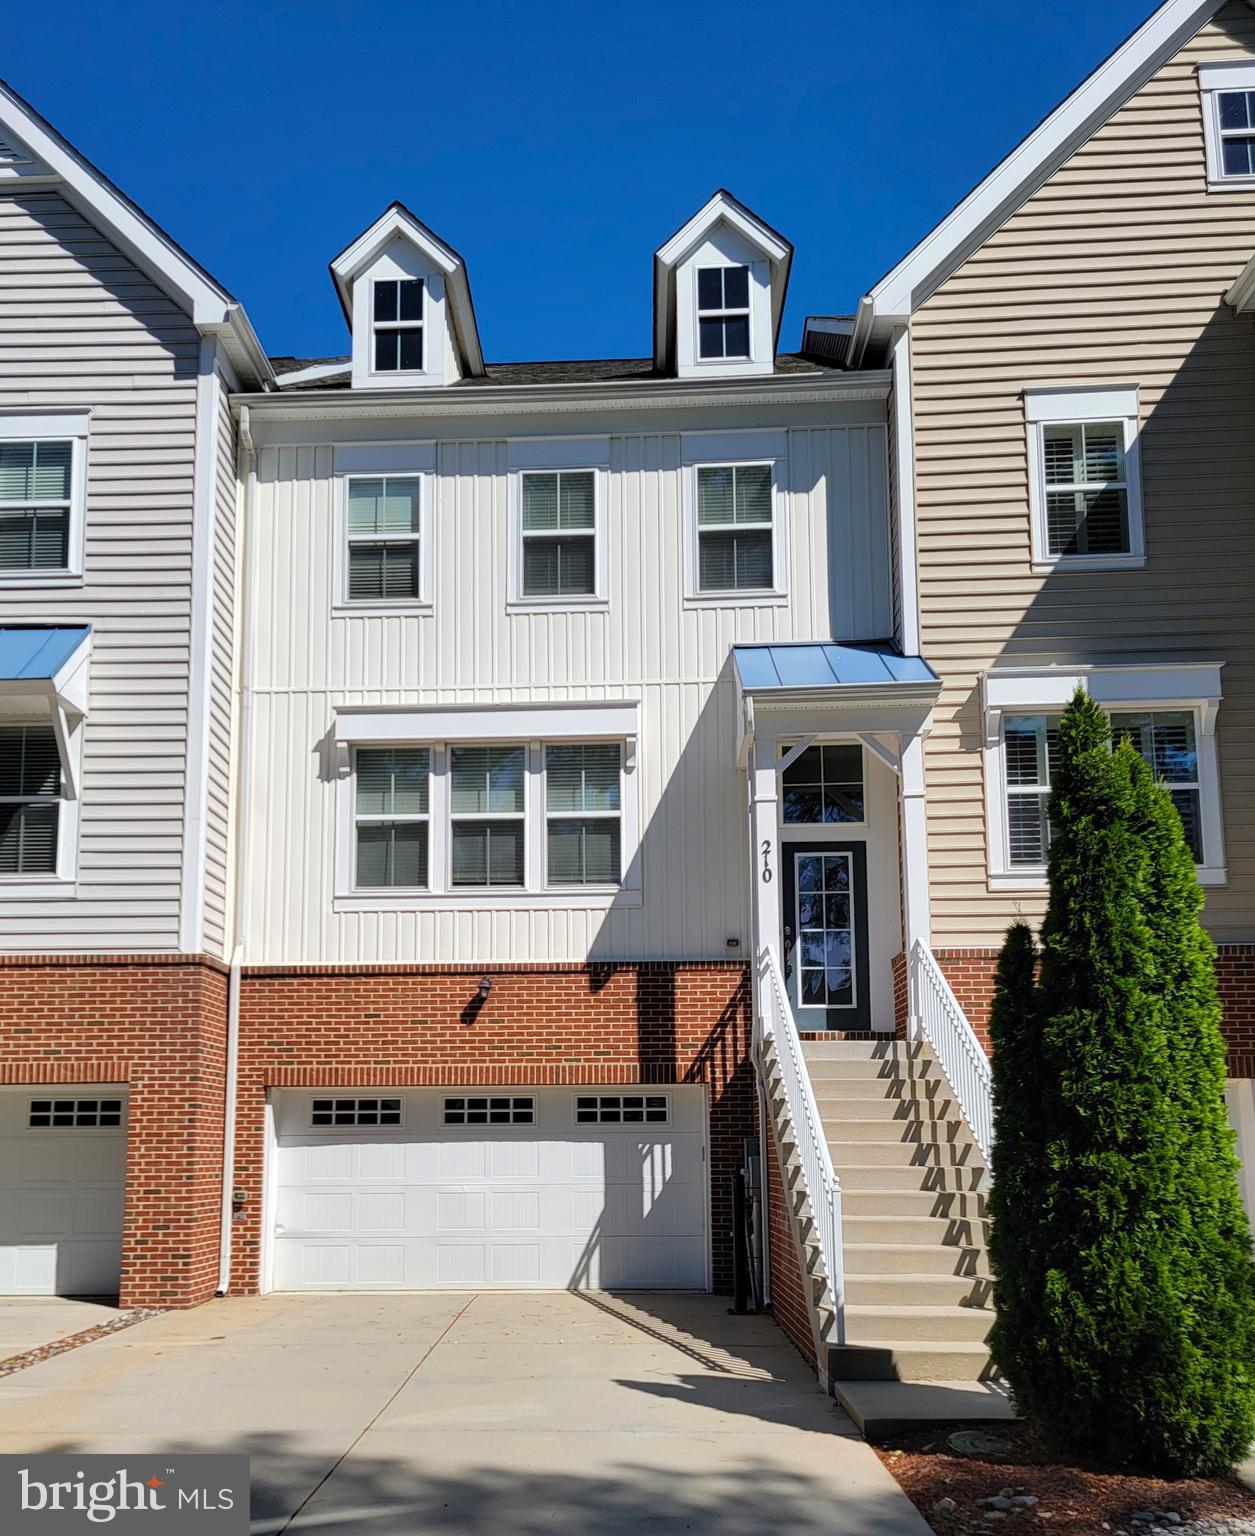
Price Reduction. Luxury 3-to-4-bedroom townhouse with over 2,500 sq. ft of finished living space, 3 levels, deeded boat slip, 3 and a half bathrooms, open floor plan, hardwood floors, massive kitchen island, granite countertops, large deck off the living area, primary bedroom with private bath-walk in closet-tray ceiling, finished ground-level basement with full bath which could be 4th bedroom or family room, 2-car garage with large storage area, ample driveway parking, and more.  Don't miss your chance to live in the waterfront community of Oyster Bay, Solomons, Maryland.  Community amenities include a beautiful marina with kayak launch, swimming pool, club house for small events with fitness room, newly resurfaced pickle-ball courts, and a tennis court.
#MDCA2027884

SOLOMONS

210 OYSTER BAY PLACE C2

4 Beds

3 Baths

2,547 Sq.Ft.

$564,900

MLS#: MDCA2027884
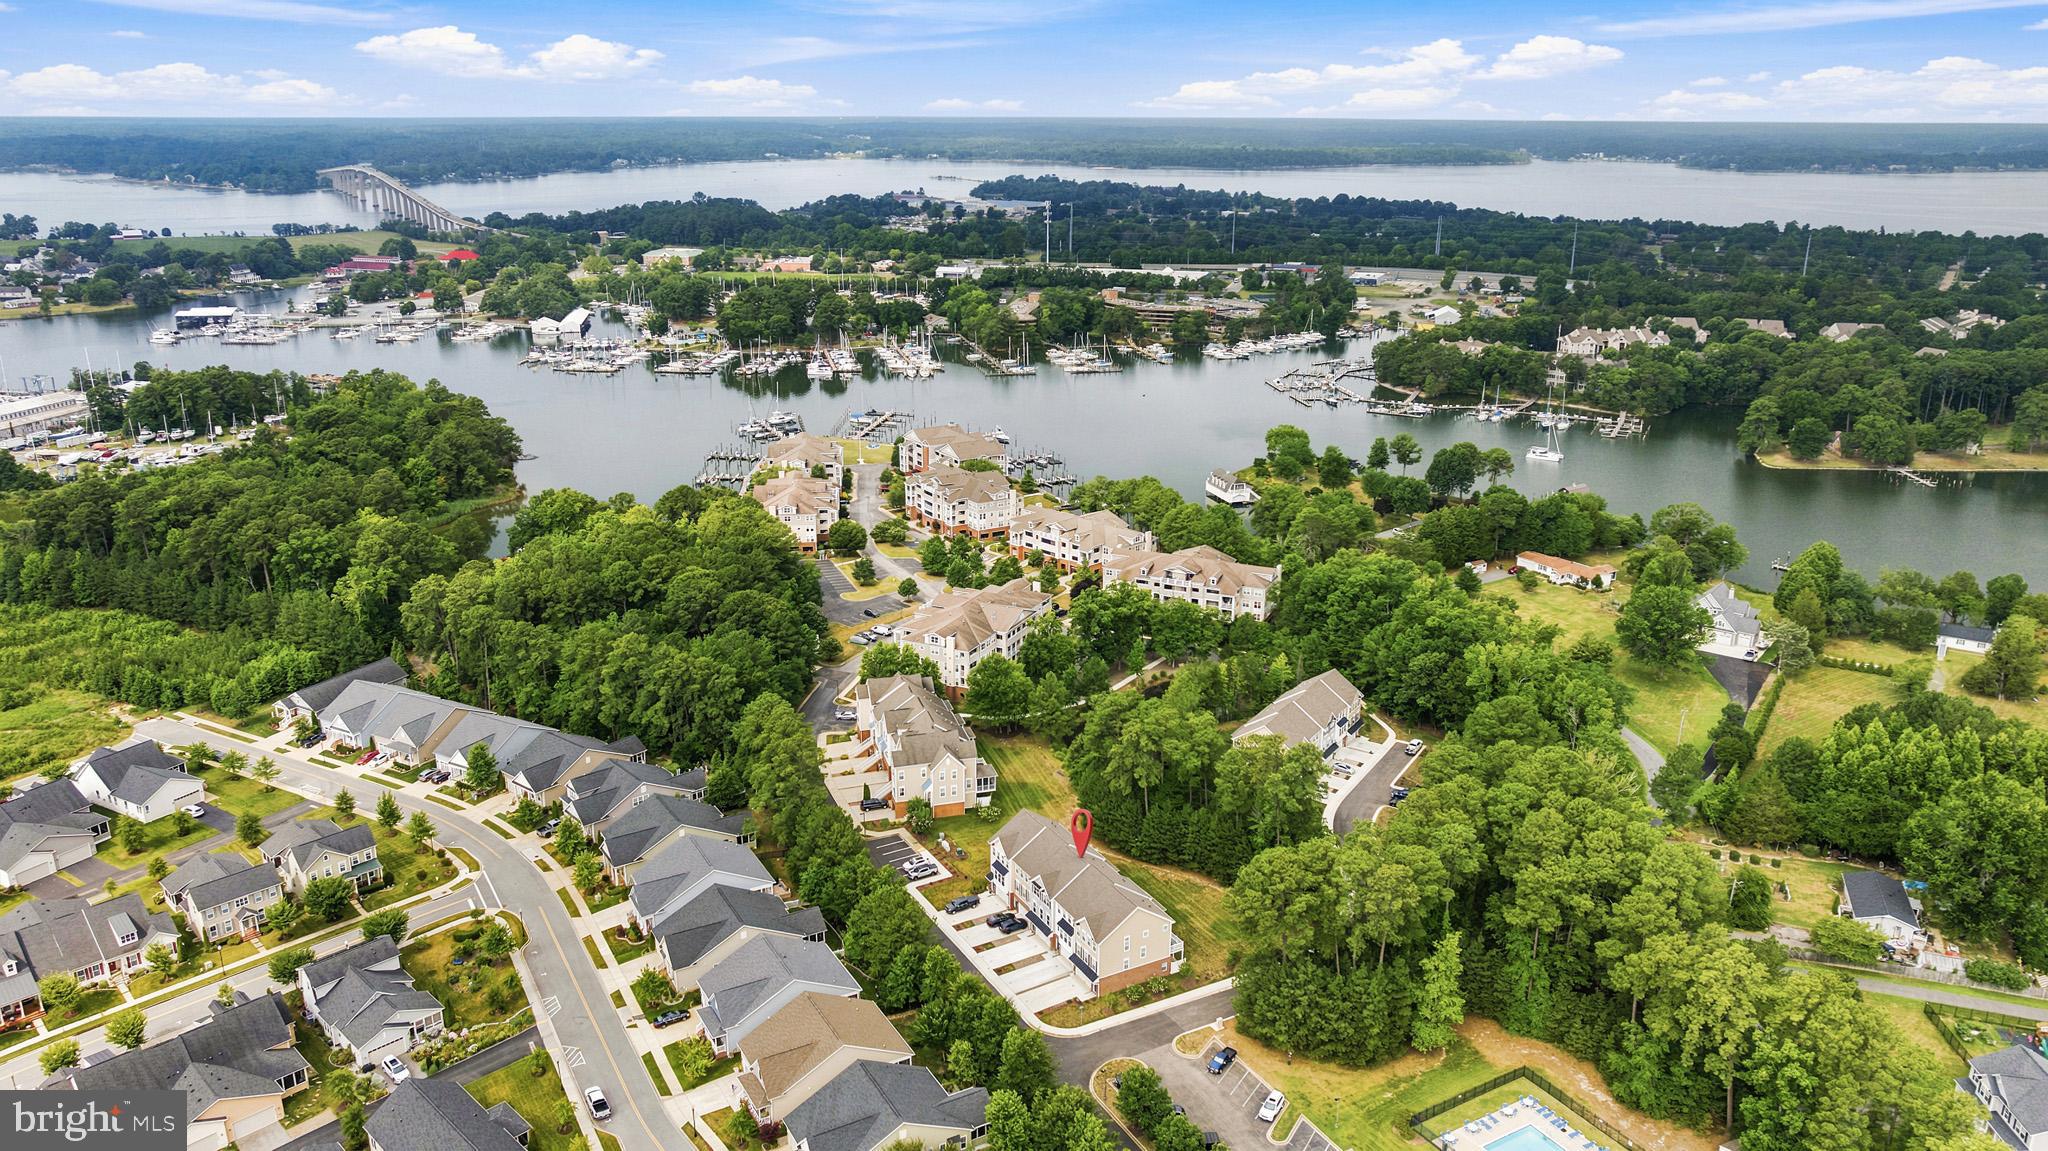
***Welcome to your own slice of paradise in beautiful Solomons! *** Built in 2024, this stunning home offers the perfect blend of modern luxury and low-maintenance living in one of Southern Maryland’s most desirable waterfront communities. Enjoy resort-style amenities including a community pool, tennis courts, clubhouse, and water access. Spend your days kayaking, fishing, or crabbing just steps from your front door, then relax and take in breathtaking Solomons sunsets. Inside, you’ll find three finished levels featuring 4 bedrooms, 3.5 baths, and an open-concept floor plan with 9-foot ceilings throughout the main living area. The beautifully appointed kitchen boasts granite countertops, abundant cabinetry, and a spacious layout that’s perfect for entertaining. Step outside to the rear deck overlooking peaceful, wooded views- an ideal spot to enjoy your morning coffee or unwind after a day on the water. Whether you’re looking for a full-time residence or a weekend retreat, this nearly new home offers the carefree coastal lifestyle you’ve been dreaming of- all while feeling like you’re on vacation every day.  Boat slips may be available for separate purchase.
#MDCA2028940

SOLOMONS

120 OYSTER BAY PLACE

4 Beds

3 Baths

2,431 Sq.Ft.

$575,000

MLS#: MDCA2028940

 - property

Send a message

Message successfully sent.

Your message

What is 3 + 4 ?

Reason for contacting?

I agree to receive email communication and understand I can unsubscribe at any time.

I agree to be contacted by Charis Realty Group via call, email, and text for real estate services. To opt out, you can reply 'stop' at any time or reply 'help' for assistance. You can also click the unsubscribe link in the emails. Message and data rates may apply. Message frequency may vary. Privacy Policy

Sign Out

Virtual Assistant

Would you like to take the next step with this property? We can help you schedule a showing or virtual tour, or send you more details.

Yes, I would like more information.

Thank You for Your Reply, One of Our Agents will contact you as soon as possible

No, maybe later.

Thank you, you can always contact me via email, phone number or through the contact form.

Realhub AI

Lucy - Your AI-Powered Realtor

Update Your Temporary Password

Personalize your search

Enter your email and we'll notify you immediately when new listings match what you're looking for.

or enter email address

Already have an account ? Login here

Continue your home search

I agree to receive communications and understand I can unsubscribe at any time.

I agree to be contacted by Charis Realty Group via call, email, and text for real estate services. To opt out, you can reply 'stop' at any time or reply 'help' for assistance. You can also click the unsubscribe link in the emails. Message and data rates may apply. Message frequency may vary. Privacy Policy

Already have an account ? Login here

We use cookies

We use cookies primarily for analytics to enhance your experience. By accepting, you agree to our use of these cookies. You can manage your preferences or learn more about our cookies policy.