Features & Amenities

Interior

  • Other Interior Features

    Recessed Lighting, Bar, Open Floorplan, Soaking Tub, Pantry

  • Total Bedrooms

    2

  • Bathrooms

    2

  • 1/2 Bathrooms

    1

  • Above Grade Finished Area

    1424.0

  • Basement YN

    YES

  • Cooling YN

    YES

  • Cooling

    Central Air, Electric

  • Fireplace YN

    NO

  • Heating YN

    YES

  • Heating

    Natural Gas, Forced Air

  • Pet friendly

    N/A

Exterior

  • Garage

    No

  • Construction Materials

    Brick

  • Other Exterior Features

    Balcony

  • Parking

    On Street

  • Patio and Porch Features

    Deck, Patio

  • Pool

    No

  • Waterfront YN

    NO

  • View

    City

Area & Lot

  • Property Type

    Residential

  • Property Sub Type

    Townhouse

  • Architectural Style

    Federal

Price

  • Sales Price

    $399,000

  • Tax Amount

    $7,971

  • Sq. Footage

    1,424

  • Price/SqFt

    $280

HOA

  • Association

    No

School District

  • Elementary School

    FRANCIS SCOTT KEY

  • Middle School

    FRANCIS SCOTT KEY ELEMENTARY-MIDDLE

  • High School

    N/A

Property Features

  • New Construction

    NO

  • Foundation Details

    Brick/Mortar

  • Senior Community YN

    NO

  • Sewer

    Public Sewer

  • Tax Lot

    013

  • Water Source

    Public

Schedule a Showing

Showing scheduled successfully.

<
>
IN PERSON
VIA CHAT

What is 3 + 4 ?


Mortgage calculator

Estimate your monthly mortgage payment, including the principal and interest, property taxes, and HOA. Adjust the values to generate a more accurate rate.

Your payment

Principal and Interest:

$

Property taxes:

$

HOA fees:

$

Total loan payment:

$

Total interest amount:

$

Location

County

BALTIMORE CITY

Elementary School

FRANCIS SCOTT KEY

Middle School

FRANCIS SCOTT KEY ELEMENTARY-MIDDLE

High School

Listing Courtesy of Charlotte Eyring, Compass

RealHub Information is provided exclusively for consumers' personal, non-commercial use, and it may not be used for any purpose other than to identify prospective properties consumers may be interested in purchasing. All information deemed reliable but not guaranteed and should be independently verified. All properties are subject to prior sale, change or withdrawal. RealHub website owner shall not be responsible for any typographical errors, misinformation, misprints and shall be held totally harmless.

Agent Jackie Goodenow

Salesperson, Realtor

Jackie Goodenow

Call Jackie today to schedule a private showing.


* Listings on this website come from the FMLS IDX Compilation and may be held by brokerage firms other than the owner of this website. The listing brokerage is identified in any listing details. Information is deemed reliable but is not guaranteed. If you believe any FMLS listing contains material that infringes your copyrighted work please review our DMCA policy and learn how to submit a takedown request.© 2024 FMLS.
This is a home that wasn't just renovated, it's one that was crafted. It's a home where historic character and industrial design come together in a way that's nearly impossible to replicate. If you've been searching for a house with authentic personality rather than cookie cutter finishes, in one of the most magical neighborhoods that exists, then, you've found it.

Step inside, you'll discover a space where there's more reclaimed wood and exposed brick than drywall. Original hardwood floors, antique reclaimed wood beams, custom wood window casings, and rich architectural details create an abundance of warmth and texture. Every room tells a story, blending Baltimore's industrial roots with thoughtful modern updates that feel timeless rather than trendy.

The open concept floorplan flows from the spacious living room, into the designated dining room, past a nautical themed half bathroom and finally into the updated kitchen featuring concrete countertops, floating shelves, stainless steel appliances, and an abundance of finishes that make everyday living feel just plain cool. Beyond the kitchen, a versatile bump out space currently serves as a butler's pantry and offers a unique bonus space.

Upstairs, you'll find two bedrooms and two full bathrooms. The primary bedroom is spacious with lofted ceilings, natural wood closet doors, more brick walls and floating shelves. The 2nd bedroom is perfect for guests or children and features white painted brick walls and an abundance of reclaimed woods. Each bedroom has a designated bathroom, one with a huge jetted bathtub, the other with a standing shower. Each have reclaimed industrial pieces that were turned into custom bathroom vanities. In one of the most unique bathroom designs I've seen, these two bathrooms can be open to each other or closed off using pocket doors. To complete this floor, enjoy the convenience of 2nd floor laundry.

Climb one more flight of stairs and walk right into a rare top-floor bonus room complete with a wet bar. Whether you envision a family room, home office, or entertaining space, the option is there to enjoy in any way that you see fit. Exit through French doors directly onto your very own private rooftop deck, the perfect place to enjoy Fall mornings, summer nights, or entertain friends while taking in the city skyline. Want a cool place to watch fireworks or airshows next year? This is it. 

In the rear of the home, the fully fenced backyard, offering plenty of room for pets to sunbathe, children to play, weekend cookouts, or simply relaxing with a good book. It's the kind of outdoor space that's increasingly hard to find in the city.

But as special as this home is, the neighborhood is equally notable. Step outside your front door and you're just moments from a variety of mom and pop restaurants, coffee shops, and even a neighborhood bodega. Dreaming of greenspace in the city? Then spend afternoons at Latrobe Park, with playground, tennis courts, basketball courts, athletic fields, a dog park or walk to Fort McHenry where you can travel back in time while exploring their Star Fort or enjoy scenic views of the harbor on their walking/biking paths. Want to get out of Locust Point for the night? Hop aboard the free Baltimore Water Taxi to Canton, Fells Point, Harbor East, or ride the free Charm City Circulator bus to the Inner Harbor. Locust Point is one of Baltimore's best kept treasures, a neighborhood that, by all accounts, shouldn't even exist anymore. In a world where genuine community has become increasingly rare, this waterfront peninsula has somehow preserved it. It's a neighborhood where children still ride their bikes through the streets, neighbors stop to chat on evening dog walks, front stoops become gathering places, and familiar faces are everywhere you look. It's the kind of neighborhood people envision and search for but rarely find.

But don't take it from me, come see for yourself!

1448 HULL STREET

Message successfully sent.

What would you like to know?

What is 3 + 4 ?

I agree to receive email communication and understand I can unsubscribe at any time.

I agree to be contacted by Charis Realty Group - Christine Issler, Broker via call, email, and text for real estate services. To opt out, you can reply 'stop' at any time or reply 'help' for assistance. You can also click the unsubscribe link in the emails. Message and data rates may apply. Message frequency may vary. Privacy Policy

Related Properties

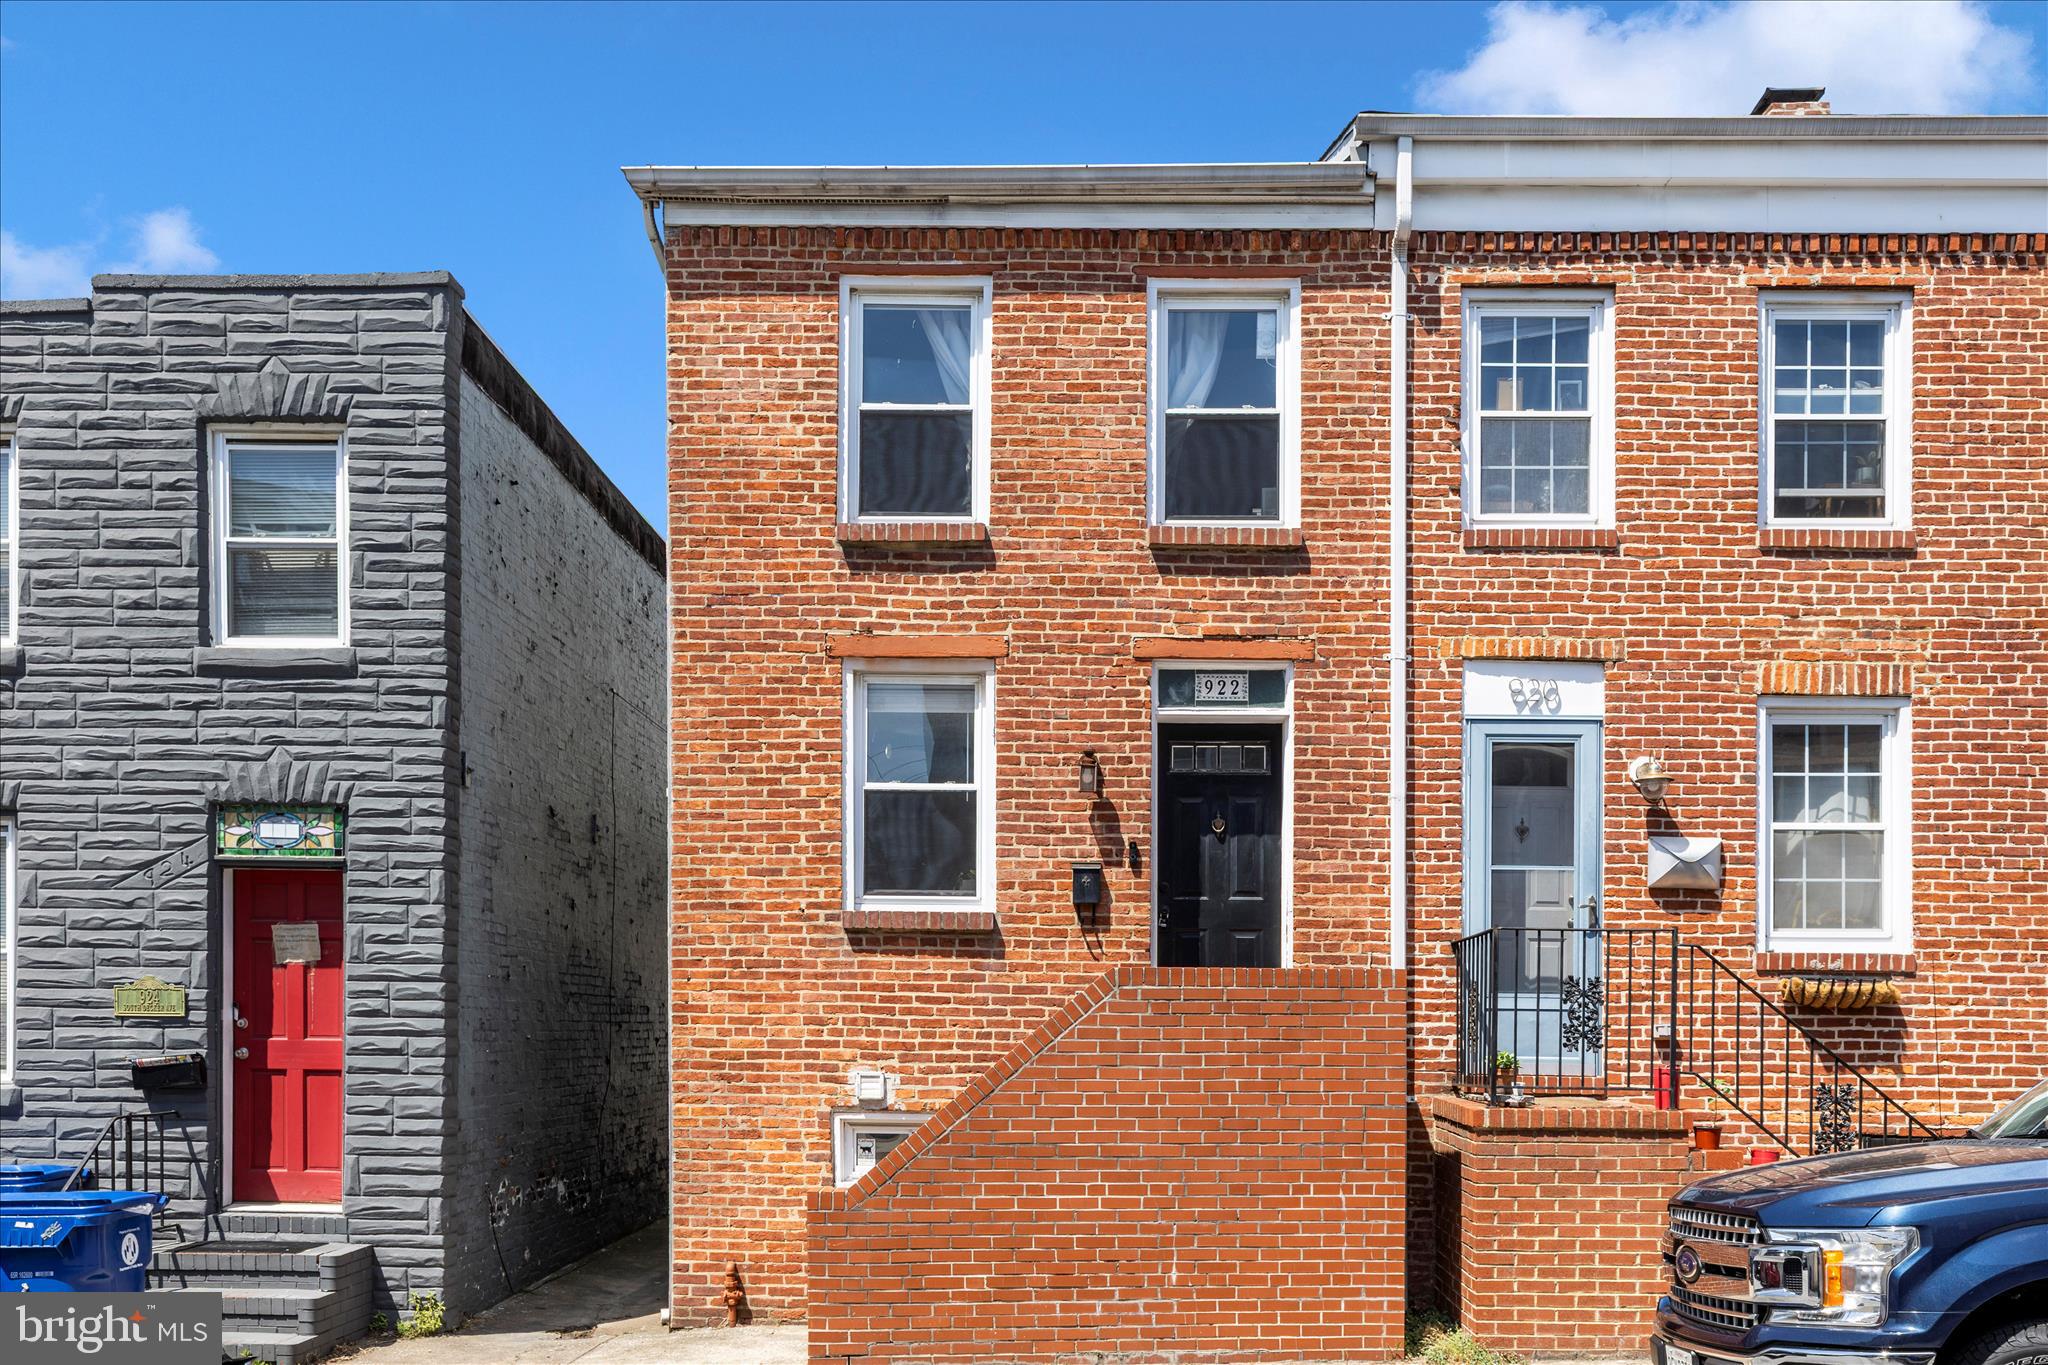
PRICE IMPROVEMENT!! Welcome to this fantastic Canton location!  The area offers a blend of historic Baltimore charm with an active modern social scene and fabulous waterfront. One of the areas most walkable and vibrant neighborhoods with many upscale amenities nearby. This 2 bed 1.5 bath home offers 2 decks! You'll love the rooftop deck with a great view of the city! Access to the rear patio off the kitchen offers a large detached shed for added storage. Recent updates include: kitchen and bath updates, new lighting and fixtures, new roof 2024, water heater 2023, resurfaced rooftop deck  2026, and more! Nothing left to do but move in and call it "home".
#MDBA2220658

BALTIMORE

922 S DECKER AVENUE

2 Beds

1 Baths

1,144 Sq.Ft.

$324,900

MLS#: MDBA2220658
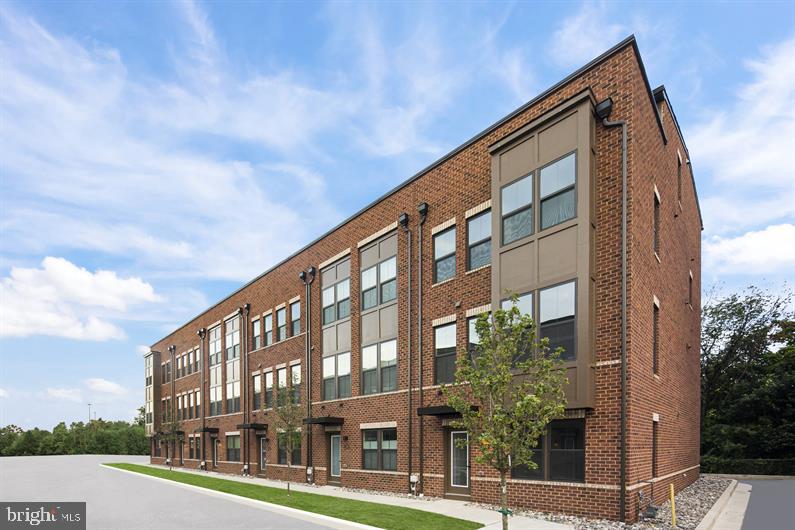
TO BE BUILT Mozart 3 Story Home. Welcome to One Westport! 
Baltimore’s newest waterfront townhome community featuring modern 3- and 4-story garage townhomes with private rooftop decks and scenic views of the Patapsco River and city skyline. Just steps from the MTA Light Rail, One Westport offers easy access to stadiums, dining, entertainment, and cultural hotspots. Convenience, views, and vibrant city living...all in one place.
*Linen cabinets, granite counters, proximity to the water and walking trails! *READY IN AUGUST! 
The convenience of townhome living meets the amenities of a single-family home in Ryan’s Mozart. The sculptural staircase sets the tone of elegant simplicity and functionality that continues through the rest of the home. On the main living level, an enormous Kitchen with island opens onto a bright and airy Living Room, perfect for entertaining. Upstairs are two spacious bedrooms with ample closets, a hall bath, and a generous primary bedroom that features a tray ceiling and a huge walk-in closet. For a truly spa-like experience, the separate primary bath features a dual vanity and 5’ shower with dual showerheads. Several lower-level floor plans are available depending on community – all feature options for a finished Recreation Room, Study, and Powder Room or Bath. The Mozart offers classic colonial facades.
Let us show you the value of new construction and forget the costly repairs and maintenance of an older home. We stand by our homes, so included is a new home warranty, giving you the peace of mind that you deserve. Ask about closing assistance available with the use of sellers preferred mortgage.
 Other homesites are available. End of Group homes will be subject to a homesite premium. All photos are representative only. Ask about closing assistance available with the use of seller's preferred mortgage.
#MDBA2218198

BALTIMORE

2257 WENBURN STREET

3 Beds

2 Baths

1,755 Sq.Ft.

$409,990

MLS#: MDBA2218198
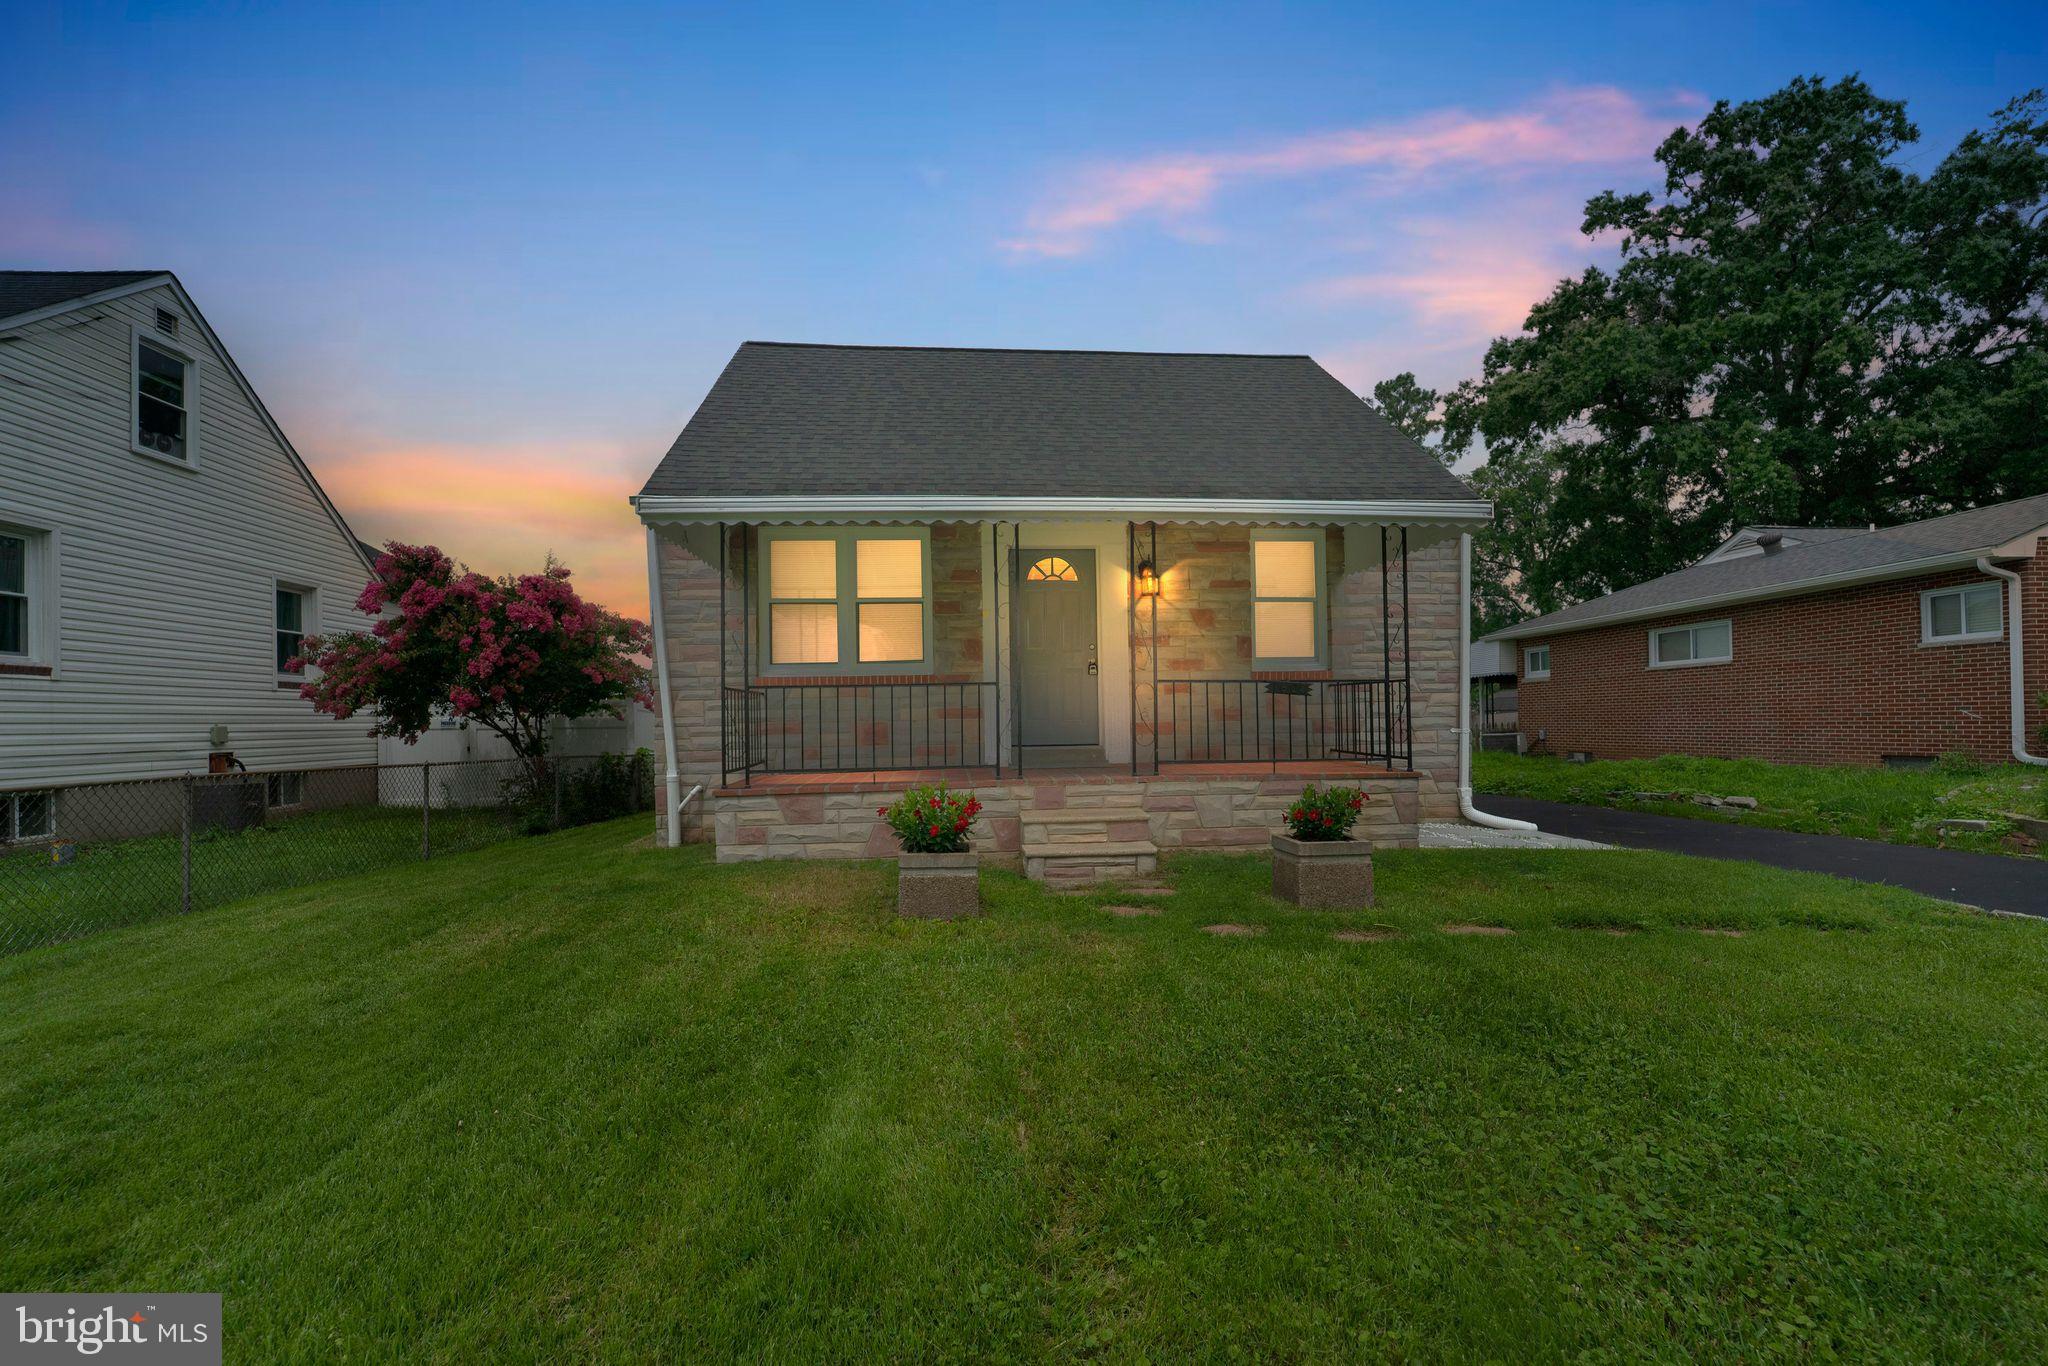
Welcome to 1608 Howard Ave – Where Comfort Meets Convenience!

Step into this newly renovated gem nestled in the heart of Essex, MD! This spacious 5-bedroom, 2 full bath home perfectly blends modern updates with timeless charm. Whether you're looking to upgrade your lifestyle or invest in a move-in-ready property, this home checks every box.

As you walk through the front door, you're greeted by an open and airy layout filled with natural light and brand-new finishes throughout. The modern kitchen boasts sleek countertops, stainless steel appliances, and ample cabinet space – a dream for home chefs and entertainers alike.

Need room to grow? With five  bedrooms, there's plenty of space for family, guests, a home office, or even a gym. The two updated full baths offer a touch of luxury with stylish tile work and contemporary fixtures.

Step outside to discover a large backyard – perfect for summer BBQs, playtime, or simply relaxing in your own private oasis. The detached garage adds convenience and extra storage, making everyday life even easier.

Located on a quiet street just minutes from shopping, schools, parks, and commuter routes, 1608 Howard Ave offers the ideal mix of suburban tranquility and urban access.

Don’t miss your chance to own this stunning turn-key home – schedule your tour today and see why 1608 Howard Ave is the perfect place to call home!
#MDBC2165460

BALTIMORE

1608 HOWARD

5 Beds

2 Baths

1,899 Sq.Ft.

$399,000

MLS#: MDBC2165460

This charming Federal-style townhouse in the heart of Canton offers a delightful blend of historic character and modern comfort. With 1,392 square feet of well-designed living space, this home features a traditional floor plan that invites warmth and connection. The eat-in kitchen is perfect for casual meals, equipped with a gas oven/range and refrigerator, while skylights bathe the space in natural light. Upstairs, you'll find two spacious bedrooms and two full bathrooms, ensuring convenience for all. The unfinished basement provides ample storage or the potential for your personal touch. Step outside to enjoy the rear yard, ideal for gardening or outdoor gatherings, and relax on the inviting deck that overlooks the vibrant cityscape. Canton is a community rich in amenities, with parks, shops, and restaurants just a short stroll away. Enjoy the local parks for recreation and relaxation, and take advantage of the nearby schools that are known for their commitment to education. The neighborhood fosters a sense of belonging, with friendly neighbors and community events that bring everyone together. With on-street parking and easy access to public services, this home is not just a place to live, but a place to thrive. Experience the charm of Canton living in this lovely townhouse, where comfort meets community.
#MDBA2234298

BALTIMORE

3313 FOSTER AVENUE

2 Beds

2 Baths

1,392 Sq.Ft.

$363,750

MLS#: MDBA2234298

Experience elevated city living in this beautifully appointed turn-key furnished two-bedroom, two-bath corner residence at Eight50 Aliceanna, one of Harbor East’s most desirable boutique condominiums. Designed with a sophisticated loft aesthetic, this light-filled home features high concrete ceilings, exposed ductwork, new hardwood floors, and walls of windows that bathe the open-concept living space in natural light. The thoughtfully designed floor plan seamlessly connects the spacious living and dining areas to a well-appointed gourmet kitchen with granite countertops, stainless steel appliances, and custom cabinetry—perfect for both everyday living and entertaining. Offered fully furnished for an effortless move-in experience, this exceptional residence also includes two premier parking spaces conveniently located on the same level as the home, adding a level of convenience rarely found in city living. Perfectly positioned in the heart of Harbor East, Eight50 Aliceanna places you just steps from acclaimed restaurants, boutique shopping, Whole Foods, Starbucks, the waterfront promenade, and Baltimore’s vibrant Inner Harbor. The condo fee includes heating, air conditioning, water, and trash, providing a truly low-maintenance lifestyle. Residents enjoy secure access, boutique condominium living, and panoramic city views, all within one of Baltimore’s most sought-after neighborhoods. Whether you’re seeking a full-time residence or an elegant city retreat, this turn-key home offers the perfect blend of luxury, style, and walkable waterfront living.
#MDBA2226252

BALTIMORE

850 ALICEANNA STREET 305

2 Beds

2 Baths

1,580 Sq.Ft.

$449,000

MLS#: MDBA2226252

BACK ON THE MARKET! Your second chance is here! Don’t miss this opportunity to make this beautiful home yours. Schedule your private showing today! 

Welcome to 5606 Hilltop Avenue—a charming one-of-a-kind Craftsman-style home where artistry, history, and timeless character come together beautifully.

Nestled in Northeast Baltimore City near the Baltimore County line, this charming 4-bedroom, 2.5-bath single-family home offers more than 1,800 square feet of living space, a finished basement, and sits on just under a quarter-acre lot, providing plenty of room to live, create, entertain, and make your own.

From the moment you step inside, you’ll discover the warmth of hardwood floors and timeless architectural details that give this home a personality all its own. But what makes Hilltop Avenue especially unique is its artistic story: an artist purchased this home from another artist, creating a legacy of creativity that can still be felt throughout the property.

And the inspiration doesn’t stop inside.

A detached two-car garage, currently used as an art space, offers exciting possibilities for the next owner. Imagine your own painting or photography studio, creative workshop, design space, home gym, hobby room—or simply return it to its traditional use as a garage.

Need parking? The expansive private driveway can accommodate approximately 3–5 vehicles, a valuable convenience for city living.

With generous living space, a finished basement, four bedrooms, multiple baths, abundant character, and room to create both inside and out, 5606 Hilltop Avenue offers something increasingly difficult to find: a home that doesn't look or feel like everyone else's.

Whether you're an artist searching for a place that inspires you, an art enthusiast who appreciates the beauty of handcrafted details in a home with a story, or simply someone who believes a home should have character, history, and a story to tell, that happens to be filled with charm and character, this Hilltop Avenue beauty is anything but ordinary and deserves your attention.

Some homes are simply lived in. Others inspire you. Welcome to 5606 Hilltop Avenue.

This isn't just a house with history.
It's a home ready for its next chapter—and perhaps its next masterpiece. Sold strictly AS IS!
#MDBA2227712

BALTIMORE

5606 HILLTOP AVENUE

4 Beds

2 Baths

2,442 Sq.Ft.

$379,999

MLS#: MDBA2227712

Welcome to this beautifully maintained end-of-group Colonial in the sought-after Ridgely’s Choice community! Set on a premium lot with an extra parking space, lovely landscaping, and a fully fenced backyard, this home offers an abundance of living space and is truly move-in ready with fresh paint throughout. Inside, a bright, inviting floor plan features hardwood floors throughout the main level and wood flooring in all bedrooms. The spacious eat-in kitchen showcases new granite countertops and stainless steel appliances, perfect for everyday living and entertaining. The huge finished basement adds exceptional space with a half bath, ideal for a recreation room, home theater, gym, or play area. Step out onto the large deck overlooking the private backyard, a great setting for summer barbecues and gatherings. Recent updates include HVAC (2024), washer and dryer (2024), dishwasher (2026), and kitchen stove (2026). Tasteful updates, generous space, and a prime location make this one you won’t want to miss!
#MDBC2168974

BALTIMORE

3755 FOXFORD STREAM ROAD

3 Beds

2 Baths

1,630 Sq.Ft.

$349,999

MLS#: MDBC2168974

Nestled in the charming Hampden Historic District, this delightful interior rowhome blends classic Baltimore character with everyday modern convenience. Including DIRECT PARKING IN FRONT OF THE HOME. Built in 1880 and lovingly maintained, this 4 Br, 1.5 Ba home offers three finished levels of comfortable living space in a vibrant and highly desirable neighborhood.

Step inside to find spacious living and dining areas, and an inviting traditional layout. The bright living room features generously sized double-hung windows, while the separate dining room provides a welcoming setting for gatherings. The sun bathed kitchen features skylights and newer stainless steel appliances, including a built-in range and dishwasher. A stacked washer and dryer on the main level add everyday convenience.

Upstairs, 4 bedrooms provide plenty of flexibility for bedrooms, guests, a home office, or additional living space. The home’s thoughtful layout and blend of original character and comfortable updates make it easy to settle in and make it your own.

Outside, enjoy a welcoming front porch, fenced in rear yard, tasteful exterior lighting, updated vinyl siding with fresh paint, and a level, easy-to-maintain lot surrounded by mature trees and woods. Convenient Parking directly in front of the home adds to the ease of city living. A 2021 roof replacement provides additional peace of mind.

And then there’s the location. Just a short stroll from The Avenue, you’ll have easy access to Hampden’s eclectic mix of locally owned shops, restaurants, cafés, bars, boutiques, and neighborhood gathering spots. Parks, playgrounds, public transportation, and other city conveniences are also close at hand.

Come home to a neighborhood rich in history, community, and unmistakable Baltimore charm with the best of Hampden right outside your door.
#MDBA2230502

BALTIMORE

3022 DARBY STREET E

4 Beds

1 Baths

1,630 Sq.Ft.

$350,000

MLS#: MDBA2230502

This charming Cape Cod-style residence offers 6 bedrooms, 2.5 bathrooms, and 1,985 finished square feet, peacefully situated on a cul-de-sac in desirable Laureldale. A classic all-brick exterior and spacious covered front porch create a welcoming first impression, while the thoughtfully designed interior offers comfortable living spaces and versatile accommodations across three levels. // Step inside to the main level, where gleaming hardwood floors flow throughout the inviting living room, highlighted by a wood-burning fireplace and large picture windows. The hardwood flooring continues into the dining room, which opens seamlessly to the eat-in kitchen featuring durable vinyl flooring, a center island with breakfast bar seating, crisp white Shaker-style cabinetry, a subway tile backsplash, and a stylish mix of stainless steel and black appliances. French doors lead from the dining room into the bright and spacious sunroom, where soaring cathedral ceilings and panoramic views of the backyard create a beautiful setting for relaxing.  // Two bedrooms are located on the main level, including the primary bedroom, both featuring hardwood flooring. A full bathroom with a shower accented by a decorative mosaic tile strip and a stacked laundry area, updated in 2025 and conveniently located at the bottom of the stairs, complete the main level. Upstairs, two additional bedrooms feature carpeting and vaulted ceilings, while a centrally located full bathroom provides convenient access from the hallway. // The lower level has been thoughtfully converted into a versatile in-law suite, offering a comfortable family/recreation room with a kitchenette area, dedicated laundry area, and full bathroom. Two additional bedrooms provide flexible accommodations, including one with an attached bonus room that can serve as an oversized walk-in closet, storage room, or home office. // Outside, two patios flank the sunroom, creating multiple areas for outdoor dining and relaxation. The fully fenced backyard offers plenty of room to enjoy the outdoors, while a storage shed provides additional space for tools and/or equipment.
#MDBC2173818

BALTIMORE

2604 JERALD DRIVE

6 Beds

3 Baths

1,985 Sq.Ft.

$410,000

MLS#: MDBC2173818

Quintessential historic baltimore rowhouse, built 1875 and fully renovated with industrial finishes. Stunning hardwood floors throughout, stainless appliances, and lots of natural light from oversized windows.

The main suite is a standout - on the 3rd floor with a spacious, huge bathroom and a private Juliet balcony. The second floor features convenient upstairs laundry and two large bedrooms - perfect for roommates or guests. The finished basement has a half bath and works great as a workout room, home office, or both.
Situated on a quiet street with convenient street parking.. Walking distance to South Charles Street, Swann Park, and the waterfront.
#MDBA2229902

BALTIMORE

1600 PATAPSCO STREET

3 Beds

2 Baths

1,200 Sq.Ft.

$339,000

MLS#: MDBA2229902

Send a message

Message successfully sent.

Your message

What is 3 + 4 ?

Reason for contacting?

I agree to receive email communication and understand I can unsubscribe at any time.

I agree to be contacted by Charis Realty Group - Christine Issler, Broker via call, email, and text for real estate services. To opt out, you can reply 'stop' at any time or reply 'help' for assistance. You can also click the unsubscribe link in the emails. Message and data rates may apply. Message frequency may vary. Privacy Policy

Sign Out

Virtual Assistant

Would you like to take the next step with this property? We can help you schedule a showing or virtual tour, or send you more details.

Yes, I would like more information.

Thank You for Your Reply, One of Our Agents will contact you as soon as possible

No, maybe later.

Thank you, you can always contact me via email, phone number or through the contact form.

Realhub AI

Lucy - Your AI-Powered Realtor

Update Your Temporary Password

Personalize your search

Enter your email and we'll notify you immediately when new listings match what you're looking for.

or enter email address

Already have an account ? Login here

Continue your home search

I agree to receive communications and understand I can unsubscribe at any time.

I agree to be contacted by Charis Realty Group - Christine Issler, Broker via call, email, and text for real estate services. To opt out, you can reply 'stop' at any time or reply 'help' for assistance. You can also click the unsubscribe link in the emails. Message and data rates may apply. Message frequency may vary. Privacy Policy

Already have an account ? Login here

We use cookies

We use cookies for analytics and to enhance your experience. By accepting, you agree to analytics and marketing cookies. Small functional cookies that count viewed properties and time on site are used regardless of your choice. You can manage your preferences or learn more about our cookies policy.