


Property
Beds
5
Full Baths
3
1/2 Baths
None
Year Built
1966
Sq.Footage
2,500
Motivated Seller says bring offers now! Rare Live/Work Opportunity in Brandywine! 5 bedroom Rancher and huge out-building for the car enthusiast or Craftsman/Mechanic! Welcome to this sprawling ranch-style home offering 5 bedrooms, 3 full baths, and an exceptional blend of comfort, space, and peaceful country living. The inviting floor plan features a spacious primary suite with a generous sitting area and private bath. The upscale custom country kitchen is truly the heart of the home, featuring a large island, gas range, stainless steel appliances, granite countertops, and an expansive eating area. Designed with today’s lifestyle in mind, this property offers an ideal setup for a work-from-home professional, business owner, or self-employed buyer. A dedicated home office with its own separate exterior entrance provides privacy and flexibility for working from home or accommodating clients, subject to applicable zoning and regulations. Step outside to the awesome screened-in porch, perfect for relaxing or entertaining while enjoying picturesque pastoral views. The fenced backyard backs to open pasture, creating a peaceful and scenic setting. A concrete patio with fire pit and hanging lights offers the perfect spot for gatherings, outdoor entertaining, or quiet evenings under the stars. The possibilities continue with the adjacent lot included with the property, bringing the total acreage to approximately 1.70 acres of level, cleared land. The additional lot features an impressive 30' x 60' building with 13'6" high garage doors, electricity, and plumbing. Whether you envision a workshop, storage facility, hobby space, studio, or additional workspace, this versatile outbuilding offers tremendous potential. The second-floor area adds even more possibilities for office, studio, storage, or other uses. Buyer to verify zoning and permitted uses, including any home occupation. Adding to the appeal, the property features owned solar panels—NO lease! The seller has proudly called this property home for approximately 50 years and has made numerous updates and improvements over the years. With a spacious ranch home, dedicated office with separate entrance, versatile outbuilding, owned solar, beautiful pastoral views, and approximately 1.70 acres of usable land, this unique property offers endless possibilities for living, working, creating, and enjoying the peaceful lifestyle you've been looking for.
Features & Amenities
Interior
-
Other Interior Features
Kitchen Island
-
Total Bedrooms
5
-
Bathrooms
3
-
Above Grade Finished Area
2500.0
-
Basement YN
NO
-
Cooling YN
YES
-
Cooling
Central Air, Electric
-
Fireplace YN
YES
-
Heating YN
YES
-
Heating
Propane, Forced Air
-
Main Level Bedrooms
5
-
Pet friendly
N/A
Exterior
-
Garage
Yes
-
Garage spaces
4
-
Construction Materials
Frame, Vinyl Siding
-
Parking
Garage, Driveway, Detached
-
Pool
No
-
Waterfront YN
NO
Area & Lot
-
Lot Size(acres)
1.7
-
Lot Size(square feet)
74,052
-
Property Type
Residential
-
Property Sub Type
Single Family Residence
-
Architectural Style
Ranch/Rambler
Price
-
Sales Price
$744,000
-
Tax Amount
$5,417
-
Sq. Footage
2,500
-
Price/SqFt
$297
HOA
-
Association
No
School District
-
Elementary School
BADEN
-
Middle School
GWYNN PARK
-
High School
GWYNN PARK
Property Features
-
New Construction
NO
-
Senior Community YN
NO
-
Sewer
Septic Tank
-
Water Source
Well
Schedule a Showing
Showing scheduled successfully.
Mortgage calculator
Estimate your monthly mortgage payment, including the principal and interest, property taxes, and HOA. Adjust the values to generate a more accurate rate.
Your payment
Principal and Interest:
$
Property taxes:
$
HOA fees:
$
Total loan payment:
$
Total interest amount:
$
Location
County
PRINCE GEORGES
Elementary School
BADEN
Middle School
GWYNN PARK
High School
GWYNN PARK
Listing Courtesy of Rose A Taylor, RE/MAX United Real Estate
RealHub Information is provided exclusively for consumers' personal, non-commercial use, and it may not be used for any purpose other than to identify prospective properties consumers may be interested in purchasing. All information deemed reliable but not guaranteed and should be independently verified. All properties are subject to prior sale, change or withdrawal. RealHub website owner shall not be responsible for any typographical errors, misinformation, misprints and shall be held totally harmless.

Salesperson, Realtor
Jackie Goodenow
Call Jackie today to schedule a private showing.

* Listings on this website come from the FMLS IDX Compilation and may be held by brokerage firms other than the owner of this website. The listing brokerage is identified in any listing details. Information is deemed reliable but is not guaranteed. If you believe any FMLS listing contains material that infringes your copyrighted work please click here to review our DMCA policy and learn how to submit a takedown request.© 2024 FMLS.
Related Properties

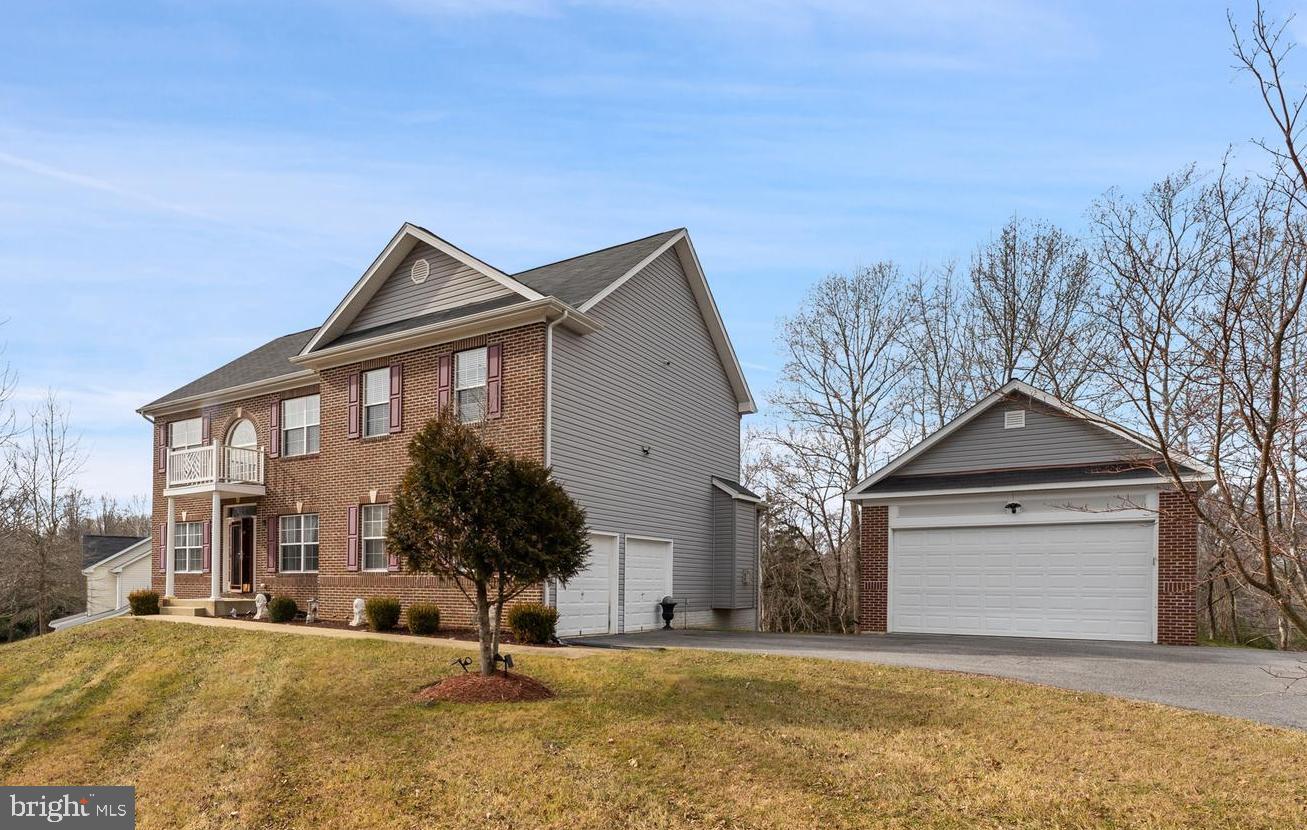
BRANDYWINE
16616 RIVER AIRPORT ROAD
4 Beds
3 Baths
2,784 Sq.Ft.
$685,000
MLS#: MDPG2206198
BRANDYWINE
7800 LUSBYS TURN
4 Beds
3 Baths
3,008 Sq.Ft.
$690,000
MLS#: MDPG2207208

BRANDYWINE
14614 SILVER HAMMER WAY
6 Beds
4 Baths
3,892 Sq.Ft.
$669,999
MLS#: MDPG2202314

BRANDYWINE
15100 LORD HOWE WAY
4 Beds
3 Baths
4,120 Sq.Ft.
$615,000
MLS#: MDPG2219550

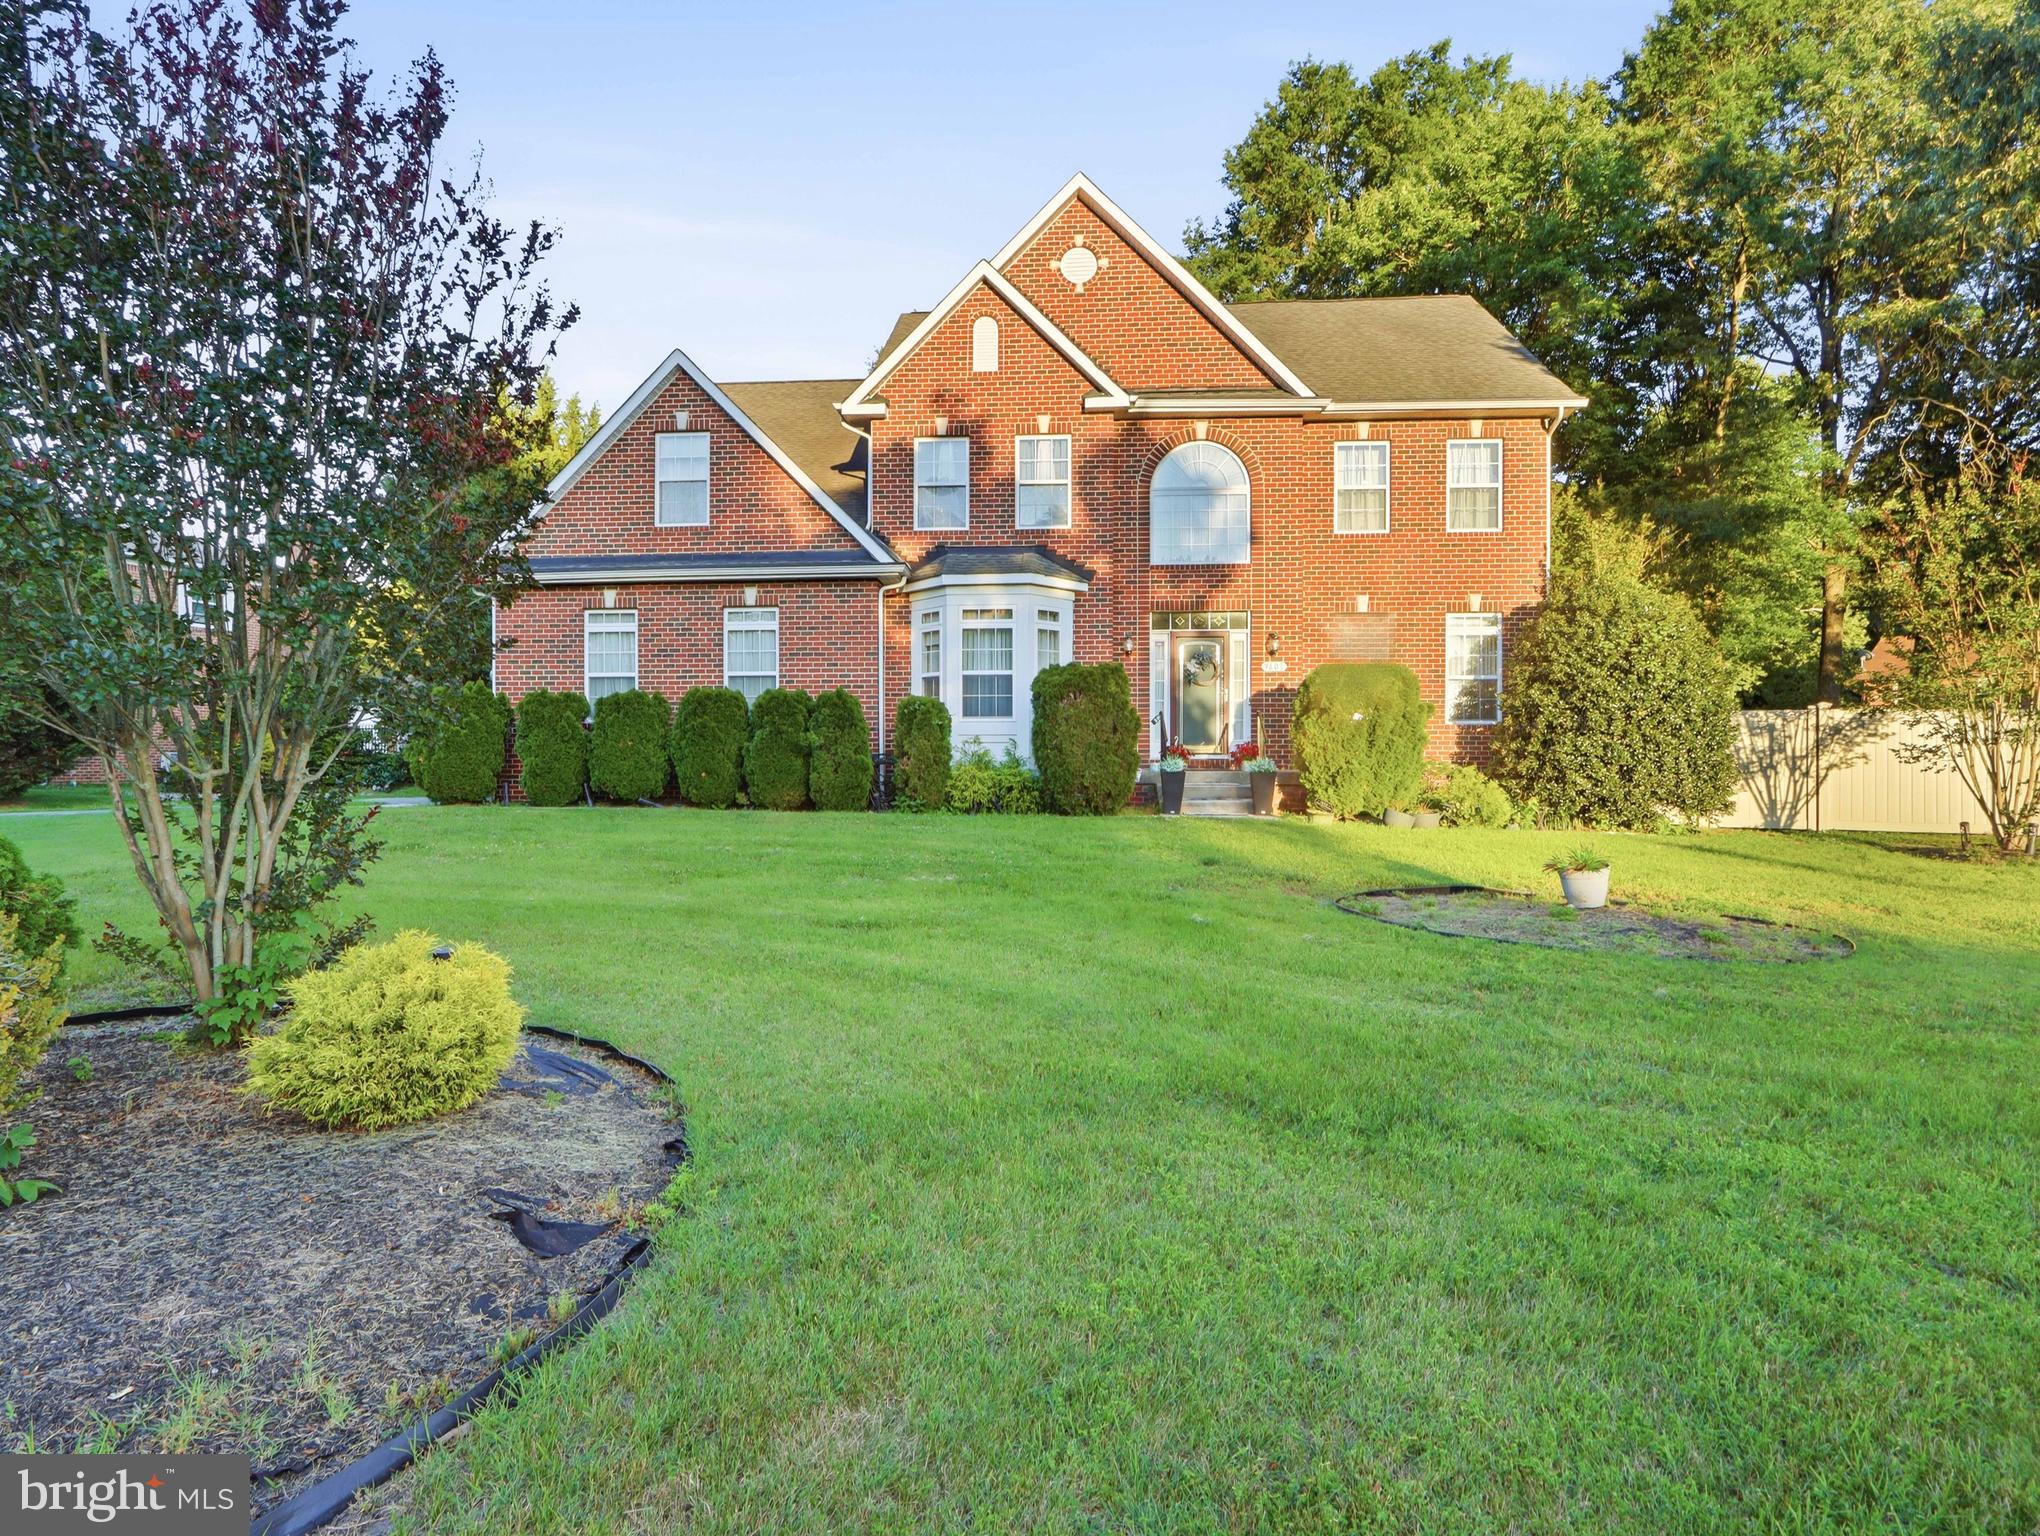
BRANDYWINE
13006 DAVENPORT DRIVE
5 Beds
3 Baths
4,709 Sq.Ft.
$779,900
MLS#: MDPG2219228
BRANDYWINE
9601 PRINCE WILLIAM DRIVE
4 Beds
2 Baths
3,216 Sq.Ft.
$650,000
MLS#: MDPG2208752

BRANDYWINE
19021 POPLAR RIDGE ROAD
4 Beds
2 Baths
2,466 Sq.Ft.
$660,000
MLS#: MDPG2218522

BRANDYWINE
17401 MILLTOWN LANDING ROAD
5 Beds
4 Baths
4,679 Sq.Ft.
$874,900
MLS#: MDPG2200882

BRANDYWINE
5812 E WILLIAMSON COURT
3 Beds
3 Baths
1,780 Sq.Ft.
$625,000
MLS#: MDPG2214826
.png)