


Property
Beds
4
Full Baths
2
1/2 Baths
1
Year Built
1988
Sq.Footage
1,950
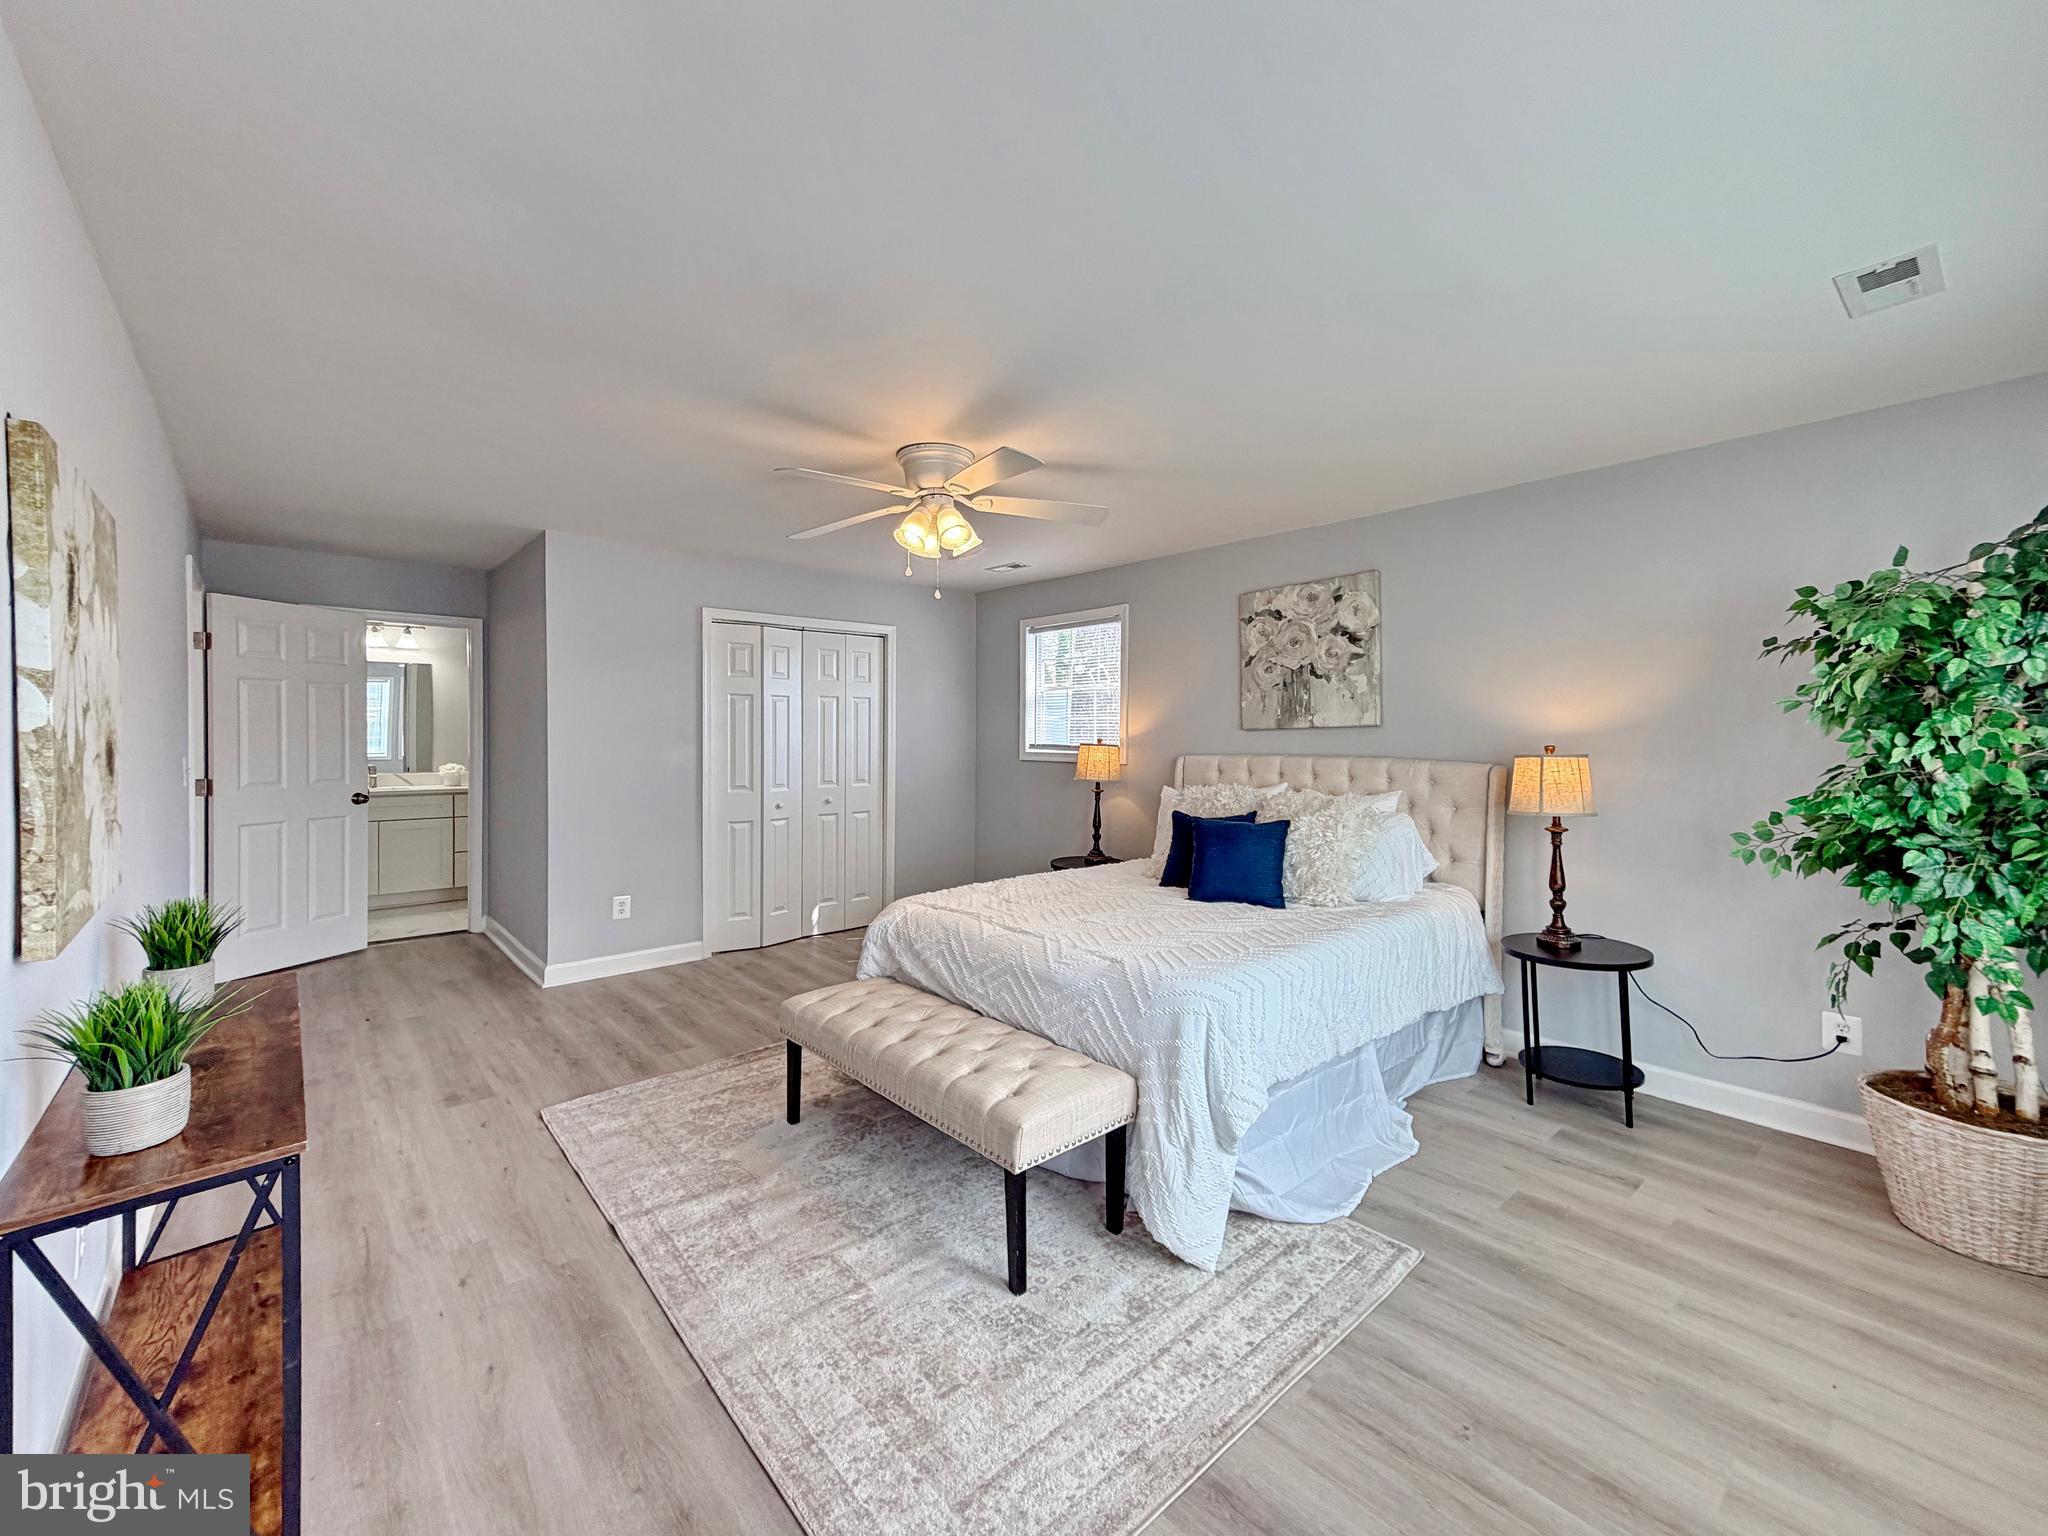
This wonderful "high efficiency" traditional Cape Cod is located in beautiful Society Hill and adjoins the #14 Green of the Breton Bay Golf Course. It is situated on a shady 2/3 acre lot and features many recent enhancements/upgrades including solar panels furnishing much of the electricity required for this large home , new high efficient Thomas Creek windows installed throughout, an "on demand" tank less hot water system, and a fireplace with wood stove insert. The average monthly home electric bill for 9 months of the year is less than $10 per month [winter months may run $150 per month to support the recently installed 2 zone HVAC system]. Ceiling fans have been placed in all of the bedrooms, the family room, and a newly added "Florida Room". Kitchen features new efficiency appliances. Many rooms are newly painted with new flooring. Carpeting is in good condition. This home offers a large two car garage with lots of storage. A nice storage shed is provided as well. The driveway will accommodate a large recreation vehicle and several vehicles. An electric hookup to provide 50 amp power to an RV has been added. And the sellers are giving a buyer a one year Home Warranty to make this one of the most exceptional buys in this market today! It truly needs to be seen to be appreciated. Full set of photos provided in this listing.Due to current issues with coronavirus, it is requested all buyer agents and their clients use the provided hand sanitizer when entering the home and log in the provided log book and avoid touching any items or fixtures within the home if possible. Its kindly requested if either the agent or the buyer are sick with a cough or sneezing, please refrain from showing until symptoms subside. Thank you for your cooperation!
Features & Amenities
Interior
-
Other Interior Features
Ceiling Fan(s), Walk-In Closet(s)
-
Total Bedrooms
4
-
Bathrooms
2
-
1/2 Bathrooms
1
-
Above Grade Finished Area
1950.0
-
Basement YN
NO
-
Cooling YN
YES
-
Cooling
Heat Pump, Ceiling Fan(s)
-
Fireplace YN
YES
-
Heating YN
YES
-
Heating
Exhaust Fan, Fireplace Insert, Electric, Active Solar
-
Main Level Bedrooms
1
-
Pet friendly
N/A
Exterior
-
Garage
Yes
-
Garage spaces
2
-
Construction Materials
Brick
-
Parking
Garage Door Opener, Electric Vehicle Charging Station(s), Attached
-
Pool
No
-
Waterfront YN
NO
-
View
Golf Course, Trees/Woods
Area & Lot
-
Lot Features
Wooded
-
Lot Size(acres)
0.65
-
Lot Size(square feet)
28,478
-
Property Type
Residential
-
Property Sub Type
Single Family Residence
-
Architectural Style
Cape Cod
Price
-
Sales Price
$374,900
-
Tax Amount
$2,938
-
Sq. Footage
1,950
-
Price/SqFt
$192
HOA
-
Association
No
School District
-
Elementary School
LEONARDTOWN
-
Middle School
LEONARDTOWN
-
High School
LEONARDTOWN
Property Features
-
Senior Community YN
NO
-
Tax Lot
2
-
Water Source
Public
Schedule a Showing
Showing scheduled successfully.
Mortgage calculator
Estimate your monthly mortgage payment, including the principal and interest, property taxes, and HOA. Adjust the values to generate a more accurate rate.
Your payment
Principal and Interest:
$
Property taxes:
$
HOA fees:
$
Total loan payment:
$
Total interest amount:
$
Location
County
SAINT MARYS
Elementary School
LEONARDTOWN
Middle School
LEONARDTOWN
High School
LEONARDTOWN
Listing Courtesy of Richard D Spigler, CENTURY 21 New Millennium
RealHub Information is provided exclusively for consumers' personal, non-commercial use, and it may not be used for any purpose other than to identify prospective properties consumers may be interested in purchasing. All information deemed reliable but not guaranteed and should be independently verified. All properties are subject to prior sale, change or withdrawal. RealHub website owner shall not be responsible for any typographical errors, misinformation, misprints and shall be held totally harmless.

Salesperson, Realtor
Jackie Goodenow
Call Jackie today to schedule a private showing.

* Listings on this website come from the FMLS IDX Compilation and may be held by brokerage firms other than the owner of this website. The listing brokerage is identified in any listing details. Information is deemed reliable but is not guaranteed. If you believe any FMLS listing contains material that infringes your copyrighted work please click here to review our DMCA policy and learn how to submit a takedown request.© 2024 FMLS.
Related Properties

LEONARDTOWN
40659 KLEAR COURT
4 Beds
2 Baths
2,774 Sq.Ft.
$439,000
MLS#: MDSM2033354
LEONARDTOWN
41620 CHURCH STREET
3 Beds
2 Baths
1,728 Sq.Ft.
$389,000
MLS#: MDSM2030446
.png)