Features & Amenities

Interior

  • Other Interior Features

    Eat-in Kitchen

  • Total Bedrooms

    4

  • Bathrooms

    4

  • 1/2 Bathrooms

    1

  • Above Grade Finished Area

    2724.0

  • Basement YN

    YES

  • Cooling YN

    YES

  • Cooling

    Central Air

  • Fireplace YN

    NO

  • Heating YN

    YES

  • Heating

    Natural Gas, Forced Air

  • Pet friendly

    N/A

Exterior

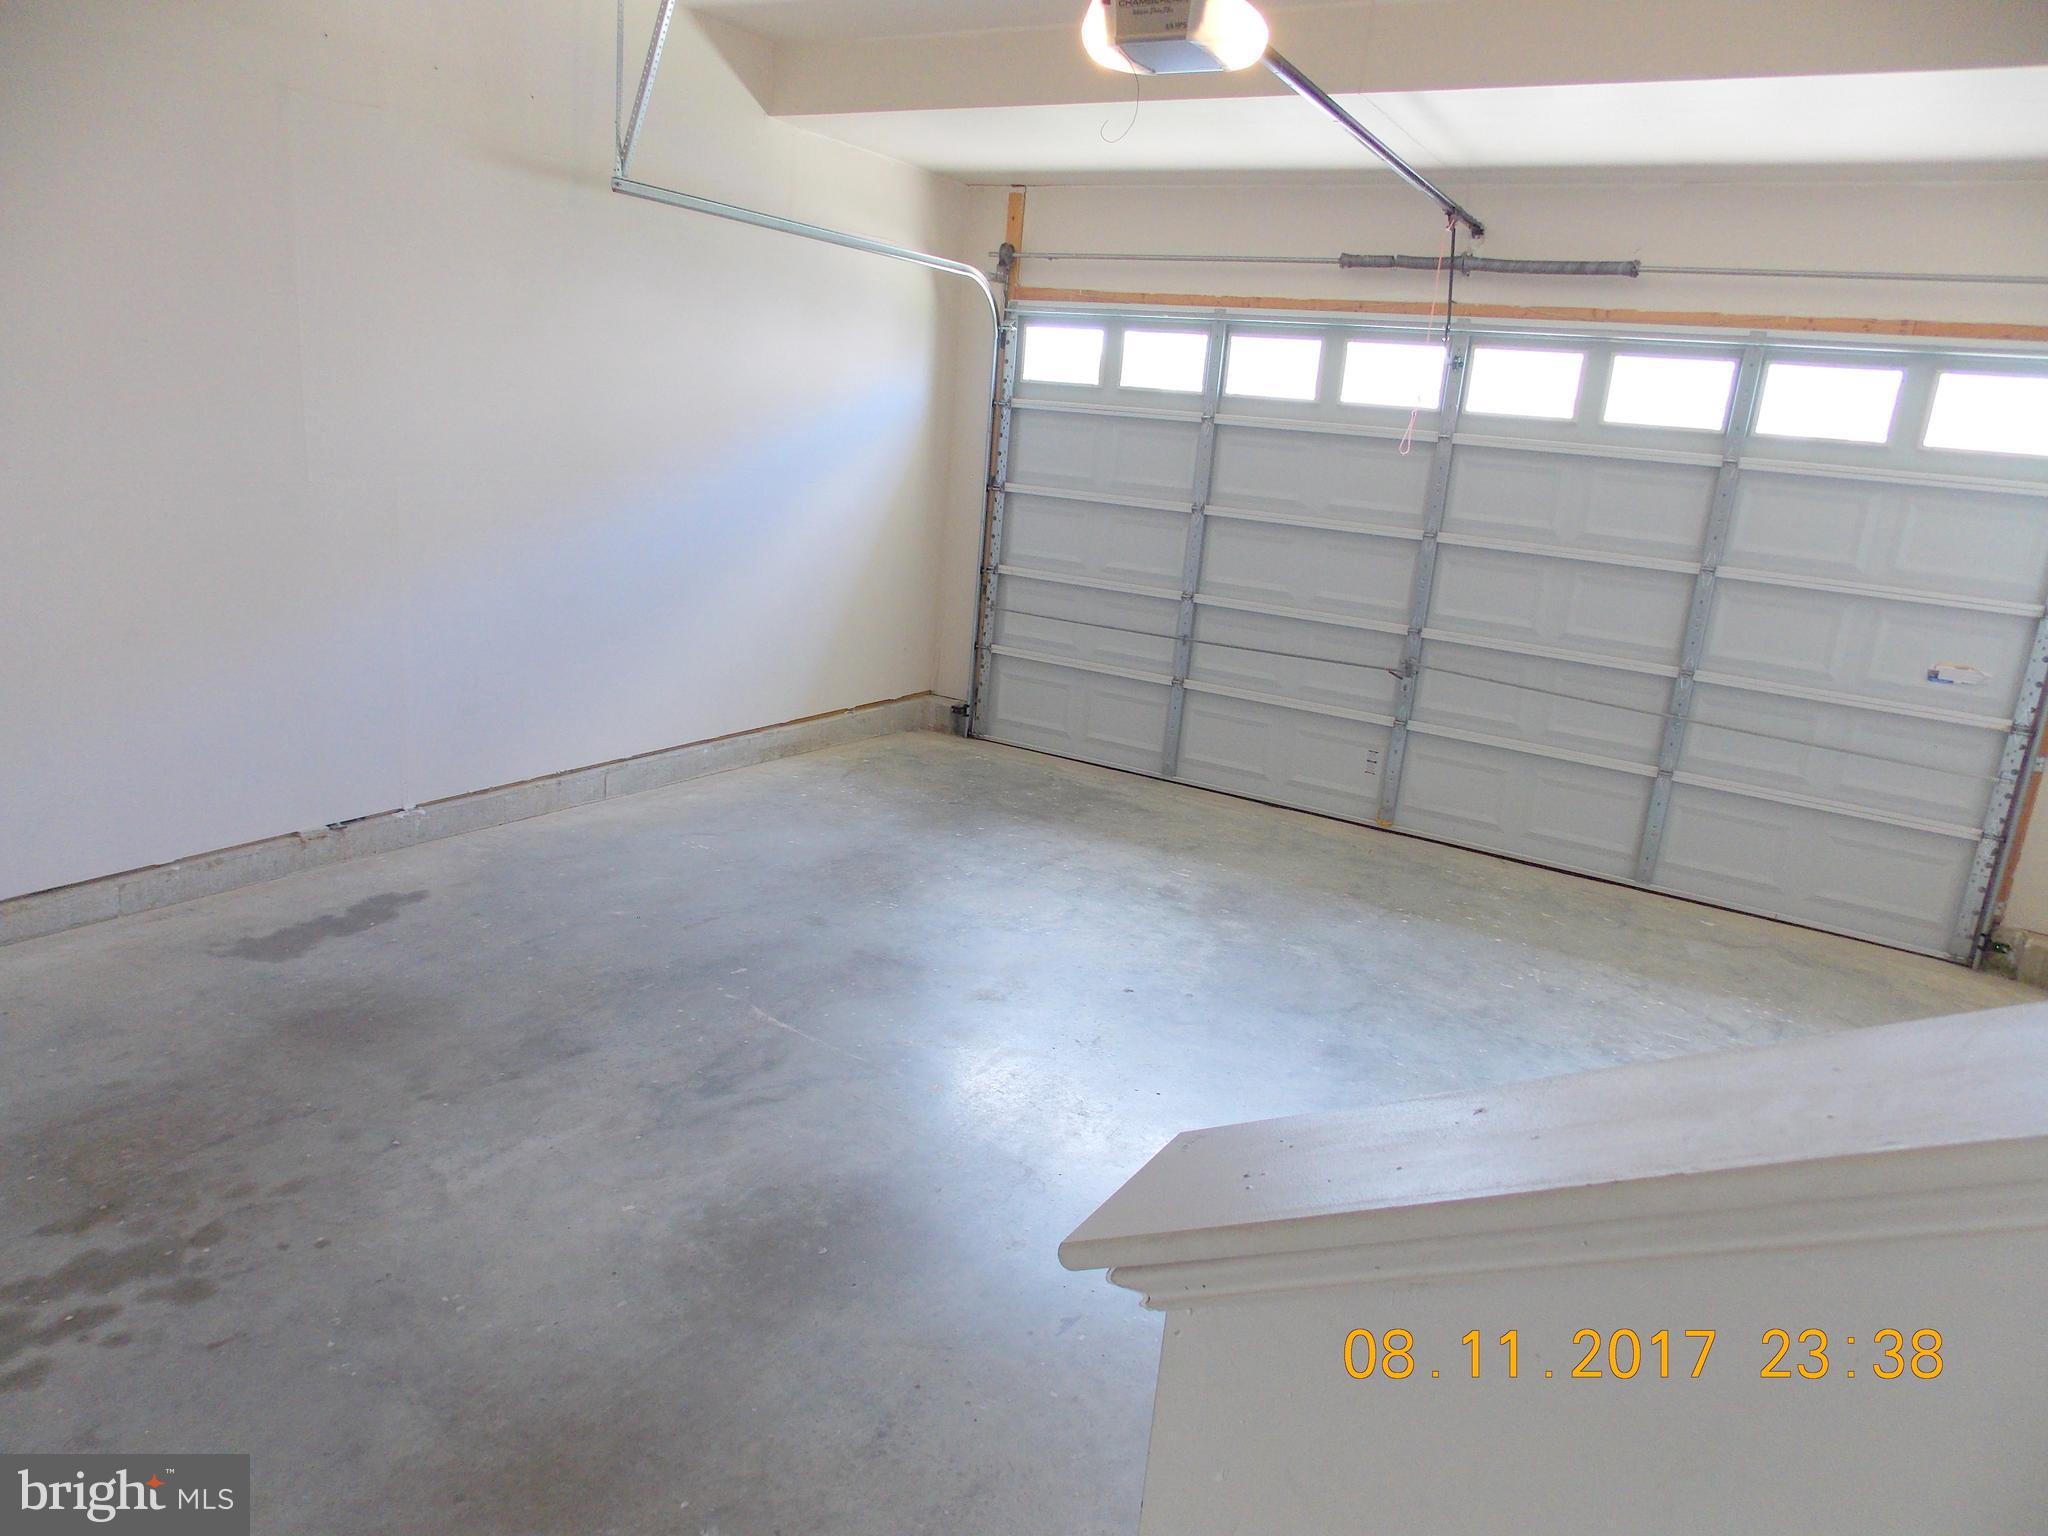
  • Garage

    Yes

  • Garage spaces

    2

  • Construction Materials

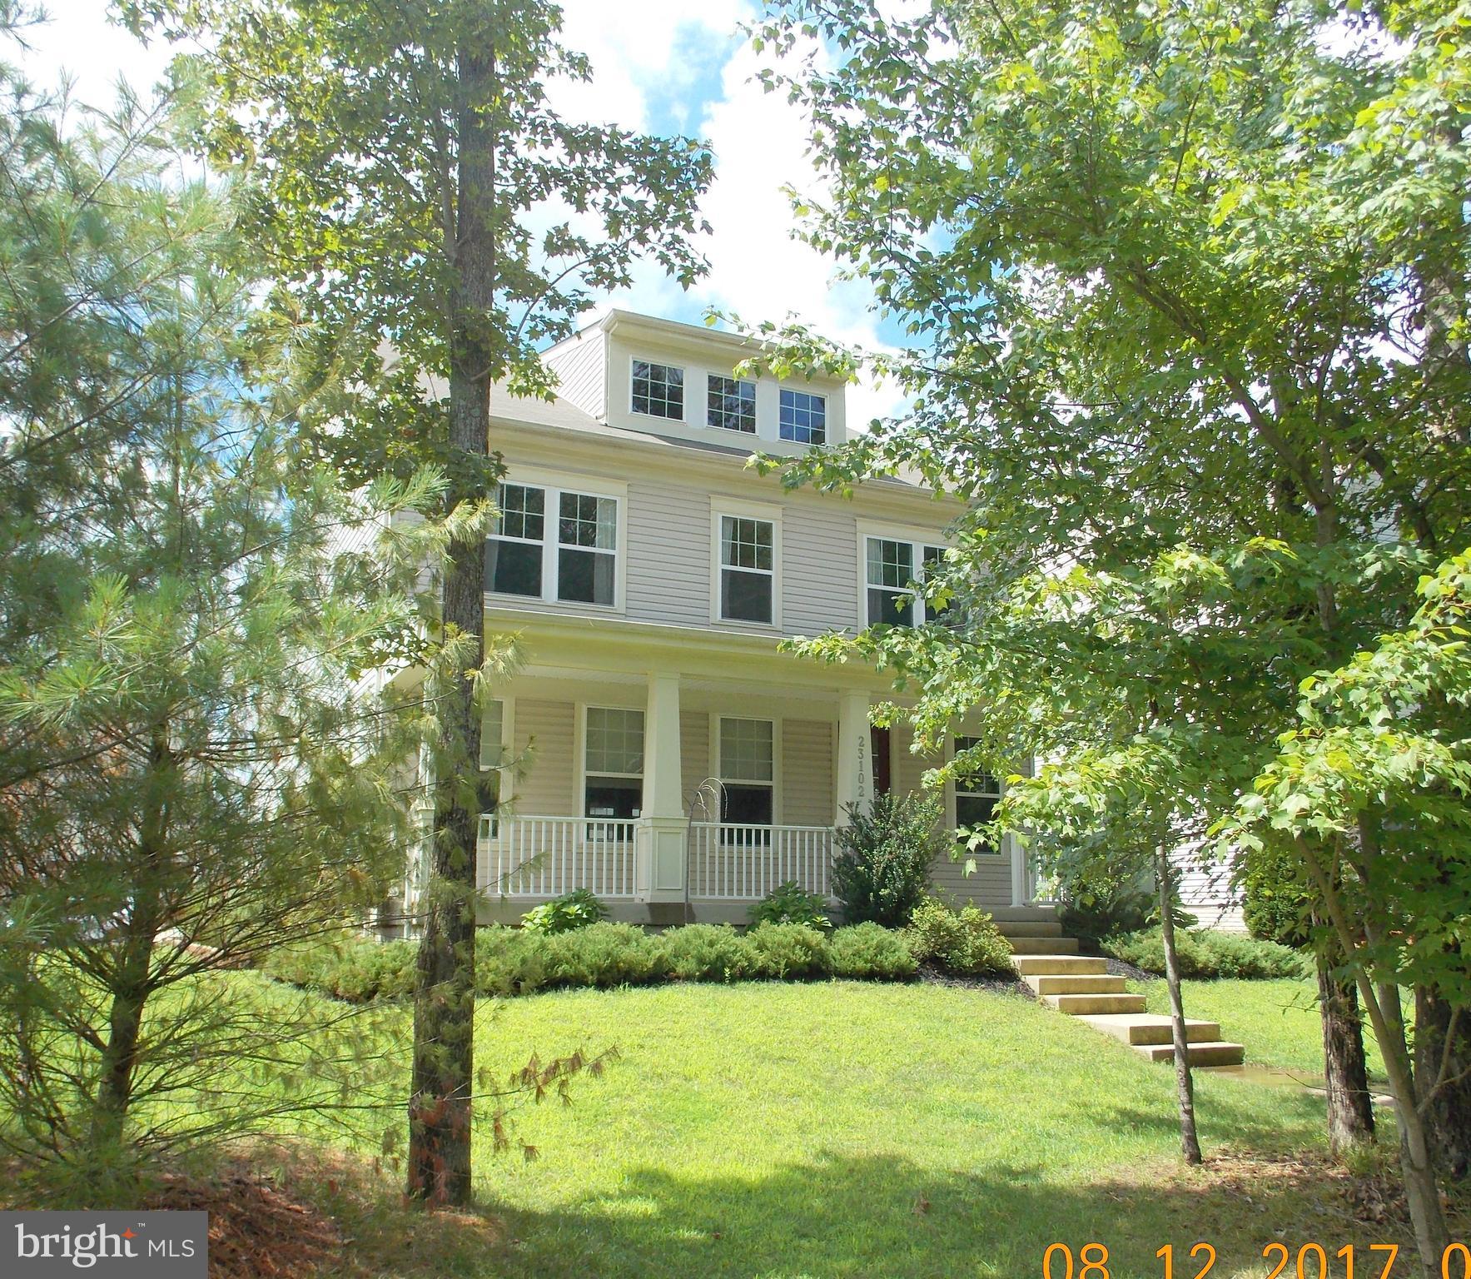
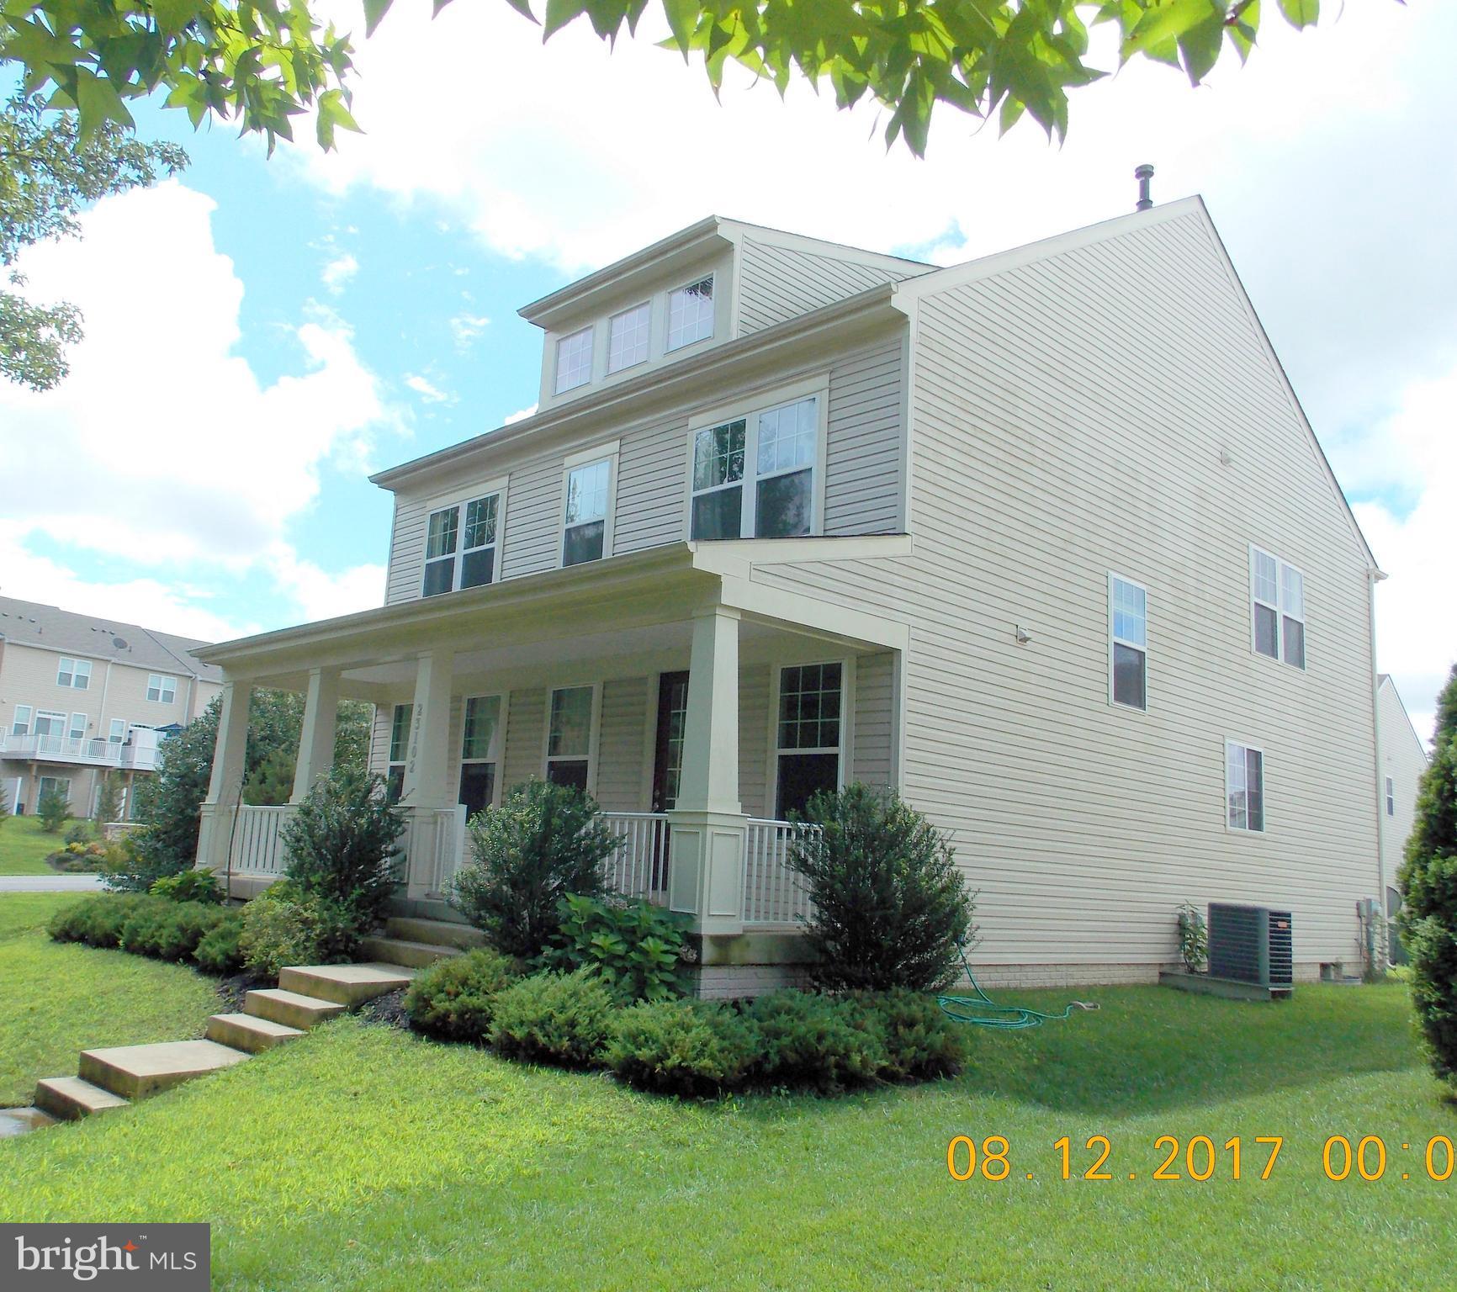
    Vinyl Siding

  • Parking

    Garage Door Opener, Garage, Attached

  • Pool

    No

  • Waterfront YN

    NO

Area & Lot

  • Lot Size(acres)

    0.13

  • Lot Size(square feet)

    5,803

  • Property Type

    Residential

  • Property Sub Type

    Single Family Residence

  • Architectural Style

    Colonial

Price

  • Sales Price

    $343,000

  • Tax Amount

    $3,581.7

  • Financing Options

    Conventional

  • Sq. Footage

    3,310

  • Price/SqFt

    $103

HOA

  • Association

    YES

  • Association Fee

    $1,160

  • Association Fee Frequency

    Annually

  • Association Fee Includes

    N/A

School District

  • Elementary School

    EVERGREEN

  • Middle School

    ESPERANZA

  • High School

    LEONARDTOWN

Property Features

  • Senior Community YN

    NO

  • Sewer

    Public Sewer

  • Tax Lot

    11

  • Water Source

    Public

Schedule a Showing

Showing scheduled successfully.

<
>
IN PERSON
VIA CHAT

What is 3 + 4 ?


Change time

Mortgage calculator

Estimate your monthly mortgage payment, including the principal and interest, property taxes, and HOA. Adjust the values to generate a more accurate rate.

Your payment

Principal and Interest:

$

Property taxes:

$

HOA fees:

$

Total loan payment:

$

Total interest amount:

$

Location

County

SAINT MARYS

Elementary School

EVERGREEN

Middle School

ESPERANZA

High School

LEONARDTOWN

Listing Courtesy of Anne M Carter , CENTURY 21 New Millennium

RealHub Information is provided exclusively for consumers' personal, non-commercial use, and it may not be used for any purpose other than to identify prospective properties consumers may be interested in purchasing. All information deemed reliable but not guaranteed and should be independently verified. All properties are subject to prior sale, change or withdrawal. RealHub website owner shall not be responsible for any typographical errors, misinformation, misprints and shall be held totally harmless.

Agent Jackie Goodenow

AGENT

Jackie Goodenow

Call Jackie today to schedule a private showing.


* Listings on this website come from the FMLS IDX Compilation and may be held by brokerage firms other than the owner of this website. The listing brokerage is identified in any listing details. Information is deemed reliable but is not guaranteed. If you believe any FMLS listing contains material that infringes your copyrighted work please click here to review our DMCA policy and learn how to submit a takedown request.© 2024 FMLS.
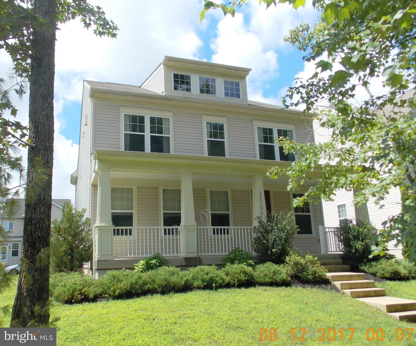
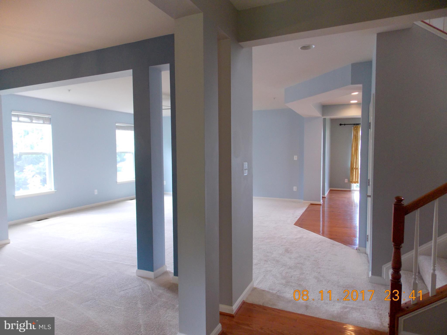
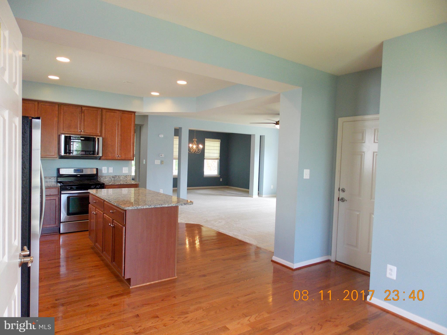
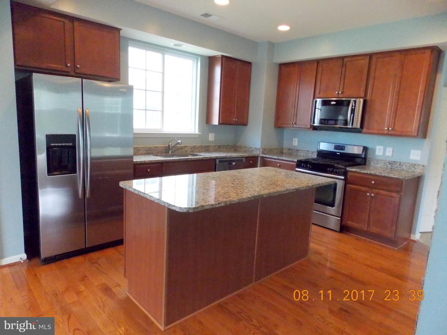
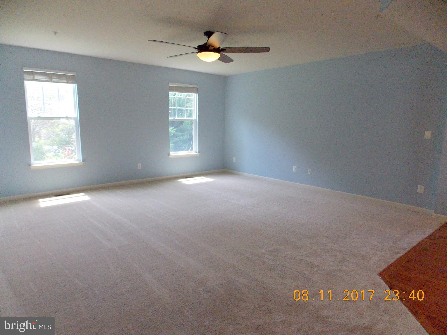
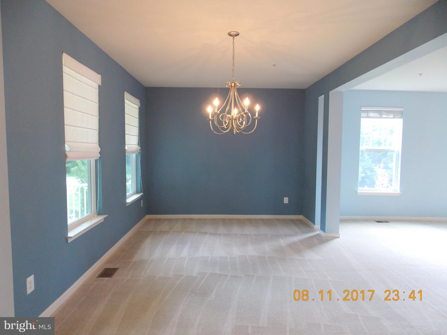
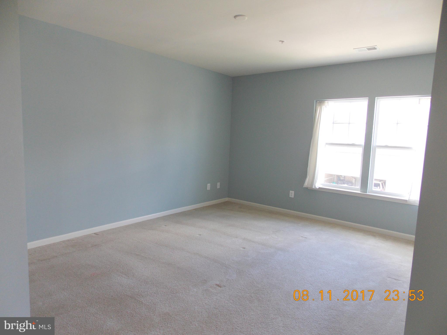
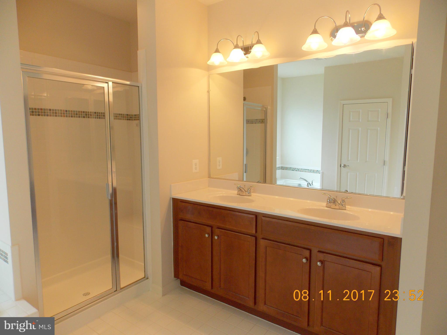
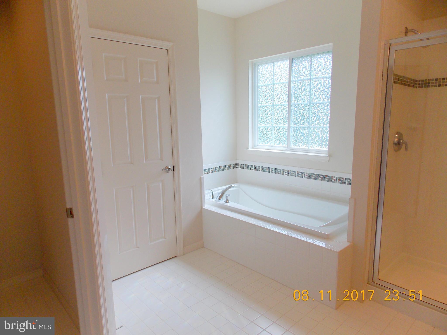
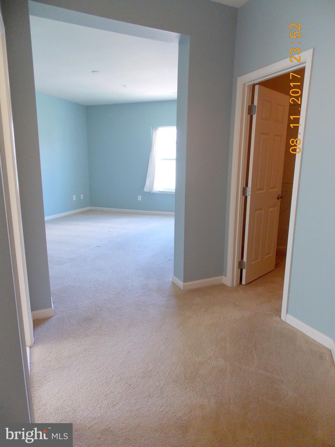
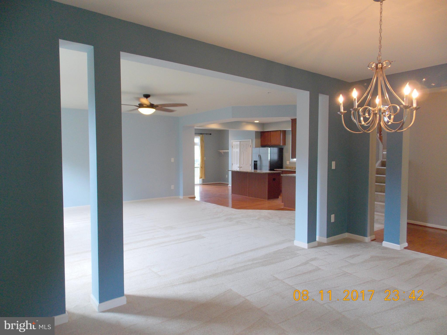
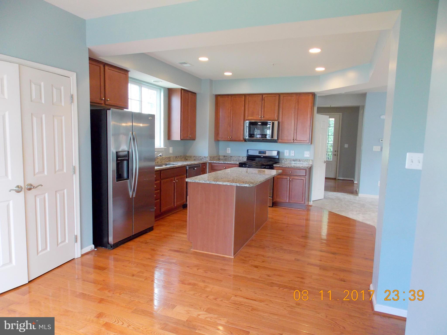
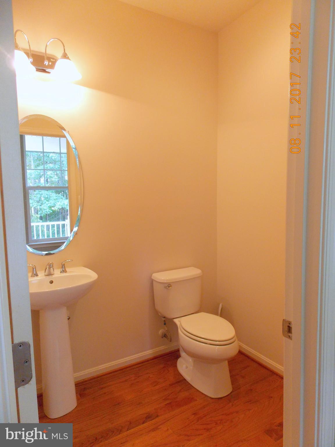
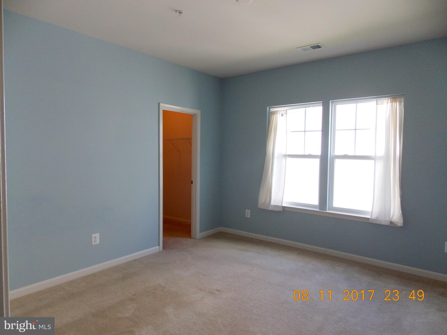
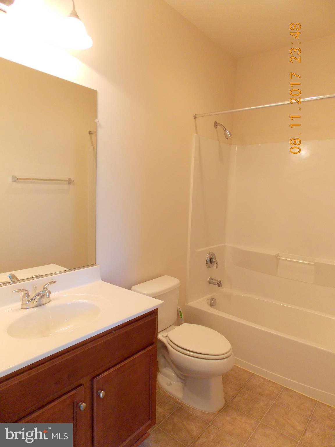
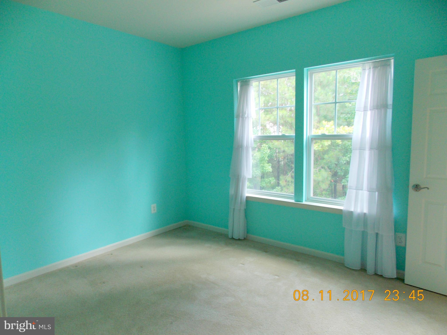
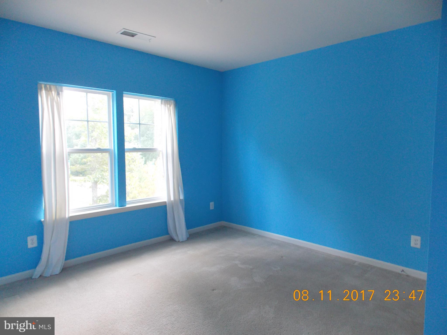
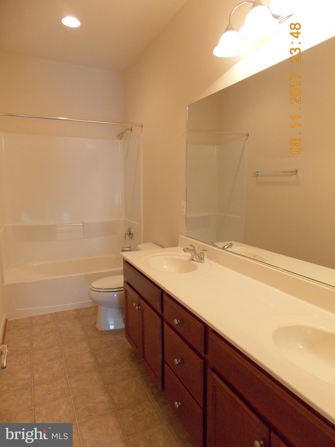
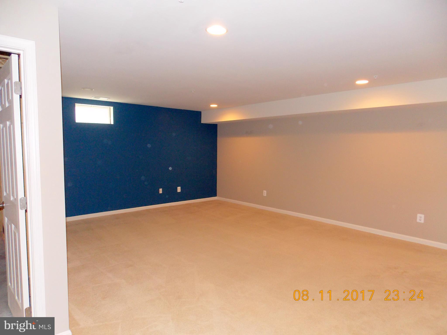
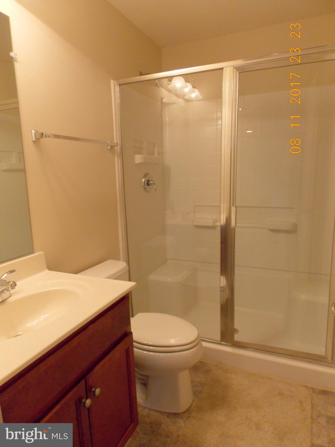
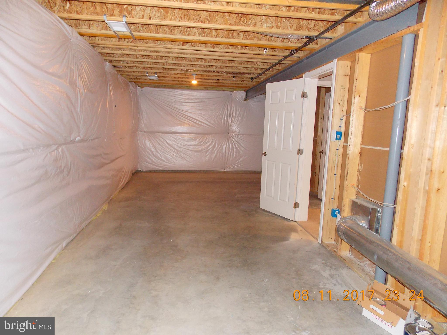
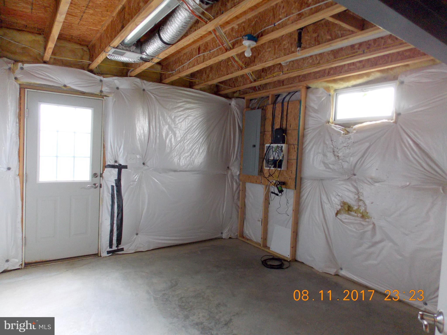
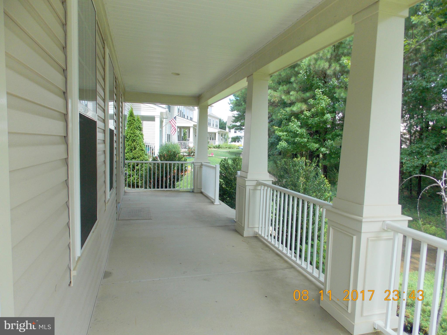
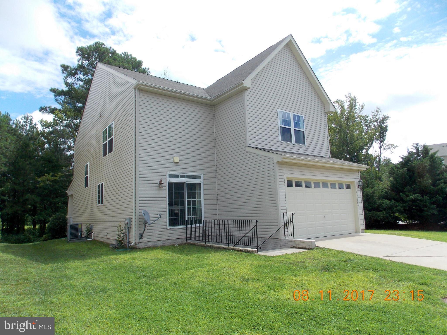
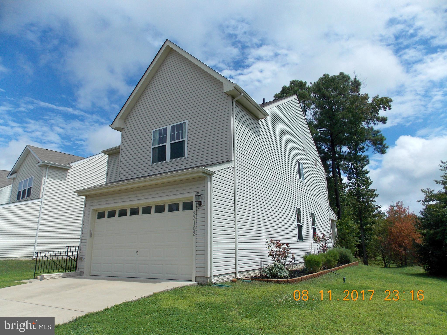
Wonderful large 4 bedrm, 4 1/2 bath home w  rear-load garage. Welcoming full front porch surrounded by trees. Spacious, contemp open floor plan, w gourmet kit - granite, stainless, eating space! Lg Fam Rm & Sep DR on main level, second Fam Rm on LL w full bath & tons of storage. Master Suite w 2 walk-ins. Community with Pool, & many amenities. Close to PAX, Shopping, Movie Theatre and Elem school.

23102 PETUNIA WAY

Message successfully sent.

What would you like to know?

What is 3 + 4 ?

I agree to receive email communication and understand I can unsubscribe at any time.

I agree to be contacted by Charis Realty Group via call, email, and text for real estate services. To opt out, you can reply 'stop' at any time or reply 'help' for assistance. You can also click the unsubscribe link in the emails. Message and data rates may apply. Message frequency may vary. Privacy Policy

Related Properties

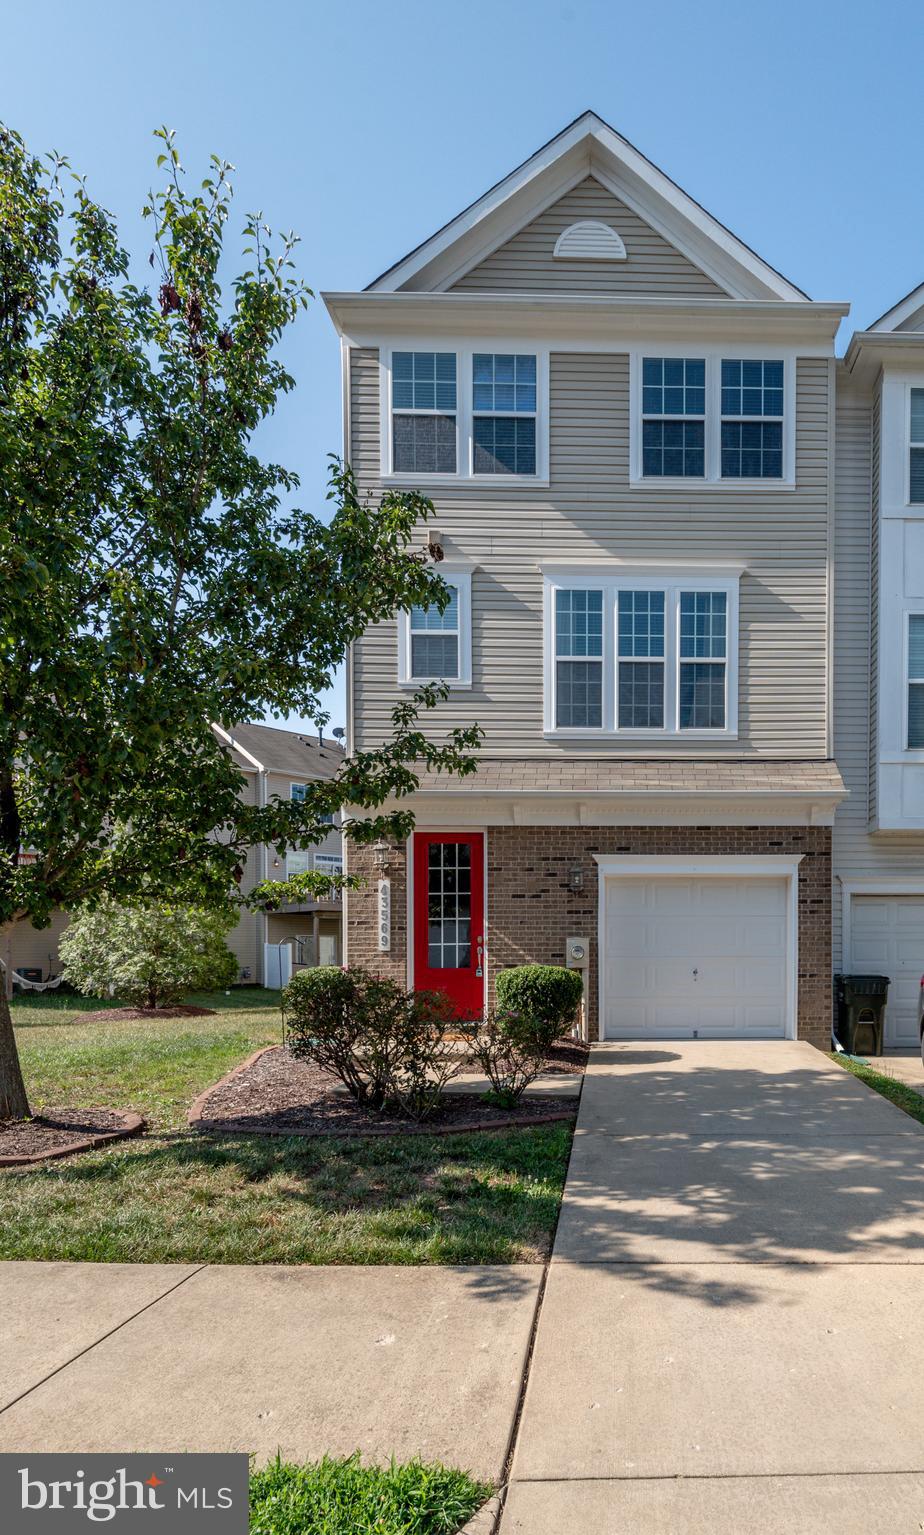
Beautiful end-unit townhome showcasing exceptional care and attention to detail throughout. Tastefully decorated and move-in ready, this home is waiting for your personal touch. The spacious kitchen features granite countertops, abundant workspace, and plenty of room for entertaining. Overlooking a huge family room, the layout embodies today's sought after open concept design.

Step directly from the kitchen onto the low maintenance composite deck, perfect for grilling, outdoor dining, or simply relaxing in the sun. This seamless indoor-outdoor flow makes entertaining a breeze.

The lower level offers additional storage space, allowing the attached one-car garage to be used as intended—parking your vehicle. Combining comfort, functionality, and style, this well-maintained home is one you don't want to miss.
#MDSM2031862

CALIFORNIA

43569 MARGUERITE WAY

3 Beds

2 Baths

2,080 Sq.Ft.

$386,964

MLS#: MDSM2031862
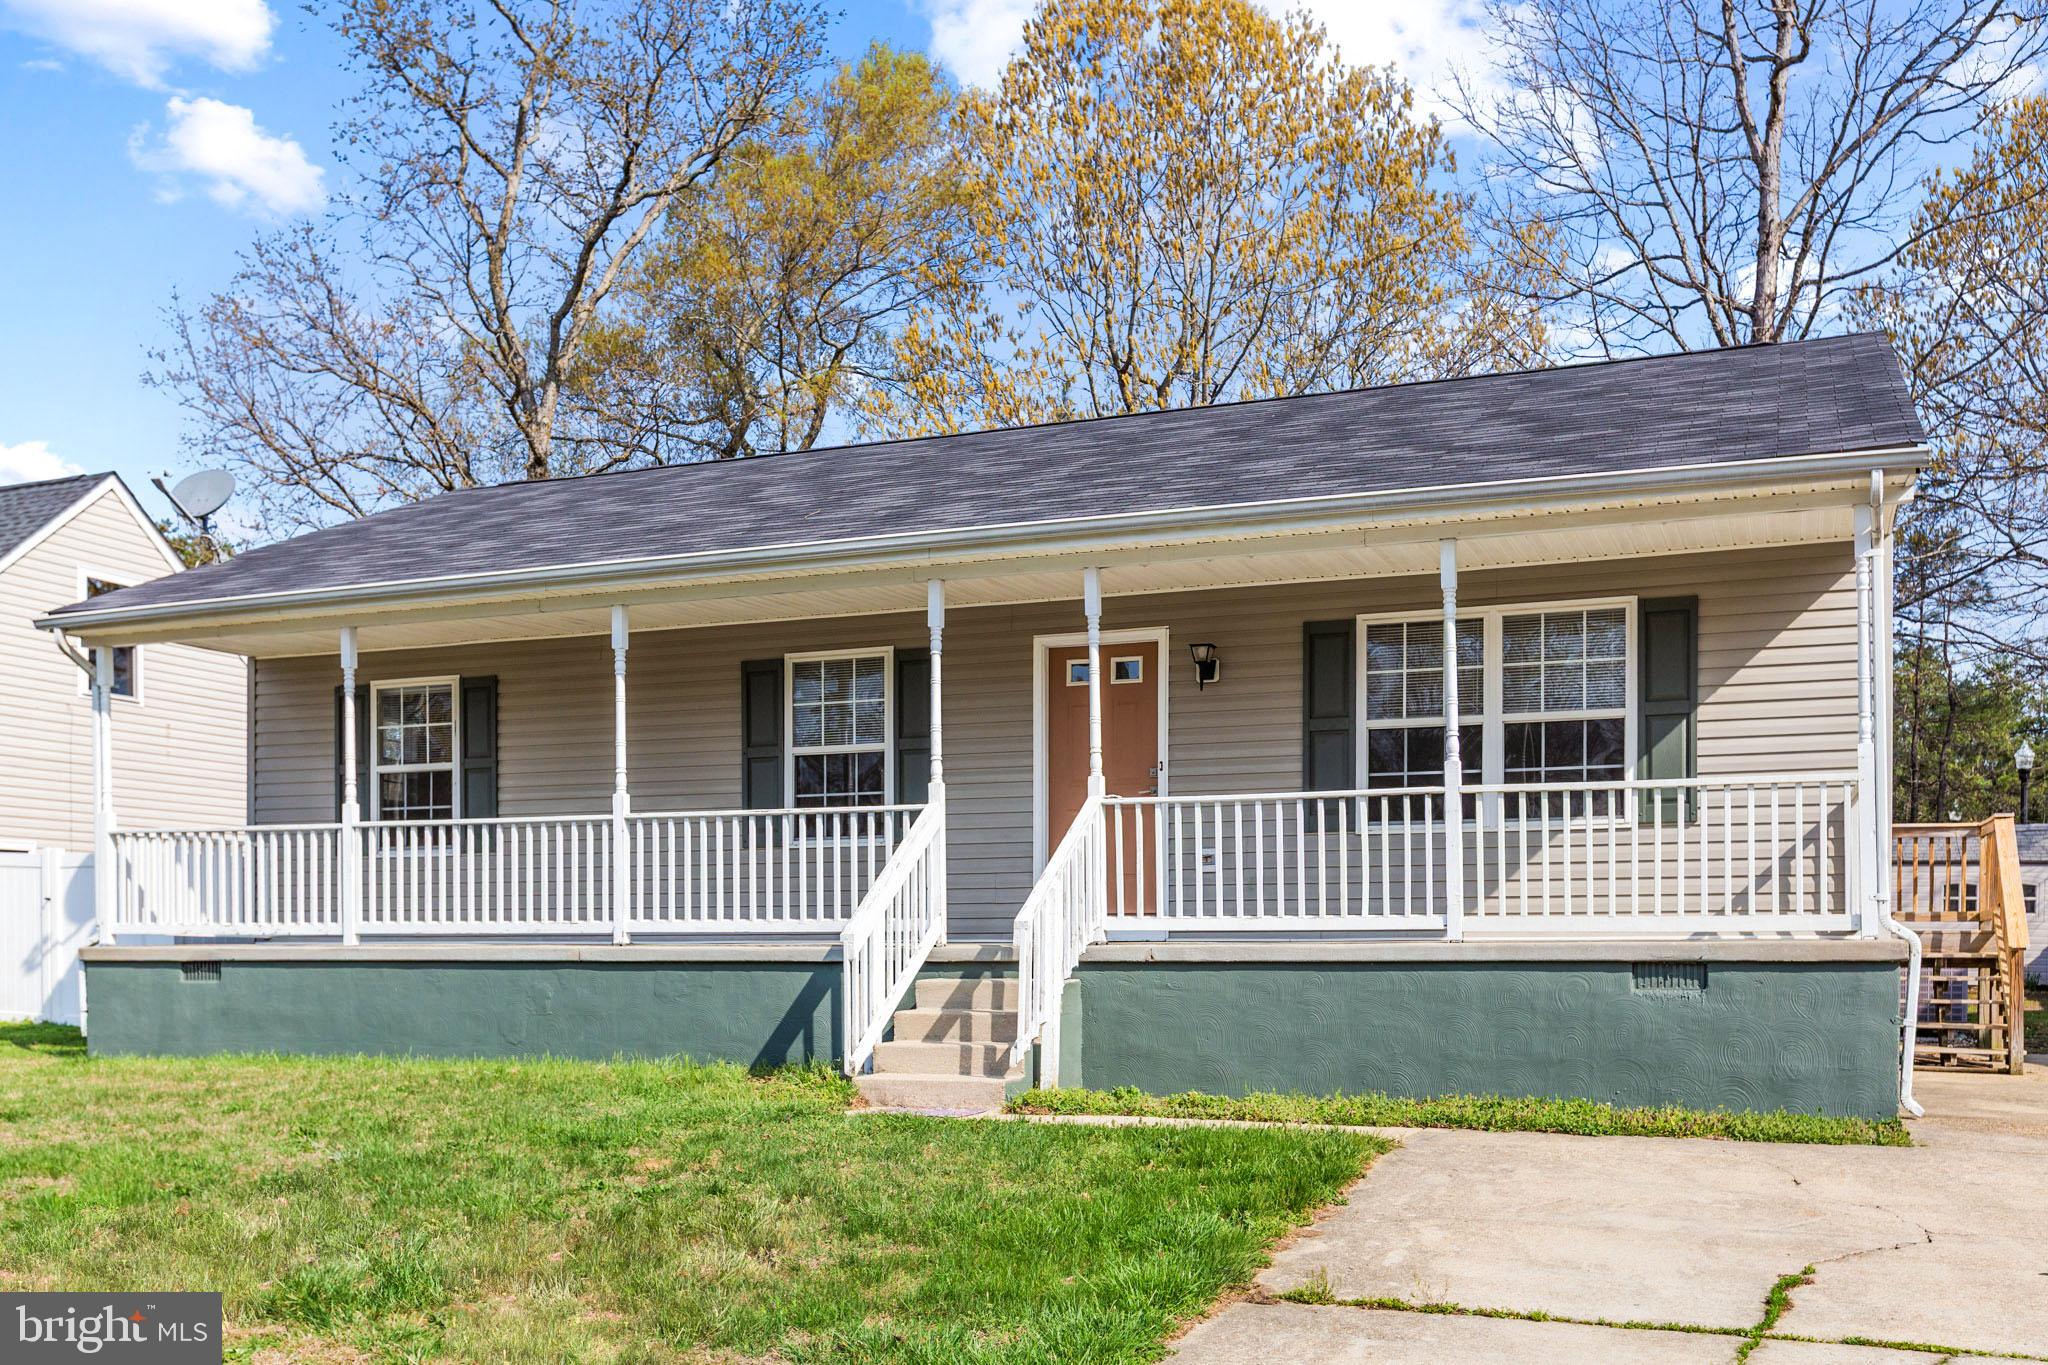
Back on market due to buyer's home sale contingency! Home is move in ready with LOTS of upgrades! 

Welcome to 45246 Coledorall Court, a beautifully updated 3-bedroom, 2-bath rambler tucked away on a quiet cul-de-sac in the heart of California, Maryland. 

This move-in ready home offers the ease of one-level living with numerous updates throughout, including renovated kitchen and bathrooms, updated flooring, fresh paint, and a fully upgraded crawlspace for added peace of mind.

The spacious primary suite features a private full bath, while two additional bedrooms provide flexibility for guests, a home office, or hobbies. Outside, enjoy a large backyard with plenty of room to relax, entertain, garden, or play.

Conveniently located just minutes from shopping, restaurants, and everyday amenities, this home also offers an easy commute to NAS Patuxent River, approximately 15 minutes away.

If you've been searching for an updated home in a peaceful neighborhood with a great location, this one is a must-see!
#MDSM2031558

CALIFORNIA

45246 COLEDORALL COURT

3 Beds

2 Baths

1,144 Sq.Ft.

$354,900

MLS#: MDSM2031558
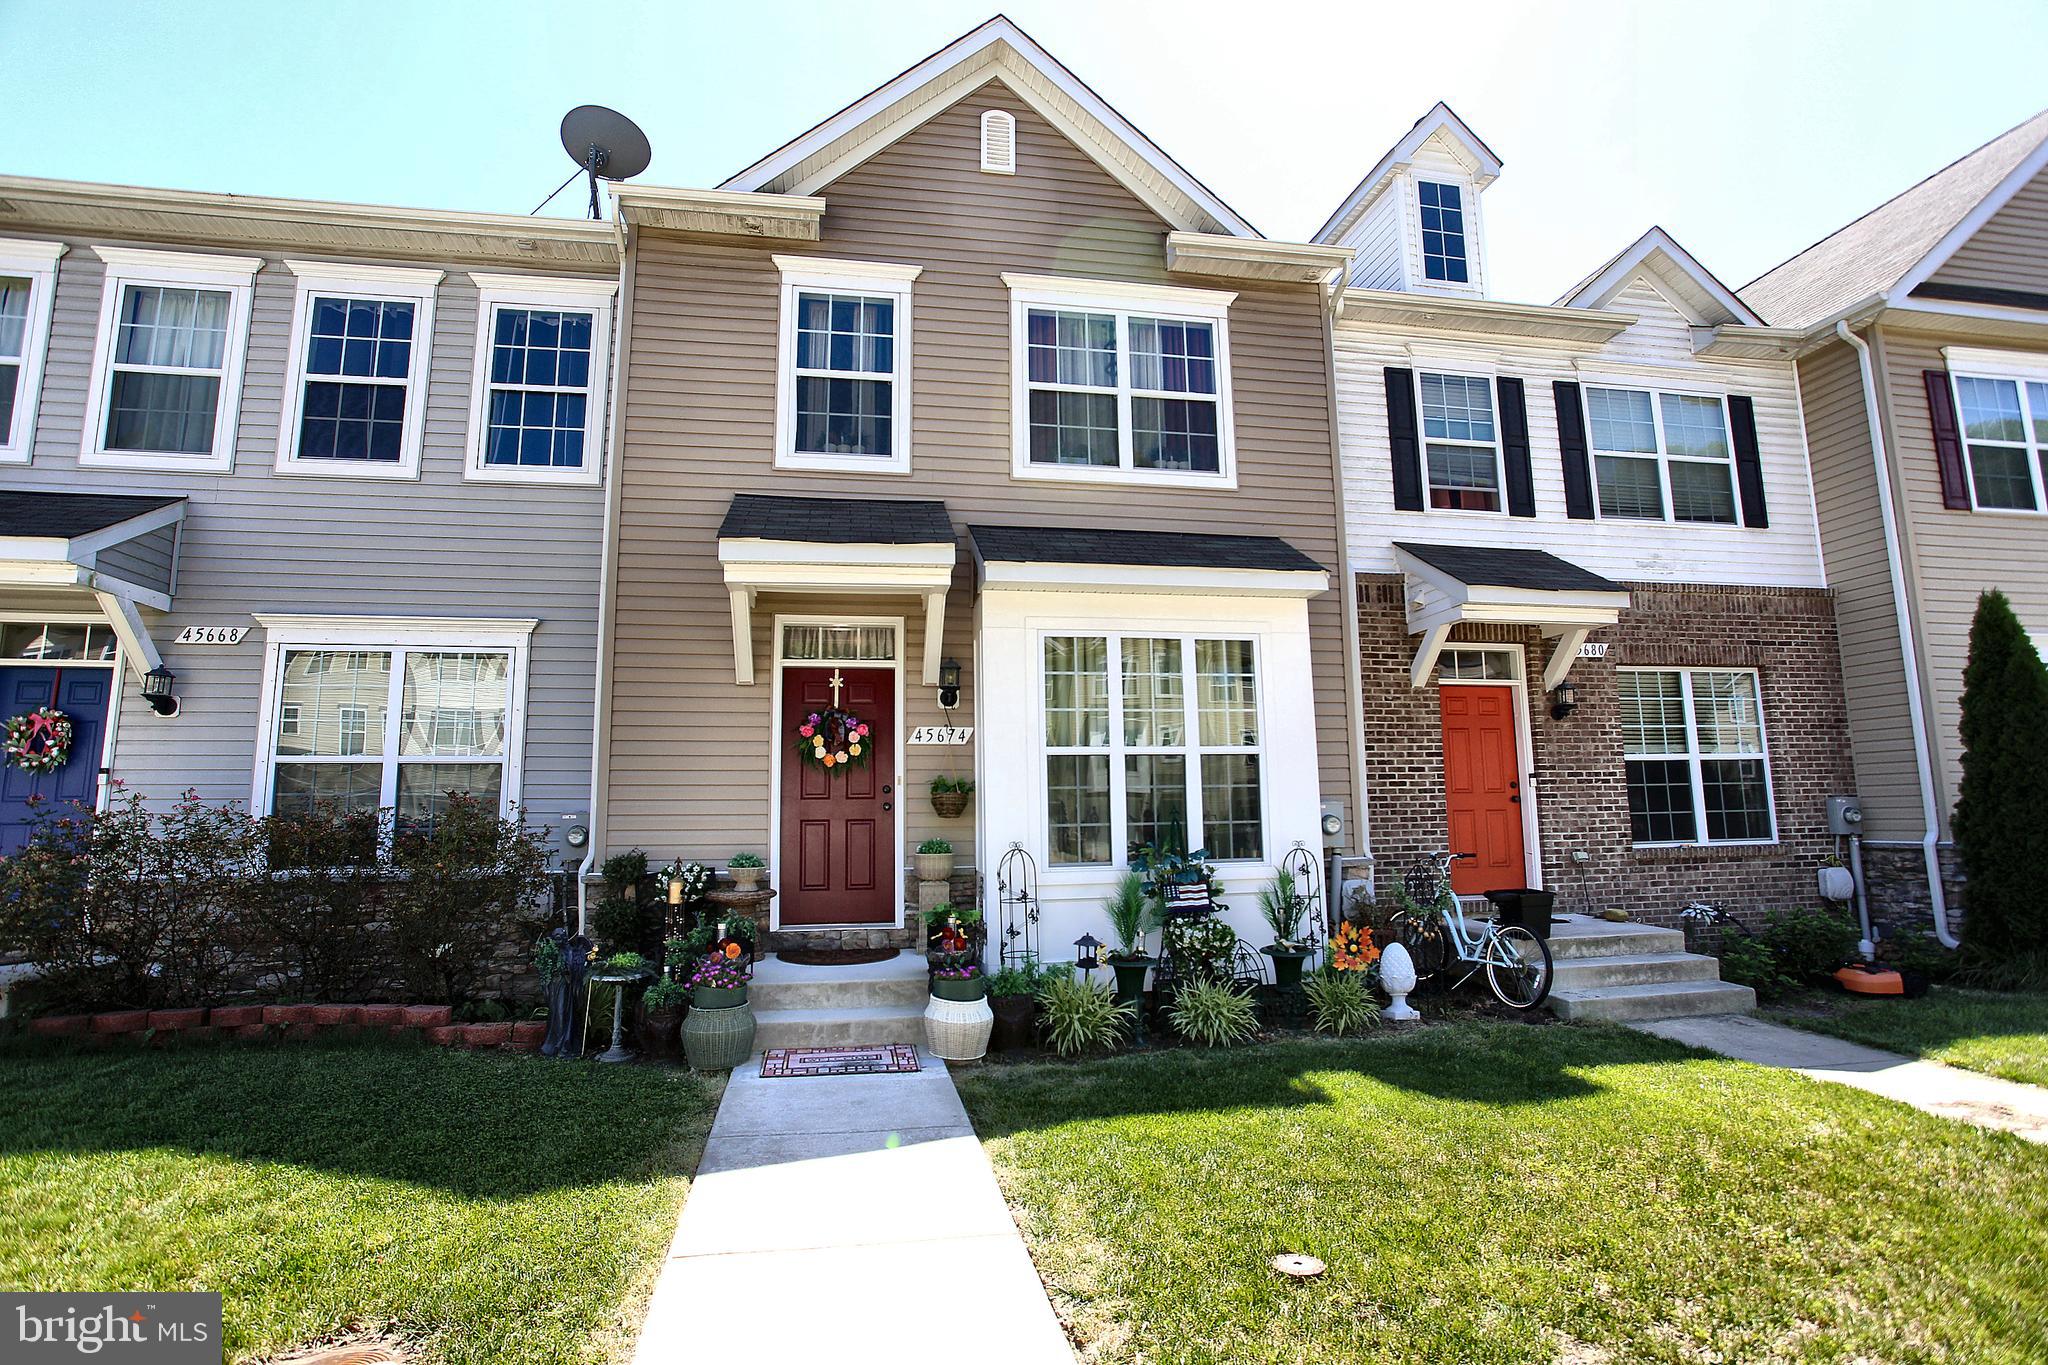
Welcome to this exceptionally well-maintained 3-level townhome in the desirable Elizabeth Hills community. Lovingly cared for and featuring minimal wear, this home has experienced very little traffic over the years, offering a move-in-ready opportunity that truly shows pride of ownership.

The main level is designed for both everyday living and entertaining, showcasing a beautiful kitchen with granite countertops, stainless steel appliances, and upgraded cabinetry. The adjoining family room creates a warm gathering space, while the front dining area is highlighted by a charming bay window that fills the home with natural light. Elegant crown molding extends throughout the front portion of the home, adding timeless character and detail.

The finished walkout basement provides outstanding flexibility, featuring a spacious Bedroom, a full bathroom, and a private room with a closet that can easily function as a fifth bedroom, guest suite, home office, or hobby room. With extra storage throughout the basement helps keep everything organized and out of sight. Step directly outside to the patio from the walkout level.

Upstairs, the spacious primary suite serves as a relaxing retreat with recessed tray ceilings and a walk-in closet. The luxurious primary bathroom features a double vanity, a large soaking tub, and a separate oversized walk-in shower. The upper level also includes two additional bedrooms, a full hall bathroom, and a conveniently located laundry room.

Outdoor living is equally impressive with a large rear deck complete with a landing and stairs, providing plenty of space for entertaining, grilling, or simply enjoying the outdoors. Also includes an easy-to-walk-to community basketball court, gazebo, and parks!

Conveniently located approximately 6 miles from Naval Air Station Patuxent River, this home also offers easy access to shopping, restaurants, and everyday conveniences. 

This beautifully maintained property combines space, flexibility, quality finishes, and an excellent location, making it a wonderful place to call home.
#MDSM2031422

CALIFORNIA

45674 BETHFIELD WAY

4 Beds

3 Baths

2,184 Sq.Ft.

$364,900

MLS#: MDSM2031422
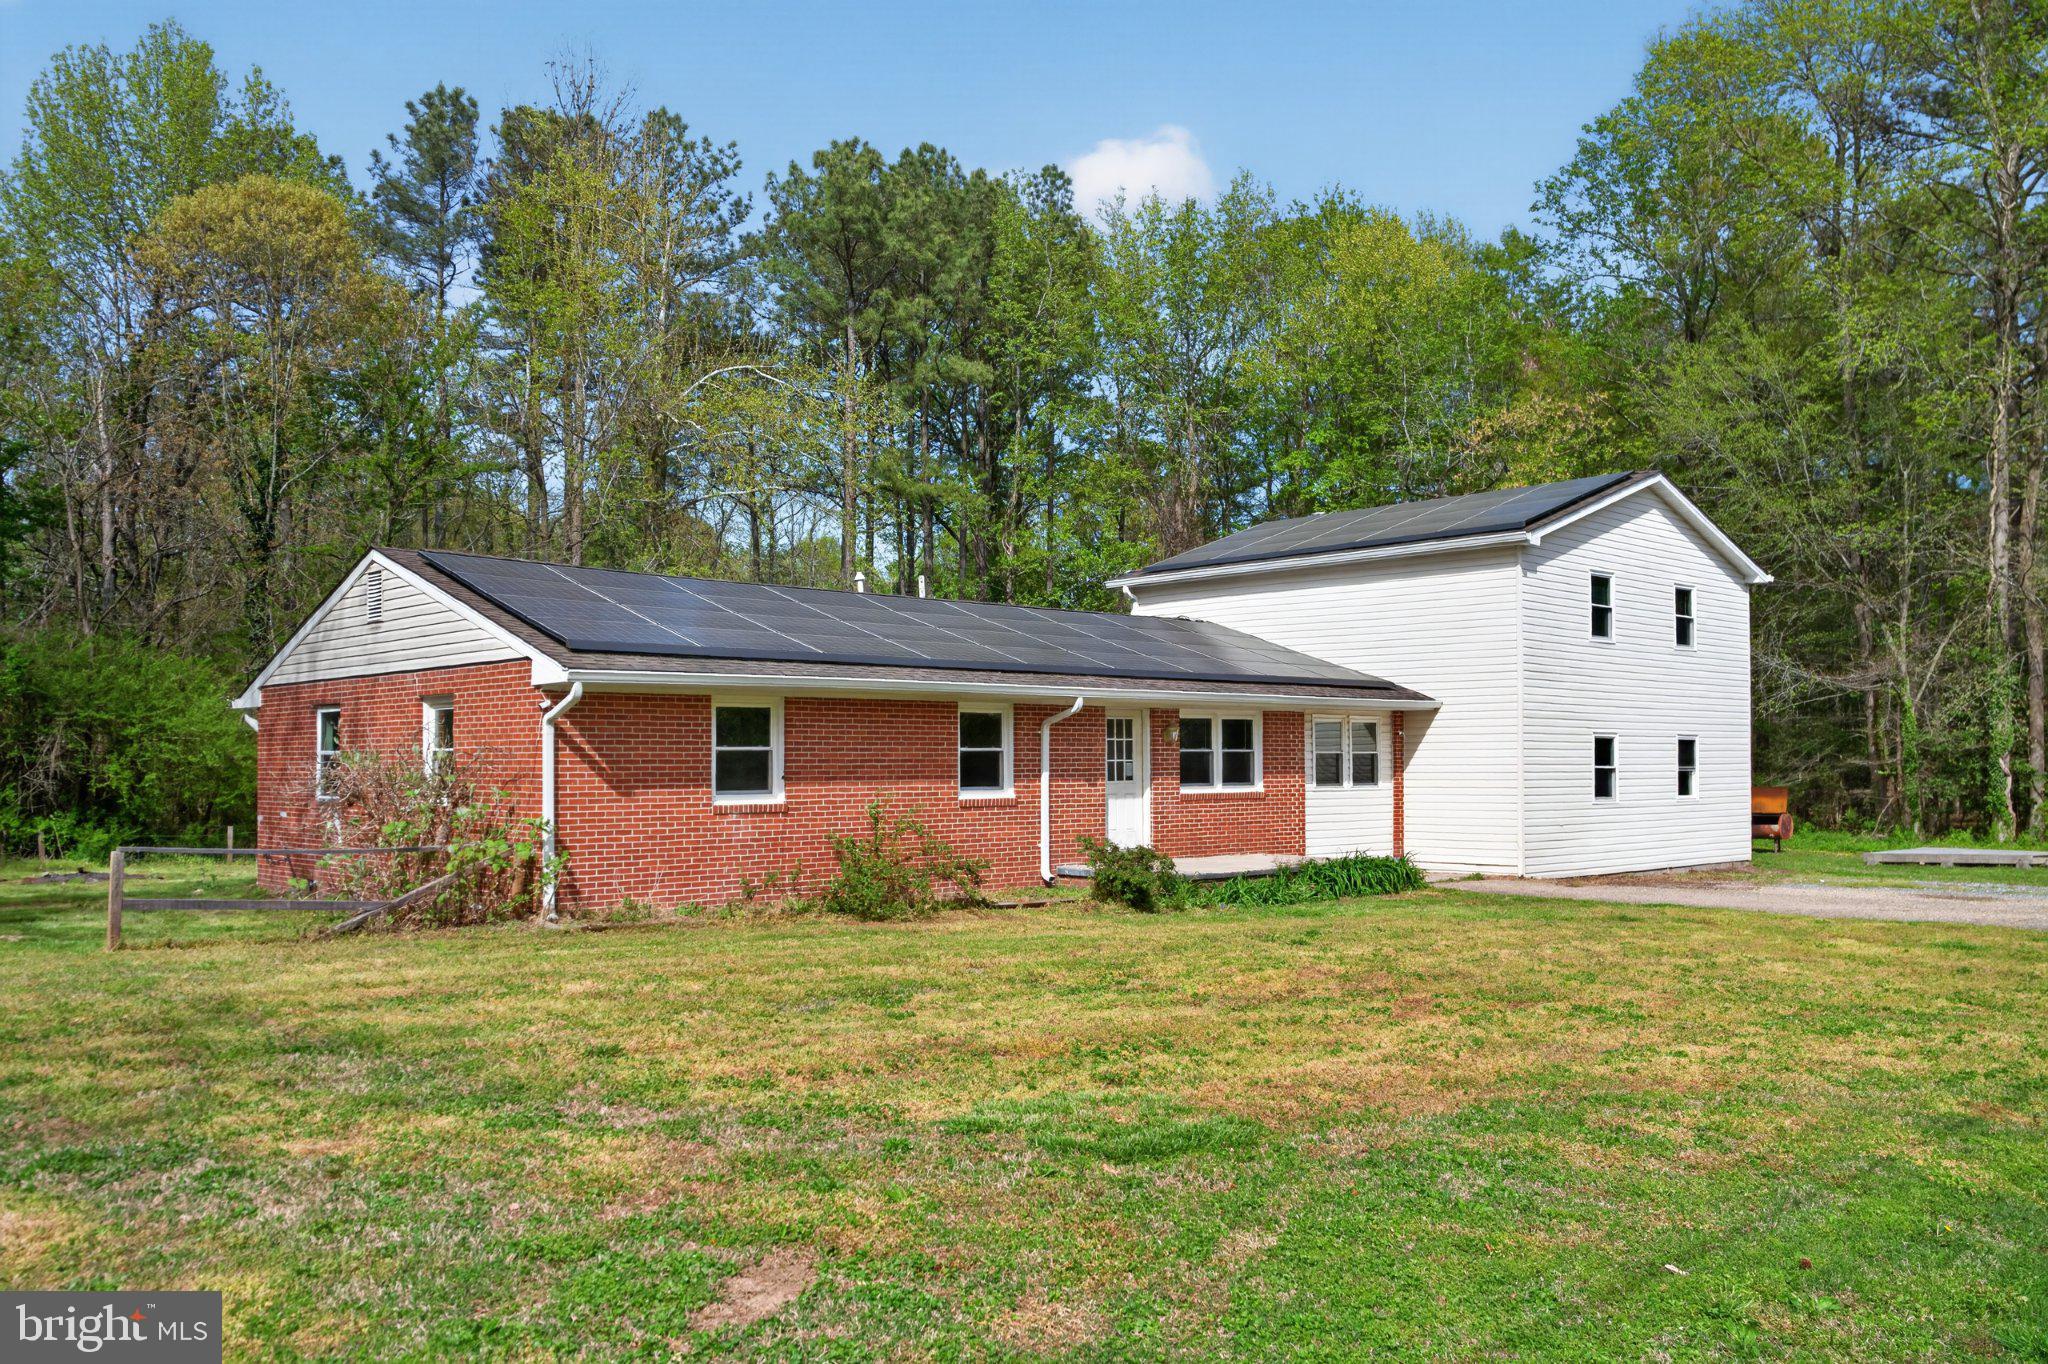
Perfect location for commuters to PAX River and for anyone who wants to be 5 min from the best shopping & dining in St. Mary's. With no HOA and an idylic house-spacing & surrounding forrest, the neighborhood is a massive benefit to this home - plus being walking distance to the Myrtle Point Beach gives you a waterfront experience without waterfront prices. With 6 bedrooms plus two large living rooms, this is perfect for anyone looking for a lot of useable space. Speaking of space, with .6 acres and woods on 3 sides of the property, you have built-in privacy and space for pets or a large garden. 

Only 6.5 miles (15 min) from Pax Gate 1. 5.4 miles (10 min) from Solomon's Island. 2.3 miles (8 min) from Harris Teeter. 
1.1 miles (4 min) from Myrtle Point Park for beaches and trails. 

Schools for 2027: Leonardtown High School, Esperanza Middle, and Hollywood Elementary.
#MDSM2030606

CALIFORNIA

45278 COVE MANOR ROAD

6 Beds

2 Baths

2,684 Sq.Ft.

$405,000

MLS#: MDSM2030606
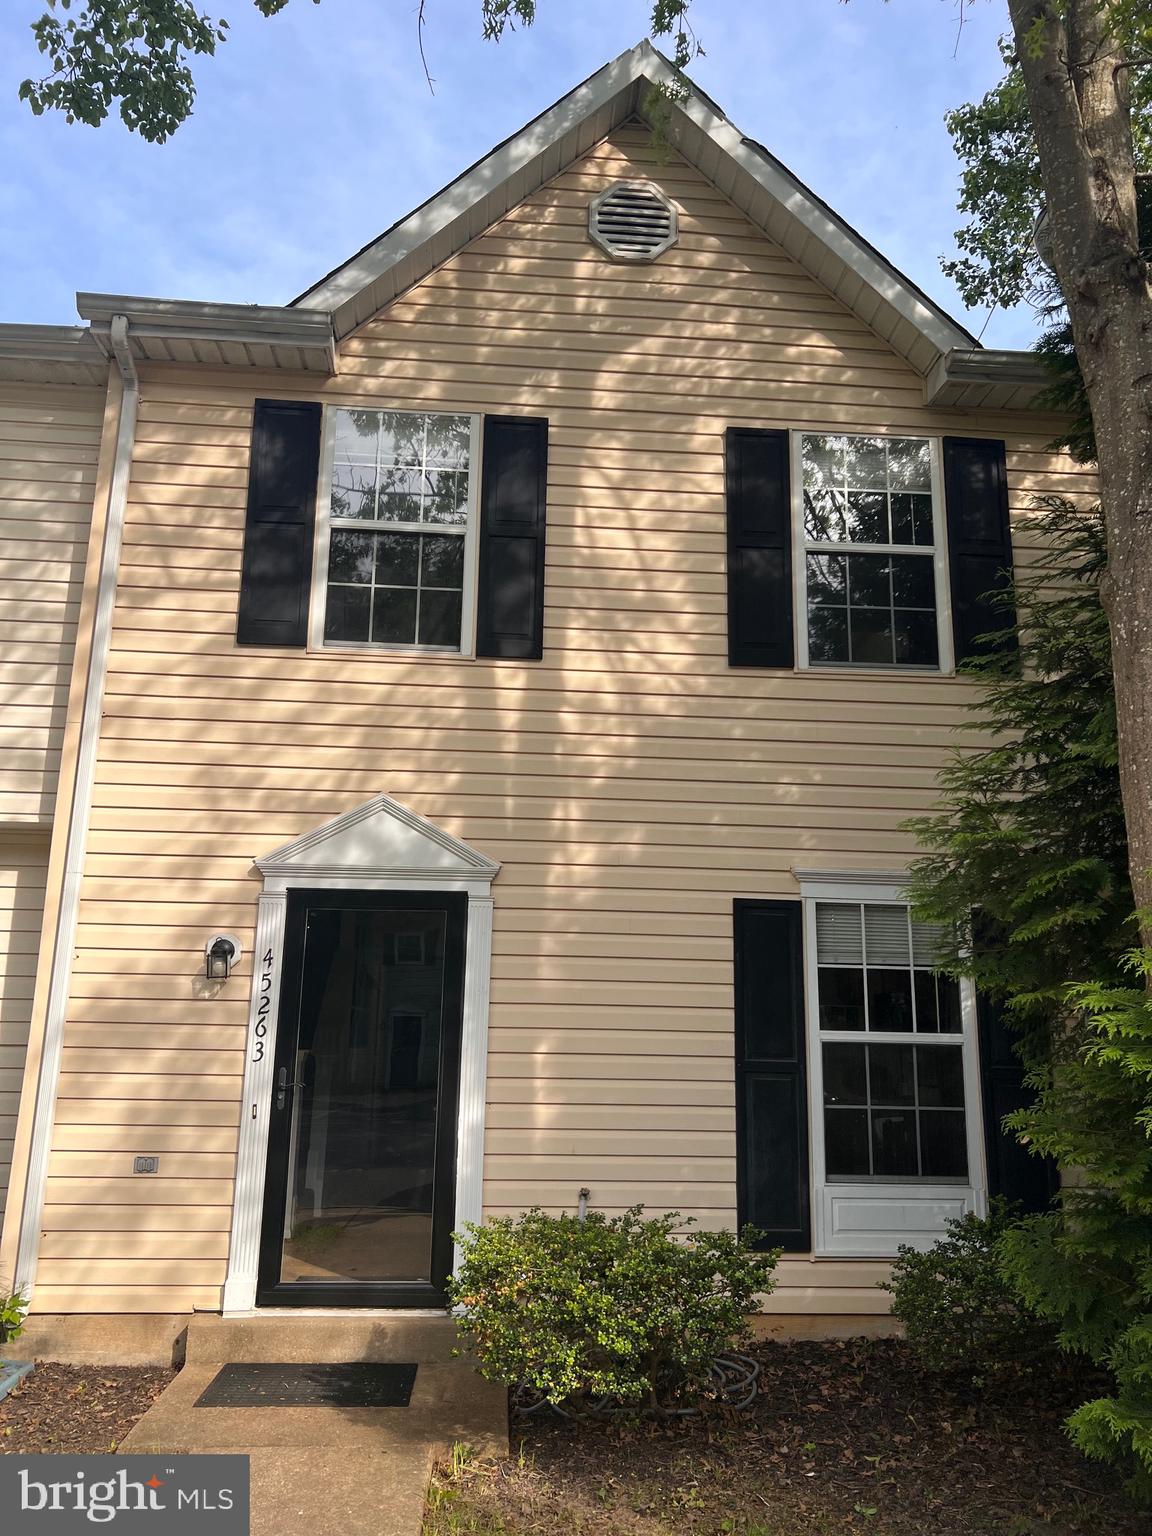
Townhome in convenient area close to shopping and central county.  Great first time property and a great price. 3 bedrooms 2.5 baths, & fenced in back yard.
#MDSM2030986

CALIFORNIA

45263 WOODSTOWN WAY

3 Beds

2 Baths

1,160 Sq.Ft.

$284,900

MLS#: MDSM2030986
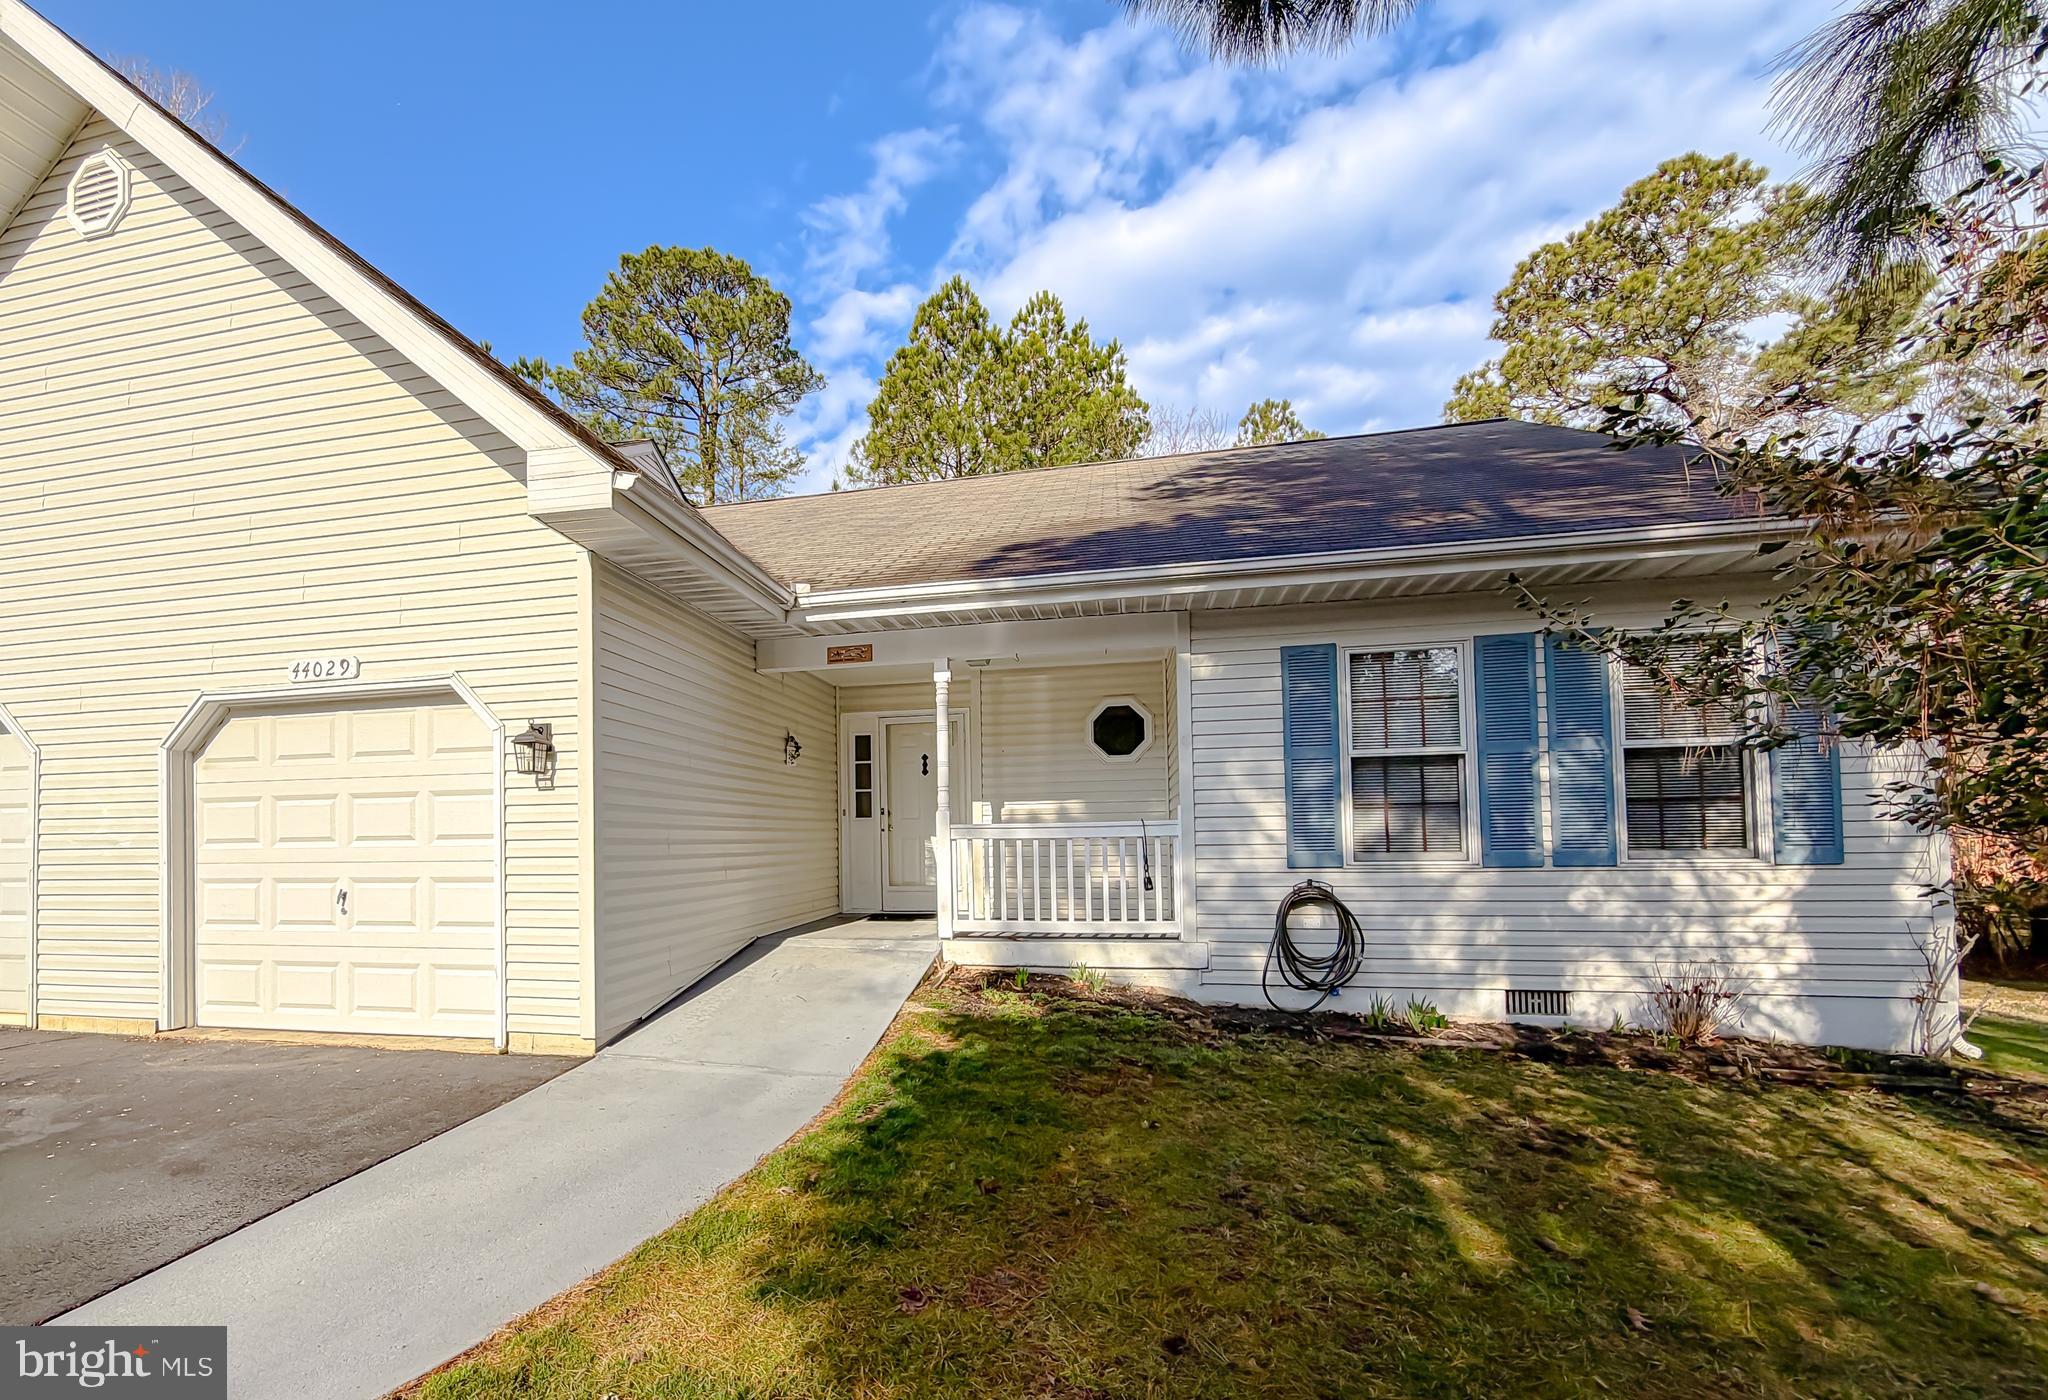
Quiet cul-de-sac duplex in the Wildewood Retirement Village. Enjoy one-level living in this 2-bedroom, 2-bath home with brand new carpet throughout. Nice morning light greets you on the front porch, and wraps to the freshly stained deck later in the day. Trees line the back yard, creating some extra privacy. A parquet-wood foyer leads to a spacious and open living/dining room that make gatherings a breeze. The kitchen features a new countertop, solid Oak cabinets, a breakfast nook, and wood laminate floors. A bonus room is off the kitchen, perfect for office, hobbies, or fitness. Two nice-size bedrooms, the Primary w/attached bath and big walk-in closet. The second bedroom has double hanging closets for extra storage. The hall includes a full bath w/ tub/shower, and a convenient laundry closet. The one-car, attached garage keeps car warm and dry. HOA dues cover lawn care, snow removal, clubhouse access & activities (and shuttles), trash service, mailboxes, and common-area maintenance. An over-55 community, The Villages at Wildewood, offer convenience to restaurants, shopping, theaters, and local attractions. Don't miss your opportunity at this well-maintained home in a great location, request your showing today!
#MDSM2029746

CALIFORNIA

44029 FIELDSTONE WAY

2 Beds

2 Baths

1,381 Sq.Ft.

$299,000

MLS#: MDSM2029746
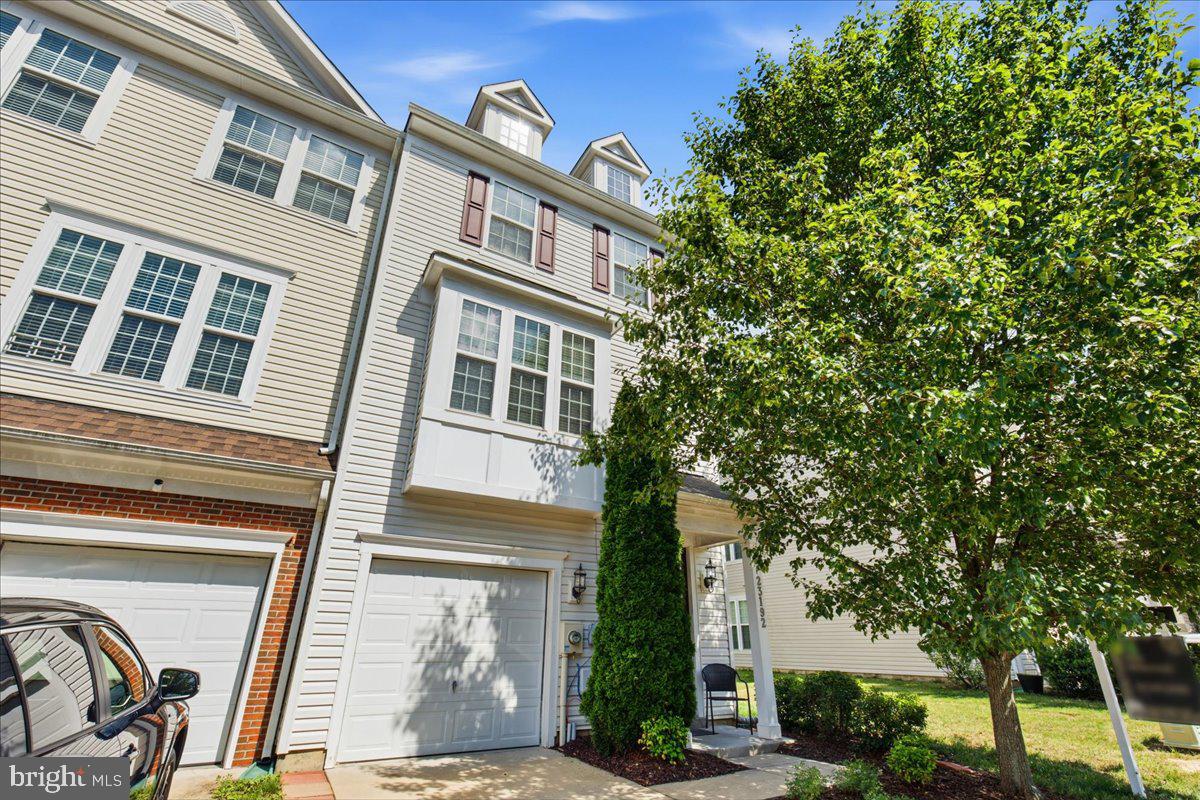
Welcome to 23192 Mountain Laurel Lane, a beautifully maintained end unit townhome tucked into the heart of California, Maryland. Offering three finished levels, a 1-car garage, and a functional open layout, this home is designed for both everyday living and easy entertaining. The main level features a bright and inviting floor plan with comfortable living and dining spaces, a spacious kitchen with granite counter tops, gas stove, and kitchen island...a great flow throughout. Slider to deck overlooking private backyard...perfect for your morning coffee! Upstairs, you’ll find 3 well-sized bedrooms, including a private primary suite with its own full bath w/ dual sinks and walk in closet. The finished lower level adds even more versatility with additional living space that can be used as a rec room, home office, gym, guest area, or playroom or 4th bedroom and full bathroom! Sider to backyard with brick patio! Located in a convenient community close to shopping, dining, commuter routes, Pax River, schools, and everyday essentials, this home offers the perfect blend of comfort, convenience, and low-maintenance living in Southern Maryland. Schedule your showing today!
#MDSM2032258

CALIFORNIA

23192 MOUNTAIN LAUREL LANE

4 Beds

3 Baths

2,100 Sq.Ft.

$409,900

MLS#: MDSM2032258
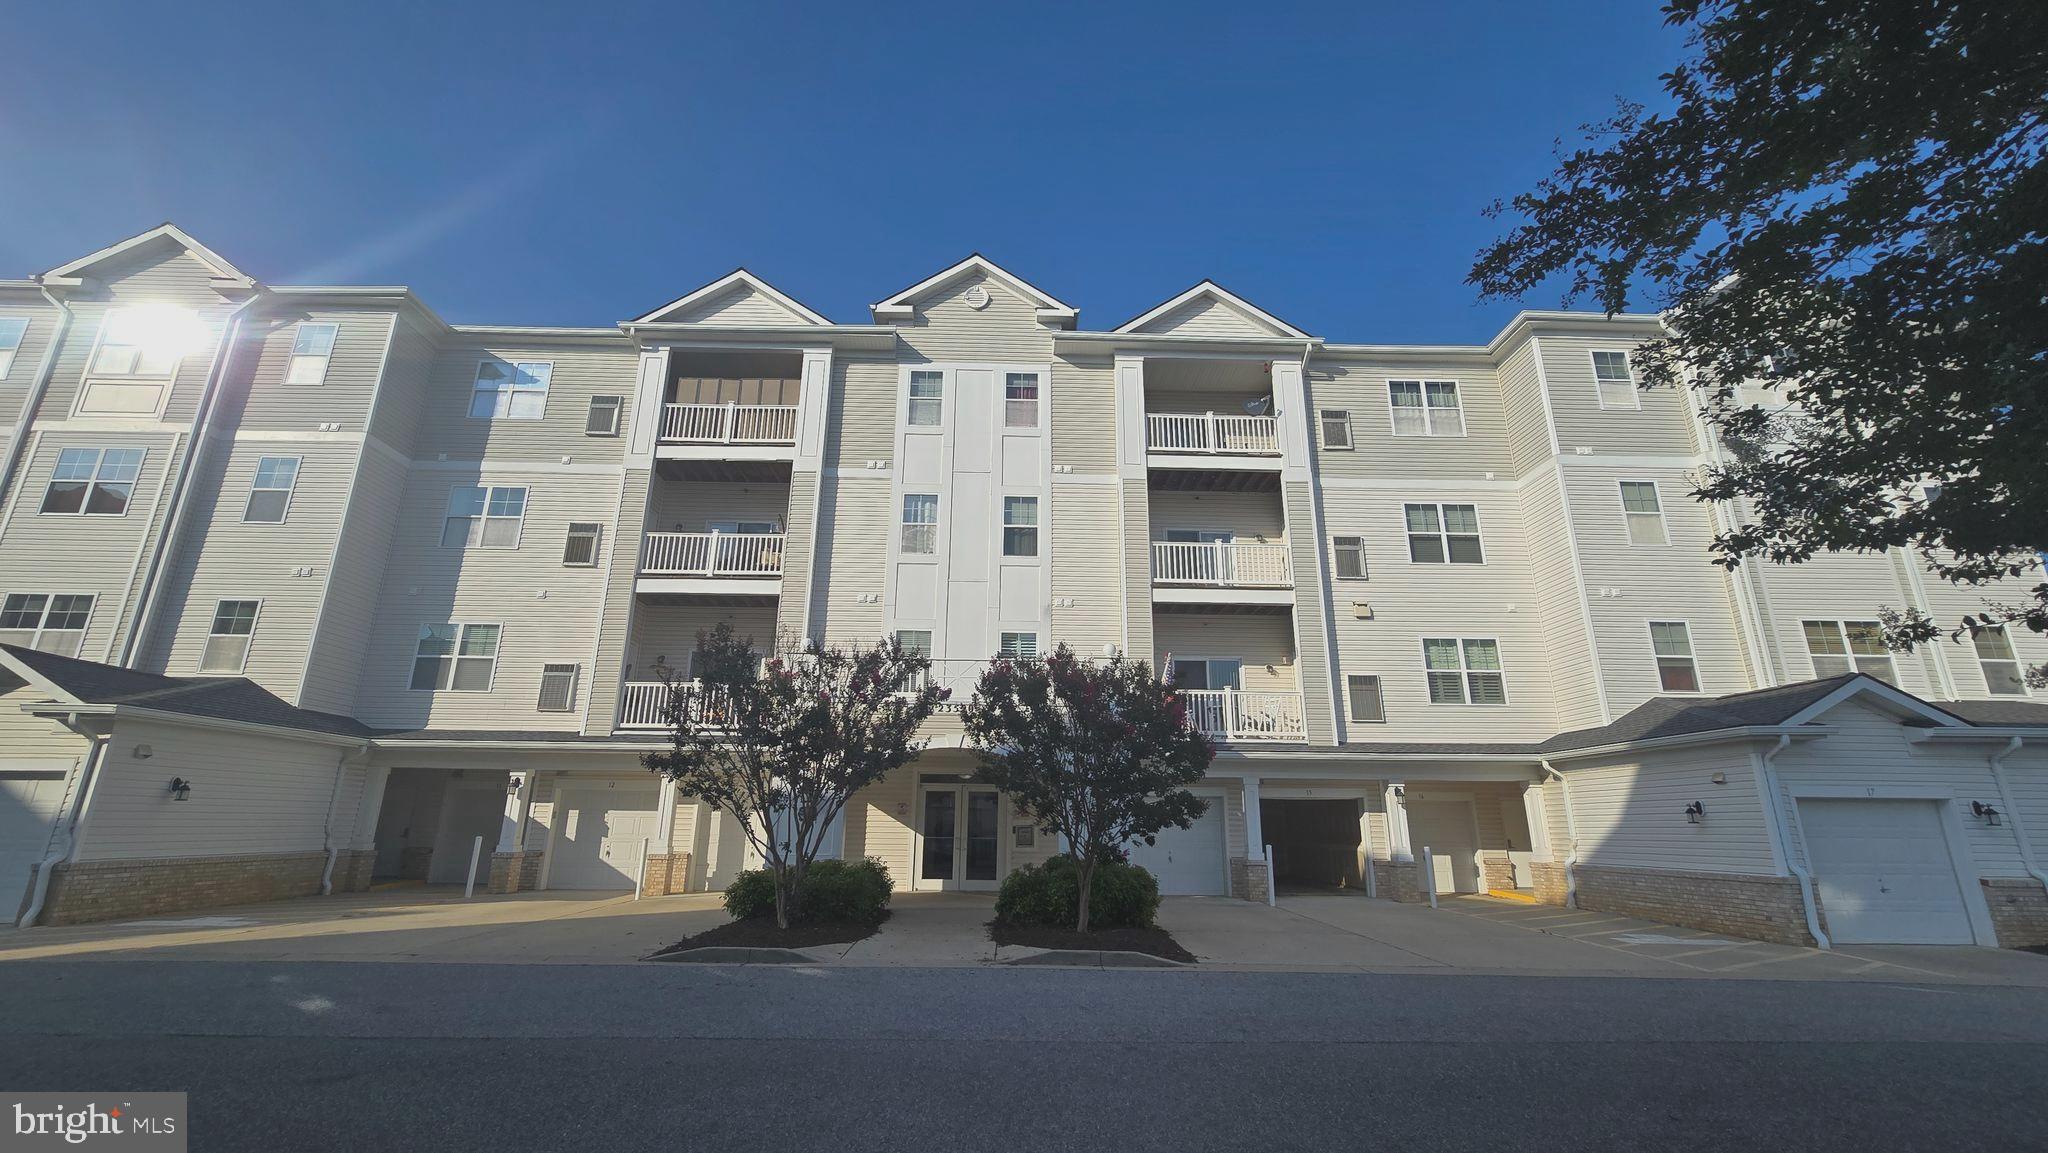
GARAGE INCLUDED! 2 Bed / 2 Bath Condo - FRESH PAINT! 
Charming & Carefree Living in the Residences at Wildewood! Welcome home to this beautiful, sun-drenched 3rd-floor end unit offering the perfect blend of privacy, comfort, and convenience. Located in the highly sought-after Residences at Wildewood subdivision, this turnkey 2-bedroom, 2-bathroom condo provides an effortless lifestyle with secure building elevator access and your very own attached garage (Garage #15) featuring direct inside-building access. As you step through the welcoming foyer, you are greeted by an expansive, open-concept floor plan boasting 9’+ ceilings and abundant natural light. The spacious, well-appointed kitchen features ample counter space, a functional layout, and a breakfast bar setup with room for seating—ideal for casual morning coffee or entertaining friends. Just off the kitchen, a dedicated laundry closet comes fully equipped with a washer and dryer included for ultimate convenience. The floor plan is intelligently designed for maximum privacy, placing the two bedrooms on opposite ends of the unit. The secondary bedroom and a full guest bathroom are situated near the front entrance. Move further into the heart of the home to discover a combo dining area and a grand living room. Slide open the glass doors to step onto your private covered deck, which beautifully backs to a peaceful tree line—your new favorite spot for quiet, relaxing evenings. The sprawling primary suite serves as a true private retreat. It features an exceptionally spacious bedroom, a large walk-in closet, and a luxurious en-suite bathroom complete with a double vanity and a standalone shower. Serene Outdoor Space: Covered deck overlooks a lush, peaceful wooded backdrop. This community has a tot-lot, fenced dog park, and a clubhouse with a gym! 
Prime Location: Situated in St. Mary’s County, you are minutes away from Patuxent River Naval Air Station (Pax River), local parks, and local public schools. Enjoy immediate access to prime shopping, dining, and daily conveniences just down the road! Don't miss the chance to experience easy, low-maintenance condo living at its absolute finest. Schedule your private tour today!
#MDSM2032176

CALIFORNIA

23520 F D R BOULEVARD 303

2 Beds

2 Baths

1,236 Sq.Ft.

$290,000

MLS#: MDSM2032176

 - property

Send a message

Message successfully sent.

Your message

What is 3 + 4 ?

Reason for contacting?

I agree to receive email communication and understand I can unsubscribe at any time.

I agree to be contacted by Charis Realty Group via call, email, and text for real estate services. To opt out, you can reply 'stop' at any time or reply 'help' for assistance. You can also click the unsubscribe link in the emails. Message and data rates may apply. Message frequency may vary. Privacy Policy

Sign Out

Virtual Assistant

Would you like to take the next step with this property? We can help you schedule a showing or virtual tour, or send you more details.

Yes, I would like more information.

Thank You for Your Reply, One of Our Agents will contact you as soon as possible

No, maybe later.

Thank you, you can always contact me via email, phone number or through the contact form.

Realhub AI

Lucy - Your AI-Powered Realtor

Update Your Temporary Password

Personalize your search

Enter your email and we'll notify you immediately when new listings match what you're looking for.

or enter email address

Already have an account ? Login here

Continue your home search

I agree to receive communications and understand I can unsubscribe at any time.

I agree to be contacted by Charis Realty Group via call, email, and text for real estate services. To opt out, you can reply 'stop' at any time or reply 'help' for assistance. You can also click the unsubscribe link in the emails. Message and data rates may apply. Message frequency may vary. Privacy Policy

Already have an account ? Login here

We use cookies

We use cookies primarily for analytics to enhance your experience. By accepting, you agree to our use of these cookies. You can manage your preferences or learn more about our cookies policy.