


Property
Beds
3
Full Baths
3
1/2 Baths
None
Year Built
1998
Sq.Footage
2,620
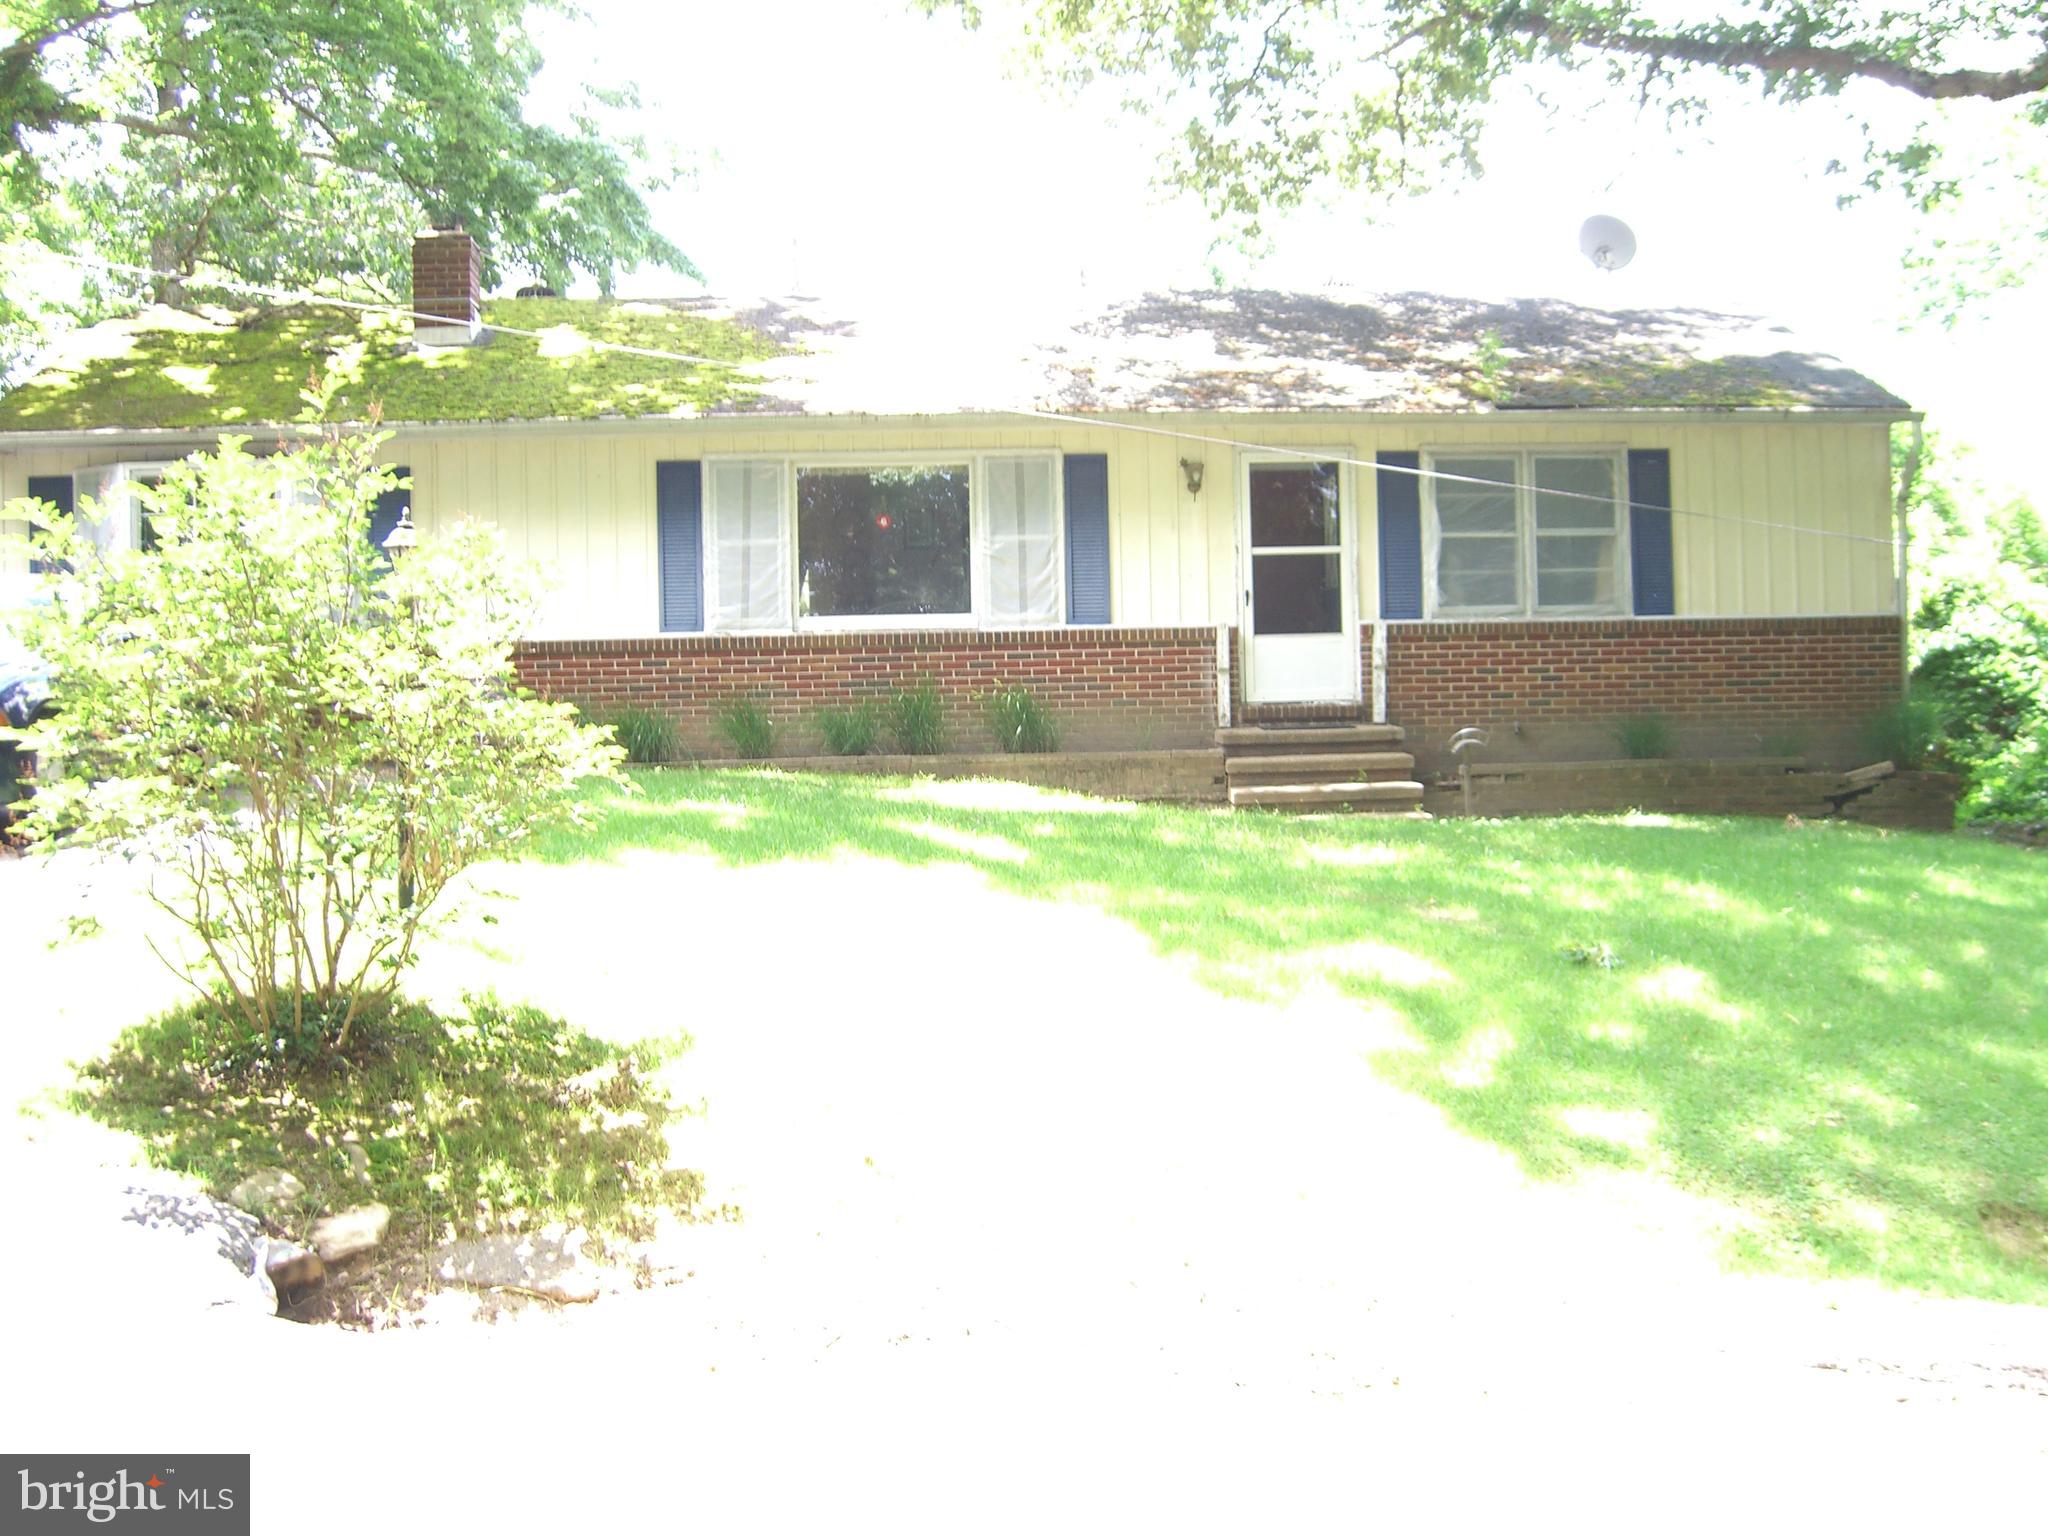
Come home to this comfortable Hollywood rambler on almost 4 acres. Located on a secluded cul-de-sac street, this 3 bdrm/3 ba home features a main floor Primary bedroom and an open concept kitchen, living and dining area. Entertain on the private back deck that stretches for 47' and enjoy the shade provided by the motorized awning take in the colorful landscape while relaxing on the front porch. In the kitchen, attractive oak cabinets surround stainless appliances, granite counters and a tile backsplash. The island provides extra storage space and a breakfast bar. The living room/dining room features a brick hearth with a wood stove that helps warm up chilly nights. The family room is a comfy space to gather for the big game. The two-car garage is extra deep with plenty of room for a work bench or freezer and enters into a big mudroom/laundry room. A second bedroom is on the main floor and the original third bedroom was converted into a bonus room off the Primary bedroom. It'll make a nice home office, nursery or quiet reading room. It can easily be converted back to a bedroom, if needed. Downstairs is fully finished with a large bonus room with walkout sliders and pellet stove, a third bedroom, a small hobby nook and full bath! Never run out of hot water with the tankless water heater and never lug around a vacuum as the home has central vac! Outside, you can play in the yard or acres of woods. The well-maintained yard has two sheds, a garden, a gazebo w/fan and electric and a circular drive to minimize backing out. Other extras include a whole house water softener and a new roof in 2018. Hurry to Hollywood and request a showing today!
Features & Amenities
Interior
-
Other Interior Features
Central Vacuum, Kitchen Island, Ceiling Fan(s)
-
Total Bedrooms
3
-
Bathrooms
3
-
Above Grade Finished Area
1720.0
-
Basement YN
YES
-
Cooling YN
YES
-
Cooling
Central Air, Ceiling Fan(s)
-
Fireplace YN
NO
-
Heating YN
YES
-
Heating
Wood Stove, Central, Wood
-
Main Level Bedrooms
2
-
Pet friendly
N/A
Exterior
-
Garage
Yes
-
Garage spaces
2
-
Construction Materials
Vinyl Siding
-
Other Exterior Features
Awning(s)
-
Parking
Garage Door Opener, Asphalt, Circular Driveway, Attached
-
Patio and Porch Features
Porch, Deck
-
Pool
No
-
Waterfront YN
NO
-
View
Trees/Woods
Area & Lot
-
Lot Features
Wooded, Secluded
-
Lot Size(acres)
3.97
-
Lot Size(square feet)
172,933
-
Property Type
Residential
-
Property Sub Type
Single Family Residence
-
Architectural Style
Ranch/Rambler
Price
-
Sales Price
$415,000
-
Tax Amount
$3,543
-
Sq. Footage
2,620
-
Price/SqFt
$158
HOA
-
Association
No
School District
-
Elementary School
OAKVILLE
-
Middle School
LEONARDTOWN
-
High School
LEONARDTOWN
Property Features
-
Foundation Details
Block
-
Senior Community YN
NO
-
Sewer
Septic Tank
-
Tax Lot
2E
-
Water Source
Well
Schedule a Showing
Showing scheduled successfully.
Mortgage calculator
Estimate your monthly mortgage payment, including the principal and interest, property taxes, and HOA. Adjust the values to generate a more accurate rate.
Your payment
Principal and Interest:
$
Property taxes:
$
HOA fees:
$
Total loan payment:
$
Total interest amount:
$
Location
County
SAINT MARYS
Elementary School
OAKVILLE
Middle School
LEONARDTOWN
High School
LEONARDTOWN
Listing Courtesy of Patrick Deighan, CENTURY 21 New Millennium
RealHub Information is provided exclusively for consumers' personal, non-commercial use, and it may not be used for any purpose other than to identify prospective properties consumers may be interested in purchasing. All information deemed reliable but not guaranteed and should be independently verified. All properties are subject to prior sale, change or withdrawal. RealHub website owner shall not be responsible for any typographical errors, misinformation, misprints and shall be held totally harmless.

Salesperson, Realtor
Jackie Goodenow
Call Jackie today to schedule a private showing.

* Listings on this website come from the FMLS IDX Compilation and may be held by brokerage firms other than the owner of this website. The listing brokerage is identified in any listing details. Information is deemed reliable but is not guaranteed. If you believe any FMLS listing contains material that infringes your copyrighted work please click here to review our DMCA policy and learn how to submit a takedown request.© 2024 FMLS.
Related Properties

HOLLYWOOD
25397 ALLSTON LANE
3 Beds
2 Baths
1,497 Sq.Ft.
$434,900
MLS#: MDSM2032158

HOLLYWOOD
24301 OLD HOLLYWOOD ROAD
3 Beds
2 Baths
2,365 Sq.Ft.
$459,900
MLS#: MDSM2031880

HOLLYWOOD
42544 ANNE COURT
3 Beds
2 Baths
1,664 Sq.Ft.
$459,900
MLS#: MDSM2033360

HOLLYWOOD
24948 SOTTERLEY ROAD
3 Beds
2 Baths
1,288 Sq.Ft.
$429,900
MLS#: MDSM2034246
HOLLYWOOD
26188 SKYVIEW DRIVE
3 Beds
2 Baths
2,150 Sq.Ft.
$399,000
MLS#: MDSM2019186

HOLLYWOOD
44372 CLARKES LANDING ROAD
2 Beds
2 Baths
1,680 Sq.Ft.
$405,000
MLS#: MDSM2034016
.png)