


Property
Beds
4
Full Baths
2
1/2 Baths
1
Year Built
2006
Sq.Footage
3,200
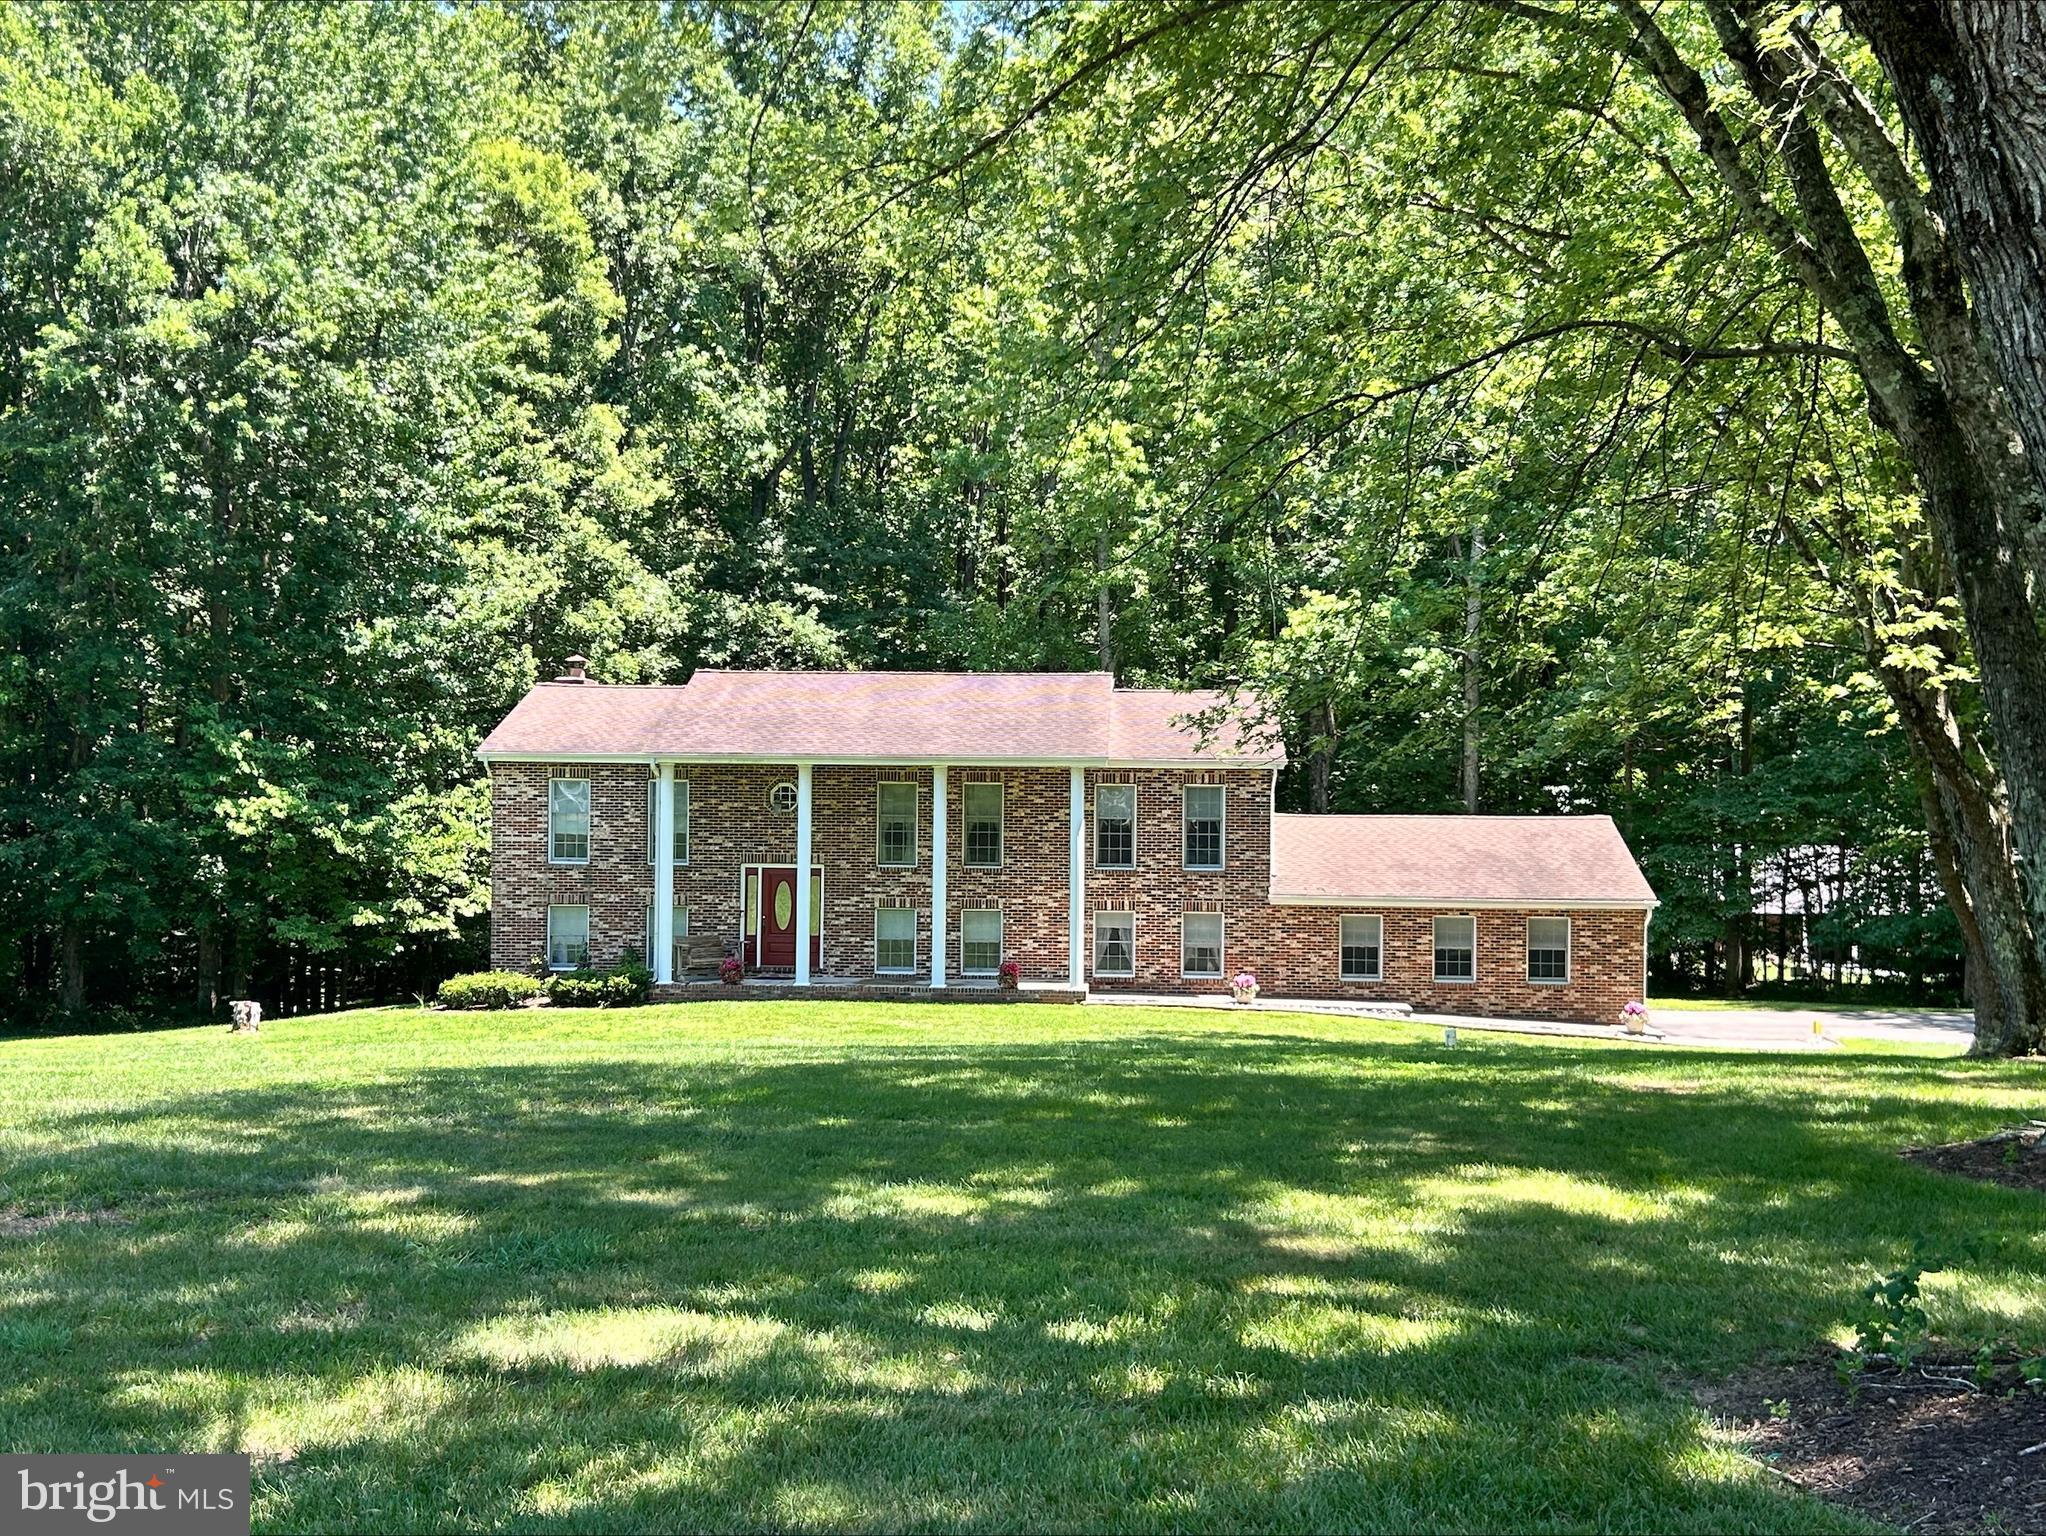
CLASSIC COLONIAL in the heart of Huntingtown, Calvert County MD! This immaculate residence includes 4 bedrooms & 3.5 baths, offering an abundance of space for comfortable living. Enter the 2-story foyer with soaring ceiling height. Gleaming hardwood floors lead you through the inviting interior. To the left is a large formal living room, to the right is a dining room with chair rail trim & crown molding. The front facing windows in these rooms have elegant half round windows above, letting in plenty of gorgeous natural light. Don't miss the custom-fitted wood plantation shutters throughout. The dining room is conveniently located off of the kitchen which is ideal for hosting and entertaining. There is also a roomy office with french doors on the main level. This is ideal for work from home or learn from home situations! The highlight of the main living area is the two-story family room with a stunning stone to ceiling fireplace, creating a warm and cozy ambiance for gatherings with loved ones. The family room flows seamlessly into the kitchen, fostering connectivity and togetherness for the whole family. Whether you are preparing a delicious meal or unwinding after a long day, this open layout provides the perfect setting for relaxation and enjoyment. The kitchen features an abundance of cabinetry & a lovely center island with raised overhang for bar seating, as well as newer stainless steel appliances. Appliances include a french door refrigerator, a double wall oven/microwave combination, stainless dishwasher and cooktop with designer hood vent above. The kitchen flooring is amazing! The kitchen flooring is ambient-heated ceramic tile for year round comfort, especially during colder months. Off of the kitchen is the laundry/mud room which is oversized with direct access to the garage - providing convenient access for bringing in groceries, unloading sports equipment and streamlining laundry duties. The kitchen nook is a nice spot to savor a morning cup of coffee while taking in the views of the back yard. A set of custom wood trimmed Pella sliding doors with built-in blinds leads to the large, composite deck with vinyl railings. The deck features 2 sets of composite steps to grade. One set of steps leads to stone pavers - a wonderful walkway to the side load garage. The second set of steps lead to the level back and side yard where you will be surrounded by trees, privacy and wooded views. The yard is expansive and extends quite a bit to the left side until you reach a row of fully matured leyland cypress trees. You will also notice the outside entrance for the lower level on this side of the home. Walking past the side yard into front yard you will find a line of whimsical river birch trees and a weeping cherry tree at the corner. Back inside & upstairs, there are 3 large bedrooms that share a hall bath with a vanity sink & a shower/tub combination. Experience the grandeur of the upper hallway - an open walkway with views of the foyer on one side and views of the family room and kitchen on the other, as well as a bird's eye view of the backyard from the 2nd story windows. The owner's suite is enormous, with a large walk-in closet and a sitting room extension that showcases a cathedral ceiling. The owner's suite has access to it's own private bathroom with ceramic tile floors, dual vanities, a corner soaking tub with ceramic tile surround and a separate, spacious stand-up shower. The lower level of the home remains unfinished - make it your own! There is a 3 piece basement bathroom plumbing rough in & lots of room for a recreation room, den & future bedroom. Mechanical systems are newer and have been meticulously maintained. The roof was replaced in 2019 & new HVAC units were installed in 2016 and 2018. The neighborhood of Queensberry is one of the most desired in the area! Amenities include a lake, walking trails & a dog park. 2705 Queensberry is the perfect place to call HOME. Schedule your showing today!
Features & Amenities
Interior
-
Total Bedrooms
4
-
Bathrooms
2
-
1/2 Bathrooms
1
-
Above Grade Finished Area
3200.0
-
Basement YN
YES
-
Cooling YN
YES
-
Cooling
Central Air, Heat Pump, Zoned
-
Fireplace YN
YES
-
Heating YN
YES
-
Heating
Electric
-
Pet friendly
N/A
Exterior
-
Garage
Yes
-
Garage spaces
2
-
Construction Materials
Brick Veneer, Brick, Vinyl Siding
-
Parking
Garage Door Opener, Attached
-
Pool
No
-
Waterfront YN
NO
Area & Lot
-
Lot Size(acres)
0.57
-
Lot Size(square feet)
24,960
-
Property Type
Residential
-
Property Sub Type
Single Family Residence
-
Architectural Style
Colonial
Price
-
Sales Price
$659,000
-
Tax Amount
$5,357
-
Sq. Footage
3,200
-
Price/SqFt
$205
HOA
-
Association
YES
-
Association Fee
$190
-
Association Fee Frequency
Annually
-
Association Fee Includes
N/A
School District
-
Elementary School
N/A
-
Middle School
PLUM POINT
-
High School
HUNTINGTOWN
Property Features
-
Foundation Details
Slab
-
Senior Community YN
NO
-
Tax Lot
148
-
Water Source
Well
Schedule a Showing
Showing scheduled successfully.
Mortgage calculator
Estimate your monthly mortgage payment, including the principal and interest, property taxes, and HOA. Adjust the values to generate a more accurate rate.
Your payment
Principal and Interest:
$
Property taxes:
$
HOA fees:
$
Total loan payment:
$
Total interest amount:
$
Location
County
CALVERT
Elementary School
Middle School
PLUM POINT
High School
HUNTINGTOWN
Listing Courtesy of Sherri Verdon, RE/MAX One
RealHub Information is provided exclusively for consumers' personal, non-commercial use, and it may not be used for any purpose other than to identify prospective properties consumers may be interested in purchasing. All information deemed reliable but not guaranteed and should be independently verified. All properties are subject to prior sale, change or withdrawal. RealHub website owner shall not be responsible for any typographical errors, misinformation, misprints and shall be held totally harmless.

Salesperson, Realtor
Jackie Goodenow
Call Jackie today to schedule a private showing.

* Listings on this website come from the FMLS IDX Compilation and may be held by brokerage firms other than the owner of this website. The listing brokerage is identified in any listing details. Information is deemed reliable but is not guaranteed. If you believe any FMLS listing contains material that infringes your copyrighted work please click here to review our DMCA policy and learn how to submit a takedown request.© 2024 FMLS.
Related Properties

HUNTINGTOWN
3230 SABER ROAD
4 Beds
3 Baths
4,044 Sq.Ft.
$599,000
MLS#: MDCA2030160

HUNTINGTOWN
2450 SYMPHONY LANE
4 Beds
3 Baths
2,908 Sq.Ft.
$759,000
MLS#: MDCA2029482
HUNTINGTOWN
1531 SUNRISE COURT
5 Beds
3 Baths
2,912 Sq.Ft.
$579,900
MLS#: MDCA2028120

HUNTINGTOWN
3580 DOTTY COURT
3 Beds
3 Baths
3,294 Sq.Ft.
$635,900
MLS#: MDCA2029710

HUNTINGTOWN
4220 WEEPING WILLOW LANE
5 Beds
2 Baths
4,338 Sq.Ft.
$699,999
MLS#: MDCA2029742

HUNTINGTOWN
2725 LOVING WAY
5 Beds
3 Baths
4,008 Sq.Ft.
$699,000
MLS#: MDCA2030932

HUNTINGTOWN
50 MISS SAMS WAY
5 Beds
2 Baths
3,366 Sq.Ft.
$739,900
MLS#: MDCA2030790

HUNTINGTOWN
3841 SUNRISE DRIVE
5 Beds
2 Baths
2,200 Sq.Ft.
$624,900
MLS#: MDCA2029216

HUNTINGTOWN
4331 ESTATE DRIVE
5 Beds
3 Baths
3,456 Sq.Ft.
$559,000
MLS#: MDCA2028124

HUNTINGTOWN
1535 BILTMORE COURT
5 Beds
3 Baths
4,115 Sq.Ft.
$749,900
MLS#: MDCA2030460
.png)