Features & Amenities

Interior

  • Total Bedrooms

    6

  • Bathrooms

    3

  • 1/2 Bathrooms

    1

  • Above Grade Finished Area

    2603.0

  • Basement YN

    YES

  • Cooling YN

    YES

  • Cooling

    Central Air, Electric

  • Fireplace YN

    YES

  • Heating YN

    YES

  • Heating

    Natural Gas, Central

  • Pet friendly

    N/A

Exterior

  • Garage

    Yes

  • Garage spaces

    2

  • Construction Materials

    Frame

  • Parking

    Garage Door Opener, Garage, Inside Entrance, Attached

  • Pool

    No

  • Waterfront YN

    NO

Area & Lot

  • Lot Size(acres)

    0.23

  • Lot Size(square feet)

    10097.0

  • Property Type

    Residential

  • Property Sub Type

    Single Family Residence

  • Architectural Style

    Colonial

Price

  • Sales Price

    $615,000

  • Tax Amount

    $7,581

  • Sq. Footage

    3, 603

  • Price/SqFt

    $170

HOA

  • Association

    YES

  • Association Fee

    $150

  • Association Fee Frequency

    Annually

  • Association Fee Includes

    N/A

School District

  • Elementary School

    N/A

  • Middle School

    N/A

  • High School

    N/A

Property Features

  • New Construction

    NO

  • Foundation Details

    Other

  • Senior Community YN

    NO

  • Sewer

    Public Sewer

  • Tax Lot

    23

  • Water Source

    Public

Schedule a Showing

Showing scheduled successfully.

<
>
IN PERSON
VIA CHAT

What is 3 + 4 ?


Change time

Mortgage calculator

Estimate your monthly mortgage payment, including the principal and interest, property taxes, and HOA. Adjust the values to generate a more accurate rate.

Your payment

Principal and Interest:

$

Property taxes:

$

HOA fees:

$

Total loan payment:

$

Total interest amount:

$

Location

County

PRINCE GEORGES

Elementary School

Middle School

High School

Listing Courtesy of Katrina L Thomas , Samson Properties

RealHub Information is provided exclusively for consumers' personal, non-commercial use, and it may not be used for any purpose other than to identify prospective properties consumers may be interested in purchasing. All information deemed reliable but not guaranteed and should be independently verified. All properties are subject to prior sale, change or withdrawal. RealHub website owner shall not be responsible for any typographical errors, misinformation, misprints and shall be held totally harmless.

Agent Jackie Goodenow

AGENT

Jackie Goodenow

Call Jackie today to schedule a private showing.


* Listings on this website come from the FMLS IDX Compilation and may be held by brokerage firms other than the owner of this website. The listing brokerage is identified in any listing details. Information is deemed reliable but is not guaranteed. If you believe any FMLS listing contains material that infringes your copyrighted work please click here to review our DMCA policy and learn how to submit a takedown request.© 2024 FMLS.
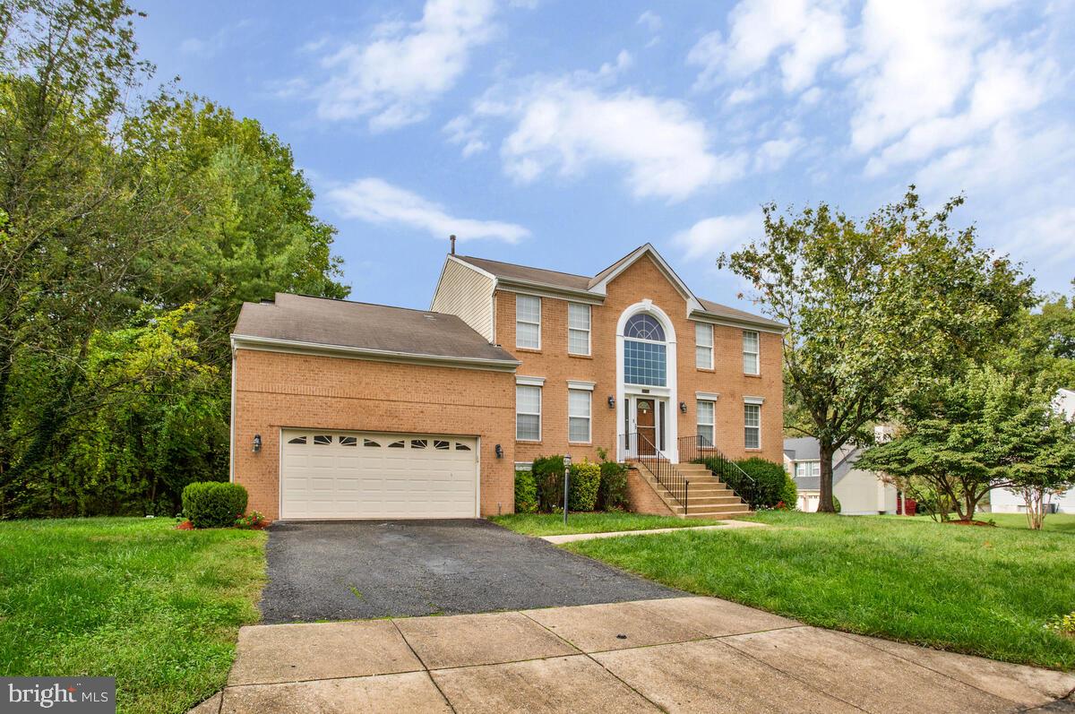
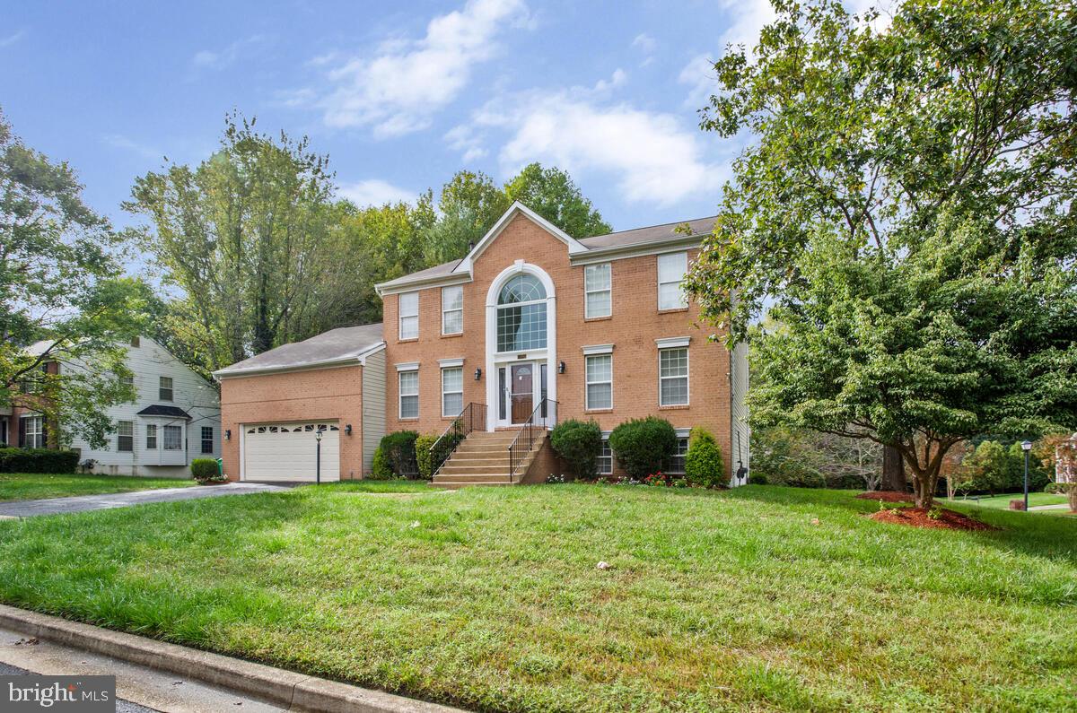
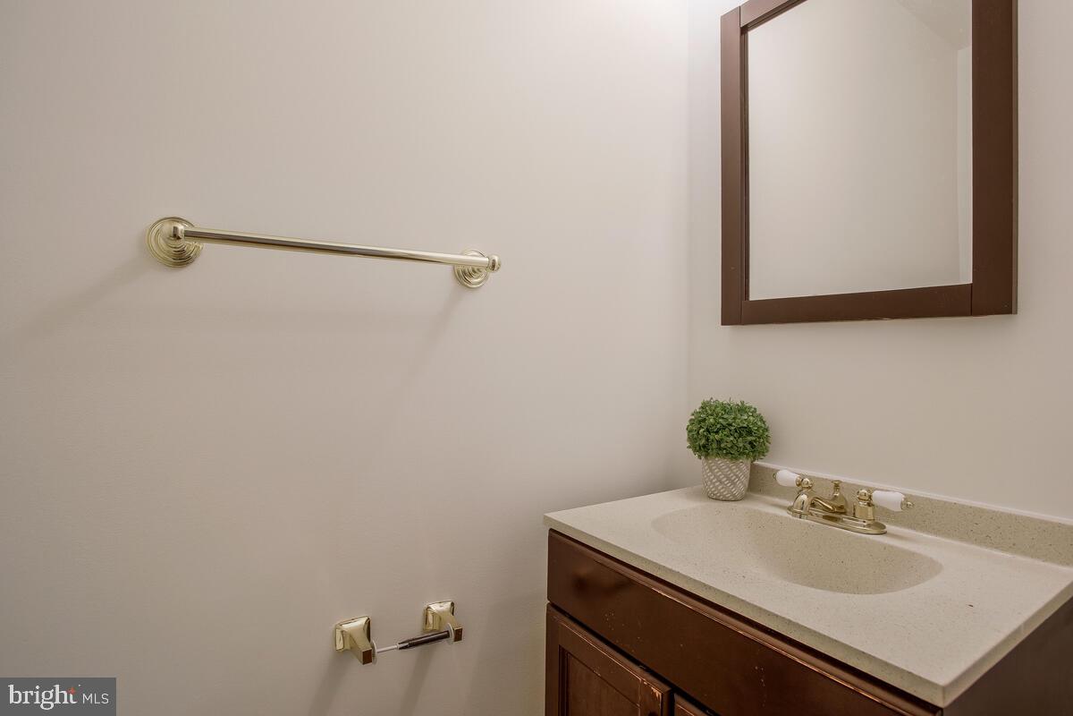
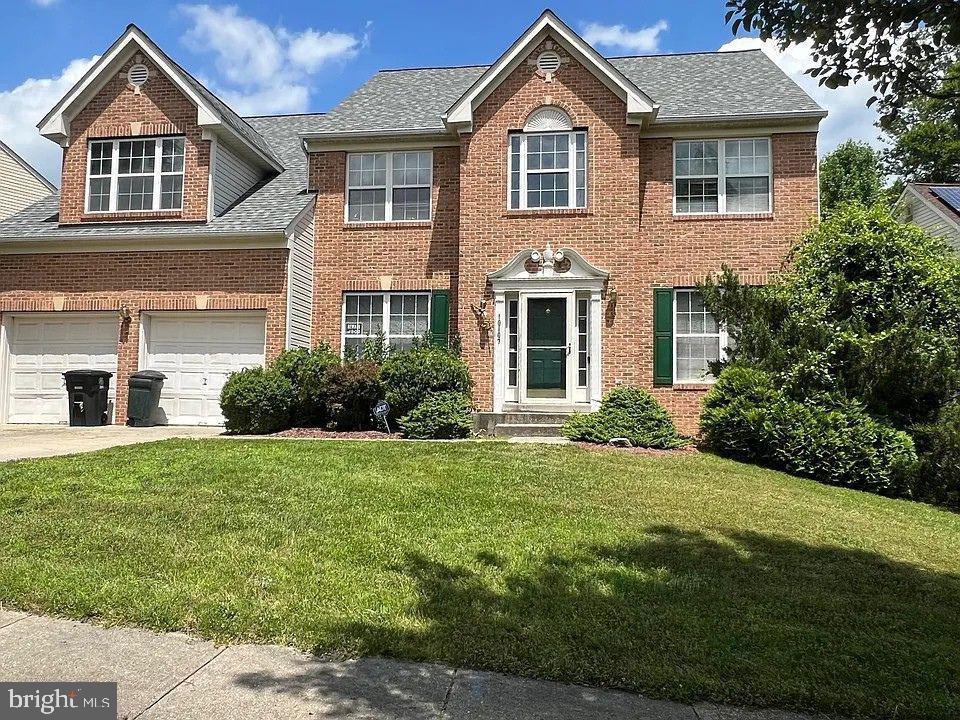
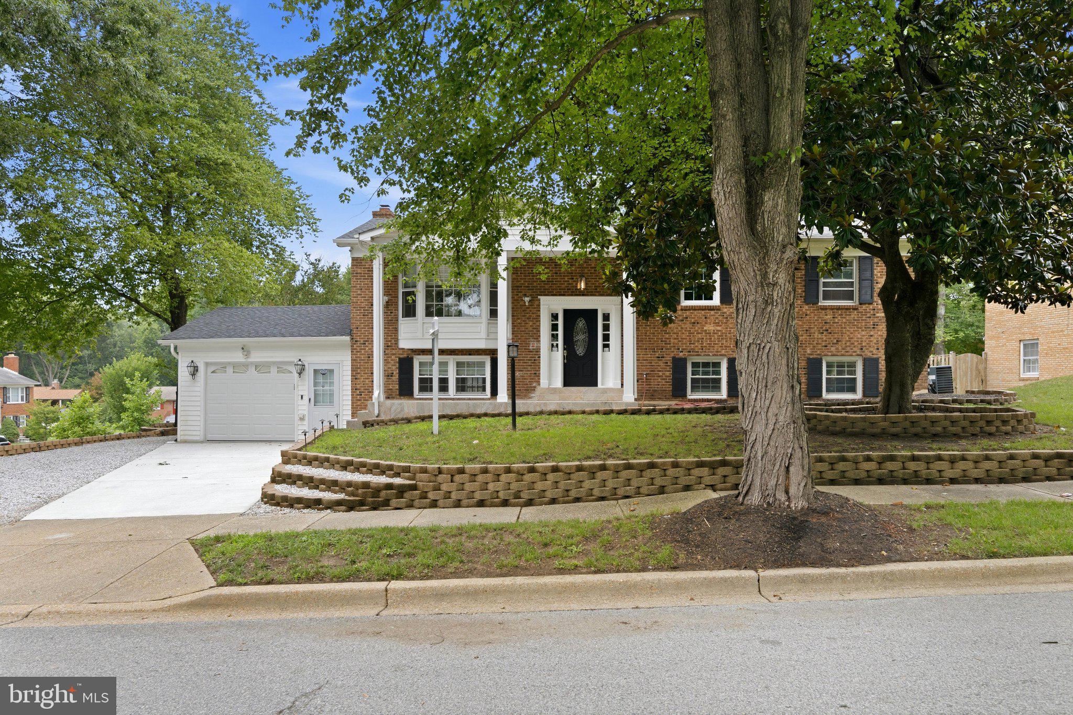
Welcome home! This exquisite 6-bedroom, 3.5-bathroom single-family residence boasts a perfect blend of sophistication and comfort. Located in a desirable neighborhood, this property is designed for both relaxation and entertaining, offering a wealth of features that are sure to impress.
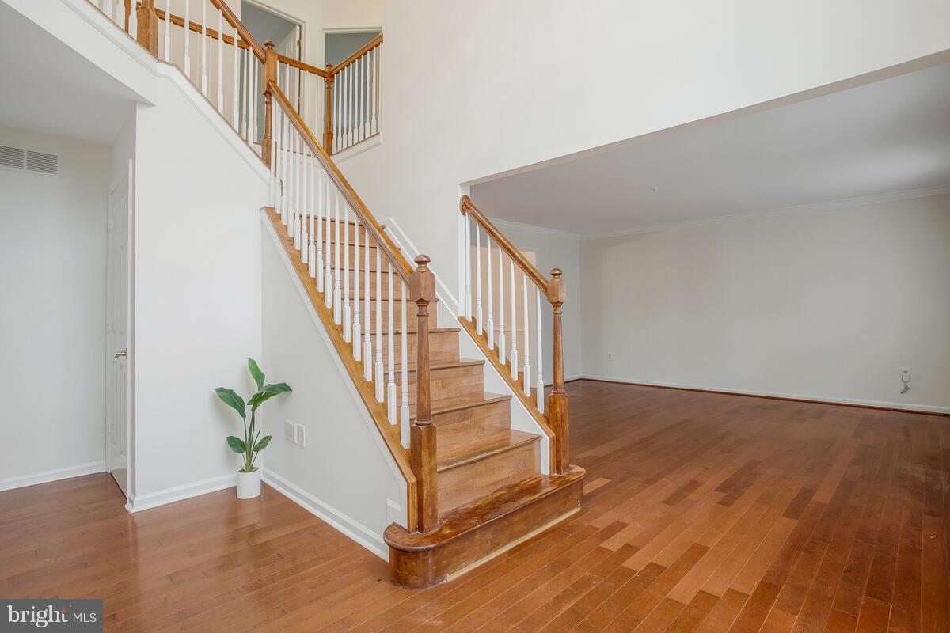
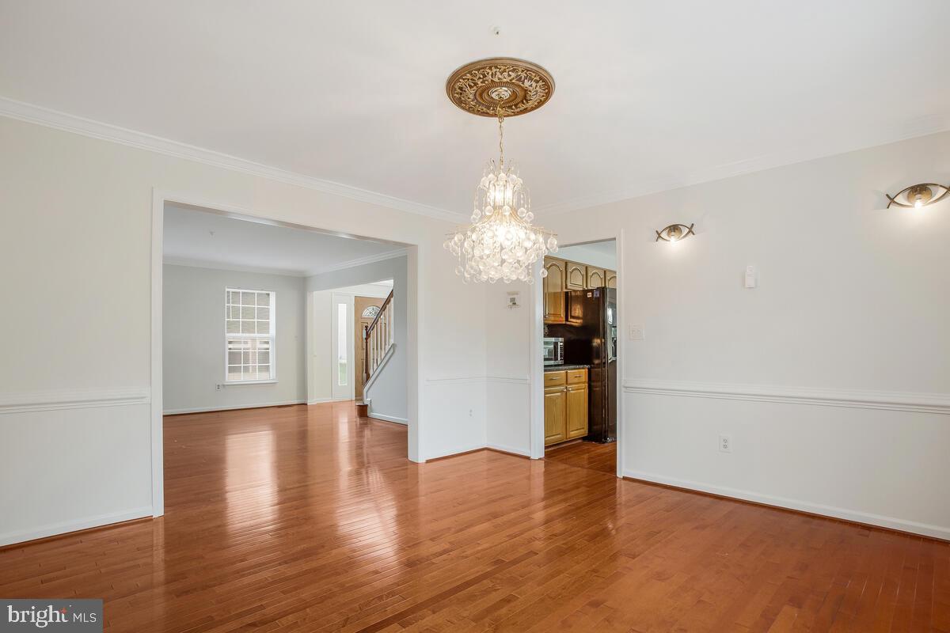
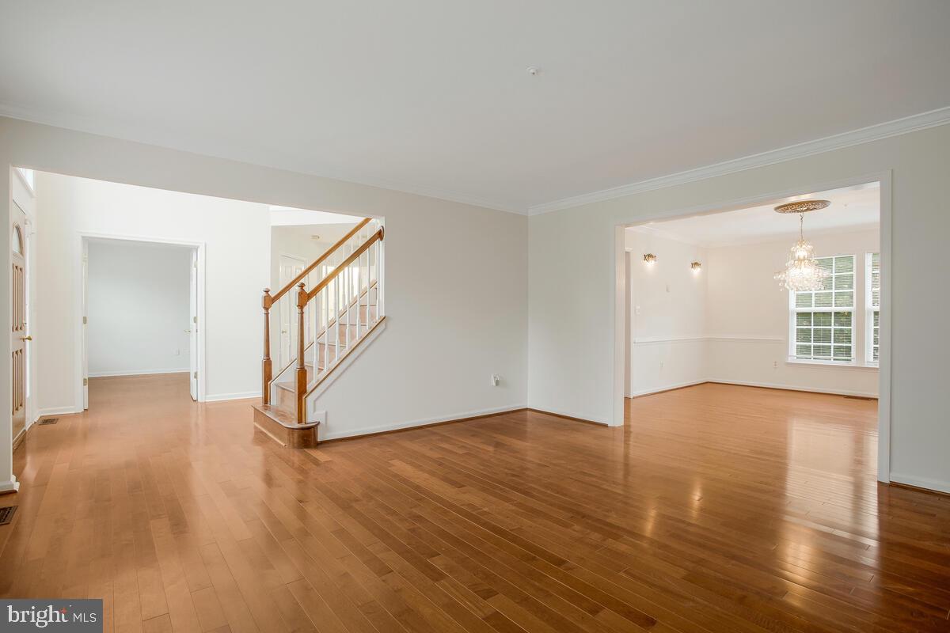
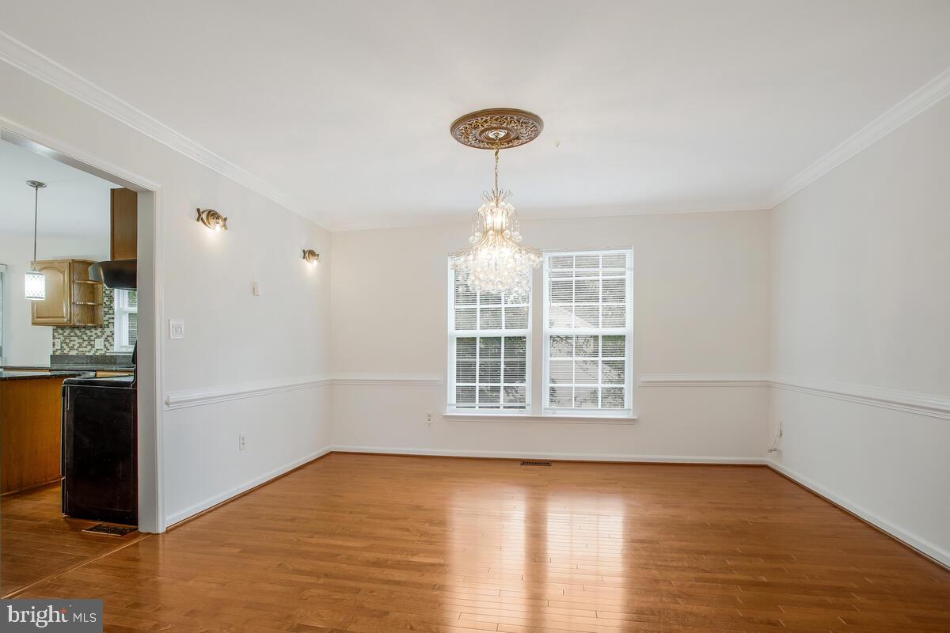
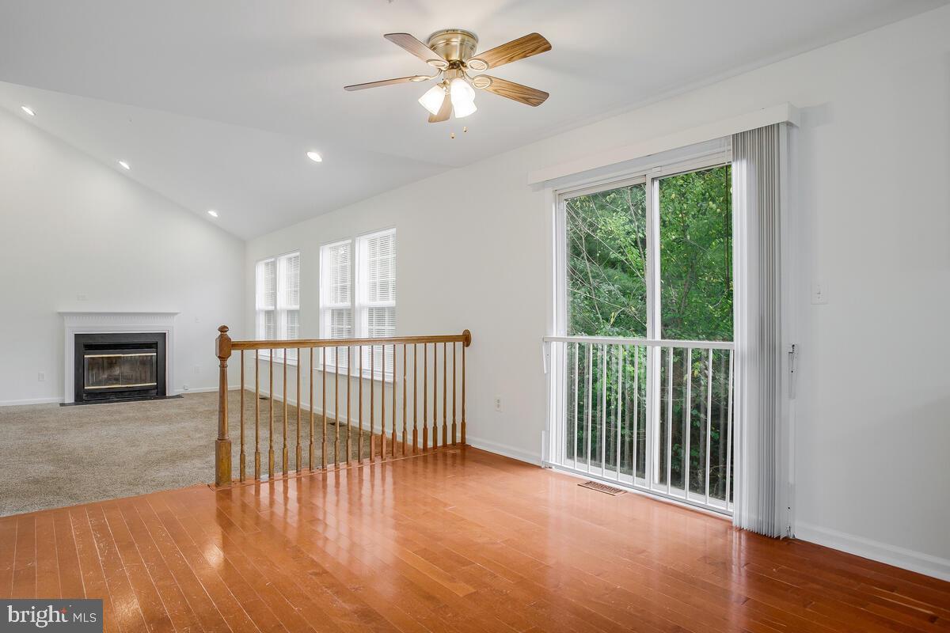
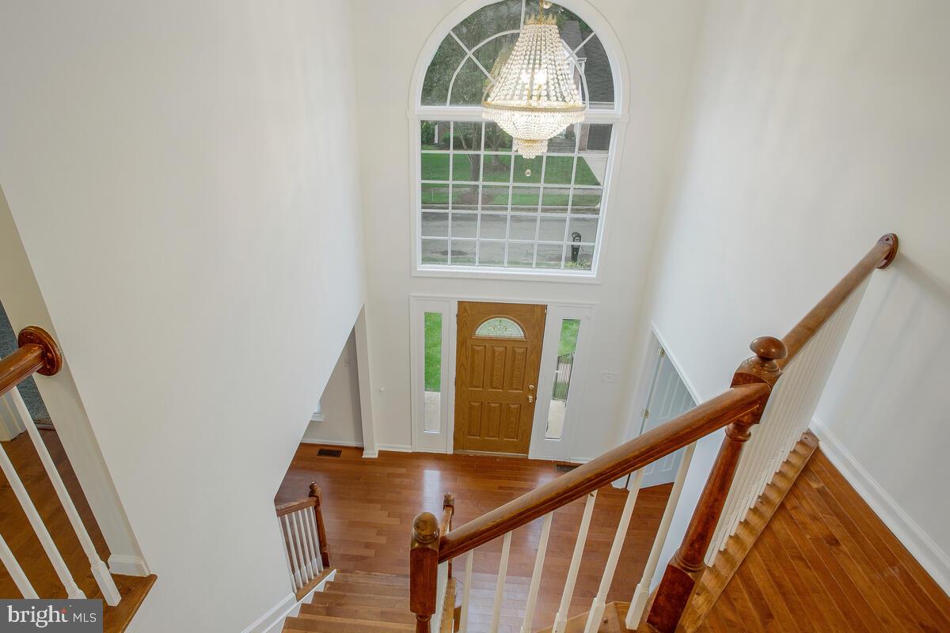
As you enter, you’ll be greeted by gleaming wood floors that flow throughout the main level, creating a warm and inviting atmosphere. The spacious living room and elegant dining room provide the perfect backdrop for gatherings, while the versatile office offers an ideal space for remote work or study.
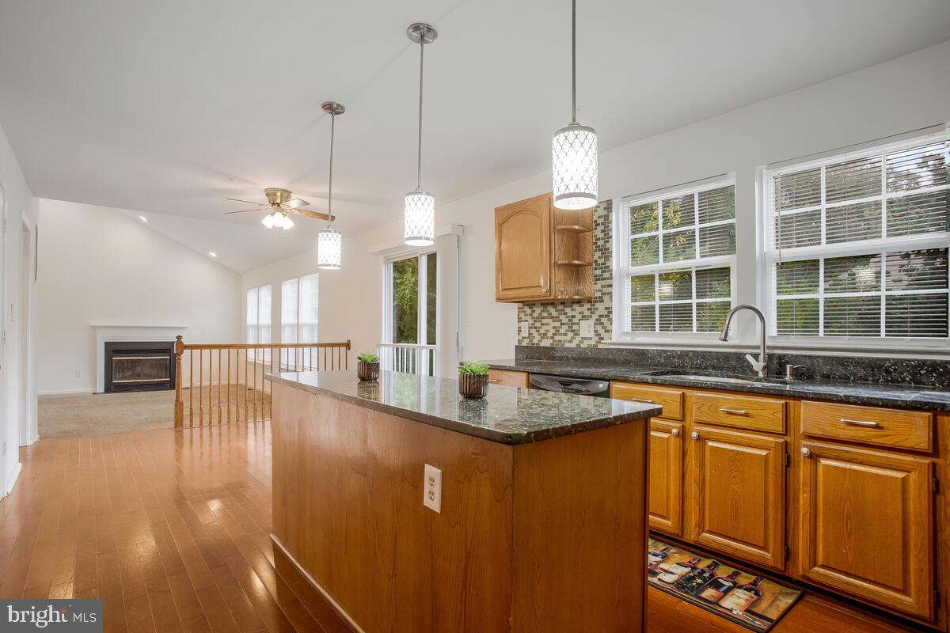
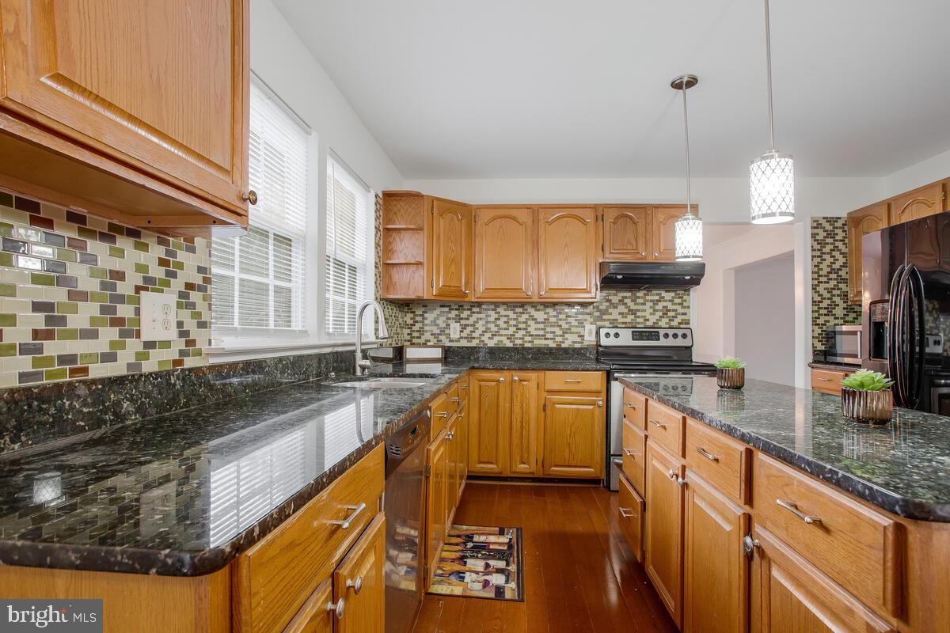
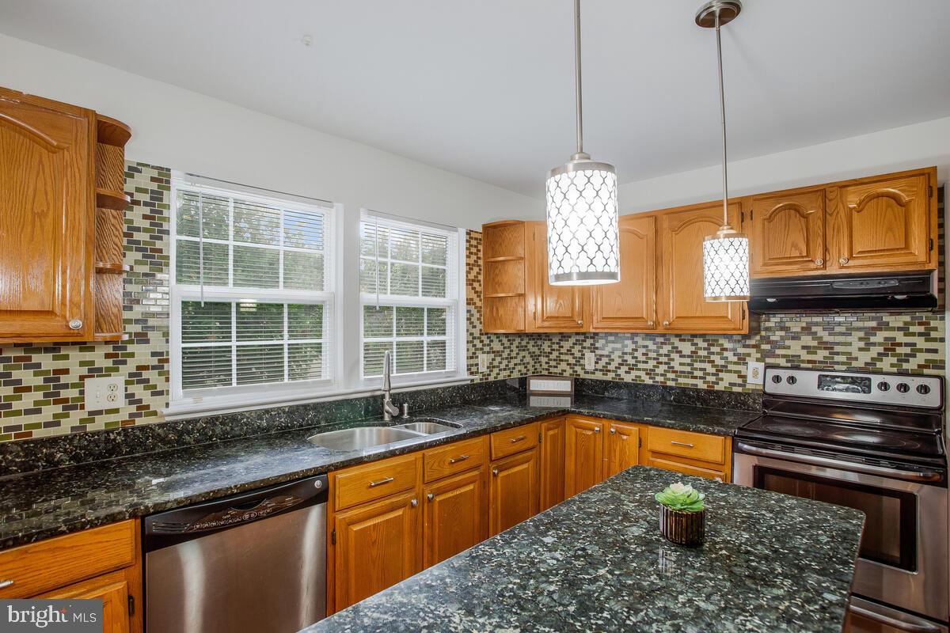
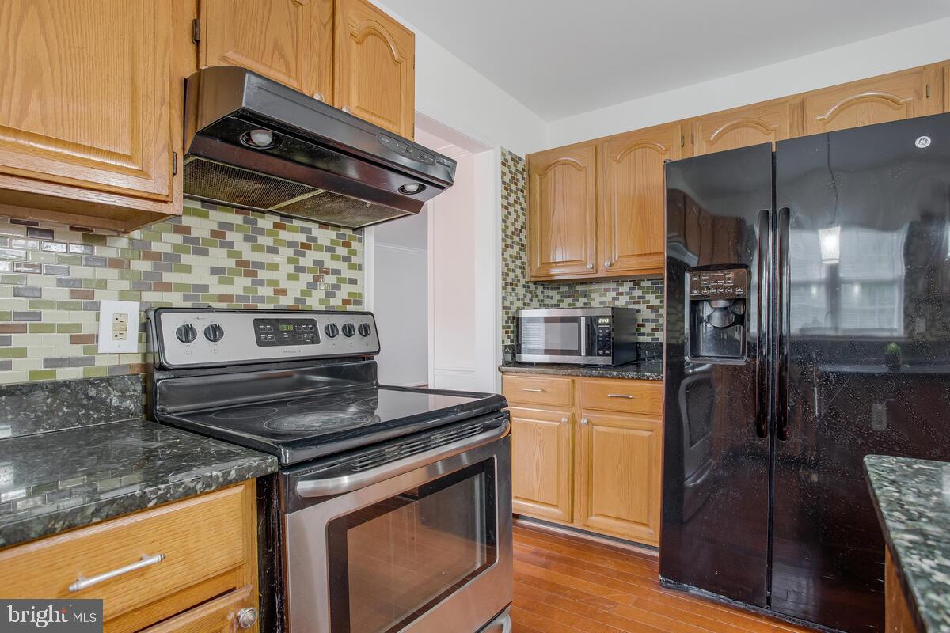
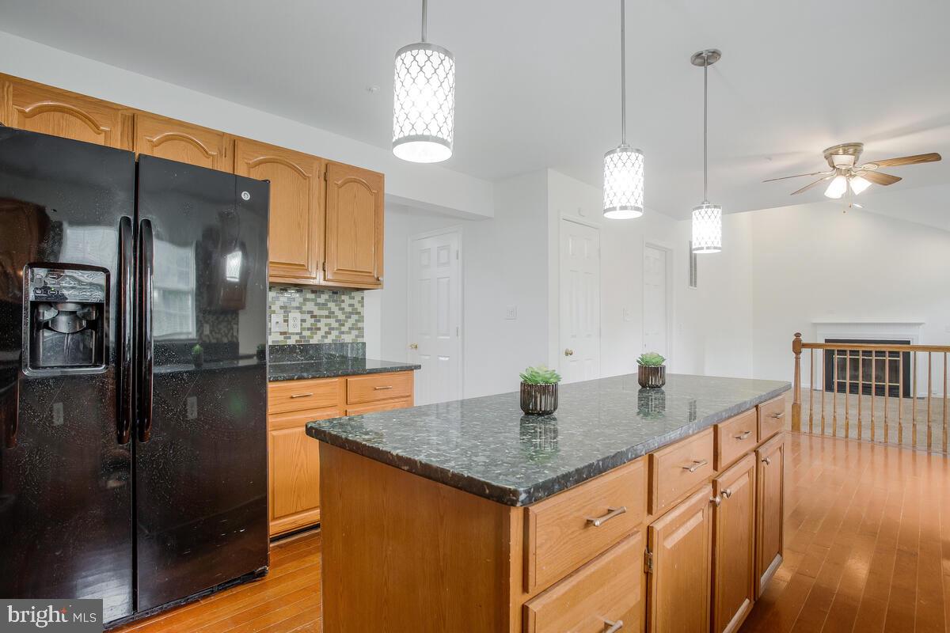
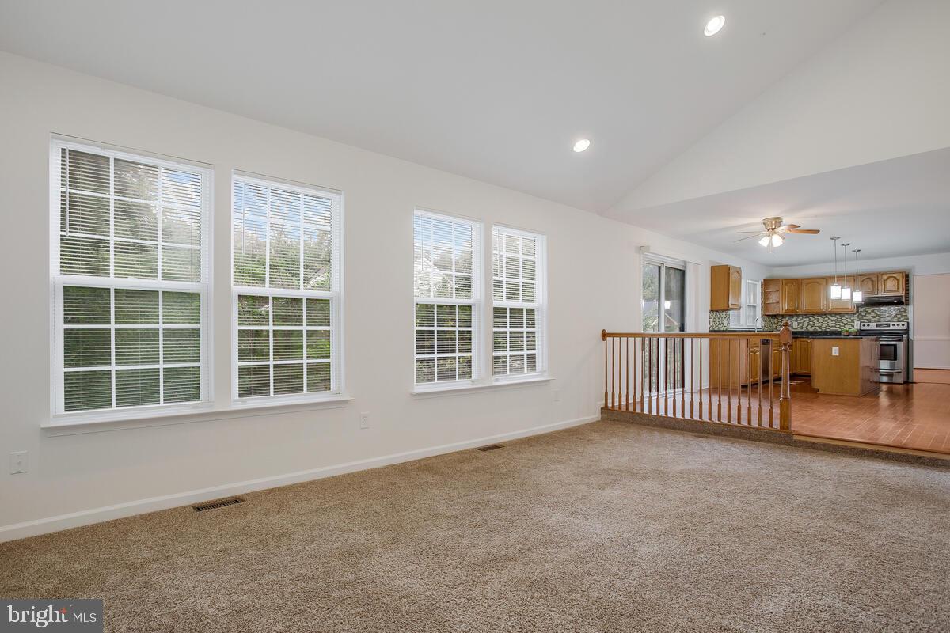
At the heart of the home lies the gourmet kitchen, complete with a generous center island, modern appliances, and ample cabinetry. The adjoining family room, bathed in natural light, invites cozy evenings spent.
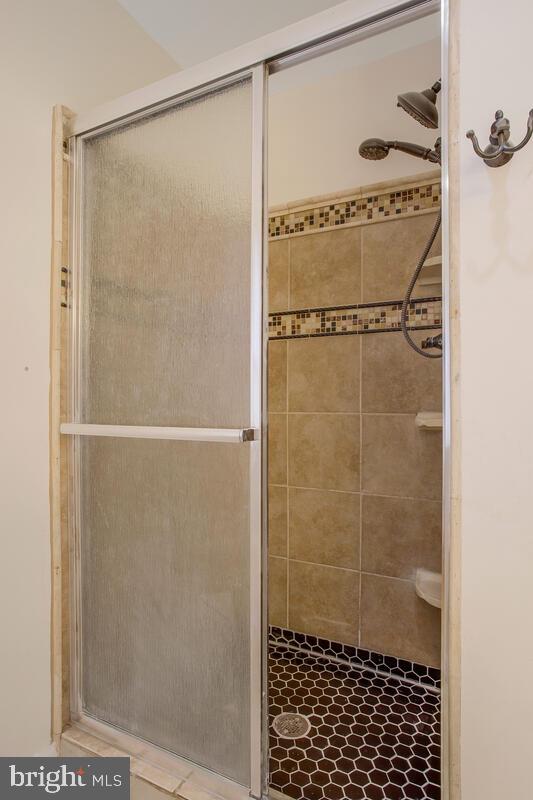
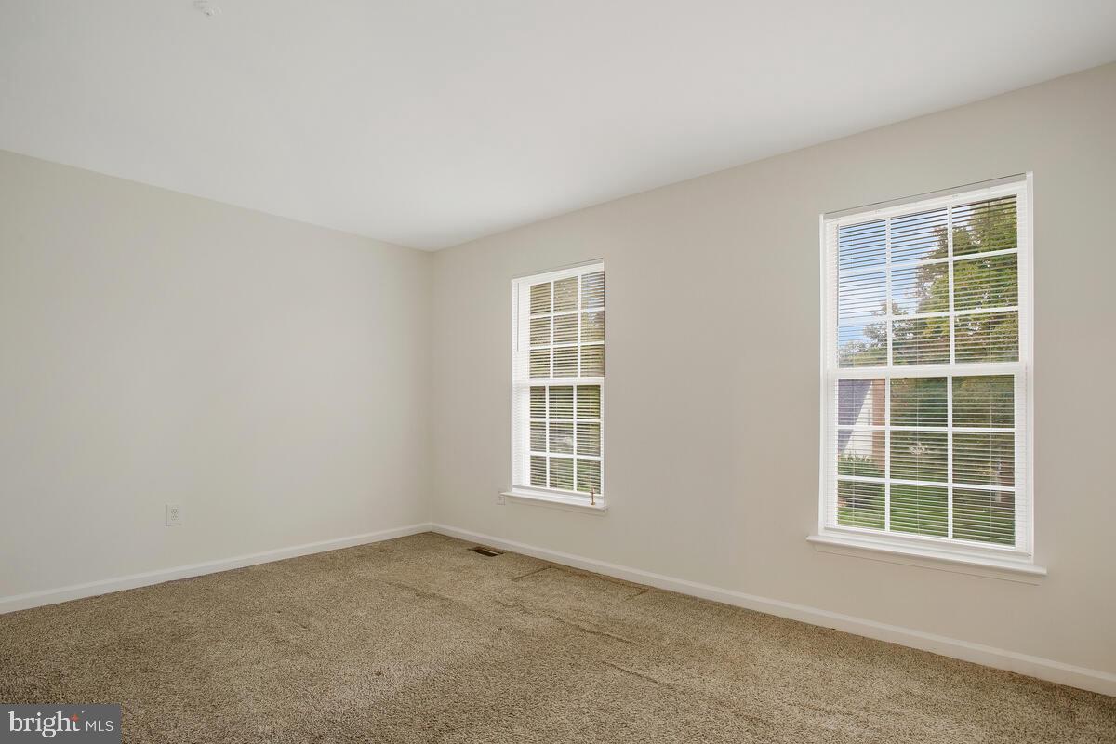
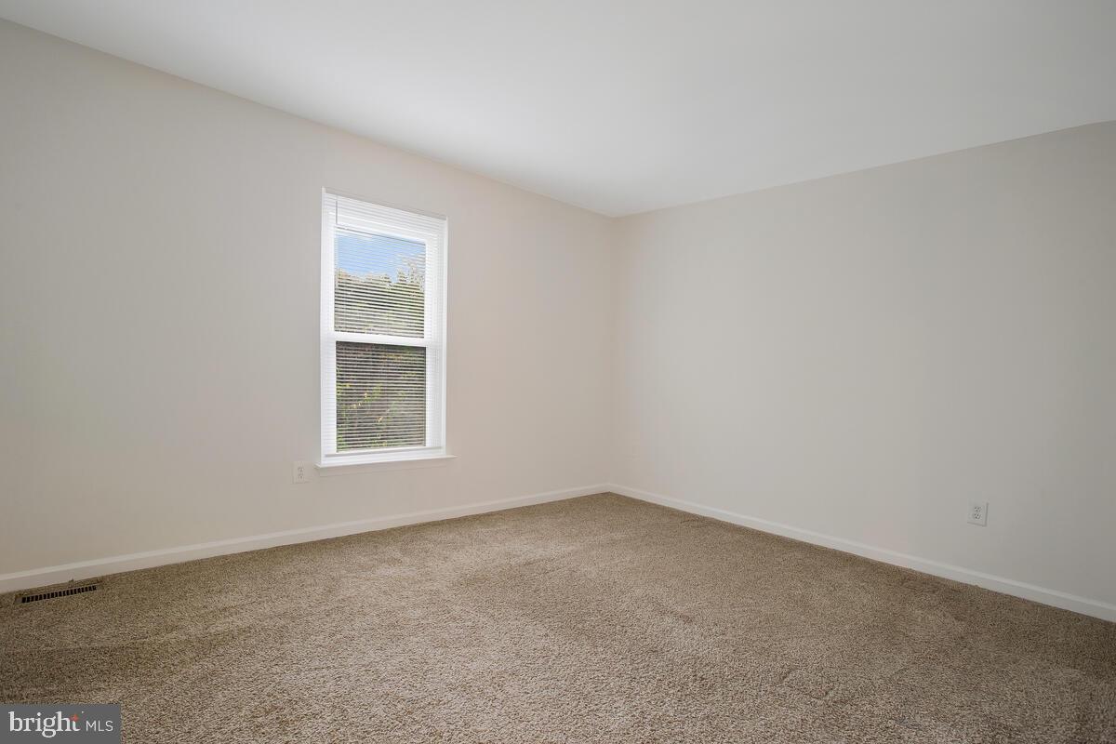
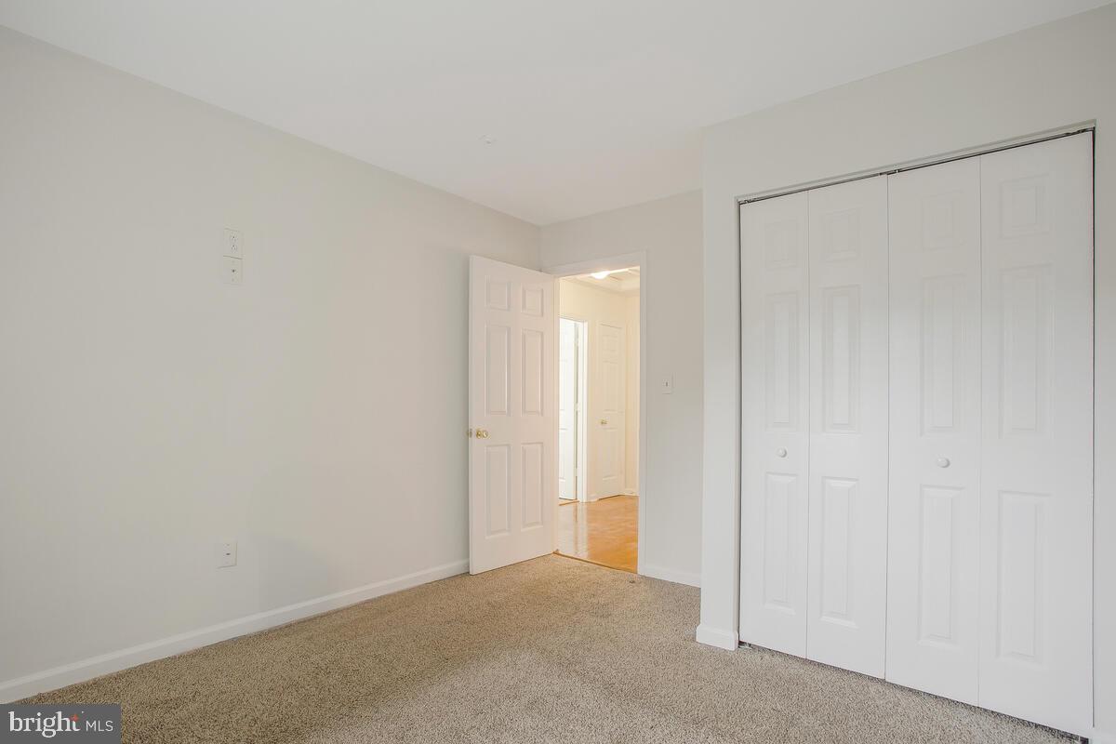
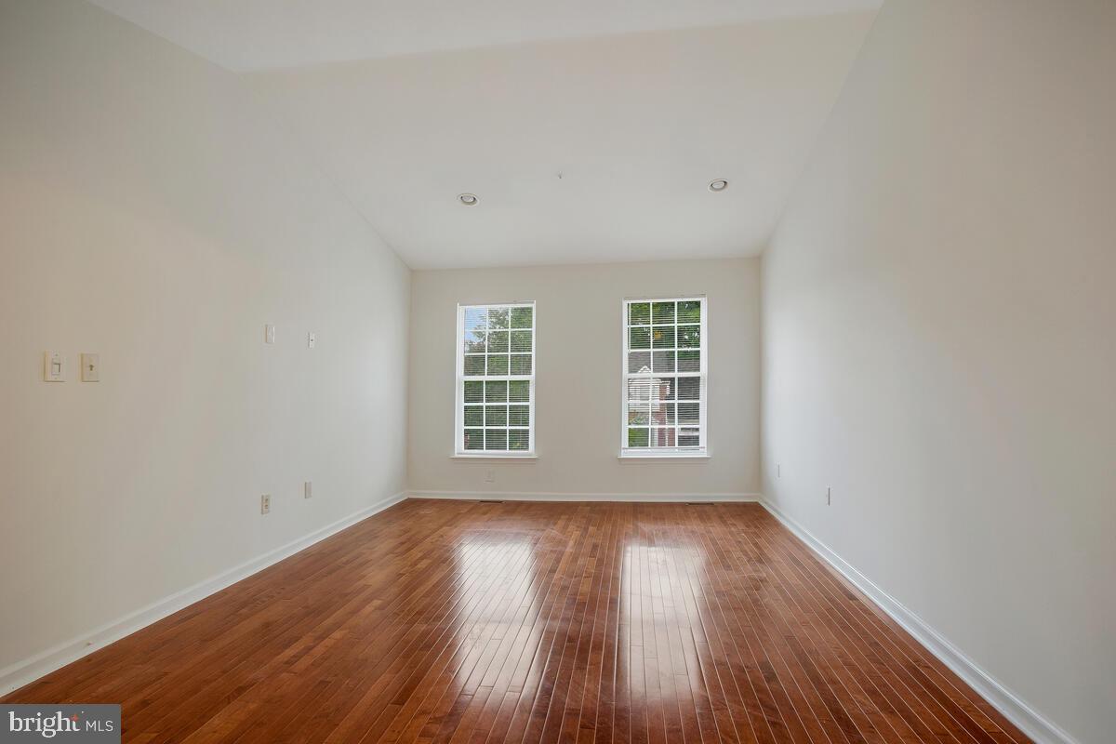
Upstairs, you’ll find the luxurious primary suite, complete with a private ensuite bathroom, ensuring your own personal retreat. Upstairs also includes three additional sizable bedrooms.
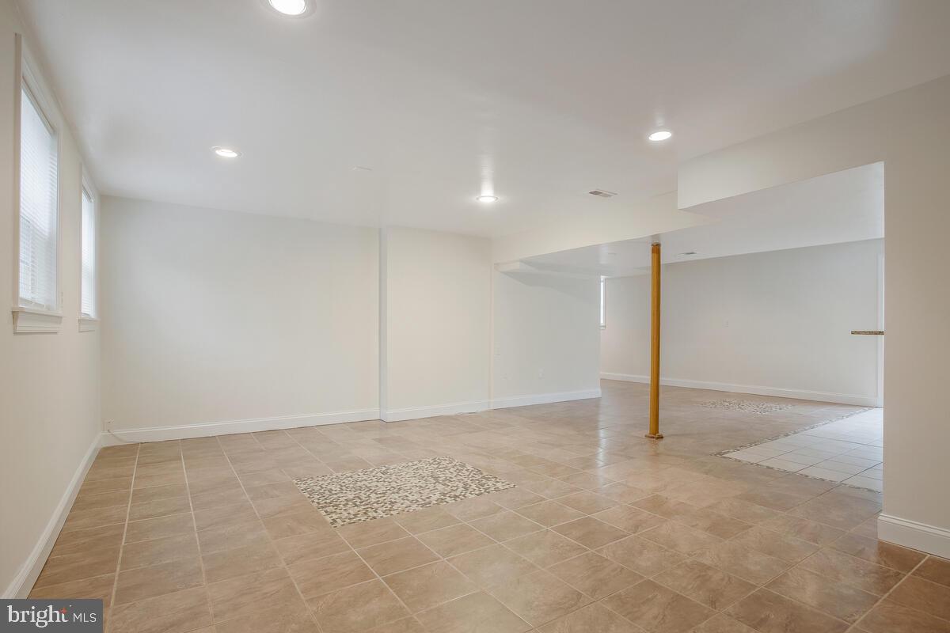
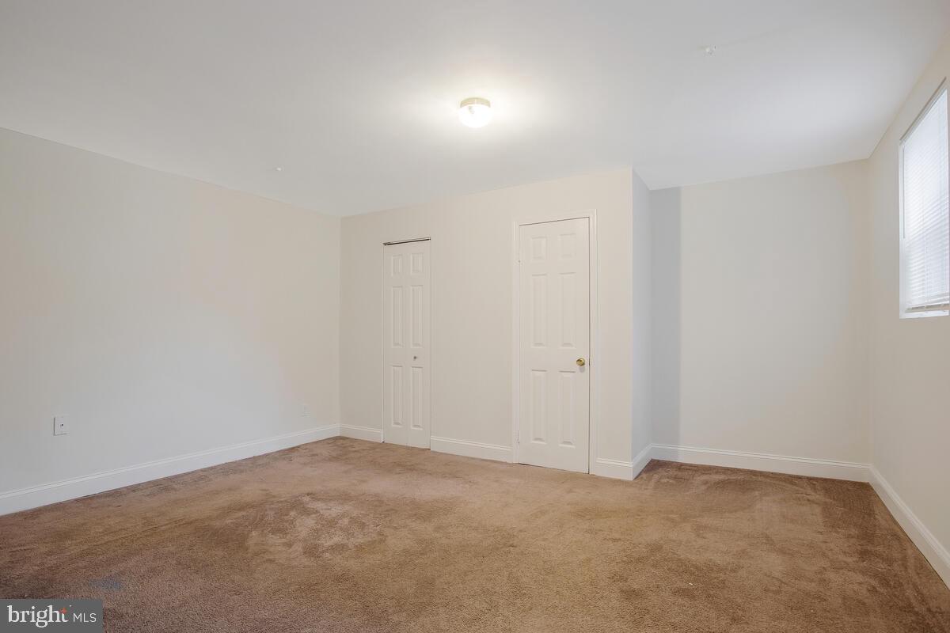
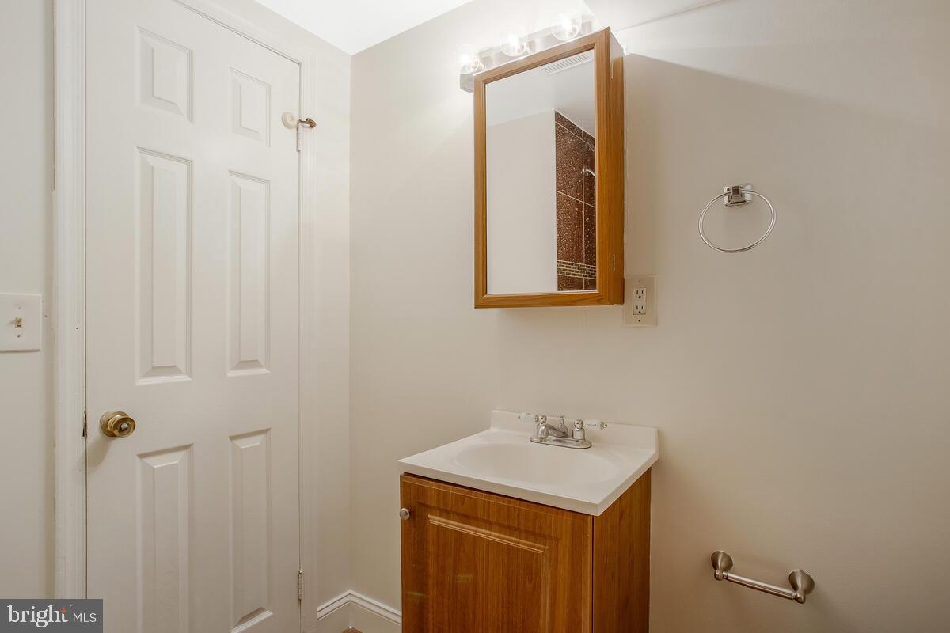
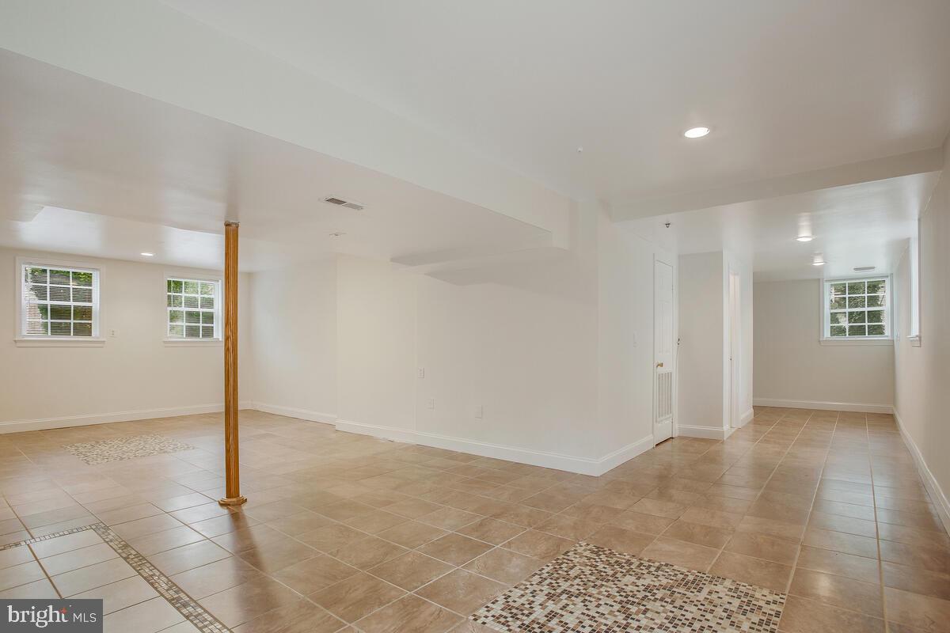
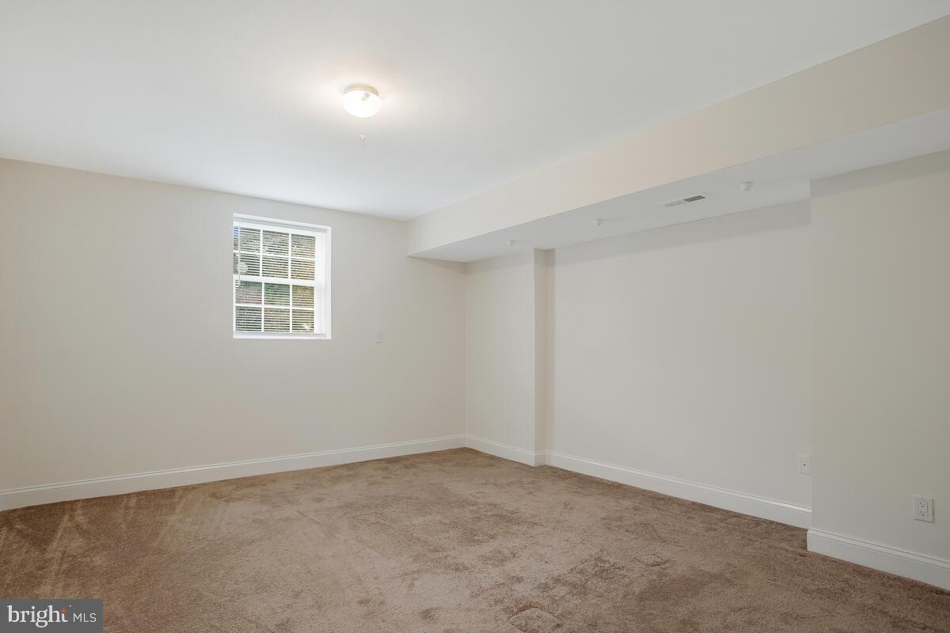
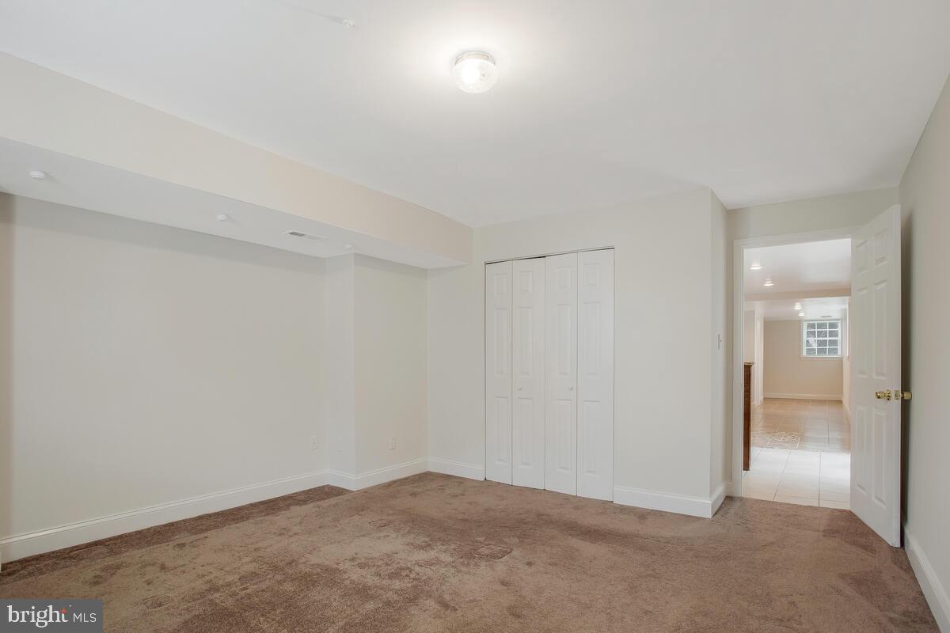
Venture downstairs to discover a fully finished basement that enhances the livability of this stunning home. This expansive space features a wet bar, perfect for entertaining, along with two additional bedrooms and a full bathroom—ideal for guests. 
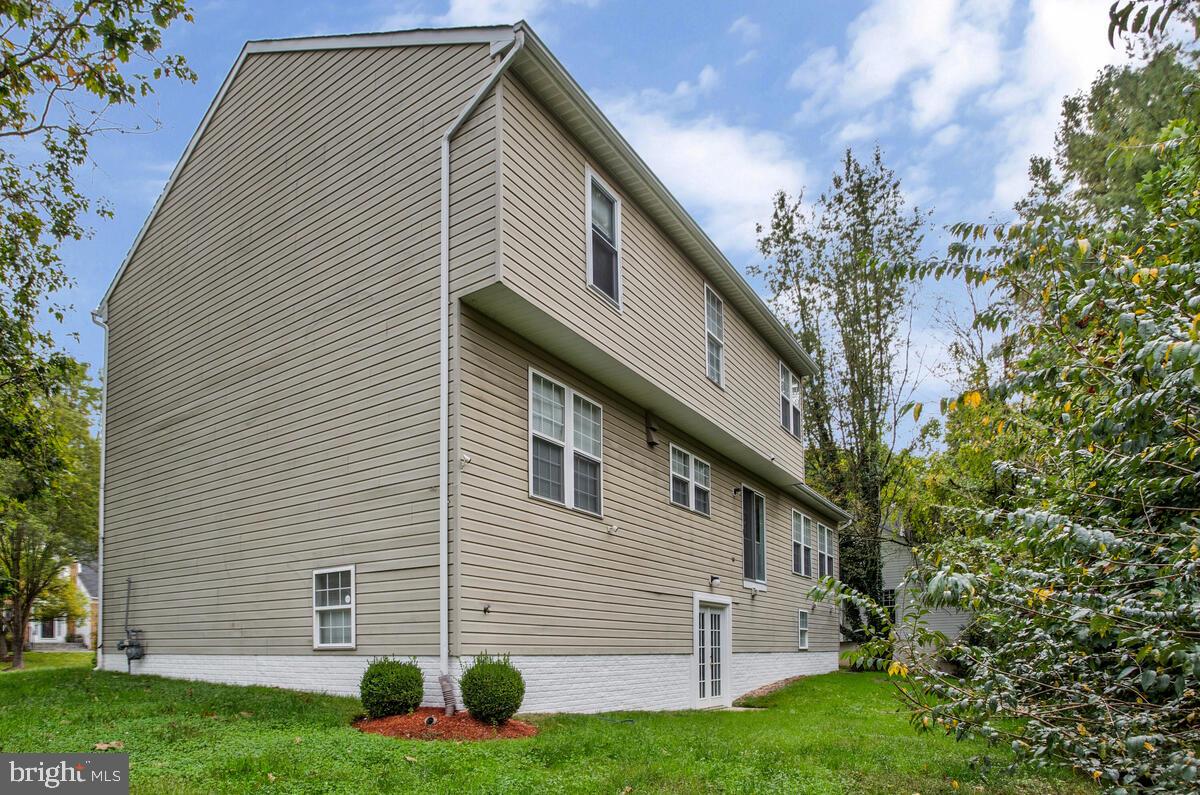
The two-car garage provides convenient parking and extra storage, while the beautifully maintained exterior complements the welcoming ambiance of the interior.
Don’t miss this incredible opportunity to own a home that perfectly balances space, style, and functionality. Schedule your showing today and step into your new lifestyle!

3305 ASHER STREET

Message successfully sent.

What would you like to know?

What is 3 + 4 ?

I agree to receive email communication and understand I can unsubscribe at any time.

I agree to be contacted by Charis Realty Group via call, email, and text for real estate services. To opt out, you can reply 'stop' at any time or reply 'help' for assistance. You can also click the unsubscribe link in the emails. Message and data rates may apply. Message frequency may vary. Privacy Policy

Related Properties

Over 5,000 sq ft home ready to be restored to its former glory. This property features a beautiful brick front and impressive curb appeal, offering tremendous potential for the right buyer with vision. With the right updates and improvements, this home can truly shine again. Property is being sold strictly AS-IS, and buyers are responsible for verifying any and all information. Sale is subject to third-party approval.
#MDPG2195182

UPPER MARLBORO

12120 CHIP SHOT LANE

5 Beds

4 Baths

7,189 Sq.Ft.

$717,250

MLS#: MDPG2195182

Nestled in a desirable Upper Marlboro location, 10303 Brightfield Ln offers the perfect blend of suburban comfort and commuter convenience. Enjoy easy access to Route 4 (Pennsylvania Avenue), Route 301, I-495, and Suitland Parkway, making travel to Washington, DC, Northern Virginia, and surrounding Maryland destinations a breeze. Conveniently located near Marlboro Crossroads, Woodyard Crossing, Largo Town Center, shopping, dining, parks, and entertainment, with nearby access to the Largo Town Center Metro Station, New Carrollton Metro/Amtrak/MARC Station, and Joint Base Andrews for added connectivity and convenience.
#MDPG2205436

UPPER MARLBORO

10303 BRIGHTFIELD LANE

4 Beds

3 Baths

2,683 Sq.Ft.

$649,900

MLS#: MDPG2205436

Welcome to 10849 Foxtrot Cir, Upper Marlboro, MD 20772—a well-maintained home offering spacious living, comfortable bedrooms, and a versatile lower level perfect for entertaining, relaxing, or working from home. Enjoy a private backyard ideal for gatherings, play, or quiet evenings outdoors. Conveniently located near shopping, dining, and major commuter routes, this home combines comfort and convenience in a desirable location. Seller offering credit for full interior painting.
#MDPG2195872

UPPER MARLBORO

10849 FOXTROT CIRCLE

3 Beds

2 Baths

2,444 Sq.Ft.

$590,000

MLS#: MDPG2195872

Enjoy owning a star property in the Westridge at Westphalia community. This immaculate 3 Bedroom, 2 Full Bathroom, 2 Half Bathroom end-unit Grable II townhouse offers approximately 2,700 square feet of beautifully finished living space across four levels. This exceptional home showcases over $100,000 in premium upgrades combining luxury, comfort, and style throughout.

The heart of the home is the chef’s kitchen, featuring stainless steel chef-grade appliances, abundant cabinetry, and modern finishes ideal for everyday living and entertaining. Elegant boxed oak stairs, additional end-wall windows that flood the home with natural light, and a cozy gas fireplace add warmth and sophistication.

Retreat to the spacious owner’s suite with a luxurious Roman bath complete with a frameless glass shower enclosure. The finished third-floor loft provides versatile living space and opens to a private deck, perfect for relaxing, working from home or additional guest space.

Outdoor living is equally impressive with a 10-foot composite deck featuring a privacy fence, as well as a fully fenced rear yard with vinyl fencing. The finished basement includes a powder room, providing additional recreation or guest space.

Additional highlights include a 2-car garage and 2-car driveway, upgraded finishes throughout, and the rare advantages of an end-unit location with enhanced natural light and privacy. This move-in-ready home offers the perfect blend of space, upgrades, and modern convenience.
#MDPG2203564

UPPER MARLBORO

2724 LEWIS AND CLARK AVENUE

3 Beds

2 Baths

2,745 Sq.Ft.

$699,000
MLS#: MDPG2203564

Experience luxury living at its purest form in this contemporary townhome nestled within the sought after Marlboro Ridge community. Bright and open, this exquisite home features three bedrooms with 2  full and 2 half baths. Relax and unwind in the private outdoor space perfect for family gatherings and barbecues or just hanging out with your 4 legged friends. The fully finished basement provides additional living space ideal for a home cinema or an entertainment room. Step outside to enjoy the community's exceptional amenities, including serene horse trails,  jogging paths, tennis/ basketball courts and pool . With an attached garage accommodating up to 2 vehicles, convenience is at your fingertips. Experience the perfect blend of sophistication and warmth in this remarkable residence, where every detail makes you feel proud to call it home.
#MDPG2200096

UPPER MARLBORO

4028 RANCH ROAD

3 Beds

2 Baths

2,244 Sq.Ft.

$569,990
MLS#: MDPG2200096

Set within the amenity-rich BeechTree golf course community, 2107 Turleygreen Pl offers a well-balanced blend of comfort, convenience, and access to everything Upper Marlboro and the greater DC area have to offer. This three-bedroom home with two full and two half baths is ideally positioned just minutes from the new University of Maryland Capital Region Medical Center and the continued growth of downtown Largo, placing everyday essentials and forward-looking development right at your doorstep.

The main level is arranged for both everyday living and casual entertaining, with an easy flow between living and dining spaces and a kitchen that keeps everything within reach. Upstairs, the primary suite serves as a comfortable retreat with its own full bath, while two additional bedrooms and another full bath provide flexibility for guests, work-from-home needs, or hobbies. The lower level expands the living space with a finished area suited for a rec room, gym, or media lounge, along with a convenient half bath.

Outdoor areas offer space to relax or host, while the BeechTree setting adds to the appeal with golf course surroundings, walking trails, and neighborhood amenities that support an active lifestyle. Commuters will appreciate quick access to I-495, Route 50, and the Largo Town Center Metro, making travel into Washington, DC and major employment hubs like Joint Base Andrews, the Census Bureau, and downtown DC straightforward. Shopping, dining, and entertainment options are close by at Woodmore Towne Centre, Largo Town Center, and National Harbor, with additional recreation and culture at Watkins Regional Park and the Prince George’s African American Museum and Cultural Center.

Mortgage savings may be available for buyers of this listing.
#MDPG2206770

UPPER MARLBORO

2107 TURLEYGREEN PLACE

3 Beds

2 Baths

2,548 Sq.Ft.

$525,000

MLS#: MDPG2206770

POTENTIAL SHORT SALE!!!!  POTENTIAL SHORT SALE !!!!
BRING YOUR BUYER AND SHOW THIS AMAZING BRICK FRONT HOME IN QUIET NEIGHBORHOOD, THE PROPERTY NEEDS LITTLE TLC TO MAKE IT PERFECT, BRINGS ALL OFFERS.
#MDPG2181292

UPPER MARLBORO

10107 SPRING WATER LANE

5 Beds

3 Baths

3,008 Sq.Ft.

$645,000

MLS#: MDPG2181292
Welcome home to the highly sought-after Delilah floor plan, a stunning end-unit townhome offering the perfect blend of style, space, and functionality. Featuring 3 bedrooms, 3 full bathrooms, and 1 half bath, this beautifully designed home spans three finished levels and is loaded with upgrades.

The main level showcases an open-concept layout ideal for modern living and entertaining. The impressive gourmet kitchen features the elegant Inspired C Design Package, complete with luxurious white cabinetry, designer finishes, abundant storage, and a spacious center island overlooking the dining and living areas.

Step outside to your deck, perfect for relaxing, entertaining guests, or enjoying your morning coffee.

The finished lower level includes a full bathroom, offering endless flexibility for a guest suite, home office, fitness area, or recreation room.

Enjoy the convenience of a 2-car garage plus driveway space for 2 additional vehicles, providing parking for up to four cars. As an end-unit home, you'll appreciate the added privacy, extra windows, and abundant natural light throughout.

Located in the desirable Overlook at Westmore community, residents enjoy convenient access to shopping, dining, major commuter routes, and community amenities.

This is your opportunity to own a brand-new luxury home that combines sophisticated design, spacious living, and exceptional convenience. Schedule your private tour today—this exceptional end-unit won't last long!
#MDPG2207178

UPPER MARLBORO

10951 WHEAT BERRY DRIVE

4 Beds

3 Baths

2,150 Sq.Ft.

$587,115

MLS#: MDPG2207178

ASK me how YOU can buy this home with NO MONEY DOWN!!!!   Welcome to 5000 Forest Pines Drive!!!  This spectacular home offers the perfect blend of comfort, charm, and everyday convenience, situated in a well sought-after community, this inviting property presents a wonderful opportunity for anyone looking for space, functionality and luxury!

From the moment you arrive, you’ll notice the home’s attractive setting and welcoming curb appeal. The property offers a sense of warmth and possibility, making a great first impression before you even step inside. Once indoors, you’re greeted by a bright and spacious interior designed to support both comfortable living and easy entertaining. Natural light fills the home, enhancing the overall atmosphere and creating a cheerful, airy feel throughout the home!  Come on in the front door and feel free to take off your shoes and relax!  Continue on in the first level and take a peek at the FULL bathroom and giant sized game room awaiting your special touch!  Let';s go out the sliding glass door to gaze at your very large fenced in back yard ready for your pets!  Now lets go back in and head upstairs while gazing at the spectacular hardwood floors that as clean as they were the day they were installed!  The spacious layout on the second floor is magnificent with a living room, dining room and kitchen! The layout is designed with practicality in mind, offering a seamless flow between the living areas. Whether you're enjoying a quiet evening at home, gathering with friends and family, or celebrating special occasions, the home provides the flexibility to suit a variety of lifestyles. The living and dining spaces offer plenty of room for relaxing, hosting, and creating memorable moments year-round. At the center of the home, the kitchen serves as a hub for everyday living in a place where meals, conversations, and connections come together. With ample space for preparing your favorite dishes and staying engaged with family or guests, it’s an area full of potential and purpose. Nearby living areas make it easy to stay connected while still enjoying distinct spaces for cooking, dining, and unwinding.  Next we travel upstairs to the third floor where we meet three generous sized  bedrooms with an exceptionally large primary suite! The primary suite features a large walk in closet and of course its own spectacular full bath! The two remaining bedrooms are nicely  sized and designed to provide comfort and privacy, whether used for restful sleeping spaces, guest accommodations, or even a home office or hobby room, these rooms offer flexibility to meet your needs. The home’s overall design supports both peaceful personal time and active household living.

Step outside and imagine the possibilities the exterior space provides. The yard offers room to enjoy outdoor living in a variety of ways, from hosting cookouts and entertaining guests to gardening, playing, or simply relaxing in the fresh air. It’s easy to envision creating a personalized outdoor setting that reflects your lifestyle and makes the most of every season.

Located in Upper Marlboro, this home benefits from proximity to shopping centers, restaurants, parks, schools, and major commuter routes, helping you stay connected to everything you need. Whether you're commuting for work, running errands, or seeking nearby recreation and entertainment, the location offers an excellent balance of accessibility and neighborhood appeal.
.
Don’t miss the chance to make this Upper Marlboro gem your own!
#MDPG2202900

UPPER MARLBORO

5000 FOREST PINES DRIVE

3 Beds

3 Baths

2,020 Sq.Ft.

$524,900

MLS#: MDPG2202900

Our 22' wide 2-car front entry garage Granton townhome features an expansive recreation room on 1st level, Main entry on 2nd level for guests, a rear Kitchen with Oversized Center Island and large walk-in pantry, Open Floorplan layout with rear deck and back yard. Spacious owners suite, Laundry on Bedroom Level. 3 bedrooms and 3.5 bathrooms.
#MDPG2208846

UPPER MARLBORO

4203 ELIZA COURT

3 Beds

3 Baths

2,200 Sq.Ft.

$542,635

MLS#: MDPG2208846

 - property

Send a message

Message successfully sent.

Your message

What is 3 + 4 ?

Reason for contacting?

I agree to receive email communication and understand I can unsubscribe at any time.

I agree to be contacted by Charis Realty Group via call, email, and text for real estate services. To opt out, you can reply 'stop' at any time or reply 'help' for assistance. You can also click the unsubscribe link in the emails. Message and data rates may apply. Message frequency may vary. Privacy Policy

Sign Out

Virtual Assistant

Would you like to take the next step with this property? We can help you schedule a showing or virtual tour, or send you more details.

Yes, I would like more information.

Thank You for Your Reply, One of Our Agents will contact you as soon as possible

No, maybe later.

Thank you, you can always contact me via email, phone number or through the contact form.

Realhub AI

Lucy - Your AI-Powered Realtor

Update Your Temporary Password

Personalize your search

Enter your email and we'll notify you immediately when new listings match what you're looking for.

or enter email address

Already have an account ? Login here

Continue your home search

I agree to receive communications and understand I can unsubscribe at any time.

I agree to be contacted by Charis Realty Group via call, email, and text for real estate services. To opt out, you can reply 'stop' at any time or reply 'help' for assistance. You can also click the unsubscribe link in the emails. Message and data rates may apply. Message frequency may vary. Privacy Policy

Already have an account ? Login here

We use cookies

We use cookies primarily for analytics to enhance your experience. By accepting, you agree to our use of these cookies. You can manage your preferences or learn more about our cookies policy.