









Property
Beds
4
Full Baths
2
1/2 Baths
1
Year Built
1930
Sq.Footage
1,360
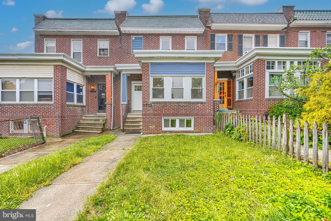
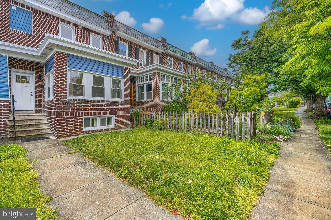
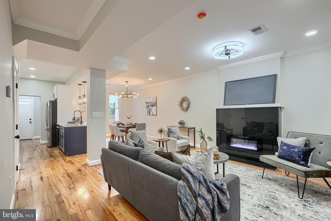
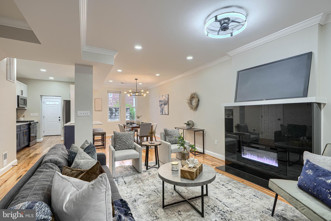
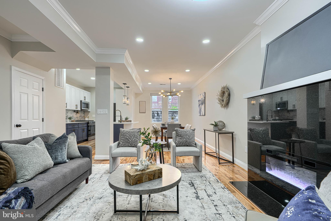
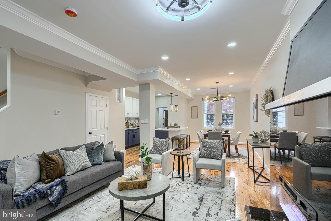
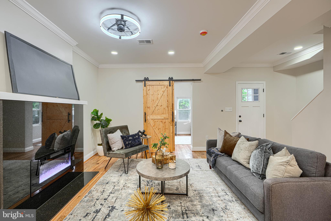
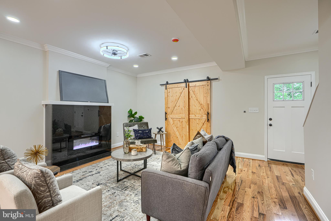
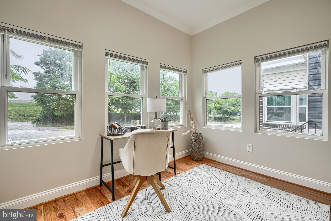
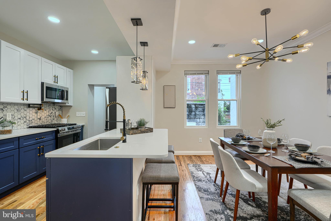
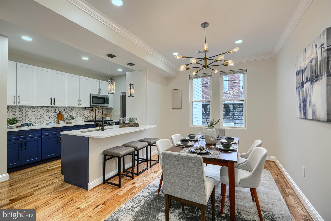
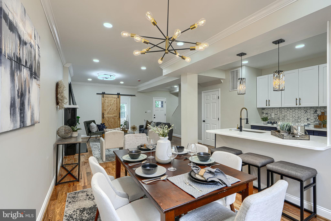
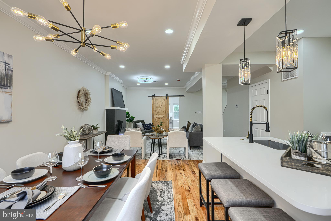
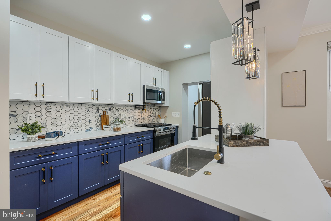
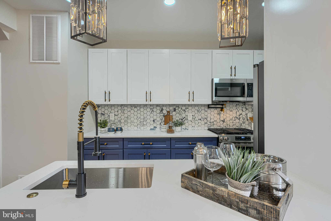
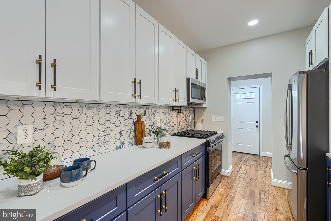
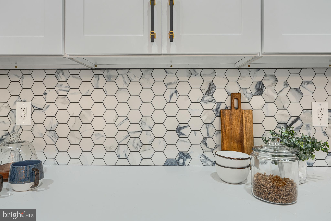
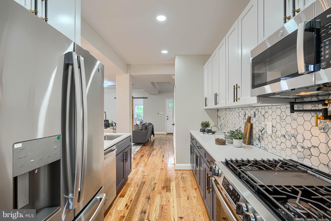
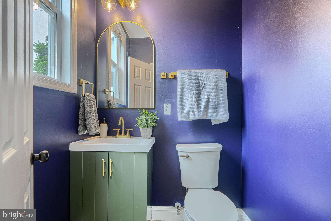
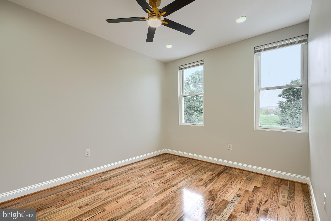
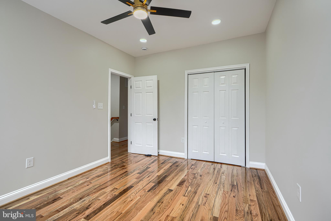
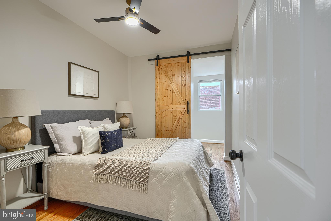
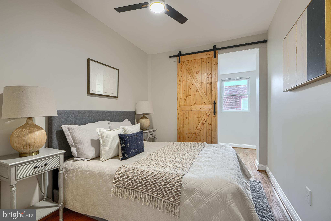
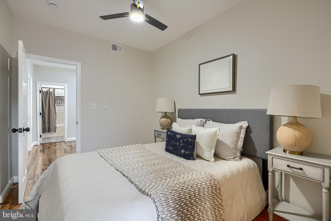
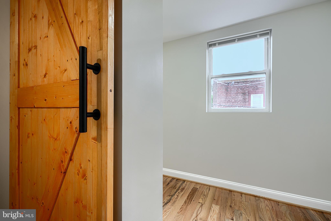
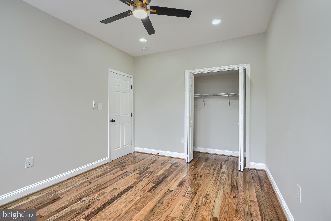
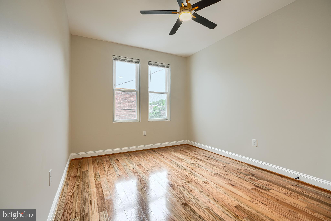
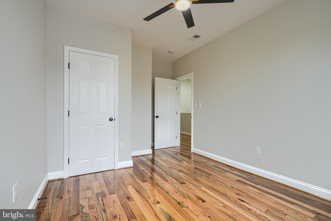
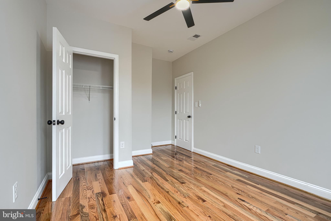
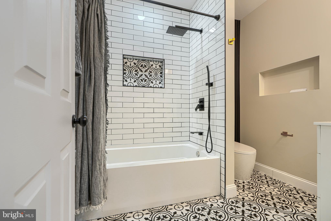
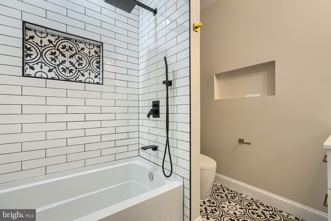
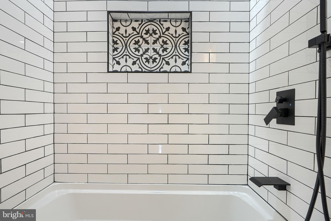
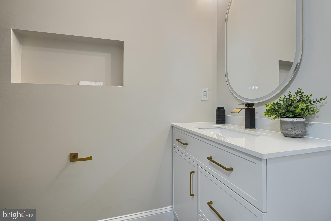
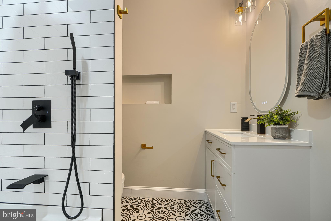
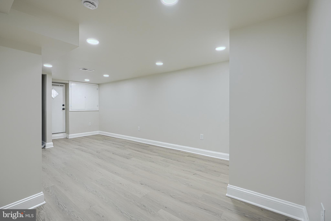
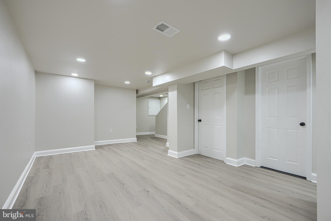
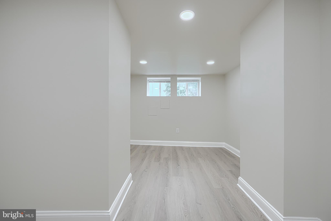
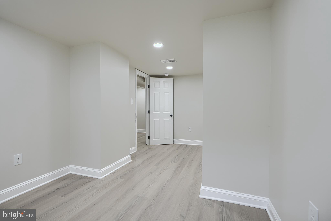
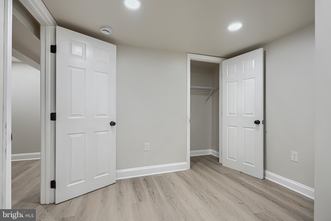
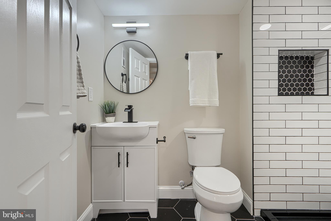
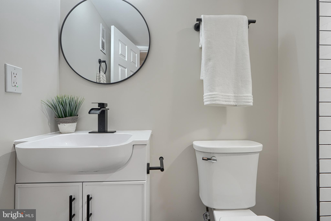
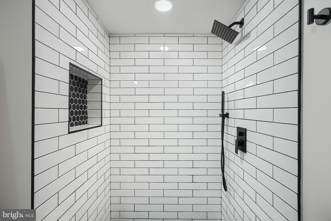
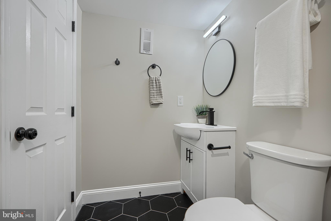
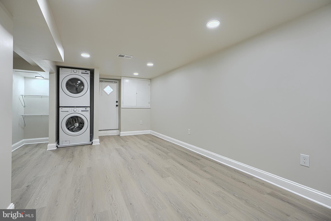
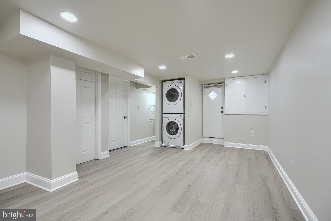
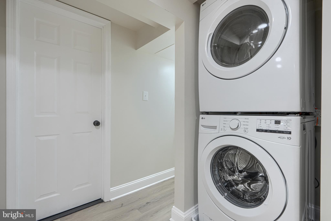
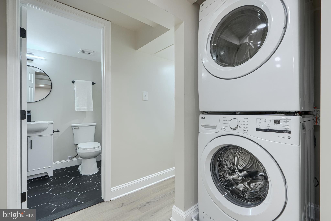
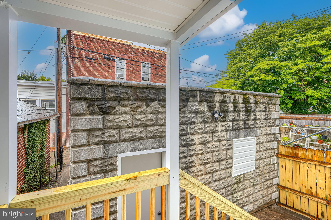
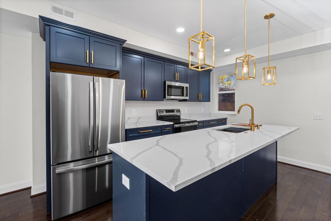
This beautifully reimagined traditional Federal-style rowhome blends classic architectural character with sophisticated contemporary design. The brick facade opens into a main level optimized for both seamless entertaining and quiet productivity. At the front of the home, a light-filled office and sitting area features elegant barn doors, offering the flexibility of complete privacy or an effortless connection to the main living space. Moving inward, a widened staircase enhances the home's spacious feel, leading into the main living pavilion. The bright, open kitchen serves as the heart of the home boasting high-level finishes, custom tile work, stainless chef-grade appliances, and a three-seater island that flows naturally into the dining area. Just beyond the kitchen and powder room, a newly constructed walkout porch and landing provides a perfect transition to the rear exterior. The upper level acts as a private sanctuary, hosting three well-lit, moderately large bedrooms, each equipped with dedicated closet space. Serving these rooms is a luxurious bathroom suite adorned with meticulous custom tile work and premium fixtures, making it feel like a spa retreat. Adding incredible versatility to the property, the fully finished basement features a separate open living and recreation area alongside an independent bedroom and full bathroom, creating an ideal layout for guests. Outside, the property includes a detached two-car garage complete with a new roof and remote-controlled door, providing highly coveted, secure parking in the city. Situated in the dynamic 21218 zip code, this residence puts the best of Baltimore within easy reach. The property sits less than one mile from the prestigious Johns Hopkins University Homewood Campus, and only a half-mile from the historic Baltimore City College high school. For outdoor recreation, residents are less than a mile from the expansive Clifton Park and its public golf course, and just over a mile from the scenic Wyman Park Dell and Sherwood Gardens. Culture and entertainment thrive nearby, with the Baltimore Museum of Art located within a mile and a half, and the Waverly Farmers Market just minutes away. The home offers exceptional neighborhood convenience for daily needs, positioned blocks from the Waverly shopping corridor and less than two miles from the Rotunda shopping center, which features a Mom's Organic Market, boutiques, and premier dining options. Culinary enthusiasts will enjoy immediate access to local staples in Charles Village and the nearby multilingual food scene of Remington, both sitting within a five-minute drive. Commuting is effortless with rapid access to Interstate 83 just under two miles away, connecting you directly to Downtown Baltimore and the Inner Harbor in ten minutes, or heading north toward the Baltimore Beltway.
Features & Amenities
Interior
-
Total Bedrooms
4
-
Bathrooms
2
-
1/2 Bathrooms
1
-
Above Grade Finished Area
1360.0
-
Basement YN
YES
-
Cooling YN
YES
-
Cooling
Central Air, Electric
-
Fireplace YN
YES
-
Heating YN
YES
-
Heating
Natural Gas, Forced Air
-
Pet friendly
N/A
Exterior
-
Garage
Yes
-
Garage spaces
2
-
Construction Materials
Brick
-
Parking
Garage Door Opener, On Street, Garage, Detached
-
Pool
No
-
Waterfront YN
NO
-
View
Park/Greenbelt
Area & Lot
-
Lot Size(acres)
0.04
-
Lot Size(square feet)
1800.0
-
Property Type
Residential
-
Property Sub Type
Townhouse
Price
-
Sales Price
$349,000
-
Tax Amount
$3,238
-
Sq. Footage
1, 360
-
Price/SqFt
$256
HOA
-
Association
No
School District
-
Elementary School
N/A
-
Middle School
N/A
-
High School
N/A
Property Features
-
New Construction
NO
-
Foundation Details
Permanent
-
Senior Community YN
NO
-
Sewer
Public Sewer
-
Tax Lot
028
-
Water Source
Public
Schedule a Showing
Showing scheduled successfully.
Mortgage calculator
Estimate your monthly mortgage payment, including the principal and interest, property taxes, and HOA. Adjust the values to generate a more accurate rate.
Your payment
Principal and Interest:
$
Property taxes:
$
HOA fees:
$
Total loan payment:
$
Total interest amount:
$
Location
County
BALTIMORE CITY
Elementary School
Middle School
High School
Listing Courtesy of Robin Hess , EXIT Preferred Realty, LLC
RealHub Information is provided exclusively for consumers' personal, non-commercial use, and it may not be used for any purpose other than to identify prospective properties consumers may be interested in purchasing. All information deemed reliable but not guaranteed and should be independently verified. All properties are subject to prior sale, change or withdrawal. RealHub website owner shall not be responsible for any typographical errors, misinformation, misprints and shall be held totally harmless.

AGENT
Jackie Goodenow
Call Jackie today to schedule a private showing.

* Listings on this website come from the FMLS IDX Compilation and may be held by brokerage firms other than the owner of this website. The listing brokerage is identified in any listing details. Information is deemed reliable but is not guaranteed. If you believe any FMLS listing contains material that infringes your copyrighted work please click here to review our DMCA policy and learn how to submit a takedown request.© 2024 FMLS.
Related Properties
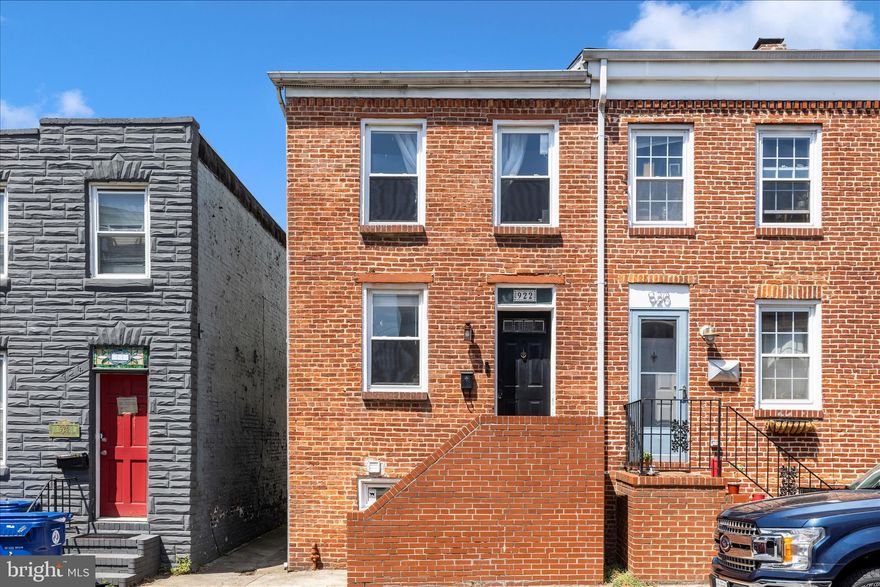
BALTIMORE
922 S DECKER AVENUE
2 Beds
1 Baths
1,144 Sq.Ft.
$339,900
MLS#: MDBA2214834
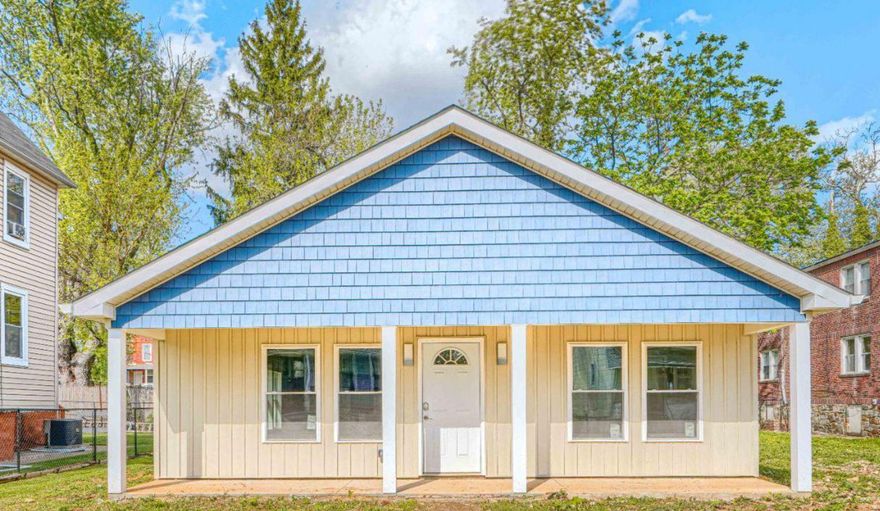
BALTIMORE
5213 WILTON HEIGHTS AVENUE
3 Beds
2 Baths
1,320 Sq.Ft.
$350,000
MLS#: MDBA2211596
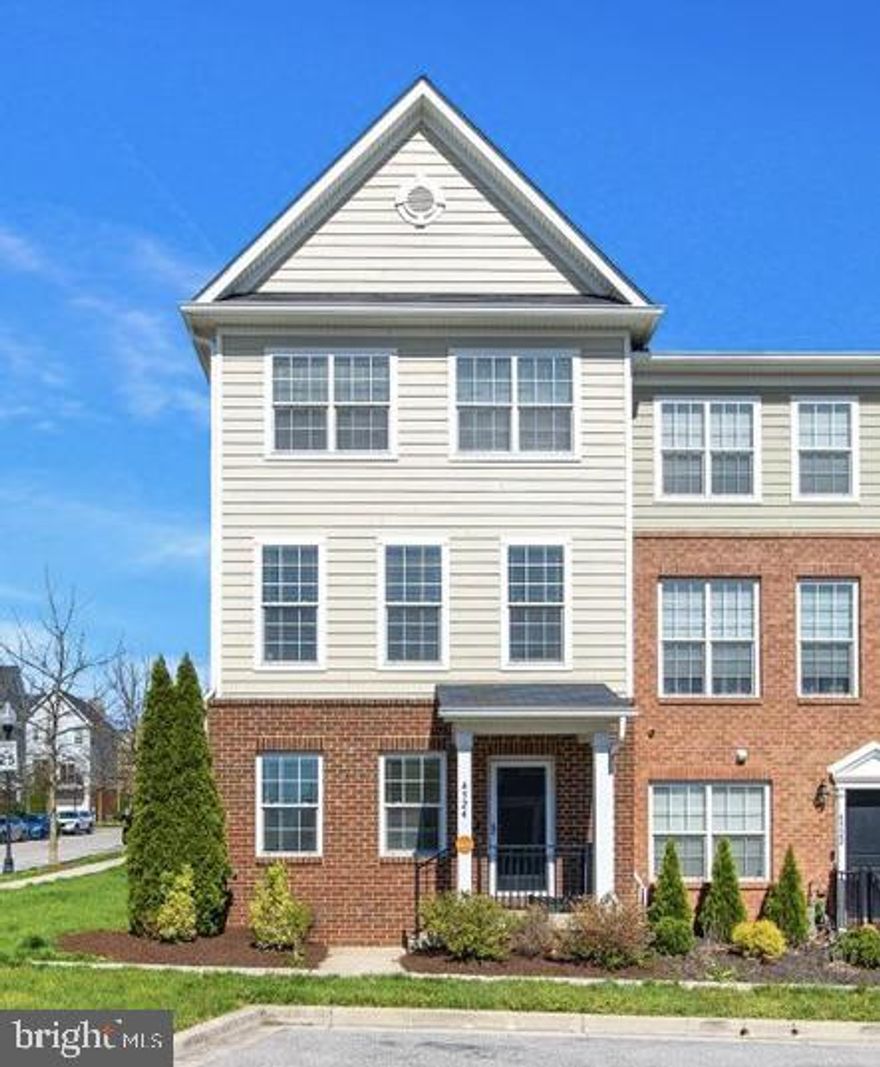
BALTIMORE
4524 BIRCHWOOD DRIVE
4 Beds
2 Baths
1,640 Sq.Ft.
$349,999
MLS#: MDBA2210664
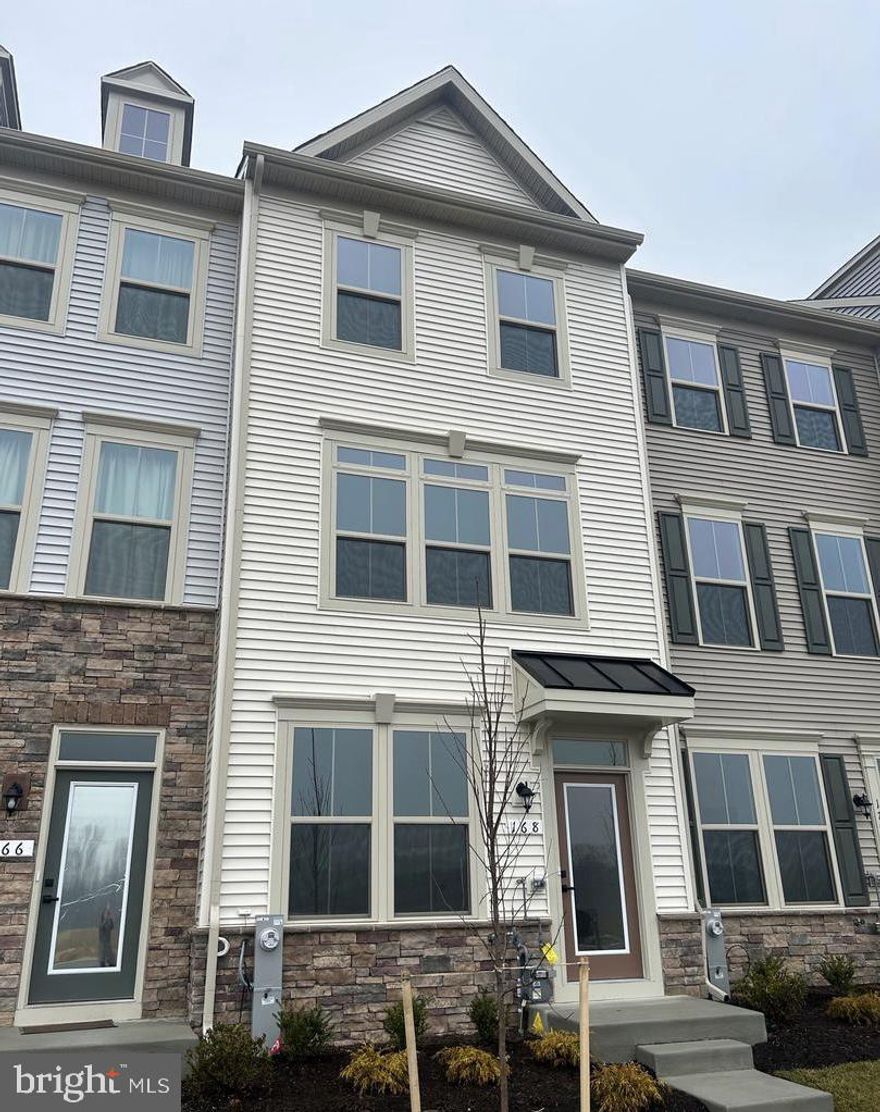
BALTIMORE
168 BETHLEHEM PL
3 Beds
3 Baths
1,920 Sq.Ft.
$405,000
MLS#: MDAA2135598

BALTIMORE
101 N CLINTON STREET
3 Beds
2 Baths
2,900 Sq.Ft.
$325,000
MLS#: MDBA2160878
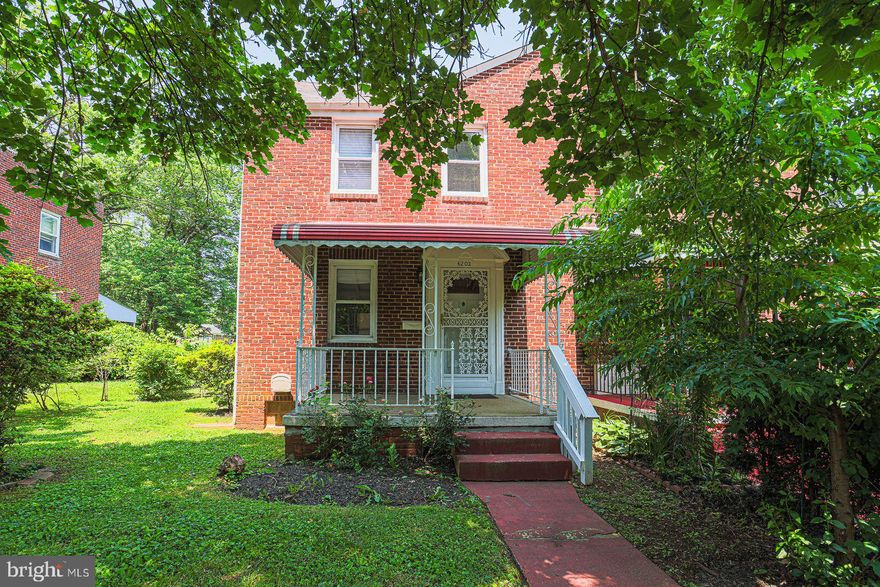
BALTIMORE
6203 HOPETON AVENUE
4 Beds
2 Baths
1,350 Sq.Ft.
$295,000
MLS#: MDBA2172168
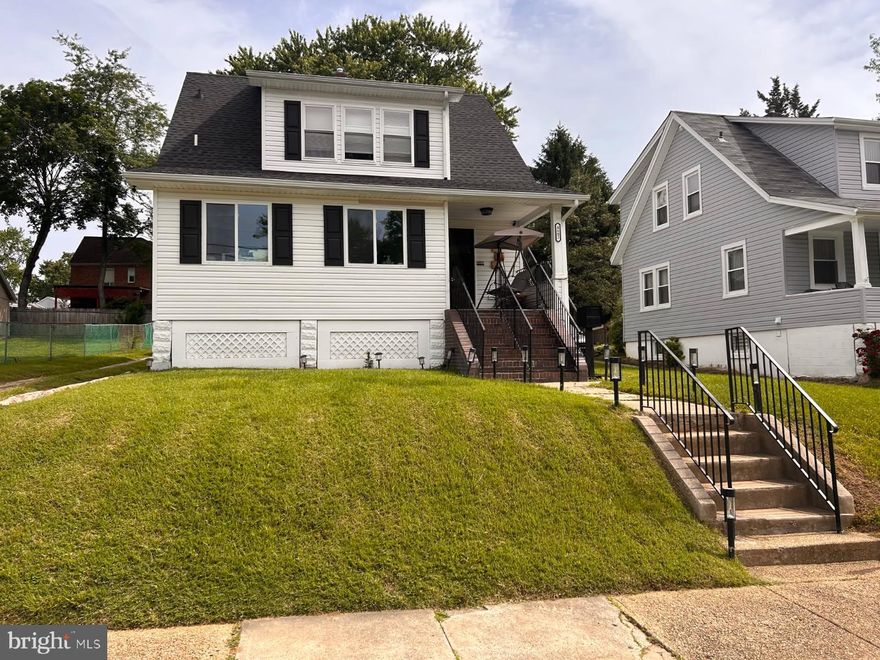
BALTIMORE
4602 GLENARM AVENUE
5 Beds
2 Baths
1,816 Sq.Ft.
$380,000
MLS#: MDBA2210498
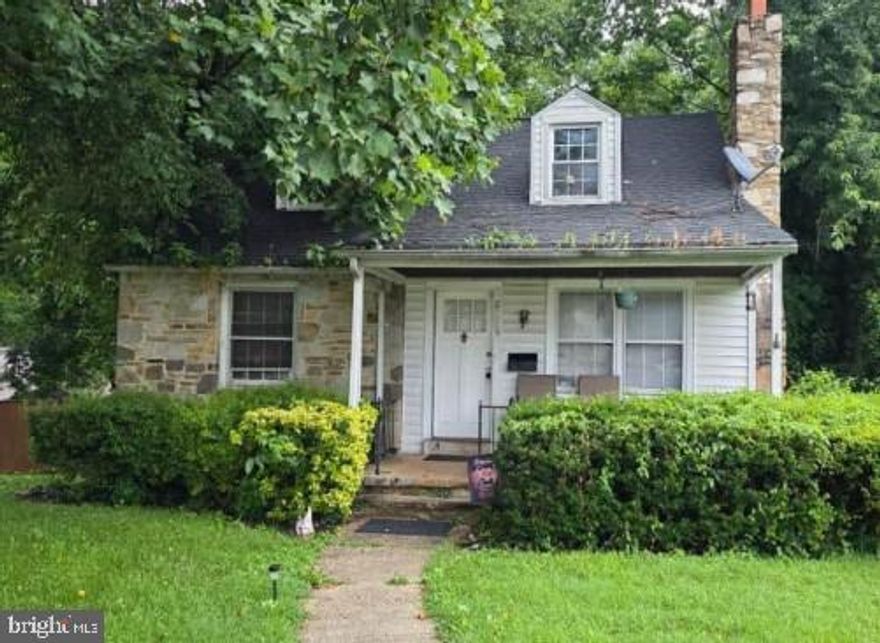
BALTIMORE
2229 SOUTHLAND ROAD
3 Beds
1 Baths
1,802 Sq.Ft.
$286,000
MLS#: MDBC2133590
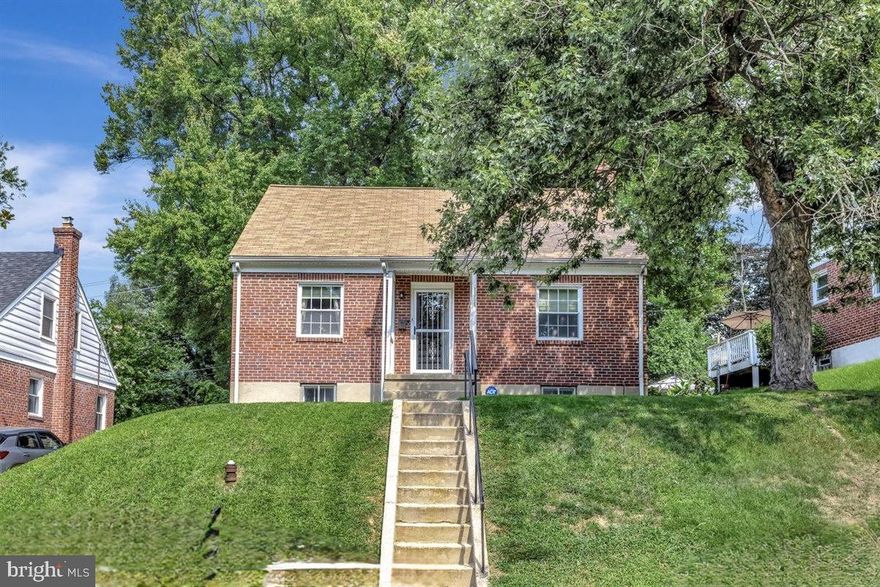
BALTIMORE
6008 ALTA AVENUE
5 Beds
3 Baths
1,296 Sq.Ft.
$300,000
MLS#: MDBA2205164
BALTIMORE
532 N CARROLLTON AVENUE
4 Beds
3 Baths
2,700 Sq.Ft.
$410,000
MLS#: MDBA2210234
.png)