Features & Amenities

Interior

  • Total Bedrooms

    2

  • Bathrooms

    2

  • Above Grade Finished Area

    1104.0

  • Basement YN

    YES

  • Cooling YN

    NO

  • Cooling

    None

  • Fireplace YN

    YES

  • Heating YN

    YES

  • Heating

    Electric, Forced Air

  • Main Level Bedrooms

    2

  • Pet friendly

    N/A

Exterior

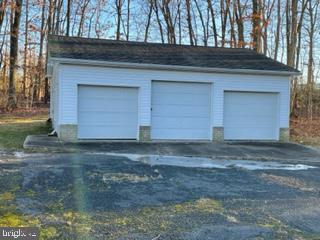
  • Garage

    Yes

  • Garage spaces

    6

  • Construction Materials

    Frame

  • Parking

    Detached

  • Pool

    No

  • Waterfront YN

    NO

Area & Lot

  • Lot Features

    Wooded, Front Yard

  • Lot Size(acres)

    1.78

  • Lot Size(square feet)

    77,537

  • Property Type

    Residential

  • Property Sub Type

    Single Family Residence

  • Architectural Style

    Raised Ranch/Rambler

Price

  • Sales Price

    $139,900

  • Tax Amount

    $1,348

  • Sq. Footage

    1,104

  • Price/SqFt

    $126

HOA

  • Association

    No

School District

  • Elementary School

    N/A

  • Middle School

    N/A

  • High School

    JOPPATOWNE

Property Features

  • Foundation Details

    Permanent, Concrete Perimeter

  • Senior Community YN

    NO

  • Sewer

    Public Sewer

  • Water Source

    Public

Schedule a Showing

Showing scheduled successfully.

<
>
IN PERSON
VIA CHAT

What is 3 + 4 ?


Mortgage calculator

Estimate your monthly mortgage payment, including the principal and interest, property taxes, and HOA. Adjust the values to generate a more accurate rate.

Your payment

Principal and Interest:

$

Property taxes:

$

HOA fees:

$

Total loan payment:

$

Total interest amount:

$

Location

County

HARFORD

Elementary School

Middle School

High School

JOPPATOWNE

Listing Courtesy of Gina M Gargeu, Century 21 Downtown

RealHub Information is provided exclusively for consumers' personal, non-commercial use, and it may not be used for any purpose other than to identify prospective properties consumers may be interested in purchasing. All information deemed reliable but not guaranteed and should be independently verified. All properties are subject to prior sale, change or withdrawal. RealHub website owner shall not be responsible for any typographical errors, misinformation, misprints and shall be held totally harmless.

Agent Jackie Goodenow

Salesperson, Realtor

Jackie Goodenow

Call Jackie today to schedule a private showing.


* Listings on this website come from the FMLS IDX Compilation and may be held by brokerage firms other than the owner of this website. The listing brokerage is identified in any listing details. Information is deemed reliable but is not guaranteed. If you believe any FMLS listing contains material that infringes your copyrighted work please review our DMCA policy and learn how to submit a takedown request.© 2024 FMLS.
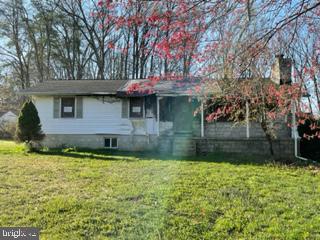
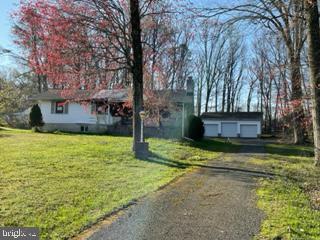
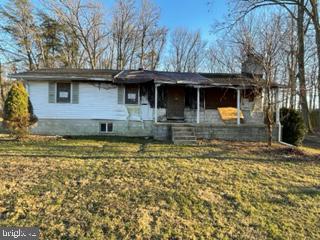
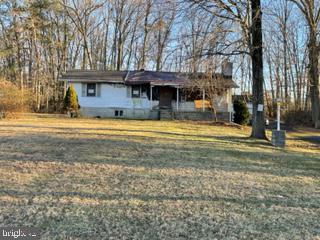
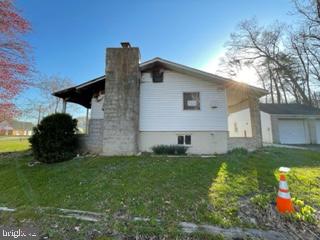
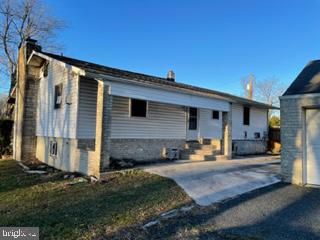
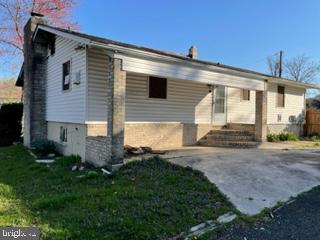
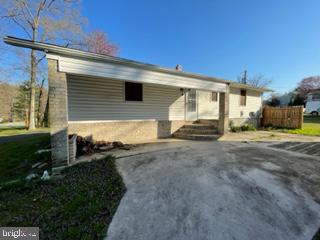
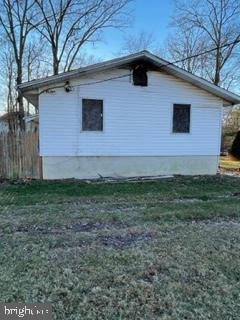
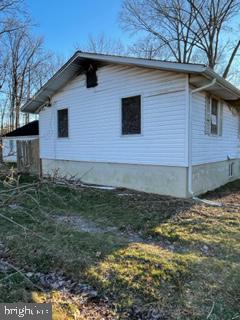
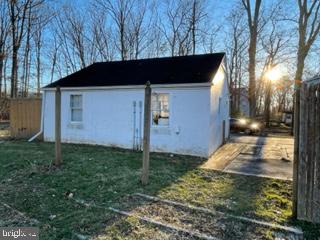
Wonderful opportunity to own this rancher home in the neighborhood of Joppatowne. Home is located in an private expansive lot that is approximately 1.78 acres with detached garage. The patio in the rear is great for outdoor activities and entertainment.  A convenient location. Near schools, local markets and major routes.

415 TRIMBLE ROAD

Message successfully sent.

What would you like to know?

What is 3 + 4 ?

I agree to receive email communication and understand I can unsubscribe at any time.

I agree to be contacted by Charis Realty Group - Christine Issler, Broker via call, email, and text for real estate services. To opt out, you can reply 'stop' at any time or reply 'help' for assistance. You can also click the unsubscribe link in the emails. Message and data rates may apply. Message frequency may vary. Privacy Policy

Related Properties

New on site 3 days ago
List price is opening bid at online auction to be conducted on auctioneer's website. Online Auction Only! Bidding begins Thursday, November 12, 2026, and ends Tuesday, November 17, 2026 at 12:30 PM. 
CALLING ALL BUYERS!
Presenting 607-B Dembytown Road 
Discover the possibilities with this expanded ranch-style residence, ideally situated in the desirable Joppatowne community of Harford County!

Featuring numerous updates throughout, this detached home pairs improved finishes with a versatile layout offering 4 bedrooms and 1.5 bathrooms. The traditional floor plan includes a living room, dining room, and beautifully appointed island kitchen. Two bedrooms are conveniently located on the main level, with two additional bedrooms upstairs. Laminate wood-style flooring extends throughout the main living areas and main-level bedrooms.

Additional highlights include a sunroom, side deck, and detached garage featuring a workshop, additional kitchen area, and ample storage space. The property is further complemented by a separate storage shed, generous yard space, and paved off-street parking.

Enjoy the convenience of the desirable Joppatowne location, with nearby shopping, dining, and everyday amenities. Outdoor enthusiasts will appreciate the proximity to Mariner Point Park, offering waterfront recreation, scenic trails, fishing, and boating opportunities. Convenient access to Route 40 and I-95 provides connectivity to surrounding Harford County communities and the greater Baltimore metropolitan area.

Serviced by public water and sewer, this property offers flexibility, functionality, and plenty of potential for its next owner. Bring your vision, create lasting memories, and explore the possibilities!

Property Features
• 4 Bedrooms
• 1.5 Bathrooms
• Sun-Room
• 2 Levels of Living Space
• Garage with workspace and kitchen/storage area
• Ample Yard Space
• Detached Shed 
• Public water and sewer
• 1.20± Acre Lot
• Numerous Upgrades

Note: Any items in property do not convey. Sellers will be removing outstanding items.

Buyer to conduct all due diligence regarding zoning, permitted uses, build-ability, utilities, access, setbacks, environmental conditions, subdivision potential, and all applicable Harford County requirements. Buyer is responsible for independently verifying all information and determining the property’s suitability for their intended use. 

The information contained herein was obtained from sources deemed to be reliable, but is offered for informational purposes only. Neither the auctioneer, co-listing broker or the owner make any representations or warranties with respect to the accuracy of information.
#MDHR2061704

JOPPA

607-B DEMBYTOWN ROAD

4 Beds

1 Baths

1,910 Sq.Ft.

$150,000

MLS#: MDHR2061704

Send a message

Message successfully sent.

Your message

What is 3 + 4 ?

Reason for contacting?

I agree to receive email communication and understand I can unsubscribe at any time.

I agree to be contacted by Charis Realty Group - Christine Issler, Broker via call, email, and text for real estate services. To opt out, you can reply 'stop' at any time or reply 'help' for assistance. You can also click the unsubscribe link in the emails. Message and data rates may apply. Message frequency may vary. Privacy Policy

Sign Out

Virtual Assistant

Would you like to take the next step with this property? We can help you schedule a showing or virtual tour, or send you more details.

Yes, I would like more information.

Thank You for Your Reply, One of Our Agents will contact you as soon as possible

No, maybe later.

Thank you, you can always contact me via email, phone number or through the contact form.

Realhub AI

Lucy - Your AI-Powered Realtor

Update Your Temporary Password

Personalize your search

Enter your email and we'll notify you immediately when new listings match what you're looking for.

or enter email address

Already have an account ? Login here

Continue your home search

I agree to receive communications and understand I can unsubscribe at any time.

I agree to be contacted by Charis Realty Group - Christine Issler, Broker via call, email, and text for real estate services. To opt out, you can reply 'stop' at any time or reply 'help' for assistance. You can also click the unsubscribe link in the emails. Message and data rates may apply. Message frequency may vary. Privacy Policy

Already have an account ? Login here

We use cookies

We use cookies primarily for analytics to enhance your experience. By accepting, you agree to our use of these cookies. You can manage your preferences or learn more about our cookies policy.