


Property
Beds
3
Full Baths
1
1/2 Baths
1
Year Built
1993
Sq.Footage
1,620
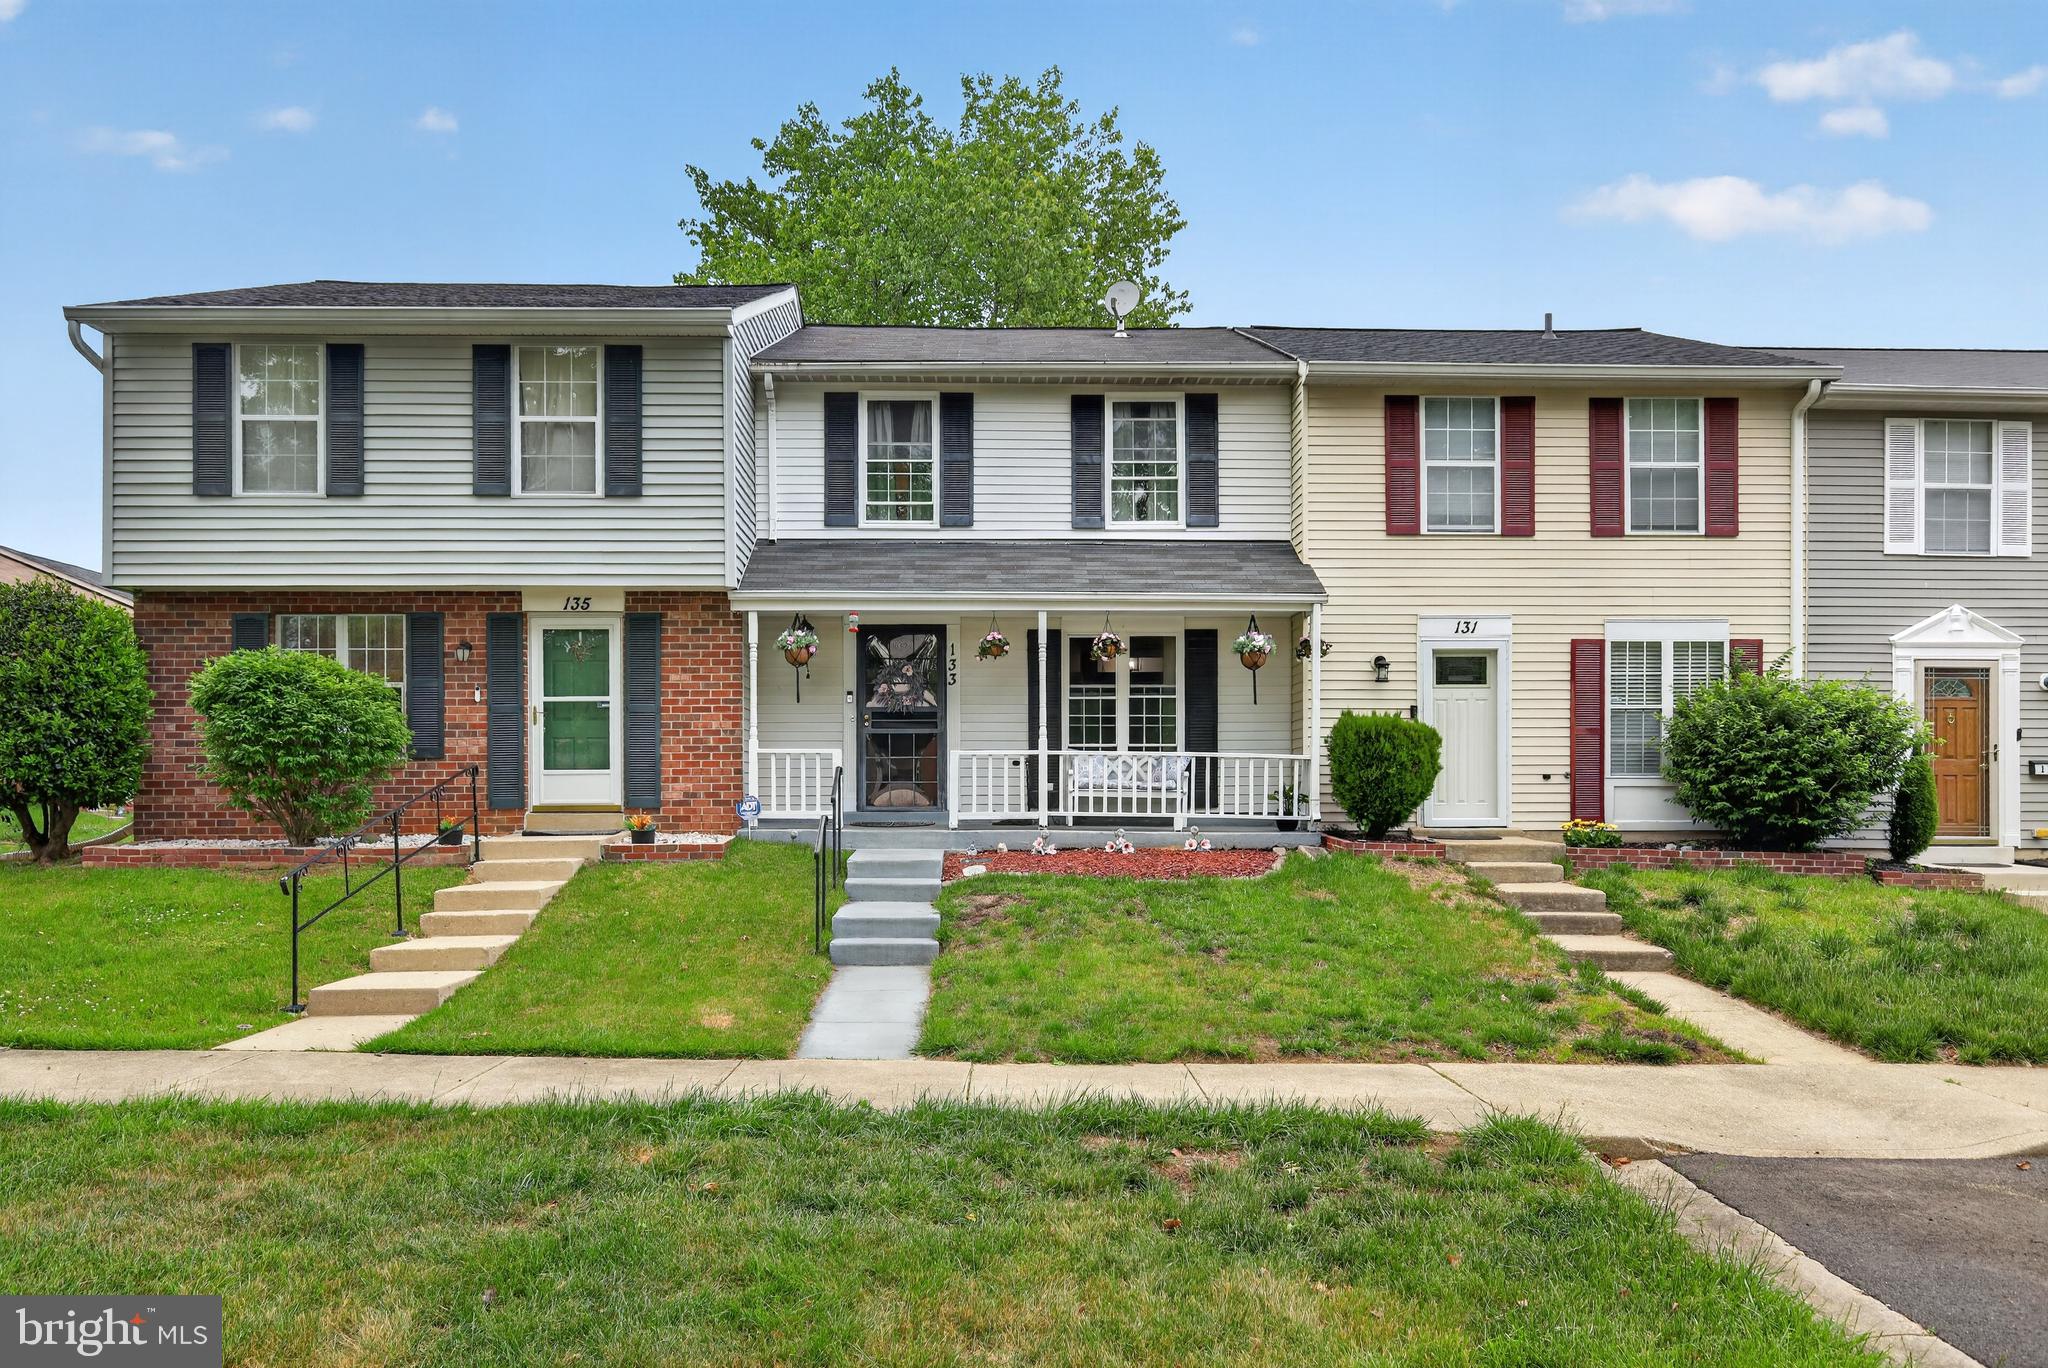
Nestled in the charming Kings Grant community, this contemporary townhouse offers a perfect blend of comfort and modern living. With three spacious bedrooms and one and a half baths, this home is designed for both relaxation and entertaining. The open floor plan seamlessly connects the kitchen, featuring ample table space, to the inviting dining and living areas, creating a warm atmosphere for gatherings. Major renovations have enhanced the home's appeal, including updated appliances such as a dishwasher, microwave, and electric oven/range, ensuring that your culinary adventures are a delight. Cozy up by the fireplace during cooler evenings, or enjoy the natural light streaming through double-pane windows. The attached garage provides convenient parking and additional storage, while the low-maintenance exterior, clad in durable vinyl siding, allows you to spend more time enjoying the community. Kings Grant is not just a place to live; it's a vibrant neighborhood with access to excellent schools, beautiful parks, and essential public services. Enjoy leisurely strolls in nearby green spaces or take advantage of community events that foster a sense of belonging. This home is more than just a property; it's a gateway to a lifestyle filled with comfort, convenience, and community spirit. Experience the warmth and charm of Kings Grant today!
Features & Amenities
Interior
-
Other Interior Features
Open Floorplan
-
Total Bedrooms
3
-
Bathrooms
1
-
1/2 Bathrooms
1
-
Above Grade Finished Area
1620.0
-
Basement YN
NO
-
Cooling YN
YES
-
Cooling
Central Air, Electric
-
Fireplace YN
YES
-
Heating YN
YES
-
Heating
Electric, Heat Pump
-
Pet friendly
N/A
Exterior
-
Garage
Yes
-
Garage spaces
1
-
Construction Materials
Vinyl Siding
-
Parking
Garage, Attached
-
Pool
No
-
Waterfront YN
NO
Area & Lot
-
Lot Size(acres)
0.04
-
Lot Size(square feet)
1,700
-
Property Type
Residential
-
Property Sub Type
Townhouse
-
Architectural Style
Contemporary
Price
-
Sales Price
$374,900
-
Tax Amount
$4,992
-
Sq. Footage
1,620
-
Price/SqFt
$231
HOA
-
Association
YES
-
Association Fee
$102.65
-
Association Fee Frequency
Monthly
-
Association Fee Includes
N/A
School District
-
Elementary School
N/A
-
Middle School
N/A
-
High School
DR. HENRY A. WISE, JR. HIGH
Property Features
-
New Construction
NO
-
Foundation Details
Slab
-
Senior Community YN
NO
-
Sewer
Public Sewer
-
Tax Lot
309
-
Water Source
Public
Schedule a Showing
Showing scheduled successfully.
Mortgage calculator
Estimate your monthly mortgage payment, including the principal and interest, property taxes, and HOA. Adjust the values to generate a more accurate rate.
Your payment
Principal and Interest:
$
Property taxes:
$
HOA fees:
$
Total loan payment:
$
Total interest amount:
$
Location
County
PRINCE GEORGES
Elementary School
Middle School
High School
DR. HENRY A. WISE, JR. HIGH
Listing Courtesy of Arthur P Mcintye, EXIT First Realty
RealHub Information is provided exclusively for consumers' personal, non-commercial use, and it may not be used for any purpose other than to identify prospective properties consumers may be interested in purchasing. All information deemed reliable but not guaranteed and should be independently verified. All properties are subject to prior sale, change or withdrawal. RealHub website owner shall not be responsible for any typographical errors, misinformation, misprints and shall be held totally harmless.

Salesperson, Realtor
Jackie Goodenow
Call Jackie today to schedule a private showing.

* Listings on this website come from the FMLS IDX Compilation and may be held by brokerage firms other than the owner of this website. The listing brokerage is identified in any listing details. Information is deemed reliable but is not guaranteed. If you believe any FMLS listing contains material that infringes your copyrighted work please click here to review our DMCA policy and learn how to submit a takedown request.© 2024 FMLS.
Related Properties
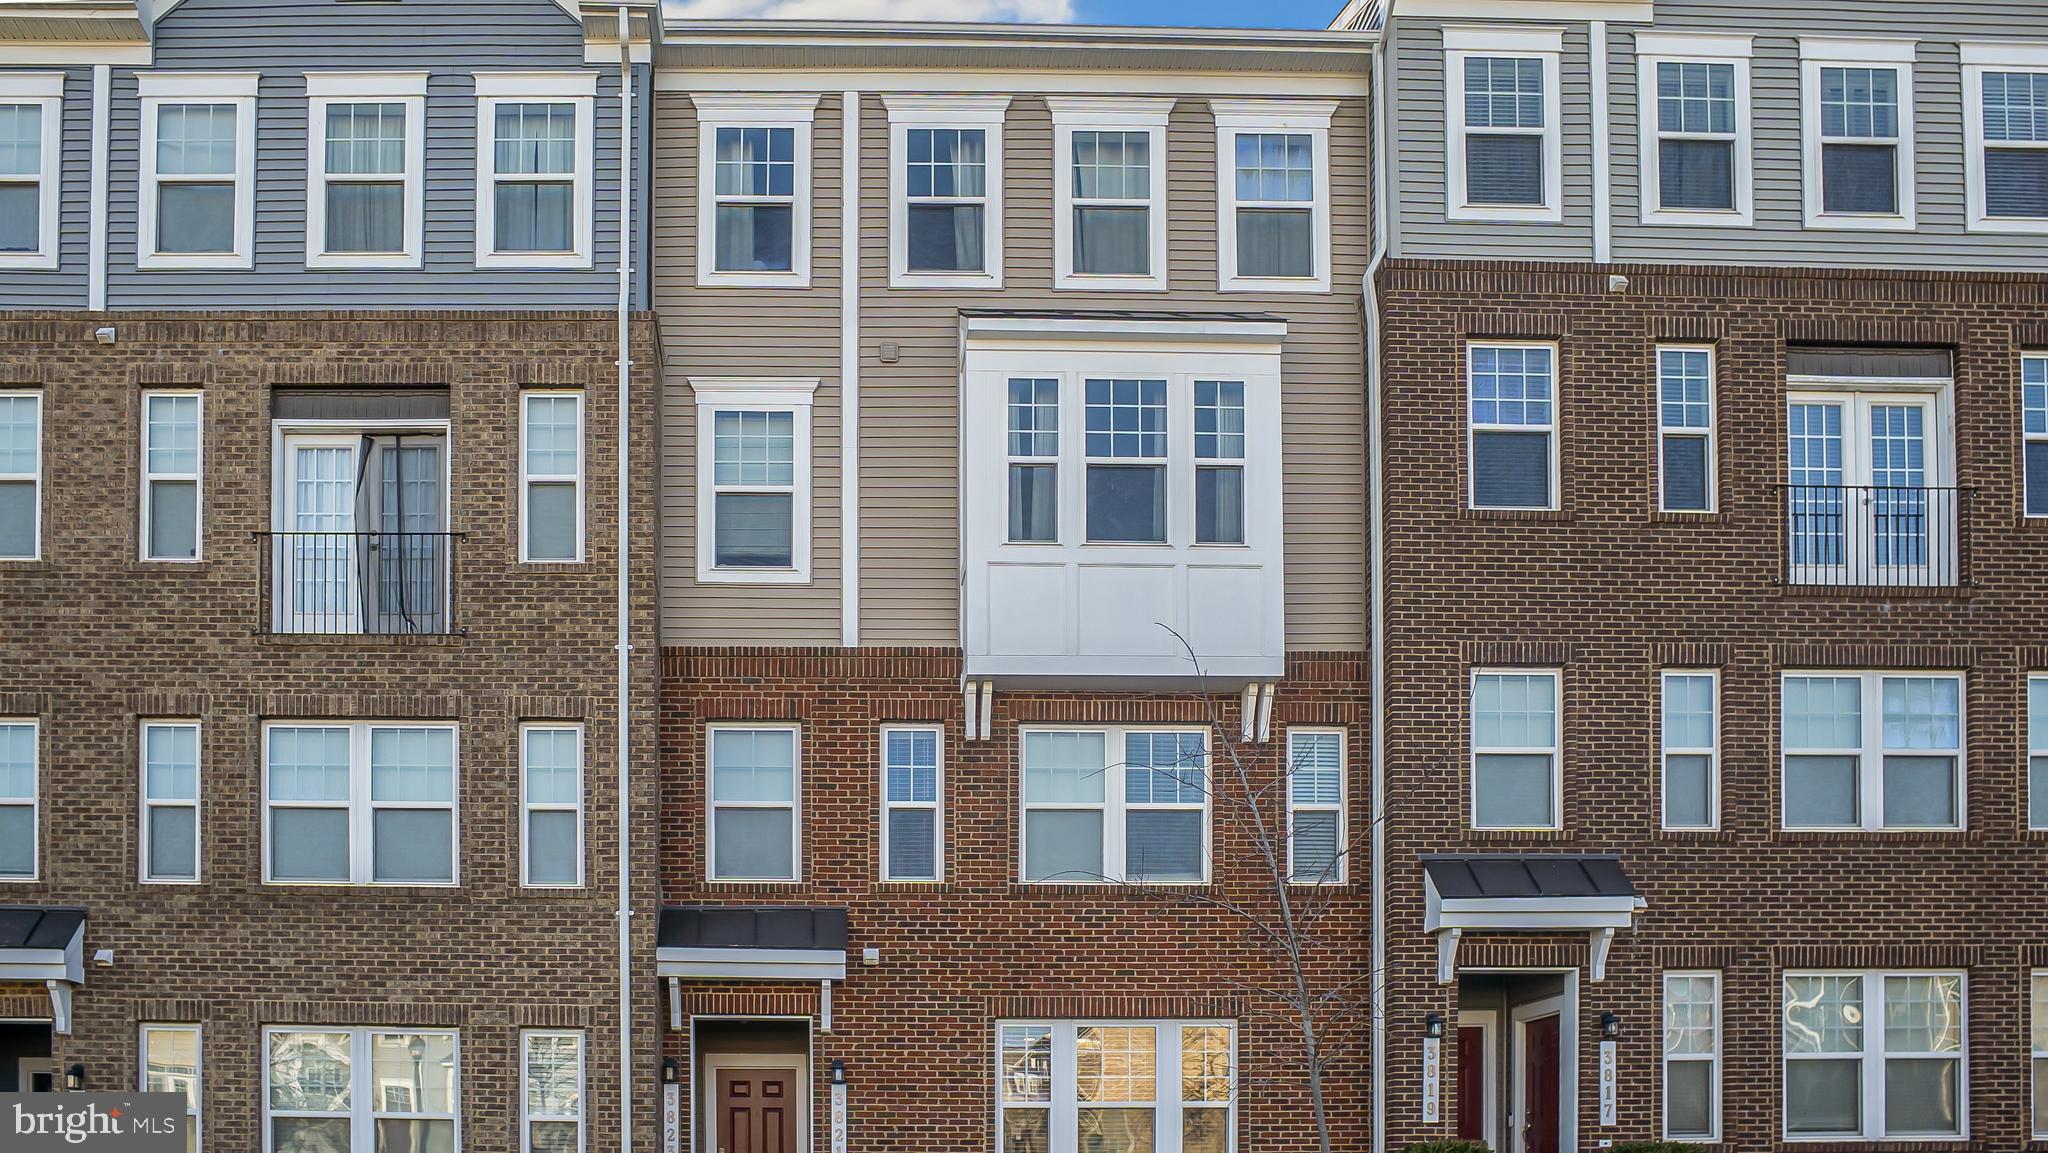
UPPER MARLBORO
3821 RICHMOND RUN 141
2 Beds
2 Baths
1,685 Sq.Ft.
$385,000
MLS#: MDPG2199756
UPPER MARLBORO
160 JOYCETON TERRACE
4 Beds
3 Baths
1,408 Sq.Ft.
$380,000
MLS#: MDPG2198370
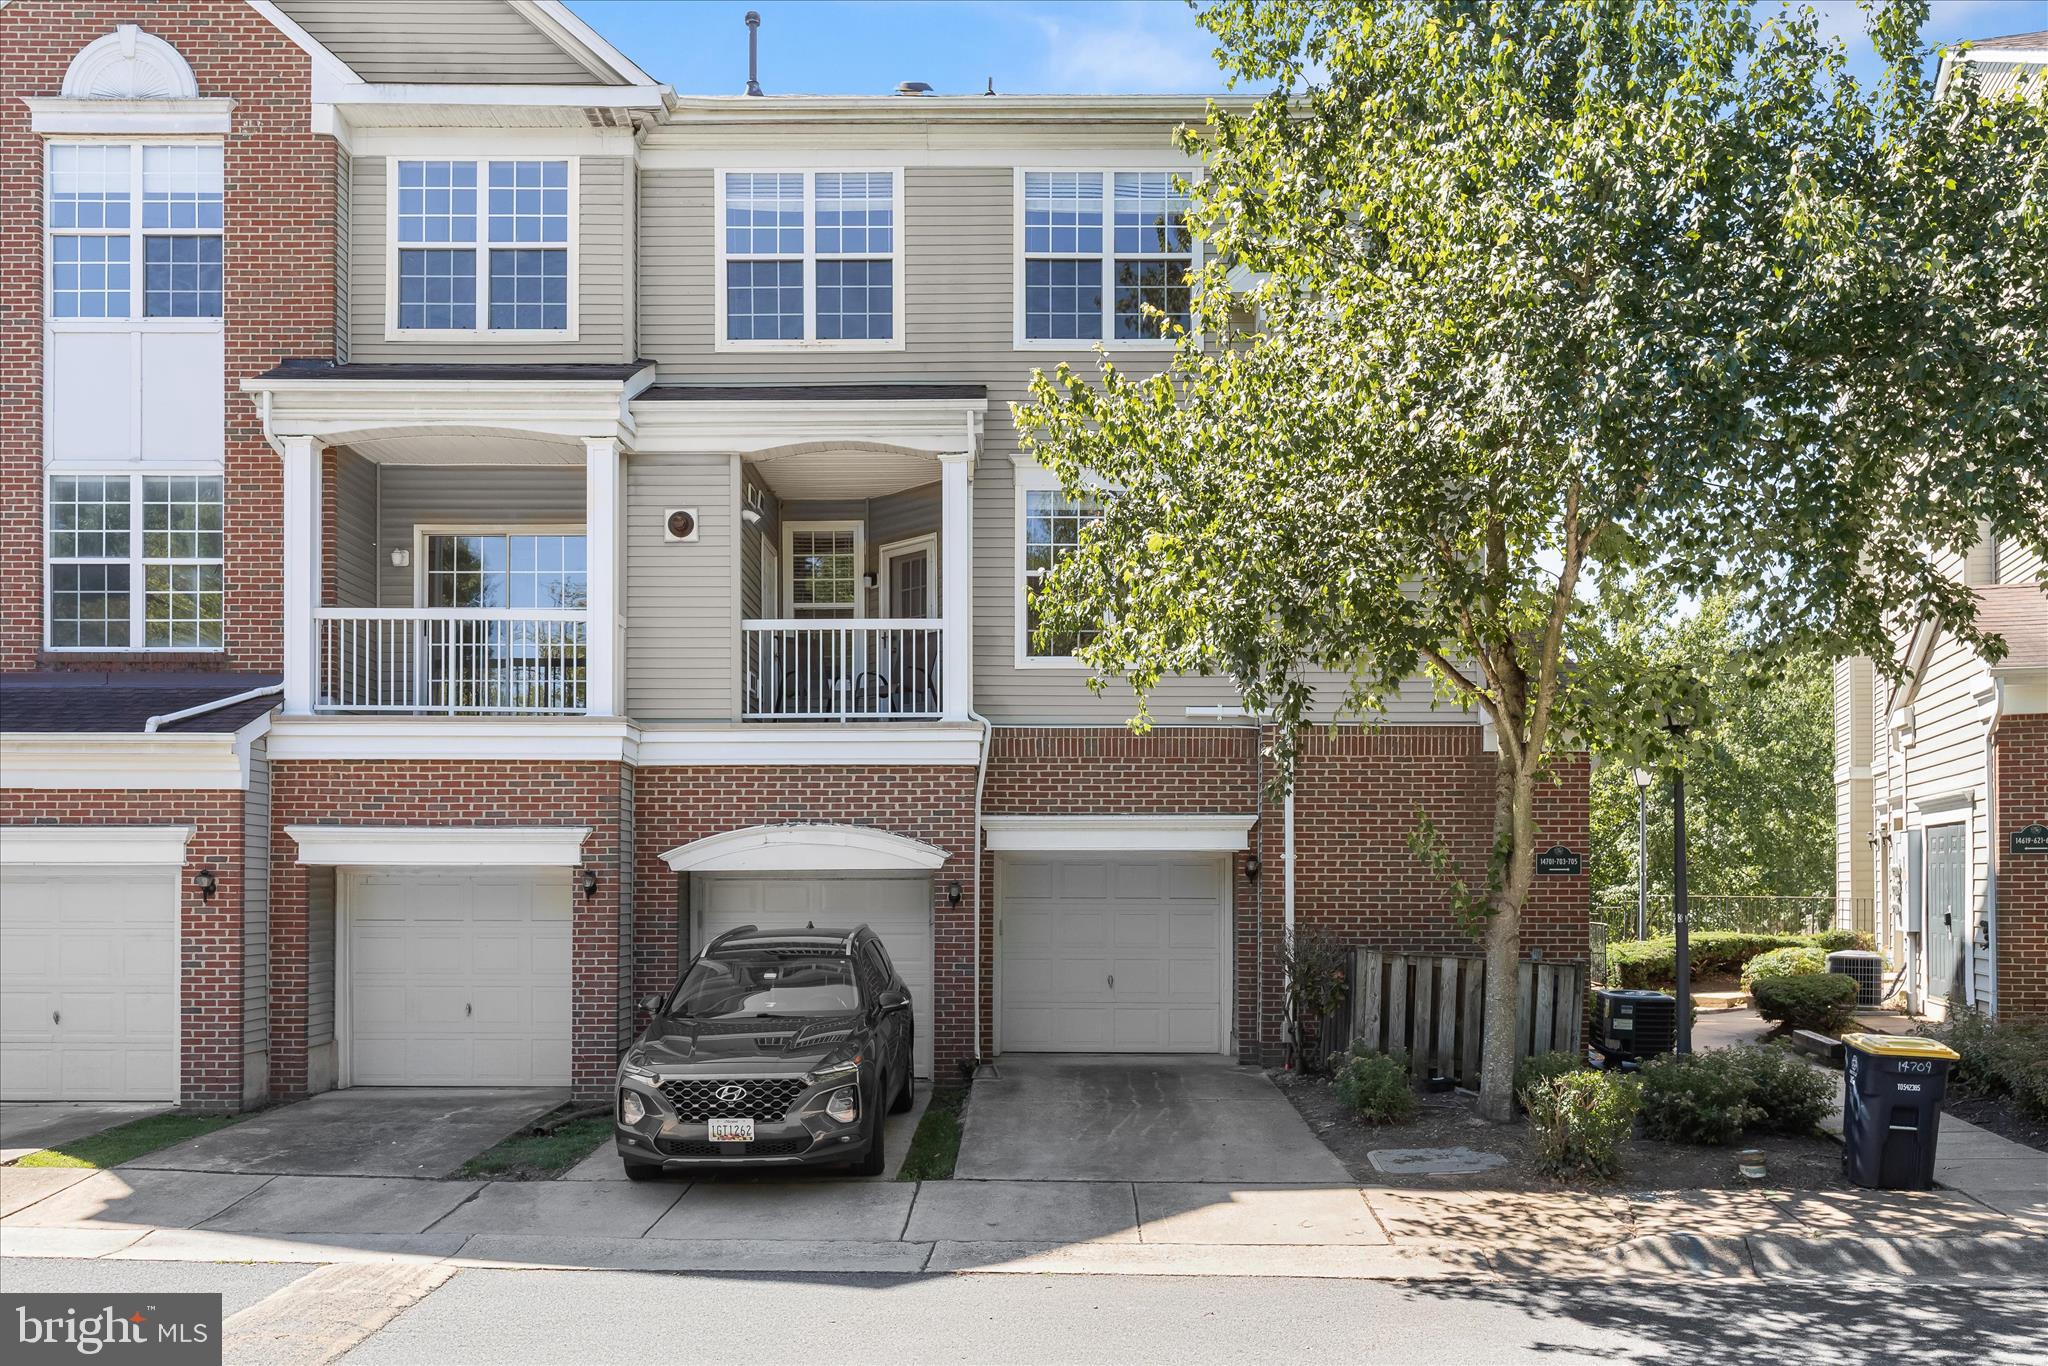
UPPER MARLBORO
14705 HAMPSHIRE HALL COURT 203
2 Beds
2 Baths
1,568 Sq.Ft.
$309,900
MLS#: MDPG2206928

UPPER MARLBORO
4700 MIMSEY ROAD
3 Beds
2 Baths
816 Sq.Ft.
$429,900
MLS#: MDPG2215224
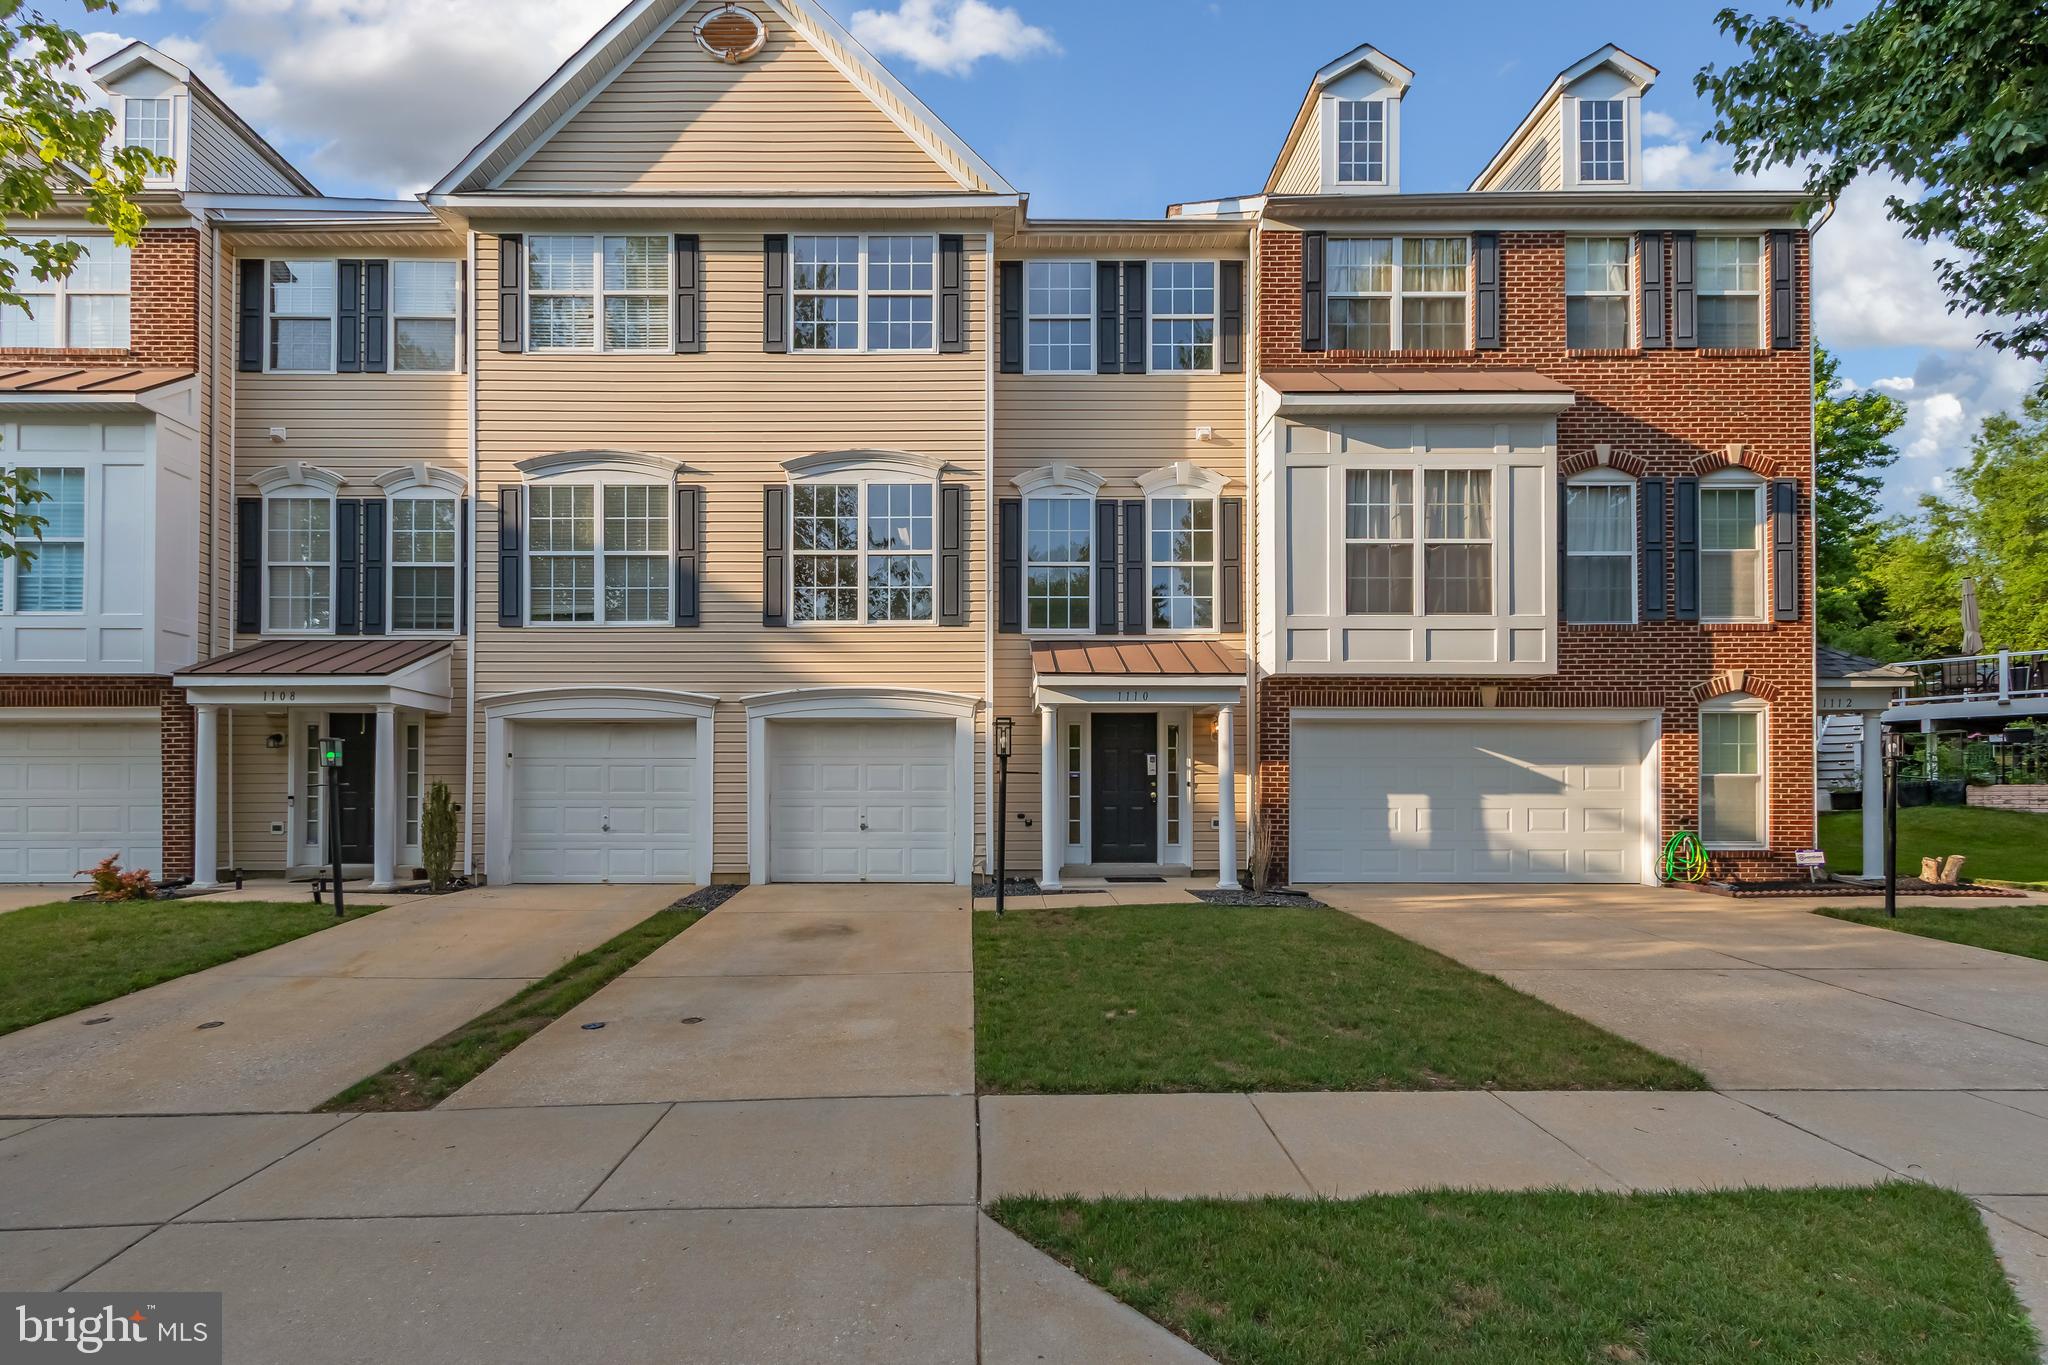
UPPER MARLBORO
1110 BLUE WING TERRACE
3 Beds
3 Baths
2,768 Sq.Ft.
$409,900
MLS#: MDPG2209666

UPPER MARLBORO
9709 WOODYARD CIRCLE
4 Beds
3 Baths
2,112 Sq.Ft.
$428,813
MLS#: MDPG2197030
UPPER MARLBORO
133 KETTERING DRIVE
3 Beds
1 Baths
1,120 Sq.Ft.
$315,000
MLS#: MDPG2202932

UPPER MARLBORO
12250 OPEN VIEW LANE 811
2 Beds
2 Baths
1,570 Sq.Ft.
$354,000
MLS#: MDPG2215058

UPPER MARLBORO
12005 DULEY STATION ROAD
3 Beds
1 Baths
1,443 Sq.Ft.
$300,000
MLS#: MDPG2215102

UPPER MARLBORO
8209 ROSARYVILLE ROAD
4 Beds
3 Baths
2,392 Sq.Ft.
$449,000
MLS#: MDPG2215128
.png)