Features & Amenities

Interior

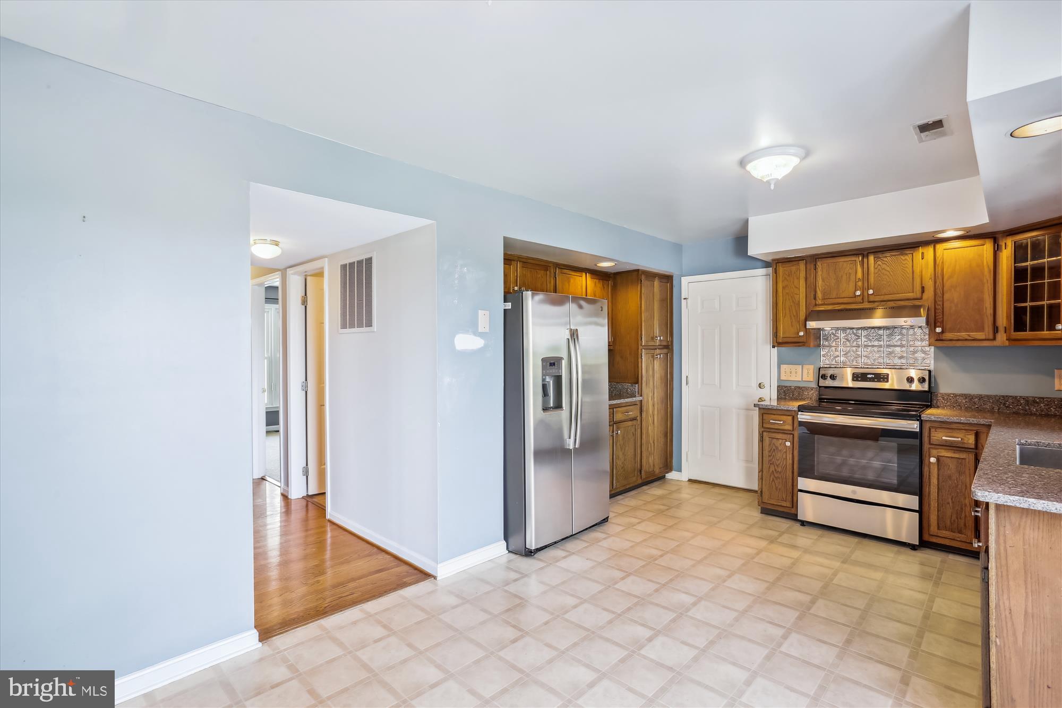
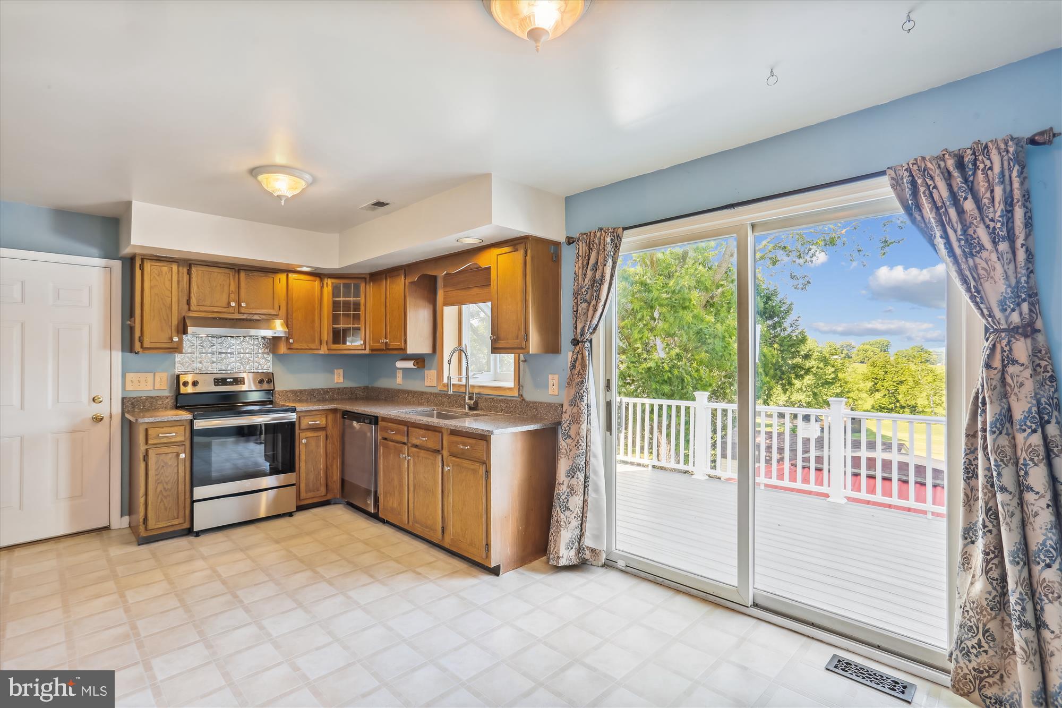
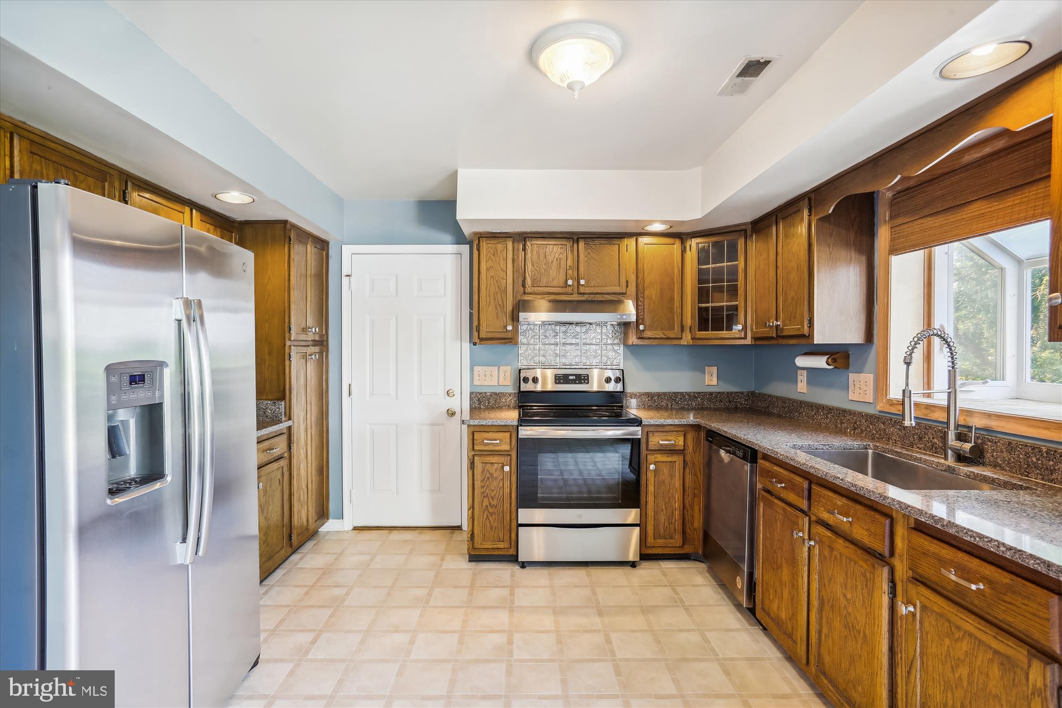
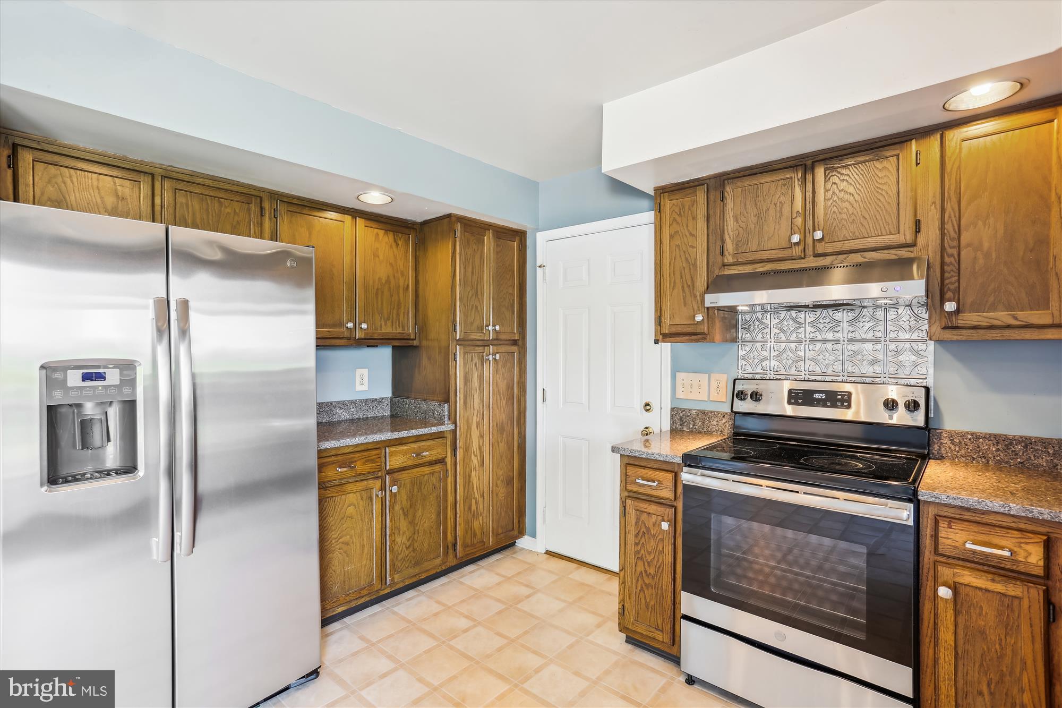
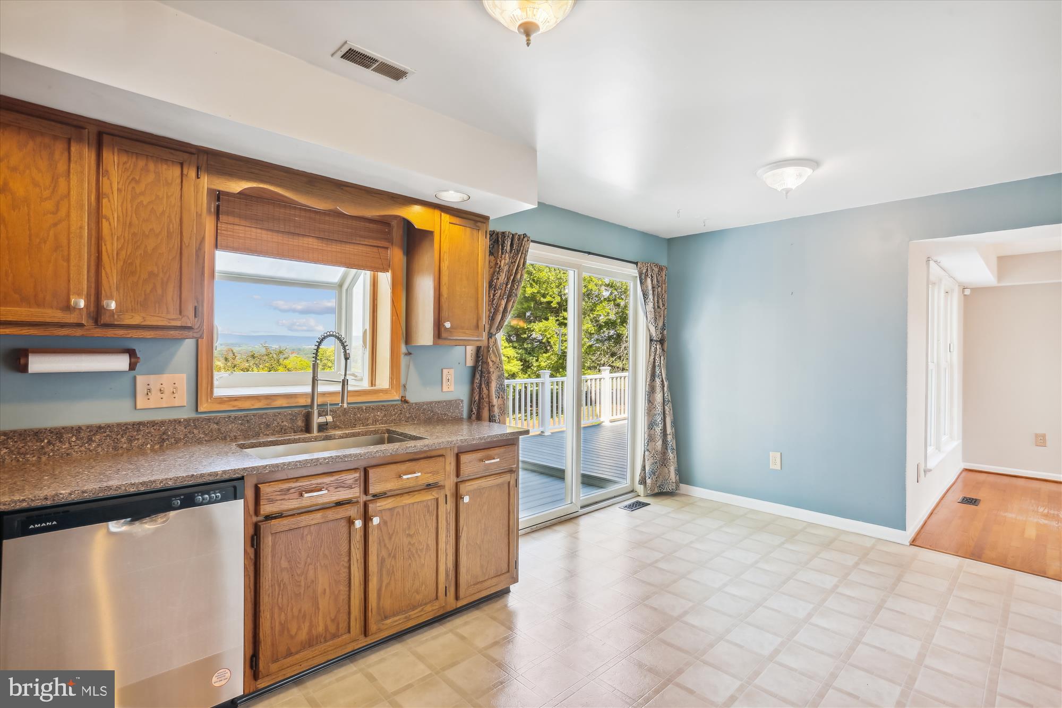
  • Other Interior Features

    Eat-in Kitchen

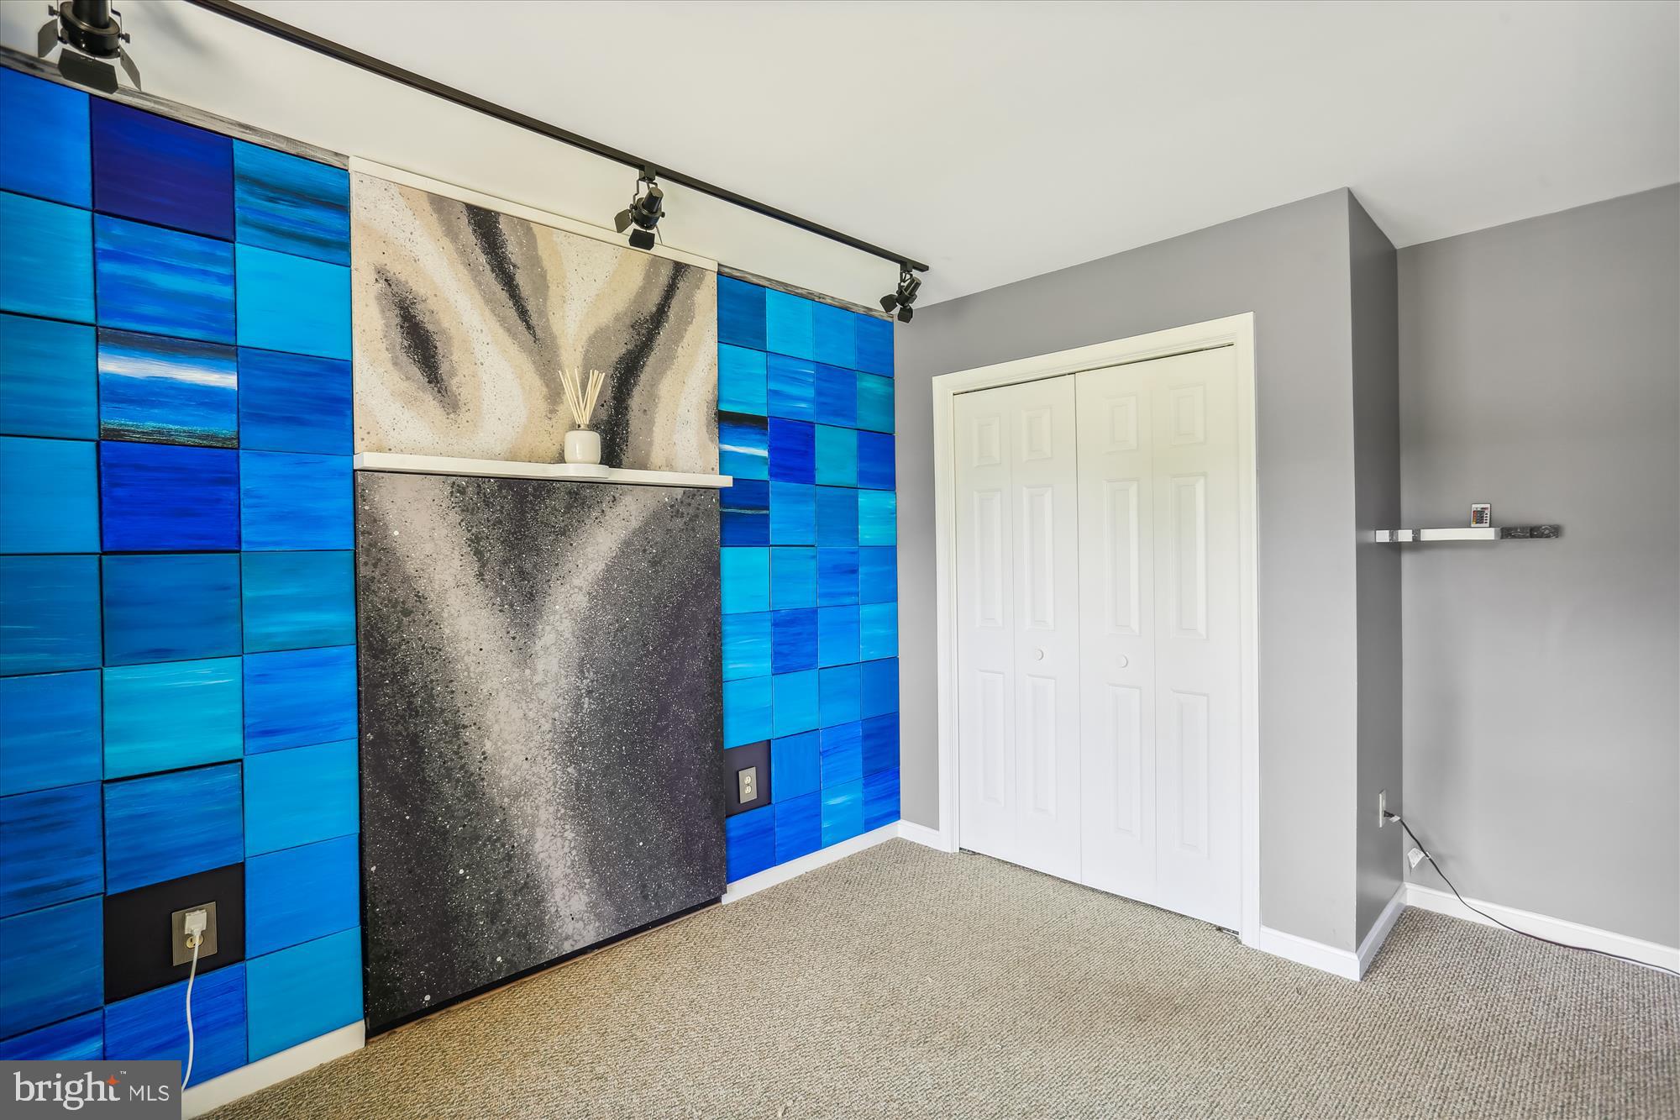
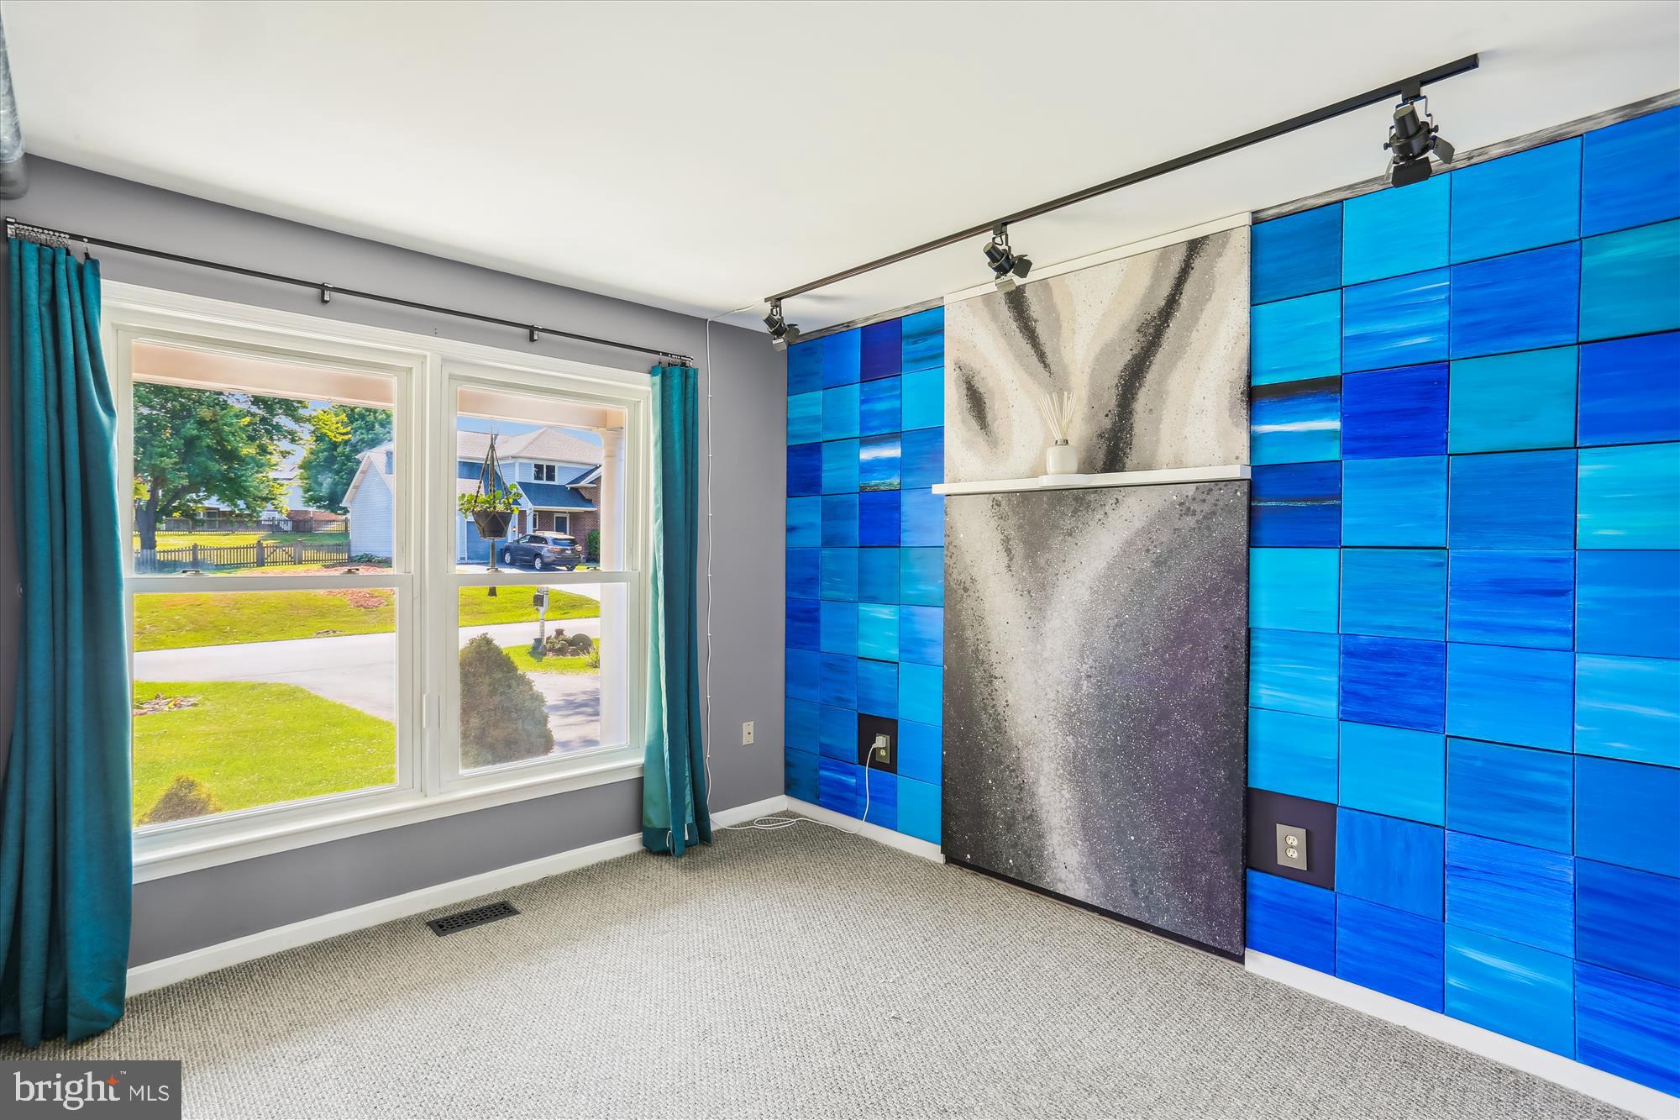
  • Total Bedrooms

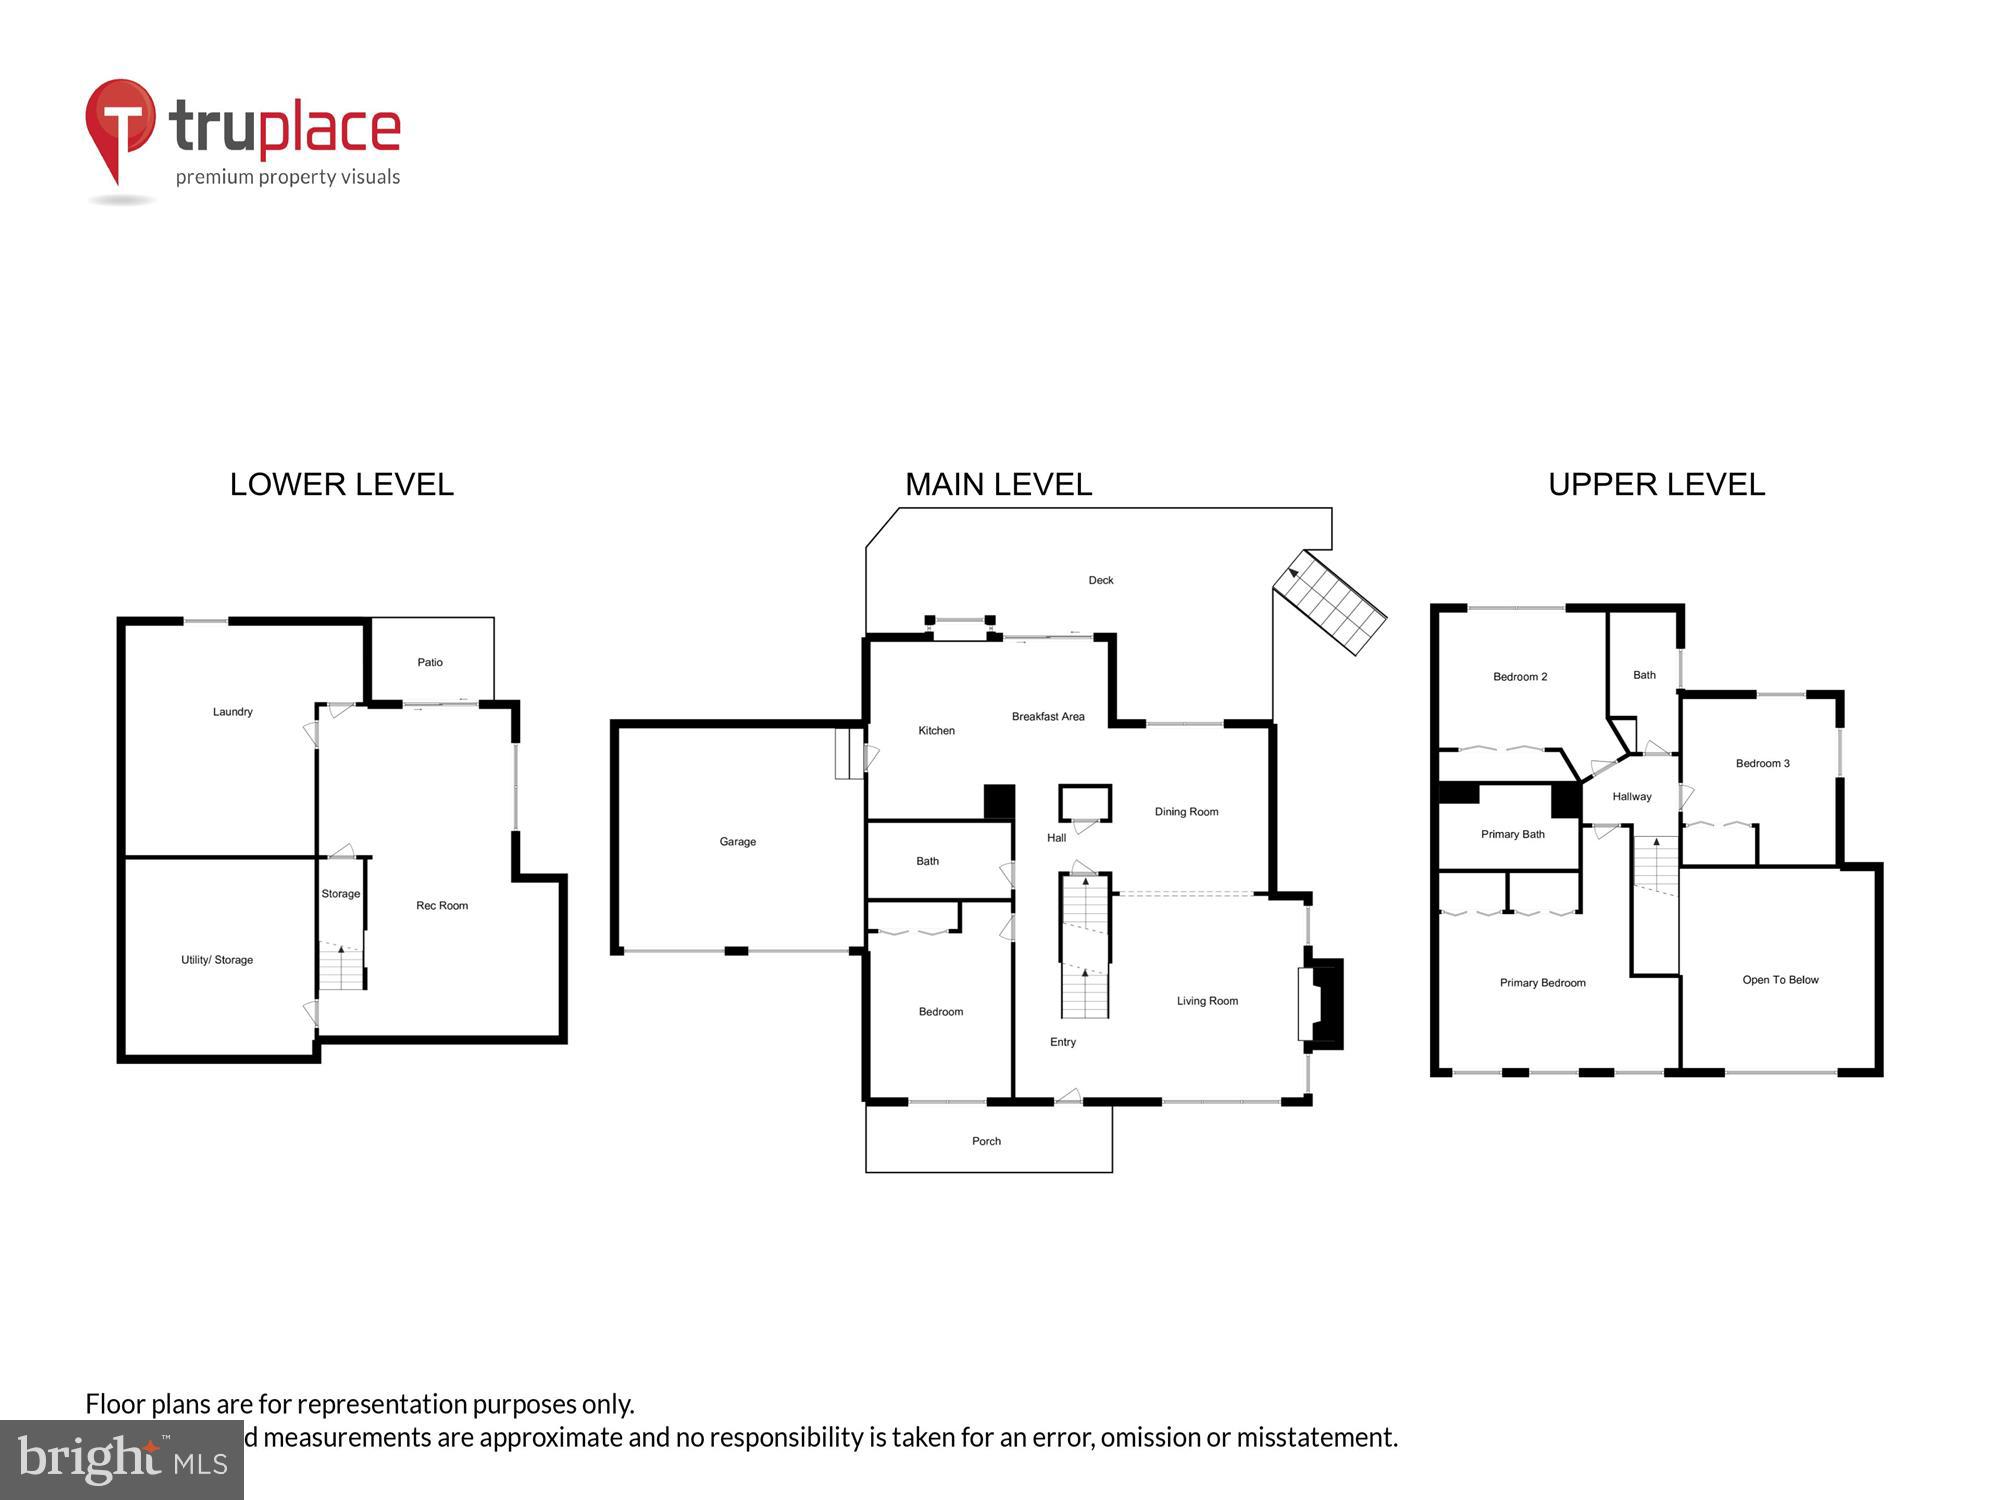
    4

  • Bathrooms

    3

  • Above Grade Finished Area

    1674.0

  • Basement YN

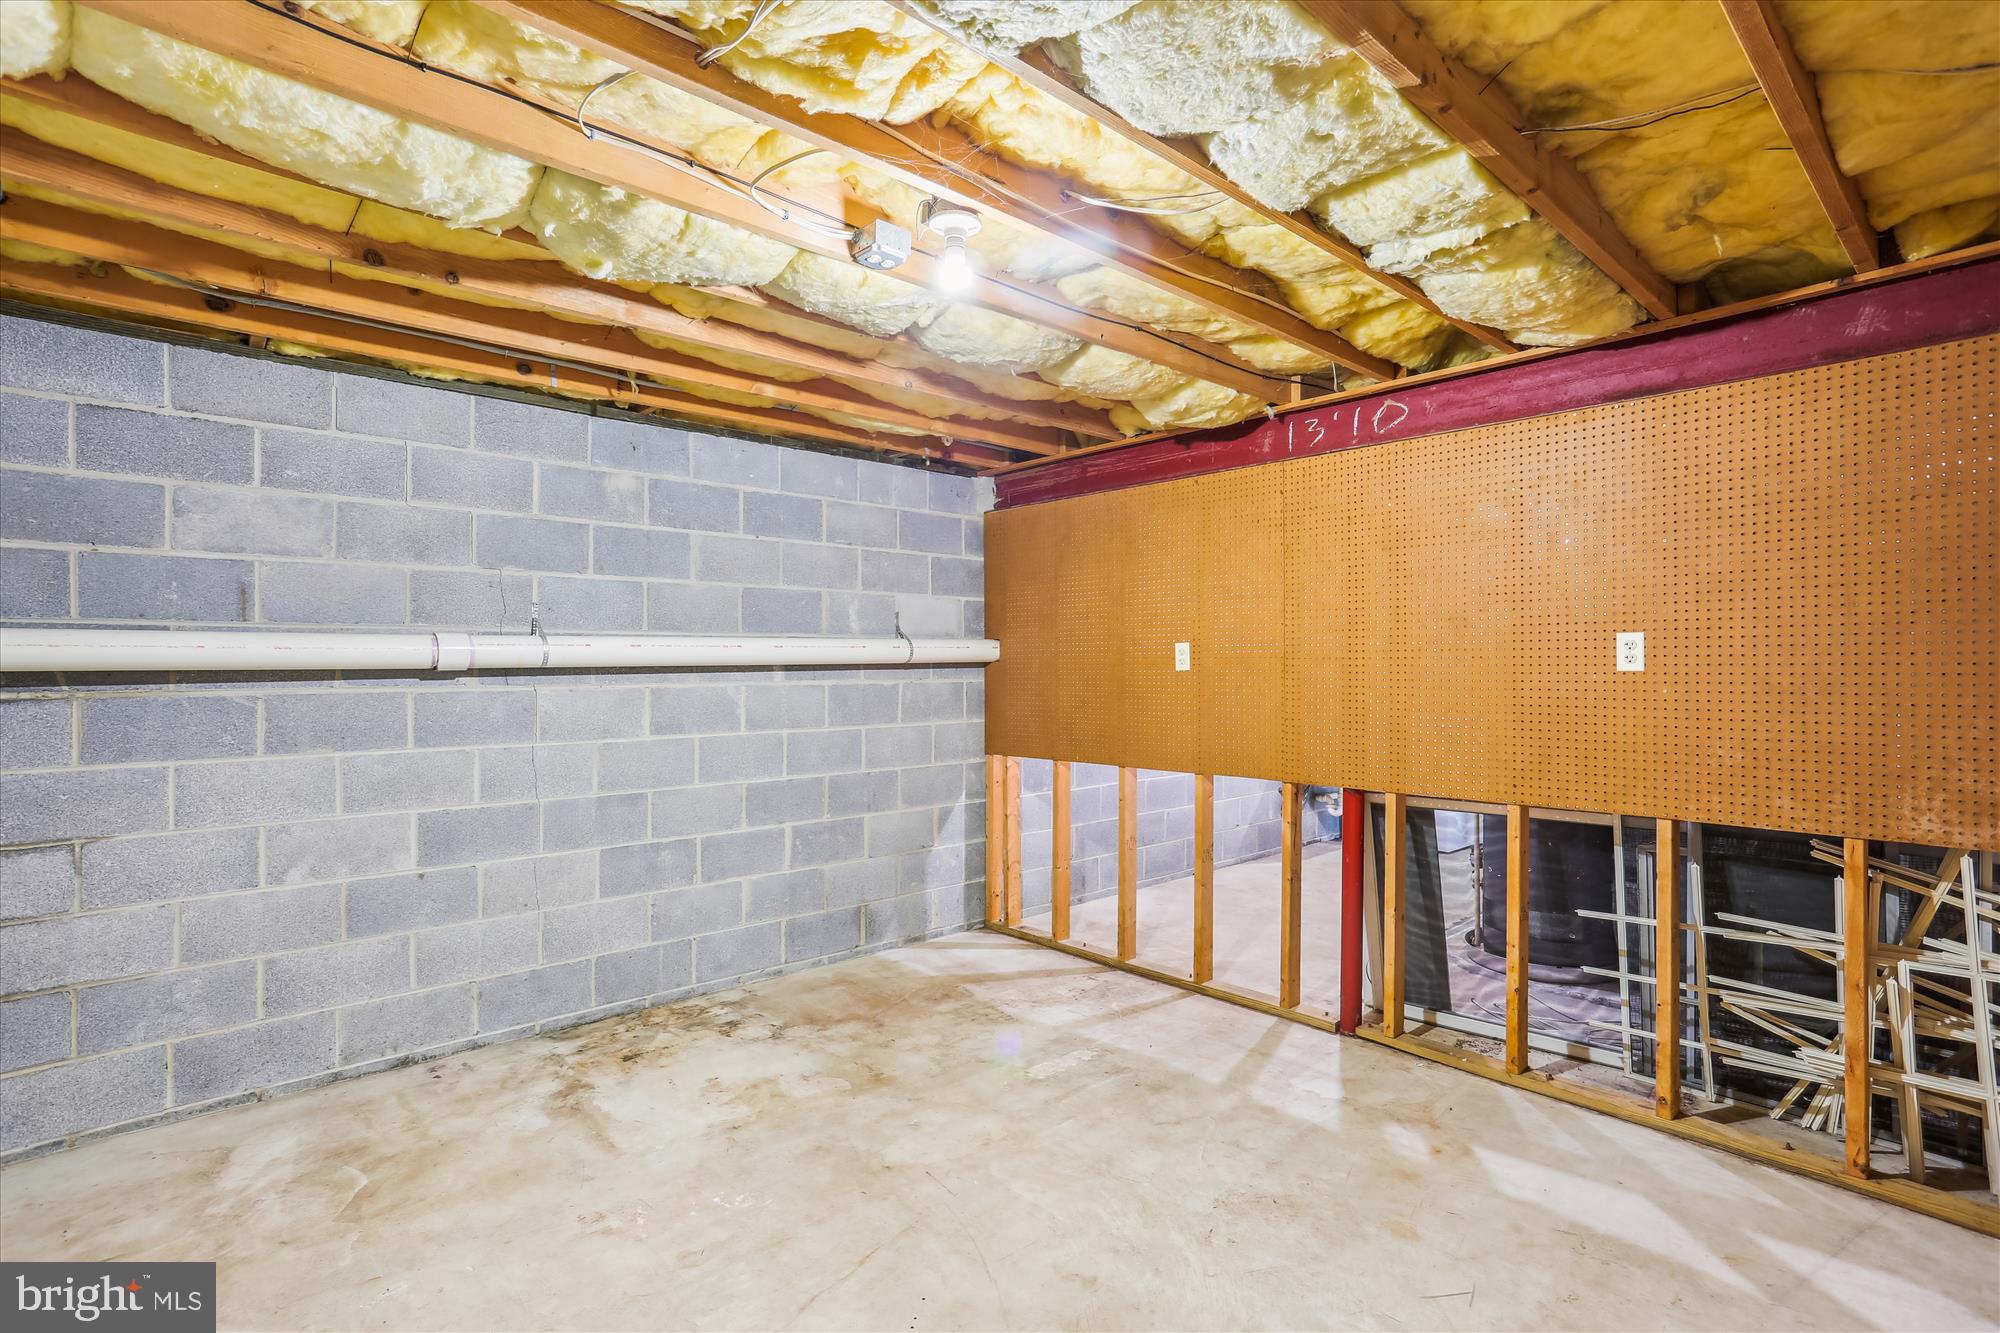
    YES

  • Cooling YN

    YES

  • Cooling

    Central Air, Electric

  • Fireplace YN

    YES

  • Heating YN

    YES

  • Heating

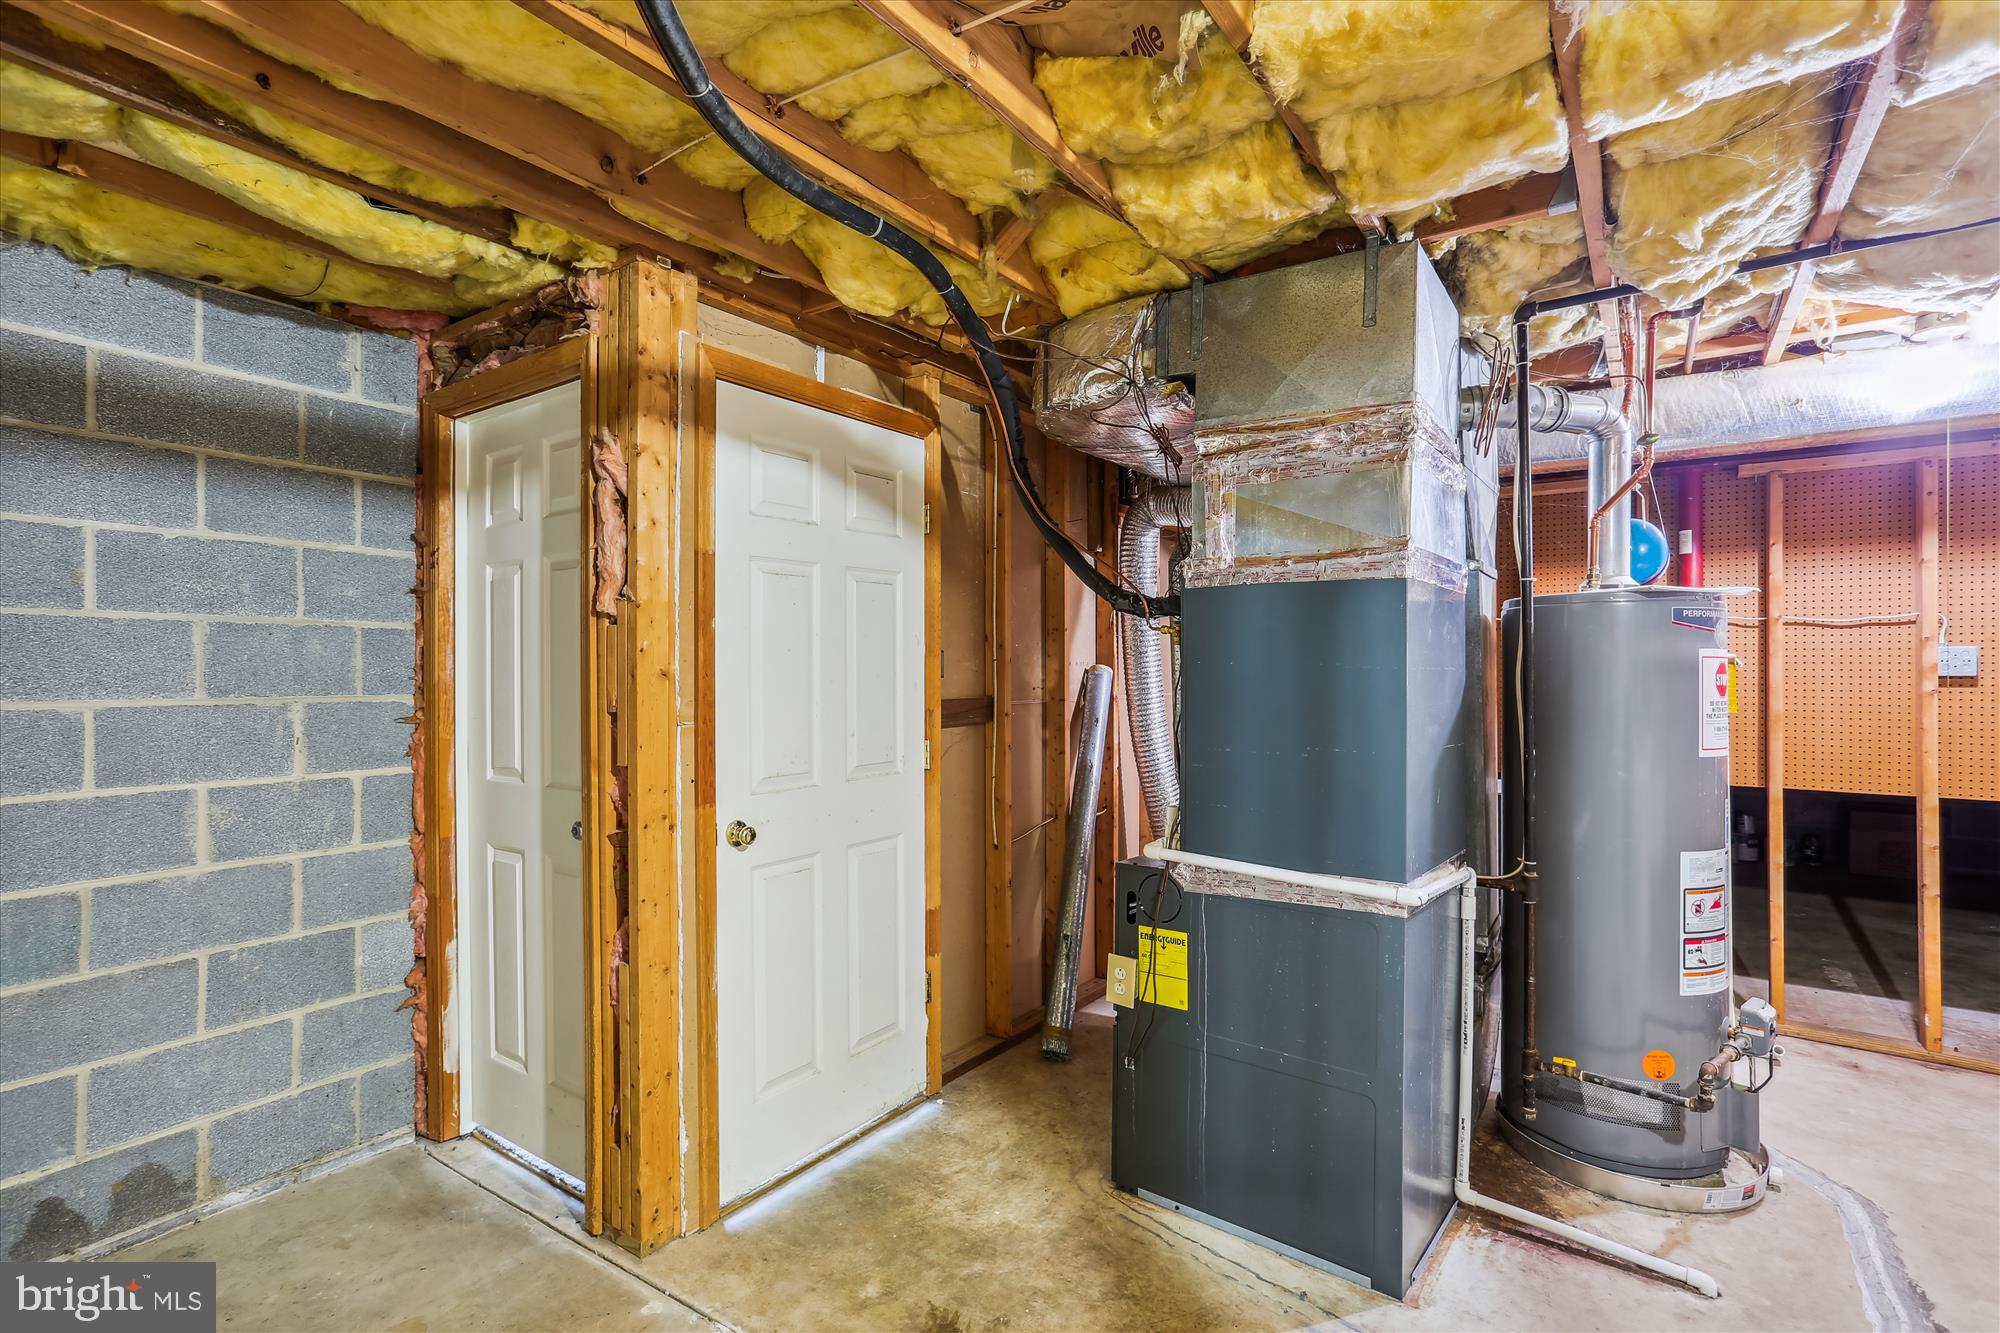
    Natural Gas, Forced Air

  • Main Level Bedrooms

    1

  • Pet friendly

    N/A

Exterior

  • Garage

    Yes

  • Garage spaces

    2

  • Construction Materials

    Brick, Vinyl Siding

  • Parking

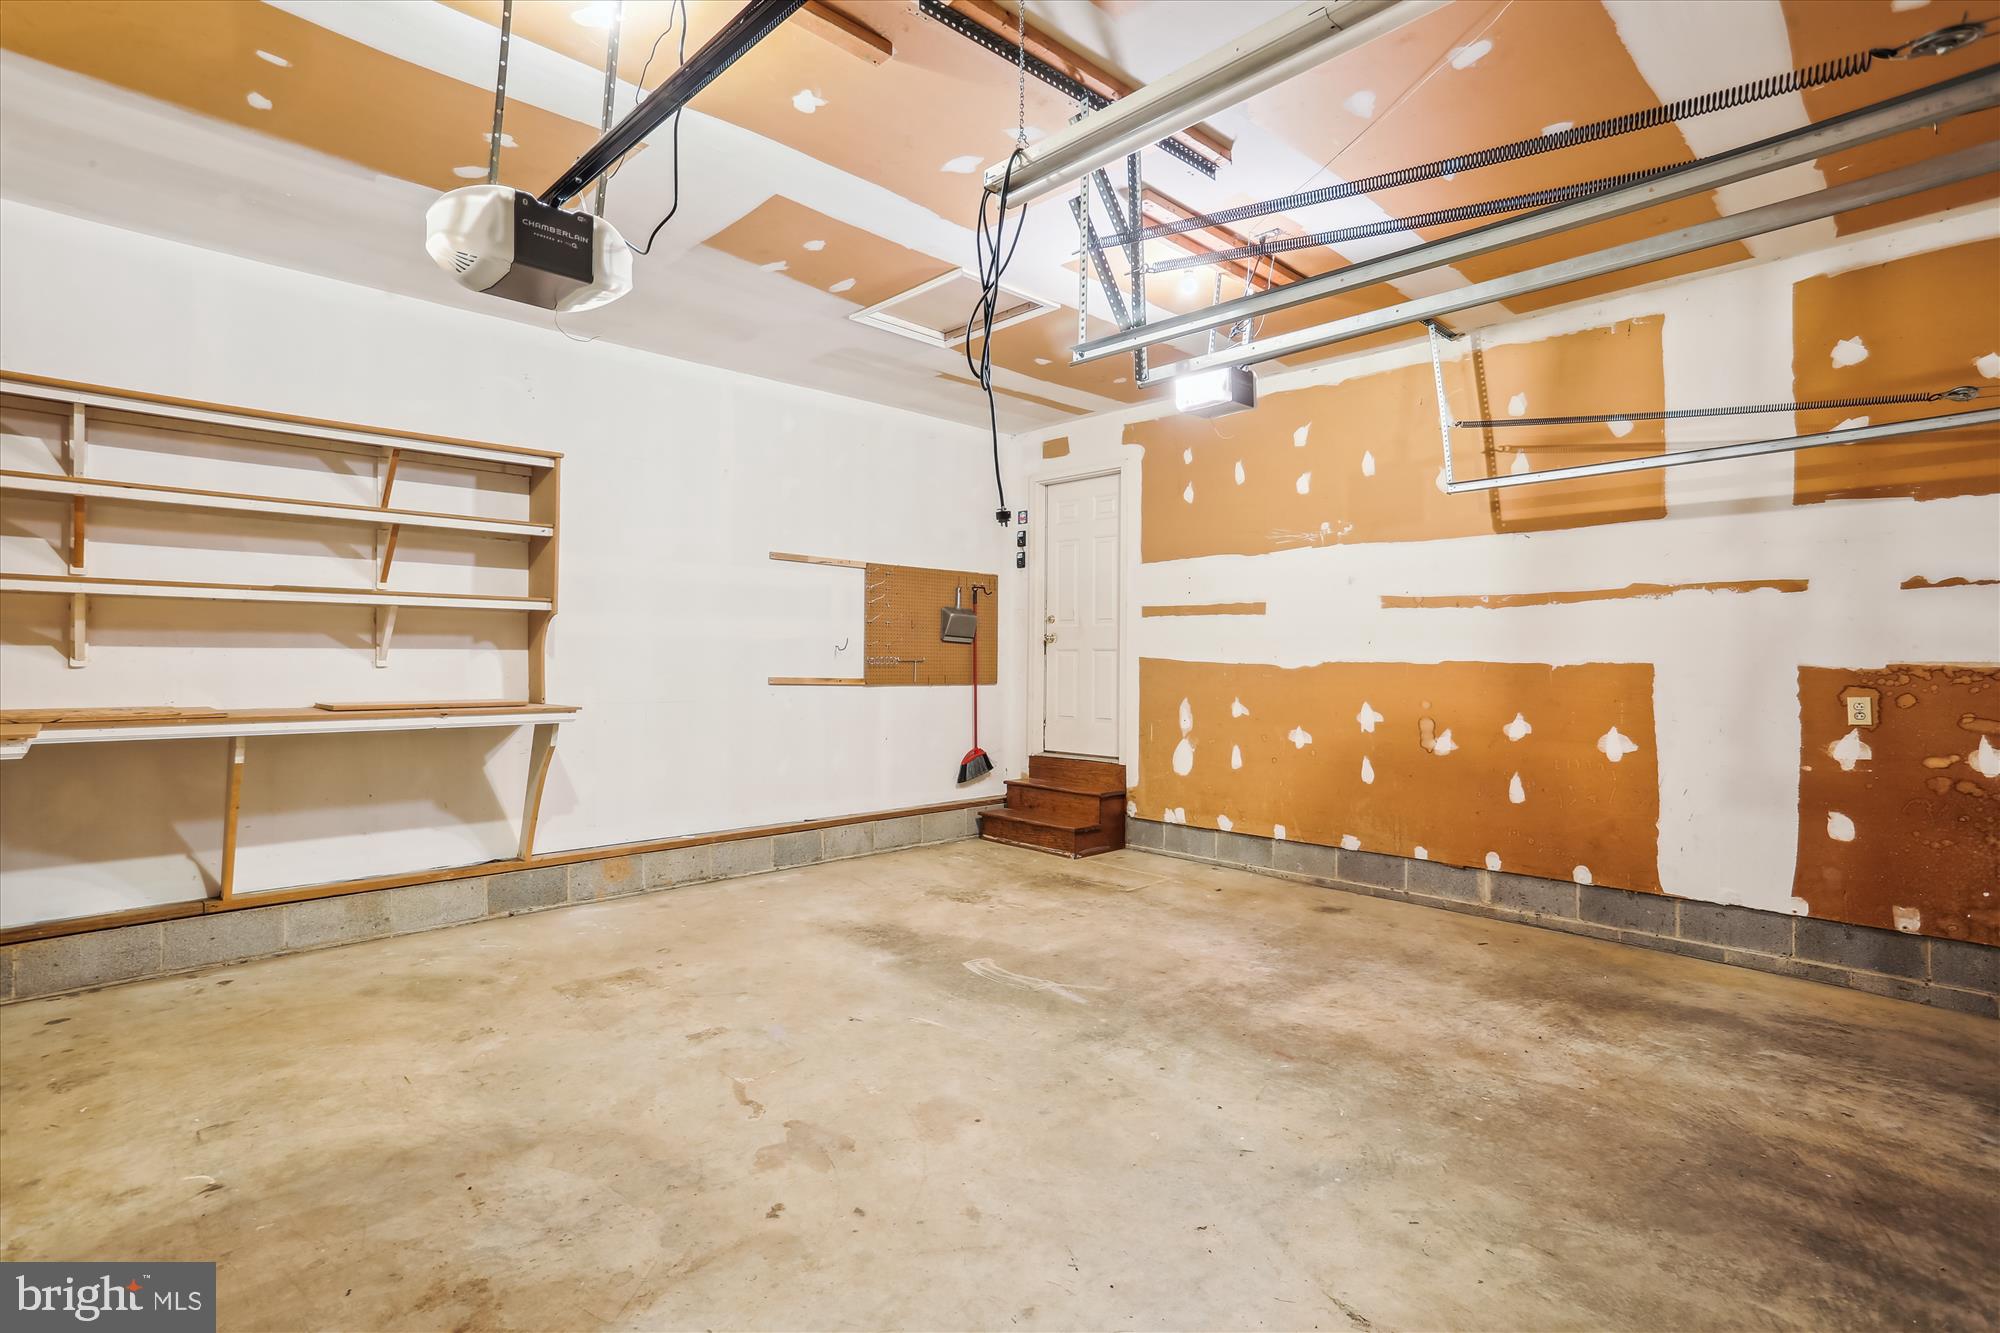
    Asphalt, Garage, Attached

  • Patio and Porch Features

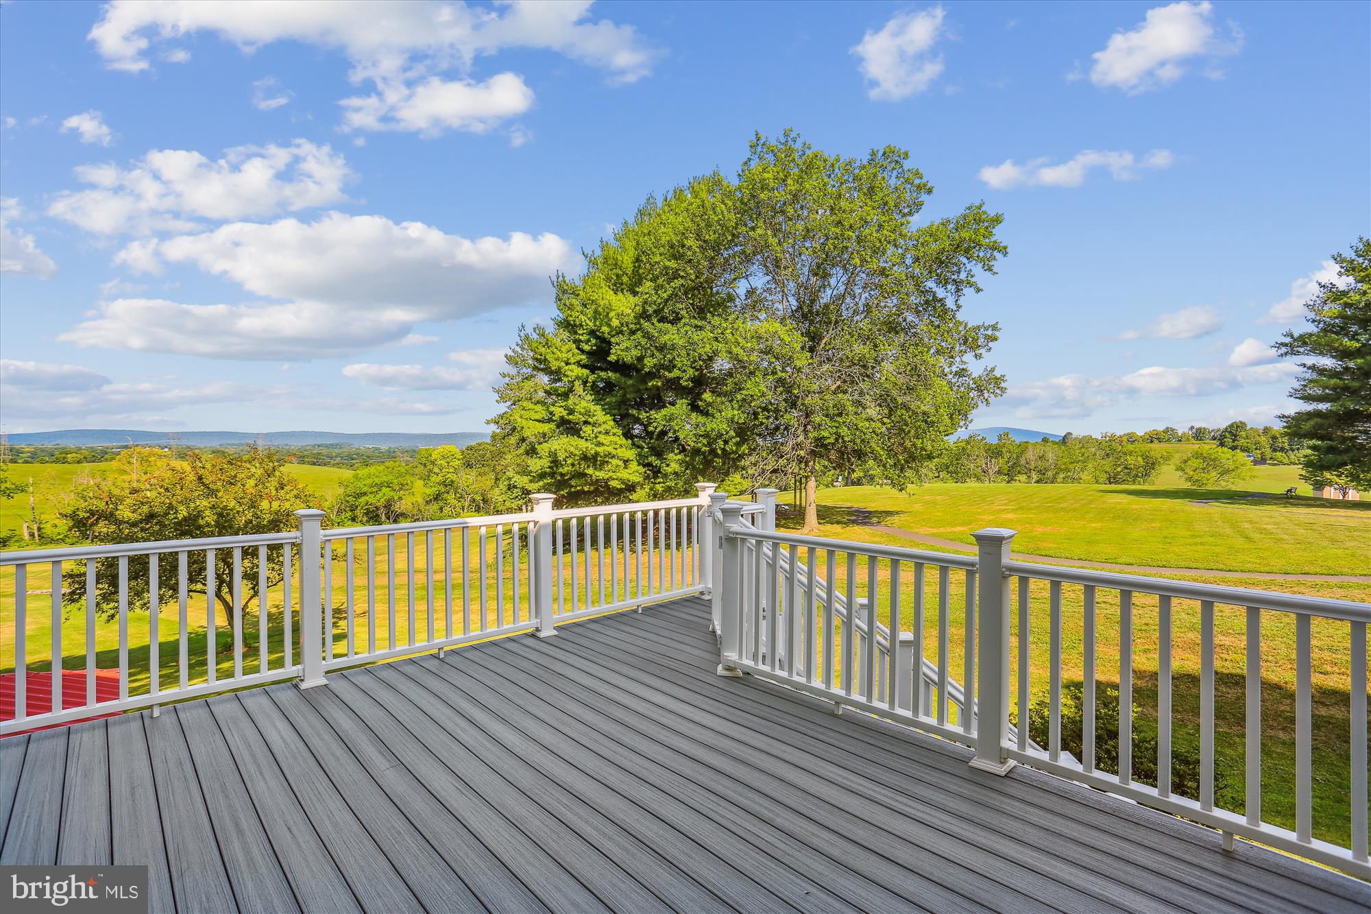
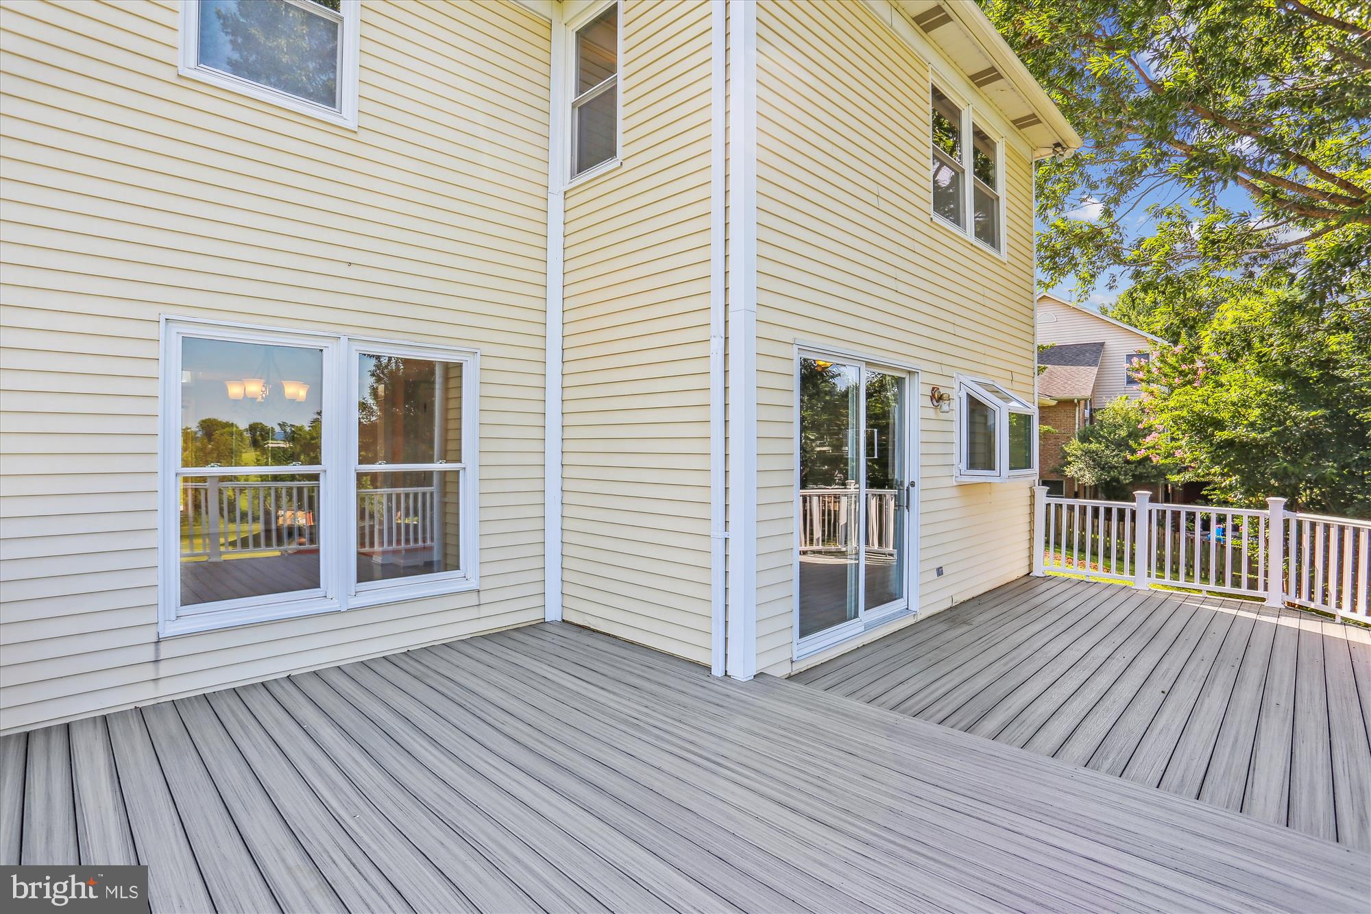
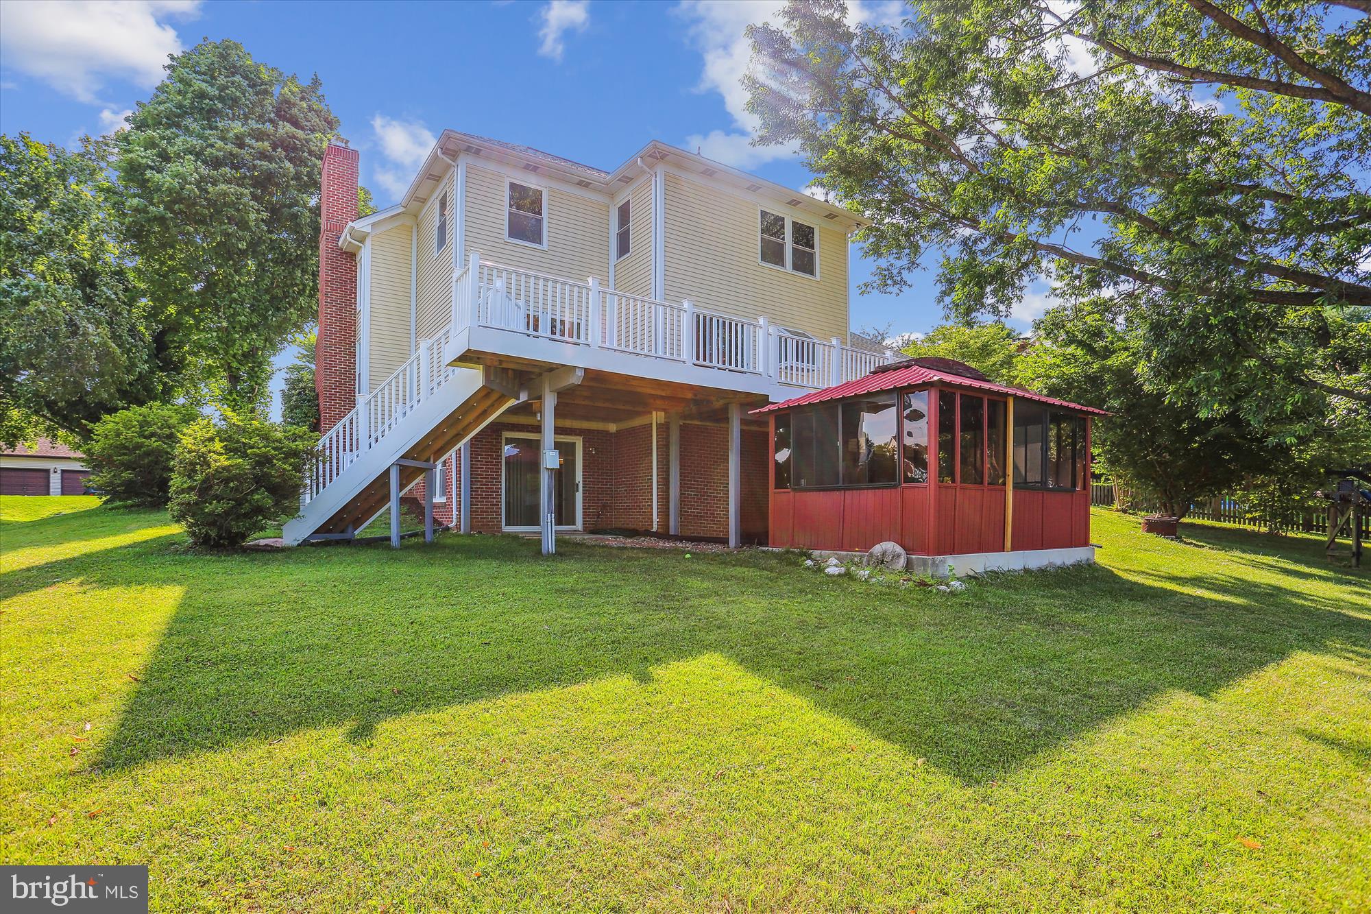
    Deck, Porch

  • Pool

    No

  • Waterfront YN

    NO

Area & Lot

  • Lot Size(acres)

    0.35

  • Lot Size(square feet)

    15,328

  • Property Type

    Residential

  • Property Sub Type

    Single Family Residence

  • Architectural Style

    Colonial

Price

  • Sales Price

    $525,000

  • Tax Amount

    $3,885

  • Financing Options

    Conventional

  • Sq. Footage

    2,174

  • Price/SqFt

    $241

HOA

  • Association

    YES

  • Association Fee

    $38.75

  • Association Fee Frequency

    Monthly

  • Association Fee Includes

    N/A

School District

  • Elementary School

    N/A

  • Middle School

    N/A

  • High School

    N/A

Property Features

  • New Construction

    NO

  • Foundation Details

    Other

  • Senior Community YN

    NO

  • Sewer

    Public Sewer

  • Tax Lot

    34

  • Water Source

    Public

Schedule a Showing

Showing scheduled successfully.

<
>
IN PERSON
VIA CHAT

What is 3 + 4 ?


Change time

Mortgage calculator

Estimate your monthly mortgage payment, including the principal and interest, property taxes, and HOA. Adjust the values to generate a more accurate rate.

Your payment

Principal and Interest:

$

Property taxes:

$

HOA fees:

$

Total loan payment:

$

Total interest amount:

$

Location

County

FREDERICK

Elementary School

Middle School

High School

Listing Courtesy of Melinda M Hines , RE/MAX Realty Services

RealHub Information is provided exclusively for consumers' personal, non-commercial use, and it may not be used for any purpose other than to identify prospective properties consumers may be interested in purchasing. All information deemed reliable but not guaranteed and should be independently verified. All properties are subject to prior sale, change or withdrawal. RealHub website owner shall not be responsible for any typographical errors, misinformation, misprints and shall be held totally harmless.

Agent Jackie Goodenow

AGENT

Jackie Goodenow

Call Jackie today to schedule a private showing.


* Listings on this website come from the FMLS IDX Compilation and may be held by brokerage firms other than the owner of this website. The listing brokerage is identified in any listing details. Information is deemed reliable but is not guaranteed. If you believe any FMLS listing contains material that infringes your copyrighted work please click here to review our DMCA policy and learn how to submit a takedown request.© 2024 FMLS.
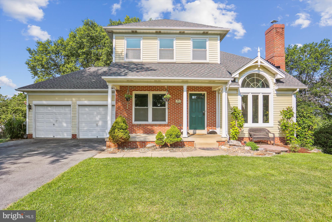
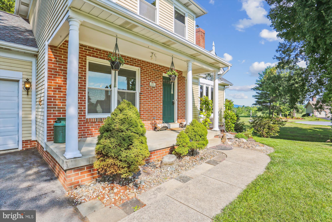
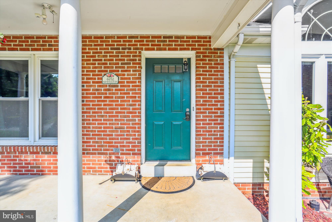
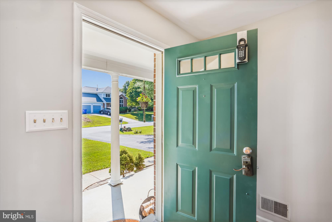
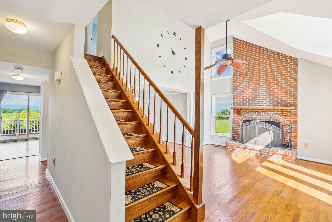
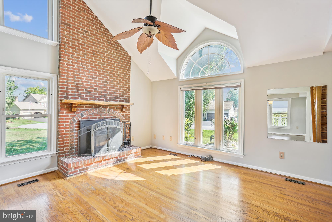
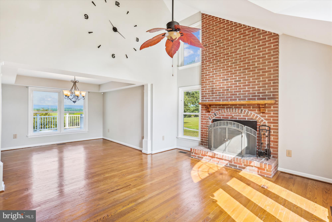
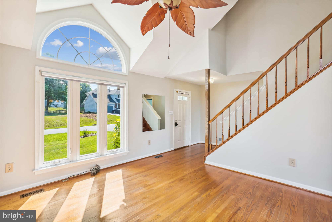
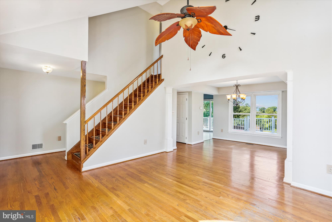
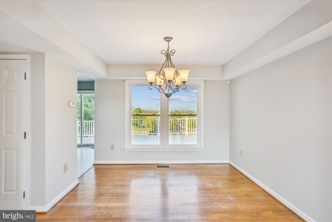
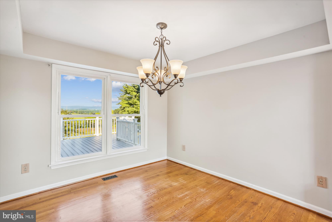
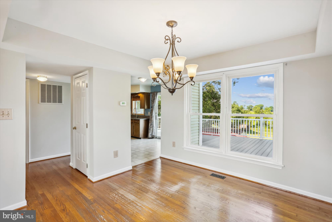
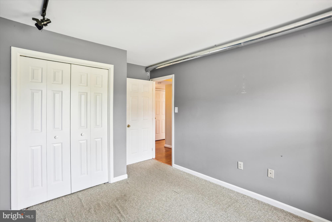
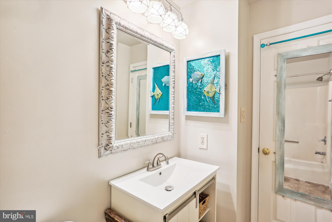
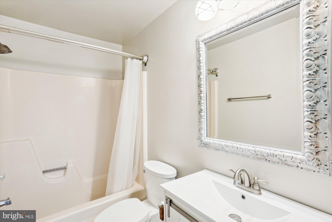
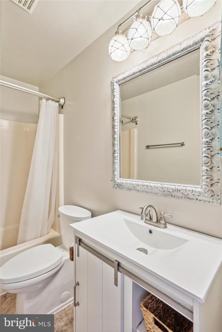
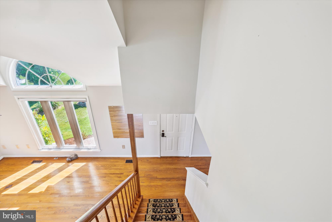
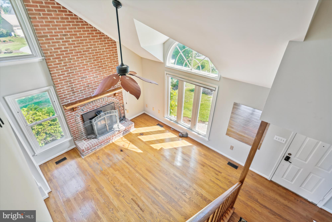
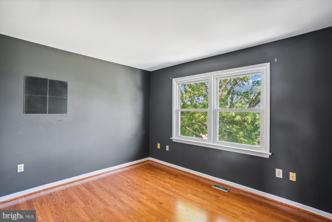
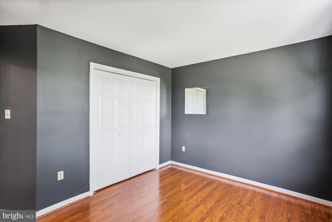
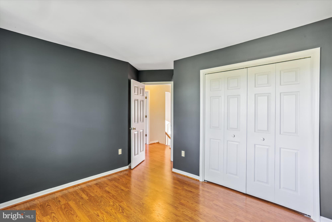
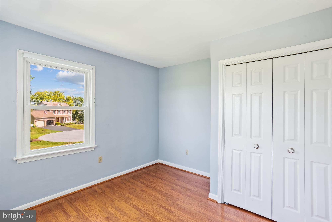
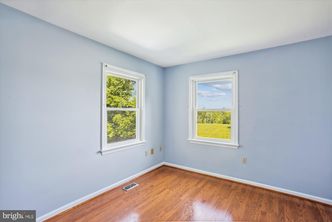
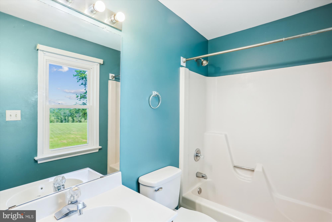
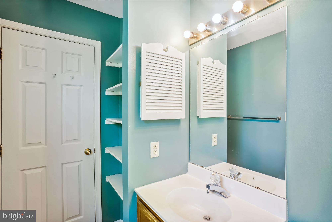
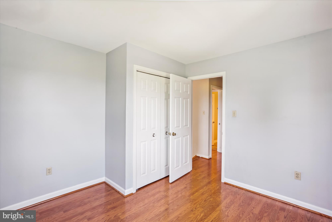
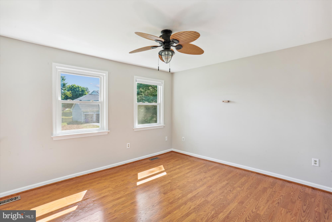
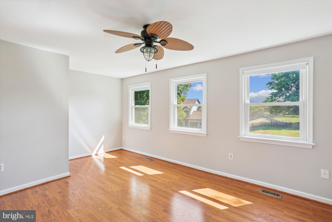
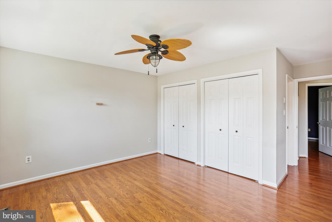
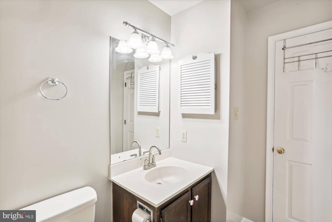
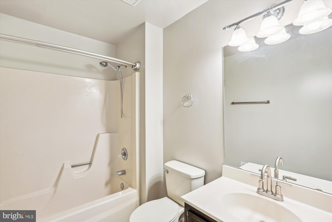
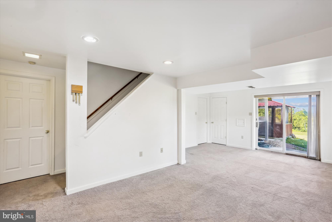
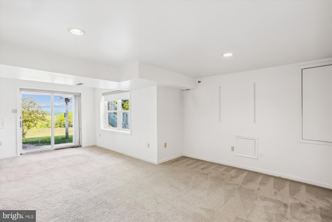
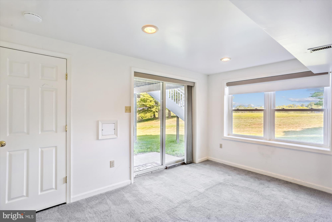
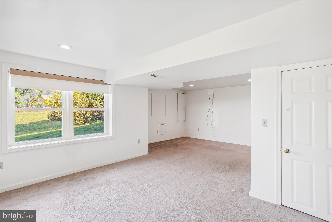
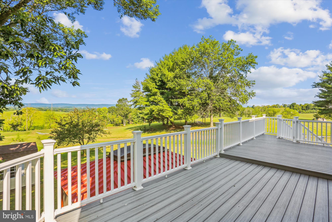
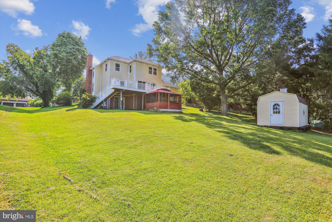
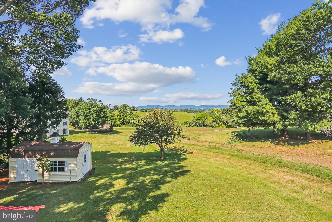
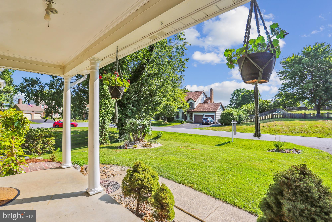
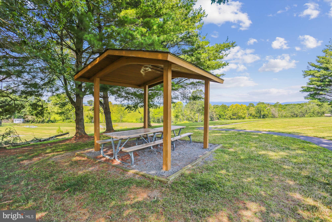
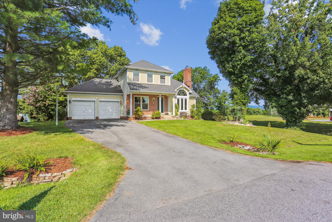
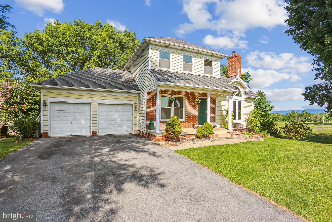
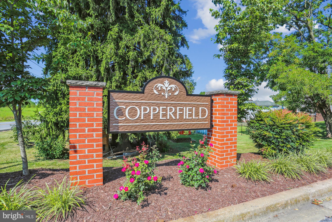
Open House CANCELED.  Welcome to Newington Road! This colonial home has 4 bedrooms and 3 full bathrooms, offering the perfect space situated in the highly desired neighborhood of Copperfield. Sitting on a private lot in a cul de sac, it provides both tranquility and breathtaking views. Features include vaulted ceilings, hardwood floors, wood burning fireplace, spacious back deck, furnace 2018, water heater 2017, and a brand new architectural roof installed July 2023. With a 2-car garage, you'll have ample storage and convenience for your vehicles and belongings. But that's not all – this home is a commuter's dream! You'll enjoy easy access to major highways, making your daily journeys a breeze.
Schedule a tour today and make this house your HOME!

4652 NEWINGTON ROAD

Message successfully sent.

What would you like to know?

What is 3 + 4 ?

I agree to receive email communication and understand I can unsubscribe at any time.

I agree to be contacted by Charis Realty Group via call, email, and text for real estate services. To opt out, you can reply 'stop' at any time or reply 'help' for assistance. You can also click the unsubscribe link in the emails. Message and data rates may apply. Message frequency may vary. Privacy Policy

Related Properties

Welcome home to 3265 Brockton Drive! In the desired Copperfield community, this home is perfect for those looking to move to Jefferson this summer before school picks up! House is located in USDA Eligible zone, which allows for 0% Down! Inside you'll find 4 bedrooms, 3 upstairs, 1 in the basement PLUS A basement bonus pass-thru room that could absolutely be used as a 5th bedroom. It has a closet, egress, etc. Bathrooms are ample, with 3 full bathrooms, and one half. Interior upgrades include newer carpet, granite countertops, Bathroom renovation(s),  stainless-steel appliances, 5-Year old roof ,  A/C System,  recent paint, and more! The Driveway was recently sealed, giving it a rich, dark black sheen. The selling points of the interior are the bonus sunroom looking into the backyard, and the finished basement offering extra functionality. The outdoor area features appeal of it's own! An extensive patio for entertainment, Large rear yard, and rear perimeter fence make the yard ideal for kids and pets to roam. This home is ENERGY EFFICIENT! The owners have averaged an electric bill of just $10 per month! This is thanks to the owned-solar panels that supplement their electricity. These are owned and paid-off.  Don't wait, this one won't last long! Call today to schedule your private tour!
#MDFR2085958

JEFFERSON

3265 BROCKTON DRIVE

4 Beds

3 Baths

2,656 Sq.Ft.

$555,000

MLS#: MDFR2085958
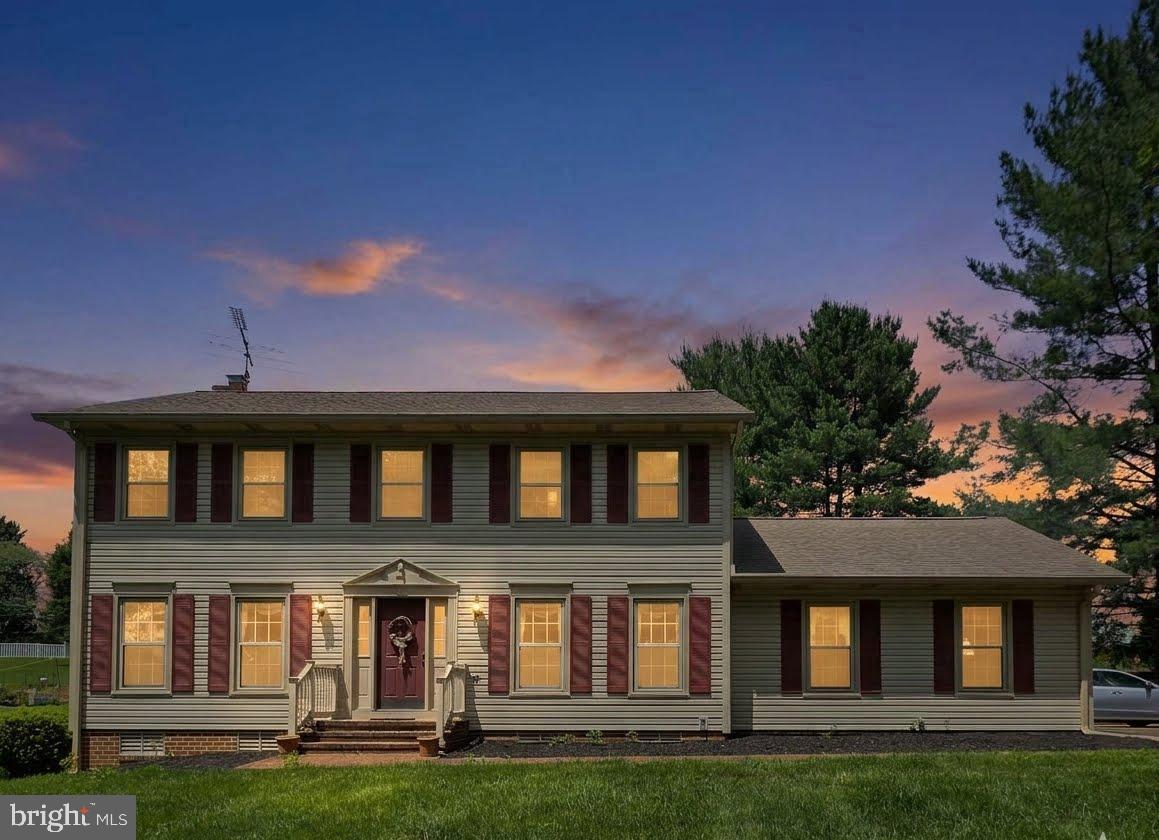
Welcome to 4108 Spring View Drive, where a scenic countryside creates the perfect Frederick County retreat. Situated on a 1-acre lot, this beautifully maintained 4-bedroom, 2.5-bath home offers the ideal balance of privacy, space, and convenience. 

Inside, you'll find over 2,100 square feet (plus over 1,000 square feet in the basement) of comfortable living space featuring classic hardwood floors, sun-filled rooms, four spacious bedrooms, and a two-car attached garage. The star of the show is the spectacular in-ground pool, creating a private outdoor oasis perfect for relaxing, entertaining, and making the most of summer. 

Need more space? The walkout basement offers over 1,000 square feet of unfinished potential, providing the perfect opportunity to create a game room, home theater, fitness studio, additional living area, or whatever suits your vision. 

Outside, the expansive yard offers room to play, garden, and enjoy the surrounding countryside, while a large storage shed keeps lawn and pool equipment neatly organized and out of sight. 

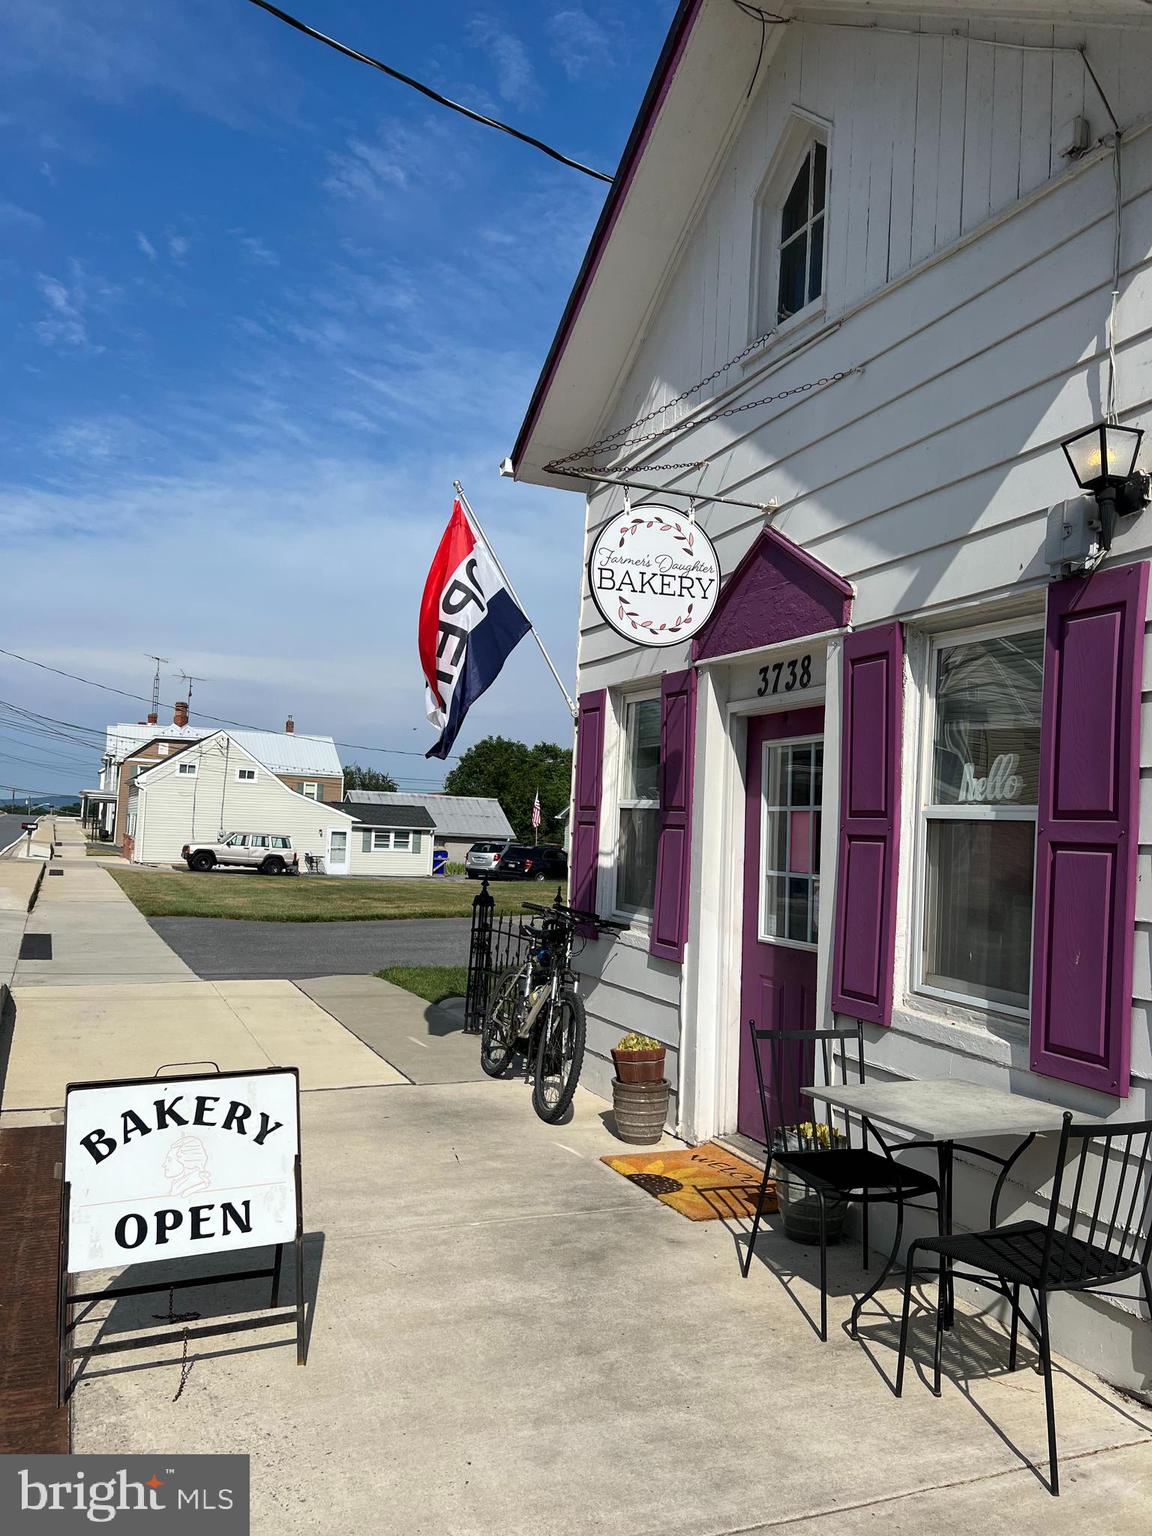
Perfectly situated in the scenic Spring View community, this home offers the best of Frederick County’s most beautiful scenery, with rolling farmland and mountain views serving as a stunning backdrop throughout the year. Just minutes from the heart of Jefferson, you'll enjoy the charm of small-town living with convenient access to US-340, making commuting to Frederick, Harpers Ferry, and surrounding areas a breeze. Enjoy nearby local favorites like Jefferson Market and Farmer's Daughter Bakery, both just minutes away and top-rated schools, including Valley Elementary less than a mile from home. Whether you're relaxing by the pool, enjoying a sunset or exploring the nearby parks, trails, and historic attractions of Middletown Valley, this location offers a lifestyle that's both peaceful and connected. Don’t miss your opportunity to own this incredible slice of the Maryland countryside, schedule your tour today!
#MDFR2083026

JEFFERSON

4108 SPRING VIEW DRIVE

4 Beds

2 Baths

2,128 Sq.Ft.

$599,990

MLS#: MDFR2083026
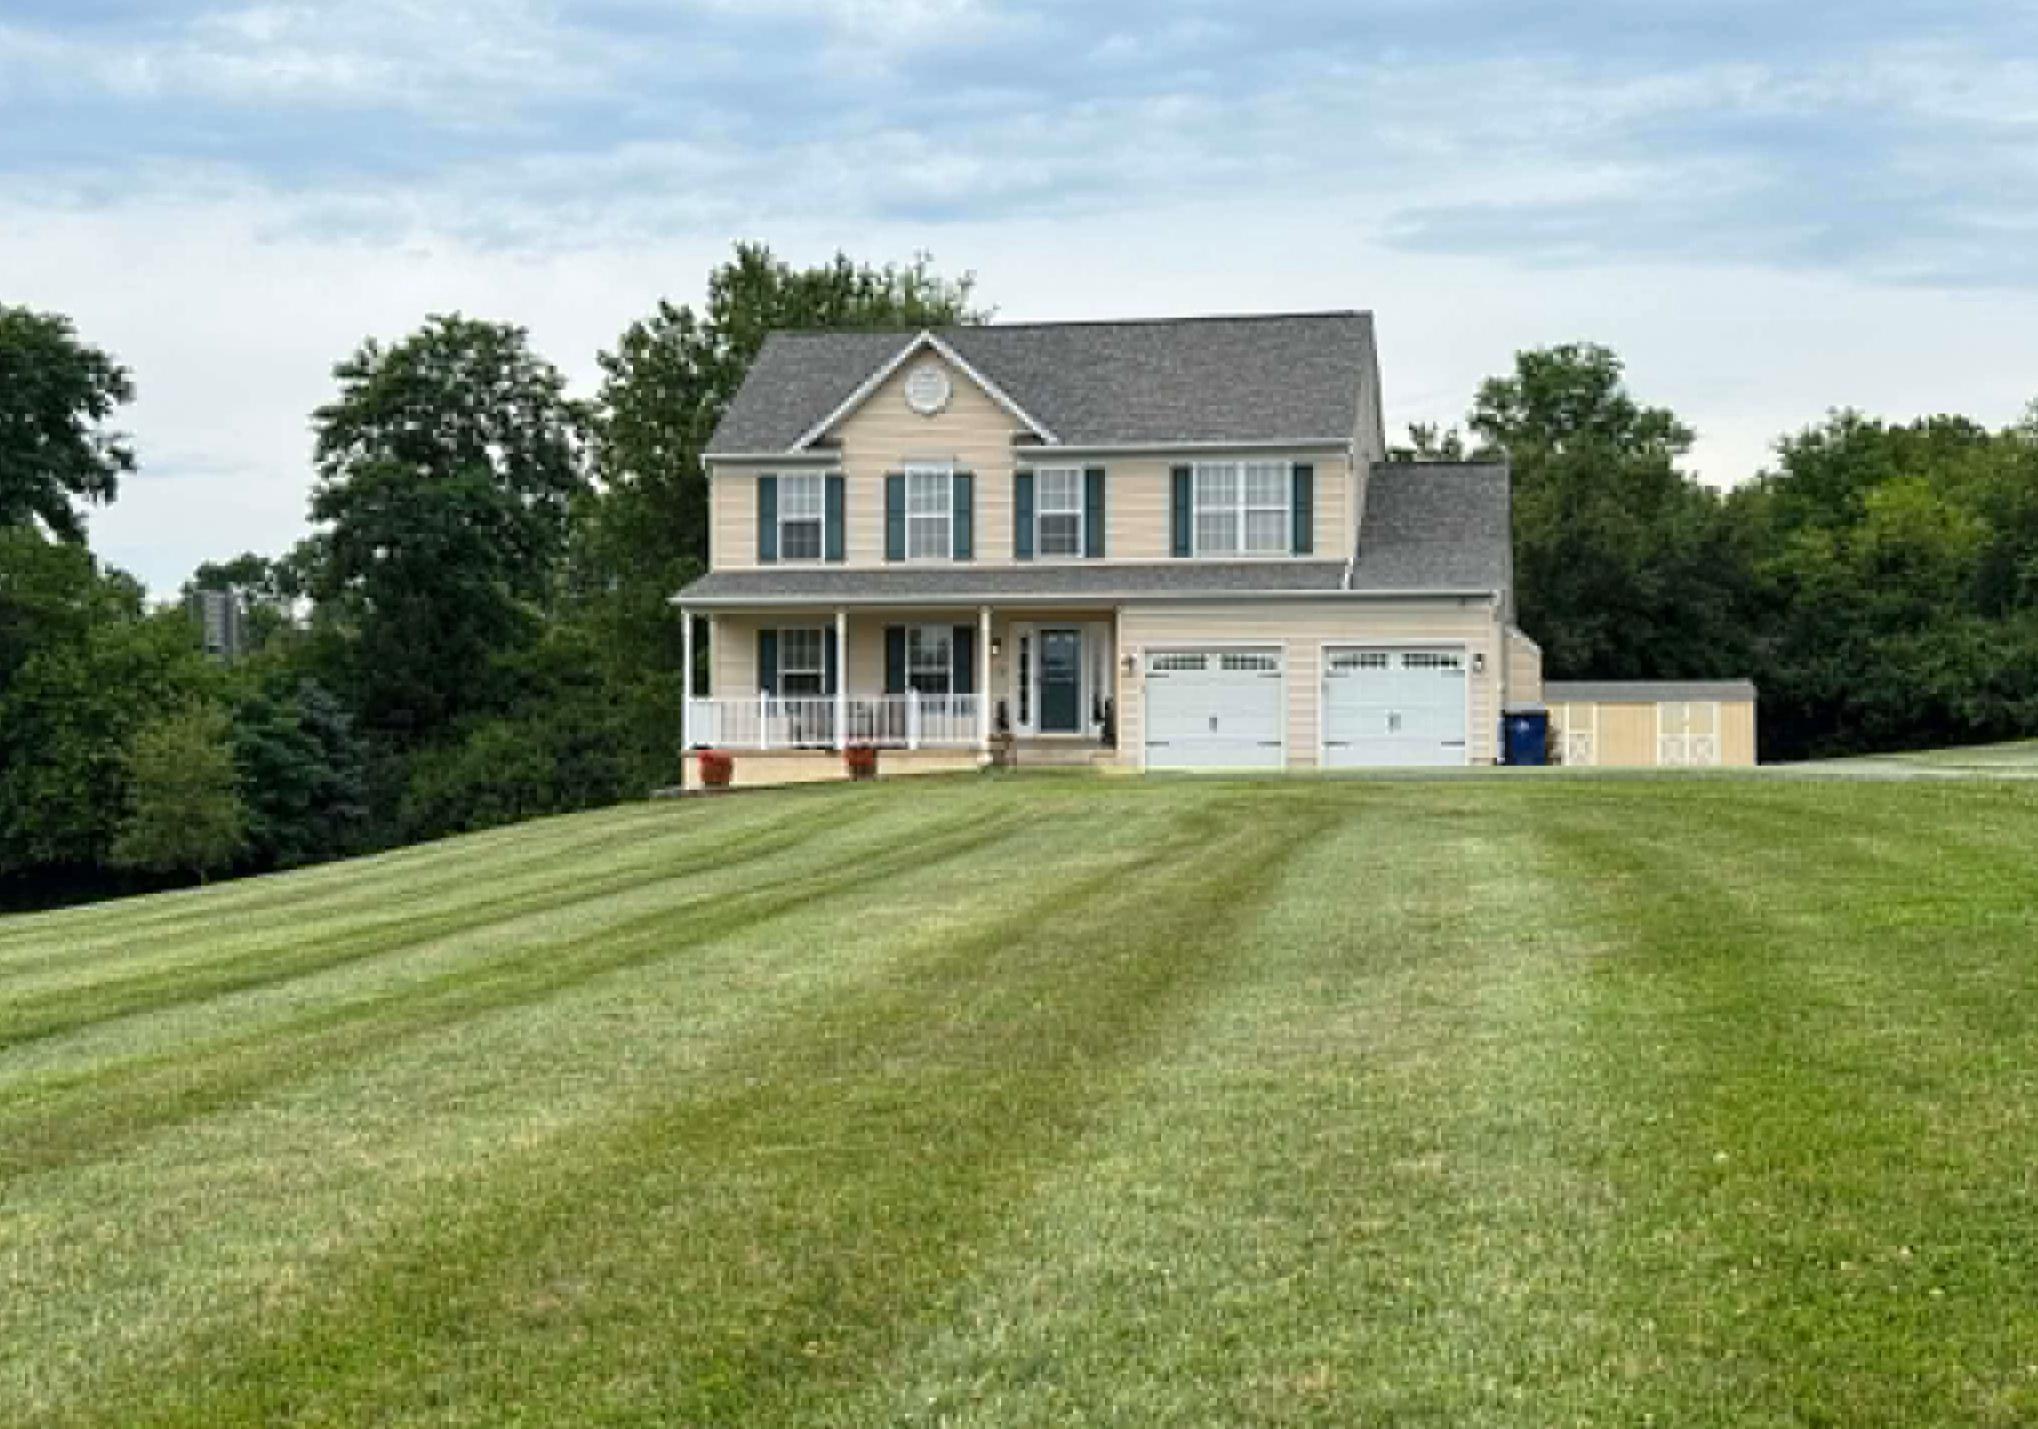
ACT NOW!  Your new home is ready for you!  Price Improvement and 3k flooring allowance.  Beautiful move-in ready home with ample space and a generous lot to stretch out and enjoy privacy and endless potential!   Located in Frederick County at the foothills of the scenic Blue Ridge Mountains, in the very desirable town of Jefferson.  Access to major highways for commuting, under 8 miles to 2 MARC train stations, and convenient proximity to shopping.  Picturesque Small town charm -Rural living with easy access in a close-knit community.
#MDFR2084300

JEFFERSON

3826 ROUNDTREE ROAD

4 Beds

2 Baths

1,915 Sq.Ft.

$587,000

MLS#: MDFR2084300

 - property

Send a message

Message successfully sent.

Your message

What is 3 + 4 ?

Reason for contacting?

I agree to receive email communication and understand I can unsubscribe at any time.

I agree to be contacted by Charis Realty Group via call, email, and text for real estate services. To opt out, you can reply 'stop' at any time or reply 'help' for assistance. You can also click the unsubscribe link in the emails. Message and data rates may apply. Message frequency may vary. Privacy Policy

Sign Out

Virtual Assistant

Would you like to take the next step with this property? We can help you schedule a showing or virtual tour, or send you more details.

Yes, I would like more information.

Thank You for Your Reply, One of Our Agents will contact you as soon as possible

No, maybe later.

Thank you, you can always contact me via email, phone number or through the contact form.

Realhub AI

Lucy - Your AI-Powered Realtor

Update Your Temporary Password

Personalize your search

Enter your email and we'll notify you immediately when new listings match what you're looking for.

or enter email address

Already have an account ? Login here

Continue your home search

I agree to receive communications and understand I can unsubscribe at any time.

I agree to be contacted by Charis Realty Group via call, email, and text for real estate services. To opt out, you can reply 'stop' at any time or reply 'help' for assistance. You can also click the unsubscribe link in the emails. Message and data rates may apply. Message frequency may vary. Privacy Policy

Already have an account ? Login here

We use cookies

We use cookies primarily for analytics to enhance your experience. By accepting, you agree to our use of these cookies. You can manage your preferences or learn more about our cookies policy.