Features & Amenities

Interior

  • Other Interior Features

    Kitchen Island, High Ceilings

  • Total Bedrooms

    5

  • Bathrooms

    5

  • Above Grade Finished Area

    4621.0

  • Basement YN

    NO

  • Cooling YN

    YES

  • Cooling

    Central Air, Heat Pump, Ceiling Fan(s), Zoned

  • Fireplace YN

    YES

  • Heating YN

    YES

  • Heating

    Wood Stove, Central, Electric, Forced Air, Zoned

  • Main Level Bedrooms

    1

  • Pet friendly

    N/A

Exterior

  • Garage

    No

  • Construction Materials

    Cedar, Shingle Siding

  • Parking

    Off Street, Circular Driveway, Shared Driveway

  • Pool

    No

  • Waterfront YN

    NO

  • View

    Water, River

Area & Lot

  • Lot Size(acres)

    0.5

  • Lot Size(square feet)

    21,780

  • Property Type

    Residential

  • Property Sub Type

    Single Family Residence

  • Architectural Style

    Craftsman

Price

  • Sales Price

    $725,000

  • Tax Amount

    $6,183.85

  • Sq. Footage

    4,621

  • Price/SqFt

    $156

HOA

  • Association

    No

School District

  • Elementary School

    N/A

  • Middle School

    SOUTHERN

  • High School

    SOUTHERN

Property Features

  • Senior Community YN

    NO

  • Sewer

    Public Sewer

  • Water Source

    Well

Schedule a Showing

Showing scheduled successfully.

<
>
IN PERSON
VIA CHAT

What is 3 + 4 ?


Change time

Mortgage calculator

Estimate your monthly mortgage payment, including the principal and interest, property taxes, and HOA. Adjust the values to generate a more accurate rate.

Your payment

Principal and Interest:

$

Property taxes:

$

HOA fees:

$

Total loan payment:

$

Total interest amount:

$

Location

County

ANNE ARUNDEL

Elementary School

Middle School

SOUTHERN

High School

SOUTHERN

Listing Courtesy of Kristi C Neidhardt, CENTURY 21 New Millennium

RealHub Information is provided exclusively for consumers' personal, non-commercial use, and it may not be used for any purpose other than to identify prospective properties consumers may be interested in purchasing. All information deemed reliable but not guaranteed and should be independently verified. All properties are subject to prior sale, change or withdrawal. RealHub website owner shall not be responsible for any typographical errors, misinformation, misprints and shall be held totally harmless.

Agent Jackie Goodenow

Salesperson, Realtor

Jackie Goodenow

Call Jackie today to schedule a private showing.


* Listings on this website come from the FMLS IDX Compilation and may be held by brokerage firms other than the owner of this website. The listing brokerage is identified in any listing details. Information is deemed reliable but is not guaranteed. If you believe any FMLS listing contains material that infringes your copyrighted work please click here to review our DMCA policy and learn how to submit a takedown request.© 2024 FMLS.
Surrounded 270 degree best water views in Galesville. Bay Bridge viewable. Magical walls of windows for unobstructed view of sailboat races & river activity. Private back yard garden. Galesville is one of Baltimore Mag 15 terrific small towns. 4 walkable marinas or in front of-house mooring for boat. Walkable shops & restaurants. Ideally situated between DC, Annapolis & Baltimore. Ideal for B&B.

4846 RIVERSIDE DRIVE

Message successfully sent.

What would you like to know?

What is 3 + 4 ?

I agree to receive email communication and understand I can unsubscribe at any time.

I agree to be contacted by Charis Realty Group - Christine Issler, Broker via call, email, and text for real estate services. To opt out, you can reply 'stop' at any time or reply 'help' for assistance. You can also click the unsubscribe link in the emails. Message and data rates may apply. Message frequency may vary. Privacy Policy

Related Properties

Set in the heart of th​e quaint waterfront village​ of Galesville, 978 Galesville Road is a classic Colonial with two levels of front porches that feel made for slow mornings, evening conversations and watching the town go by.

Inside, you’ll find​ a functional layout featuring four bedrooms​, three full baths, ​and a main-level office that can easily serve as a fifth bedroom, guest room or playroom. ​Thoughtful updates are plentiful. Outside, the spacious .6-acre lot offers plenty of room to garden, gather​, play and enjoy life outdoors​. 

Best of all, you can leave the car at home and walk to Galesville’s waterfront restaurants, marinas, village shops, post office and the shores of the West River. It’s the kind of place where church bells still ring, neighbors gather for the town’s beloved Fourth of July parade, and dinner overlooking the water can be part of an ordinary evening. Quaint, welcoming and rich with maritime history, Galesville offers a way of life that feels increasingly hard to find​.
#MDAA2155834

GALESVILLE

978 GALESVILLE ROAD

4 Beds

3 Baths

2,640 Sq.Ft.

$799,000

MLS#: MDAA2155834
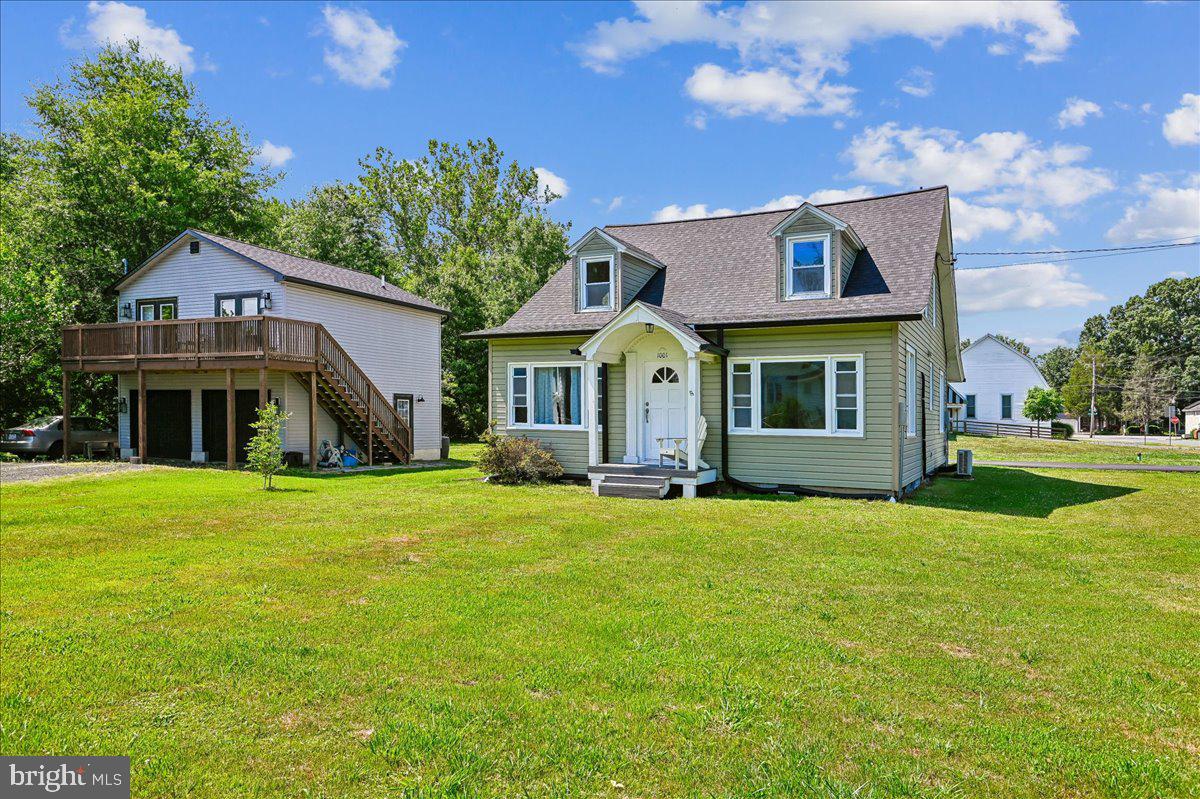
Nestled in the charming Galesville community, this Cape Cod-style residence, seamlessly blends timeless with modern comforts. Spanning 1,680 square feet, this home with its brand new roof offers a warm and inviting atmosphere, perfect for creating cherished memories. Step inside the spacious combination kitchen and dining area is ideal for entertaining, Beautiful hardwood floors flow throughout the main living spaces, complemented by carpeting in the bedrooms, ensuring a cozy retreat at the end of the day. The home boasts four bedrooms, which includes an entry-level bedroom for added convenience, and two full bathrooms, one on the first floor and one upstairs. The heart of the home is equipped with appliances, including an electric oven/range, dishwasher, and refrigerator, making meal preparation a delight. The laundry area, conveniently located on the main floor, ensuring ease of use. Outside, the property is equally enchanting. The expansive.46-acre lot features a level yard with front and rear spaces, perfect for outdoor gatherings or quiet moments of reflection. Enjoy the serenity of the outdoors from the rear porch, ideal for al fresco dining or simply soaking in the tranquil surroundings. The property also includes a detached two car garage with 576 square feet finished second floor over the garage with a full bath. There is a shed, providing storage for your outdoor gear. This property has two driveways which provide plenty of additional parking for RV, boats and more.  As part of the Galesville community, residents enjoy exclusive access to a wealth of amenities, including a sparkling outdoor swimming pool overlooking the West River, tennis courts, and scenic jog/walk paths plus two waterfront restaurants. All of the amenities and the West River are within walking distance from this home. The nearby West River offers water access for canoeing, kayaking, and powered boating, allowing for endless adventures on the water. A new well pump was installed in 2026 along with new paint, wood floors sanded and refinished, New gutters and soffit, This home is not just a residence; it's a lifestyle. Experience the perfect blend of comfort and community in this property. Embrace the opportunity to make this enchanting Cape Cod your own and start living the life you've always dreamed of.
#MDAA2148088

GALESVILLE

1001 BENNING ROAD

4 Beds

2 Baths

1,680 Sq.Ft.

$648,000

MLS#: MDAA2148088

Nestled in the charming Galesville community, this delightful, classic split-level, mid-century style home, freshly painted with recent upgrades, offers a perfect blend of comfort and functionality. With four bedrooms, two full bathrooms and a spacious family room, the interior features an inviting open floor plan, highlighted by beautiful hardwood floors. The living room and dining room are conveniently located off the kitchen, perfect for gatherings. Step outside to a generous deck and carport and discover a serene 0.31-acre lot, complete with lush landscaping and ample space for outdoor activities. Enjoy the tranquil water views of Lerch Creek from the kitchen and dining area. The Electric panel is wired for a full house generator. A short walk to two restaurants and the West River where you can indulge in fishing or kayaking. The neighborhood is well-equipped with parks, walking paths, and a community center, fostering a strong sense of belonging. Local schools are highly regarded, making this an ideal location for those seeking a vibrant community atmosphere. This home is not just a place to live, but a place to thrive. Experience the warmth and charm of Galesville living today.
#MDAA2149878

GALESVILLE

4866 CHURCH LANE

4 Beds

2 Baths

1,967 Sq.Ft.

$598,000

MLS#: MDAA2149878

Send a message

Message successfully sent.

Your message

What is 3 + 4 ?

Reason for contacting?

I agree to receive email communication and understand I can unsubscribe at any time.

I agree to be contacted by Charis Realty Group - Christine Issler, Broker via call, email, and text for real estate services. To opt out, you can reply 'stop' at any time or reply 'help' for assistance. You can also click the unsubscribe link in the emails. Message and data rates may apply. Message frequency may vary. Privacy Policy

Sign Out

Virtual Assistant

Would you like to take the next step with this property? We can help you schedule a showing or virtual tour, or send you more details.

Yes, I would like more information.

Thank You for Your Reply, One of Our Agents will contact you as soon as possible

No, maybe later.

Thank you, you can always contact me via email, phone number or through the contact form.

Realhub AI

Lucy - Your AI-Powered Realtor

Update Your Temporary Password

Personalize your search

Enter your email and we'll notify you immediately when new listings match what you're looking for.

or enter email address

Already have an account ? Login here

Continue your home search

I agree to receive communications and understand I can unsubscribe at any time.

I agree to be contacted by Charis Realty Group - Christine Issler, Broker via call, email, and text for real estate services. To opt out, you can reply 'stop' at any time or reply 'help' for assistance. You can also click the unsubscribe link in the emails. Message and data rates may apply. Message frequency may vary. Privacy Policy

Already have an account ? Login here

We use cookies

We use cookies primarily for analytics to enhance your experience. By accepting, you agree to our use of these cookies. You can manage your preferences or learn more about our cookies policy.