Features & Amenities

Interior

  • Total Bedrooms

    3

  • Bathrooms

    1

  • 1/2 Bathrooms

    1

  • Above Grade Finished Area

    1750.0

  • Basement YN

    YES

  • Cooling YN

    YES

  • Cooling

    Central Air

  • Heating YN

    YES

  • Heating

    Electric, Central

  • Pet friendly

    N/A

Exterior

  • Garage

    No

  • Construction Materials

    Brick

  • Pool

    No

  • Waterfront YN

    NO

Area & Lot

  • Property Type

    Residential

  • Property Sub Type

    Condominium

  • Architectural Style

    Colonial

Price

  • Sales Price

    $237,650

  • Tax Amount

    $3,064

  • Financing Options

    Cash

  • Sq. Footage

    1,750

  • Price/SqFt

    $135

HOA

  • Association

    No

School District

  • Elementary School

    N/A

  • Middle School

    N/A

  • High School

    N/A

Property Features

  • Association Amenities

    None

  • Foundation Details

    Slab

  • Senior Community YN

    NO

  • Sewer

    Public Sewer

  • Water Source

    Public

Schedule a Showing

Showing scheduled successfully.

<
>
IN PERSON
VIA CHAT

What is 3 + 4 ?


Change time

Mortgage calculator

Estimate your monthly mortgage payment, including the principal and interest, property taxes, and HOA. Adjust the values to generate a more accurate rate.

Your payment

Principal and Interest:

$

Property taxes:

$

HOA fees:

$

Total loan payment:

$

Total interest amount:

$

Location

County

PRINCE GEORGES

Elementary School

Middle School

High School

Listing Courtesy of Raymond S Werking, CENTURY 21 New Millennium

RealHub Information is provided exclusively for consumers' personal, non-commercial use, and it may not be used for any purpose other than to identify prospective properties consumers may be interested in purchasing. All information deemed reliable but not guaranteed and should be independently verified. All properties are subject to prior sale, change or withdrawal. RealHub website owner shall not be responsible for any typographical errors, misinformation, misprints and shall be held totally harmless.

Agent Jackie Goodenow

Salesperson, Realtor

Jackie Goodenow

Call Jackie today to schedule a private showing.


* Listings on this website come from the FMLS IDX Compilation and may be held by brokerage firms other than the owner of this website. The listing brokerage is identified in any listing details. Information is deemed reliable but is not guaranteed. If you believe any FMLS listing contains material that infringes your copyrighted work please click here to review our DMCA policy and learn how to submit a takedown request.© 2024 FMLS.
Welcome to your new home.  With a little cosmetic TLC this home will shine like new.  Carpet to be removed.  Located close to everything...major routes...Washington DC...shopping...this home is ideal.  Come see your new home today and put your signature on it's finishing touches. Cash only.

5145 CLACTON AVENUE 60

Message successfully sent.

What would you like to know?

What is 3 + 4 ?

I agree to receive email communication and understand I can unsubscribe at any time.

I agree to be contacted by Charis Realty Group - Christine Issler, Broker via call, email, and text for real estate services. To opt out, you can reply 'stop' at any time or reply 'help' for assistance. You can also click the unsubscribe link in the emails. Message and data rates may apply. Message frequency may vary. Privacy Policy

Related Properties

NEW PRICE — $279,992! Priced to Sell in Windsor Crossing!
Welcome to 3004 Bellamy Way,  3-bedroom, 2-bath condo offering convenient single-level living. Seller has prepaid HOA dues through 12/31 ($945 value). HOA covers common area maintenance, lawn service, snow removal, and trash. One reserved parking space conveys. Sold as-is with no seller repairs.
#MDPG2218046

SUITLAND

3004 BELLAMY WAY 5

3 Beds

2 Baths

1,566 Sq.Ft.

$279,922

MLS#: MDPG2218046

New on site 1 day ago
>> IMMEDIATE AVAILABILITY <<>> FHA APPROVED <<Immaculate, Well Maintained Home Featuring Over 1,300 Sq Ft of Living Space [Newer HVAC, Newer HWH, Updated Flooring, Updated Appliances & Freshly Painted] - Incredible Location [Minutes to Joint Andrews, National Harbor & The Branch Avenue Metro Station] - The Gorgeous Tri-Panel Windows Allows Great Sunlight in The Oversized Gourmet Kitchen [Granite Countertops  & Stainless Steel Appliances] - Large Living Area with Dining Room - Spacious Primary Suite With Private En Suite & Two Additional Bedrooms That Provide Ample Space - Convenient Shopping Within Minutes & Easy Access Out to all Major Routes Leading to Alexandria, DC, Southern Maryland & All Points in Between >> WELCOME HOME <<
#MDPG2221710

SUITLAND

4229 APPLE ORCHARD LANE 4

3 Beds

2 Baths

1,333 Sq.Ft.

$275,000

MLS#: MDPG2221710

REDUCED!! This brick-front townhome boasts three nice-sized bedrooms, 1.5 baths, and three fully finished levels.  The basement does have an additional full bath.  Located just minutes from public transportation and shopping.  All the major systems have been replaced within the last five years.  This unit is being sold AS-IS.  Your personal touch is all that’s missing.  Have a client? Schedule your tour today!
#MDPG2212930

SUITLAND

3049 SUNSET LANE 3049

3 Beds

1 Baths

1,748 Sq.Ft.

$275,000

MLS#: MDPG2212930

New on site 2 days ago
Discover the charm of this inviting end-of-row townhouse in the desirable Applegate Condo community, built in 2002. With 1,297 sq. ft. of well-designed living space, this home features three spacious bedrooms and two full bathrooms, perfect for comfortable living or rental potential. 

Step inside to find a warm and welcoming interior, showcasing a blend of contemporary and traditional styles. The open floor plan seamlessly connects the living and dining areas, enhanced by abundant natural light from double-pane windows. The gourmet kitchen, complete with a breakfast area and butler's pantry, is ideal for culinary enthusiasts and entertaining guests. Investors will appreciate the well-maintained condition and desirable features, including in-unit laundry and modern appliances such as a dishwasher, refrigerator, and stacked washer/dryer. 

The community amenities, including a dog park, jogging paths, and playgrounds, enhance the appeal for potential renters. Outside, enjoy the tranquility of a lot that backs to trees and adjoins open space, providing a serene backdrop. The property includes assigned parking and is conveniently located near essential services. With a reasonable association fee covering management, pool access, and maintenance, this townhouse offers a low-maintenance lifestyle.  12 Minutes to National Harbor, 22 Minutes to DC, 15 Minutes to Bolling Joint Base, Community Center 3 minutes away offers Indoor/outdoor pool, Basketball, Fitness, Playground, Tennis Courts and Gaming Room. 

This property not only serves as a cozy home but also presents a promising investment opportunity with strong rental demand in the area. Don't miss your chance to secure a valuable asset in a thriving community!
#MDPG2214760

SUITLAND

4124 APPLE LEAF WAY 6

3 Beds

2 Baths

1,297 Sq.Ft.

$260,000

MLS#: MDPG2214760
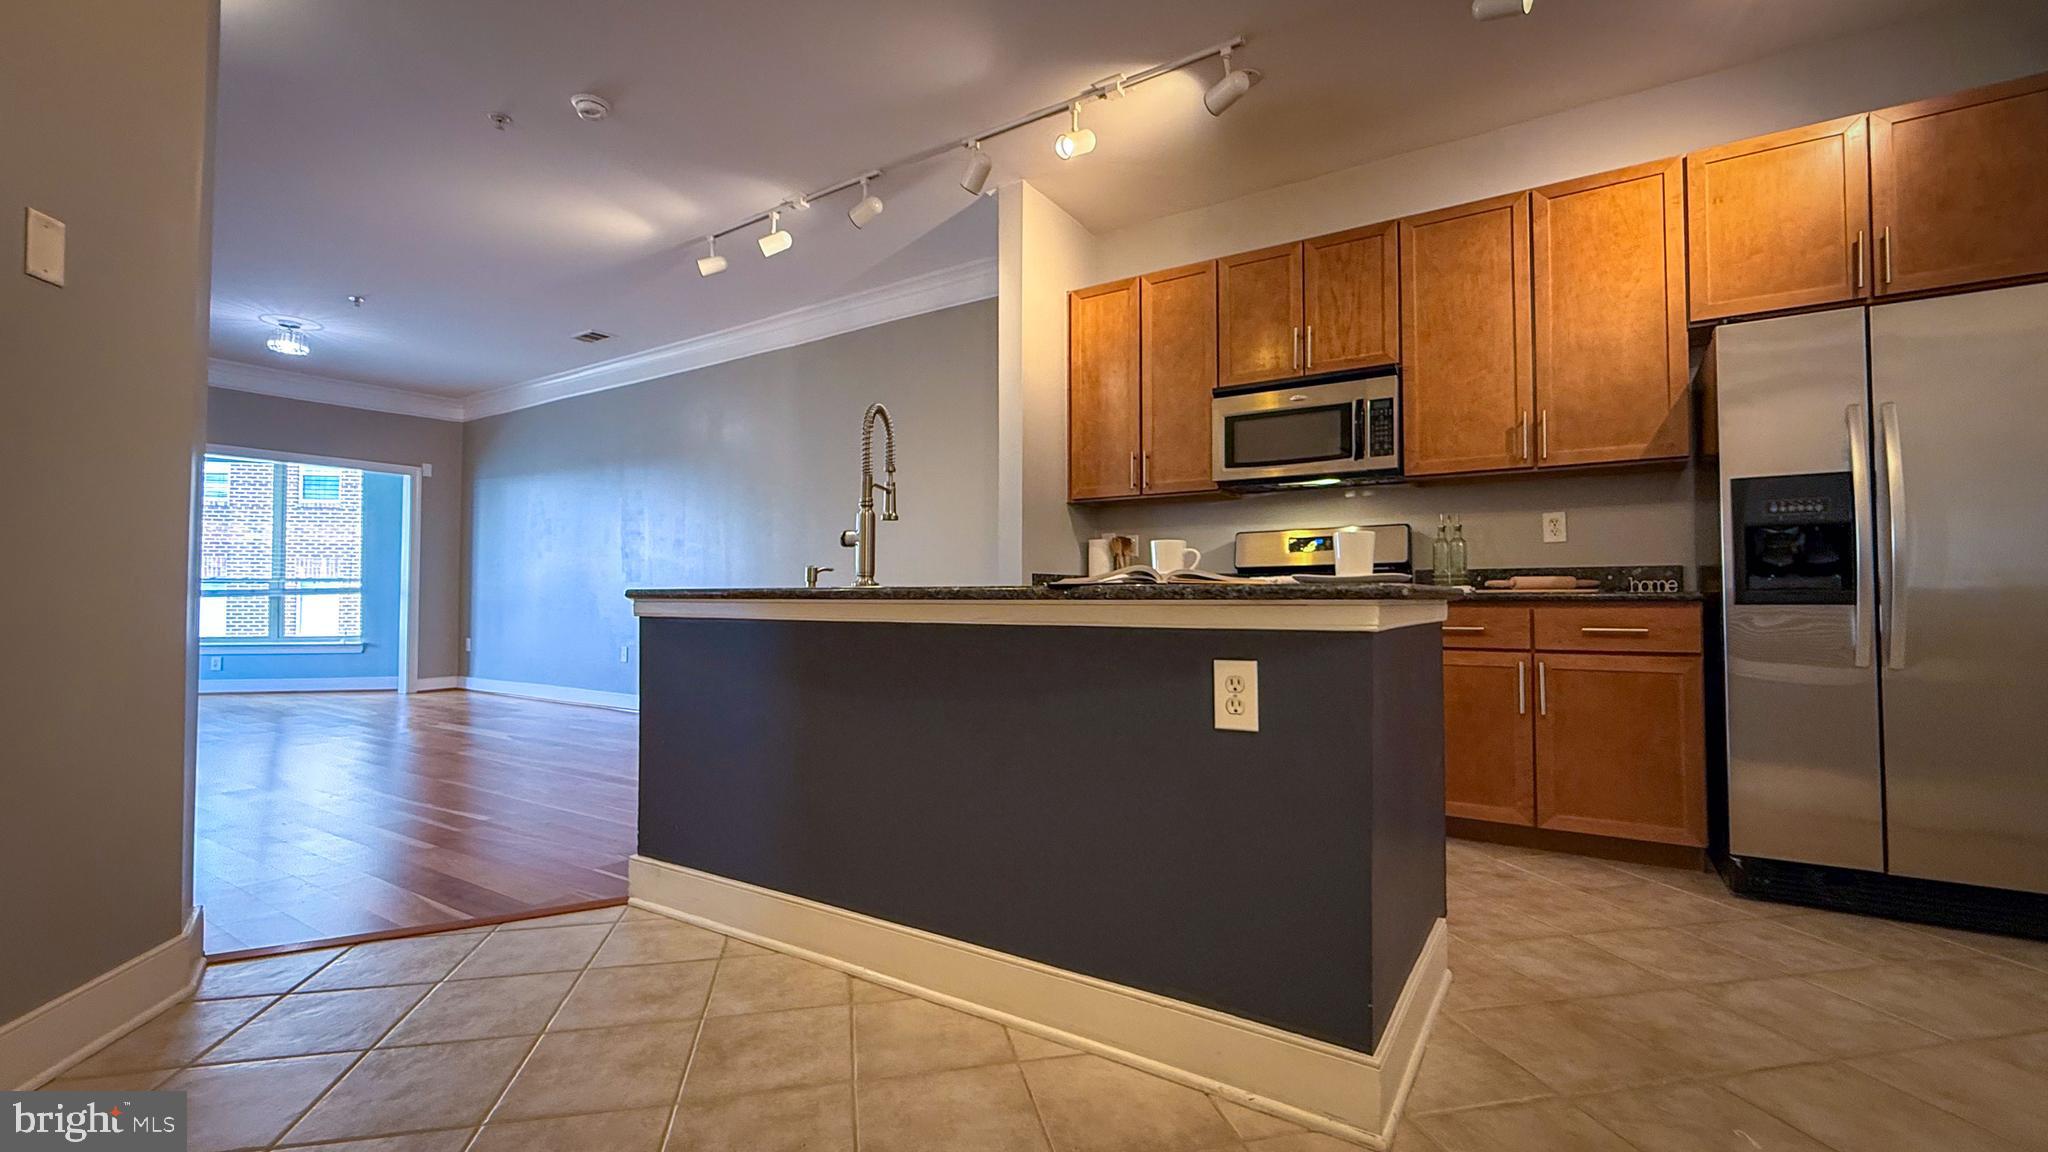
This is the one you have been looking for! Experience luxury living at this 1-bedroom, 1 full and 1 half bath condo offering nearly 1,100 square feet of beautifully designed living space — comparable in size to many two-bedroom units. Neutral-toned walls create a warm and inviting atmosphere from the moment you enter. The spacious kitchen featuring stainless steel appliances, granite countertops, a large island with sink and commercial-style gooseneck faucet, plus a pantry for added storage. A built-in desk provides the perfect work-from-home setup, while the in-unit stackable washer and dryer add everyday convenience.

The thoughtfully designed half bath is ideal for guests, allowing privacy for the primary suite. Elegant wood flooring and double crown molding enhance the expansive living and dining areas. French doors offer a second entrance into the spacious primary bedroom, complete with an en-suite bath featuring a double vanity, separate soaking tub and shower, and a walk-in closet.

Enjoy resort-style amenities without leaving home, including a recently renovated fitness center, yoga room, billiards room, business center, outdoor pool, and a stylish resident lounge with kitchen and outdoor entertaining space. Conveniently located in Tribeca at Camp Springs, just minutes from Branch Avenue Metro Station, Restaurant Row, Joint Base Andrews, National Harbor, MGM, and Tanger Outlets.

for buyer Non-QM loans, VA loan or Cash. Contact Listing agent for other financing options.
#MDPG2202628

SUITLAND

4701 OLD SOPER ROAD 462

1 Beds

1 Baths

1,089 Sq.Ft.

$270,000

MLS#: MDPG2202628

SHORT SALE (LENDER APPROVED) - "PRICE DROP FOR QUICK SALE" Great property for homeowner's and investors alike.  This property sits on a nice sized corner lot with a rear deck and utility shed.  The main level has 2 bedrooms and full bath, roomy kitchen and a nice sized carpeted family room just off the kitchen.  The cozy, roomy 3rd bedroom sits on the upper level.  The full basement features an open area with a separate utility and laundry room.  The property is being offered "As Is" and the pricing indicates that some repairs and updates are needed.
#MDPG2214900

SUITLAND

2000 GAYLORD DRIVE

3 Beds

1 Baths

2,015 Sq.Ft.

$269,900

MLS#: MDPG2214900

New on site today
LOCATION, CONVENIENCE & CONTEMPORARY LIVING! Welcome to this spacious 2-bedroom, 2-bath residence in the desirable Tribeca at Camp Springs community, offering approximately 1,291 square feet of comfortable living space. Ideally situated minutes from Branch Avenue Metro, shopping, retail, restaurants, car dealerships, and everyday conveniences, this home puts everything you need within easy reach.

Step inside to an inviting open-concept floor plan designed for both comfortable living and entertaining. The gourmet kitchen features a gas range, built-in microwave, dishwasher, ample cabinetry, and generous workspace. Recessed lighting enhances the bright, modern atmosphere throughout.

The spacious primary suite offers privacy and comfort, while the second bedroom and full bath provide flexibility for guests, a home office, or additional living space. Enjoy community amenities including a swimming pool and convenient storage.

One standout feature is TWO assigned parking spaces in the secure basement garage—an exceptional convenience for Metro-area living. With Branch Avenue Metro and nearby bus transportation less than a mile away, commuting throughout the DMV is easy and convenient.

Whether you're commuting into Washington, DC, enjoying nearby dining and shopping, or simply relaxing at home, this residence delivers an attractive combination of SPACE, LOCATION, CONVENIENCE, and VALUE. Schedule your private showing today and discover everything Tribeca at Camp Springs has to offer!
#MDPG2221538

SUITLAND

4703 OLD SOPER ROAD 545

2 Beds

2 Baths

1,291 Sq.Ft.

$275,000

MLS#: MDPG2221538

Send a message

Message successfully sent.

Your message

What is 3 + 4 ?

Reason for contacting?

I agree to receive email communication and understand I can unsubscribe at any time.

I agree to be contacted by Charis Realty Group - Christine Issler, Broker via call, email, and text for real estate services. To opt out, you can reply 'stop' at any time or reply 'help' for assistance. You can also click the unsubscribe link in the emails. Message and data rates may apply. Message frequency may vary. Privacy Policy

Sign Out

Virtual Assistant

Would you like to take the next step with this property? We can help you schedule a showing or virtual tour, or send you more details.

Yes, I would like more information.

Thank You for Your Reply, One of Our Agents will contact you as soon as possible

No, maybe later.

Thank you, you can always contact me via email, phone number or through the contact form.

Realhub AI

Lucy - Your AI-Powered Realtor

Update Your Temporary Password

Personalize your search

Enter your email and we'll notify you immediately when new listings match what you're looking for.

or enter email address

Already have an account ? Login here

Continue your home search

I agree to receive communications and understand I can unsubscribe at any time.

I agree to be contacted by Charis Realty Group - Christine Issler, Broker via call, email, and text for real estate services. To opt out, you can reply 'stop' at any time or reply 'help' for assistance. You can also click the unsubscribe link in the emails. Message and data rates may apply. Message frequency may vary. Privacy Policy

Already have an account ? Login here

We use cookies

We use cookies primarily for analytics to enhance your experience. By accepting, you agree to our use of these cookies. You can manage your preferences or learn more about our cookies policy.