




Property
Beds
4
Full Baths
2
1/2 Baths
1
Year Built
2025
Sq.Footage
2,605
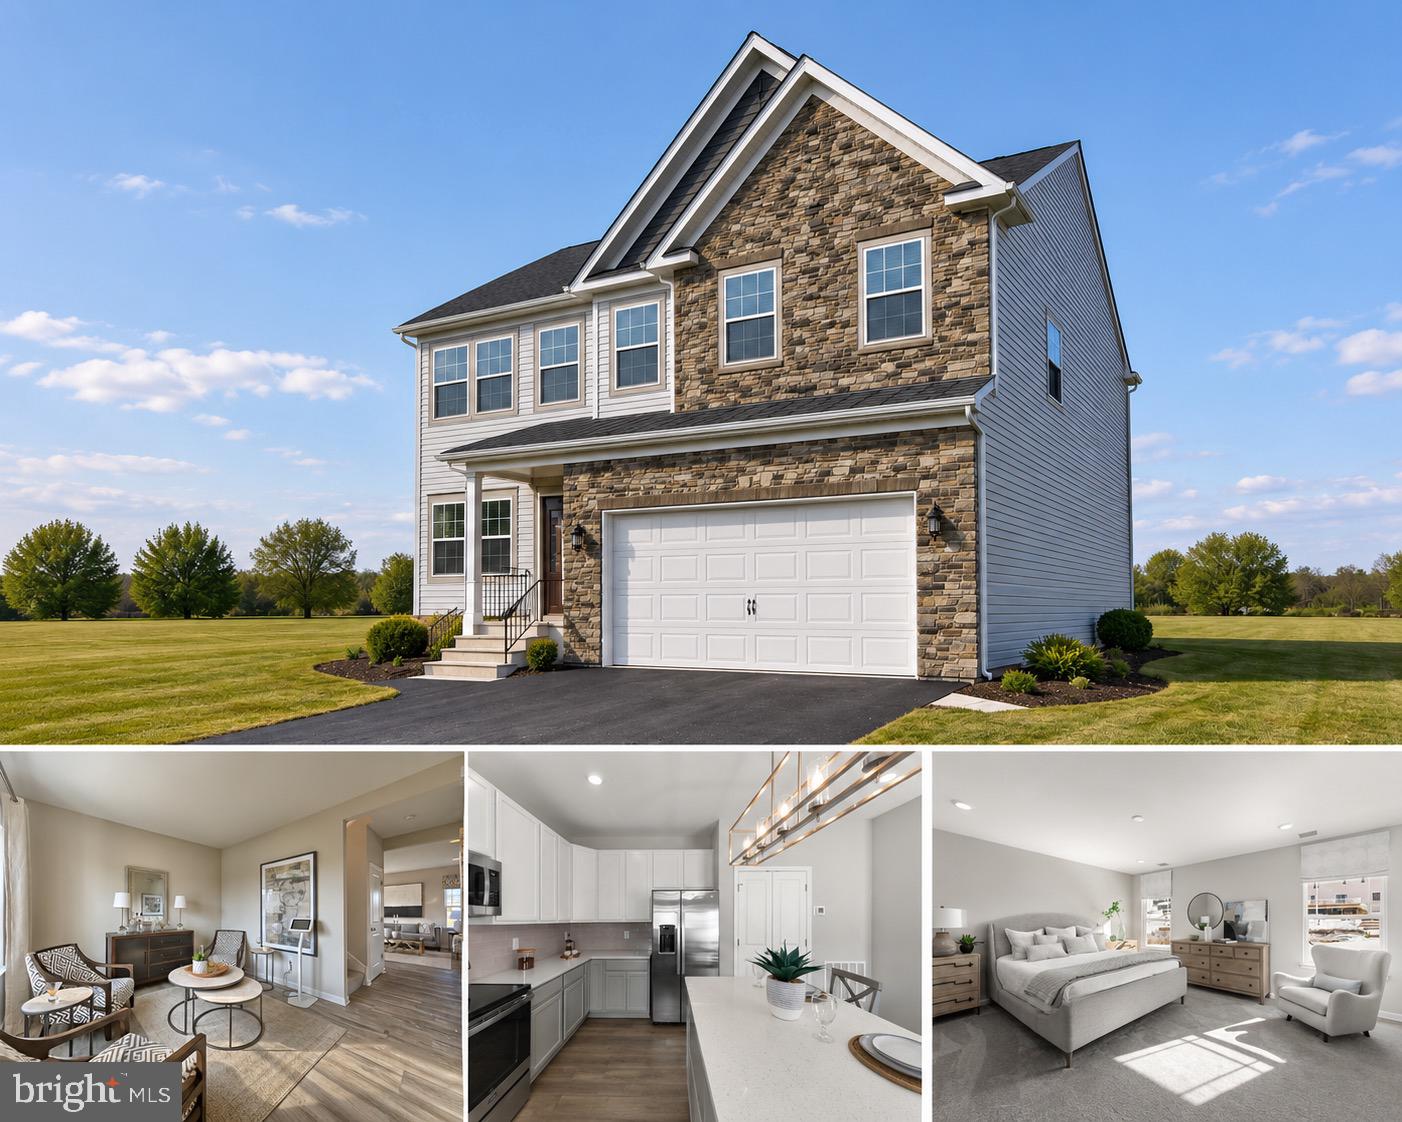
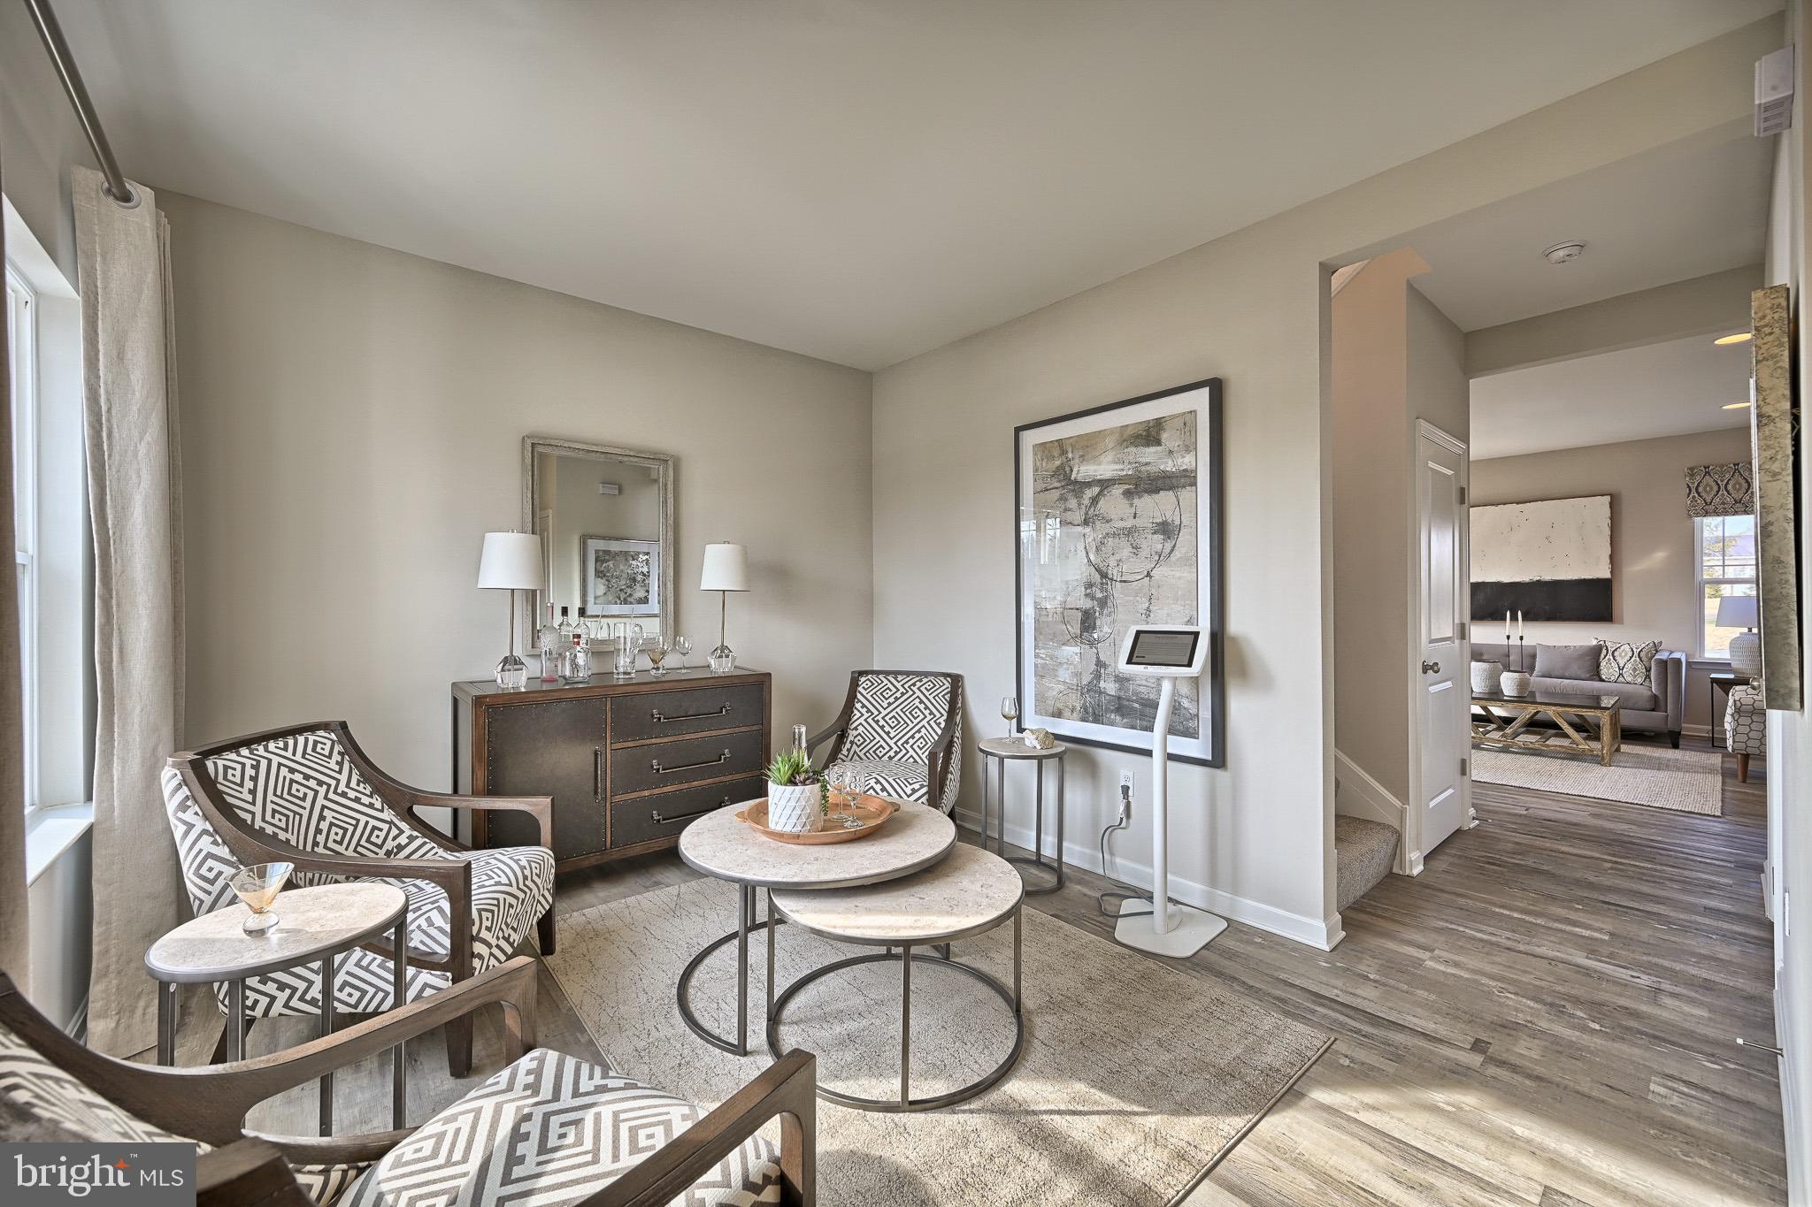
MOVE-IN READY and waiting for its first owners in a BRAND-NEW COMMUNITY! (Only 6 home sites available!) UNBEATABLE BUILDER INCENTIVE Take advantage of a game-changing builder incentive designed to lower your upfront costs! Choose between a FREE 5/1 ARM at 5.75% OR receive 4% of the loan amount toward settlement costs when using the builder’s preferred lender, Envoy Mortgage. Qualified buyers may also explore low-down-payment programs—including 0% DOWN for eligible VA buyers. PROPERTY HIGHLIGHTS Welcome to The Hamilton at Trimble Hills, a thoughtfully designed colonial offering 2,075 Total Square Feet of light-filled living space, plus a fully FINISHED 530 SQ. FT. REC ROOM in the basement! Expansive Living Space: Enjoy a versatile Choice Room off the foyer—ideal as a formal living room, dedicated home office, or playroom—leading into a spacious Great Room designed for effortless daily living and entertaining. Modern Chef’s Kitchen: Opens seamlessly to the Great Room and features a central island, walk-in pantry, breakfast area, upgraded countertops, recessed lighting, and modern appliances. A functional mudroom off the 2-car garage keeps everyday clutter organized. Serene Upper Level: The private Owner’s Suite boasts a spacious bedroom, large walk-in closet, and ensuite bath. Three additional well-sized bedrooms, a hall bath, and a convenient second-floor laundry room complete the level. Finished Lower Level: The 530 sq. ft. finished basement rec room offers the ultimate flexibility for a home theater, gym, game room, or secondary lounge, leaving ample unfinished space for additional storage. Quality & Location: Energy-efficient construction, central air, and signature Gemcraft Homes craftsmanship—located in Harford County’s desirable Trimble Hills community with easy commuter access. Note: Buyer must qualify for lender incentives. Actual payments vary based on loan terms, taxes, insurance, credit, and program guidelines.
Features & Amenities
Interior
-
Other Interior Features
Kitchen Island, Pantry, Recessed Lighting, Walk-In Closet(s), Open Floorplan
-
Total Bedrooms
4
-
Bathrooms
2
-
1/2 Bathrooms
1
-
Above Grade Finished Area
2075.0
-
Basement YN
YES
-
Cooling YN
YES
-
Cooling
Central Air, Electric
-
Fireplace YN
YES
-
Heating YN
YES
-
Heating
Propane, Forced Air
-
Pet friendly
N/A
Exterior
-
Garage
Yes
-
Garage spaces
2
-
Construction Materials
Blown-In Insulation, Vinyl Siding
-
Parking
Asphalt, Garage, Attached
-
Pool
No
-
Waterfront YN
NO
Area & Lot
-
Lot Size(acres)
0.44
-
Lot Size(square feet)
19,035
-
Property Type
Residential
-
Property Sub Type
Single Family Residence
-
Architectural Style
Colonial
Price
-
Sales Price
$549,888
-
Tax Amount
$6,319.3
-
Financing Options
Cash, Conventional, FHA, VA
-
Sq. Footage
2,605
-
Price/SqFt
$211
HOA
-
Association
No
School District
-
Elementary School
N/A
-
Middle School
N/A
-
High School
N/A
Property Features
-
New Construction
YES
-
Foundation Details
Concrete Perimeter
-
Senior Community YN
NO
-
Sewer
Public Sewer
-
Tax Lot
4
-
Water Source
Public
Schedule a Showing
Showing scheduled successfully.
Mortgage calculator
Estimate your monthly mortgage payment, including the principal and interest, property taxes, and HOA. Adjust the values to generate a more accurate rate.
Your payment
Principal and Interest:
$
Property taxes:
$
HOA fees:
$
Total loan payment:
$
Total interest amount:
$
Location
County
HARFORD
Elementary School
Middle School
High School
Listing Courtesy of Andrew Johns III, Keller Williams Gateway LLC
RealHub Information is provided exclusively for consumers' personal, non-commercial use, and it may not be used for any purpose other than to identify prospective properties consumers may be interested in purchasing. All information deemed reliable but not guaranteed and should be independently verified. All properties are subject to prior sale, change or withdrawal. RealHub website owner shall not be responsible for any typographical errors, misinformation, misprints and shall be held totally harmless.

Salesperson, Realtor
Jackie Goodenow
Call Jackie today to schedule a private showing.

* Listings on this website come from the FMLS IDX Compilation and may be held by brokerage firms other than the owner of this website. The listing brokerage is identified in any listing details. Information is deemed reliable but is not guaranteed. If you believe any FMLS listing contains material that infringes your copyrighted work please click here to review our DMCA policy and learn how to submit a takedown request.© 2024 FMLS.
Related Properties
JOPPA
TBD TRIMBLE RD
4 Beds
2 Baths
1,911 Sq.Ft.
$526,990
MLS#: MDHR2049396
JOPPA
TBD TRIMBLE RD
3 Beds
2 Baths
1,440 Sq.Ft.
$492,990
MLS#: MDHR2040874

JOPPA
904 AVERILL ROAD
5 Beds
3 Baths
2,000 Sq.Ft.
$460,000
MLS#: MDHR2059334

JOPPA
811 SPIKERESH WAY
4 Beds
2 Baths
2,148 Sq.Ft.
$479,990
MLS#: MDHR2058466

JOPPA
412 SPRY ISLAND ROAD
3 Beds
3 Baths
3,390 Sq.Ft.
$510,000
MLS#: MDHR2060298
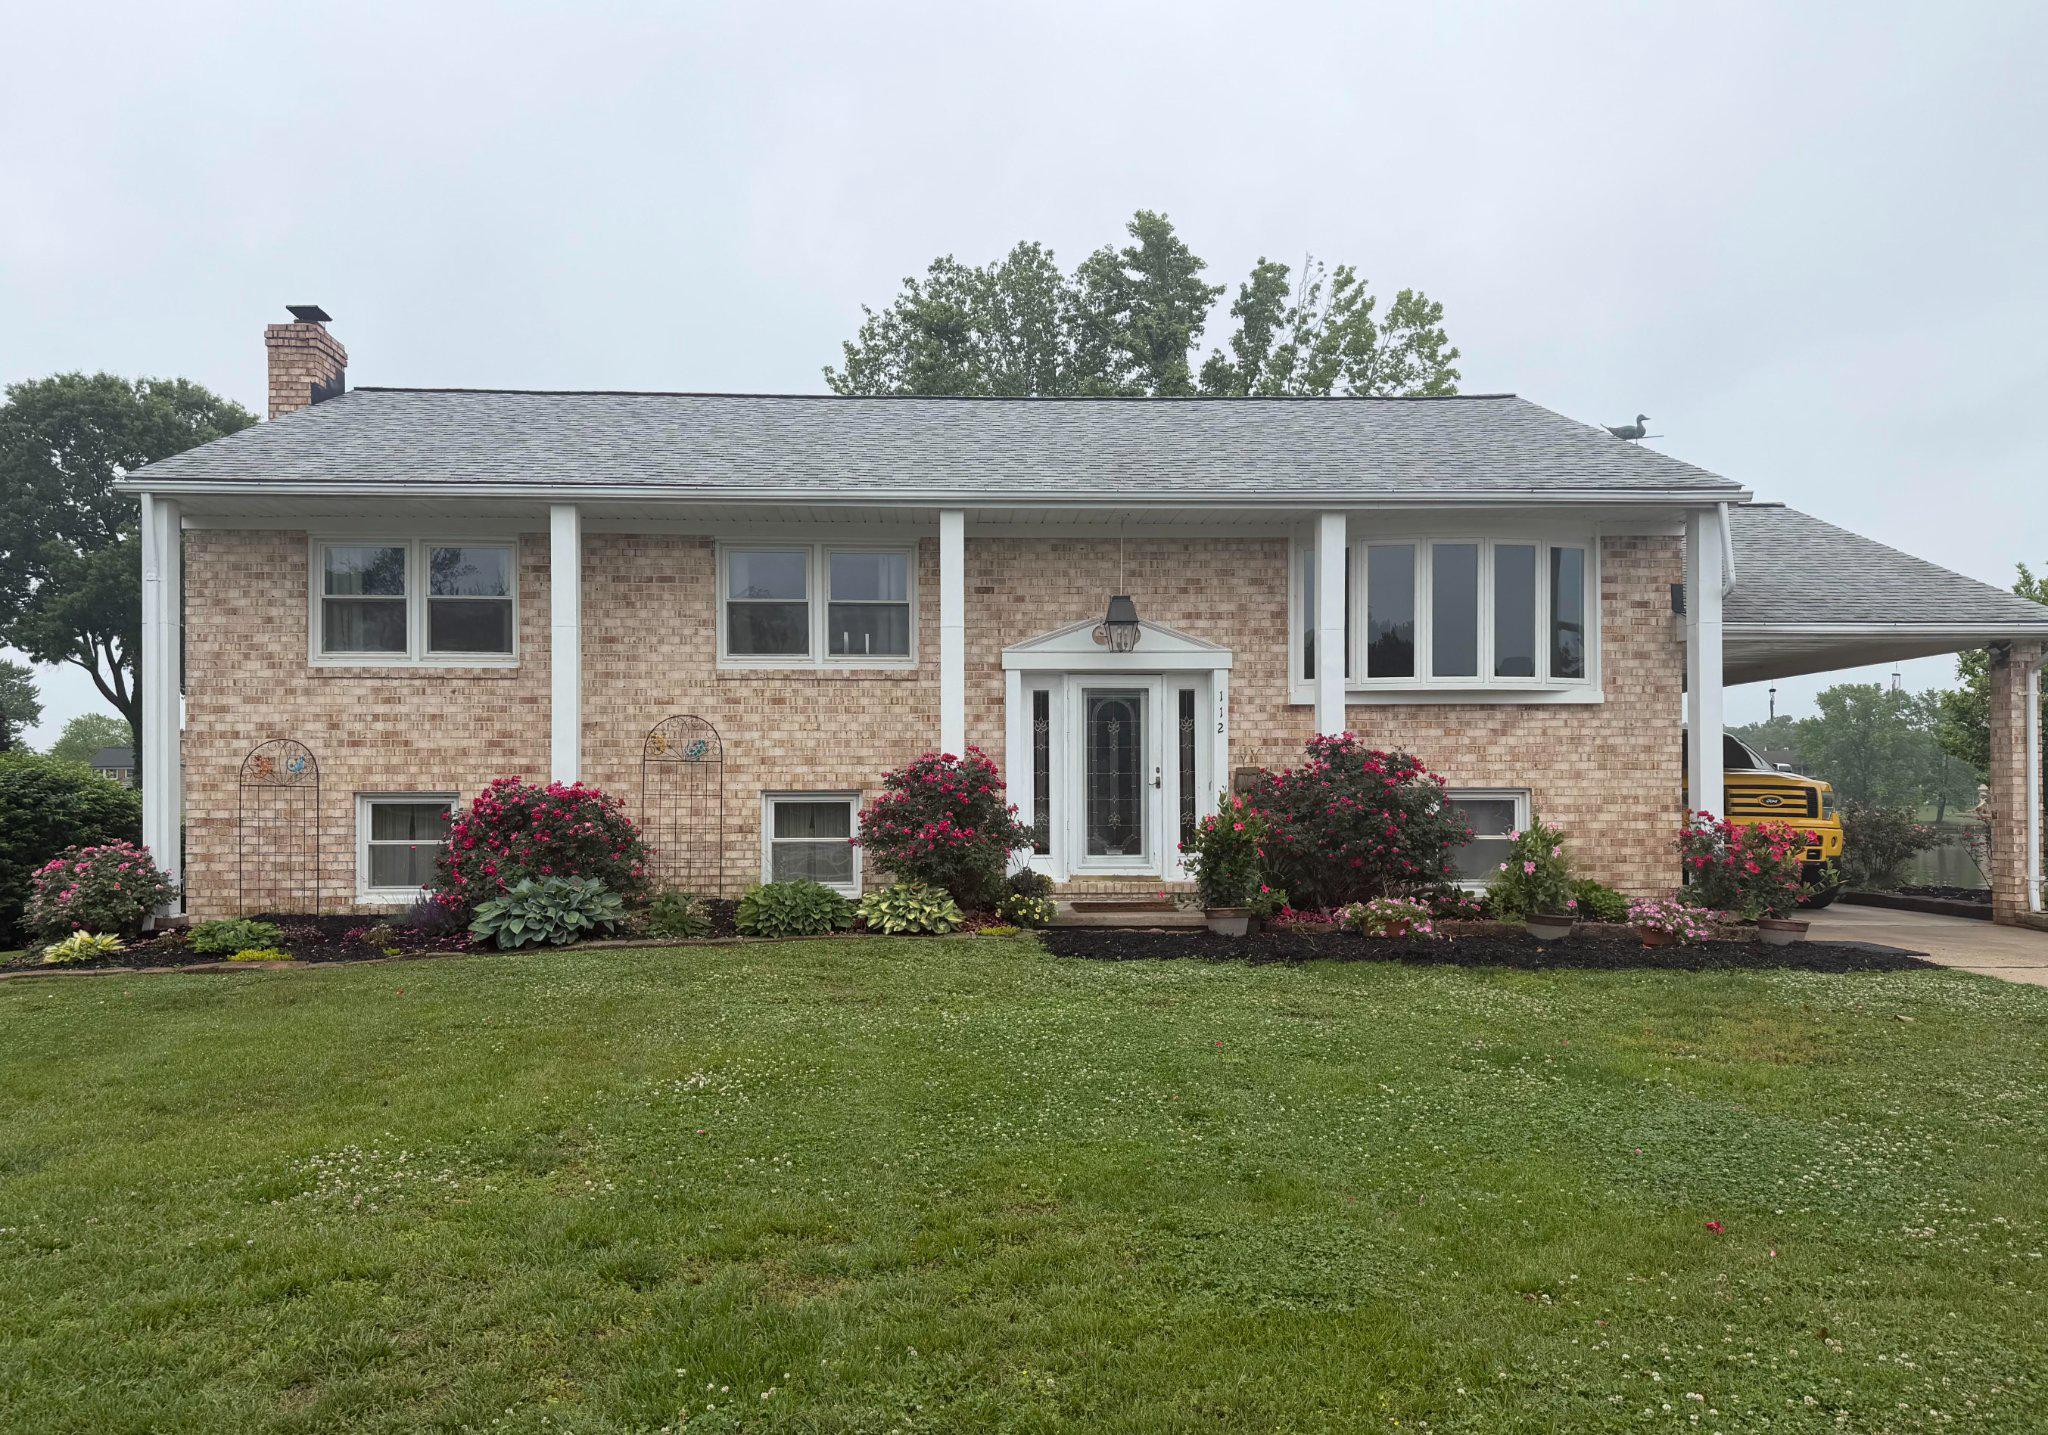
JOPPA
112 SHELL COVE COURT
4 Beds
3 Baths
2,475 Sq.Ft.
$590,000
MLS#: MDHR2053194

JOPPA
820 SPIKERESH WAY
4 Beds
2 Baths
2,689 Sq.Ft.
$552,598
MLS#: MDHR2059734
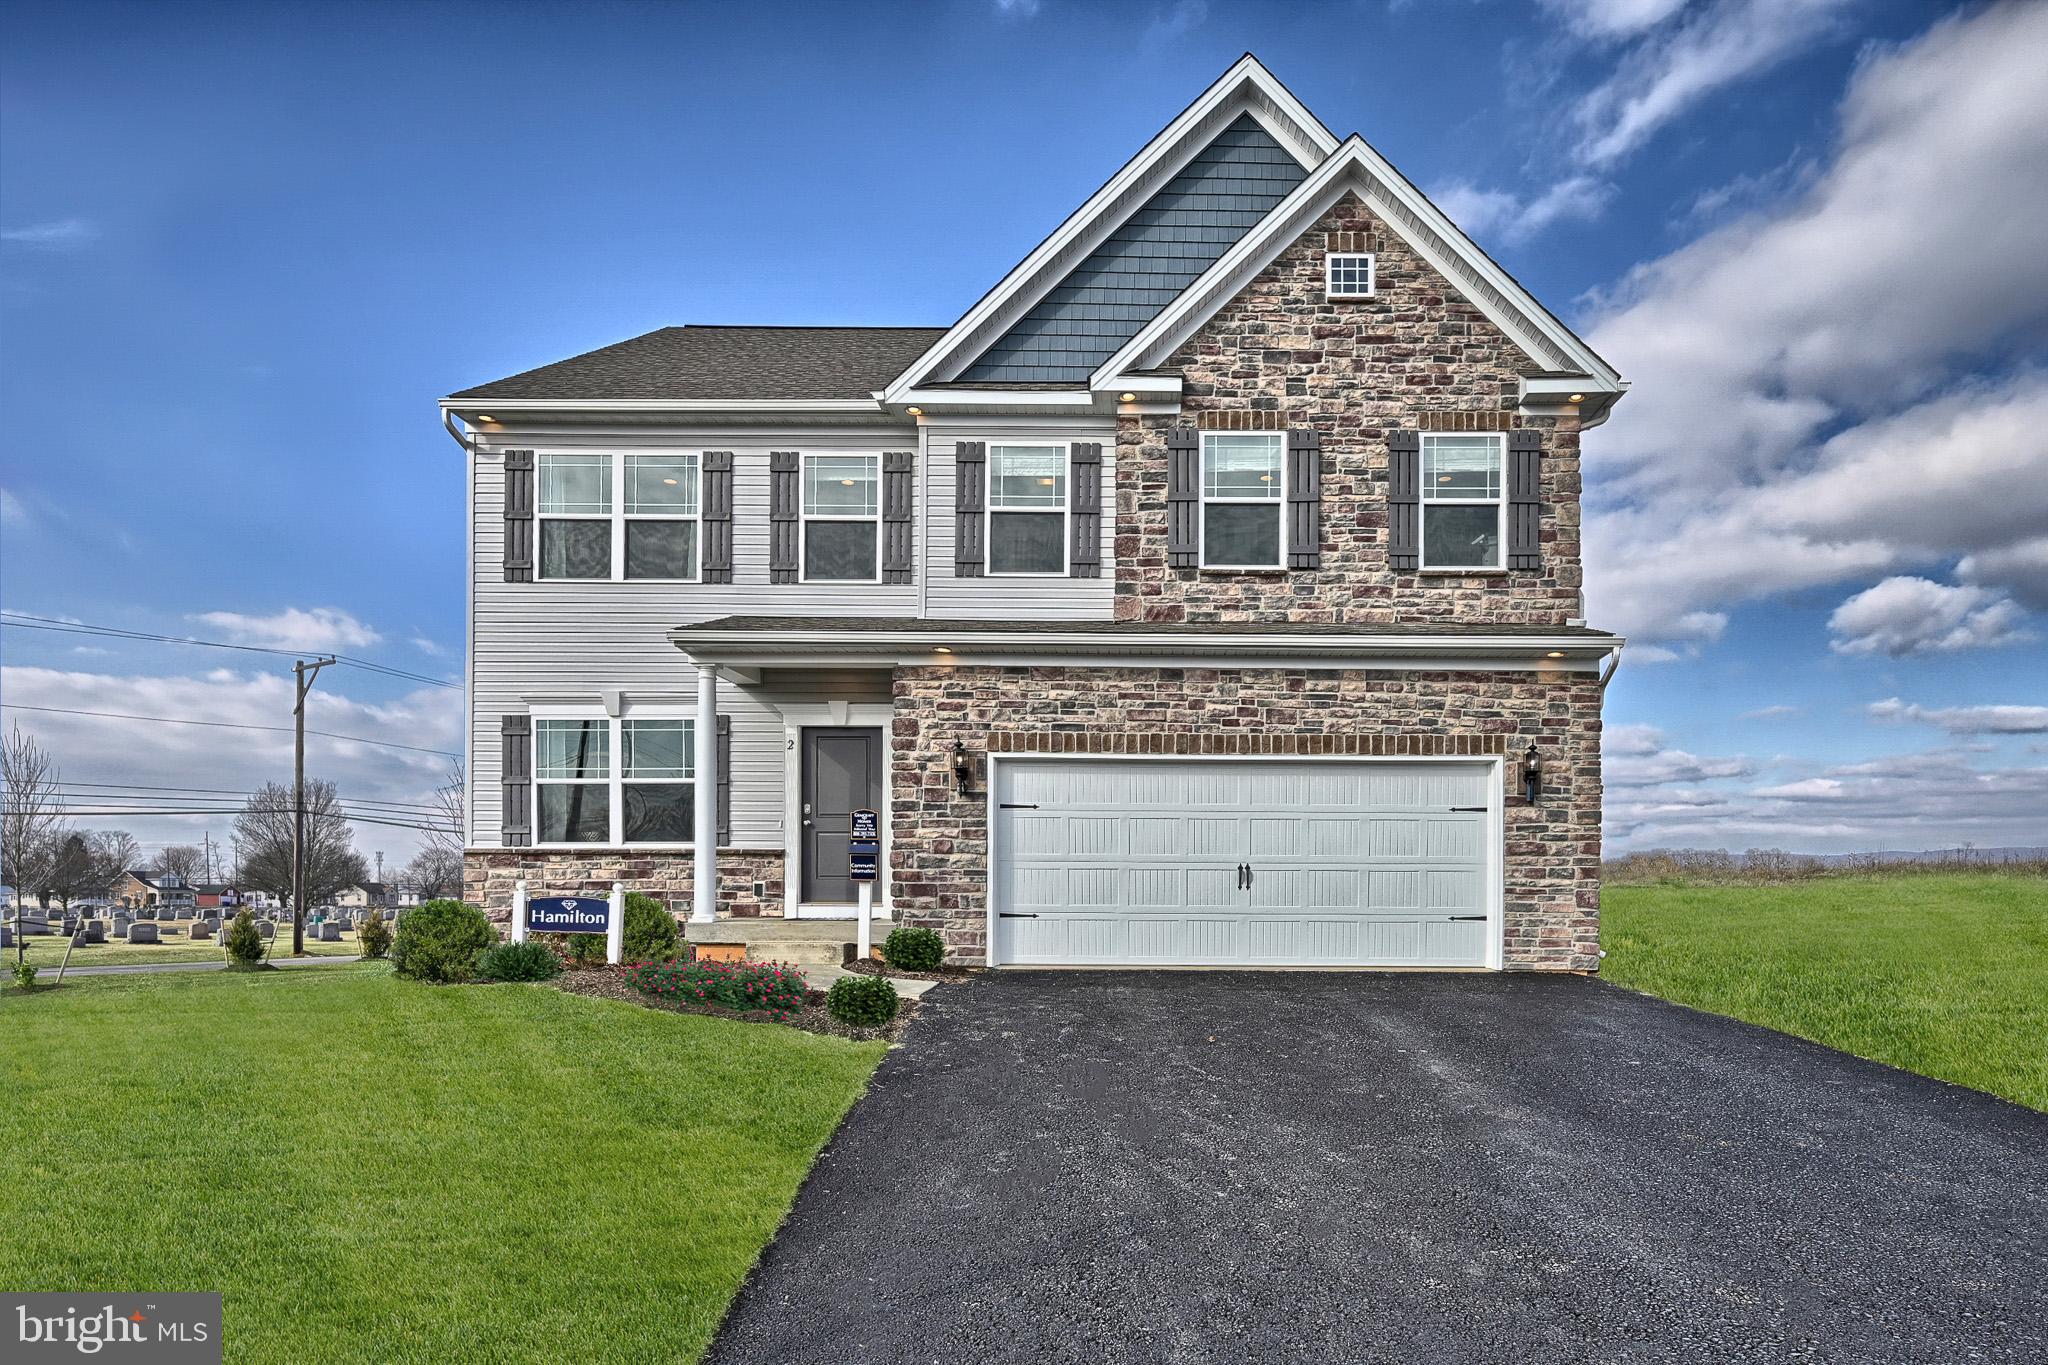
JOPPA
TBD TRIMBLE RD
4 Beds
2 Baths
1,916 Sq.Ft.
$551,990
MLS#: MDHR2040888
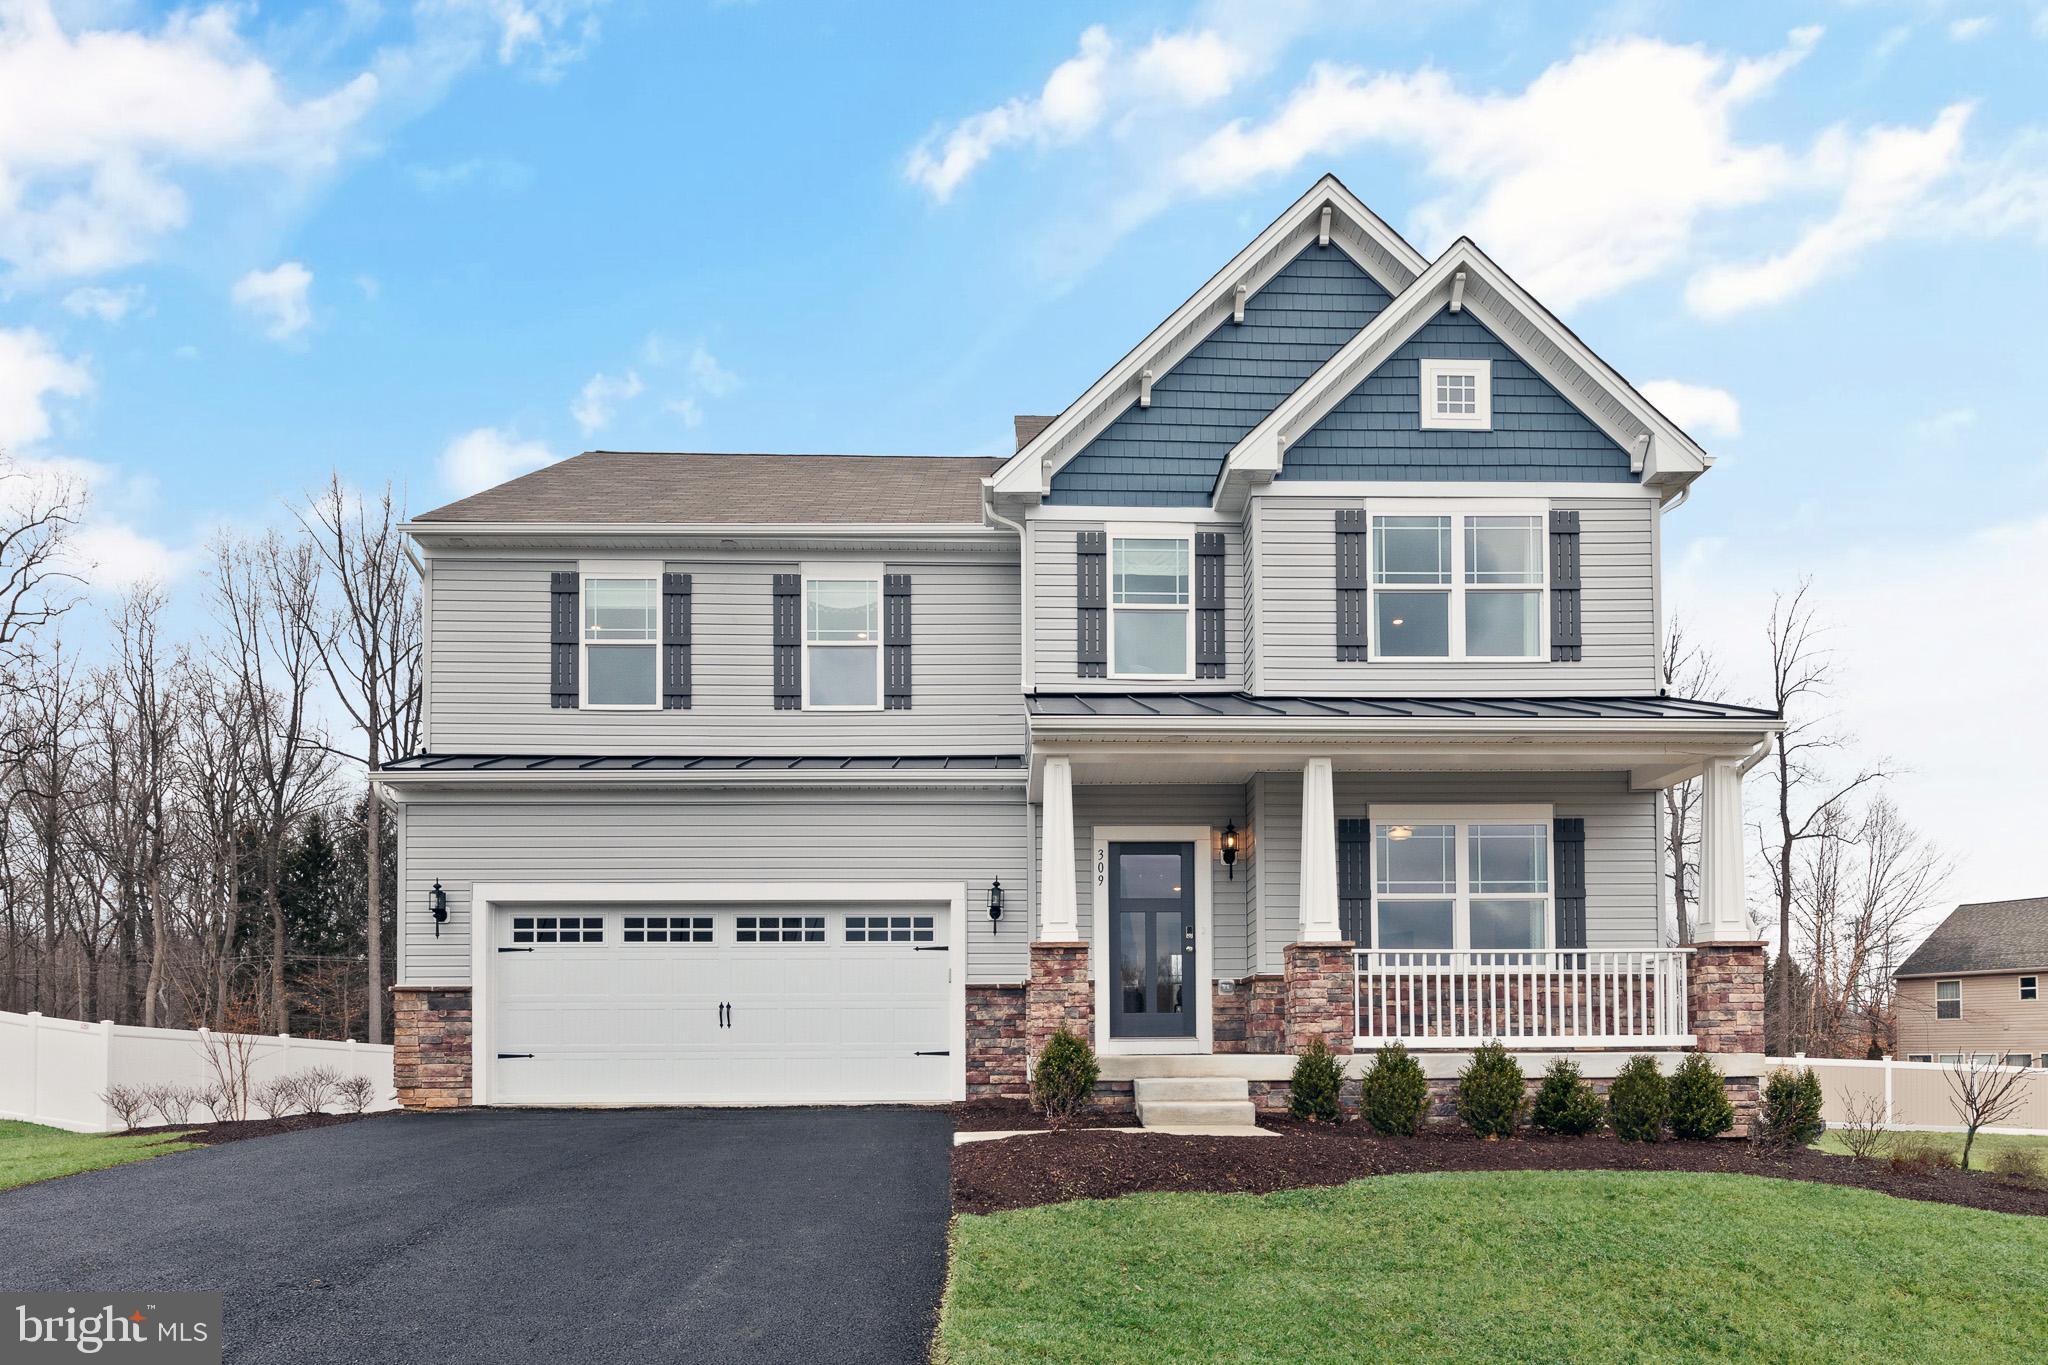
JOPPA
TBD TRIMBLE RD
4 Beds
2 Baths
2,786 Sq.Ft.
$594,990
MLS#: MDHR2040890
.png)