Features & Amenities

Interior

  • Other Interior Features

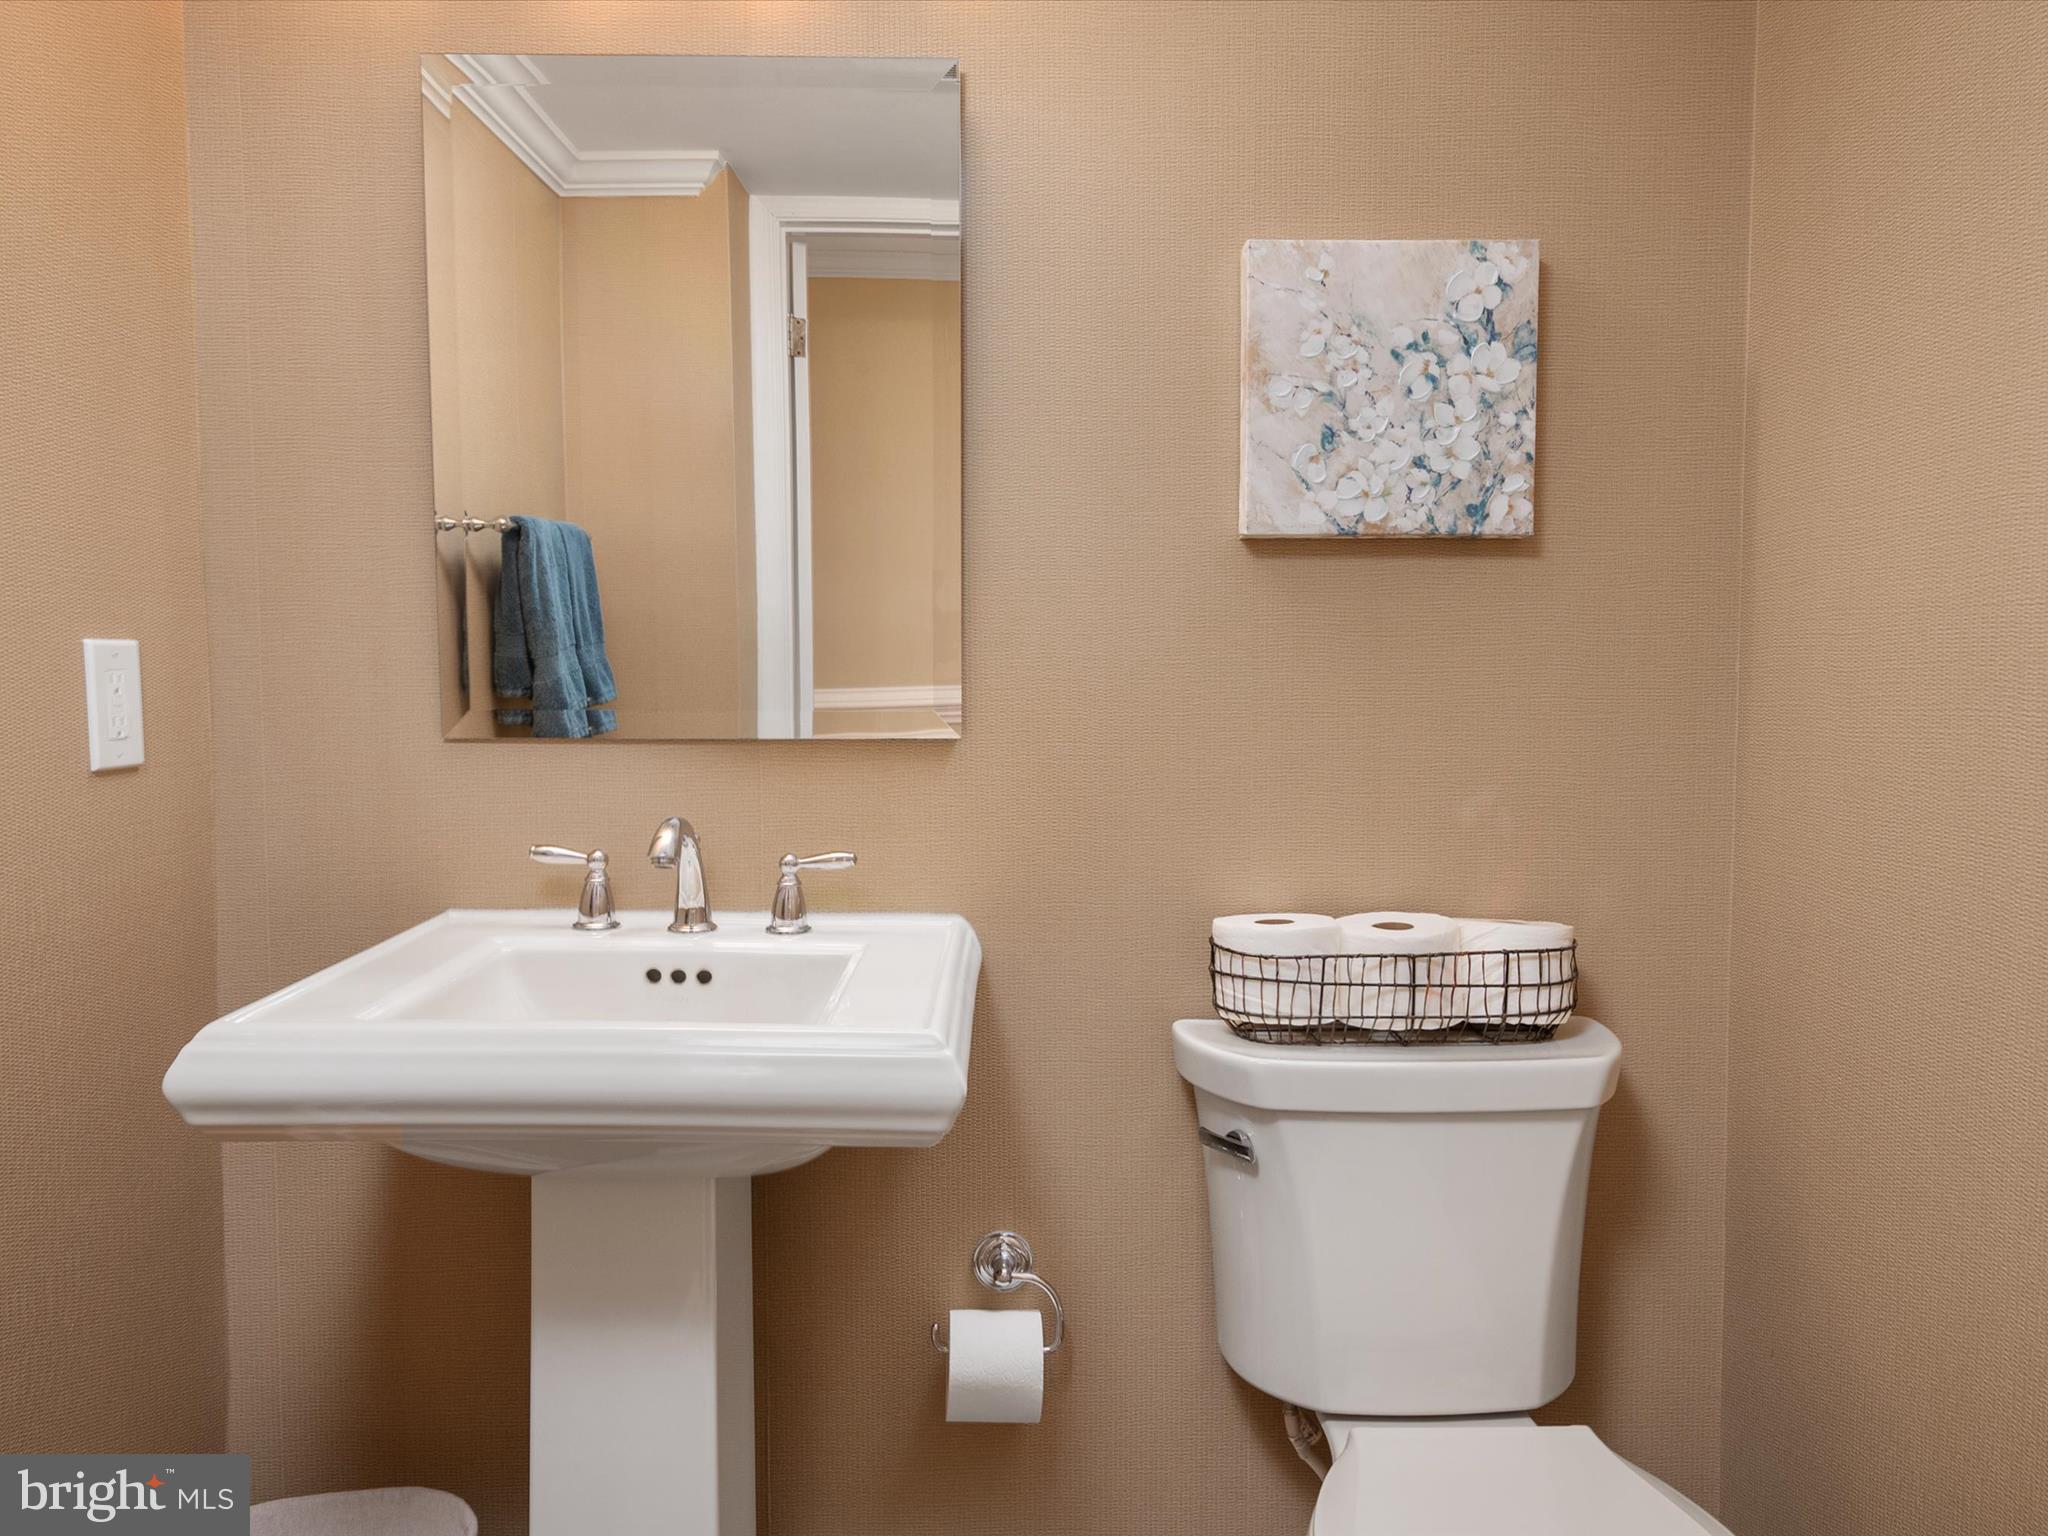
    Central Vacuum, Eat-in Kitchen, Vaulted Ceiling(s), High Ceilings, Tray Ceiling(s), Built-in Features, Crown Molding, Open Floorplan

  • Total Bedrooms

    3

  • Bathrooms

    3

  • 1/2 Bathrooms

    1

  • Above Grade Finished Area

    2637.0

  • Basement YN

    NO

  • Cooling YN

    YES

  • Cooling

    Central Air, Electric

  • Fireplace YN

    YES

  • Heating YN

    YES

  • Heating

    Exhaust Fan, Fireplace Insert, Electric, Heat Pump

  • Pet friendly

    Yes

Exterior

  • Garage

    Yes

  • Garage spaces

    1

  • Construction Materials

    Frame, Block

  • Other Exterior Features

    Tennis Court(s), Balcony

  • Parking

    Garage Door Opener, Garage, Attached

  • Patio and Porch Features

    Deck

  • Pool

    No

  • Waterfront YN

    YES

  • View

    Water, River

Area & Lot

  • Lot Features

    Cul-De-Sac, Waterfront

  • Property Type

    Residential

  • Property Sub Type

    Condominium

  • Architectural Style

    Coastal, Contemporary

Price

  • Sales Price

    $925,000
  • Tax Amount

    $8,446

  • Sq. Footage

    2,637

  • Price/SqFt

    $350

HOA

  • Association

    No

School District

  • Elementary School

    BELVEDERE

  • Middle School

    SEVERN RIVER

  • High School

    BROADNECK

Property Features

  • New Construction

    NO

  • Association Amenities

    Tennis Court(s), Picnic Area, Gated, Boating, Boat Dock

  • Foundation Details

    Block

  • Senior Community YN

    NO

  • Sewer

    Public Sewer

  • Water Source

    Public

Schedule a Showing

Showing scheduled successfully.

<
>
IN PERSON
VIA CHAT

What is 3 + 4 ?


Change time

Mortgage calculator

Estimate your monthly mortgage payment, including the principal and interest, property taxes, and HOA. Adjust the values to generate a more accurate rate.

Your payment

Principal and Interest:

$

Property taxes:

$

HOA fees:

$

Total loan payment:

$

Total interest amount:

$

Location

County

ANNE ARUNDEL

Elementary School

BELVEDERE

Middle School

SEVERN RIVER

High School

BROADNECK

Listing Courtesy of Deborah Laite, Blackwell Real Estate, LLC

RealHub Information is provided exclusively for consumers' personal, non-commercial use, and it may not be used for any purpose other than to identify prospective properties consumers may be interested in purchasing. All information deemed reliable but not guaranteed and should be independently verified. All properties are subject to prior sale, change or withdrawal. RealHub website owner shall not be responsible for any typographical errors, misinformation, misprints and shall be held totally harmless.

Agent Jackie Goodenow

Salesperson, Realtor

Jackie Goodenow

Call Jackie today to schedule a private showing.


* Listings on this website come from the FMLS IDX Compilation and may be held by brokerage firms other than the owner of this website. The listing brokerage is identified in any listing details. Information is deemed reliable but is not guaranteed. If you believe any FMLS listing contains material that infringes your copyrighted work please click here to review our DMCA policy and learn how to submit a takedown request.© 2024 FMLS.
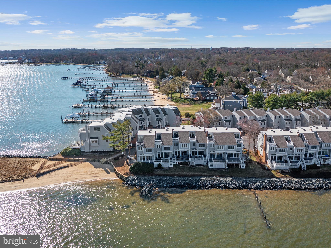
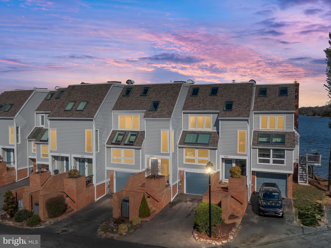
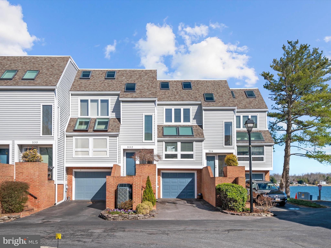
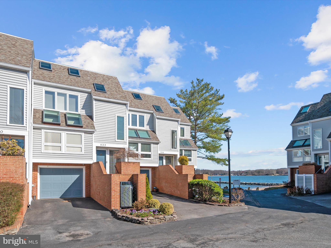
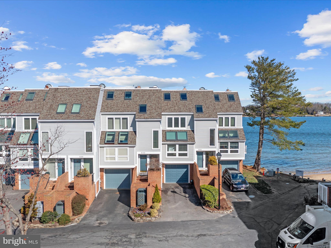
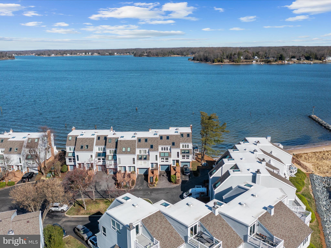
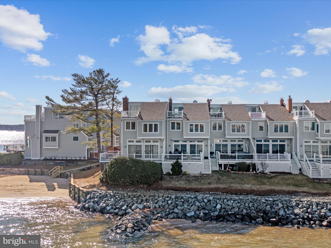
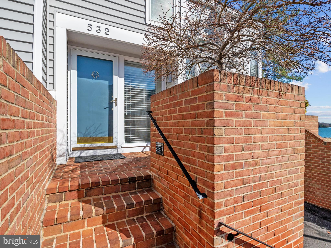
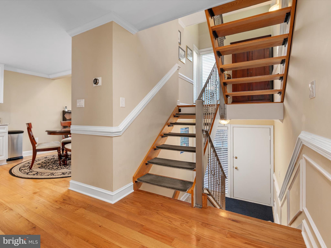
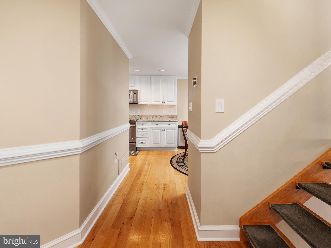
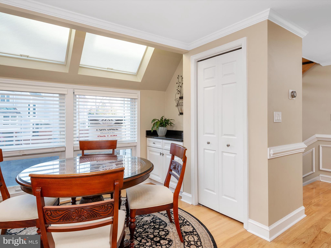
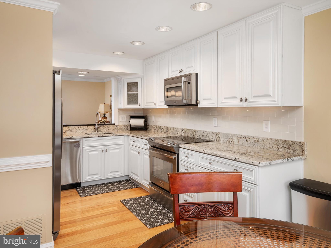
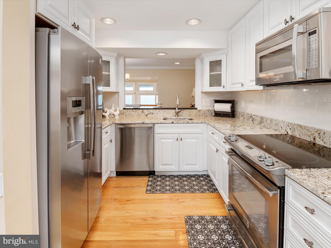
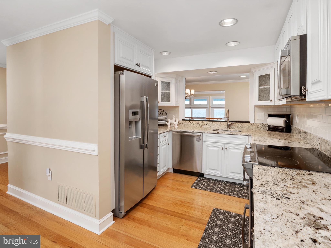
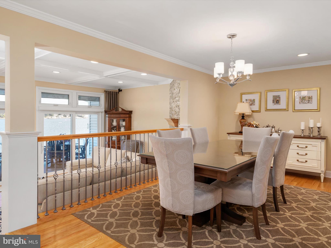
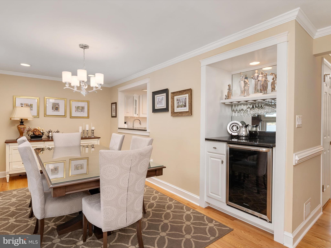
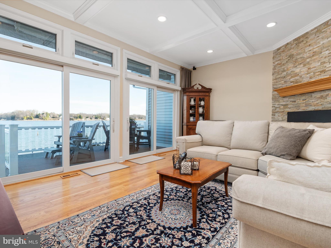
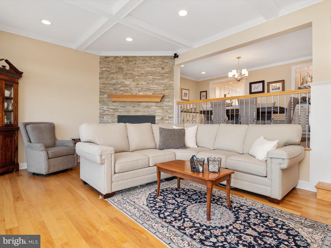
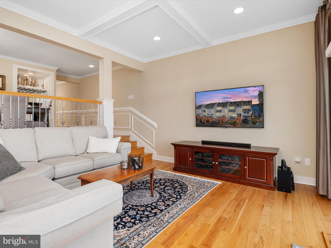
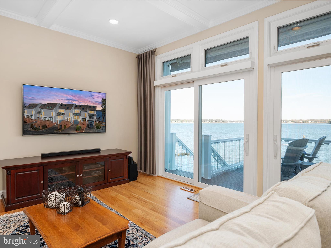
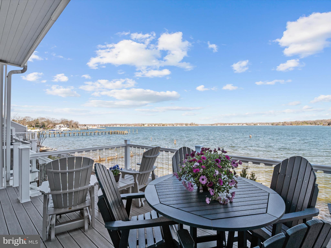
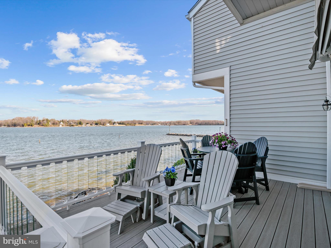
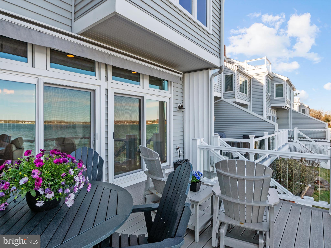
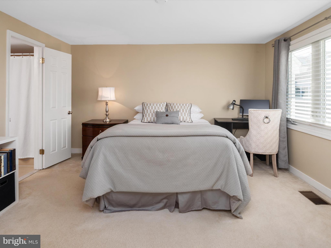
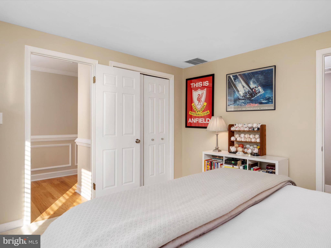
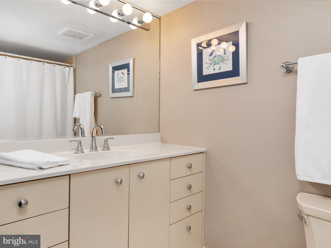
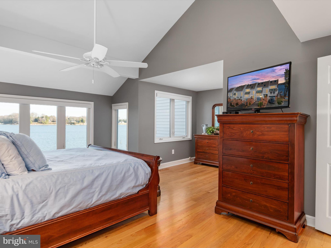
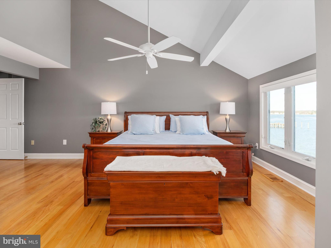
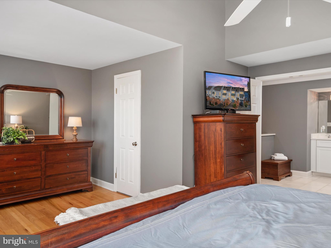
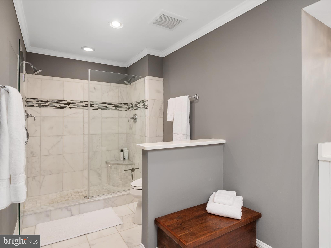
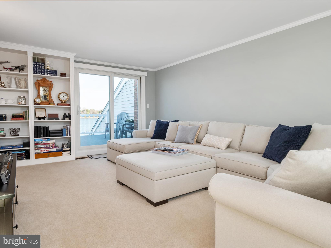
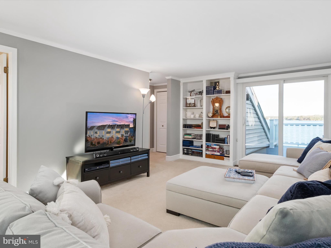
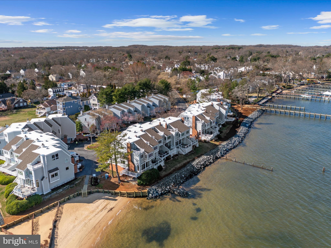
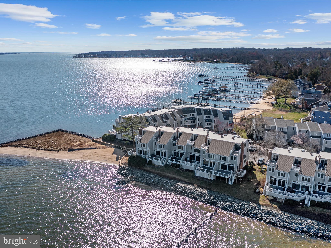
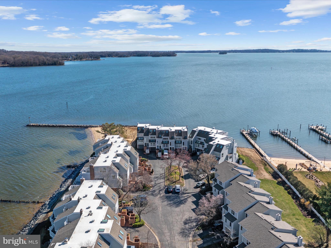
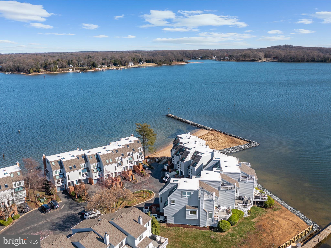
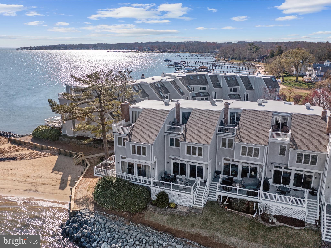
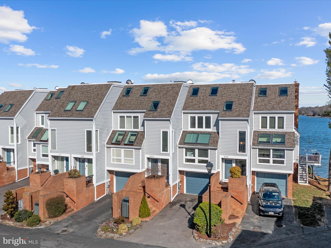
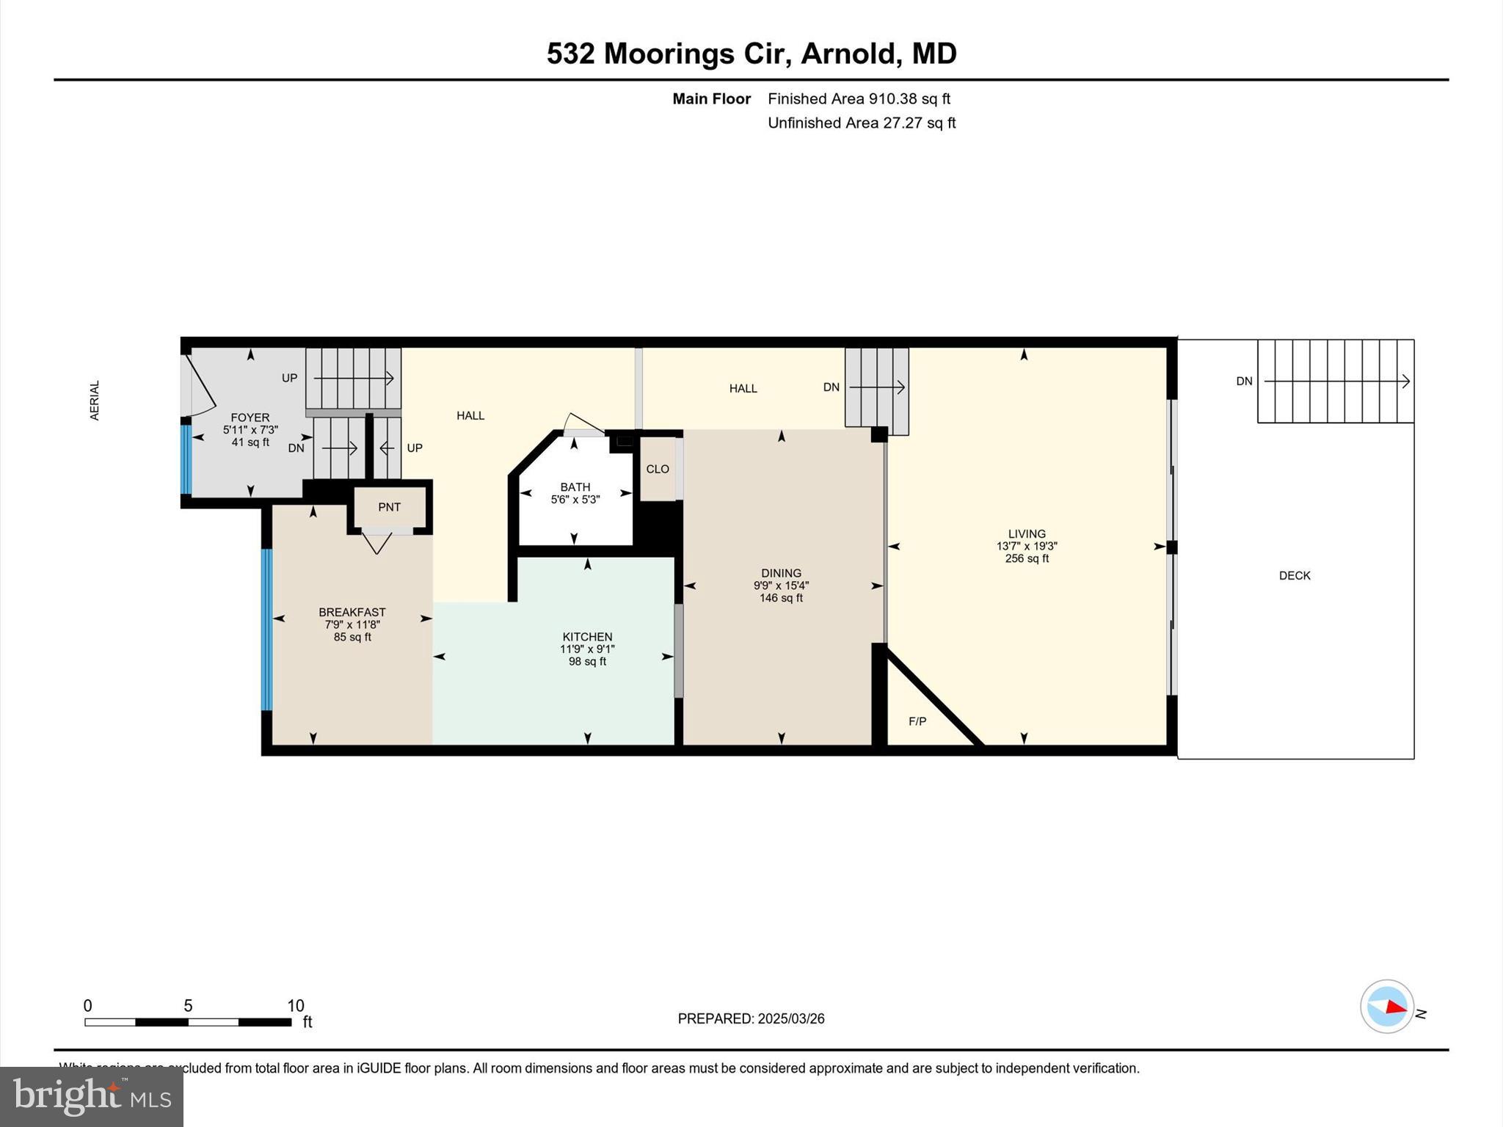
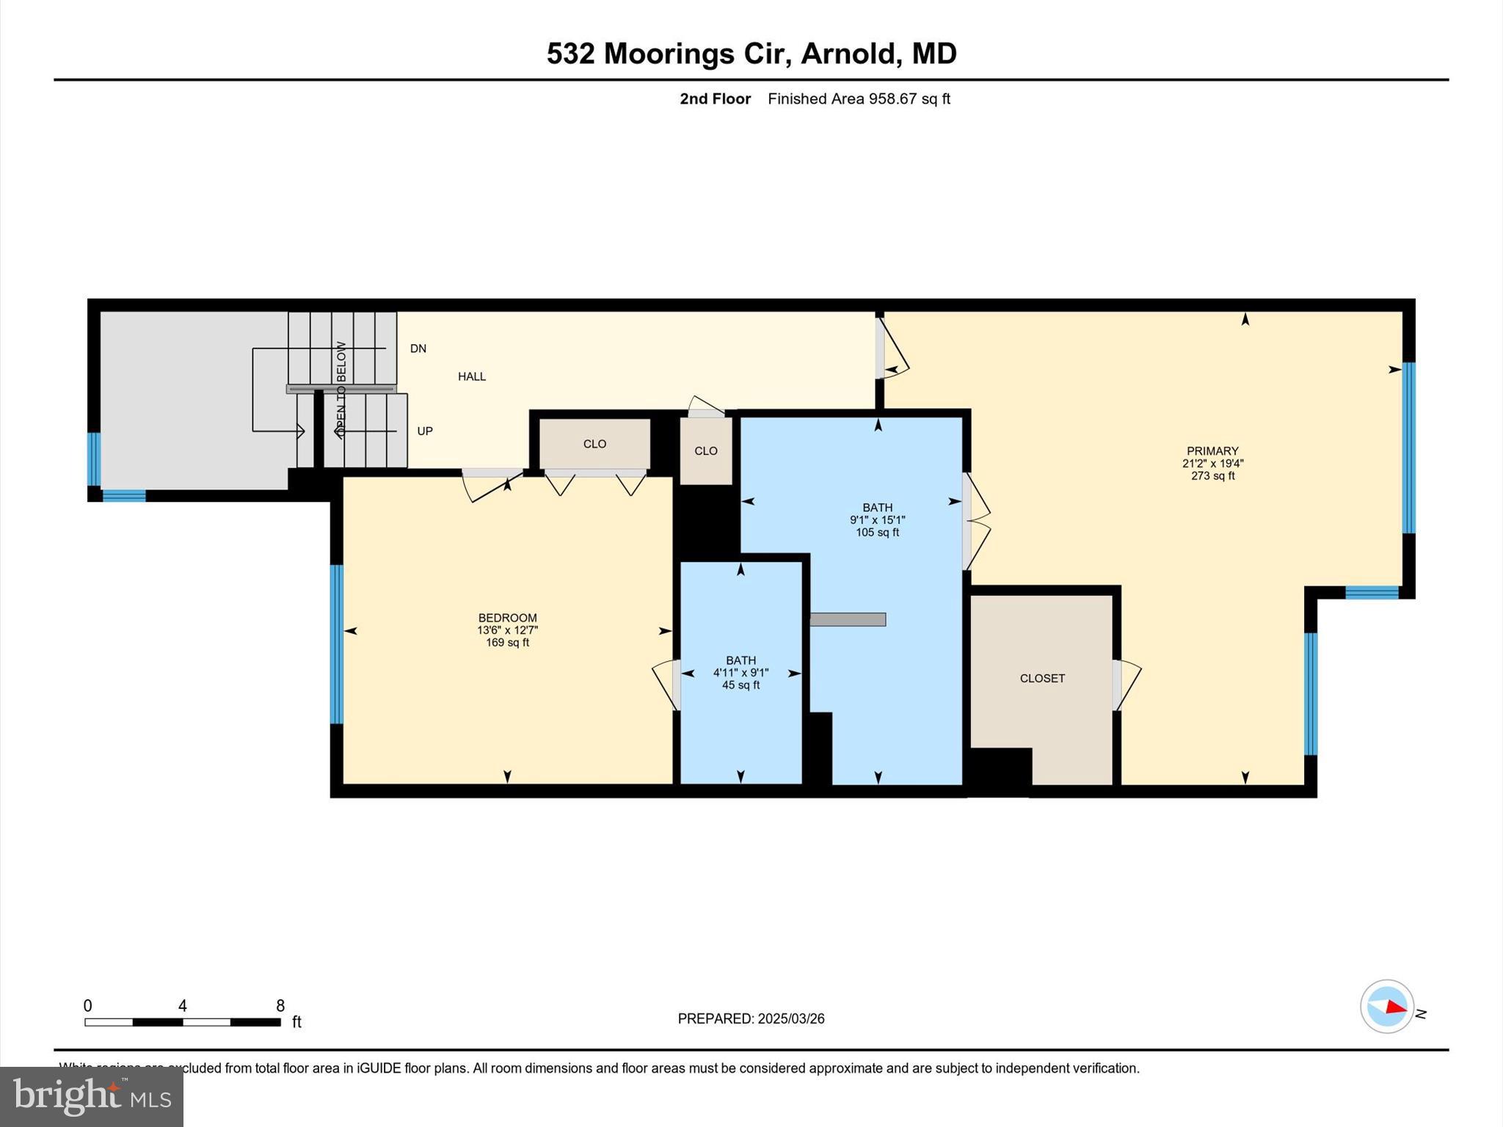
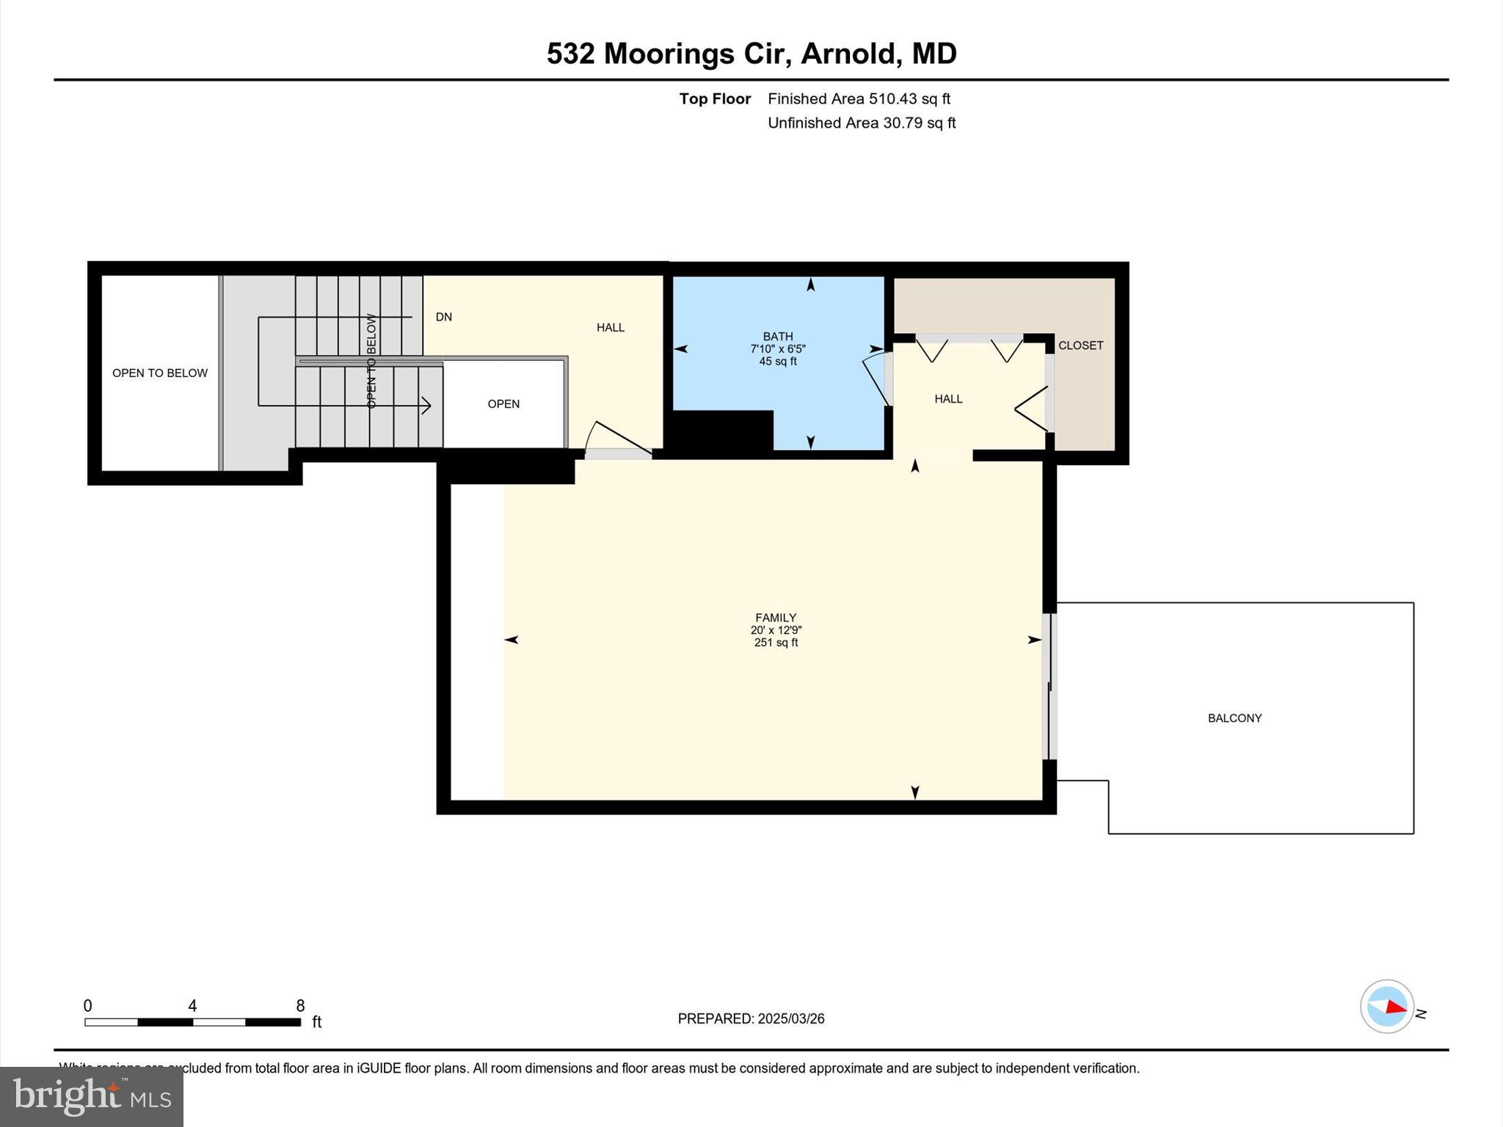
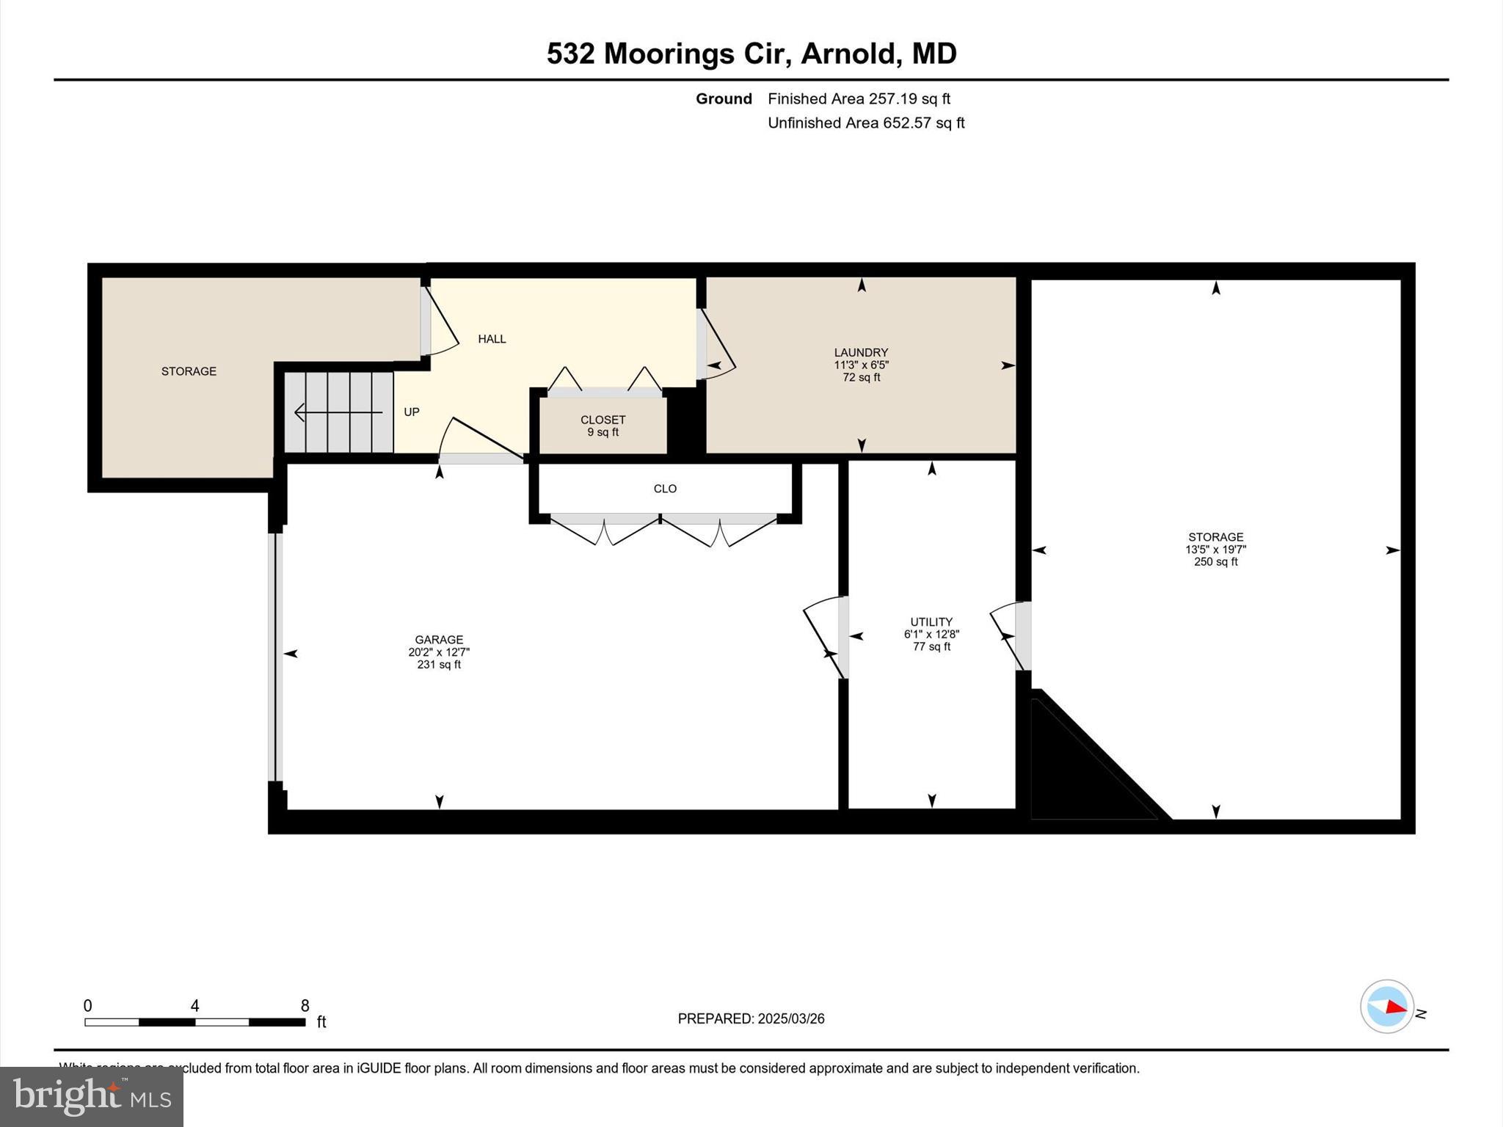
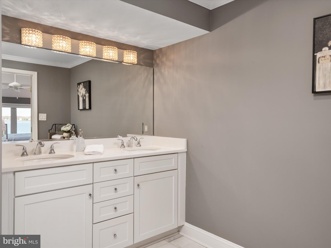
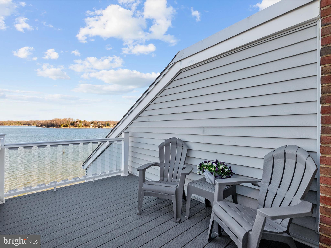
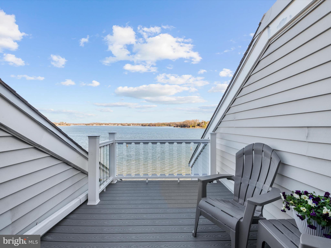
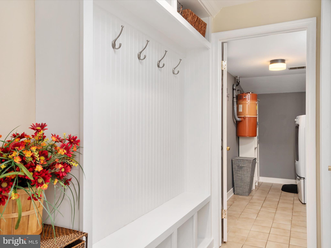
Stunning views of the Magothy River in the beautiful gated community of Moorings on the Magothy. There is no better view anywhere! The street side of this four story townhome features a one car garage with additional storage and elegant brick entry. The front entry brings you to a contemporary, open staircase with hardwood floors. The first living level features a classic, eat-in kitchen with stainless steel appliances, granite counters and pass-through to the elegant dining room with wet bar. The dining room over-looks the step down living area with stone fireplace featuring a pellet stove and high, coffered ceiling.  The 15FT slider opens to the 17x10 composite deck with tempered glass baluster, so as not to impede the view.  On the second floor, when entering the master bedroom with a vaulted ceiling there is a wall of windows to see the spectacular sunsets. The master bath features custom, 6 ft tiles, double head shower and double vanity. On this level there is an additional bedroom with ensuite bath. On the top floor, a large multi-use area can be used as an additional bedroom or sitting area, or both and a full bath. There is an additional 14x9 balcony with unparalleled views up and down the river. Noteworthy additional features are, custom trim including wainscoting and chair rail, replaced sky lights, new roof, storage area in the back of the garage with french drain, cedar closets in the garage, storage area under the deck, new water heater and large windows with tons of natural light throughout. 
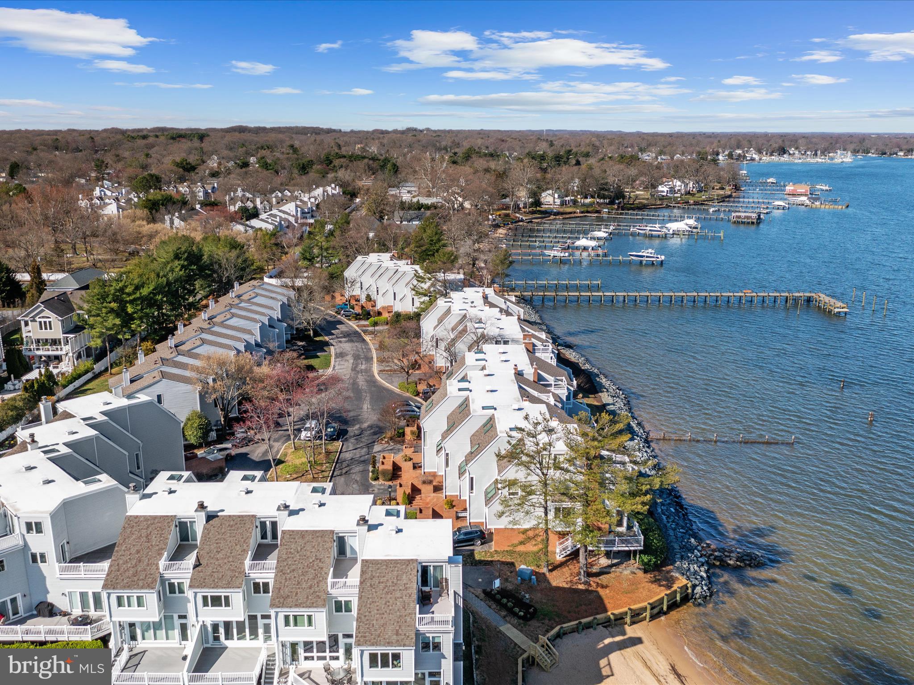
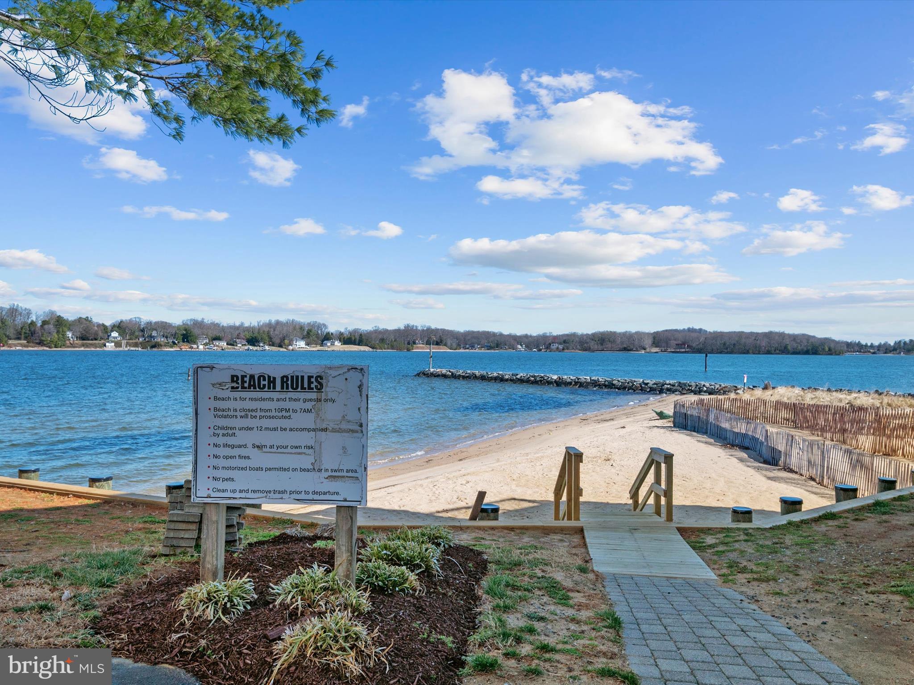
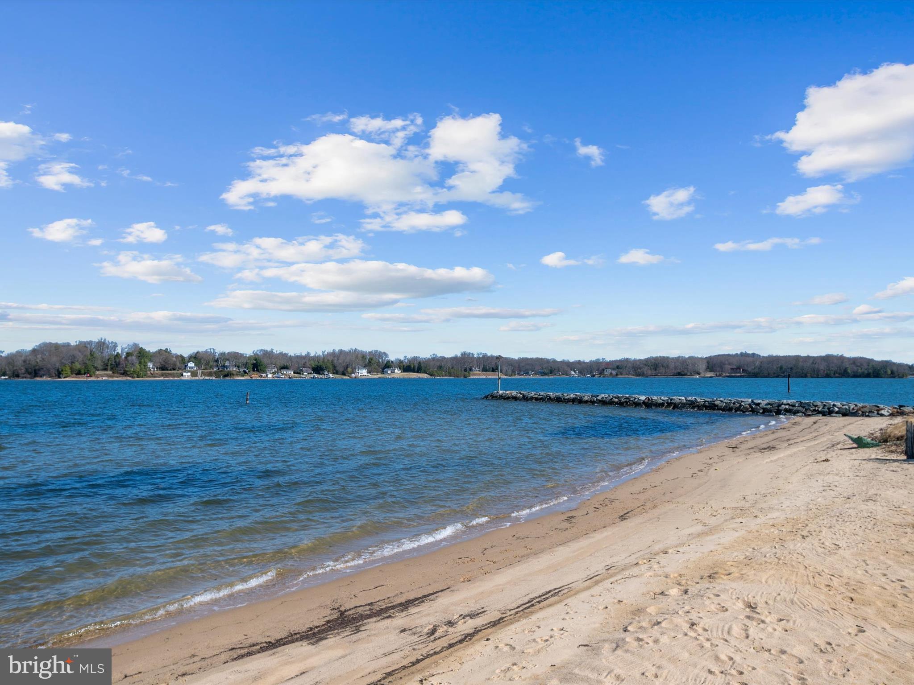
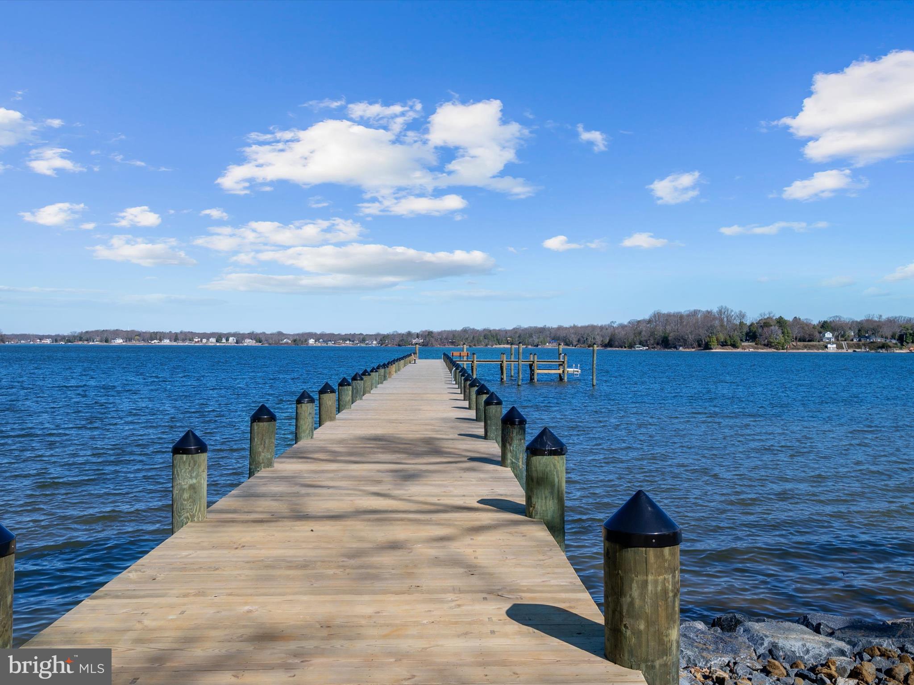
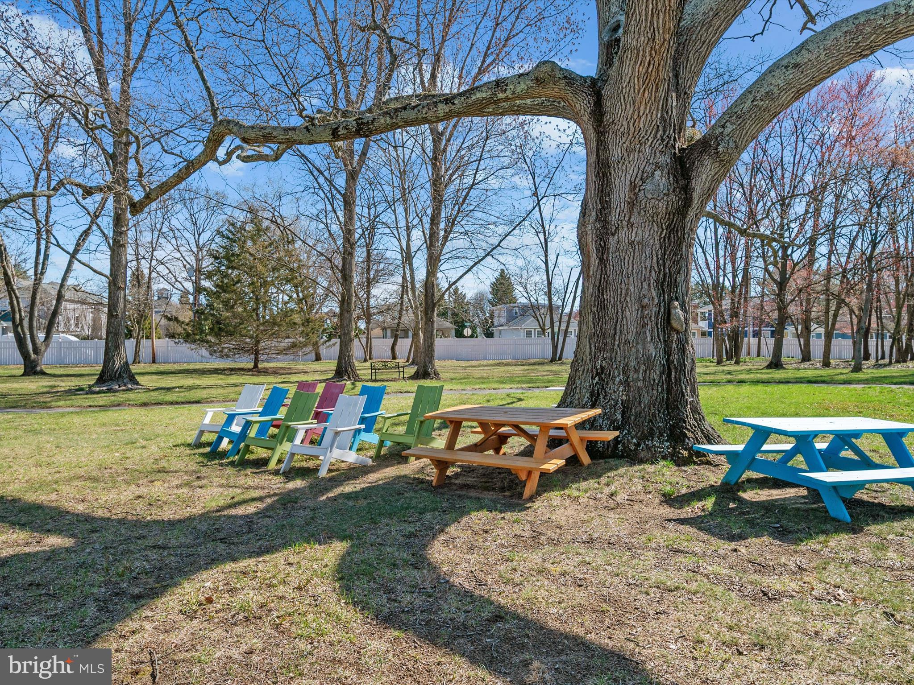
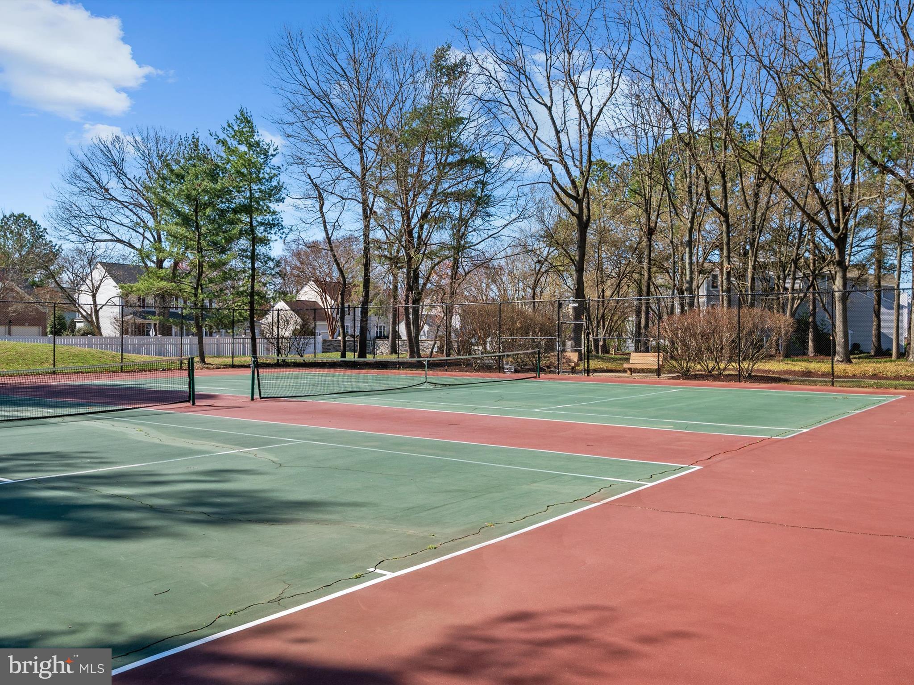
Moorings on the Magothy neighborhood features a new gated, stone entry, tennis courts, walking path with community lawn area for picnics and gatherings, a large strolling and swimming pier that you can dock your boat for the day and a community beach with roped off swimming area. Only a few blocks from Magothy Marina and The Point restaurant. The condo association has been revitalizing the neighborhood. All of the units have new roofs, the trees and landscaping are being refreshed, the main entrance was updated, the bulkhead has been replaced with rock (never needing replacement again) and the community pier was rebuilt. 
****A new reserve study has been budgeted for in the fall of 2025. The condo fee currently reflects the condo fee $575/month and the special assessment fee $625/month that was for the bulkhead. The bulkhead has been completed and 2025 would have been the last year of the special assessment. The association is doing the reserve study to reduce the condo fee in 2026.
****Seller has an assumable VA loan at 2.25%. Loan is assumable by buyer who qualifies for a VA loan.

532 MOORINGS CIRCLE

Message successfully sent.

What would you like to know?

What is 3 + 4 ?

I agree to receive email communication and understand I can unsubscribe at any time.

I agree to be contacted by Charis Realty Group - Christine Issler, Broker via call, email, and text for real estate services. To opt out, you can reply 'stop' at any time or reply 'help' for assistance. You can also click the unsubscribe link in the emails. Message and data rates may apply. Message frequency may vary. Privacy Policy

Related Properties

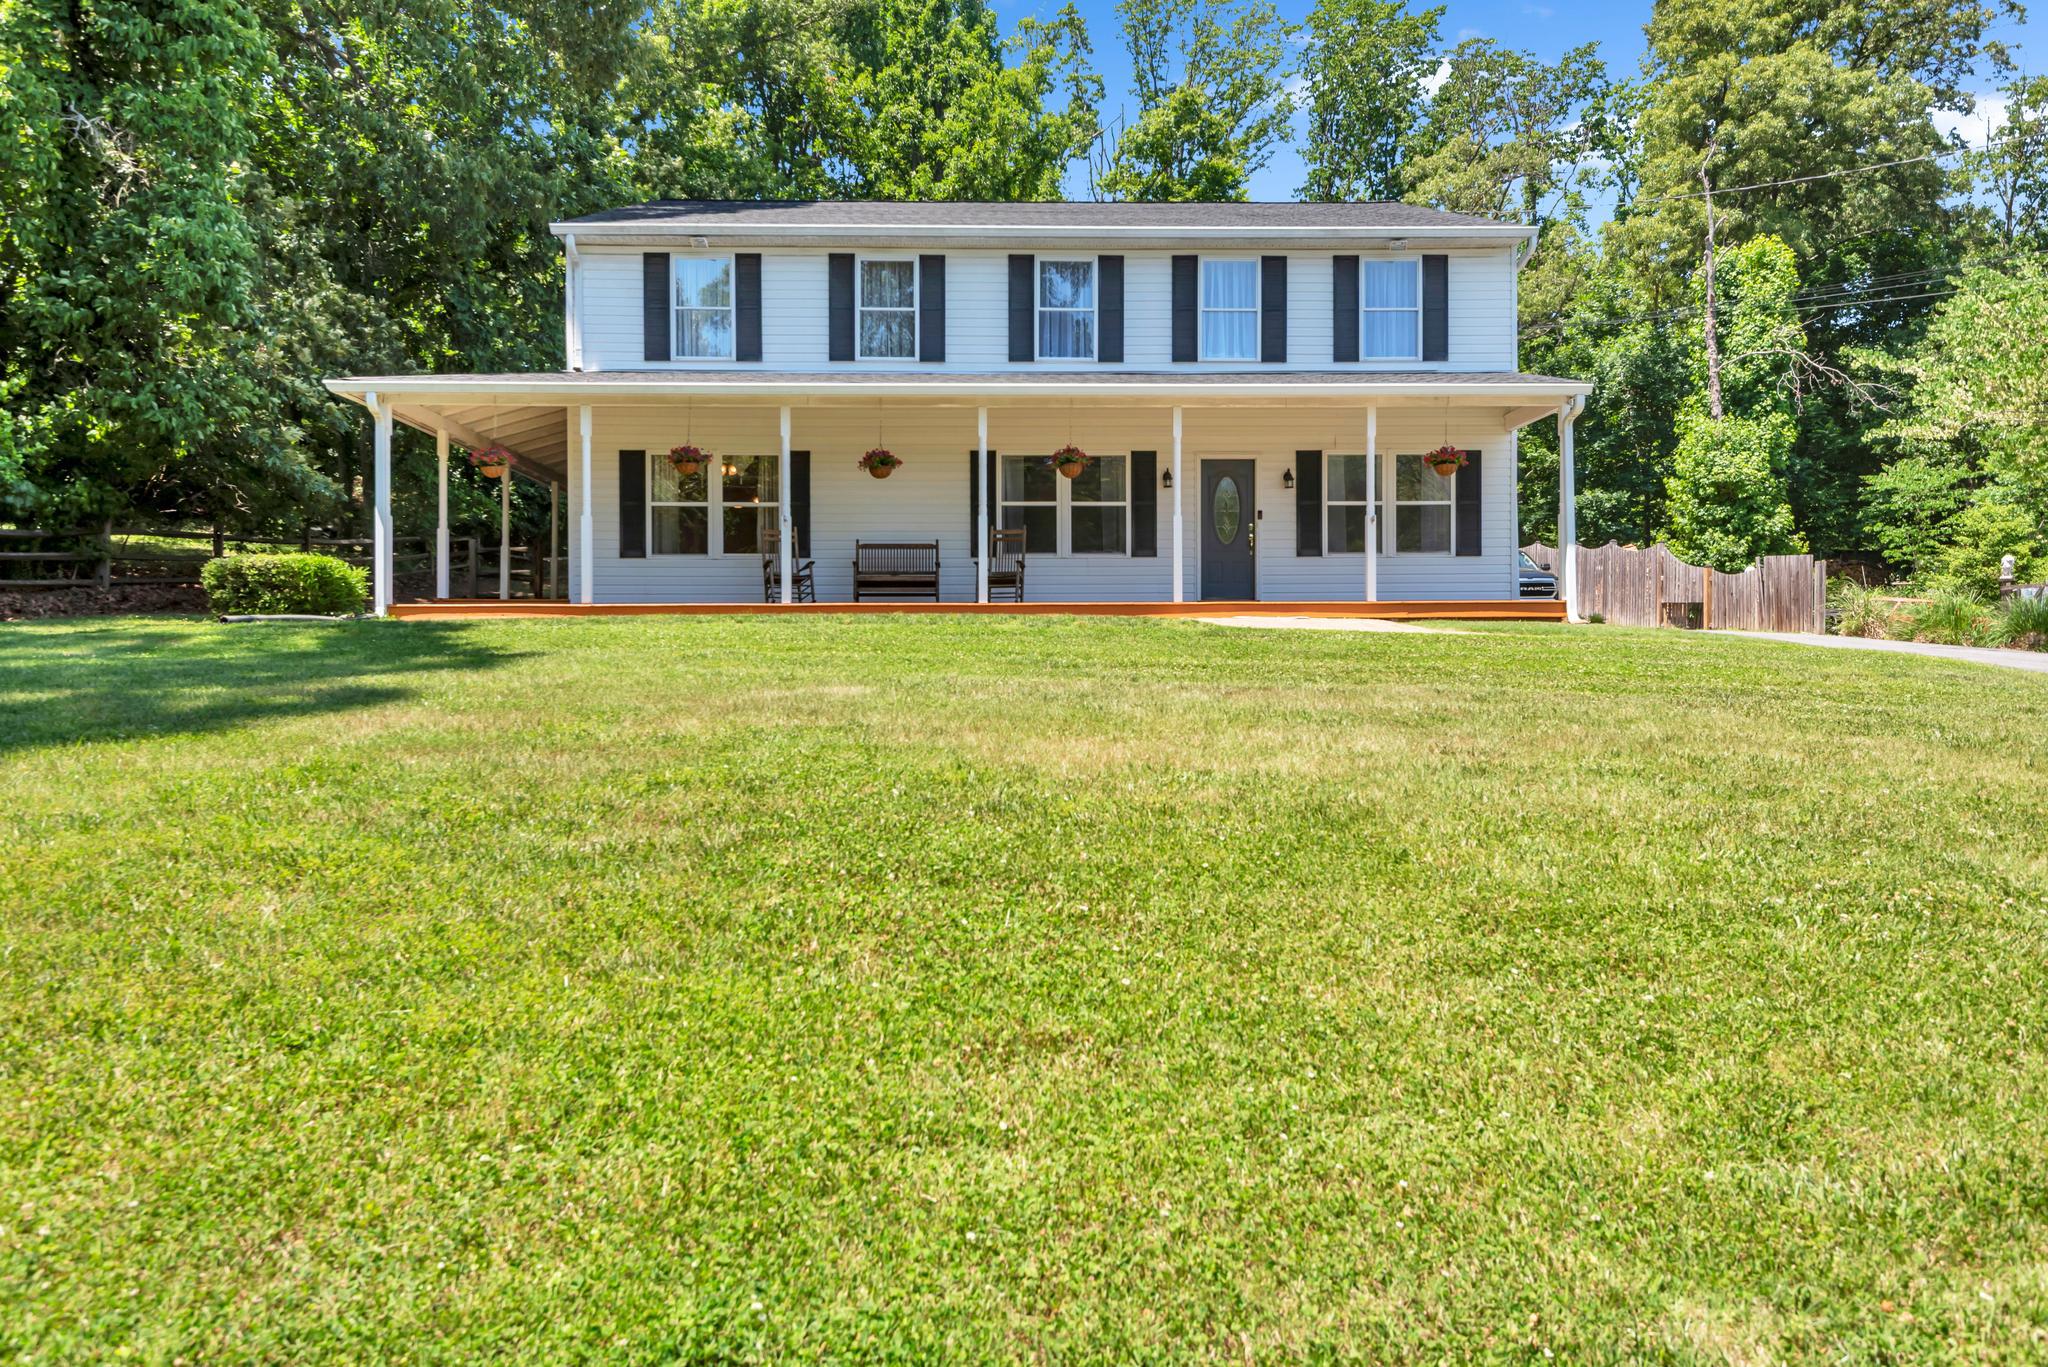
Welcome to 1392 Baltimore-Annapolis Blvd, Arnold, MD—an extraordinary custom estate completed in 2025, offering 5 bedrooms, 3.5 bathrooms, and timeless European-inspired architecture unlike anything else on the market. Perfectly situated on a private 1-acre homesite, this one-of-a-kind residence offers exceptional privacy and an unparalleled blend of elegance, sophistication, and modern design. Every detail has been meticulously curated, from the stunning two-tone chef's kitchen featuring a farmhouse sink to the spa-inspired bathrooms adorned with frameless front- and back-lit LED anti-fog vanity mirrors. Exquisite custom finishes, superior craftsmanship, and refined architectural details create a home that is both luxurious and inviting.  This property enjoys direct access to the historic 13.3 mile Baltimore & Annapolis Trail , providing a private and convenient entrance to the trail. The property also has incredible energy efficiency, with the monthly utility bill being much lower than similar-sized properties. This unique feature offers easy access for walking, running, and biking, enhancing the home's outdoor lifestyle and recreational appeal. Ideally located near premier shopping, dining, marinas, parks, the Chesapeake Bay, major commuter routes, and just minutes from downtown Annapolis, this exceptional residence delivers a rare opportunity to experience luxury living at its finest.
#MDAA2151220

ARNOLD

1392 BALTIMORE ANNAPOLIS BOULEVARD

5 Beds

3 Baths

3,559 Sq.Ft.

$999,000

MLS#: MDAA2151220

Impeccably maintained by its original owners, this beautiful home offers thoughtfully designed living spaces and quality updates throughout. The gorgeous kitchen features granite countertops, upgraded appliances, and a large center island that opens seamlessly to the dining area and spacious family room with a gas fireplace. French doors lead to a stunning premium composite deck overlooking the private backyard, which backs to a peaceful conservation area. The main level features beautiful wood flooring throughout, with the exception of carpeting in the family room, along with bright and sunny living and dining areas. Upstairs, the spacious primary suite offers his-and-hers closets and a recently renovated primary bathroom with a beautiful tile shower. Three additional bedrooms and a full bathroom complete the upper level. The partially finished lower level provides even more living and entertaining space, including a large recreation room with a pool table and high-top chairs and table, which can convey. A convenient full bathroom is also located on this level. An additional unfinished area with shelving provides excellent storage and can also convey. When the home was built, the owners opted for a two-car garage extension, providing valuable additional storage space that is perfect for a golf cart, jet ski, water toys, or other recreational equipment. This exceptional home offers the perfect blend of comfortable living, community amenities, and access to the waterfront lifestyle. Roof (2017). Come see this beauty before it's gone!
#MDAA2157112

ARNOLD

407 SCHOOLERS POND WAY

4 Beds

3 Baths

3,215 Sq.Ft.

$969,000

MLS#: MDAA2157112

New on site 1 day ago
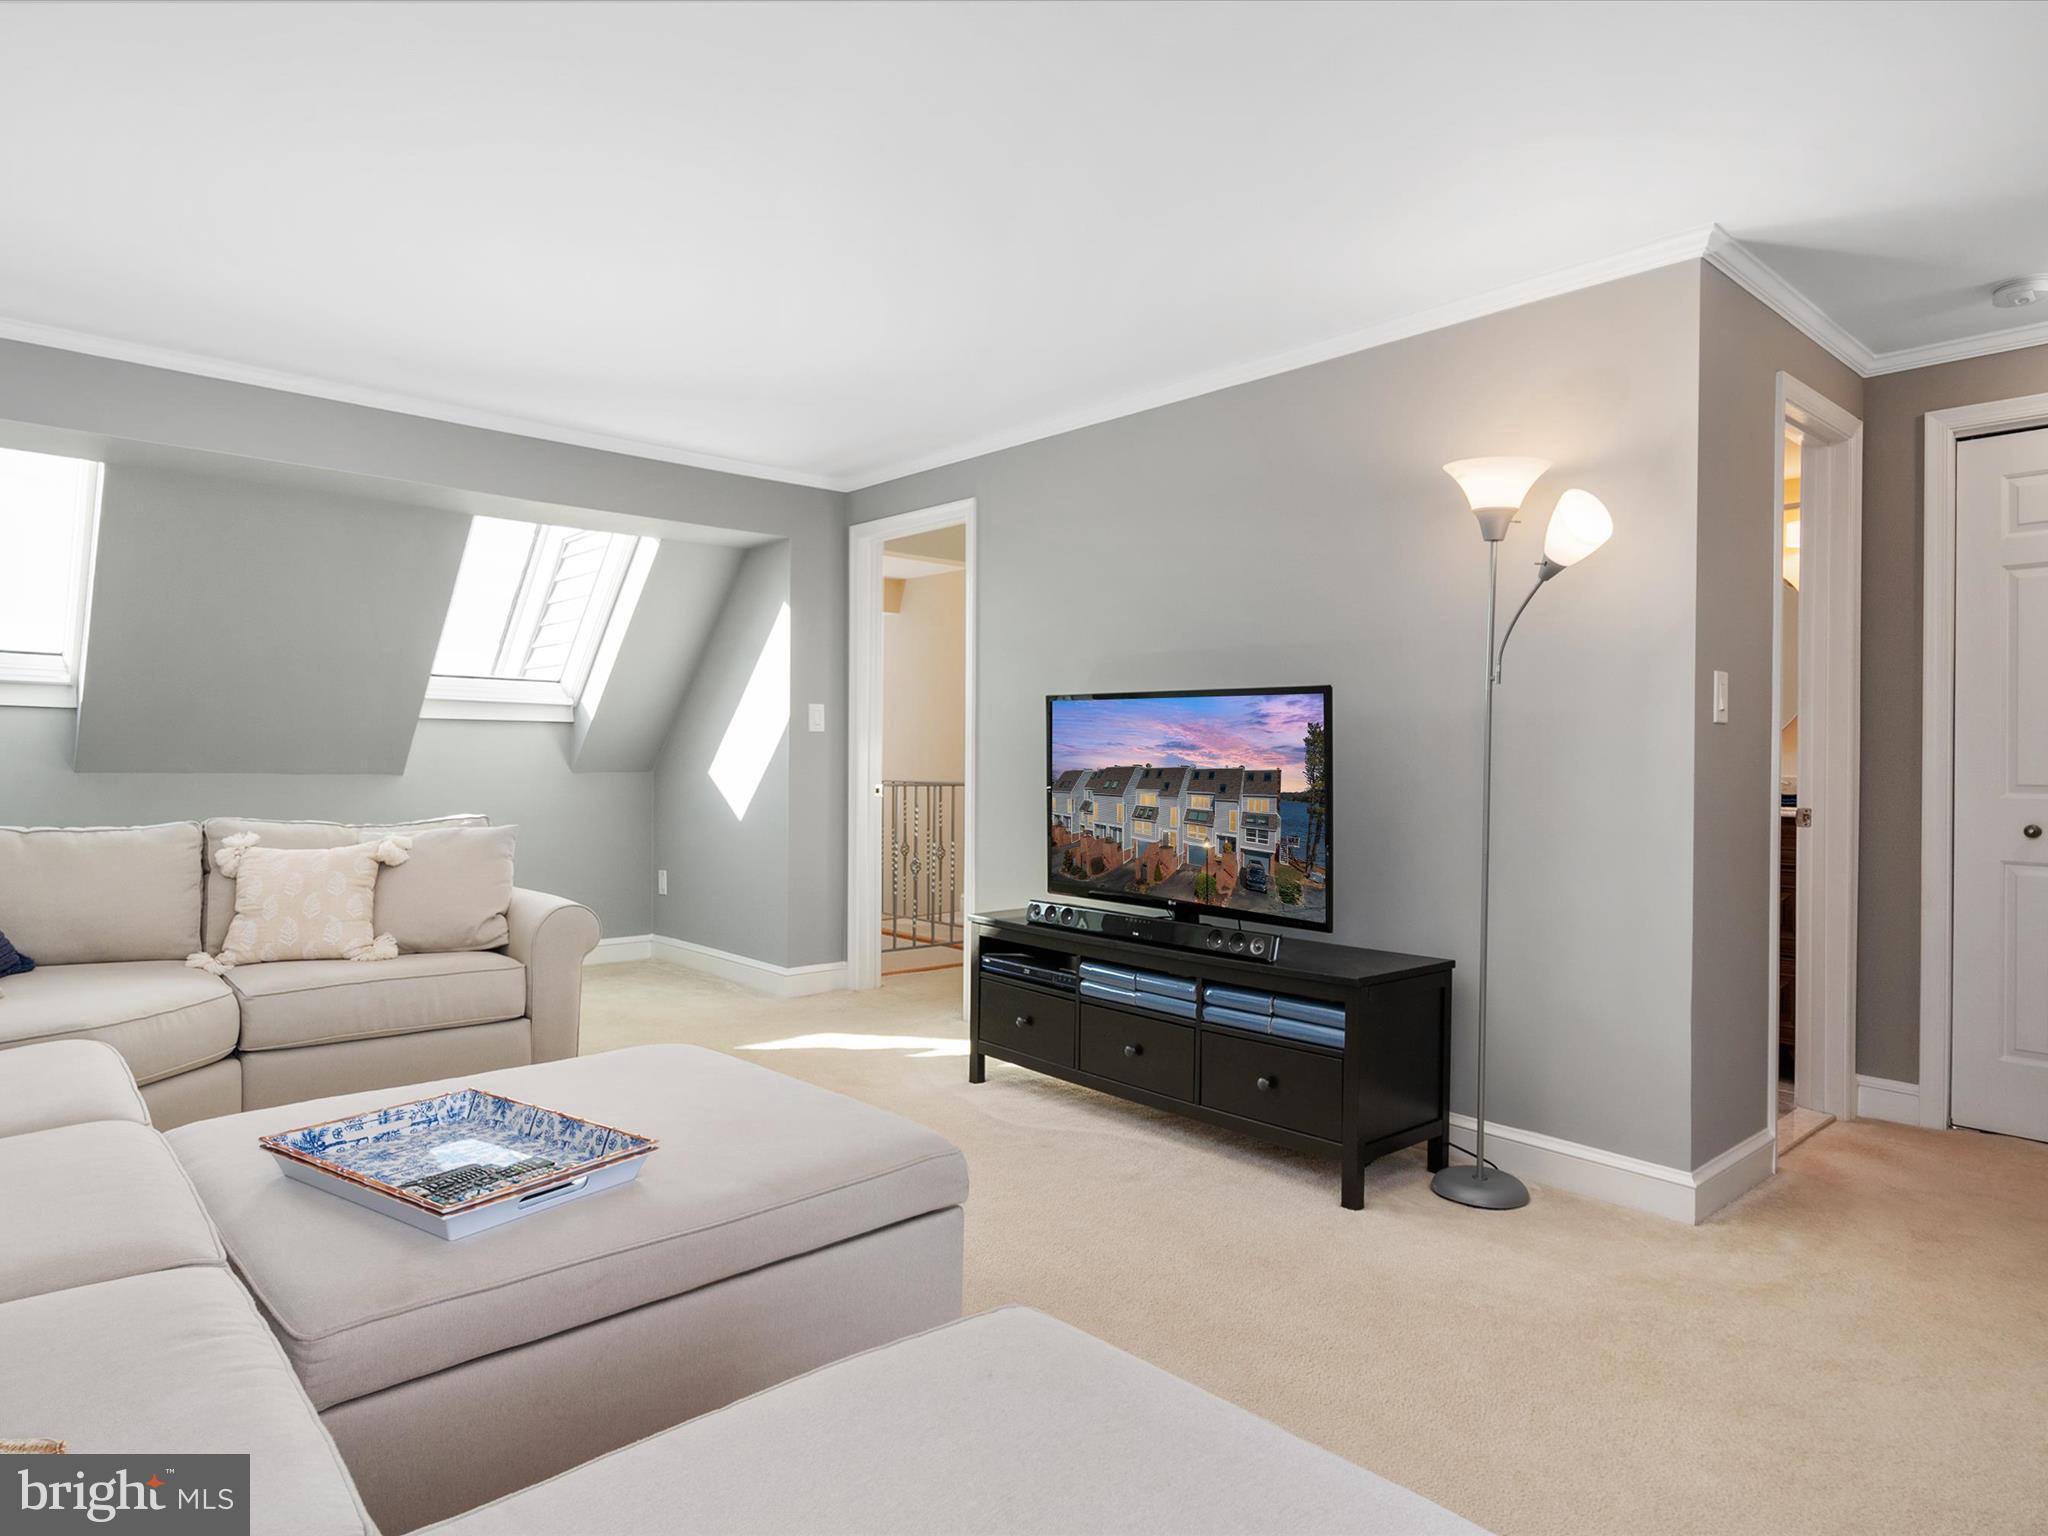
Welcome to 829 Nancy Lynn Lane, located in the desirable community of Canterbury Village.  Thoughtfully maintained and extensively updated, this spacious home is truly move-in ready, featuring a new roof (2026), remodeled primary bath (2026), new upper-level carpet (2025), and fresh paint throughout.  A welcoming covered front porch sets the tone as you enter this beautifully appointed home. The main level features gleaming hardwood floors, extensive crown molding and trim, recessed lighting, and surround sound.  A dedicated home office dining room, and living room provide plenty of space for working from home, entertaining, and everyday living.  The gourmet kitchen is the heart of the home with abundant cabinetry, granite countertops, stainless steel appliances, a center island with seating, and an adjoining breakfast area filled with natural light. The kitchen flows seamlessly into the spacious family room featuring a gas fireplace, creating an inviting gathering space for family and friends.

Upstairs you’ll find four generously sized bedrooms and three full baths. The impressive primary suite features a tray ceiling, separate sitting area, a beautifully remodeled primary bath completed in 2026, and all bedrooms have a spacious custom-designed California closet.  A second bedroom offers the privacy of its own en-suite bath, while two additional bedrooms and laundry complete the upper level. New carpeting throughout the upper level was installed in 2025.  The finished lower level provides an abundance of flexible living space—ideal for a recreation room, media area, home gym, playroom, or additional entertaining space. Outside, extensive hardscaping and retaining-wall improvements completed in 2026 enhance the property and outdoor living areas.

Located in the Broadneck School District, Canterbury Village offers a convenient location just minutes from downtown Annapolis and the U.S. Naval Academy, with easy access to major commuter routes connecting Washington, D.C., Baltimore, and the surrounding region.
#MDAA2158344

ARNOLD

829 NANCY LYNN LANE

4 Beds

3 Baths

3,987 Sq.Ft.

$1,095,000
MLS#: MDAA2158344

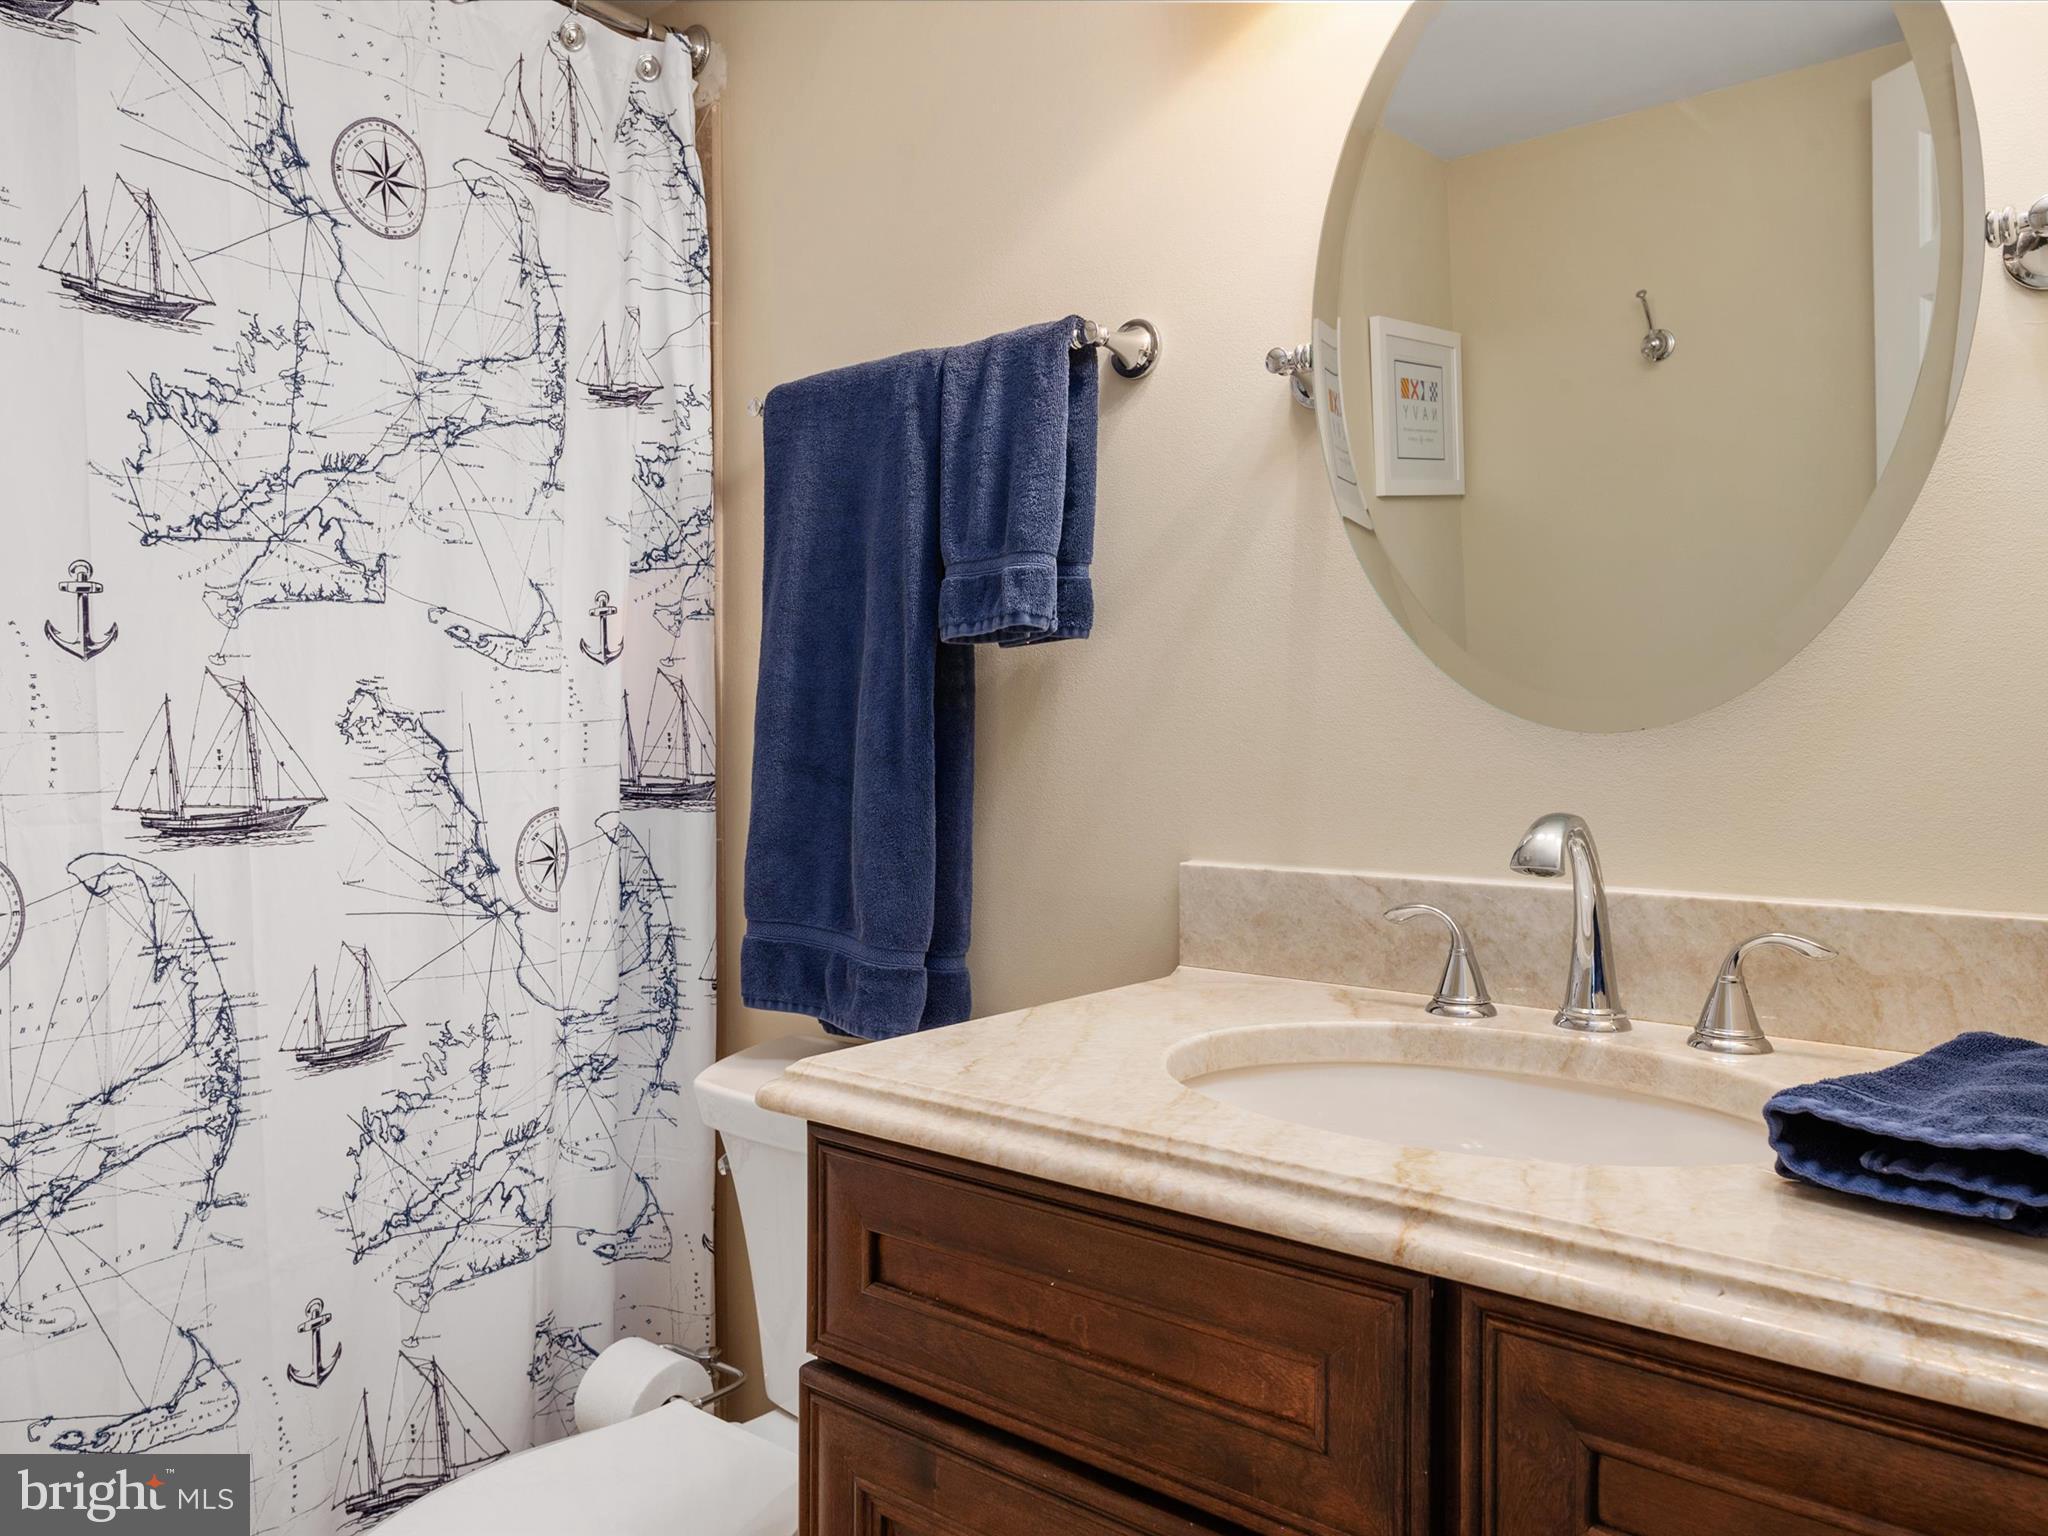
Welcome to 934 Shore Acres Road. This 5 Bedroom, 4 Bathroom home sits on 1.6 acres of land with a two story detached garage. Oversized, welcoming driveway to accommodate boats, RV, and the space you need for vehicles. Wrap around covered porch for outdoor entertaining.  Roof replaced 2025. One of
a kind Amish milled wormy oak hardwood floors throughout the home. Oversized windows on each floor to allow abundance of natural light. Spacious living, dining, and family rooms. Large kitchen with attached laundry and stainless steel appliances. Full bathroom on main floor with den and storage. Four entrances on main level including French Doors for ease of moving furniture. Large primary suite with attached primary bathroom, dual sinks, soaking tub, and dual walk-in closets. Four large bedrooms with Jack and Jill style bathrooms. Oversized four foot hallway leading to bedrooms. Ceiling fans in each bedroom and throughout main level. Floored attic for storage and HVAC access. Two-story, two-car garage with oversized front door. Upper level has a rear ramp and garage door for storage, perfect for studio or home workshop. This is the second largest lot in the community, the wooded area is home to a family of deer who are seen grazing almost every day. Voluntary HOA includes community beach, boat ramp, clubhouse, and more.
#MDAA2148000

ARNOLD

934 SHORE ACRES ROAD

5 Beds

4 Baths

3,120 Sq.Ft.

$850,000
MLS#: MDAA2148000
Water Access Just Steps from Your Front Door! Welcome to 448 River Road in Arnold, where coastal living meets beautifully refreshed luxury. Originally built in 2013 and thoughtfully refreshed in 2026, this exceptional home is just one house away from the waterfront, with nearby waterfront and beach access just a few steps from the front door. Take in beautiful views down the Magothy River toward Gibson Island, enjoy the sandy beach, or spend your days swimming, kayaking, and paddle boarding. This quiet waterfront spot offers a wonderful way to enjoy the Chesapeake Bay lifestyle right outside your door.

Inside, you'll find a completely refreshed interior featuring fresh paint and a stunning new kitchen with premium cabinetry, quartz countertops, and stainless steel appliances. The kitchen flows seamlessly into the living and dining areas, creating an inviting space for everyday living and entertaining. Enjoy preparing meals while taking in the water views, with a dedicated office and full bathroom completing the main level.

The second level features three bedrooms and two full bathrooms, including a spacious primary suite with a private balcony overlooking the water. The luxurious primary bathroom offers a soaking tub positioned to capture the water views, a custom shower, and a high-end vanity. The third level provides a generously sized bedroom with vaulted ceilings, perfect for guests or a private retreat.

An unfinished basement offers excellent additional storage, while the rebuilt composite deck in the backyard provides another inviting space to relax or entertain outdoors.

Located in the Broadneck school district and just down the street from the popular waterfront restaurant "the Point", this distinctive home combines modern updates, beautiful water views, flexible living space, and convenient access to the Magothy River. If you've been looking for a home that brings the waterfront lifestyle right to your doorstep, 448 River Road is one you won't want to miss!
#MDAA2157842

ARNOLD

448 RIVER ROAD

4 Beds

3 Baths

2,400 Sq.Ft.
$799,000
MLS#: MDAA2157842

Fresh Updates — New paint and new carpet! This flag lot will give you so much privacy to you, the new home owner!  This has been such a great feature for the current owners!

Tucked away at the end of a private driveway (with a signed easement) , this beautifully maintained 4-bedroom Colonial offers a peaceful setting with plenty of room for everyday living and entertaining. Spend summer days enjoying the heated in-ground pool, host backyard barbecues, or unwind on the deck overlooking the pool and backyard.

Inside, a dramatic two-story foyer welcomes you, with formal living and dining rooms providing additional space for gatherings. The spacious eat-in kitchen features quartz countertops, a center island, stainless-steel appliances, ceramic tile flooring, and views of the deck, pool, and backyard.

Just off the kitchen, the inviting family room offers hardwood floors, a brick-surround gas fireplace, and an atrium door leading directly to the expansive deck—creating an easy flow between indoor and outdoor living.

Upstairs, the primary suite overlooks the backyard and pool and features a walk-in closet and private bath with a jetted soaking tub, separate shower, and vanity area. Three additional bedrooms, a full hall bath, and the convenience of an upper-level laundry room complete the second floor.

The walk-out lower level offers tremendous potential for additional living, recreation, office, or hobby space and already includes a finished full bath and sauna.

Outside, enjoy your own backyard retreat with a spacious deck, heated in-ground pool, and private surroundings—perfect for entertaining, relaxing, and making lasting memories.

More than just a house, 63 Church Road is a place to gather, entertain, relax, and call HOME.

Come see the updates for yourself this weekend on Saturday or Sunday from 12:00–2:00 PM!
#MDAA2149358

ARNOLD

63 CHURCH ROAD

4 Beds

3 Baths

3,093 Sq.Ft.

$800,000

MLS#: MDAA2149358

New on site 3 days ago
New Construction currently going through permitting.  Love this home but don’t want to wait? This Modern Farmhouse by Laine Street Homes is available to build, and a similar model is nearly complete just around the corner, ready for move-in in about 30 days. Tour the finished home, walk a similar floor plan, and choose: select your own finishes here and build to your taste, or move into the completed home right away.

This stunning home blends timeless architecture with elevated modern luxury, offering over 3,100 finished square feet of thoughtfully designed living space. The open main level centers on a spacious family room with a cozy gas fireplace, and includes a formal office or study, an inviting dining area, a stylish half bath, and a light-filled sunroom that opens to a covered porch, perfect for relaxing or entertaining.

The gourmet kitchen is the showpiece, with a large center island, soft-close timber and dove cabinetry, quartz countertops, and a classic subway tile backsplash. A premium five-piece stainless Z-Line appliance package, including a wall oven, cooktop, and range hood, adds style and function.

The owner’s suite is a private retreat with a spacious walk-in closet and a spa-inspired bath featuring dual vanities, a soaking tub, and an expansive floor-to-ceiling tiled shower. Upstairs, three additional bedrooms share a dual-entry full bath, and a convenient laundry area makes everyday routines easy.

The finished lower level offers 9-foot ceilings, a generous recreation room, ample storage, and a fifth bedroom with a private full bath, ideal for guests. Walk-out access leads to a covered patio and a private 1-acre lot surrounded by trees and nature.

Quality construction runs throughout: durable LVP flooring on the main level, ceramic tile in all baths and the laundry room, Pella windows, a high-efficiency tankless water heater, 30-year architectural shingles, a 92% efficient Carrier HVAC system, an advanced air seal package, 2x6 framing, R49 ceiling insulation, and R21 wall insulation.

With no HOA or restrictive covenants, you get rare freedom in a desirable Arnold location, a short drive to Annapolis and Washington, D.C. and desirable Broadneck schools.  Call today to discuss options!”
#MDAA2159148

ARNOLD

BEECHWOOD ROAD

5 Beds

3 Baths

3,104 Sq.Ft.

$950,000

MLS#: MDAA2159148

New on site 1 day ago
**Open House - Saturday, Oct 17th, 11 am-1 pm** Welcome to 862 Mill Creek Road, a charming and beautifully updated Cape Cod offering an incredible opportunity to enjoy waterfront living in one of Arnold's most desirable locations! Nestled along the peaceful waters of Mill Creek with 55 feet of waterfront, this adorable 3-bedroom, 2-bathroom cottage offers the perfect combination of modern updates, cozy charm, and an unbeatable location. Whether you're searching for a low-maintenance waterfront retreat, a year-round residence, or the perfect setting to build your dream home, the possibilities here are endless! Step inside to discover a beautifully updated kitchen featuring white cabinetry, modern quartz countertops, stainless steel appliances, and updated flooring that flows throughout the main level. Just beyond the kitchen, the spacious and inviting living room is filled with natural light and offers beautiful views of the water, creating the perfect space to relax and unwind. Step outside onto the covered back deck, where you can enjoy your morning coffee, entertain friends, or simply take in the peaceful waterfront setting. The main level also features two comfortably sized bedrooms and a full hallway bathroom, providing a functional and convenient layout. Upstairs, you'll find a spacious primary suite complete with its own private full bathroom, offering a comfortable retreat away from the main living areas. Additional improvements include a new driveway, newer fencing, and updated flooring, while an exterior-access cellar provides convenient laundry space with a washer and dryer. The true highlight of this property is the incredible waterfront lifestyle it offers! With 55 feet of waterfront along Mill Creek, you'll love spending your days enjoying the water, relaxing outdoors, and taking advantage of everything this sought-after location has to offer. Even better, you're within walking distance to The Point Crab House & Grill and Ferry Point Yacht Club, putting waterfront dining and recreation practically at your doorstep. Perfectly charming just as it stands, this property also presents an exciting opportunity for those with a bigger vision. Enjoy the updated cottage as your own waterfront getaway, or explore the potential to create a custom waterfront dream home in this exceptional setting, subject to applicable approvals. Opportunities like this are hard to come by—experience the charm, convenience, and endless possibilities of life on Mill Creek!
#MDAA2158988

ARNOLD

862 MILL CREEK ROAD

3 Beds

2 Baths

990 Sq.Ft.

$885,000

MLS#: MDAA2158988

Send a message

Message successfully sent.

Your message

What is 3 + 4 ?

Reason for contacting?

I agree to receive email communication and understand I can unsubscribe at any time.

I agree to be contacted by Charis Realty Group - Christine Issler, Broker via call, email, and text for real estate services. To opt out, you can reply 'stop' at any time or reply 'help' for assistance. You can also click the unsubscribe link in the emails. Message and data rates may apply. Message frequency may vary. Privacy Policy

Sign Out

Virtual Assistant

Would you like to take the next step with this property? We can help you schedule a showing or virtual tour, or send you more details.

Yes, I would like more information.

Thank You for Your Reply, One of Our Agents will contact you as soon as possible

No, maybe later.

Thank you, you can always contact me via email, phone number or through the contact form.

Realhub AI

Lucy - Your AI-Powered Realtor

Update Your Temporary Password

Personalize your search

Enter your email and we'll notify you immediately when new listings match what you're looking for.

or enter email address

Already have an account ? Login here

Continue your home search

I agree to receive communications and understand I can unsubscribe at any time.

I agree to be contacted by Charis Realty Group - Christine Issler, Broker via call, email, and text for real estate services. To opt out, you can reply 'stop' at any time or reply 'help' for assistance. You can also click the unsubscribe link in the emails. Message and data rates may apply. Message frequency may vary. Privacy Policy

Already have an account ? Login here

We use cookies

We use cookies primarily for analytics to enhance your experience. By accepting, you agree to our use of these cookies. You can manage your preferences or learn more about our cookies policy.