
Property
Beds
3
Full Baths
2
1/2 Baths
1
Year Built
1986
Sq.Footage
1,582
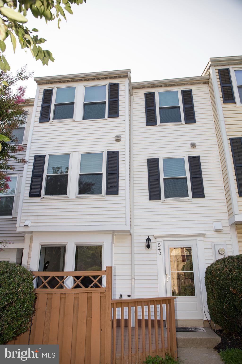
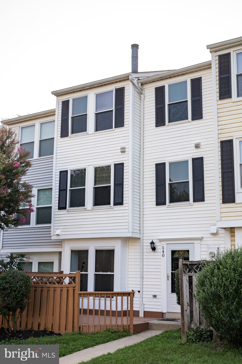
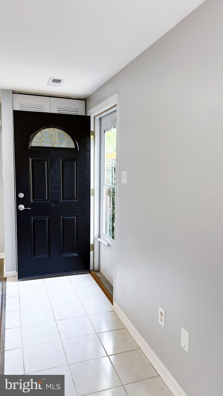
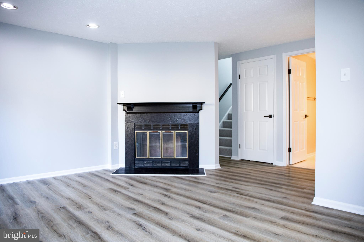
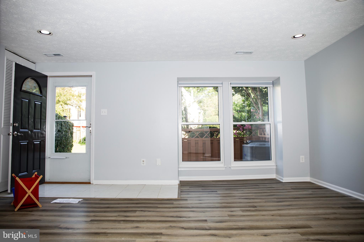
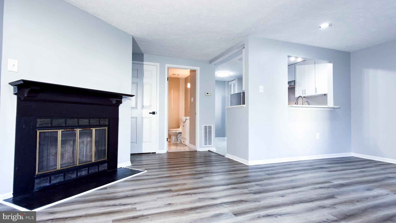
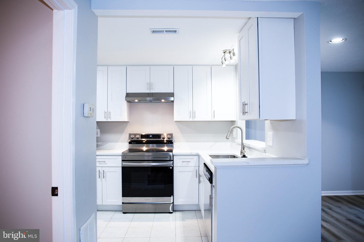
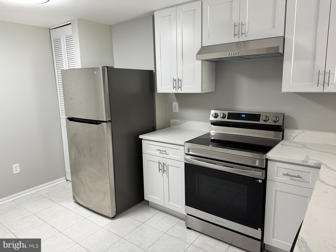
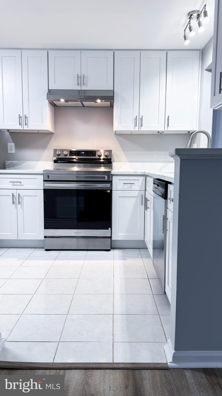
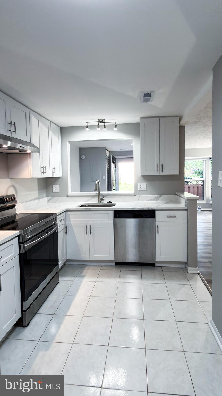
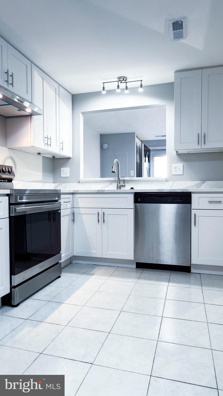
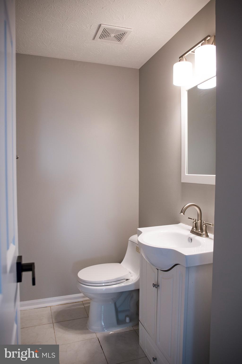
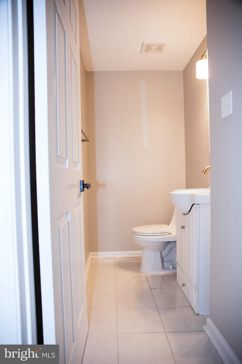
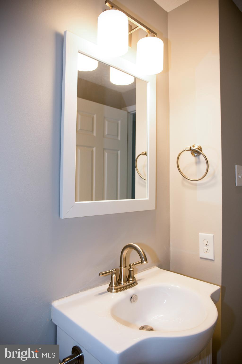
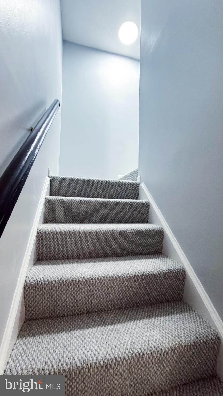
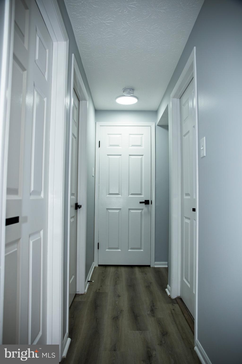
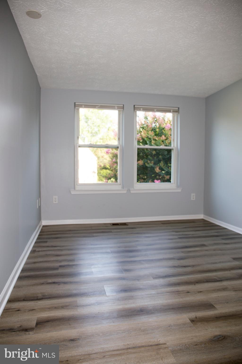
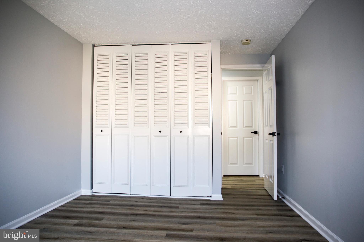
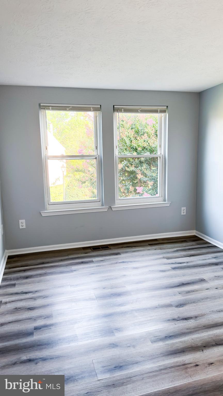
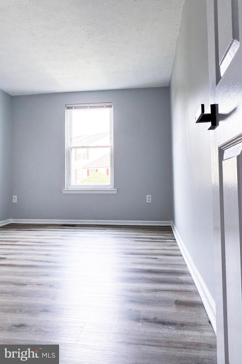
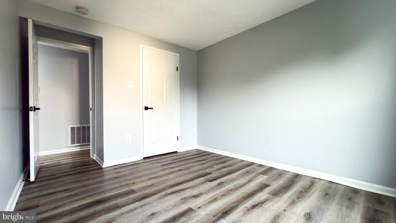
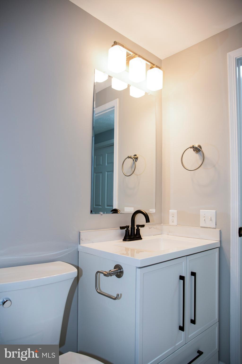
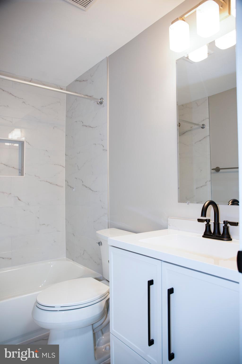
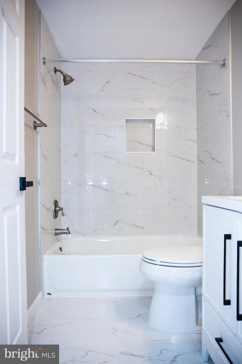
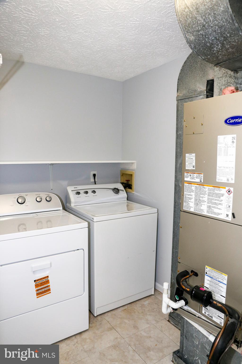
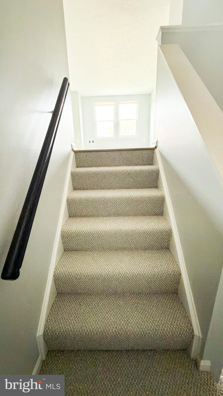
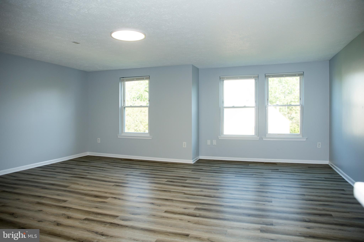
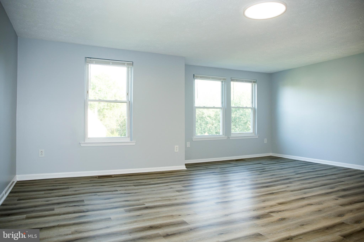
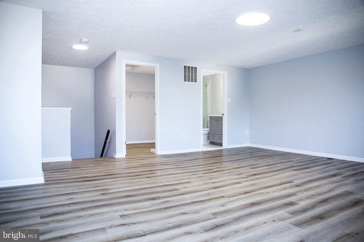
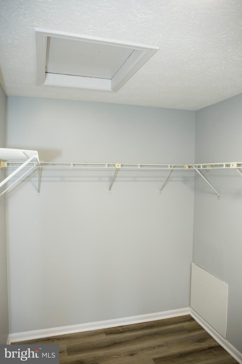
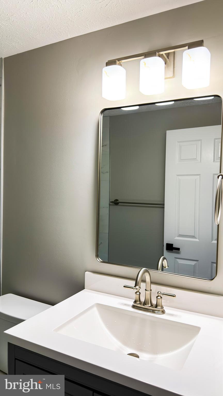
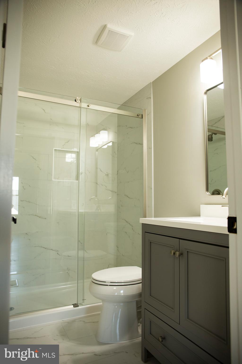
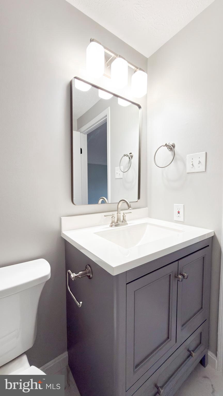
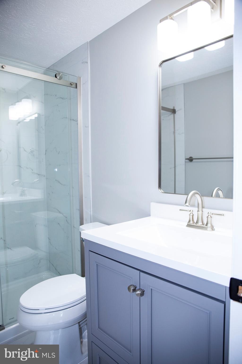
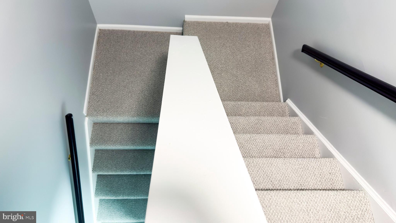
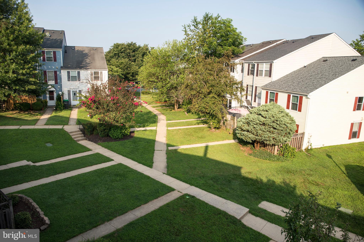
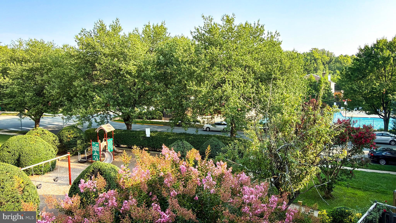
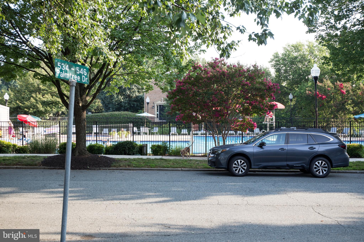
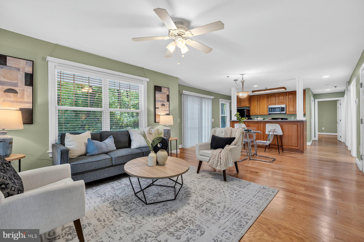
New HVAC system 2026, new roof 2022, two fully renovated bathrooms 2026, stainless steel refrigerator 2023, and new electric range, externally vented range hood, and dryer 2026. Deck board 2024. Welcome to this beautifully maintained townhome filled with abundant natural light and designed for comfortable everyday living. Freshly painted throughout and featuring high-quality luxury LVP flooring across all three levels, this home offers a highly desirable floor plan with thoughtful updates throughout. The renovated kitchen showcases brand-new white shaker cabinetry, elegant quartz countertops, and modern LED lighting. The bright living room opens to a semi fenced front deck courtyard—perfect for morning coffee, outdoor dining, or relaxing in your private oasis. Newly carpeted stairs lead to the second level, featuring two spacious secondary bedrooms, a convenient laundry room, and a beautifully renovated full tub-bath. The entire upper level serves as your private primary suite—a brilliant, light-filled retreat that boasts a large walk-in closet and a newly renovated en-suite bath featuring a beautifully tiled walk-in shower with a frameless glass enclosure. Enjoy community amenities just a short walk away, including a pool, tennis courts, playground, and open green spaces. Ideally situated minutes from I-270, the ICC, and Shady Grove Metro, offering effortless access to premier shopping, dining, and entertainment at RIO and Downtown Crown. Seller intends to complete a 1031 tax-deferred exchange. Buyer agrees to cooperate with the exchange at no cost or liability to the Buyer.
Features & Amenities
Interior
-
Total Bedrooms
3
-
Bathrooms
2
-
1/2 Bathrooms
1
-
Above Grade Finished Area
1582.0
-
Basement YN
YES
-
Cooling YN
YES
-
Cooling
Central Air, Electric
-
Heating YN
YES
-
Heating
Forced Air
-
Pet friendly
Yes
Exterior
-
Garage
No
-
Construction Materials
Vinyl Siding
-
Parking
Off Street
-
Pool
No
-
Waterfront YN
NO
Area & Lot
-
Lot Size(acres)
0.03
-
Lot Size(square feet)
1,200
-
Property Type
Residential
-
Property Sub Type
Townhouse
-
Architectural Style
Colonial
Price
-
Sales Price
$428,000
-
Tax Amount
$4,493
-
Sq. Footage
1,582
-
Price/SqFt
$270
HOA
-
Association
YES
-
Association Fee
$110
-
Association Fee Frequency
Monthly
-
Association Fee Includes
N/A
School District
-
Elementary School
N/A
-
Middle School
N/A
-
High School
N/A
Property Features
-
New Construction
NO
-
Foundation Details
Permanent
-
Senior Community YN
NO
-
Sewer
Public Sewer
-
Water Source
Public
Schedule a Showing
Showing scheduled successfully.
Mortgage calculator
Estimate your monthly mortgage payment, including the principal and interest, property taxes, and HOA. Adjust the values to generate a more accurate rate.
Your payment
Principal and Interest:
$
Property taxes:
$
HOA fees:
$
Total loan payment:
$
Total interest amount:
$
Location
County
MONTGOMERY
Elementary School
Middle School
High School
Listing Courtesy of Lixin Yin , Libra Realty, LLC
RealHub Information is provided exclusively for consumers' personal, non-commercial use, and it may not be used for any purpose other than to identify prospective properties consumers may be interested in purchasing. All information deemed reliable but not guaranteed and should be independently verified. All properties are subject to prior sale, change or withdrawal. RealHub website owner shall not be responsible for any typographical errors, misinformation, misprints and shall be held totally harmless.

AGENT
Jackie Goodenow
Call Jackie today to schedule a private showing.

* Listings on this website come from the FMLS IDX Compilation and may be held by brokerage firms other than the owner of this website. The listing brokerage is identified in any listing details. Information is deemed reliable but is not guaranteed. If you believe any FMLS listing contains material that infringes your copyrighted work please click here to review our DMCA policy and learn how to submit a takedown request.© 2024 FMLS.
Related Properties
GAITHERSBURG
9743 WINERY COURT 9743
2 Beds
2 Baths
1,343 Sq.Ft.
$375,000
MLS#: MDMC2240192
GAITHERSBURG
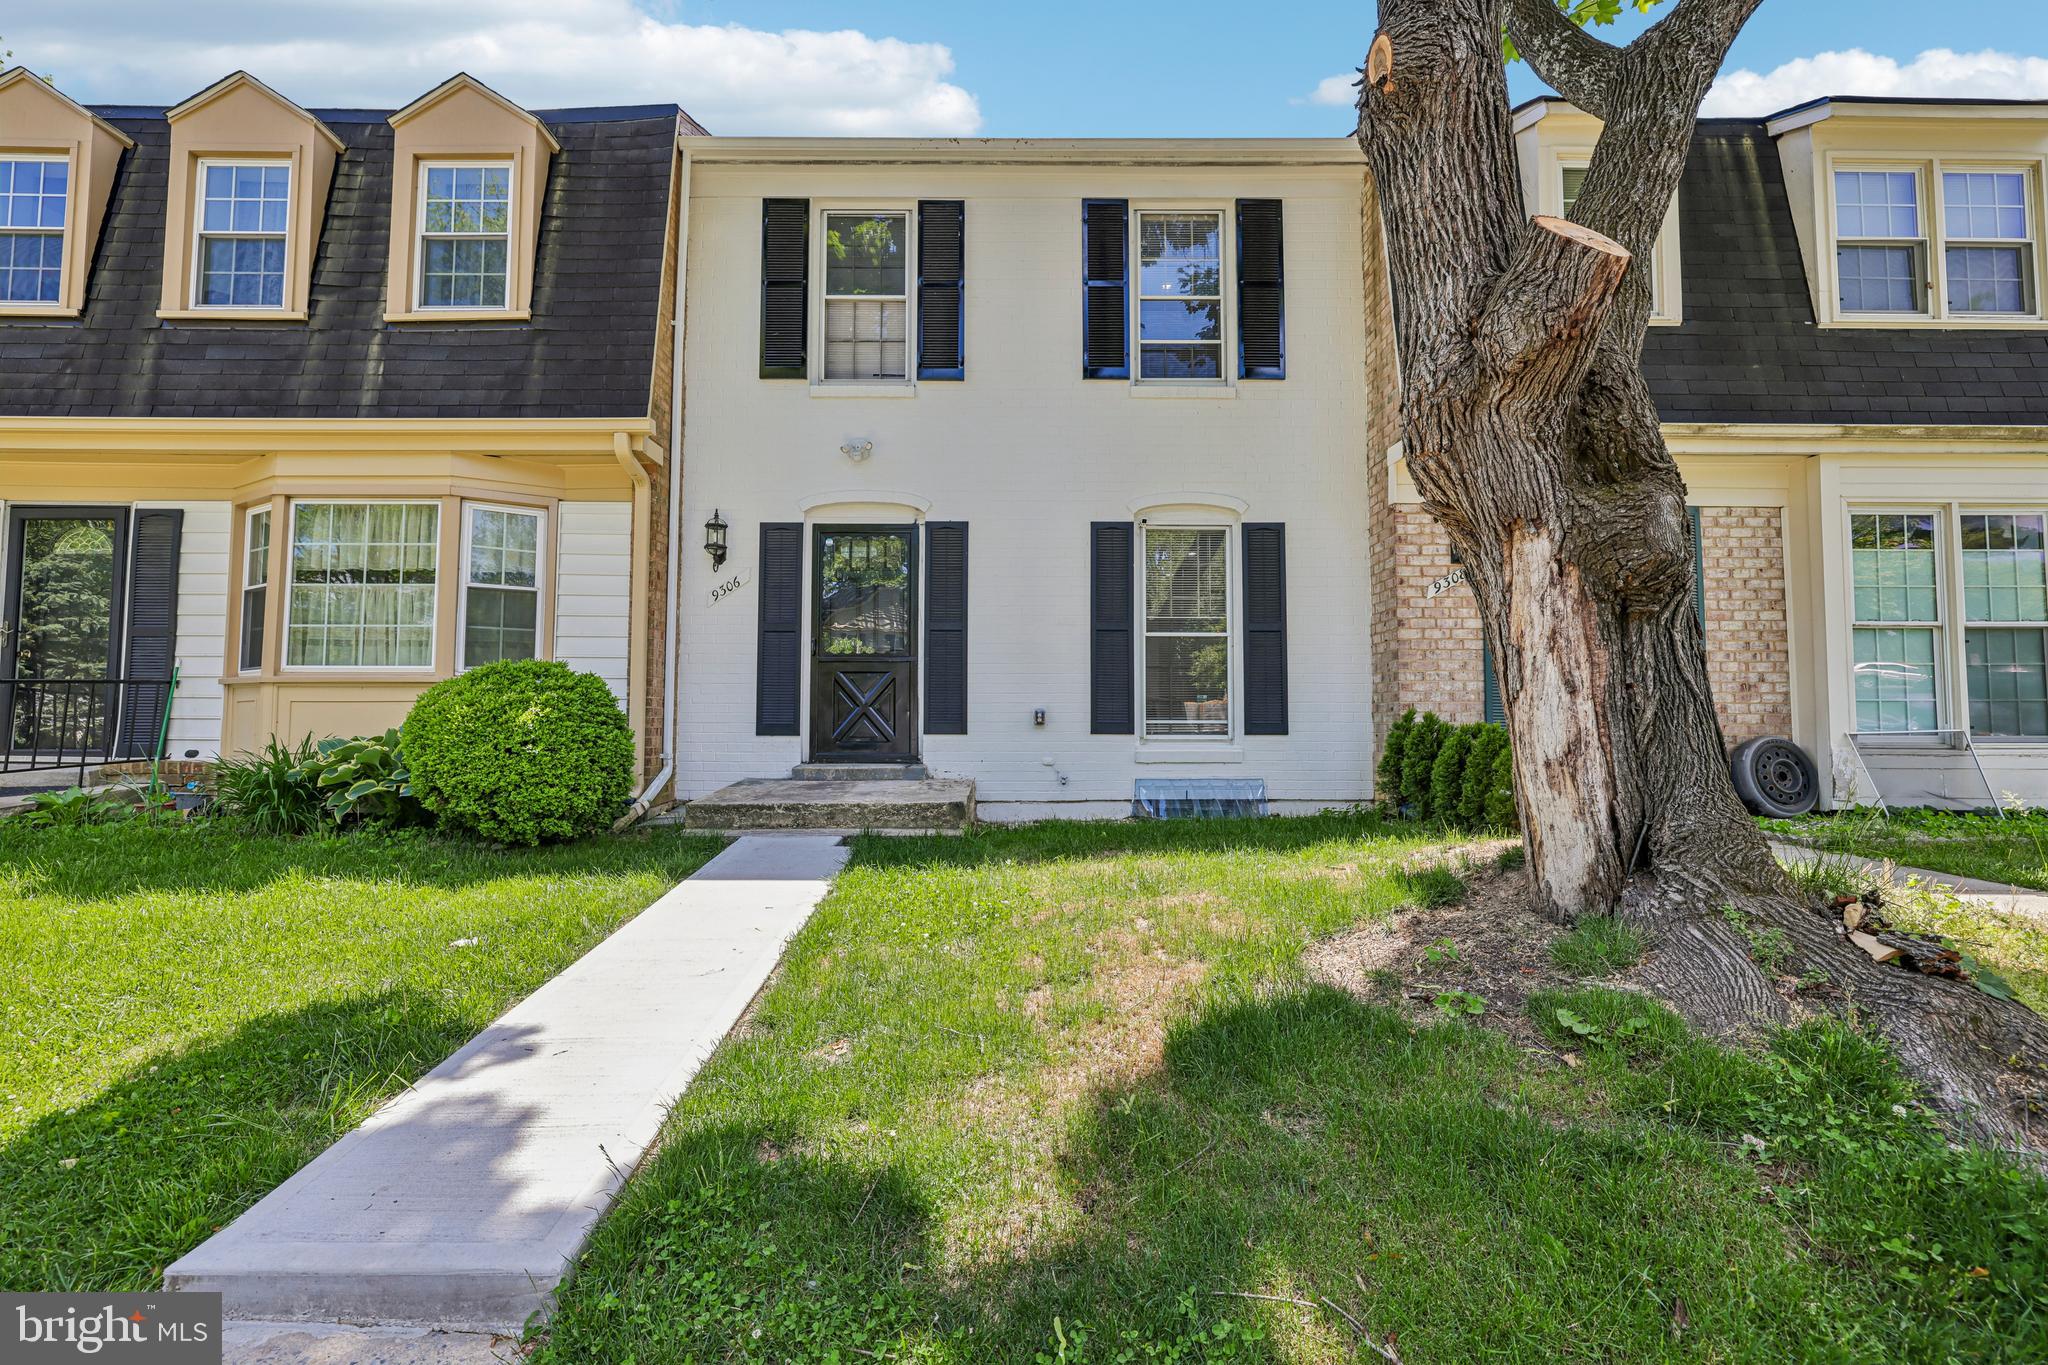
9306 FROSTBURG WAY
3 Beds
3 Baths
1,887 Sq.Ft.
$429,000
MLS#: MDMC2233738
GAITHERSBURG
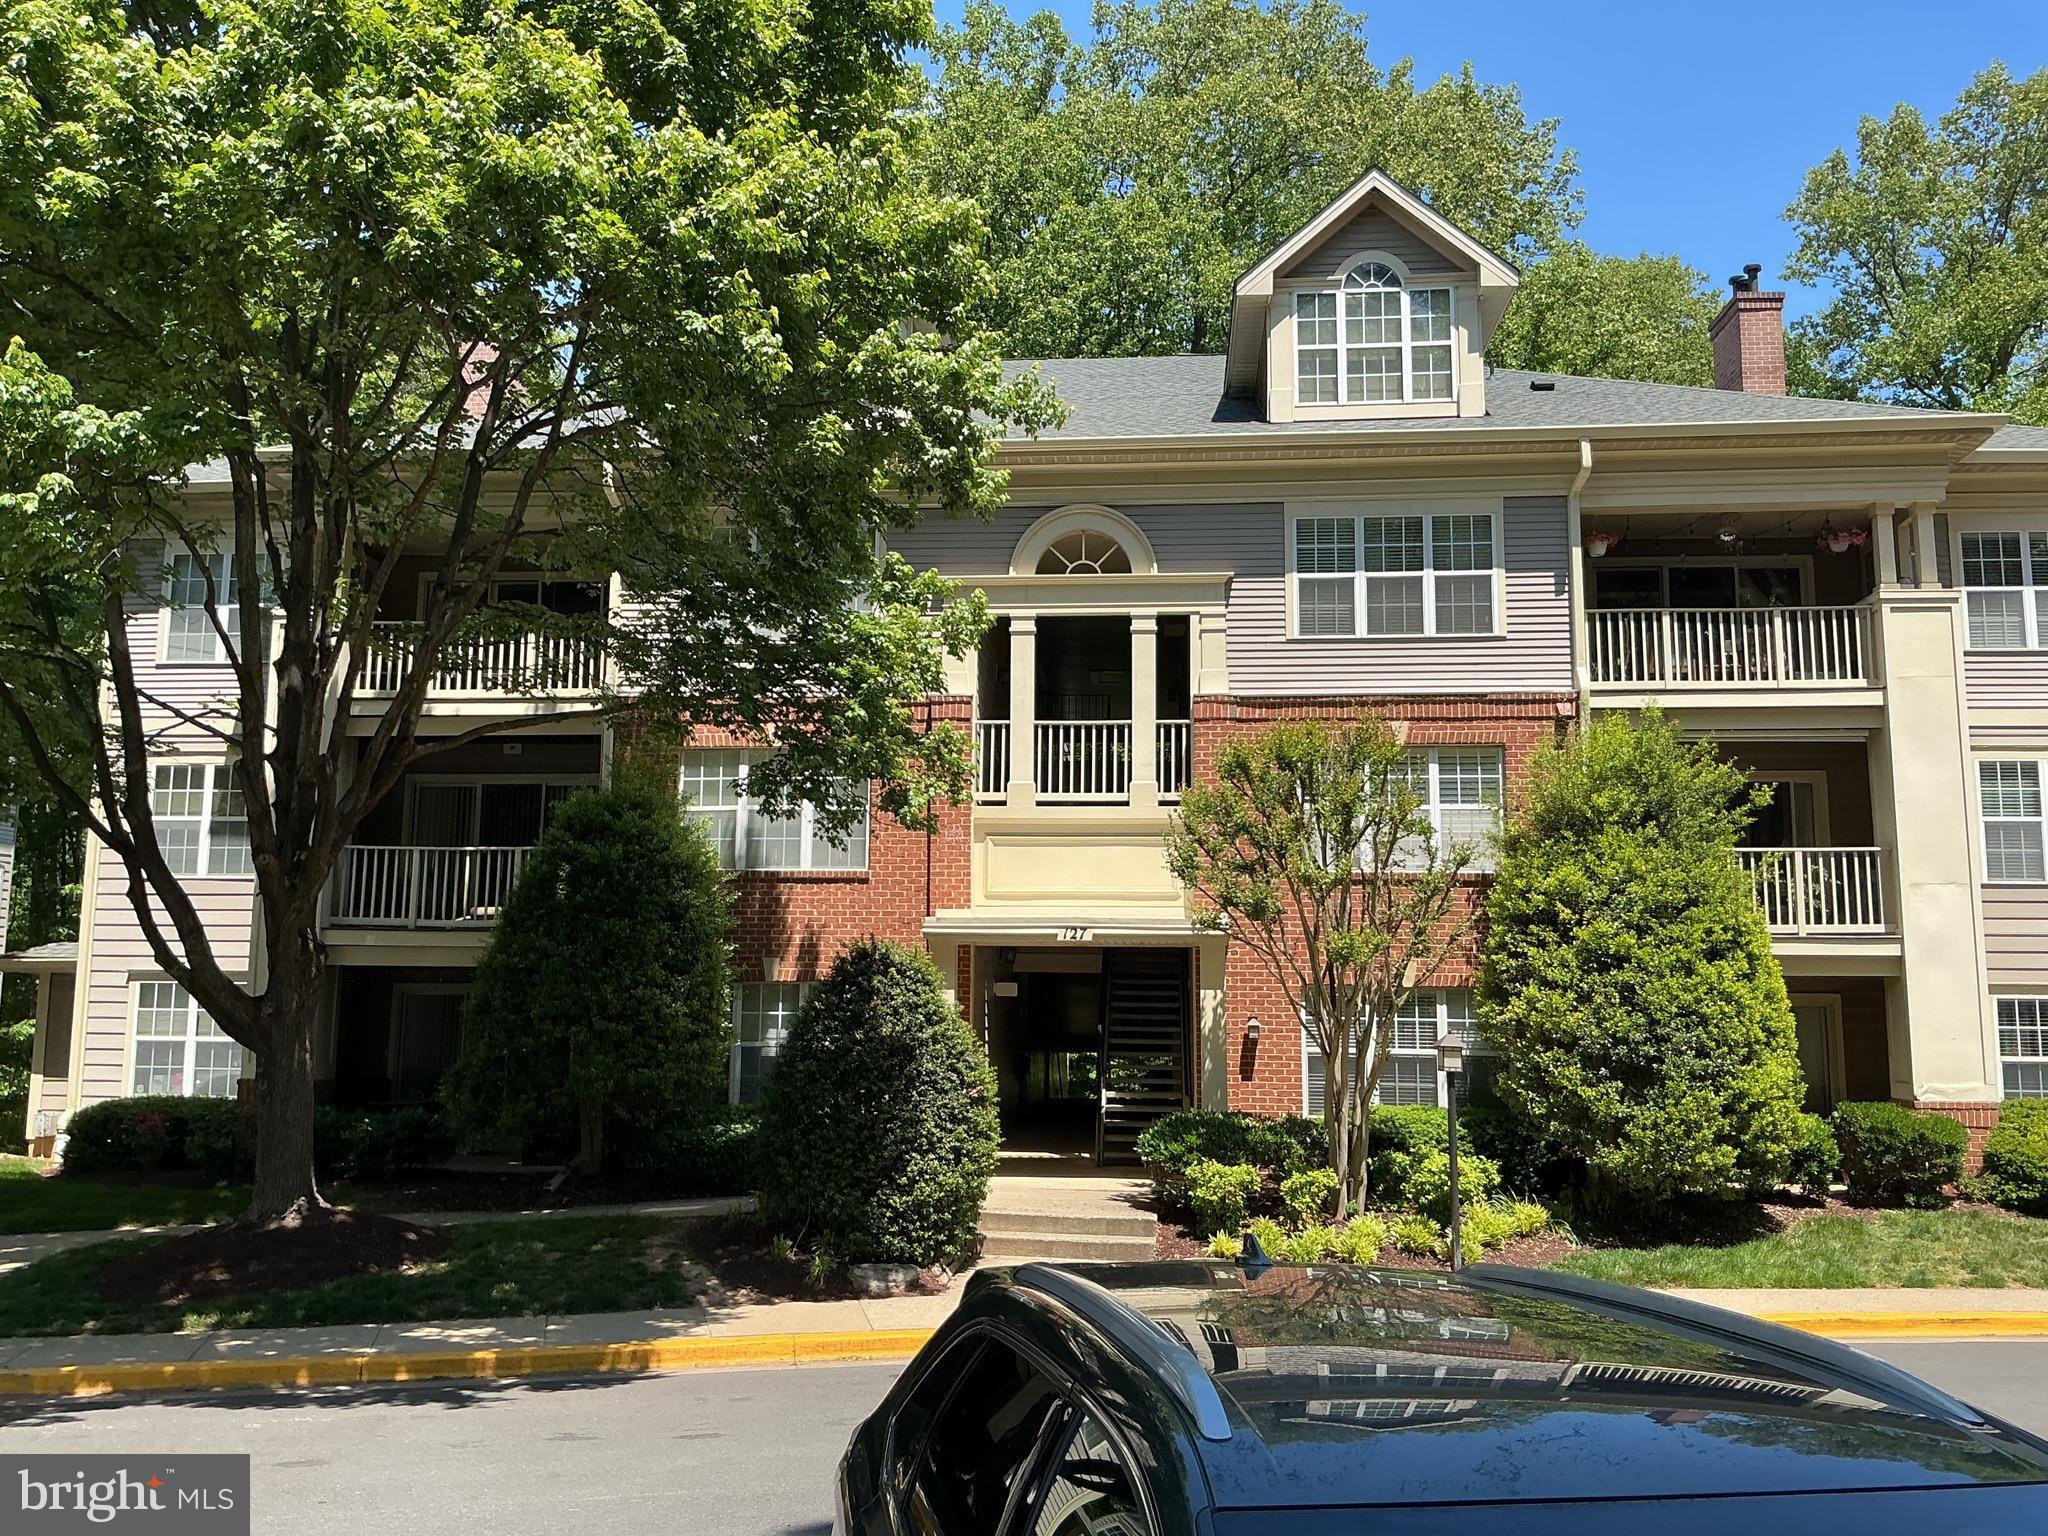
127 TIMBERBROOK LANE 202
2 Beds
2 Baths
1,177 Sq.Ft.
$370,000
MLS#: MDMC2232332
GAITHERSBURG
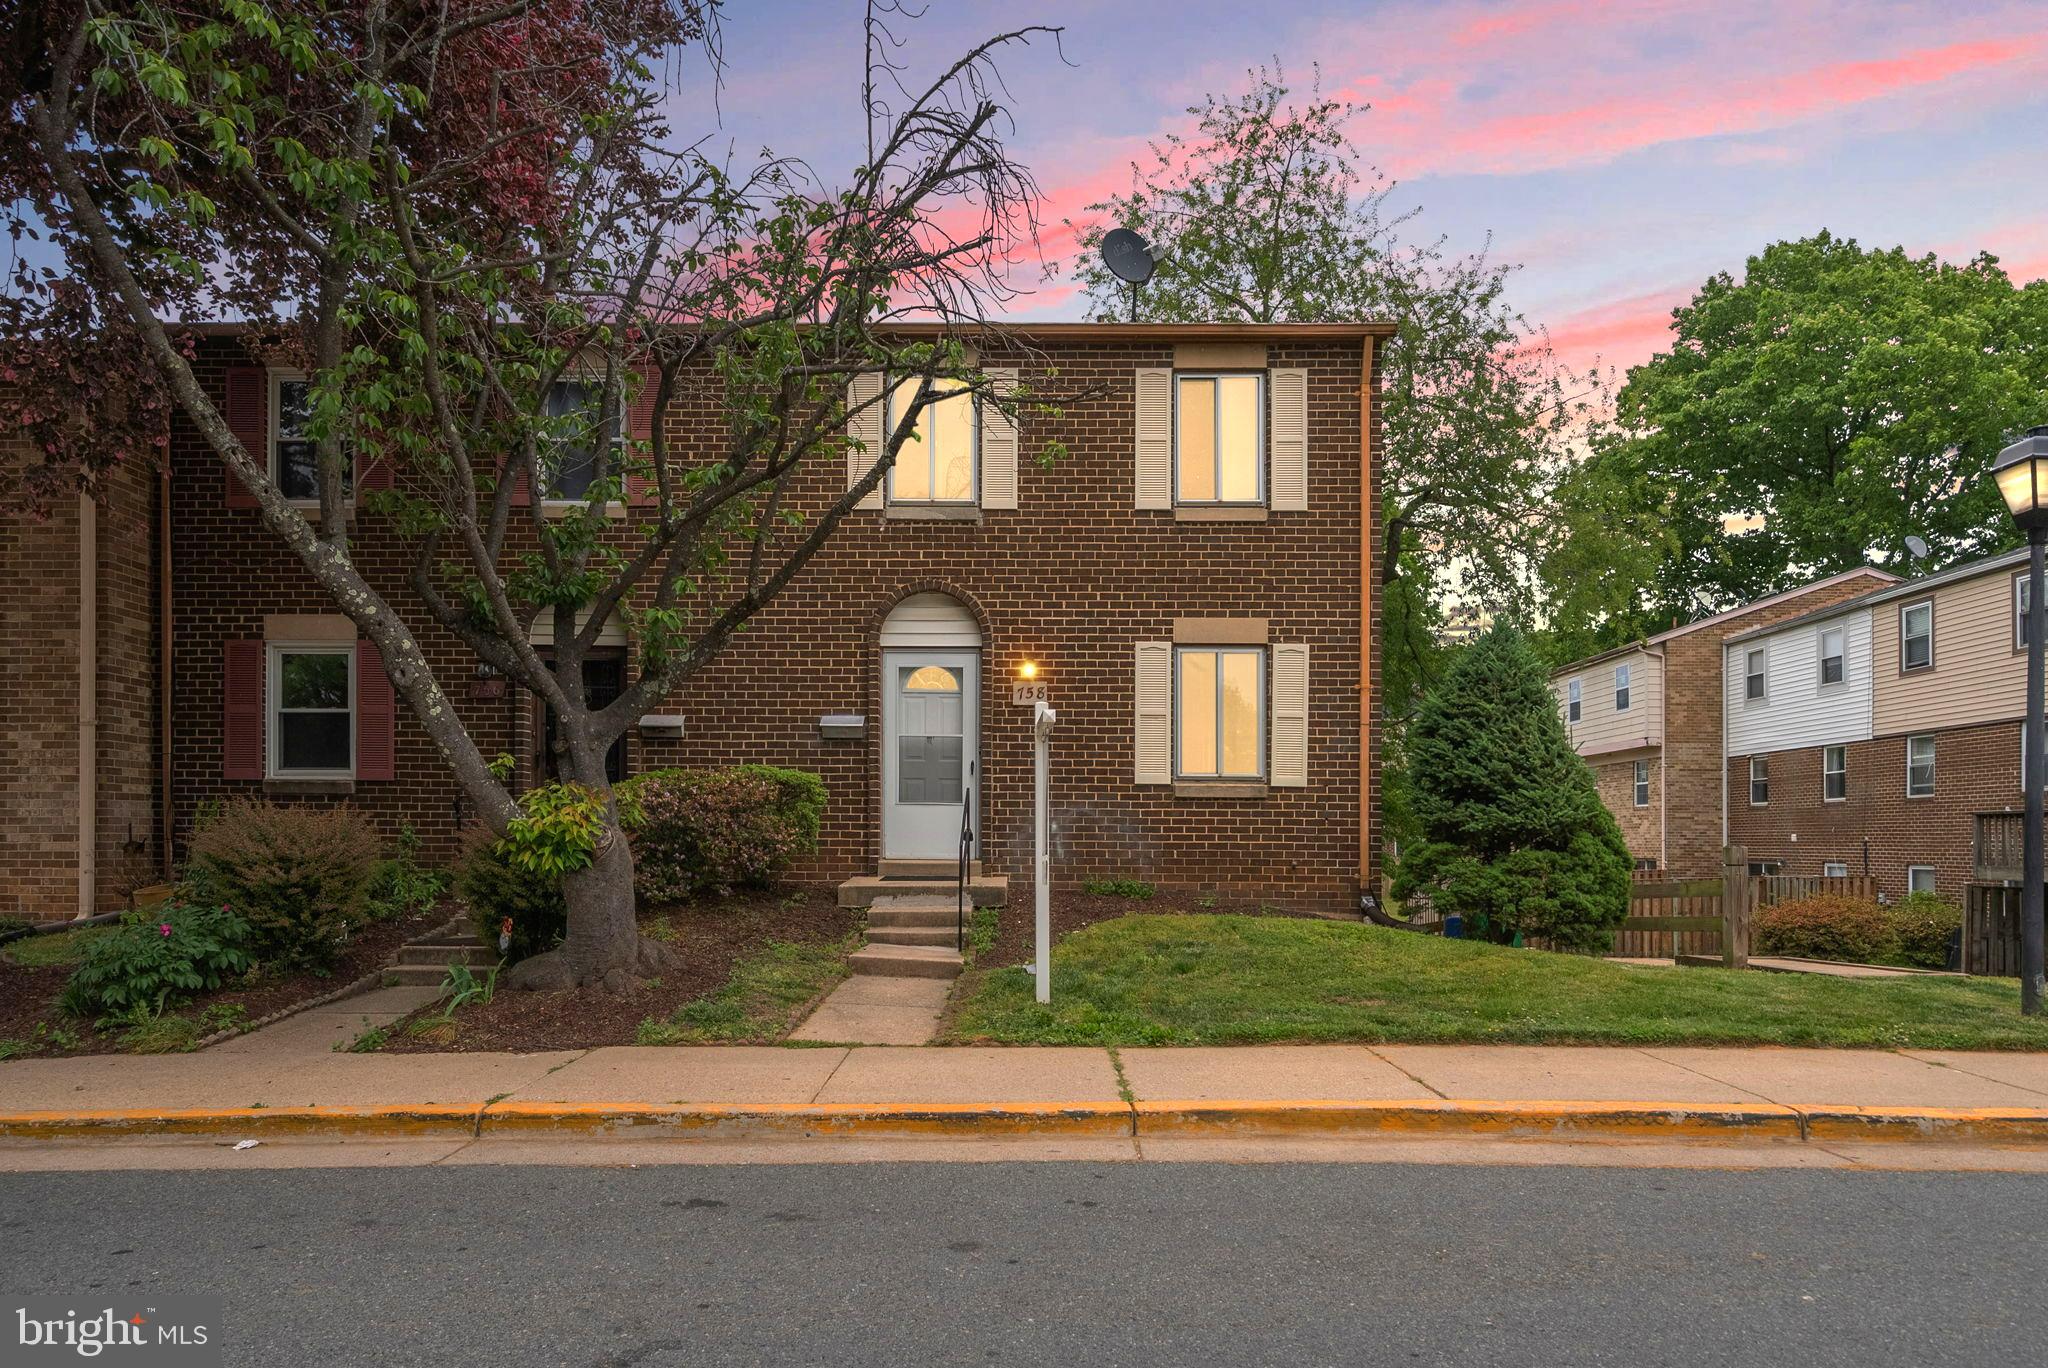
758 W SIDE DRIVE 7-G
4 Beds
3 Baths
1,211 Sq.Ft.
$375,000
MLS#: MDMC2235450

GAITHERSBURG
1103 WILDPARK AVENUE
3 Beds
3 Baths
2,046 Sq.Ft.
$465,000
MLS#: MDMC2244802

GAITHERSBURG
311 HIGH GABLES DRIVE 101
2 Beds
2 Baths
1,446 Sq.Ft.
$409,900
MLS#: MDMC2237450
GAITHERSBURG
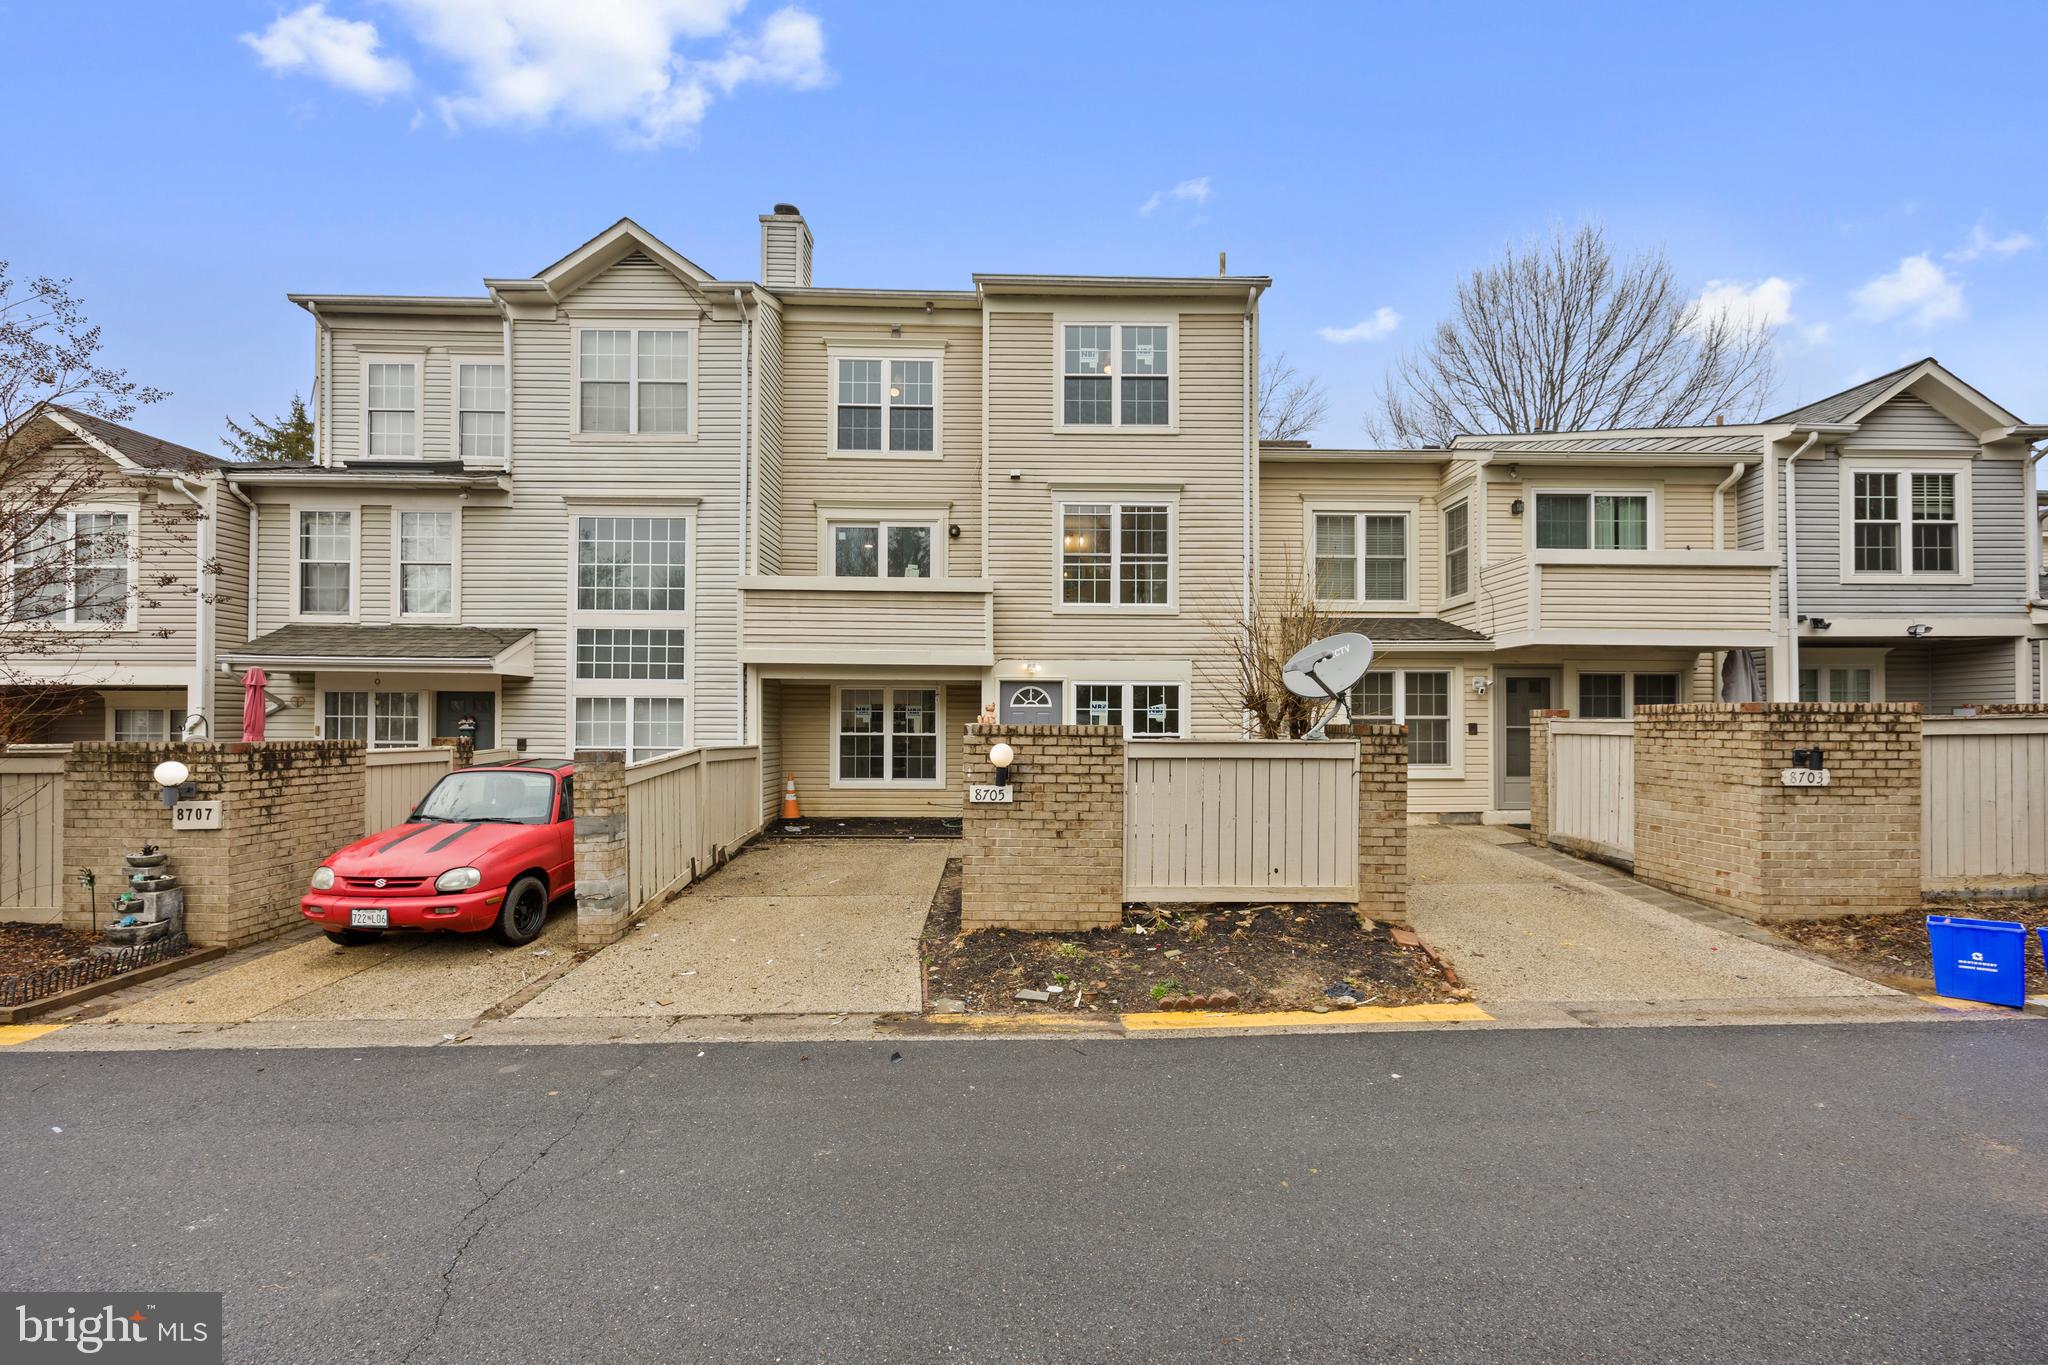
8705 FERRYSBURG WAY
3 Beds
2 Baths
1,593 Sq.Ft.
$409,900
MLS#: MDMC2220026

GAITHERSBURG
38 STEVEN COURT 212
5 Beds
2 Baths
2,055 Sq.Ft.
$405,000
MLS#: MDMC2230658
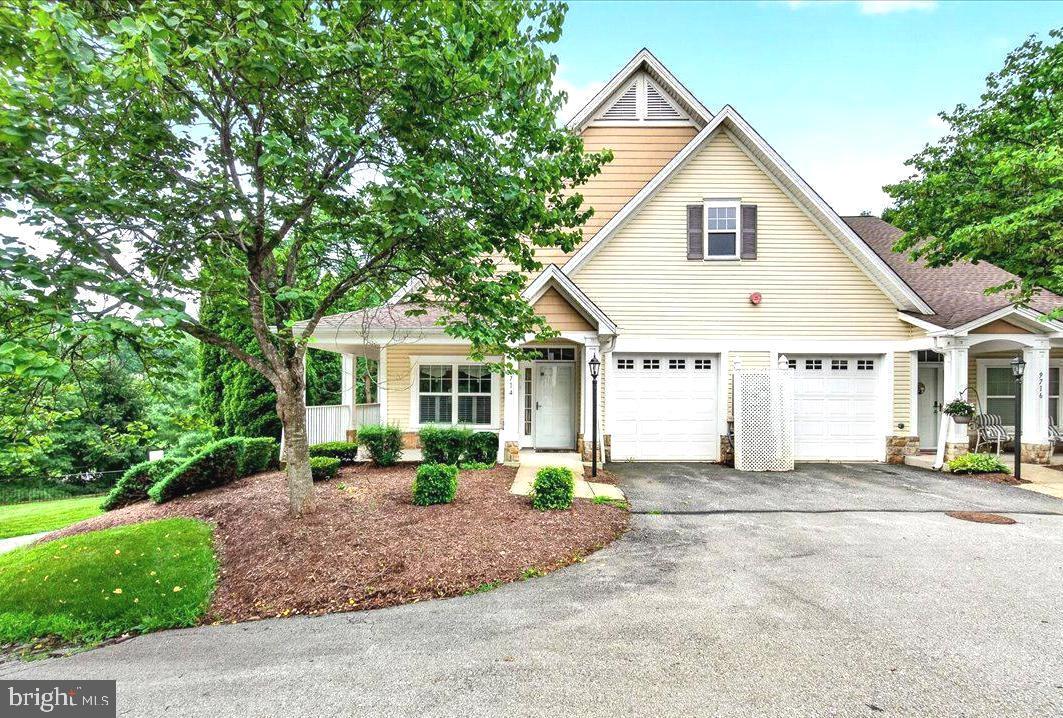
GAITHERSBURG
9714 WINERY COURT 9714
2 Beds
2 Baths
1,377 Sq.Ft.
$380,000
MLS#: MDMC2243052
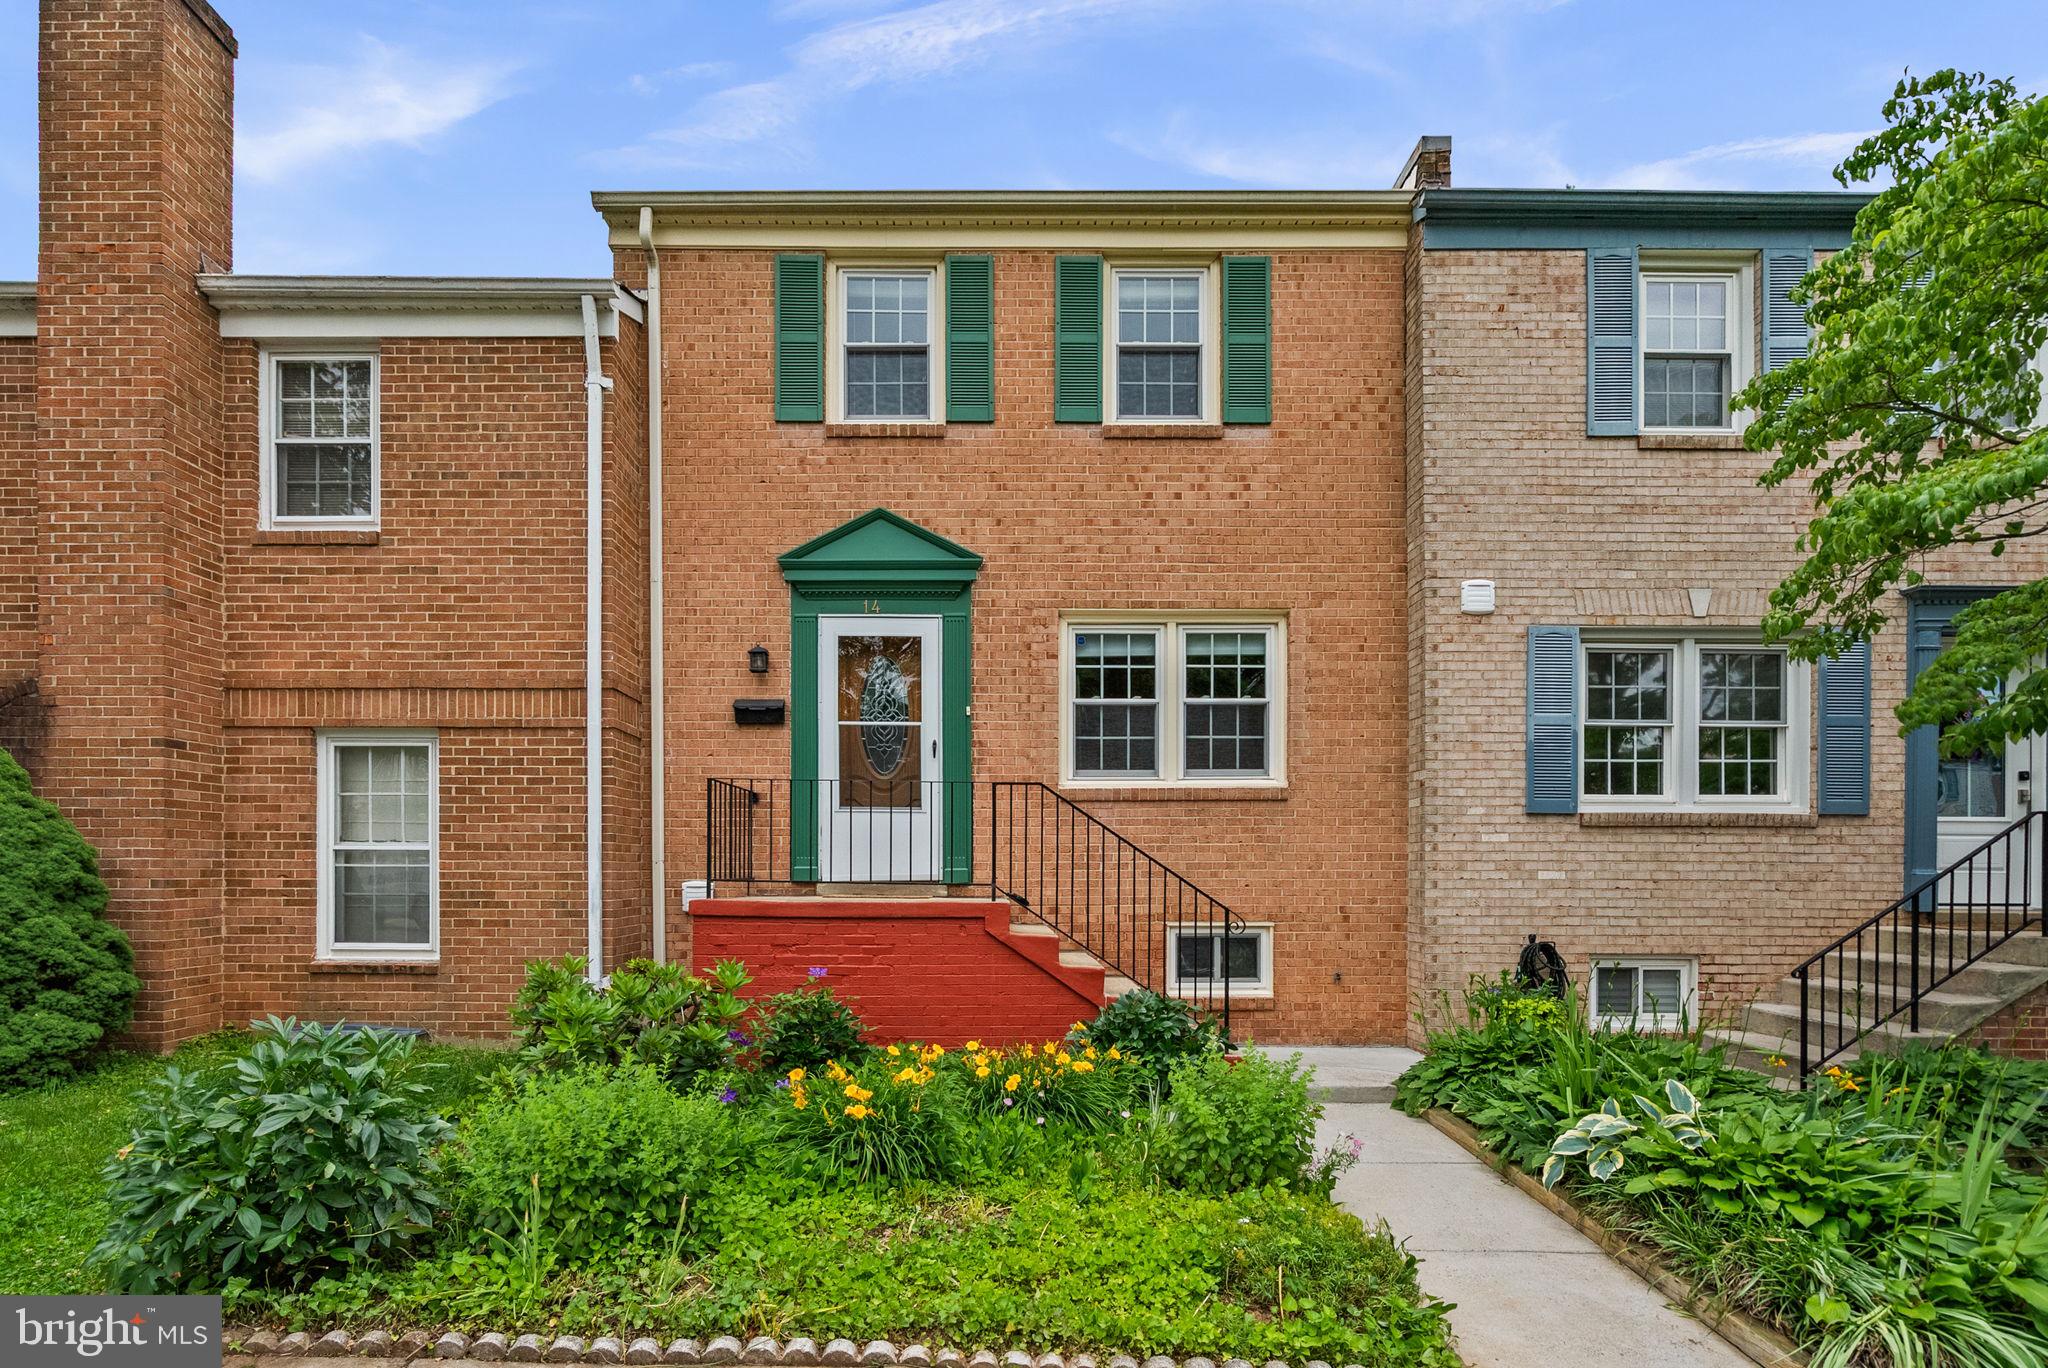
GAITHERSBURG
14 BLUE SILO COURT
3 Beds
2 Baths
1,647 Sq.Ft.
$495,000
MLS#: MDMC2239702
.png)