





Property
Beds
4
Full Baths
2
1/2 Baths
None
Year Built
1970
Sq.Footage
2,060
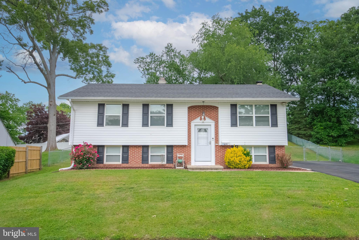
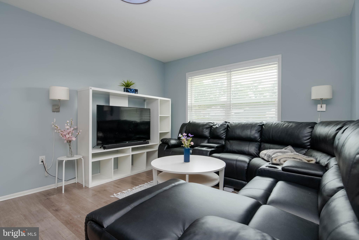
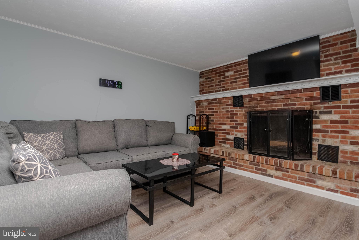
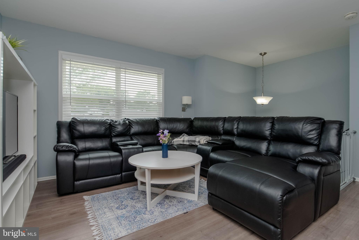
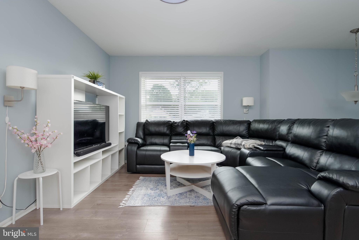
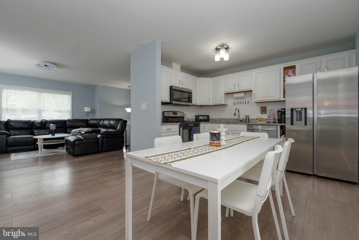
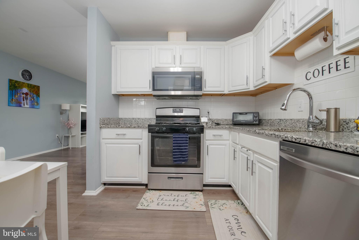
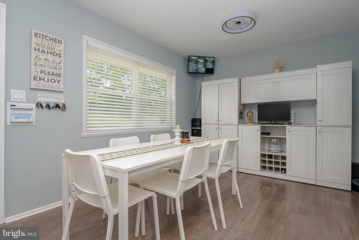
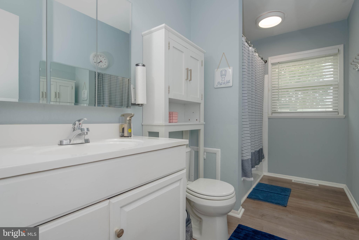
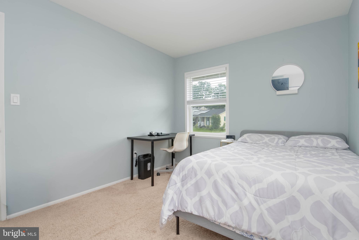
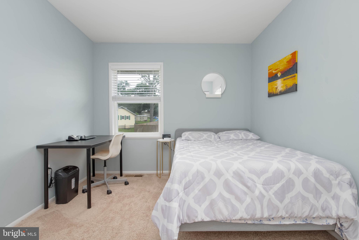
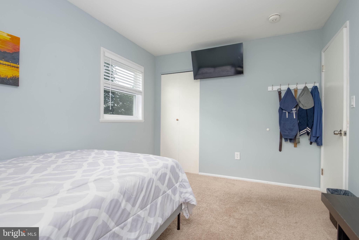
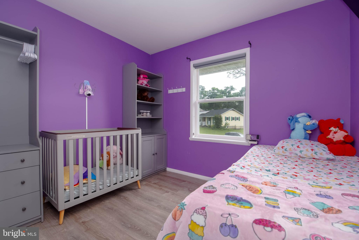
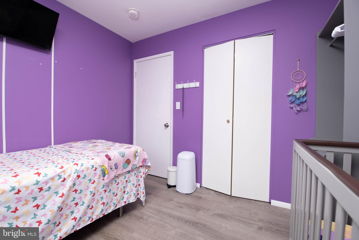
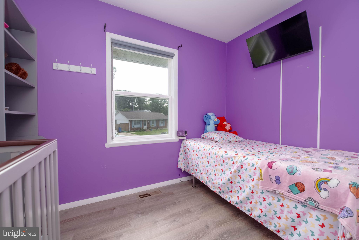
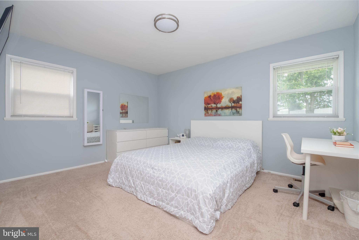
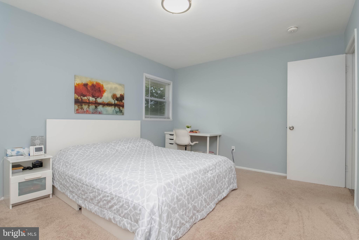
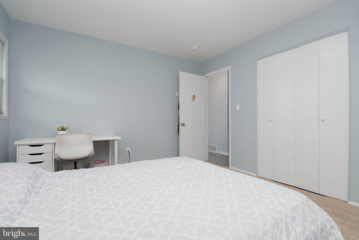
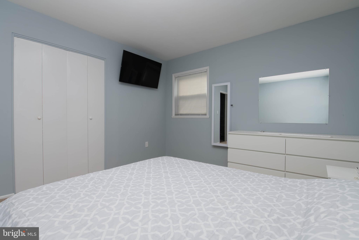
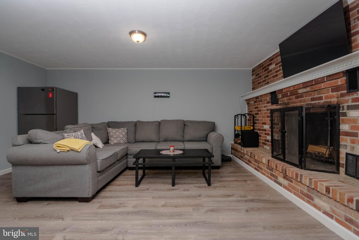
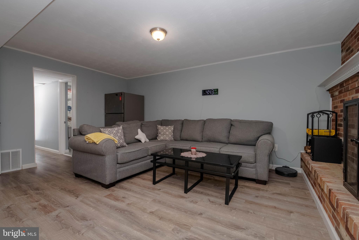
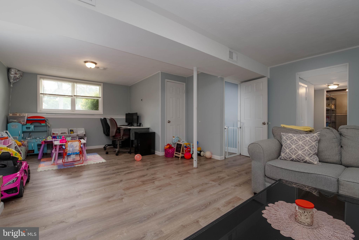
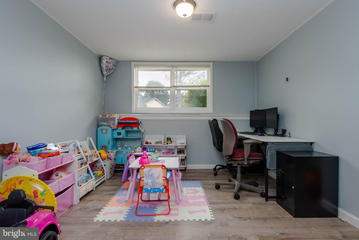
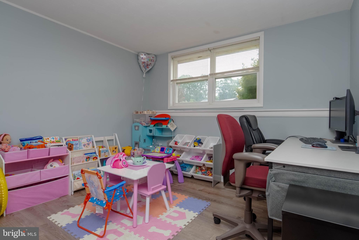
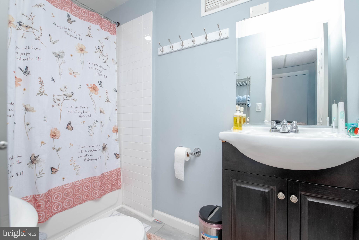
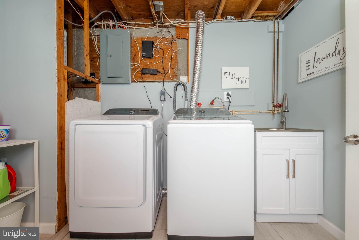
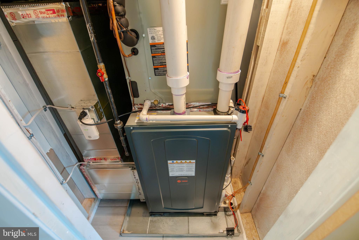
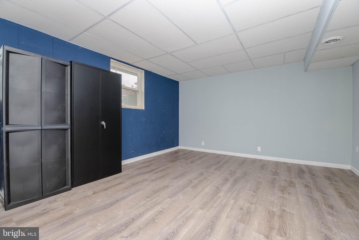
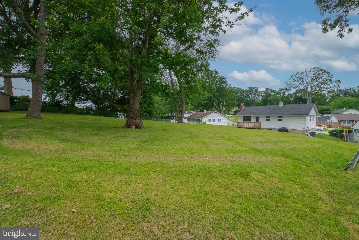
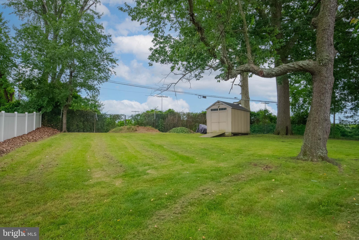
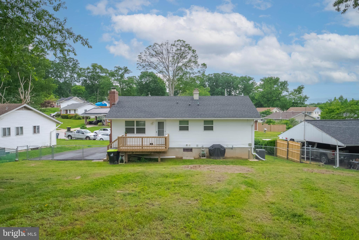
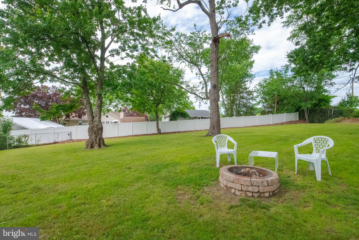
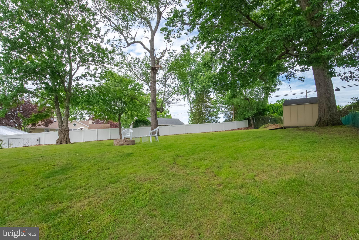
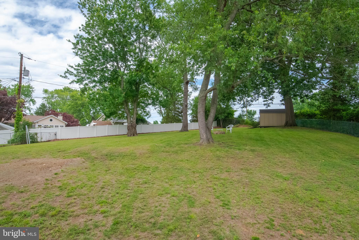
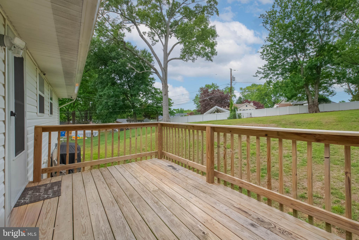
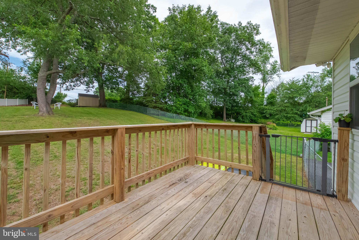
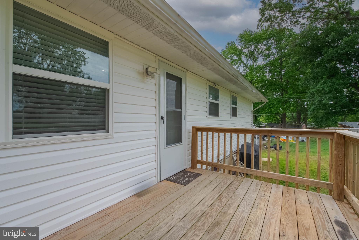
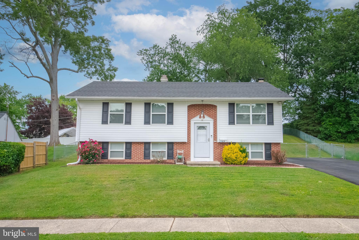
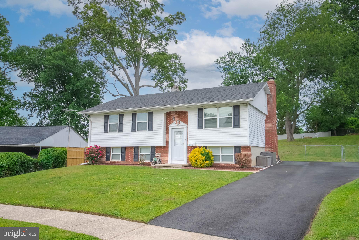
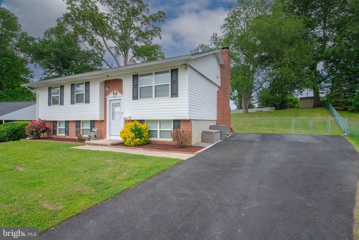
Tucked away on a quiet cul-de-sac with NO HOA, this beautifully renovated split-level offers the perfect blend of style, space, and everyday comfort. Step inside to an open, light-filled layout enhanced with ✔ New gas furnace HVAC system with compressor installed (2023);✔ New water heater installed (2021);✔ Extended driveway for additional parking and convenience;✔ Backyard fencing installation creating a more private outdoor space; ✔ Electrical panel/box replacement;✔ New gutter system installed;✔ LeafFilter® gutter guard protection added;✔ Backyard fire pit addition perfect for relaxing evenings and entertaining;✔ Tree removal and stump grinding improving safety and usability; ✔ Storage shed addition (approximately 5 years old); ✔ Upgraded luxury vinyl flooring installed in the living room, dining area, kitchen, and nursery;✔ Refrigerator replaced; ✔ Dishwasher replaced;✔ Washer & dryer replaced; ✔ Updated ceiling lighting fixture(s);✔ Nursery/Baby Room refresh and updated; ✔ Bathroom exhaust fans replaced/updated;✔ Interior switches and outlets updated throughout portions of the home; ✔ Attic fan installation assisting with ventilation and energy efficiency;✔ Security video surveillance system installed;✔ Motion-sensor exterior lighting for added safety and convenience. The inviting living room flows seamlessly into a sun-drenched dining area with new luxury vinyl waterproof vinyl —perfect for casual meals or entertaining guests. At the heart of the home, the updated kitchen shines with crisp white cabinetry, granite countertops, stainless steel appliances, gas cooking, and sleek modern finishes that make both cooking and gathering effortless. Main living level, you’ll find three generously sized bedrooms that offer comfortable retreats for everyone. The lower level expands your living space with an oversized family room anchored by a stunning brick fireplace, plus a flexible bonus/play area, full bath, and optional fourth bedroom—ideal for guests, a home office, or multi-generational living. Outside, host weekend cookouts while overlooking the fully fenced rear yard—perfect for pets, play, and outdoor entertaining. Ample off-street parking is available on the newly recoated and enlarged macadam driveway, offering both convenience and curb appeal. Convenient location near shopping, schools, parks & recreation, MARC Train and major highways. And here’s the real story behind this home: the current homeowners, after making noticable improvements are simply ready for their next chapter and are actively searching for their next home—creating a unique opportunity where everyone can help each other move forward. Timing, meet opportunity.
Features & Amenities
Interior
-
Other Interior Features
Eat-in Kitchen, Ceiling Fan(s)
-
Total Bedrooms
4
-
Bathrooms
2
-
Above Grade Finished Area
1030.0
-
Basement YN
YES
-
Cooling YN
YES
-
Cooling
Central Air, Ceiling Fan(s), Electric, Attic Fan
-
Fireplace YN
YES
-
Heating YN
YES
-
Heating
Natural Gas, Forced Air
-
Main Level Bedrooms
3
-
Pet friendly
Yes
Exterior
-
Garage
No
-
Construction Materials
Brick, Shingle Siding
-
Parking
Asphalt, Off Street, Driveway
-
Patio and Porch Features
Deck
-
Pool
No
-
Waterfront YN
NO
-
View
Garden
Area & Lot
-
Lot Features
Cul-De-Sac, Front Yard, Back Yard
-
Lot Size(acres)
0.43
-
Lot Size(square feet)
18588.0
-
Property Type
Residential
-
Property Sub Type
Single Family Residence
Price
-
Sales Price
$340,000
-
Tax Amount
$1,796
-
Sq. Footage
2, 060
-
Price/SqFt
$165
HOA
-
Association
No
School District
-
Elementary School
CALL SCHOOL BOARD
-
Middle School
EDGEWOOD
-
High School
EDGEWOOD
Property Features
-
New Construction
NO
-
Foundation Details
Block
-
Senior Community YN
NO
-
Sewer
Public Sewer
-
Tax Lot
674
-
Water Source
Public
Schedule a Showing
Showing scheduled successfully.
Mortgage calculator
Estimate your monthly mortgage payment, including the principal and interest, property taxes, and HOA. Adjust the values to generate a more accurate rate.
Your payment
Principal and Interest:
$
Property taxes:
$
HOA fees:
$
Total loan payment:
$
Total interest amount:
$
Location
County
HARFORD
Elementary School
CALL SCHOOL BOARD
Middle School
EDGEWOOD
High School
EDGEWOOD
Listing Courtesy of Jorge L Pimentel , Samson Properties
RealHub Information is provided exclusively for consumers' personal, non-commercial use, and it may not be used for any purpose other than to identify prospective properties consumers may be interested in purchasing. All information deemed reliable but not guaranteed and should be independently verified. All properties are subject to prior sale, change or withdrawal. RealHub website owner shall not be responsible for any typographical errors, misinformation, misprints and shall be held totally harmless.

AGENT
Jackie Goodenow
Call Jackie today to schedule a private showing.

* Listings on this website come from the FMLS IDX Compilation and may be held by brokerage firms other than the owner of this website. The listing brokerage is identified in any listing details. Information is deemed reliable but is not guaranteed. If you believe any FMLS listing contains material that infringes your copyrighted work please click here to review our DMCA policy and learn how to submit a takedown request.© 2024 FMLS.
Related Properties

EDGEWOOD
2818 PROFITT PATH
3 Beds
2 Baths
2,084 Sq.Ft.
$359,900
MLS#: MDHR2053420

EDGEWOOD
#171-0326 AQUA SQUARE
3 Beds
2 Baths
1,899 Sq.Ft.
$389,990
MLS#: MDHR2055342
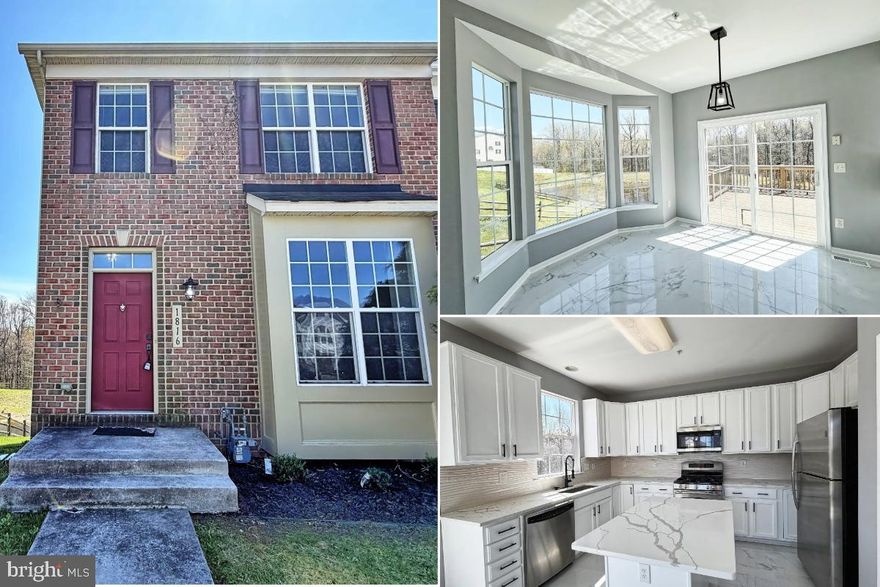
EDGEWOOD
1816 GRAYMOUNT WAY
3 Beds
3 Baths
2,061 Sq.Ft.
$349,000
MLS#: MDHR2053584
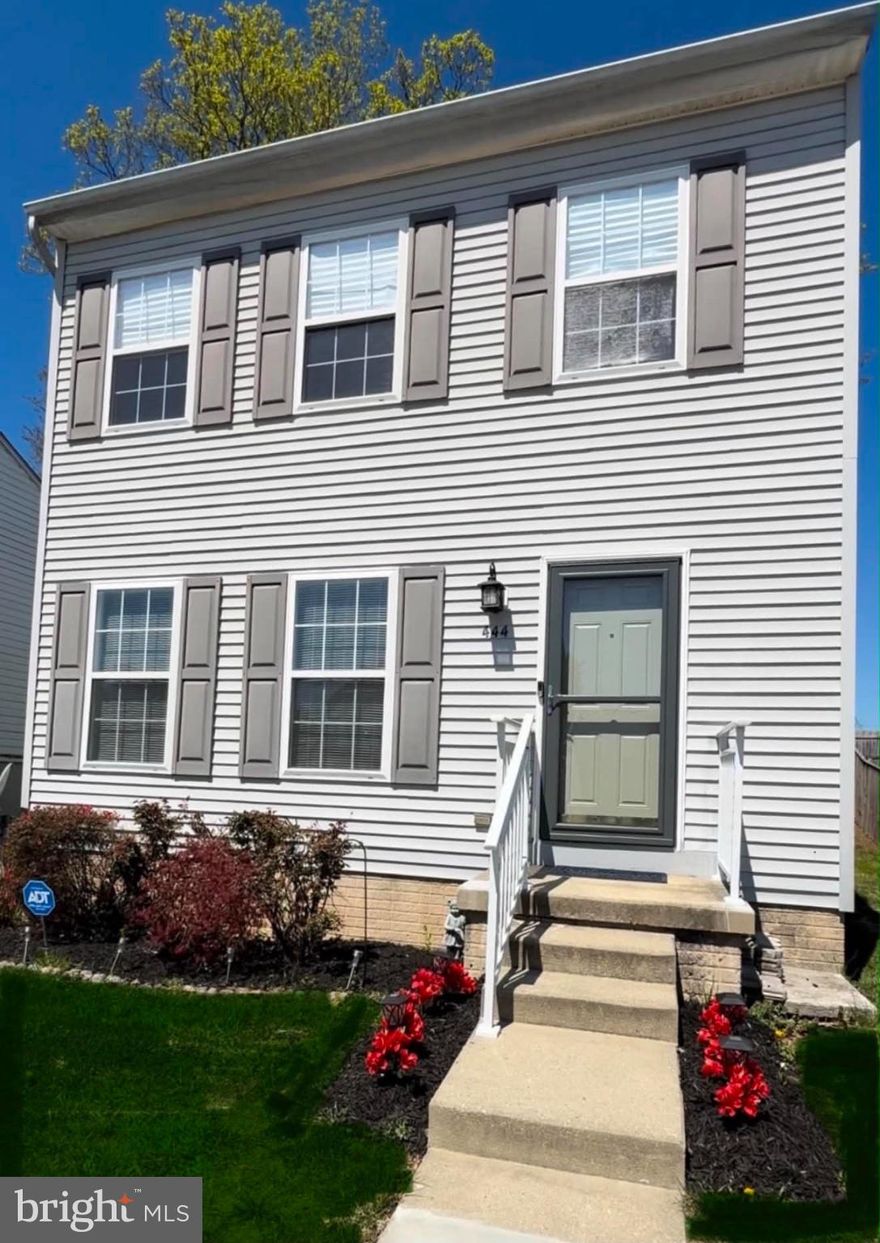
EDGEWOOD
444 TRIMBLEFIELDS DRIVE
3 Beds
1 Baths
1,848 Sq.Ft.
$340,000
MLS#: MDHR2053378
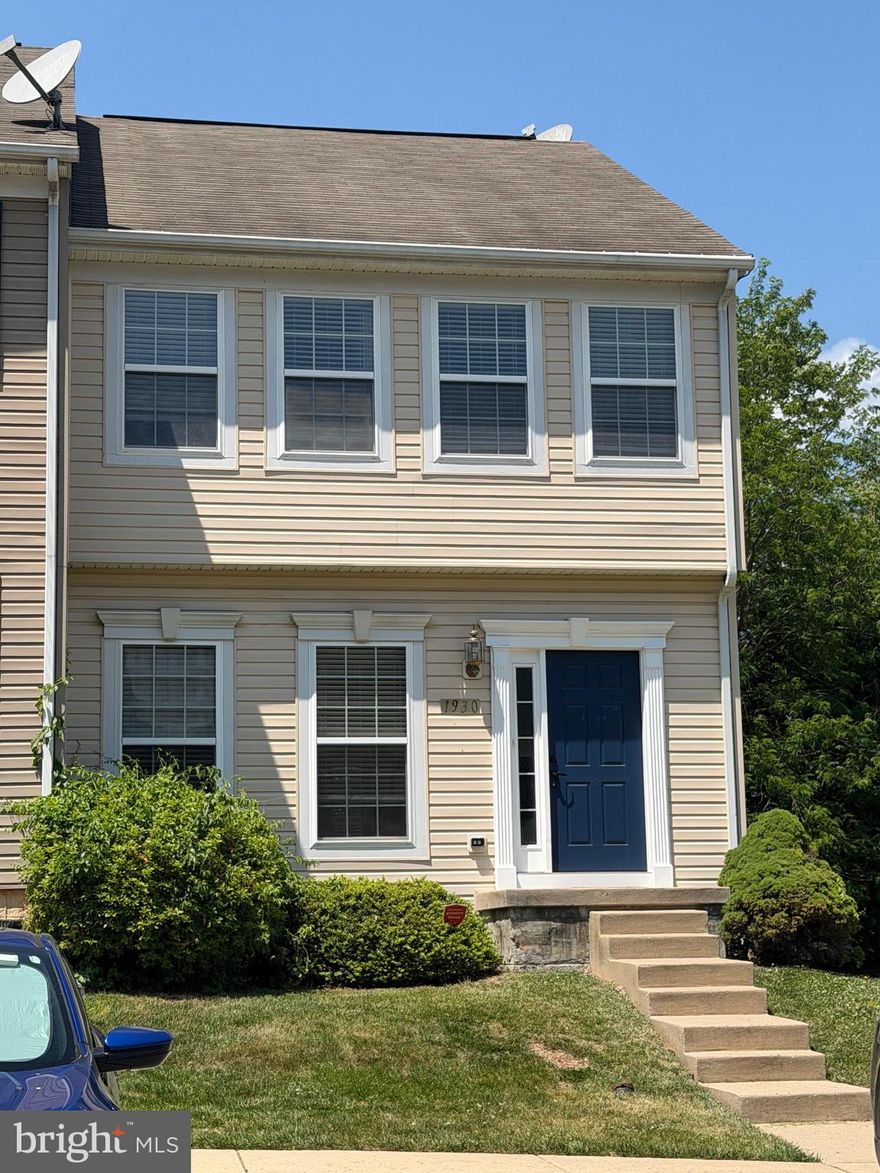
EDGEWOOD
1930 WALTMAN ROAD
4 Beds
2 Baths
2,180 Sq.Ft.
$360,000
MLS#: MDHR2053904

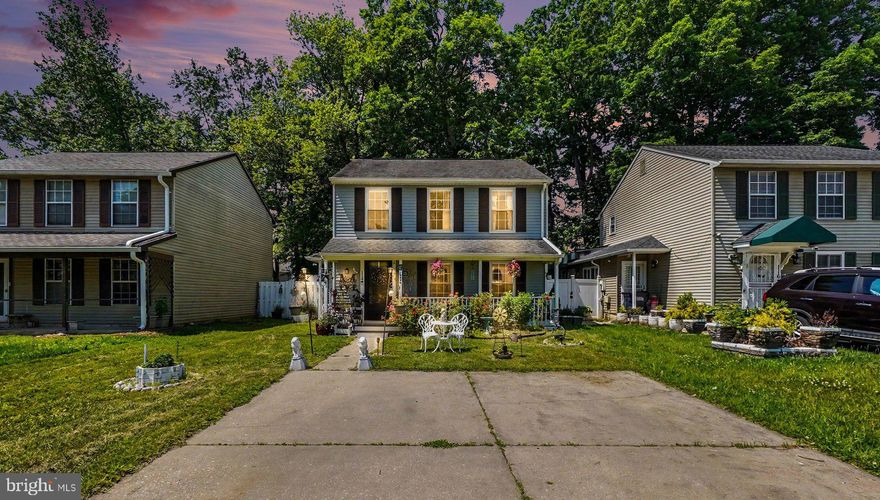
EDGEWOOD
3905 LOVE AVENUE
3 Beds
1 Baths
864 Sq.Ft.
$279,000
MLS#: MDHR2051786
EDGEWOOD
114 PALMETTO DRIVE
3 Beds
1 Baths
1,304 Sq.Ft.
$299,999
MLS#: MDHR2055244

EDGEWOOD
714 BAYBERRY ROAD
3 Beds
1 Baths
1,796 Sq.Ft.
$285,000
MLS#: MDHR2055436
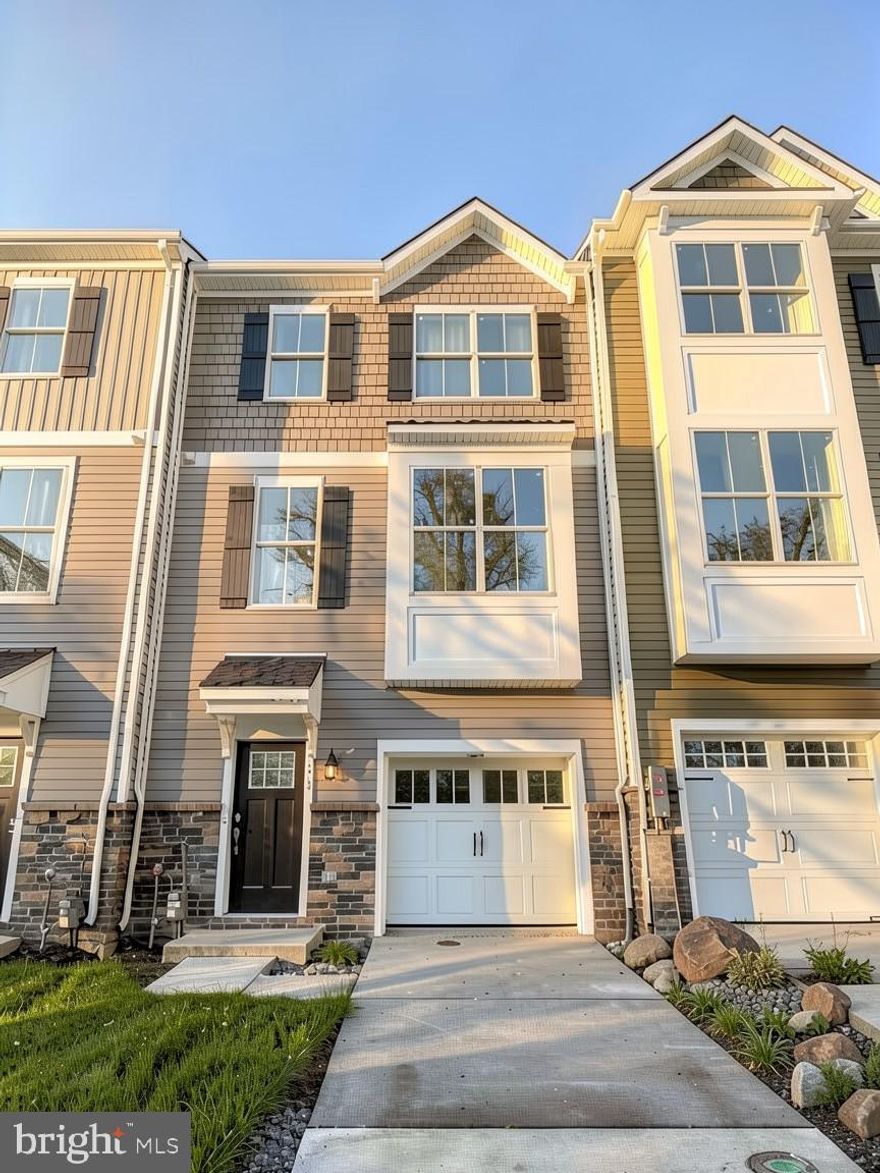
EDGEWOOD
328 AQUA SQUARE 172
3 Beds
2 Baths
2,139 Sq.Ft.
$399,990
MLS#: MDHR2053682
.png)