


Property
Beds
2
Full Baths
2
1/2 Baths
1
Year Built
1998
Sq.Footage
1,282
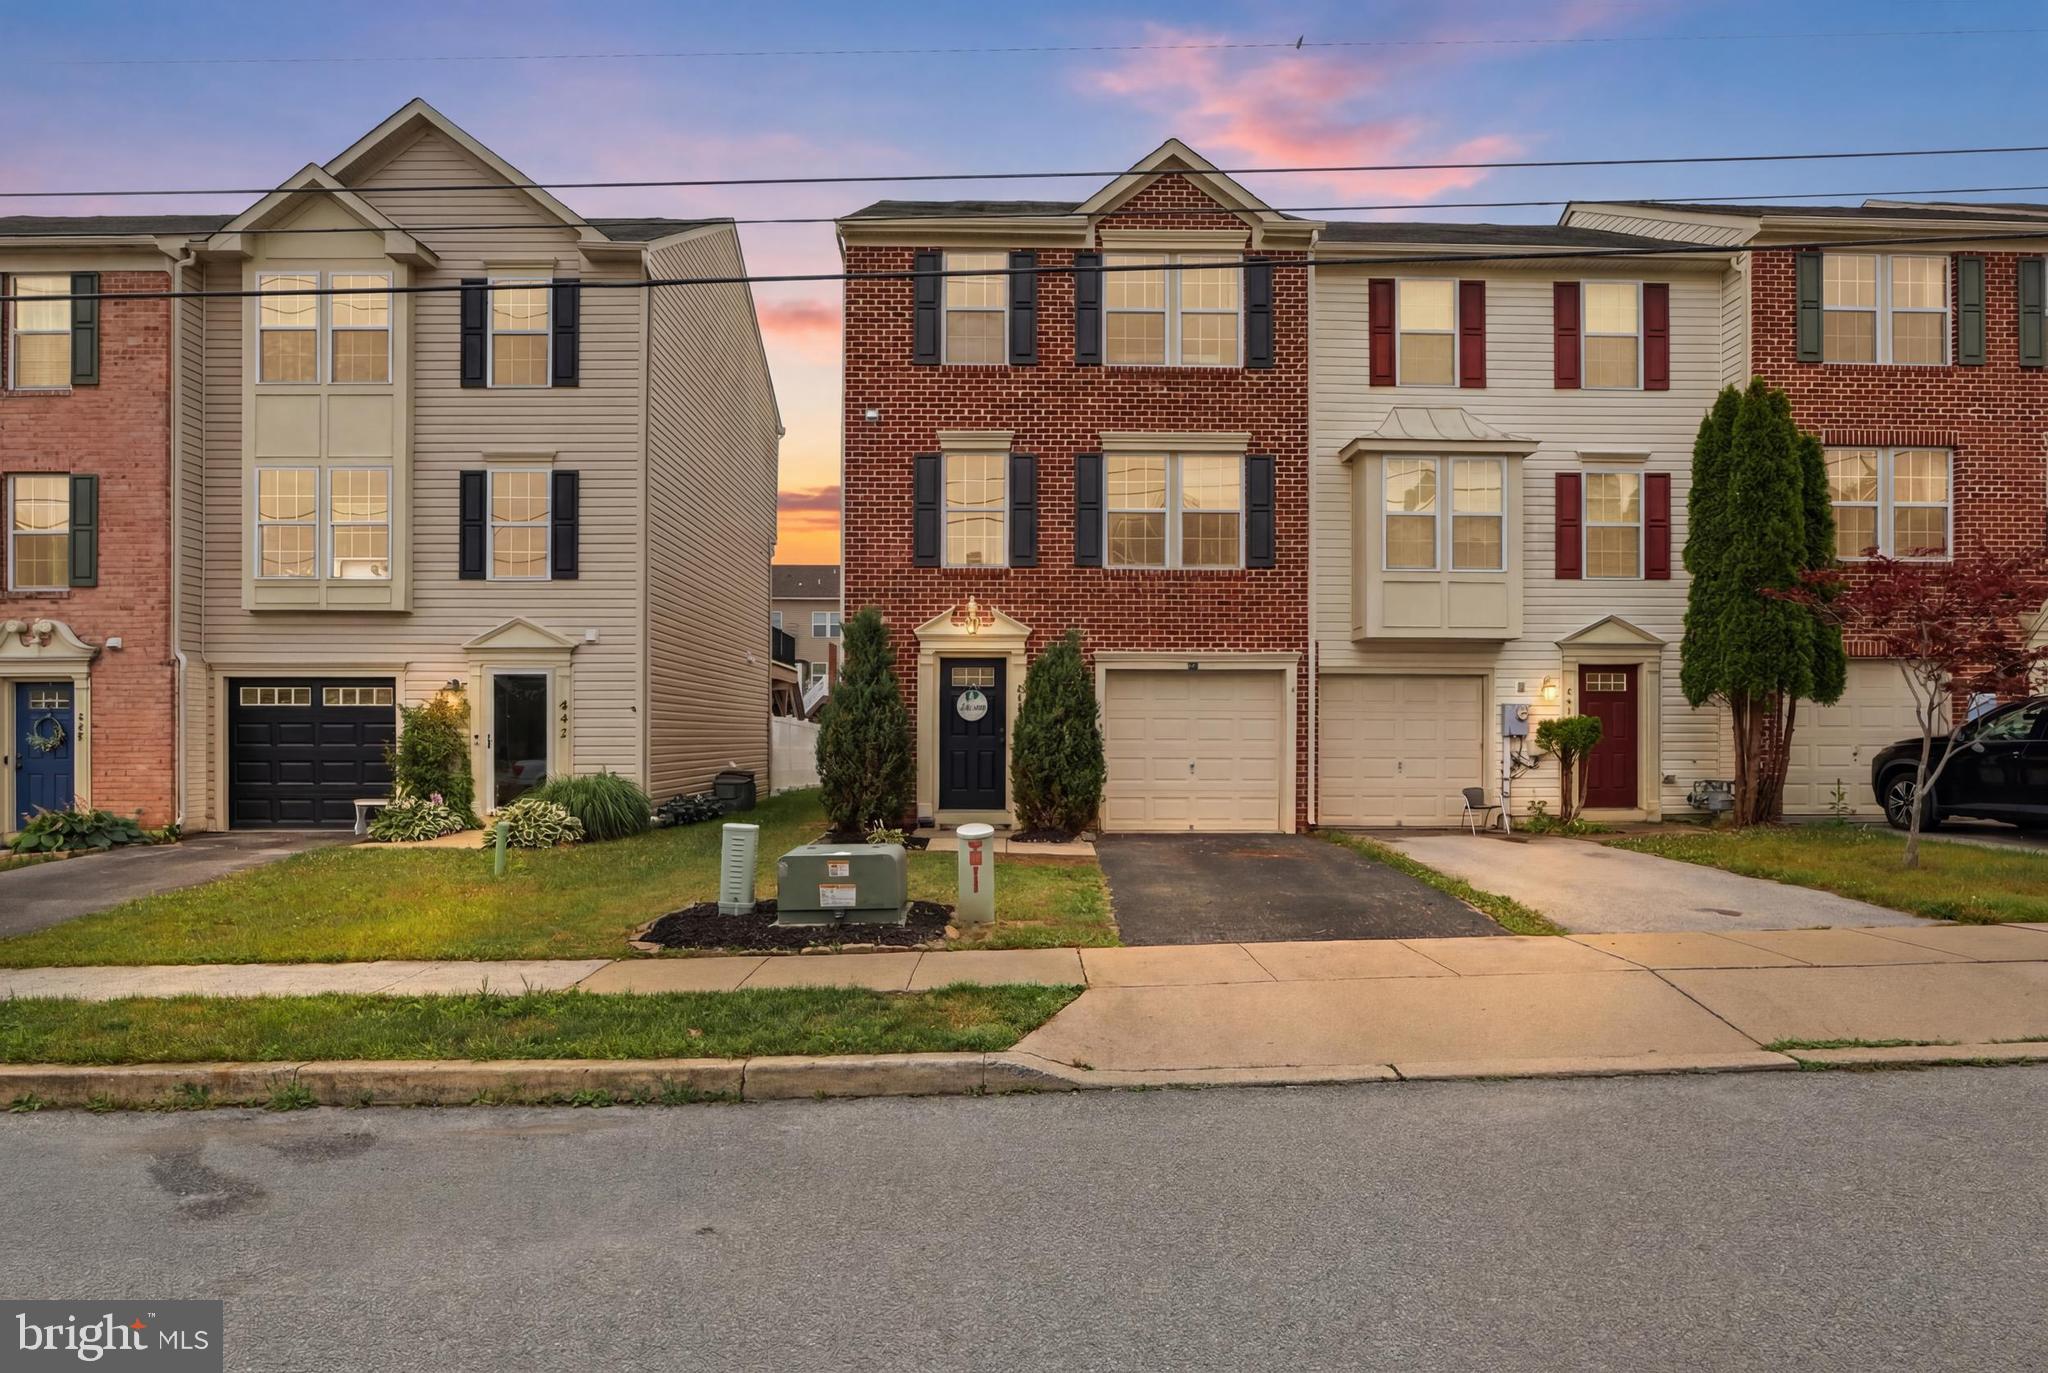
This charming end-of-row townhouse offers a perfect blend of comfort and style. Built in 1998, this home features a classic Colonial and Traditional architectural design, showcasing a beautiful brick front and durable vinyl siding. Step inside to discover a warm and inviting interior, where upgraded countertops and a combination kitchen/dining area create an ideal space for entertaining. The traditional floor plan flows seamlessly into the cozy living area, adorned with carpeting and ample natural light. With two spacious bedrooms and two and a half bathrooms, including a stall shower and a tub shower, this home is designed for both relaxation and convenience. The upper-floor laundry adds to the ease of daily living. Appliances-including a dishwasher, built in microwave, electric oven/range, and refrigerator-make meal prep a breeze. Enjoy the outdoors on your patio, perfect for morning coffee or evening gatherings. The exterior features include well-maintained sidewalks and street lights, enhancing the neighborhood's charm. The level rear yard is ideal for gardening or play, and an outbuilding provides additional storage options. Parking is a breeze with an attached garage with extra storage, driveway, and off-street spaces. This home is not just a place to live; it's a place where memories are made. Experience the comfort and convenience that awaits you in this delightful property.
Features & Amenities
Interior
-
Total Bedrooms
2
-
Bathrooms
2
-
1/2 Bathrooms
1
-
Above Grade Finished Area
1282.0
-
Basement YN
NO
-
Cooling YN
YES
-
Cooling
Central Air, Ceiling Fan(s), Electric
-
Fireplace YN
NO
-
Heating YN
YES
-
Heating
Natural Gas, Forced Air
-
Pet friendly
Yes
Exterior
-
Garage
Yes
-
Garage spaces
1
-
Construction Materials
Brick Veneer, Vinyl Siding
-
Parking
Garage Door Opener, Asphalt, Off Street, Garage, Driveway, Other, Attached
-
Patio and Porch Features
Patio
-
Pool
No
-
Waterfront YN
NO
Area & Lot
-
Lot Features
Level, Back Yard
-
Lot Size(acres)
0.13
-
Lot Size(square feet)
5,550
-
Property Type
Residential
-
Property Sub Type
Townhouse
-
Architectural Style
Colonial, Traditional
Price
-
Sales Price
$230,000
-
Tax Amount
$3,921
-
Sq. Footage
1,282
-
Price/SqFt
$179
HOA
-
Association
No
School District
-
Elementary School
PARK HILLS
-
Middle School
EMORY H MARKLE
-
High School
SOUTH WESTERN SENIOR
Property Features
-
New Construction
NO
-
Foundation Details
Slab
-
Senior Community YN
NO
-
Sewer
Septic Tank
-
Water Source
Public
Schedule a Showing
Showing scheduled successfully.
Mortgage calculator
Estimate your monthly mortgage payment, including the principal and interest, property taxes, and HOA. Adjust the values to generate a more accurate rate.
Your payment
Principal and Interest:
$
Property taxes:
$
HOA fees:
$
Total loan payment:
$
Total interest amount:
$
Location
County
YORK
Elementary School
PARK HILLS
Middle School
EMORY H MARKLE
High School
SOUTH WESTERN SENIOR
Listing Courtesy of Linda B Messinger, RE/MAX Quality Service, Inc.
RealHub Information is provided exclusively for consumers' personal, non-commercial use, and it may not be used for any purpose other than to identify prospective properties consumers may be interested in purchasing. All information deemed reliable but not guaranteed and should be independently verified. All properties are subject to prior sale, change or withdrawal. RealHub website owner shall not be responsible for any typographical errors, misinformation, misprints and shall be held totally harmless.

Salesperson, Realtor
Jackie Goodenow
Call Jackie today to schedule a private showing.

* Listings on this website come from the FMLS IDX Compilation and may be held by brokerage firms other than the owner of this website. The listing brokerage is identified in any listing details. Information is deemed reliable but is not guaranteed. If you believe any FMLS listing contains material that infringes your copyrighted work please click here to review our DMCA policy and learn how to submit a takedown request.© 2024 FMLS.
Related Properties
HANOVER
844 BLOSSOM DRIVE
3 Beds
2 Baths
1,504 Sq.Ft.
$269,900
MLS#: PAYK2107234

HANOVER
615 FREDERICK STREET
3 Beds
2 Baths
1,529 Sq.Ft.
$253,000
MLS#: PAYK2110634

HANOVER
416 SPRINGBROOK COURT
3 Beds
2 Baths
1,744 Sq.Ft.
$229,900
MLS#: PAYK2112374

HANOVER
603 E MIDDLE STREET
2 Beds
1 Baths
1,056 Sq.Ft.
$214,900
MLS#: PAYK2113170

HANOVER
150 SHERMAN STREET
2 Beds
1 Baths
1,144 Sq.Ft.
$224,990
MLS#: PAYK2111682

HANOVER
7 FOREST VIEW TERRACE
3 Beds
2 Baths
1,762 Sq.Ft.
$249,900
MLS#: PAYK2111952

HANOVER
1118 ROOSEVELT COURT
2 Beds
2 Baths
1,682 Sq.Ft.
$275,000
MLS#: PAYK2109614

HANOVER
833 BLOSSOM DRIVE
3 Beds
2 Baths
1,808 Sq.Ft.
$275,000
MLS#: PAYK2108818

HANOVER
130 OVERLOOK DRIVE
3 Beds
2 Baths
1,416 Sq.Ft.
$269,900
MLS#: PAYK2112880
.png)