


Property
Beds
5
Full Baths
4
1/2 Baths
1
Year Built
2012
Sq.Footage
4,692
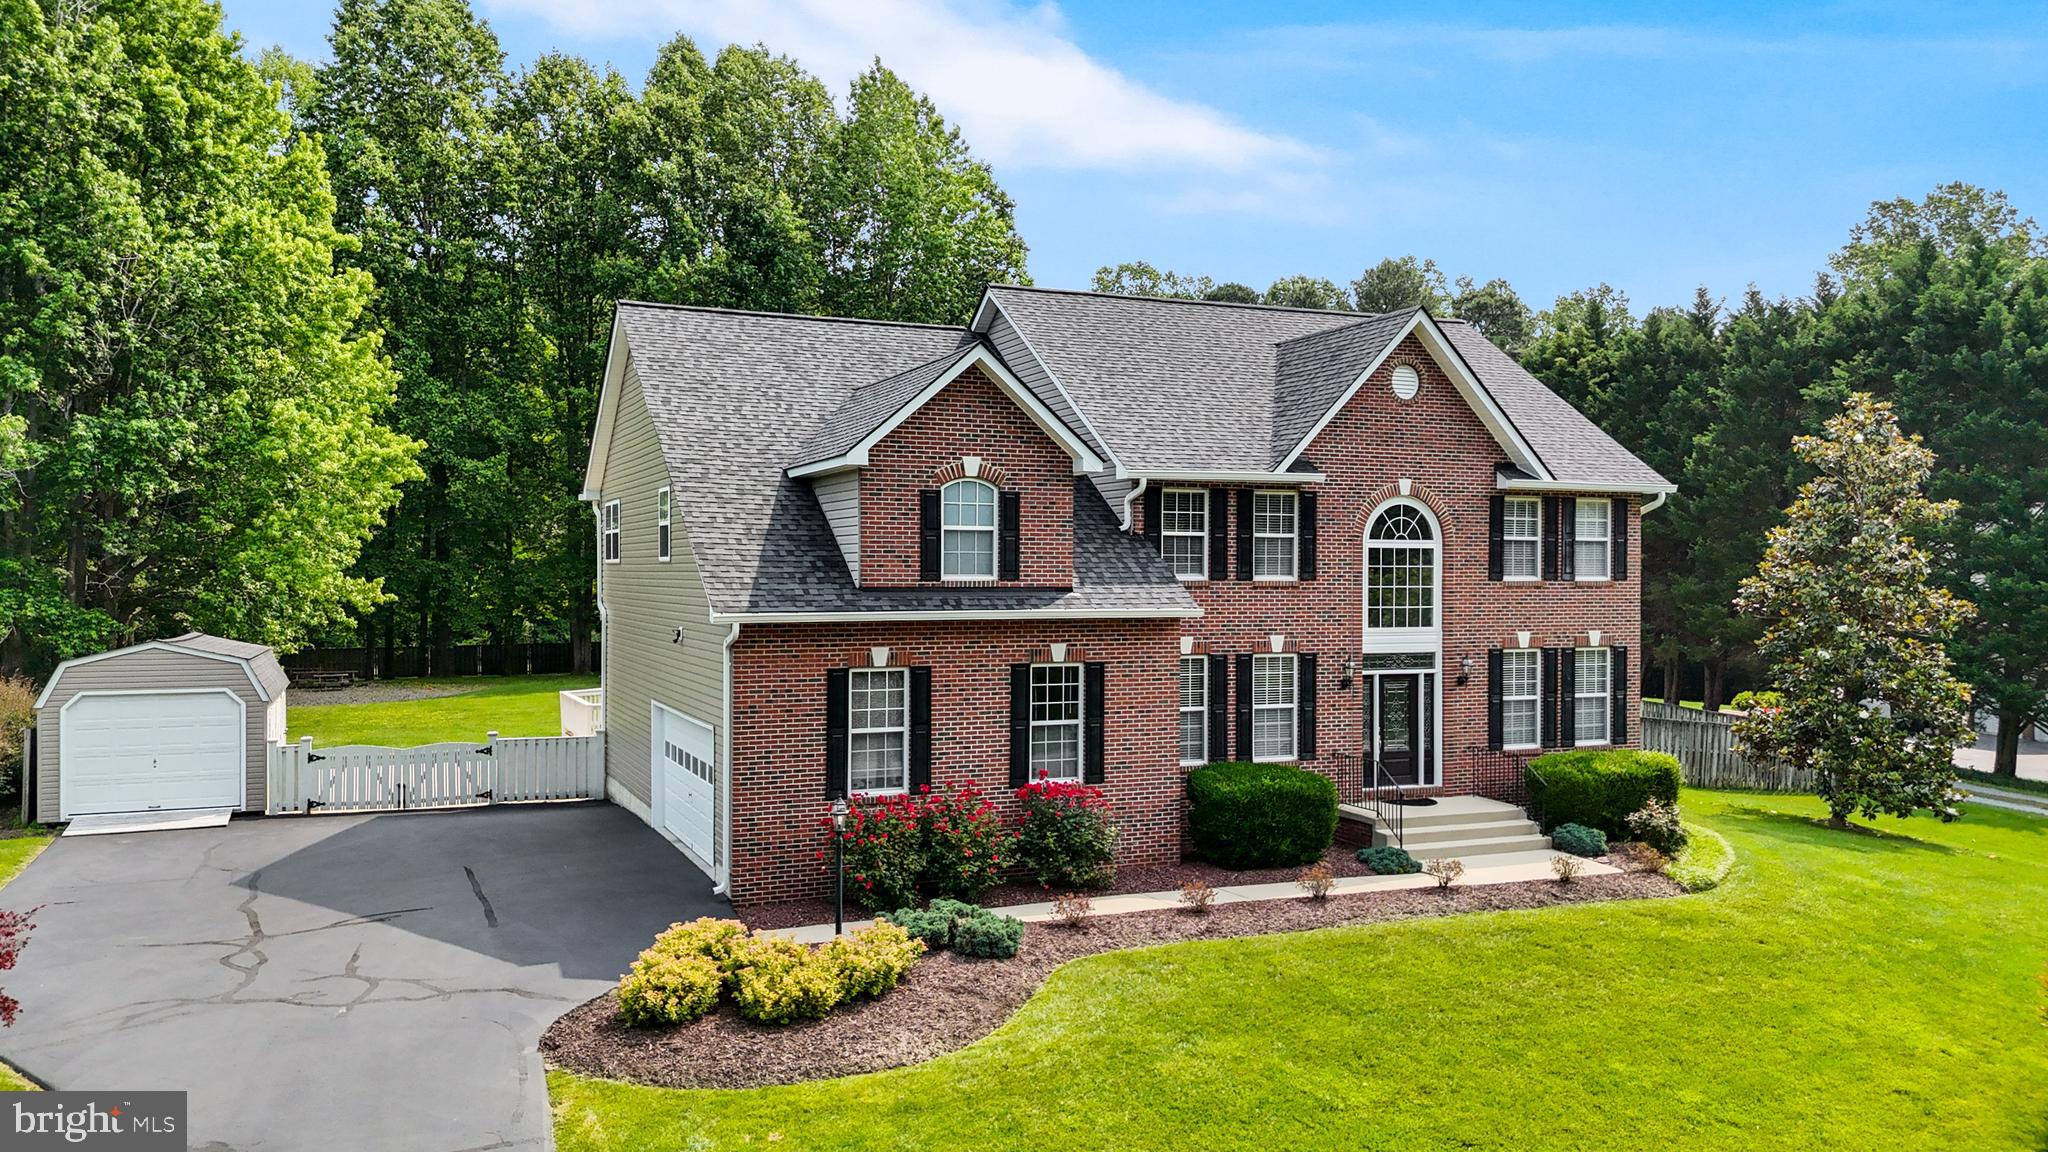
WOW! Almost 6500 square feet of luxury living space!! Feel right at home when you enter this gorgeous home with top of the line features! Enter the foyer and be greeted with gleaming hardwood floors, and an open floor plan! Gourmet kitchen is sure to impress any cook of the family....stainless steel appliances, large breakfast bar, gas range & double wall ovens! Family room off kitchen with gas fireplace will be perfect for gatherings or family time. Morning room off kitchen leaves plenty of room for a table. Formal dining room great for those special ocassions/holidays. There's a main level office/den that can be used for a home business or library. Laundry on main level. Upper level boasts a master suite with lux bath to die for! HUGE tiled walk in shower, soak tub, and double vanities. Walk in closet with organizers...so no fighting over closet space! Bedroom 2 has it's own private bath. Spacious bedroom #3 & #4. Lower level won't disappoint...large open rec with wet bar, 5th bedroom, full bath, storage space, and walk out level to backyard. The extensive hardscaping will not let you down......lawn sprinkler system, exterior lighting, invisible fence, and backs to trees for just enough privacy. Large hockey rink (yes, hockey rink!) out back conveys. The backyard is sure to bring lots of fun memories for everyone! Storage shed out back with electric. Tw0 car side loading garage with auto opener. This home will sell itself......just open the door!
Features & Amenities
Interior
-
Other Interior Features
Ceiling Fan(s), Kitchen Island, Pantry, Recessed Lighting, Soaking Tub, Walk-In Closet(s)
-
Total Bedrooms
5
-
Bathrooms
4
-
1/2 Bathrooms
1
-
Above Grade Finished Area
3392.0
-
Basement YN
YES
-
Cooling YN
YES
-
Cooling
Central Air, Ceiling Fan(s)
-
Fireplace YN
YES
-
Heating YN
YES
-
Heating
Exhaust Fan, Electric
-
Pet friendly
N/A
Exterior
-
Garage
Yes
-
Garage spaces
2
-
Construction Materials
Stone, Vinyl Siding
-
Parking
Garage Door Opener, Attached
-
Patio and Porch Features
Porch
-
Pool
No
-
Waterfront YN
NO
Area & Lot
-
Lot Size(acres)
0.63
-
Lot Size(square feet)
27,352
-
Property Type
Residential
-
Property Sub Type
Single Family Residence
-
Architectural Style
Colonial
Price
-
Sales Price
$699,900
-
Tax Amount
$5,729
-
Sq. Footage
4,692
-
Price/SqFt
$149
HOA
-
Association
YES
-
Association Fee
$200
-
Association Fee Frequency
Annually
-
Association Fee Includes
N/A
Property Resources
-
Horse Property
NO
School District
-
Elementary School
PLUM POINT
-
Middle School
PLUM POINT
-
High School
HUNTINGTOWN
Property Features
-
Senior Community YN
NO
-
Sewer
Public Sewer
-
Tax Lot
163
-
Water Source
Public
Schedule a Showing
Showing scheduled successfully.
Mortgage calculator
Estimate your monthly mortgage payment, including the principal and interest, property taxes, and HOA. Adjust the values to generate a more accurate rate.
Your payment
Principal and Interest:
$
Property taxes:
$
HOA fees:
$
Total loan payment:
$
Total interest amount:
$
Location
County
CALVERT
Elementary School
PLUM POINT
Middle School
PLUM POINT
High School
HUNTINGTOWN
Listing Courtesy of Cheryl A Bare, CENTURY 21 New Millennium
RealHub Information is provided exclusively for consumers' personal, non-commercial use, and it may not be used for any purpose other than to identify prospective properties consumers may be interested in purchasing. All information deemed reliable but not guaranteed and should be independently verified. All properties are subject to prior sale, change or withdrawal. RealHub website owner shall not be responsible for any typographical errors, misinformation, misprints and shall be held totally harmless.

Salesperson, Realtor
Jackie Goodenow
Call Jackie today to schedule a private showing.

* Listings on this website come from the FMLS IDX Compilation and may be held by brokerage firms other than the owner of this website. The listing brokerage is identified in any listing details. Information is deemed reliable but is not guaranteed. If you believe any FMLS listing contains material that infringes your copyrighted work please click here to review our DMCA policy and learn how to submit a takedown request.© 2024 FMLS.
Related Properties
HUNTINGTOWN
2651 LADY ANNES WAY
4 Beds
2 Baths
3,442 Sq.Ft.
$799,900
MLS#: MDCA2027228

HUNTINGTOWN
3230 SABER ROAD
4 Beds
3 Baths
4,044 Sq.Ft.
$599,000
MLS#: MDCA2030160

HUNTINGTOWN
2450 SYMPHONY LANE
4 Beds
3 Baths
2,908 Sq.Ft.
$759,000
MLS#: MDCA2029482

HUNTINGTOWN
50 MISS SAMS WAY
5 Beds
2 Baths
3,366 Sq.Ft.
$739,900
MLS#: MDCA2030790
HUNTINGTOWN
1531 SUNRISE COURT
5 Beds
3 Baths
2,912 Sq.Ft.
$579,900
MLS#: MDCA2028120

HUNTINGTOWN
3580 DOTTY COURT
3 Beds
3 Baths
3,294 Sq.Ft.
$635,900
MLS#: MDCA2029710

HUNTINGTOWN
3841 SUNRISE DRIVE
5 Beds
2 Baths
2,200 Sq.Ft.
$624,900
MLS#: MDCA2029216

HUNTINGTOWN
4220 WEEPING WILLOW LANE
5 Beds
2 Baths
4,338 Sq.Ft.
$699,999
MLS#: MDCA2029742

HUNTINGTOWN
2725 LOVING WAY
5 Beds
3 Baths
4,008 Sq.Ft.
$699,000
MLS#: MDCA2030932

HUNTINGTOWN
1003 HORSE PEN RUN
5 Beds
3 Baths
4,849 Sq.Ft.
$805,000
MLS#: MDCA2029556
.png)