


Property
Beds
5
Full Baths
2
1/2 Baths
None
Year Built
1959
Sq.Footage
1,552
Some homes simply have to be seen in person to truly appreciate everything they have to offer, and this is one of them! This gorgeous, well maintained all brick home is filled with character, space, and so many possibilities. The main level features 3 bedrooms, a full bathroom, a bright and spacious dining room, a beautifully maintained kitchen, and a warm and inviting living room with a charming fireplace, the perfect place to gather and feel at home. And there is so much more downstairs! The spacious lower level offers 2 additional bedrooms, a full bathroom, kitchenette, a second fireplace, and a separate entrance. It is a wonderful setup for extended family, an in law suite, guests, additional living space, or a potential rental income opportunity. There is also an entire separate laundry room with plenty of additional storage. One of the tremendous upgrades to this home is the addition of CENTRAL AIR in 2022, bringing modern comfort to a home that was originally designed with radiator heating. The water heater was also updated in 2022. Now step outside! The large backyard is ready for unforgettable summers with family and friends, featuring a wonderful above ground pool, plenty of room to entertain, and a large storage shed. The driveway offers space for approximately 3 cars, giving this home even more of the everyday conveniences homeowners are looking for. Located in a quiet, established neighborhood convenient to schools, parks, bus transportation, shopping, and major commuter routes.
Features & Amenities
Interior
-
Total Bedrooms
5
-
Bathrooms
2
-
Above Grade Finished Area
1552.0
-
Basement YN
YES
-
Cooling YN
YES
-
Cooling
Central Air, Electric
-
Fireplace YN
YES
-
Heating YN
YES
-
Heating
Electric, Natural Gas, Central
-
Main Level Bedrooms
3
-
Pet friendly
Yes
Exterior
-
Garage
No
-
Construction Materials
Brick Veneer, Brick
-
Parking
Off Street, Driveway
-
Patio and Porch Features
Patio
-
Pool
Yes
-
Pool Features
Above Ground, Private
-
Waterfront YN
NO
Area & Lot
-
Lot Size(acres)
0.27
-
Lot Size(square feet)
11,909
-
Property Type
Residential
-
Property Sub Type
Single Family Residence
-
Architectural Style
Ranch/Rambler
Price
-
Sales Price
$460,000
-
Tax Amount
$7,173.91
-
Financing Options
Cash, Conventional, FHA, VA
-
Sq. Footage
1,552
-
Price/SqFt
$296
HOA
-
Association
No
School District
-
Elementary School
GAYWOOD
-
Middle School
THOMAS JOHNSON
-
High School
DUVAL
Property Features
-
New Construction
NO
-
Foundation Details
Concrete Perimeter
-
Senior Community YN
NO
-
Sewer
Public Sewer
-
Water Source
Public
Schedule a Showing
Showing scheduled successfully.
Mortgage calculator
Estimate your monthly mortgage payment, including the principal and interest, property taxes, and HOA. Adjust the values to generate a more accurate rate.
Your payment
Principal and Interest:
$
Property taxes:
$
HOA fees:
$
Total loan payment:
$
Total interest amount:
$
Location
County
PRINCE GEORGES
Elementary School
GAYWOOD
Middle School
THOMAS JOHNSON
High School
DUVAL
Listing Courtesy of Gabriela Kountouras, Argent Realty,LLC
RealHub Information is provided exclusively for consumers' personal, non-commercial use, and it may not be used for any purpose other than to identify prospective properties consumers may be interested in purchasing. All information deemed reliable but not guaranteed and should be independently verified. All properties are subject to prior sale, change or withdrawal. RealHub website owner shall not be responsible for any typographical errors, misinformation, misprints and shall be held totally harmless.

Salesperson, Realtor
Jackie Goodenow
Call Jackie today to schedule a private showing.

* Listings on this website come from the FMLS IDX Compilation and may be held by brokerage firms other than the owner of this website. The listing brokerage is identified in any listing details. Information is deemed reliable but is not guaranteed. If you believe any FMLS listing contains material that infringes your copyrighted work please click here to review our DMCA policy and learn how to submit a takedown request.© 2024 FMLS.
Related Properties

LANHAM
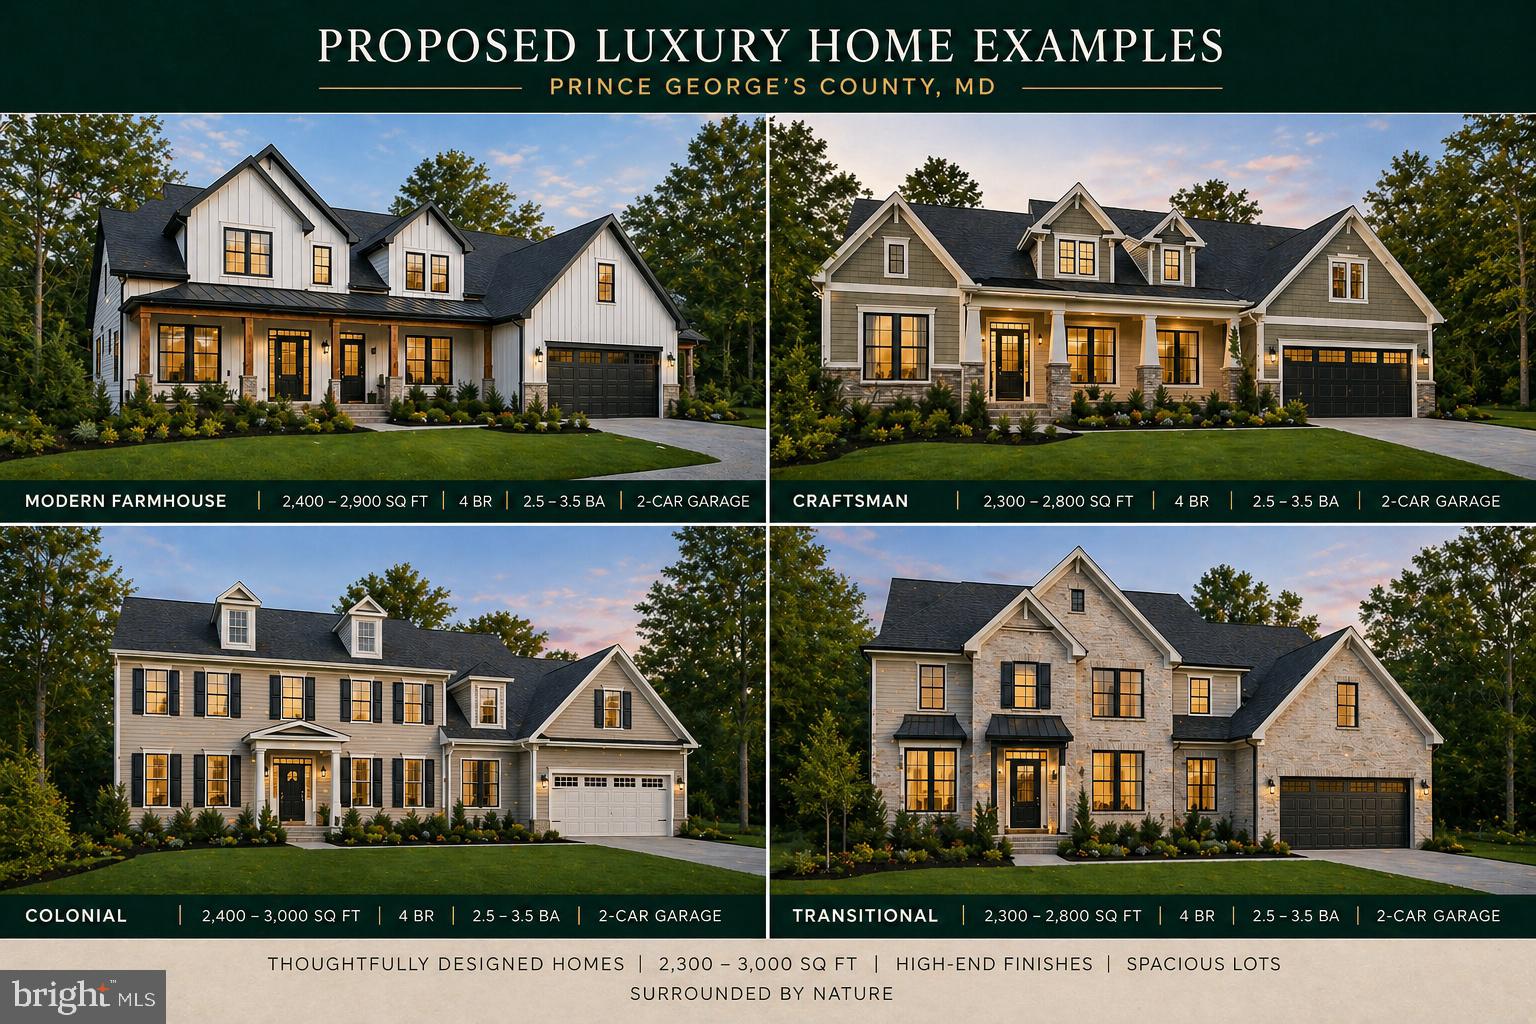
10334 VISTA MEADOW WAY
3 Beds
3 Baths
1,632 Sq.Ft.
$499,900
MLS#: MDPG2218180
LANHAM
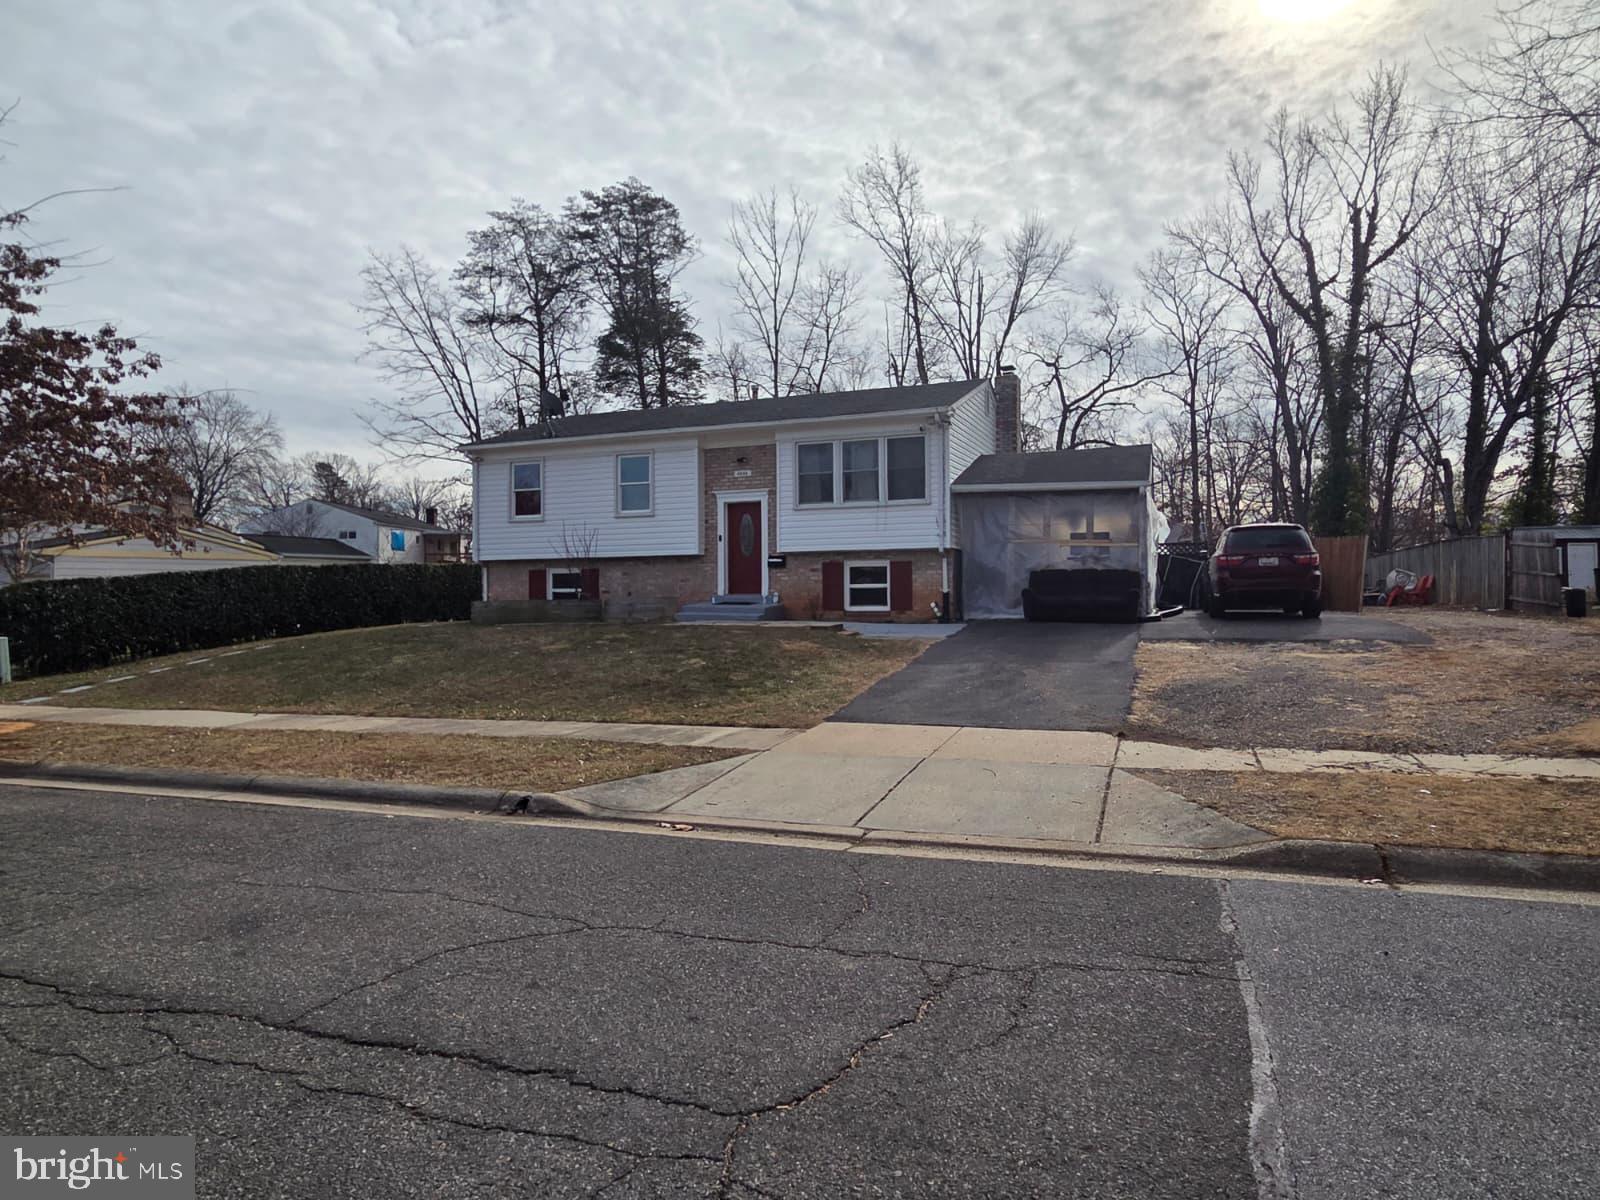
9310 CRANDALL ROAD
5 Beds
4 Baths
N/A
$500,000
MLS#: MDPG2201900
LANHAM
9805 WALNUT AVENUE
5 Beds
2 Baths
1,058 Sq.Ft.
$479,999
MLS#: MDPG2192202

LANHAM
10308 VISTA SOLA WAY
3 Beds
3 Baths
2,144 Sq.Ft.
$526,000
MLS#: MDPG2203260
LANHAM
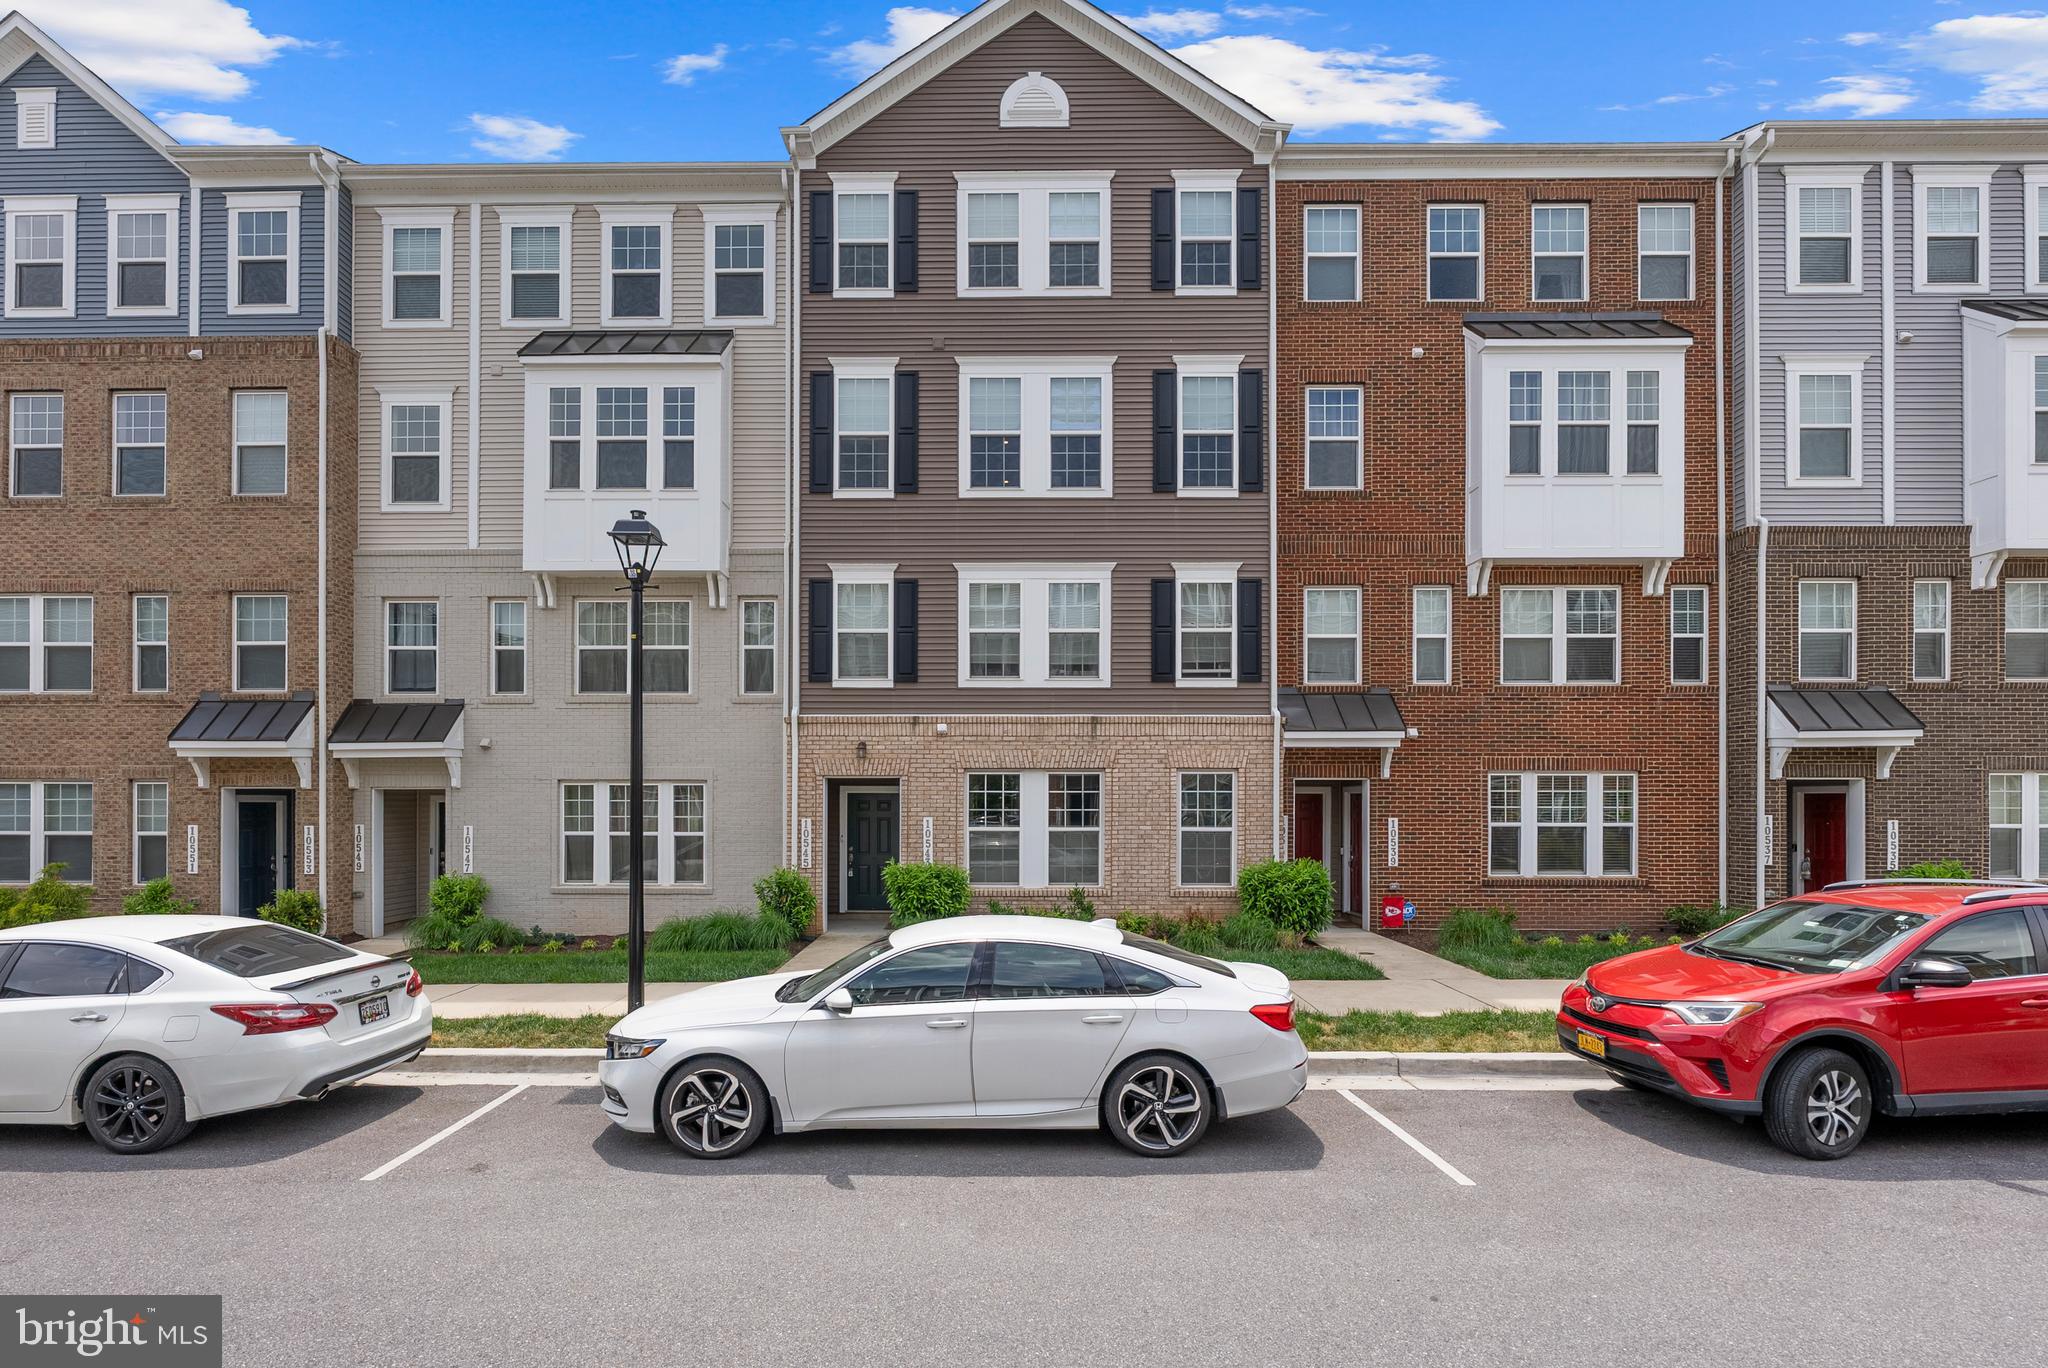
10545 JIM LOVELL LANE
3 Beds
2 Baths
2,743 Sq.Ft.
$459,900
MLS#: MDPG2201592

LANHAM
9309 KIMBARK AVENUE
4 Beds
1 Baths
1,383 Sq.Ft.
$434,804
MLS#: MDPG2219796

LANHAM
9813 WOOD EDGE WAY
3 Beds
2 Baths
2,238 Sq.Ft.
$479,900
MLS#: MDPG2219168

LANHAM
5103 BALTIMORE LANE
5 Beds
3 Baths
2,662 Sq.Ft.
$510,000
MLS#: MDPG2221606

LANHAM
9625 BLOCK STREET
3 Beds
2 Baths
1,603 Sq.Ft.
$388,000
MLS#: MDPG2214738

LANHAM
7511 NEWBERRY LANE
5 Beds
3 Baths
1,600 Sq.Ft.
$399,999
MLS#: MDPG2214182
.png)