Features & Amenities

Interior

  • Total Bedrooms

    4

  • Bathrooms

    2

  • 1/2 Bathrooms

    1

  • Above Grade Finished Area

    1080.0

  • Basement YN

    YES

  • Cooling YN

    YES

  • Cooling

    Central Air

  • Fireplace YN

    NO

  • Heating YN

    YES

  • Heating

    Electric, Forced Air

  • Pet friendly

    N/A

Exterior

  • Garage

    No

  • Construction Materials

    Brick Veneer, Vinyl Siding

  • Pool

    No

  • Waterfront YN

    NO

  • View

    Trees/Woods

Area & Lot

  • Lot Size(acres)

    0.11

  • Lot Size(square feet)

    4,780

  • Property Type

    Residential

  • Property Sub Type

    Duplex

  • Architectural Style

    Traditional

Price

  • Sales Price

    $330,000
  • Tax Amount

    $2,909

  • Financing Options

    Conventional

  • Sq. Footage

    1,080

  • Price/SqFt

    $305

HOA

  • Association

    YES

  • Association Fee

    $185

  • Association Fee Frequency

    Annually

  • Association Fee Includes

    N/A

School District

  • Elementary School

    BELVEDERE

  • Middle School

    SEVERN RIVER

  • High School

    BROADNECK

Property Features

  • Foundation Details

    Concrete Perimeter

  • Senior Community YN

    NO

  • Sewer

    Public Sewer

  • Tax Lot

    9B

  • Water Source

    Public

Schedule a Showing

Showing scheduled successfully.

<
>
IN PERSON
VIA CHAT

What is 3 + 4 ?


Change time

Mortgage calculator

Estimate your monthly mortgage payment, including the principal and interest, property taxes, and HOA. Adjust the values to generate a more accurate rate.

Your payment

Principal and Interest:

$

Property taxes:

$

HOA fees:

$

Total loan payment:

$

Total interest amount:

$

Location

County

ANNE ARUNDEL

Elementary School

BELVEDERE

Middle School

SEVERN RIVER

High School

BROADNECK

Listing Courtesy of Carol Snyder , Monument Sotheby's International Realty

RealHub Information is provided exclusively for consumers' personal, non-commercial use, and it may not be used for any purpose other than to identify prospective properties consumers may be interested in purchasing. All information deemed reliable but not guaranteed and should be independently verified. All properties are subject to prior sale, change or withdrawal. RealHub website owner shall not be responsible for any typographical errors, misinformation, misprints and shall be held totally harmless.

Agent Jackie Goodenow

AGENT

Jackie Goodenow

Call Jackie today to schedule a private showing.


* Listings on this website come from the FMLS IDX Compilation and may be held by brokerage firms other than the owner of this website. The listing brokerage is identified in any listing details. Information is deemed reliable but is not guaranteed. If you believe any FMLS listing contains material that infringes your copyrighted work please click here to review our DMCA policy and learn how to submit a takedown request.© 2024 FMLS.
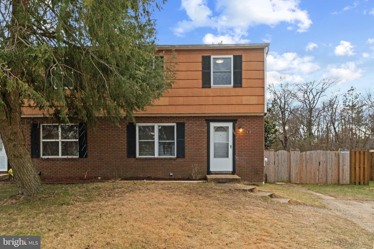
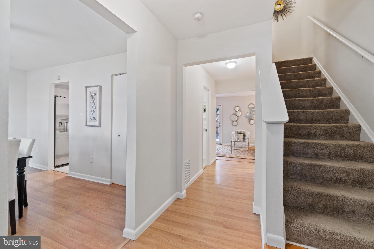
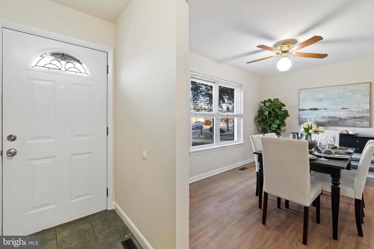
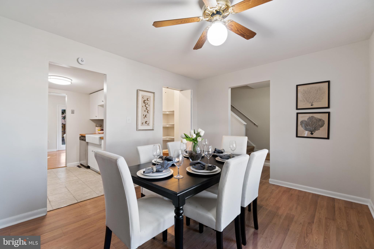
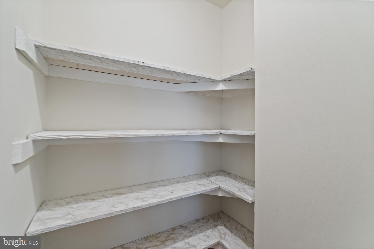
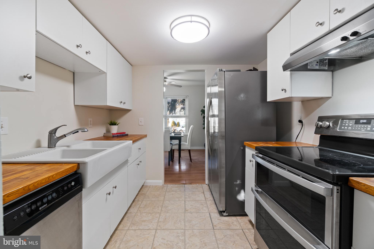
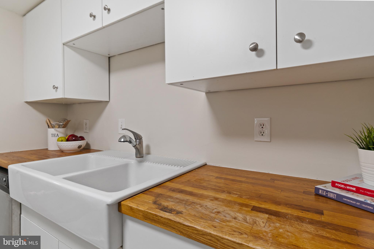
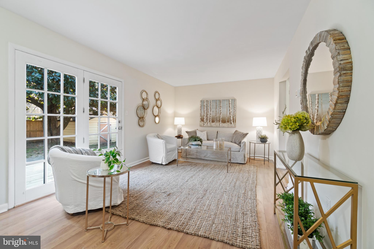
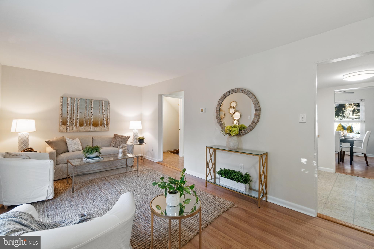
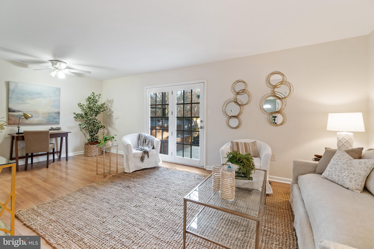
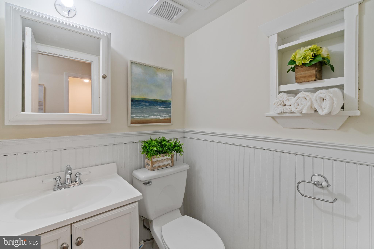
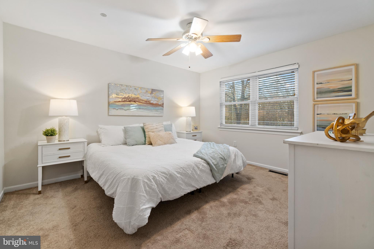
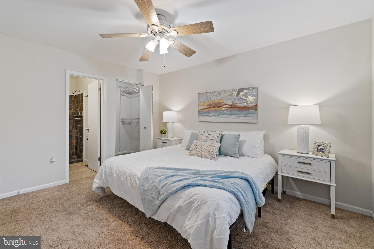
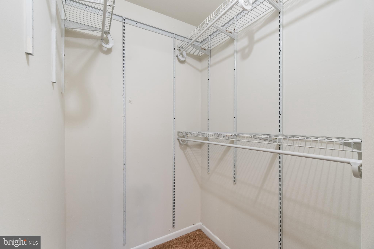
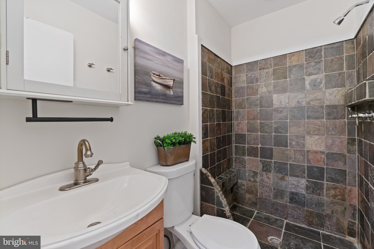
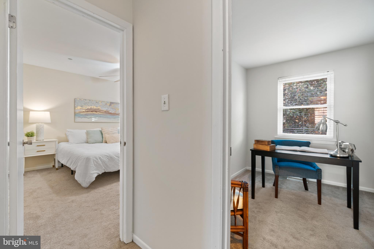
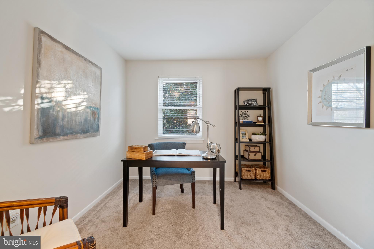
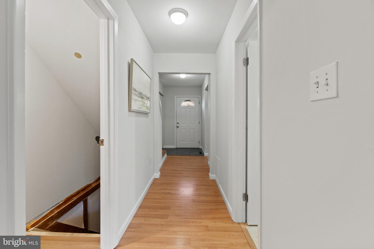
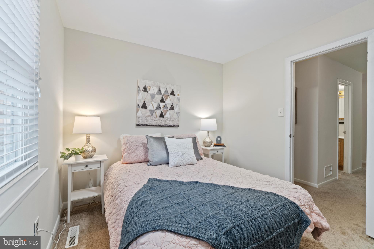
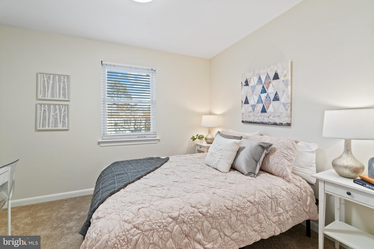
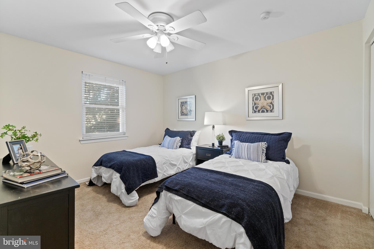
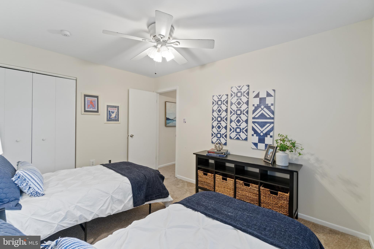
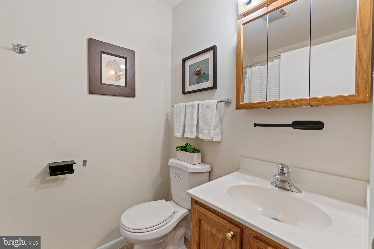
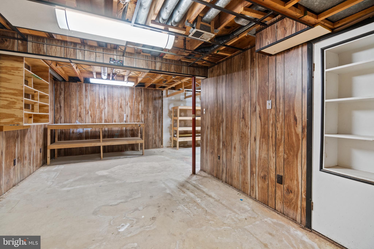
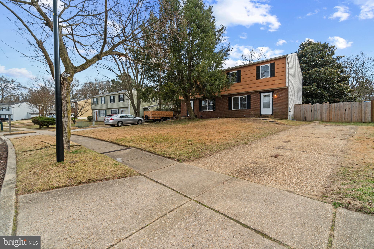
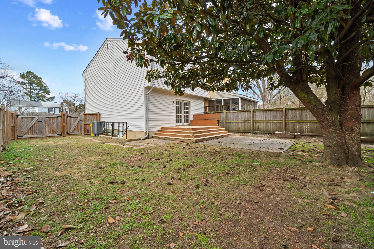
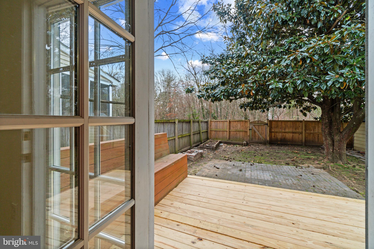
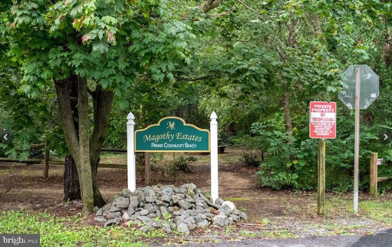
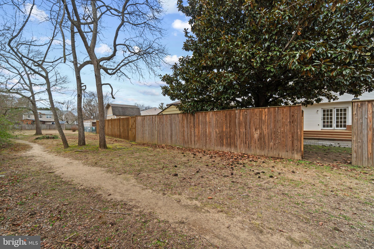
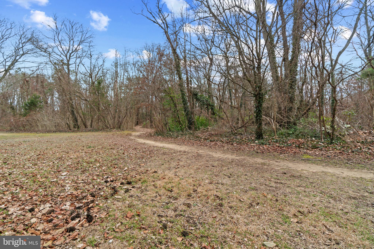
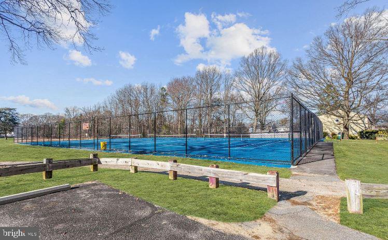
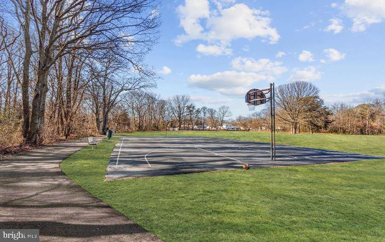
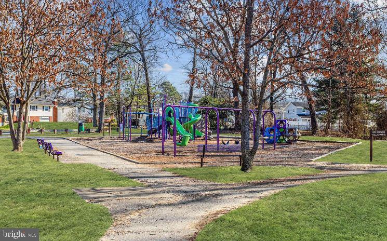
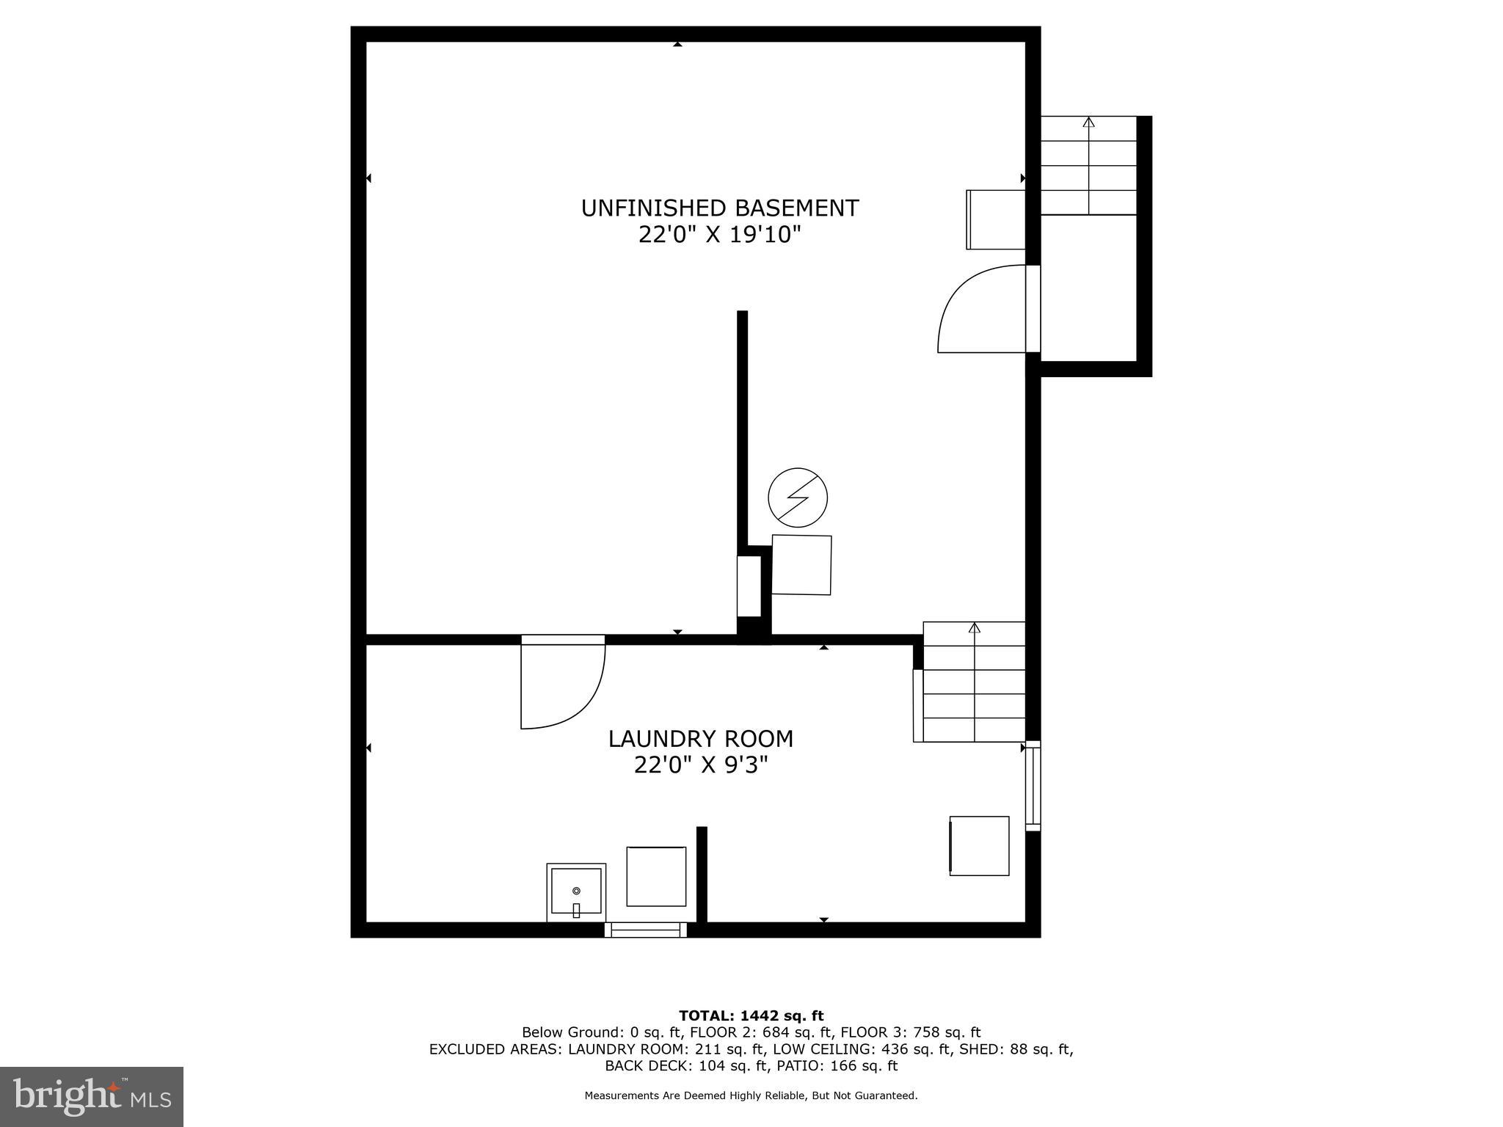
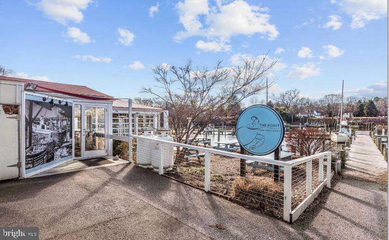
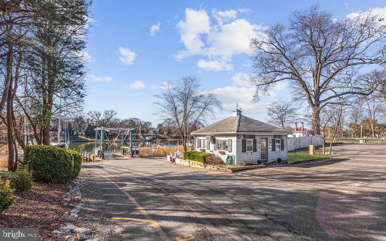
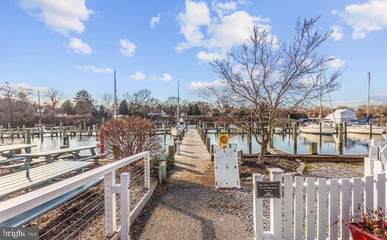
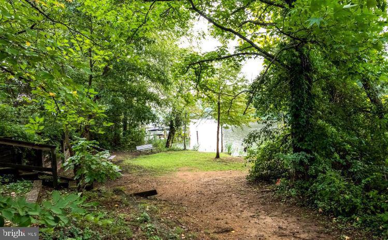
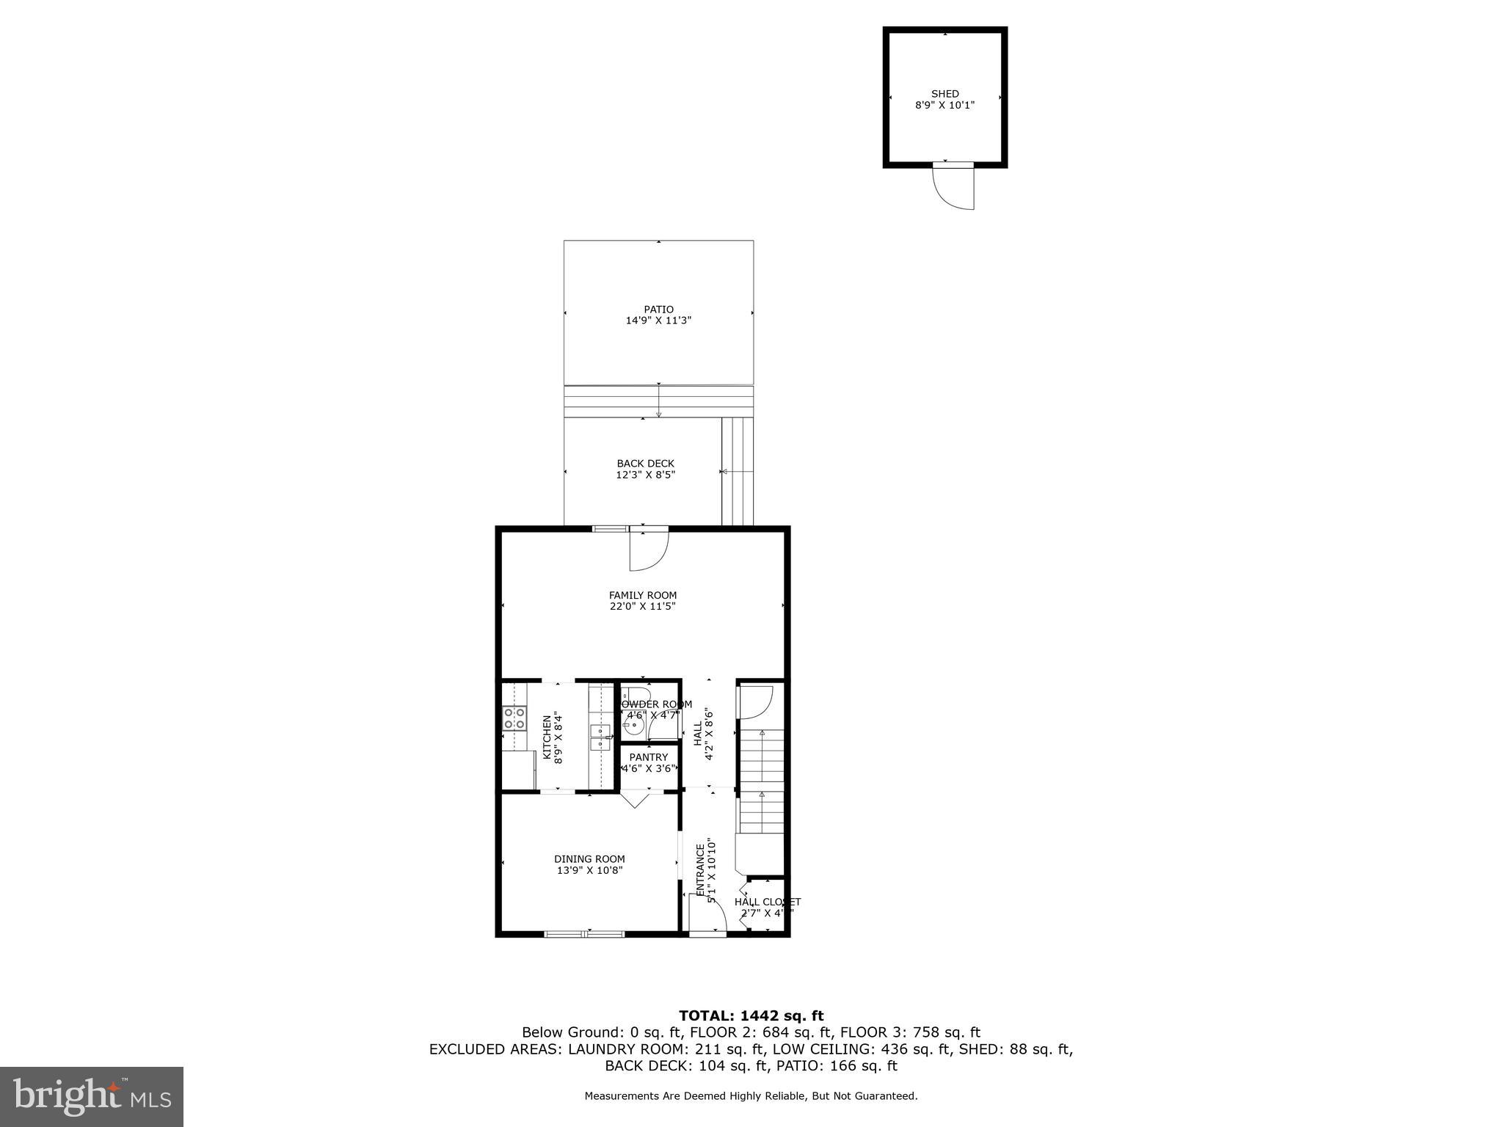
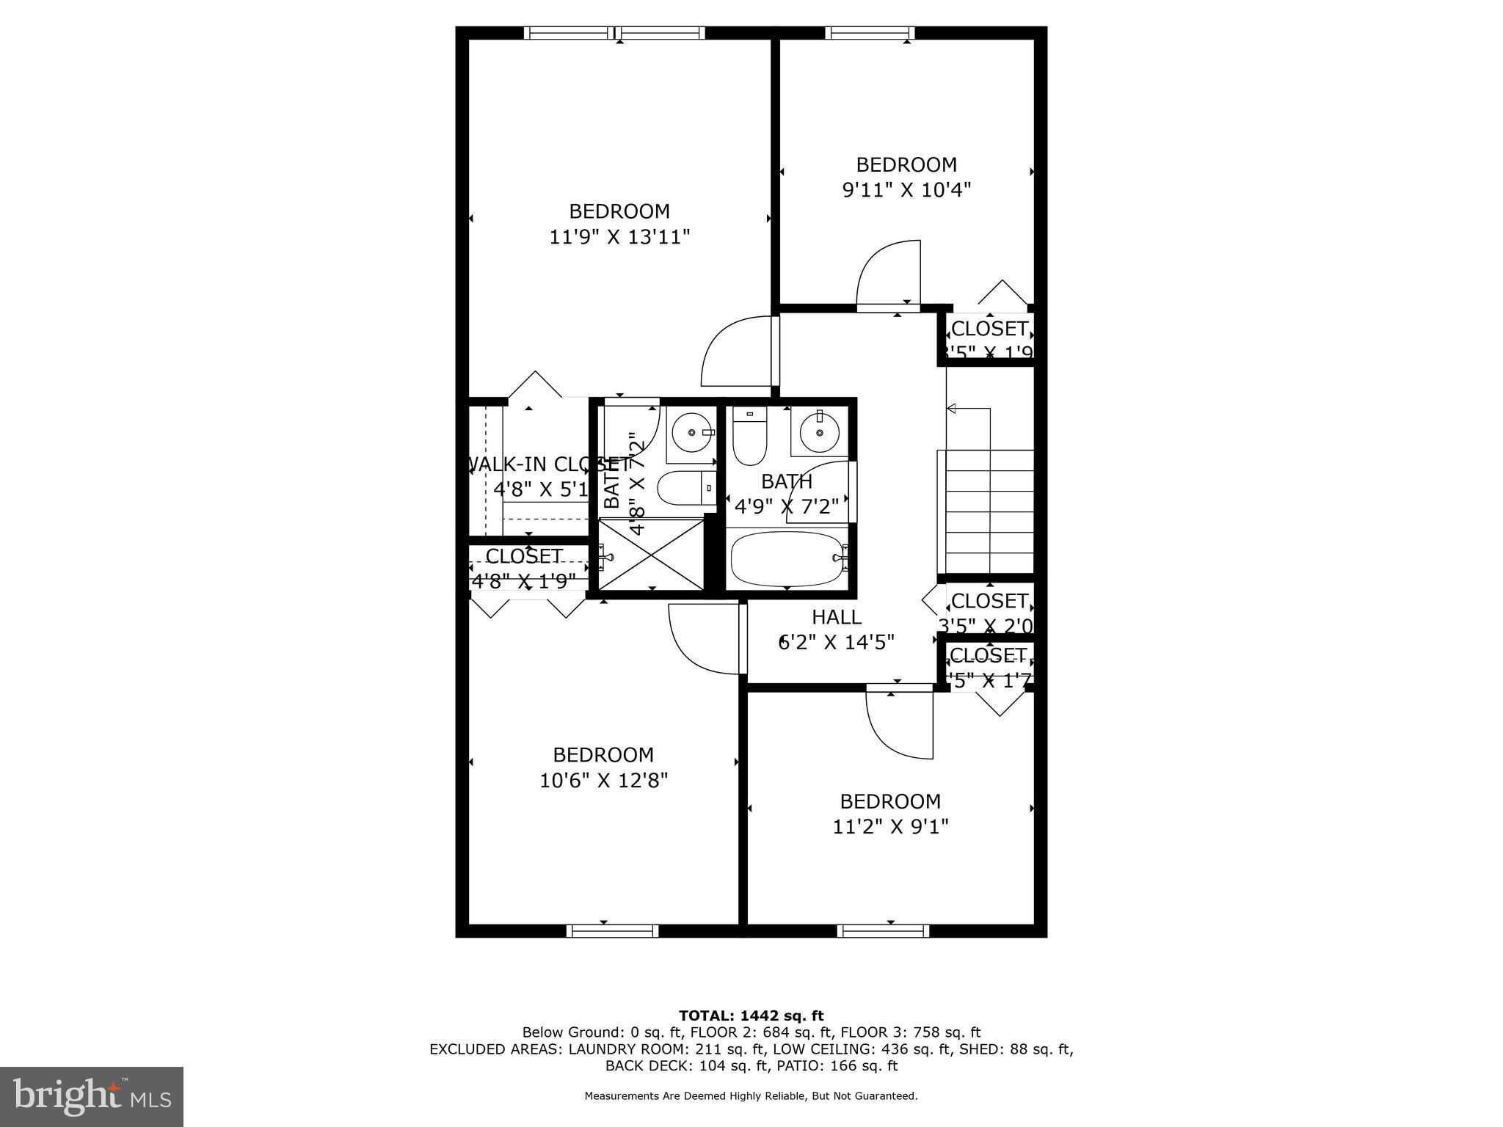
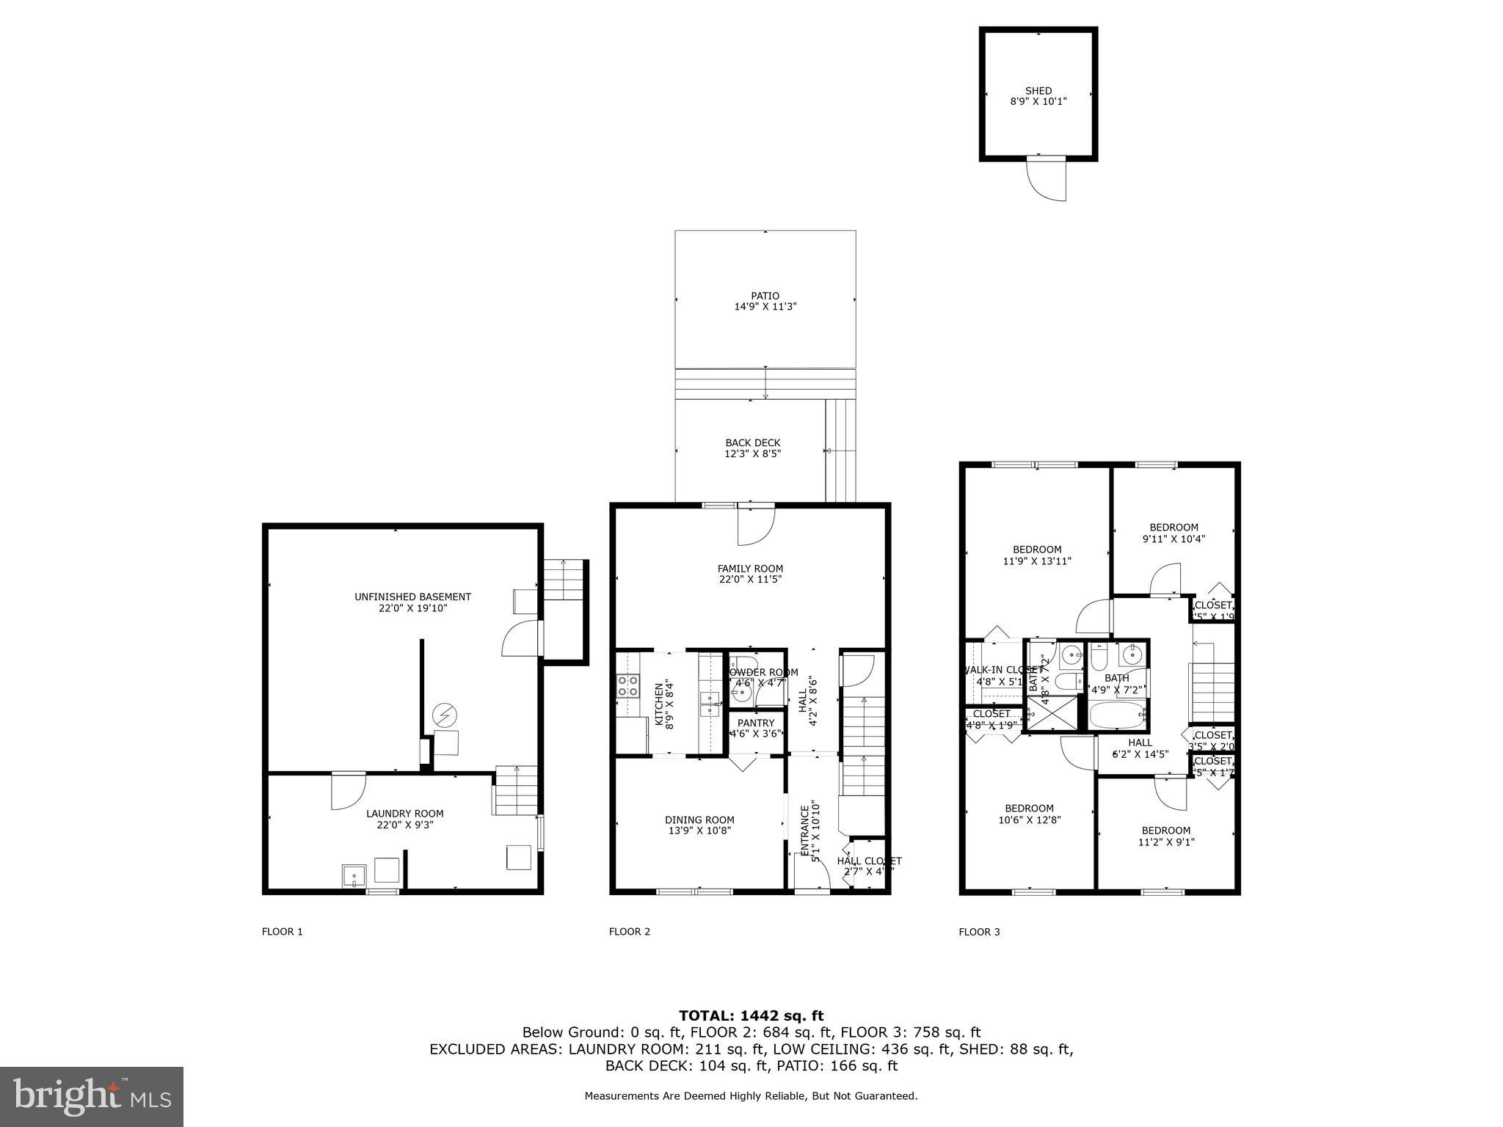
Nestled in the heart of Magothy Estates, this four-bedroom, two-and-a-half bathroom duplex is designed for practical, everyday living. Recent updates elevate the property, including a new roof and siding in 2023, a fresh HVAC system installed in 2022, an updated electrical panel added in the same year, a new fence in 2020, updated carpeting in 2022, and a fresh coat of paint throughout in 2024. The main level welcomes you with a bright dining room featuring a spacious pantry. The galley kitchen boasts a farmhouse sink, butcher block countertops, and stainless steel appliances. The generously sized family room, with a glass door leading to the fenced backyard and deck, creates an inviting space to unwind. A convenient powder room and spacious coat closet complete this level. Upstairs, discover a full hallway bathroom with a shower/tub combination, alongside four bedrooms, including the primary bedroom with a walk-in closet and an ensuite bathroom featuring a walk-in shower. The walk-up basement offers limitless possibilities and includes the convenience of a washer and dryer. Step into the fully fenced backyard, an ideal space for both entertaining and relaxation, with the yard backing to the community wooded area and a path leading to the local playground and tennis courts. Off-street parking is available in the driveway. Situated in the desirable community of Magothy Estates, enjoy close proximity to the Atlantic Marina at Ferry Point along the Magothy River or savor the offerings at The Point Crab House & Grill. Mago Vista Park, with its tennis courts, baseball and soccer fields, basketball court, and playground, ensures ample recreational opportunities for residents.

776 MATCH POINT DRIVE

Message successfully sent.

What would you like to know?

What is 3 + 4 ?

I agree to receive email communication and understand I can unsubscribe at any time.

I agree to be contacted by Charis Realty Group via call, email, and text for real estate services. To opt out, you can reply 'stop' at any time or reply 'help' for assistance. You can also click the unsubscribe link in the emails. Message and data rates may apply. Message frequency may vary. Privacy Policy

Related Properties

coming soon!  more photos and description coming soon!
#MDAA2151410

ARNOLD

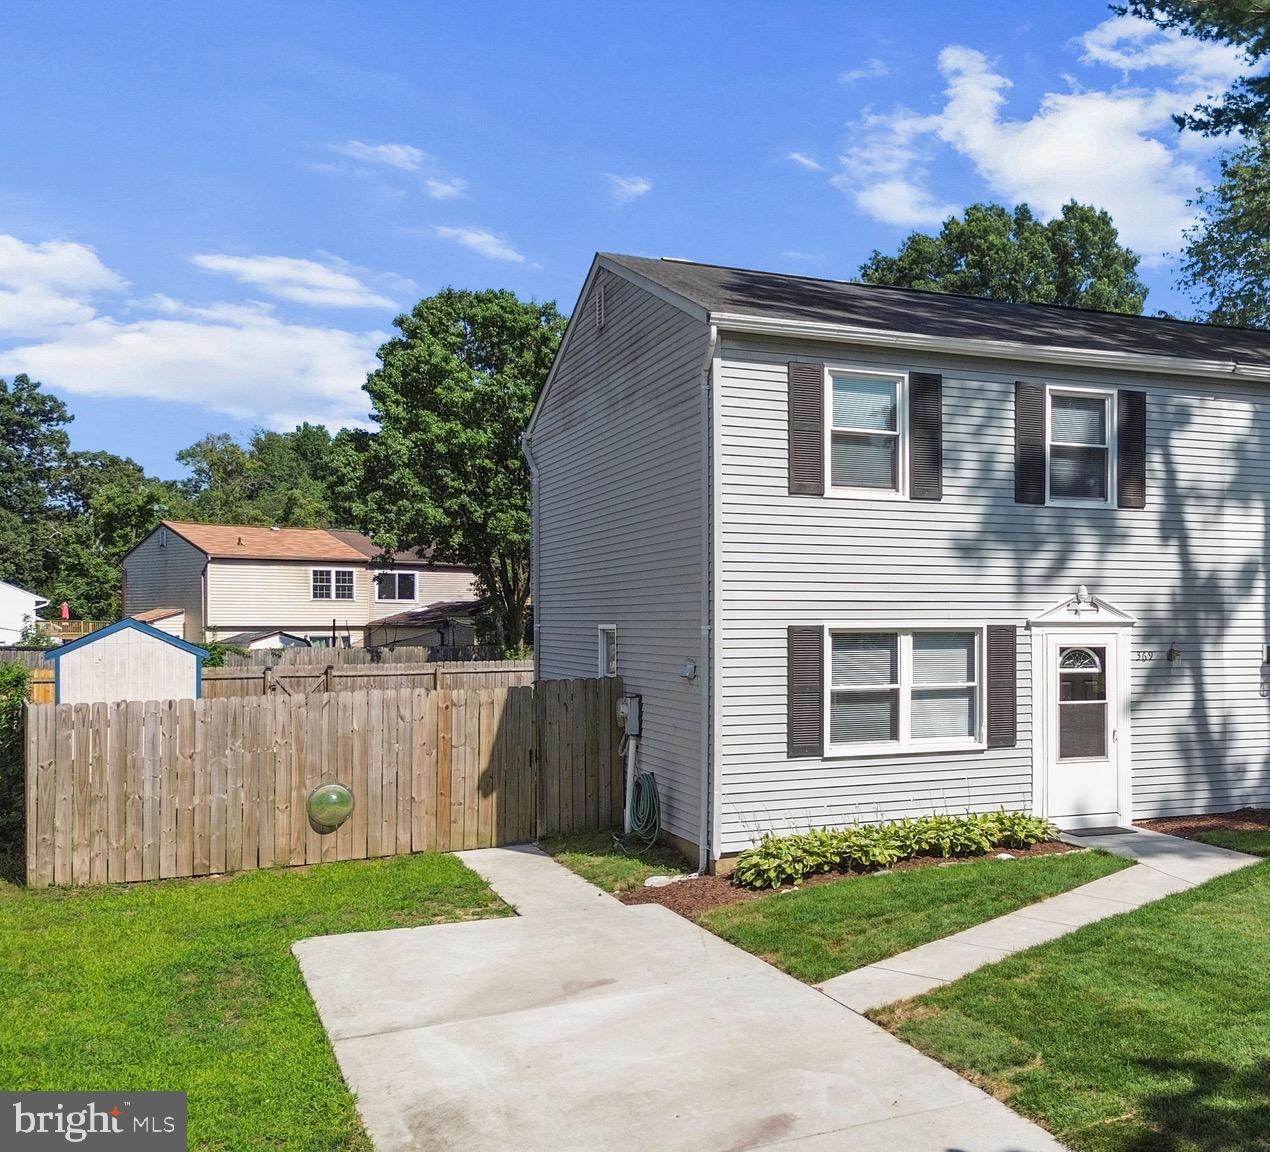
369 VOLLEY COURT

3 Beds

1 Baths

1,280 Sq.Ft.

$370,000
MLS#: MDAA2151410

Step into this bright and sunny 2-bedroom, 2-bathroom condo, where natural light fills every corner and creates a warm, inviting atmosphere. The spacious open-concept living and dining area is perfect for both relaxing and entertaining, featuring large windows that showcase beautiful daylight throughout the day.

The kitchen offers ample cabinetry and counter space, making meal prep both easy and enjoyable. The primary bedroom provides a comfortable retreat with generous closet space and a private en-suite bathroom. A second bedroom and full bath offer flexibility for guests, a home office, or additional living space.

Ideally located just minutes from Route 50, this home offers easy access for commuting while still maintaining a quiet residential feel. Enjoy nearby walking paths for outdoor recreation and take advantage of close proximity to shopping, dining, and everyday essentials.

Enjoy the convenience of low-maintenance condo living while still having plenty of room to spread out. Whether you're sipping your morning coffee by the window or unwinding after a long day, this sun-filled home is designed for comfort and style.
#MDAA2138220

ARNOLD

826 SOUTHERN HILLS DRIVE J-10F

2 Beds

2 Baths

1,103 Sq.Ft.

$299,000
MLS#: MDAA2138220

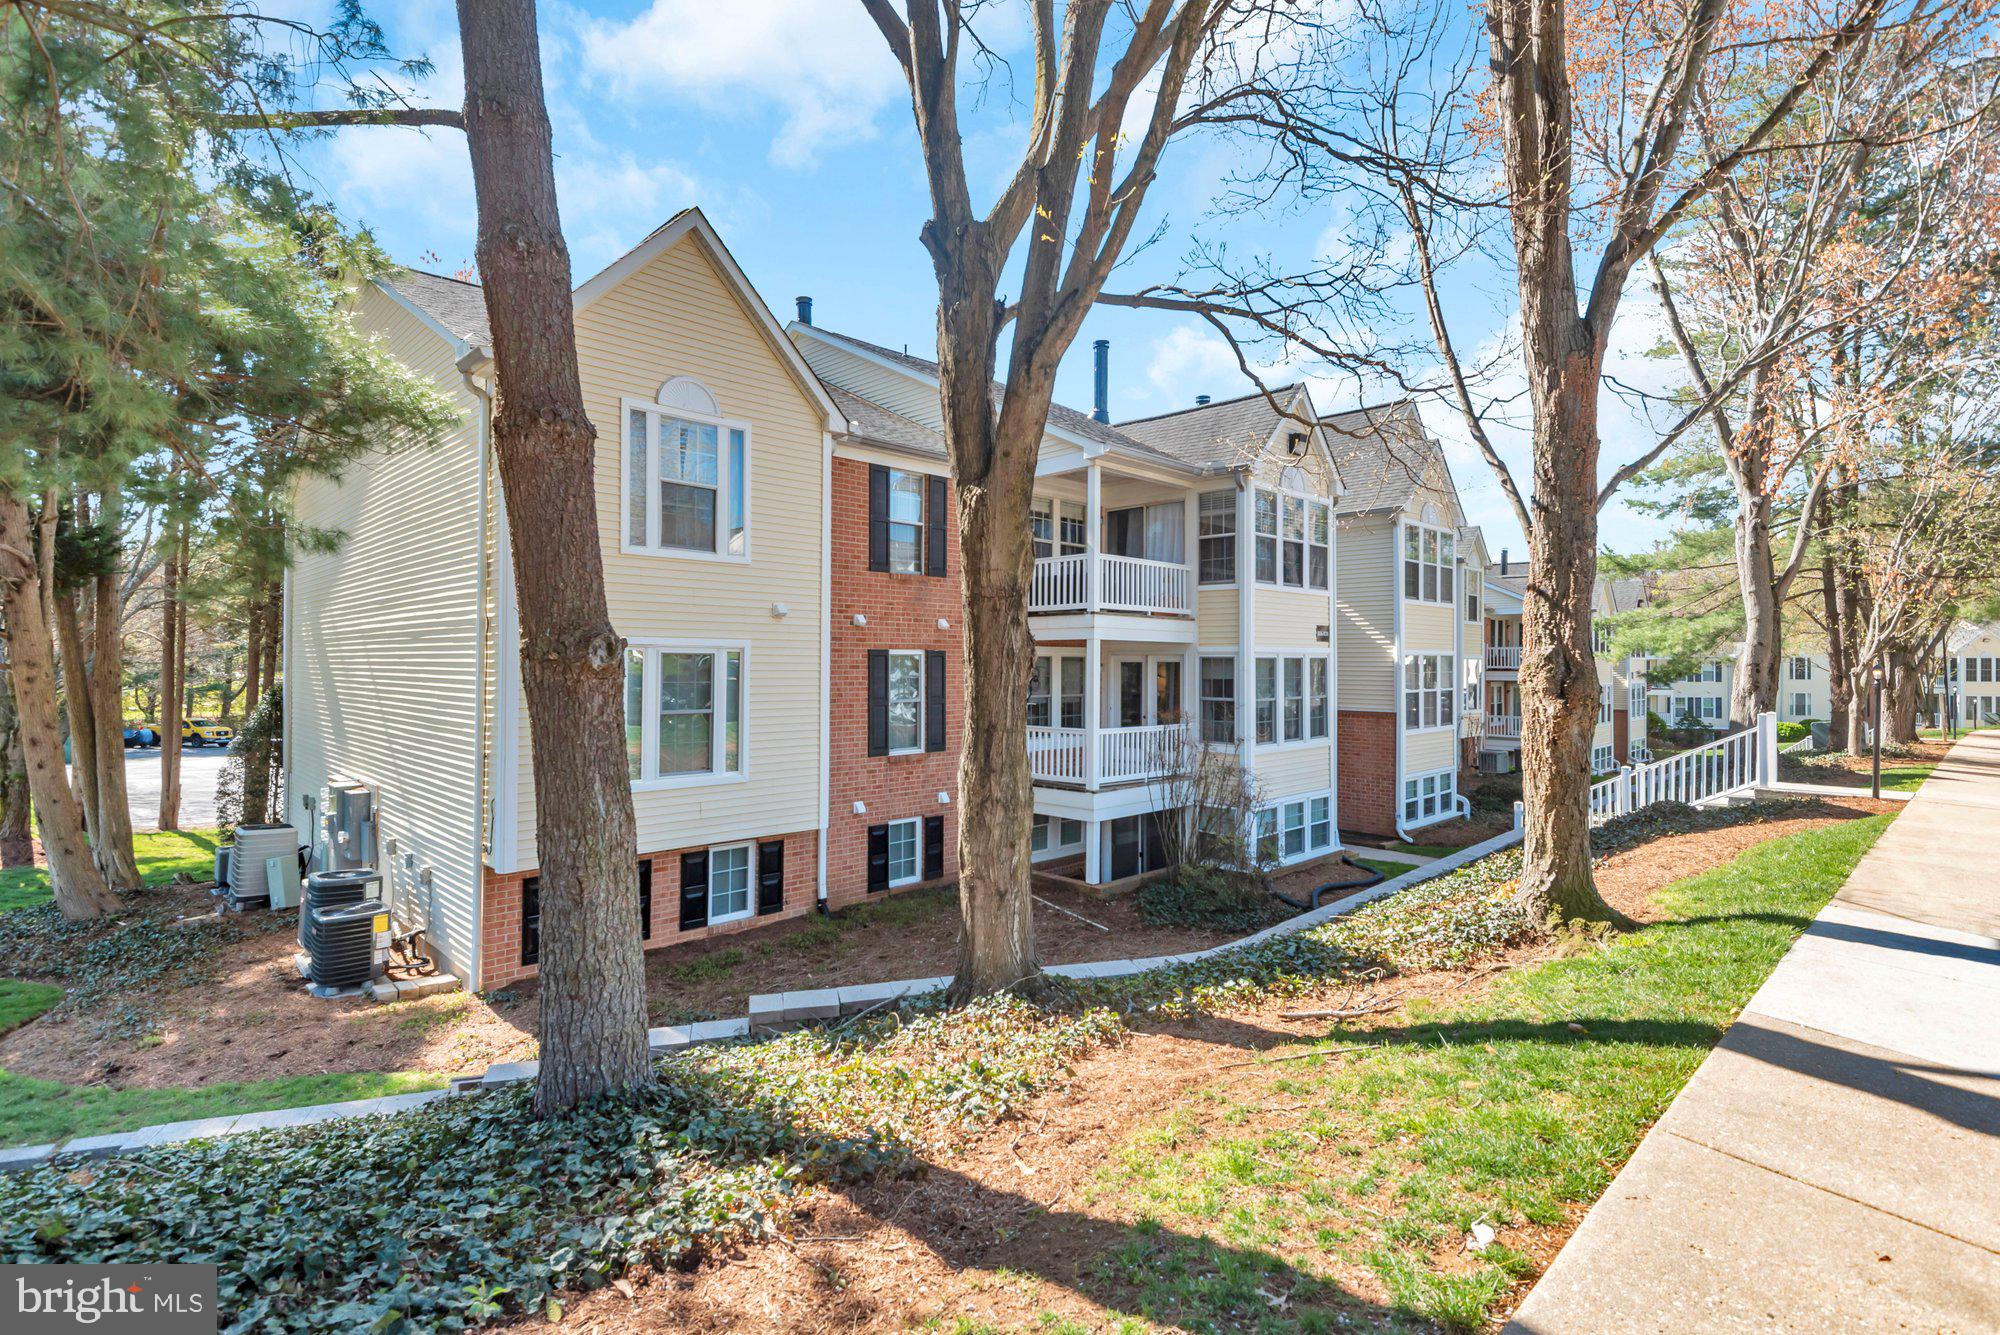
Enjoy easy and peaceful living just minutes from Annapolis and Rt 50. This beautifully updated and well maintained 2 bedroom 2  bath penthouse condo is ideally located just 6 miles from the Naval Academy and close to the Magothy River and Chesapeake Bay. Nearby marinas and local gems like Sandy Point State Park, Broadneck Park, and the newly completed paved trails that run along College Parkway make it easy to enjoy the outdoors on foot, bike or boat. Interior features include updated luxury vinyl plank flooring and neutral paint throughout, creating a clean and bright low maintenance living space. The kitchen has been thoughtfully updated with beautiful cabinetry, granite countertops and stainless steel appliances  - perfect for everyday living and entertaining family and friends. The windows and French doors provide plenty of light in every room, and the private covered rear deck overlooks a wooded nature area. Enjoy the ease of one level living with a functional but open layout featuring high ceilings only available to penthouse units on the top floor. Just bring your furniture – this unit is updated and ready for a new owner to move right in. The building offers a secure entry, and the community is surrounded by mature trees with plenty of parking available for residents and guests.
#MDAA2152718

ARNOLD

618 BELLE DORA COURT

2 Beds

2 Baths

1,062 Sq.Ft.

$319,999

MLS#: MDAA2152718

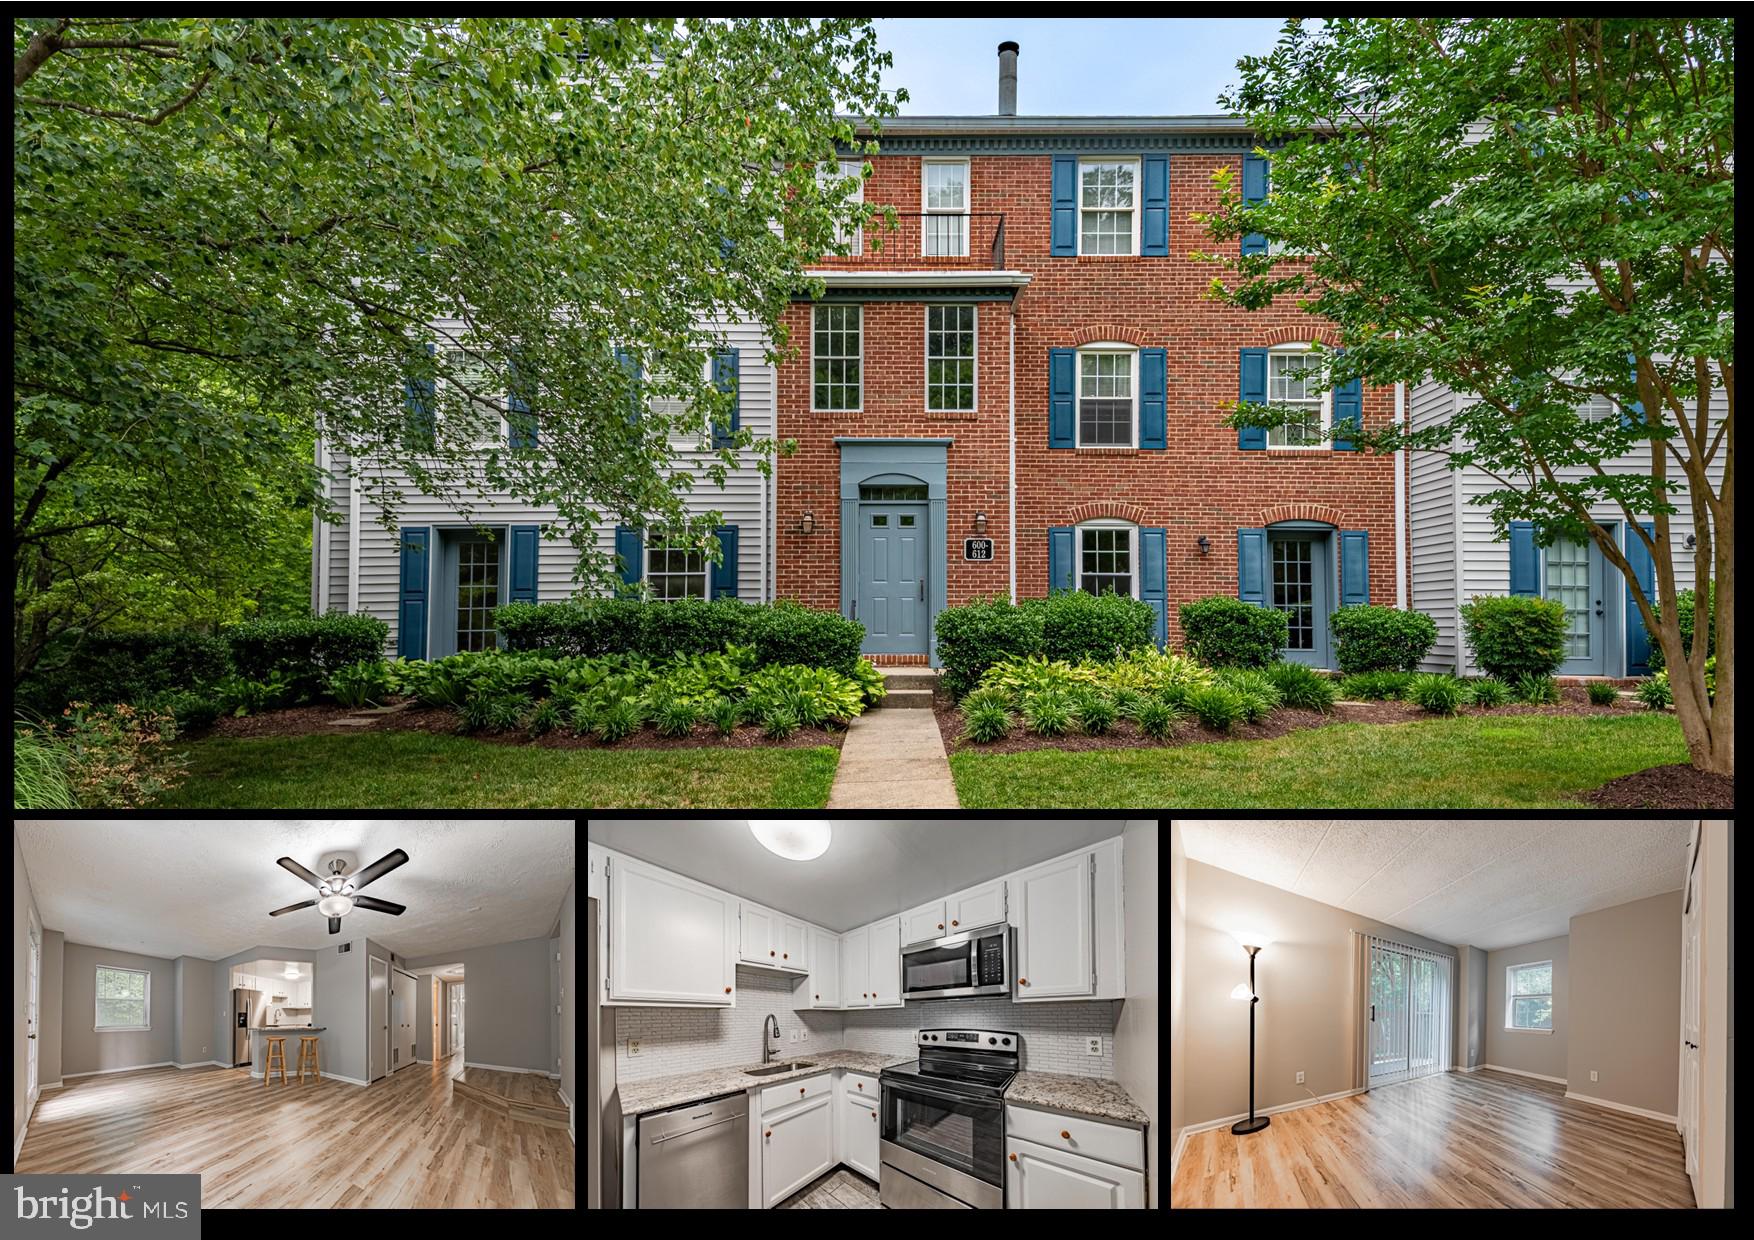
Rarely available corner unit condo, in the desirable North Port community of Bay Hills.  This condo is on the main level, with extremely rare private entrance from the outside.  Corner location within the building, offers more windows for sunlight and privacy from neighbors.  Enter directly into the condo from the parking lot, with the private exterior entrance.  Or enter through the main entrance inside the condo building.  Luxury vinyl plank flooring throughout the condo.  Updated kitchen featuring stainless steel appliances, spacious pantry, ceramic tile backsplash, granite countertops with breakfast countertop bar.  Spacious living room and separate dining area.  Primary bathroom inside the primary bedroom, plus a balcony overlooking privacy.  Generous bedroom sizes, each with doublewide closets.  Freshly painted throughout, updated central air conditioning system, updated water heater.  Separate 8 foot deep by 5 foot wide storage room too!  Condo fee includes the water bill, trash removal, parking lot maintenance, sidewalk snow removal, walking paths, exterior lighting throughout the common grounds in the community, and more.   Just a short walk to a nearby playground.
#MDAA2149526

ARNOLD

602 NEWBRIDGE COURT 602

2 Beds

2 Baths

783 Sq.Ft.

$264,900
MLS#: MDAA2149526

 - property

Send a message

Message successfully sent.

Your message

What is 3 + 4 ?

Reason for contacting?

I agree to receive email communication and understand I can unsubscribe at any time.

I agree to be contacted by Charis Realty Group via call, email, and text for real estate services. To opt out, you can reply 'stop' at any time or reply 'help' for assistance. You can also click the unsubscribe link in the emails. Message and data rates may apply. Message frequency may vary. Privacy Policy

Sign Out

Virtual Assistant

Would you like to take the next step with this property? We can help you schedule a showing or virtual tour, or send you more details.

Yes, I would like more information.

Thank You for Your Reply, One of Our Agents will contact you as soon as possible

No, maybe later.

Thank you, you can always contact me via email, phone number or through the contact form.

Realhub AI

Lucy - Your AI-Powered Realtor

Update Your Temporary Password

Personalize your search

Enter your email and we'll notify you immediately when new listings match what you're looking for.

or enter email address

Already have an account ? Login here

Continue your home search

I agree to receive communications and understand I can unsubscribe at any time.

I agree to be contacted by Charis Realty Group via call, email, and text for real estate services. To opt out, you can reply 'stop' at any time or reply 'help' for assistance. You can also click the unsubscribe link in the emails. Message and data rates may apply. Message frequency may vary. Privacy Policy

Already have an account ? Login here

We use cookies

We use cookies primarily for analytics to enhance your experience. By accepting, you agree to our use of these cookies. You can manage your preferences or learn more about our cookies policy.