Features & Amenities

Interior

  • Total Bedrooms

    3

  • Bathrooms

    1

  • 1/2 Bathrooms

    1

  • Above Grade Finished Area

    1512.0

  • Basement YN

    YES

  • Cooling YN

    NO

  • Cooling

    None

  • Fireplace YN

    YES

  • Heating YN

    YES

  • Heating

    Natural Gas, Radiant, Forced Air

  • Pet friendly

    N/A

Exterior

  • Garage

    Yes

  • Garage spaces

    1

  • Parking

    Alley Access, Garage, Driveway, Detached

  • Pool

    No

  • Waterfront YN

    NO

Area & Lot

  • Lot Size(acres)

    0.13

  • Lot Size(square feet)

    5,624

  • Property Type

    Residential

  • Property Sub Type

    Townhouse

  • Architectural Style

    Dutch

Price

  • Sales Price

    $296,566

  • Tax Amount

    $7,007

  • Sq. Footage

    1,512

  • Price/SqFt

    $196

HOA

  • Association

    No

Property Resources

  • Horse Property

    NO

School District

  • Elementary School

    N/A

  • Middle School

    N/A

  • High School

    N/A

Property Features

  • New Construction

    NO

  • Foundation Details

    Permanent

  • Senior Community YN

    NO

  • Sewer

    Public Sewer

  • Tax Lot

    022

  • Water Source

    Public

Schedule a Showing

Showing scheduled successfully.

<
>
IN PERSON
VIA CHAT

What is 3 + 4 ?


Change time

Mortgage calculator

Estimate your monthly mortgage payment, including the principal and interest, property taxes, and HOA. Adjust the values to generate a more accurate rate.

Your payment

Principal and Interest:

$

Property taxes:

$

HOA fees:

$

Total loan payment:

$

Total interest amount:

$

Location

County

MONTGOMERY

Elementary School

Middle School

High School

Listing Courtesy of Connie Kaminski, RE/MAX Properties

RealHub Information is provided exclusively for consumers' personal, non-commercial use, and it may not be used for any purpose other than to identify prospective properties consumers may be interested in purchasing. All information deemed reliable but not guaranteed and should be independently verified. All properties are subject to prior sale, change or withdrawal. RealHub website owner shall not be responsible for any typographical errors, misinformation, misprints and shall be held totally harmless.

Agent Jackie Goodenow

Salesperson, Realtor

Jackie Goodenow

Call Jackie today to schedule a private showing.


* Listings on this website come from the FMLS IDX Compilation and may be held by brokerage firms other than the owner of this website. The listing brokerage is identified in any listing details. Information is deemed reliable but is not guaranteed. If you believe any FMLS listing contains material that infringes your copyrighted work please click here to review our DMCA policy and learn how to submit a takedown request.© 2024 FMLS.
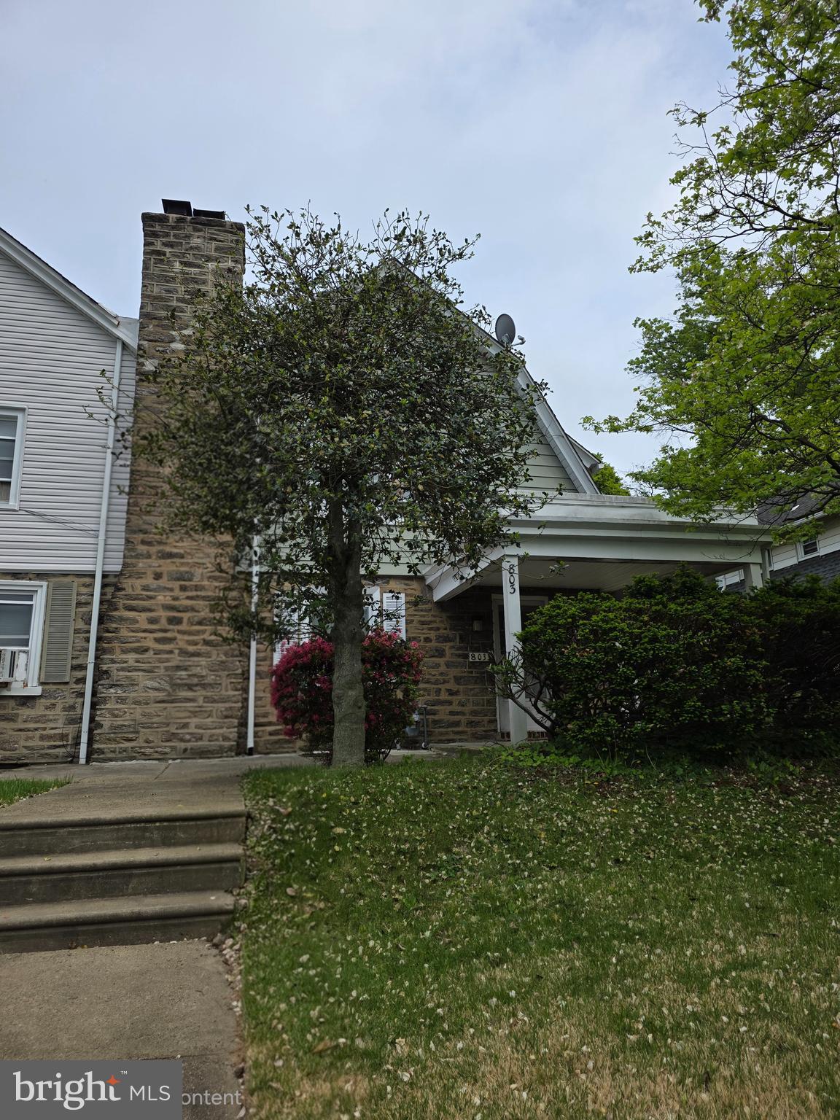
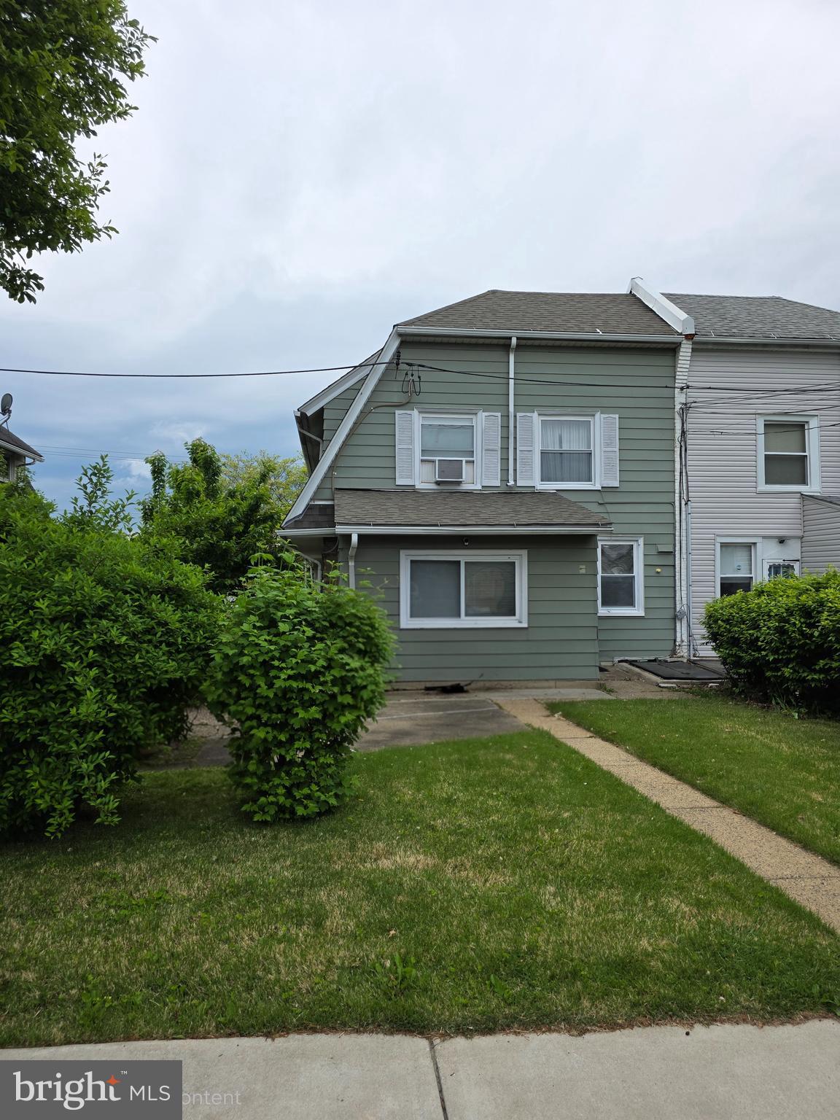
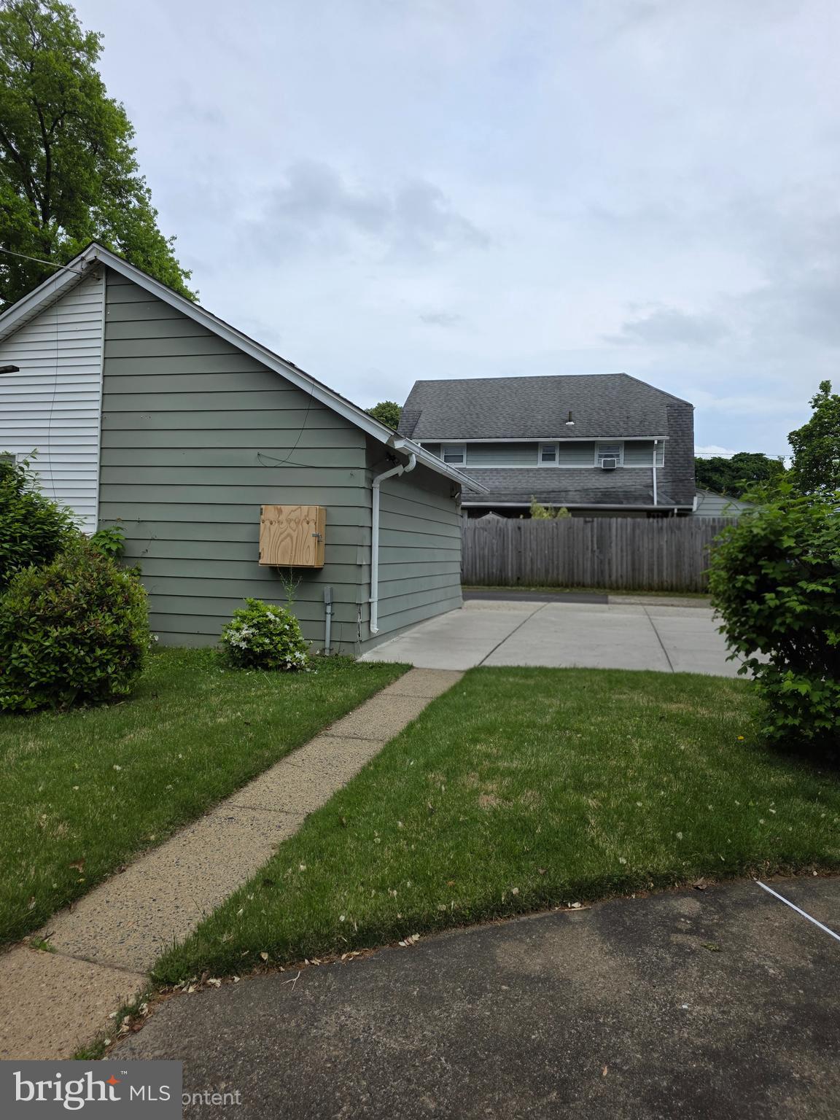
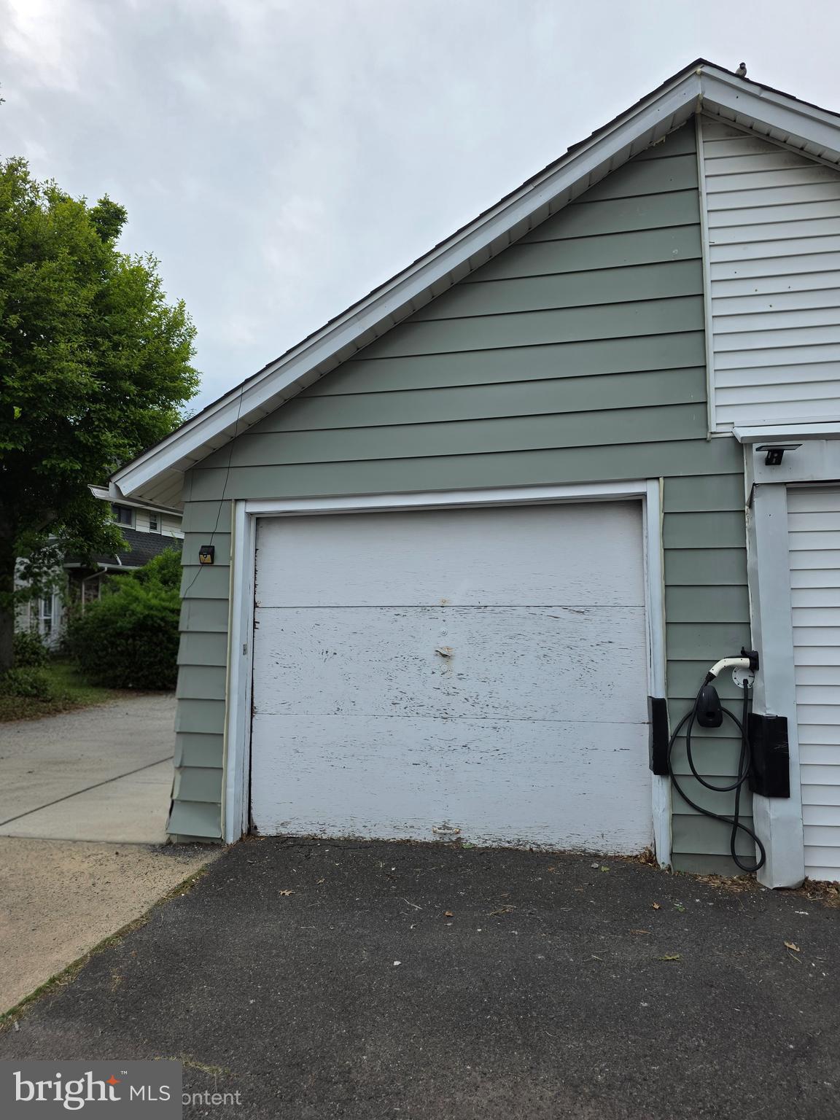
Opportunity awaits in the desirable Rowland Park section of Cheltenham! This twin home offers 3 bedrooms, 1 full bath, a rear driveway, and a detached one-car garage. The basement includes a dedicated laundry area (washer and dryer are not included).

This property is in need of updating, making it an ideal project for investors, contractors, or buyers looking to renovate and add value. The home is being sold strictly AS-IS. Buyer will be responsible for completing all required resale requirements, inspections, certifications, and any repairs after settlement.

No interior photos are available.

803 ASHBOURNE ROAD

Message successfully sent.

What would you like to know?

What is 3 + 4 ?

I agree to receive email communication and understand I can unsubscribe at any time.

I agree to be contacted by Charis Realty Group - Christine Issler, Broker via call, email, and text for real estate services. To opt out, you can reply 'stop' at any time or reply 'help' for assistance. You can also click the unsubscribe link in the emails. Message and data rates may apply. Message frequency may vary. Privacy Policy

Related Properties

Price significantly reduced.  Large 2 story detached 3BR, 1Ba dwelling on a large, subdividable lot situated on a quiet street in desirable Cheltenham Village neighborhood.  Property requires some work with potential to be the gem of the neighborhood.  Perfect for Investors, contractors, tradesmen.  Recent foundation work was deemed unacceptable by the township.  This house is a great candidate for a FHA 203K loan or similar loan that includes cost of improvements in the amount financed.  Contact Listing agent for details.
#PAMC2194984

CHELTENHAM

548 JEFFERSON AVENUE

3 Beds

1 Baths

1,268 Sq.Ft.

$265,000

MLS#: PAMC2194984

Welcome to 502 Franklin Avenue, a charming three-bedroom, one-and-a-half-bath masonry twin in the heart of Cheltenham Village, where classic neighborhood character, natural beauty, and everyday convenience come together.

One of the home’s standout features is its location. Just steps from the trails, streams, and green spaces surrounding Tookany Creek Park, you can enjoy peaceful walks and nature practically outside your door. The home is also located within the highly regarded Cheltenham School District. Cheltenham Station is nearby, providing convenient rail access to Center City Philadelphia, while Temple University Hospital–Jeanes Campus, local restaurants, neighborhood shops, shopping, and major roadways are all just a short distance away.

Inside, this well-cared-for home blends original character with thoughtful updates. Beautifully refinished original hardwood floors are complemented by fresh paint and recessed lighting, creating bright and welcoming living spaces. Three comfortable bedrooms provide plenty of flexibility, while the finished lower level adds valuable additional living space.

The finished walkout lower level includes a bonus room that can easily serve as a home office, playroom, hobby space, or additional living area. From here, step directly outside to one of the home’s most special features—a beautiful, private-feeling backyard surrounded by mature greenery and colorful landscaping.

The outdoor setting offers a peaceful retreat for relaxing, gardening, entertaining, or simply enjoying the changing seasons. The combination of the walkout lower level and picturesque backyard creates a wonderful indoor-outdoor connection that is difficult to find.

With parks and trails just steps away, convenient public transportation, nearby dining and shopping, the highly regarded Cheltenham School District, and easy access to the many amenities of Cheltenham Township, 502 Franklin Avenue offers the character and warmth of an established neighborhood with the convenience of modern everyday living.

Come experience this special Cheltenham Village home for yourself.
#PAMC2194492

CHELTENHAM

502 FRANKLIN AVENUE

3 Beds

1 Baths

1,500 Sq.Ft.

$335,000

MLS#: PAMC2194492

Send a message

Message successfully sent.

Your message

What is 3 + 4 ?

Reason for contacting?

I agree to receive email communication and understand I can unsubscribe at any time.

I agree to be contacted by Charis Realty Group - Christine Issler, Broker via call, email, and text for real estate services. To opt out, you can reply 'stop' at any time or reply 'help' for assistance. You can also click the unsubscribe link in the emails. Message and data rates may apply. Message frequency may vary. Privacy Policy

Sign Out

Virtual Assistant

Would you like to take the next step with this property? We can help you schedule a showing or virtual tour, or send you more details.

Yes, I would like more information.

Thank You for Your Reply, One of Our Agents will contact you as soon as possible

No, maybe later.

Thank you, you can always contact me via email, phone number or through the contact form.

Realhub AI

Lucy - Your AI-Powered Realtor

Update Your Temporary Password

Personalize your search

Enter your email and we'll notify you immediately when new listings match what you're looking for.

or enter email address

Already have an account ? Login here

Continue your home search

I agree to receive communications and understand I can unsubscribe at any time.

I agree to be contacted by Charis Realty Group - Christine Issler, Broker via call, email, and text for real estate services. To opt out, you can reply 'stop' at any time or reply 'help' for assistance. You can also click the unsubscribe link in the emails. Message and data rates may apply. Message frequency may vary. Privacy Policy

Already have an account ? Login here

We use cookies

We use cookies primarily for analytics to enhance your experience. By accepting, you agree to our use of these cookies. You can manage your preferences or learn more about our cookies policy.