Features & Amenities

Interior

  • Other Interior Features

    Kitchen Island, Pantry, Recessed Lighting, Walk-In Closet(s)

  • Total Bedrooms

    5

  • Bathrooms

    3

  • Above Grade Finished Area

    2511.0

  • Basement YN

    NO

  • Cooling YN

    YES

  • Cooling

    Central Air, Heat Pump

  • Fireplace YN

    NO

  • Heating YN

    YES

  • Heating

    Electric, Forced Air

  • Main Level Bedrooms

    1

  • Pet friendly

    Cats OK, Dogs OK

Exterior

  • Garage

    Yes

  • Garage spaces

    2

  • Construction Materials

    Batts Insulation, Blown-In Insulation, Concrete, Vinyl Siding

  • Parking

    Concrete, Attached

  • Pool

    No

  • Waterfront YN

    NO

Area & Lot

  • Lot Size(acres)

    0.28

  • Lot Size(square feet)

    12,291

  • Property Type

    Residential

  • Property Sub Type

    Single Family Residence

  • Architectural Style

    Contemporary

Price

  • Sales Price

    $361,000

  • Tax Amount

    $7,230

  • Financing Options

    Conventional, Cash, FHA, VA

  • Sq. Footage

    2,511

  • Price/SqFt

    $143

HOA

  • Association

    YES

  • Association Fee

    $50

  • Association Fee Frequency

    Annually

  • Association Fee Includes

    N/A

School District

  • Elementary School

    NORTH SALISBURY

  • Middle School

    SALISBURY

  • High School

    WICOMICO

Property Features

  • Foundation Details

    Slab

  • Senior Community YN

    NO

  • Sewer

    Public Sewer

  • Tax Lot

    21

  • Water Source

    Public

Schedule a Showing

Showing scheduled successfully.

<
>
IN PERSON
VIA CHAT

What is 3 + 4 ?


Change time

Mortgage calculator

Estimate your monthly mortgage payment, including the principal and interest, property taxes, and HOA. Adjust the values to generate a more accurate rate.

Your payment

Principal and Interest:

$

Property taxes:

$

HOA fees:

$

Total loan payment:

$

Total interest amount:

$

Location

County

WICOMICO

Elementary School

NORTH SALISBURY

Middle School

SALISBURY

High School

WICOMICO

Listing Courtesy of Brandon C Brittingham , Long & Foster Real Estate, Inc.

RealHub Information is provided exclusively for consumers' personal, non-commercial use, and it may not be used for any purpose other than to identify prospective properties consumers may be interested in purchasing. All information deemed reliable but not guaranteed and should be independently verified. All properties are subject to prior sale, change or withdrawal. RealHub website owner shall not be responsible for any typographical errors, misinformation, misprints and shall be held totally harmless.

Agent Jackie Goodenow

AGENT

Jackie Goodenow

Call Jackie today to schedule a private showing.


* Listings on this website come from the FMLS IDX Compilation and may be held by brokerage firms other than the owner of this website. The listing brokerage is identified in any listing details. Information is deemed reliable but is not guaranteed. If you believe any FMLS listing contains material that infringes your copyrighted work please click here to review our DMCA policy and learn how to submit a takedown request.© 2024 FMLS.
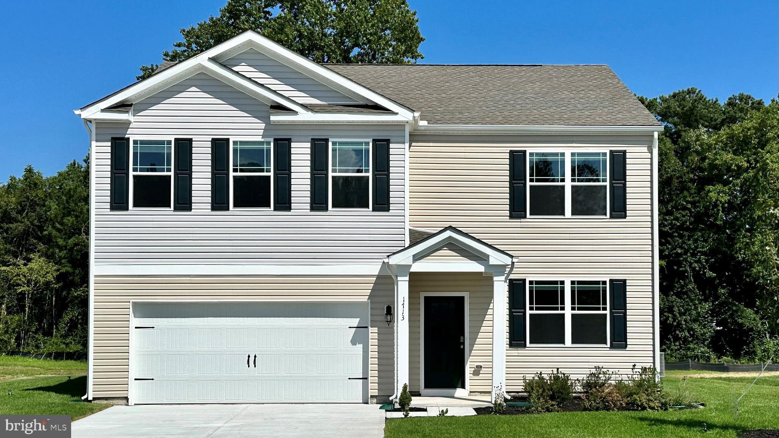
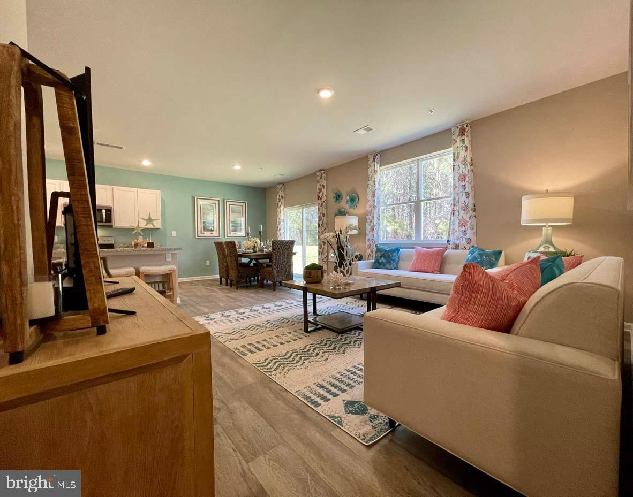
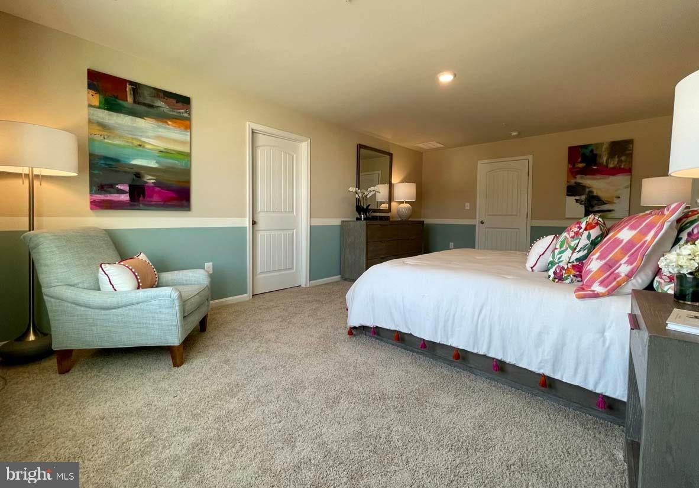
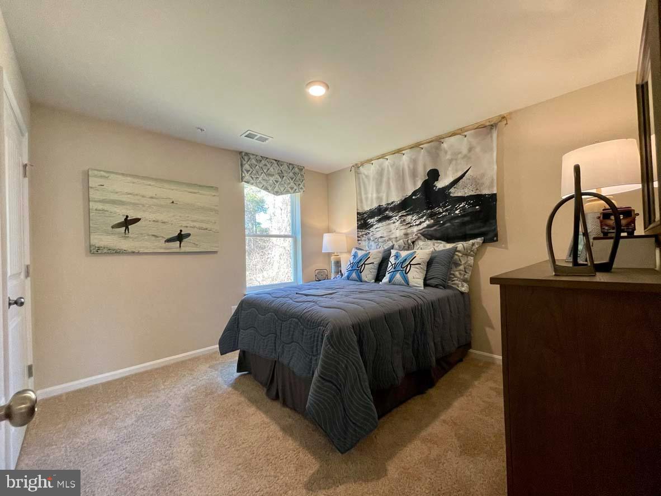
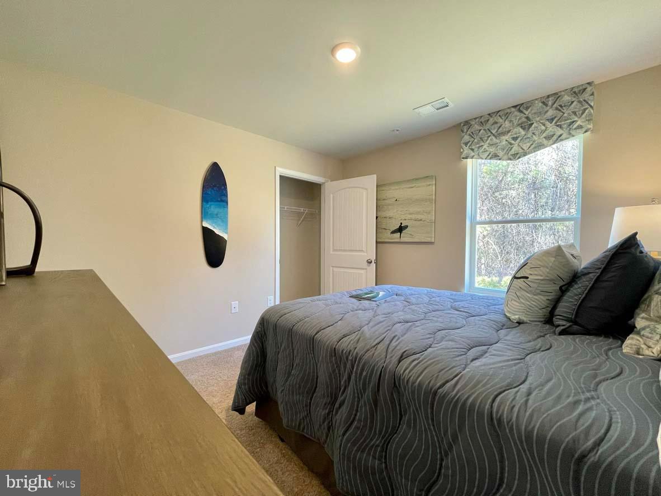
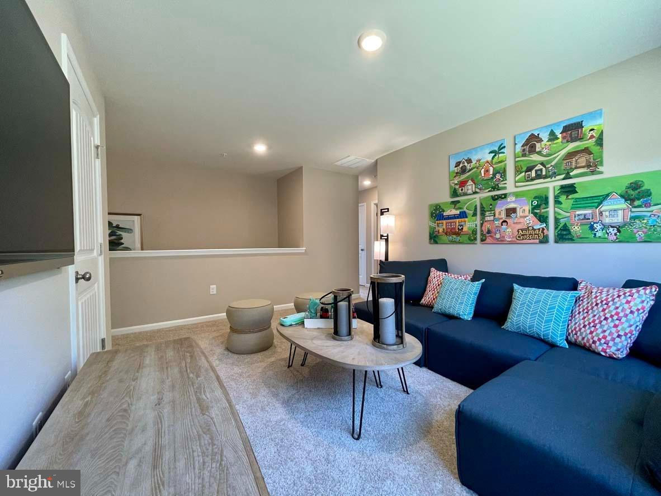
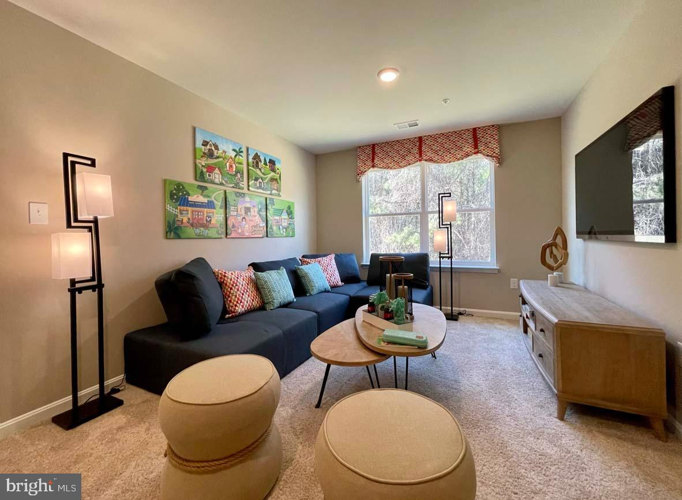
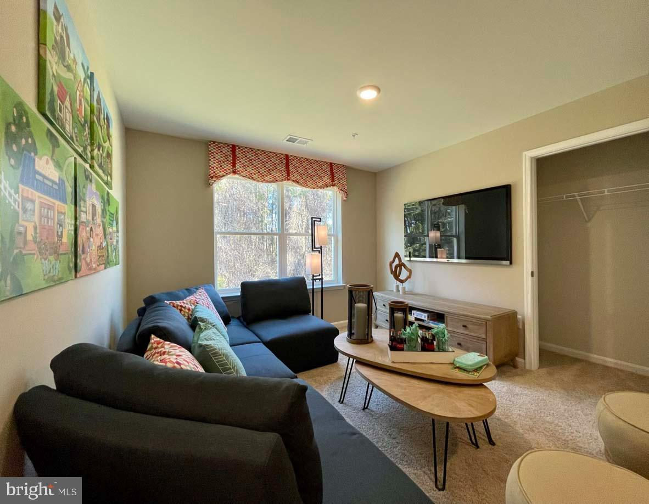
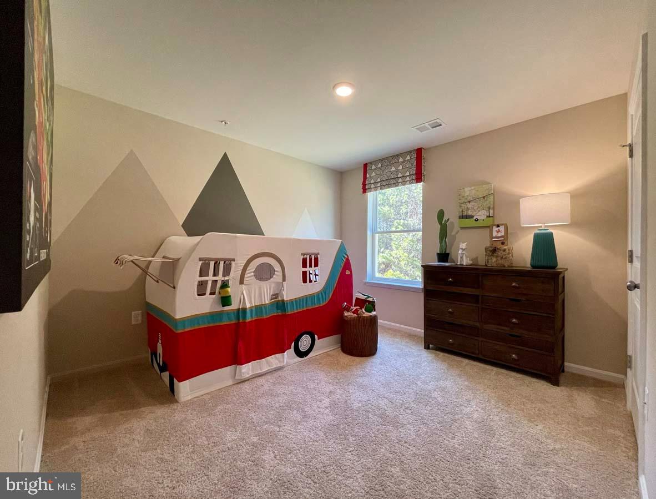
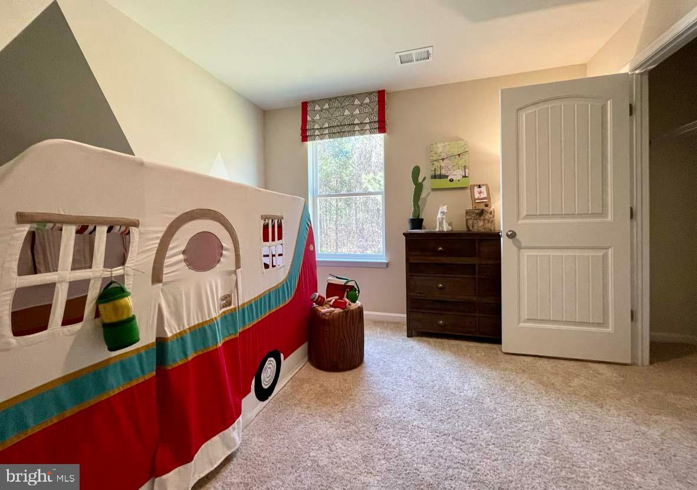
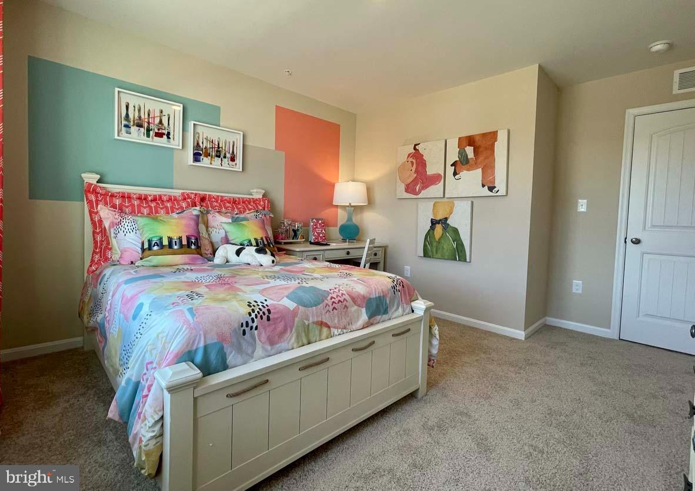
The only Hayden home left in the Sassafras Meadows community! This 2,511 square foot unique two-story home that backs to a forest conservation area, offers five bedrooms with one located on the first floor, three full bathrooms, a

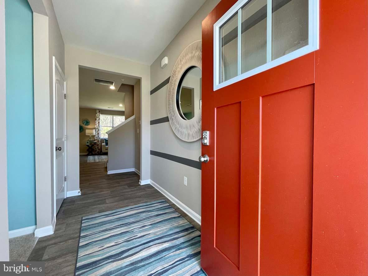
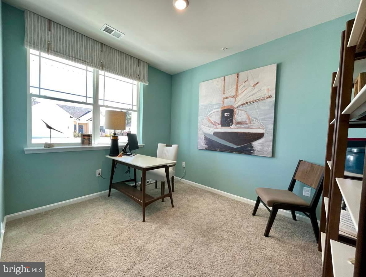
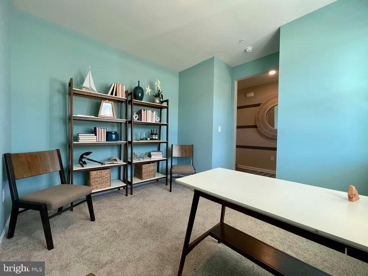
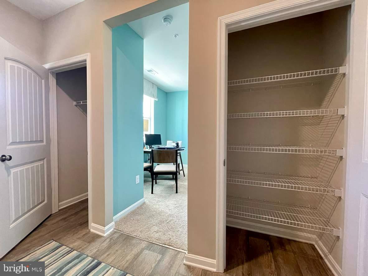
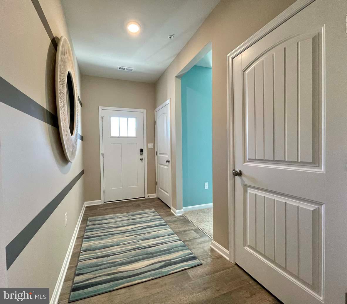
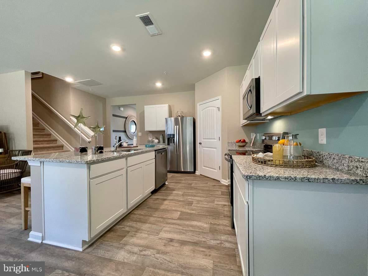
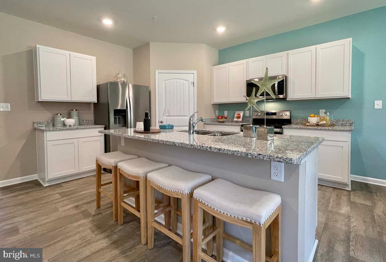
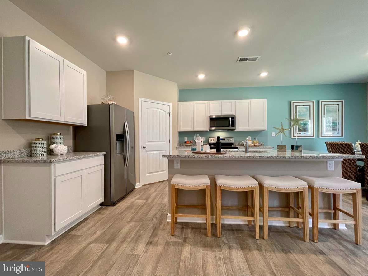
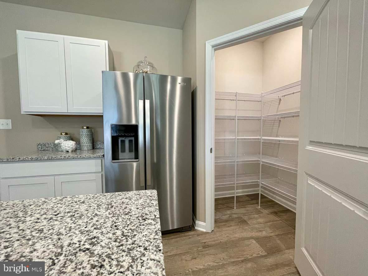
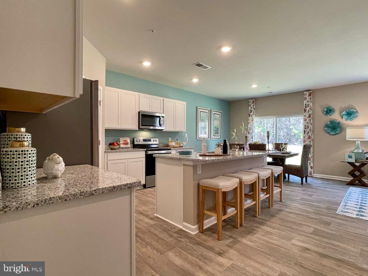
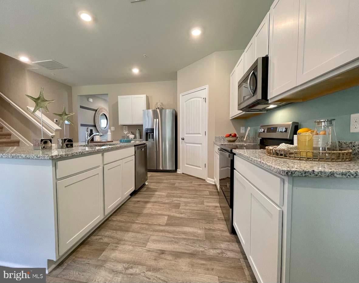
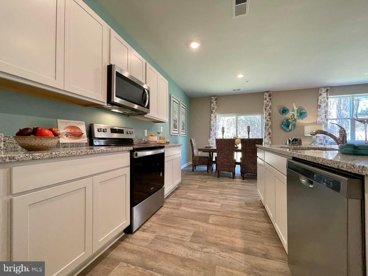
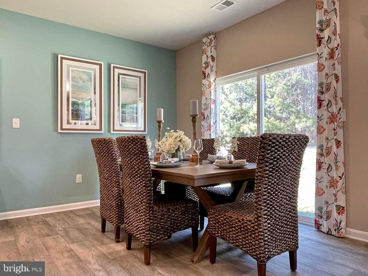
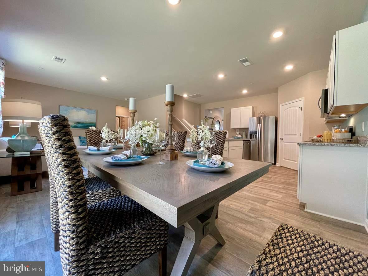
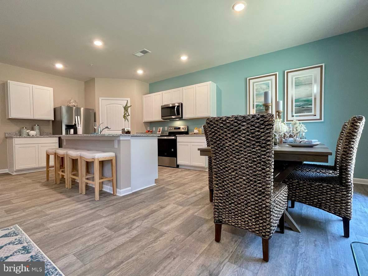
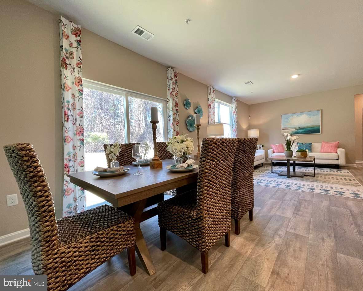
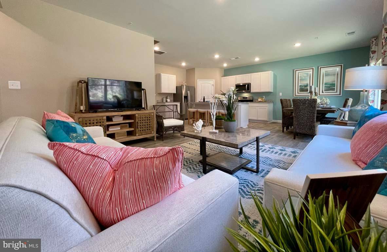
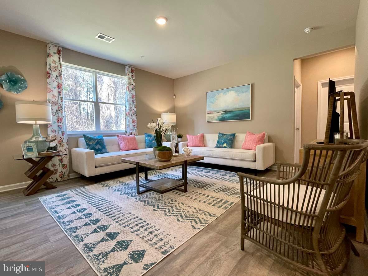
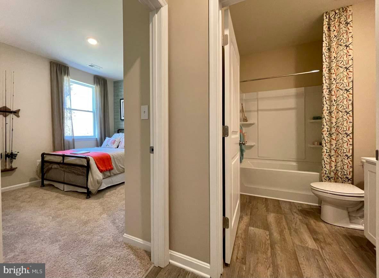
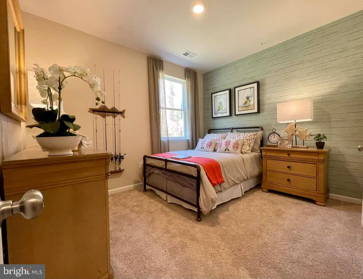
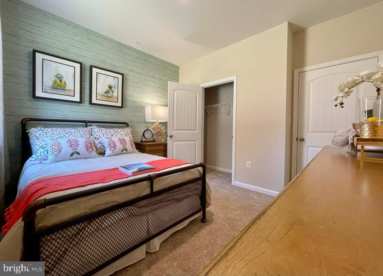
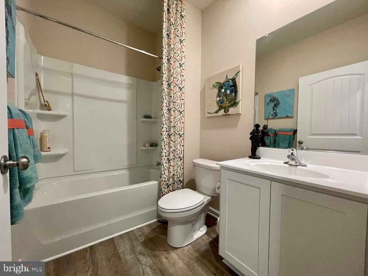
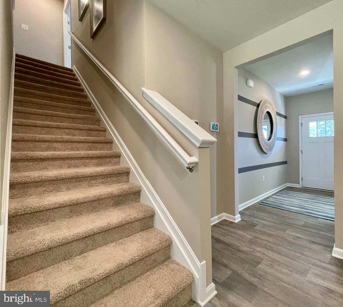
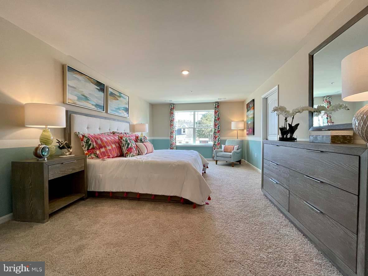
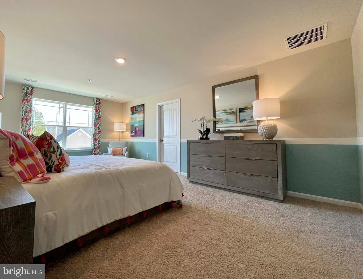
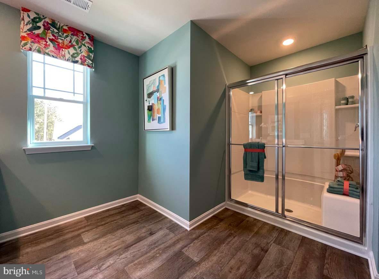
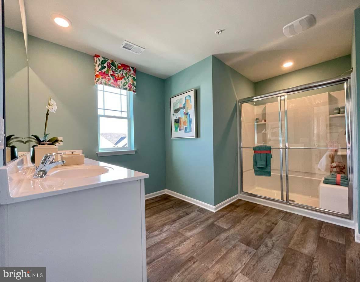
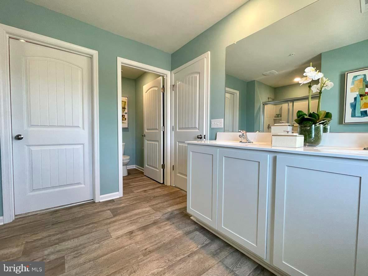
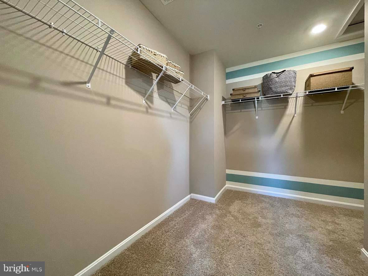
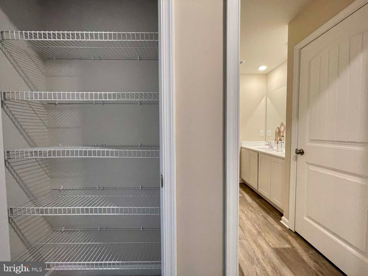
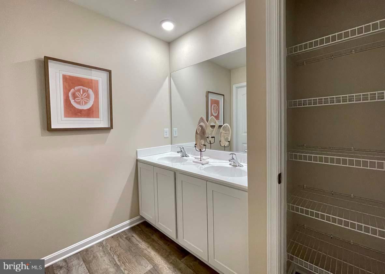
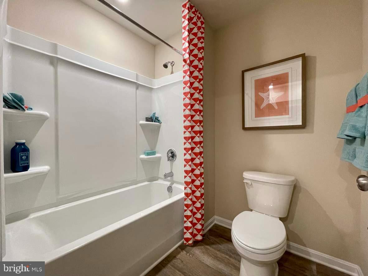
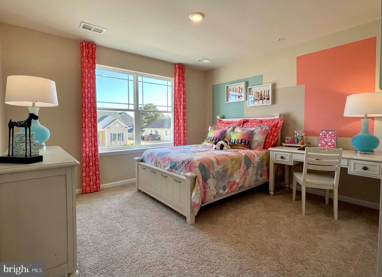
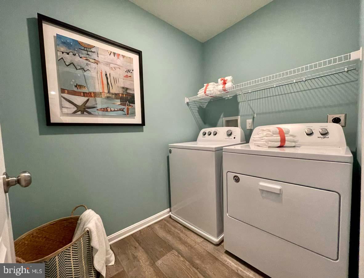
flex room, a loft, and a two-car garage. The home’s welcoming foyer offers two coat closets, creating the perfect space to greet guests. In the front of the home, the flex room with an abundance of natural light could be used as a home office or a den. Past the foyer, you enter the well-designed kitchen that features a generous amount of stylish white cabinetry and counter space, a corner pantry, and an island with a sink and additional room for seating. The kitchen has an eat-in dining space that is open to the spacious great room. A sizeable secondary bedroom and a full bathroom are located down the hall from the great room. Upstairs, the owner’s suite boasts an ample bedroom, a generous walk-in closet and an oversized owner’s bathroom with a linen closet, toilet closet, and walk-in shower. Upstairs the three additional large bedrooms and expansive open loft allow for everyone to have their own space. The second floor also features a roomy secondary bathroom with a double vanity and linen closet, a conveniently located laundry room, and an additional hall linen closet. This home includes a white window treatment package and the exclusive D.R. Horton Smart Home® package giving you peace of mind living in your new home. Pictures, photographs, colors, features, and sizes are for illustration purposes only and will vary from the homes as built.

831 TYNE LOOP

Message successfully sent.

What would you like to know?

What is 3 + 4 ?

I agree to receive email communication and understand I can unsubscribe at any time.

I agree to be contacted by Charis Realty Group via call, email, and text for real estate services. To opt out, you can reply 'stop' at any time or reply 'help' for assistance. You can also click the unsubscribe link in the emails. Message and data rates may apply. Message frequency may vary. Privacy Policy

Related Properties

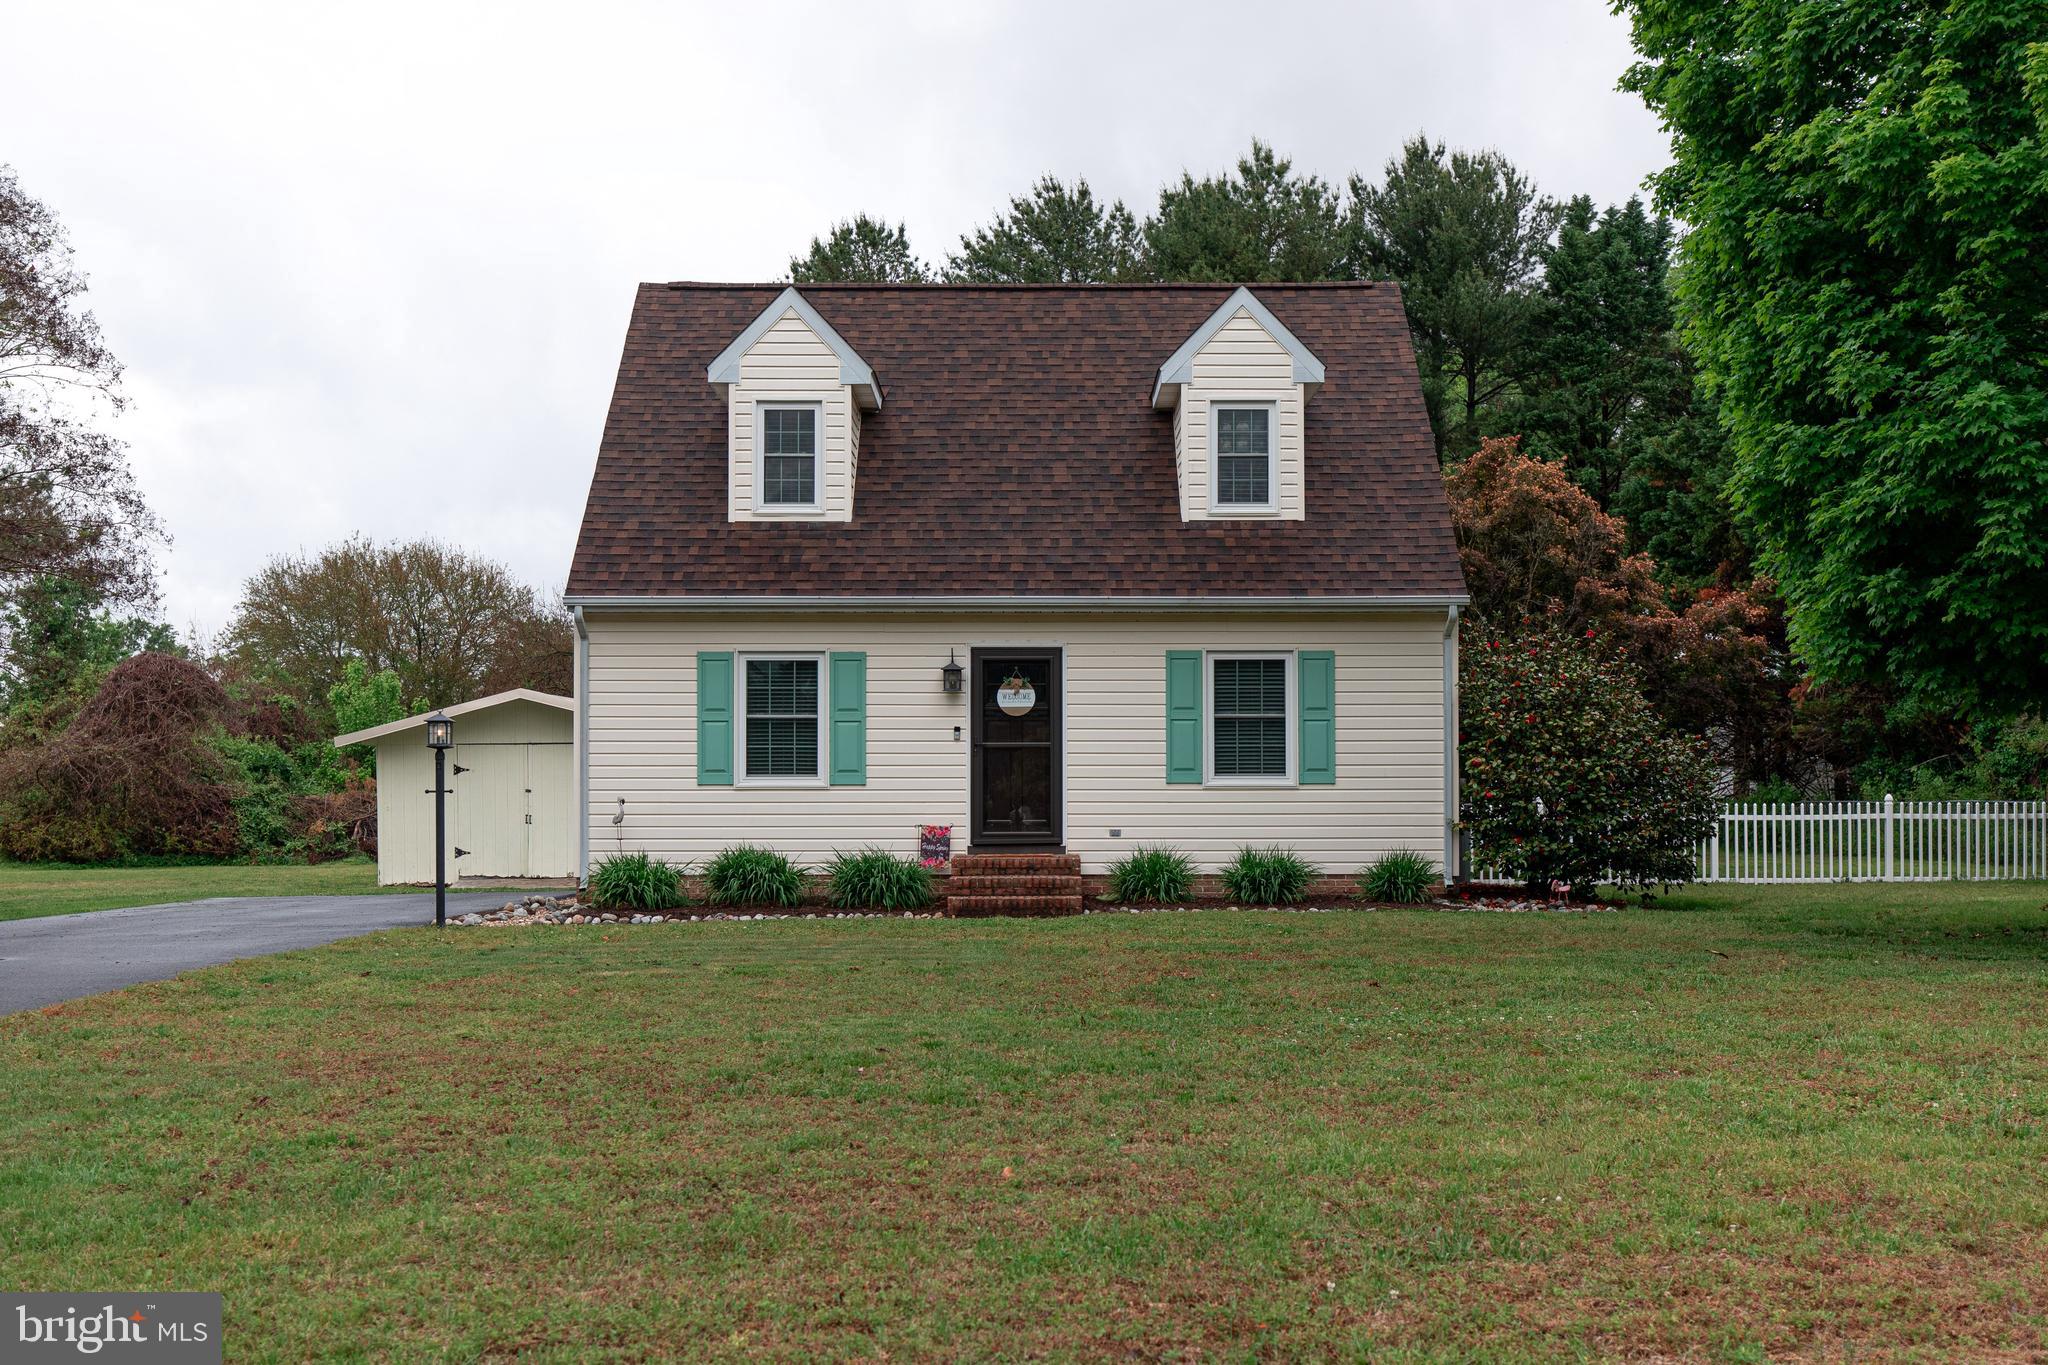
Welcome home to 6178 AYRSHIRE DR—where warmth, comfort, and charm greet you from the moment you arrive.  The beautiful new front door invites you into this 3-bedroom, 2-bath Cape Cod, nestled in the desirable Hunter's Mill subdivision on Wicomico’s west side.  The home sits on a spacious 0.48-acre lot.  Recent updates provide peace of mind, including a newer roof, one HVAC unit, and a hot water heater. Inside, you’ll appreciate the convenience of first-floor laundry equipped with a new dryer and a newer washer, along with attractive wood flooring and a layout designed for everyday living. 

Step outside to enjoy the rear deck—perfect for relaxing or entertaining—while the fenced yard offers privacy and space for gatherings, pets, or play. A generous 24x16 storage shed provides plenty of room for tools, equipment, or hobbies.  With its combination of comfort, updates, and outdoor space, this home is sure to attract attention—don’t miss your opportunity!

Please note this property is being sold "AS IS," and any inspections are for the buyer's information only. Buyers and their agents are encouraged to conduct thorough due diligence and independently verify all details to their satisfaction, including but not limited to square footage, school district, lot size, and tax assessments.
#MDWC2022640

SALISBURY

6178 AYRSHIRE DRIVE

3 Beds

2 Baths

1,170 Sq.Ft.

$299,999

MLS#: MDWC2022640
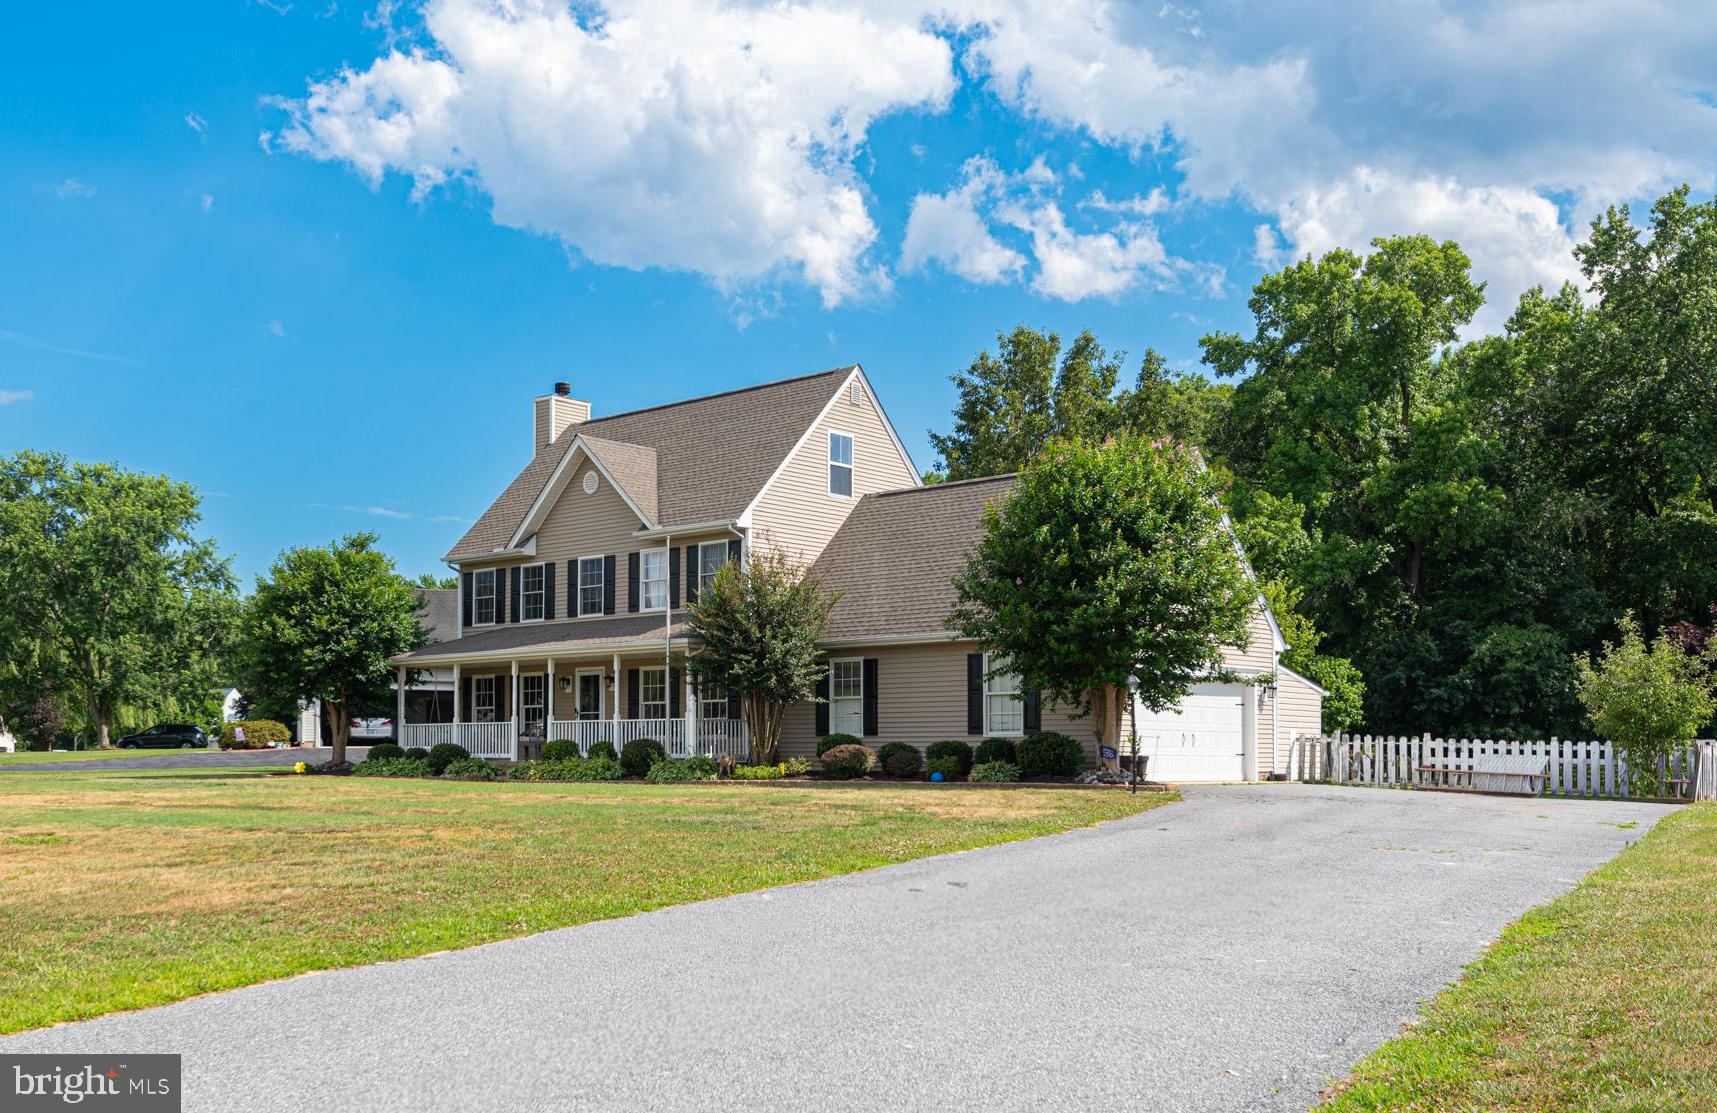
Welcome to Heather Glen, one of Salisbury's most desirable east-side communities in Wicomico County. Situated on an oversized .65-acre homesite, this well-appointed property offers exceptional indoor and outdoor living space. The expansive yard provides endless possibilities for recreation, gardening, outdoor sports, or the addition of an above-ground pool, while the multi-level deck, rear paver patio, and full-length front porch create inviting spaces for relaxing and entertaining.

The home features an attached two-car garage with additional room for storage, hobbies, or a workshop area. Inside, the first floor offers a spacious living room enhanced by luxury vinyl plank flooring, coffered ceilings, and a fireplace. The formal dining room showcases a custom built-in buffet cabinet, while the kitchen is equipped with updated countertops, updated appliances, a pantry, and a bright breakfast area. A large laundry room and convenient guest bath complete the main level.

Upstairs, the second floor includes four bedrooms, highlighted by a spacious owner's suite with a walk-in closet. The finished third floor provides a versatile bonus room featuring built-in bunk beds and custom drawer storage, making it ideal as a playroom, guest retreat, media room, or flex space.

Throughout the home, custom moldings and trim add architectural character, while thoughtfully designed closet systems with built-in shelving maximize organization and storage. Major updates provide peace of mind, including a roof that is only two years old, newer HVAC systems, and an encapsulated crawl space for improved efficiency.

Combining generous living space, quality finishes, important system updates, and an oversized lot, this Heather Glen property offers the perfect blend of comfort, functionality, and outdoor enjoyment.
#MDWC2023328

SALISBURY

30701 HEATHER GLEN DRIVE

4 Beds

2 Baths

2,800 Sq.Ft.

$375,000

MLS#: MDWC2023328
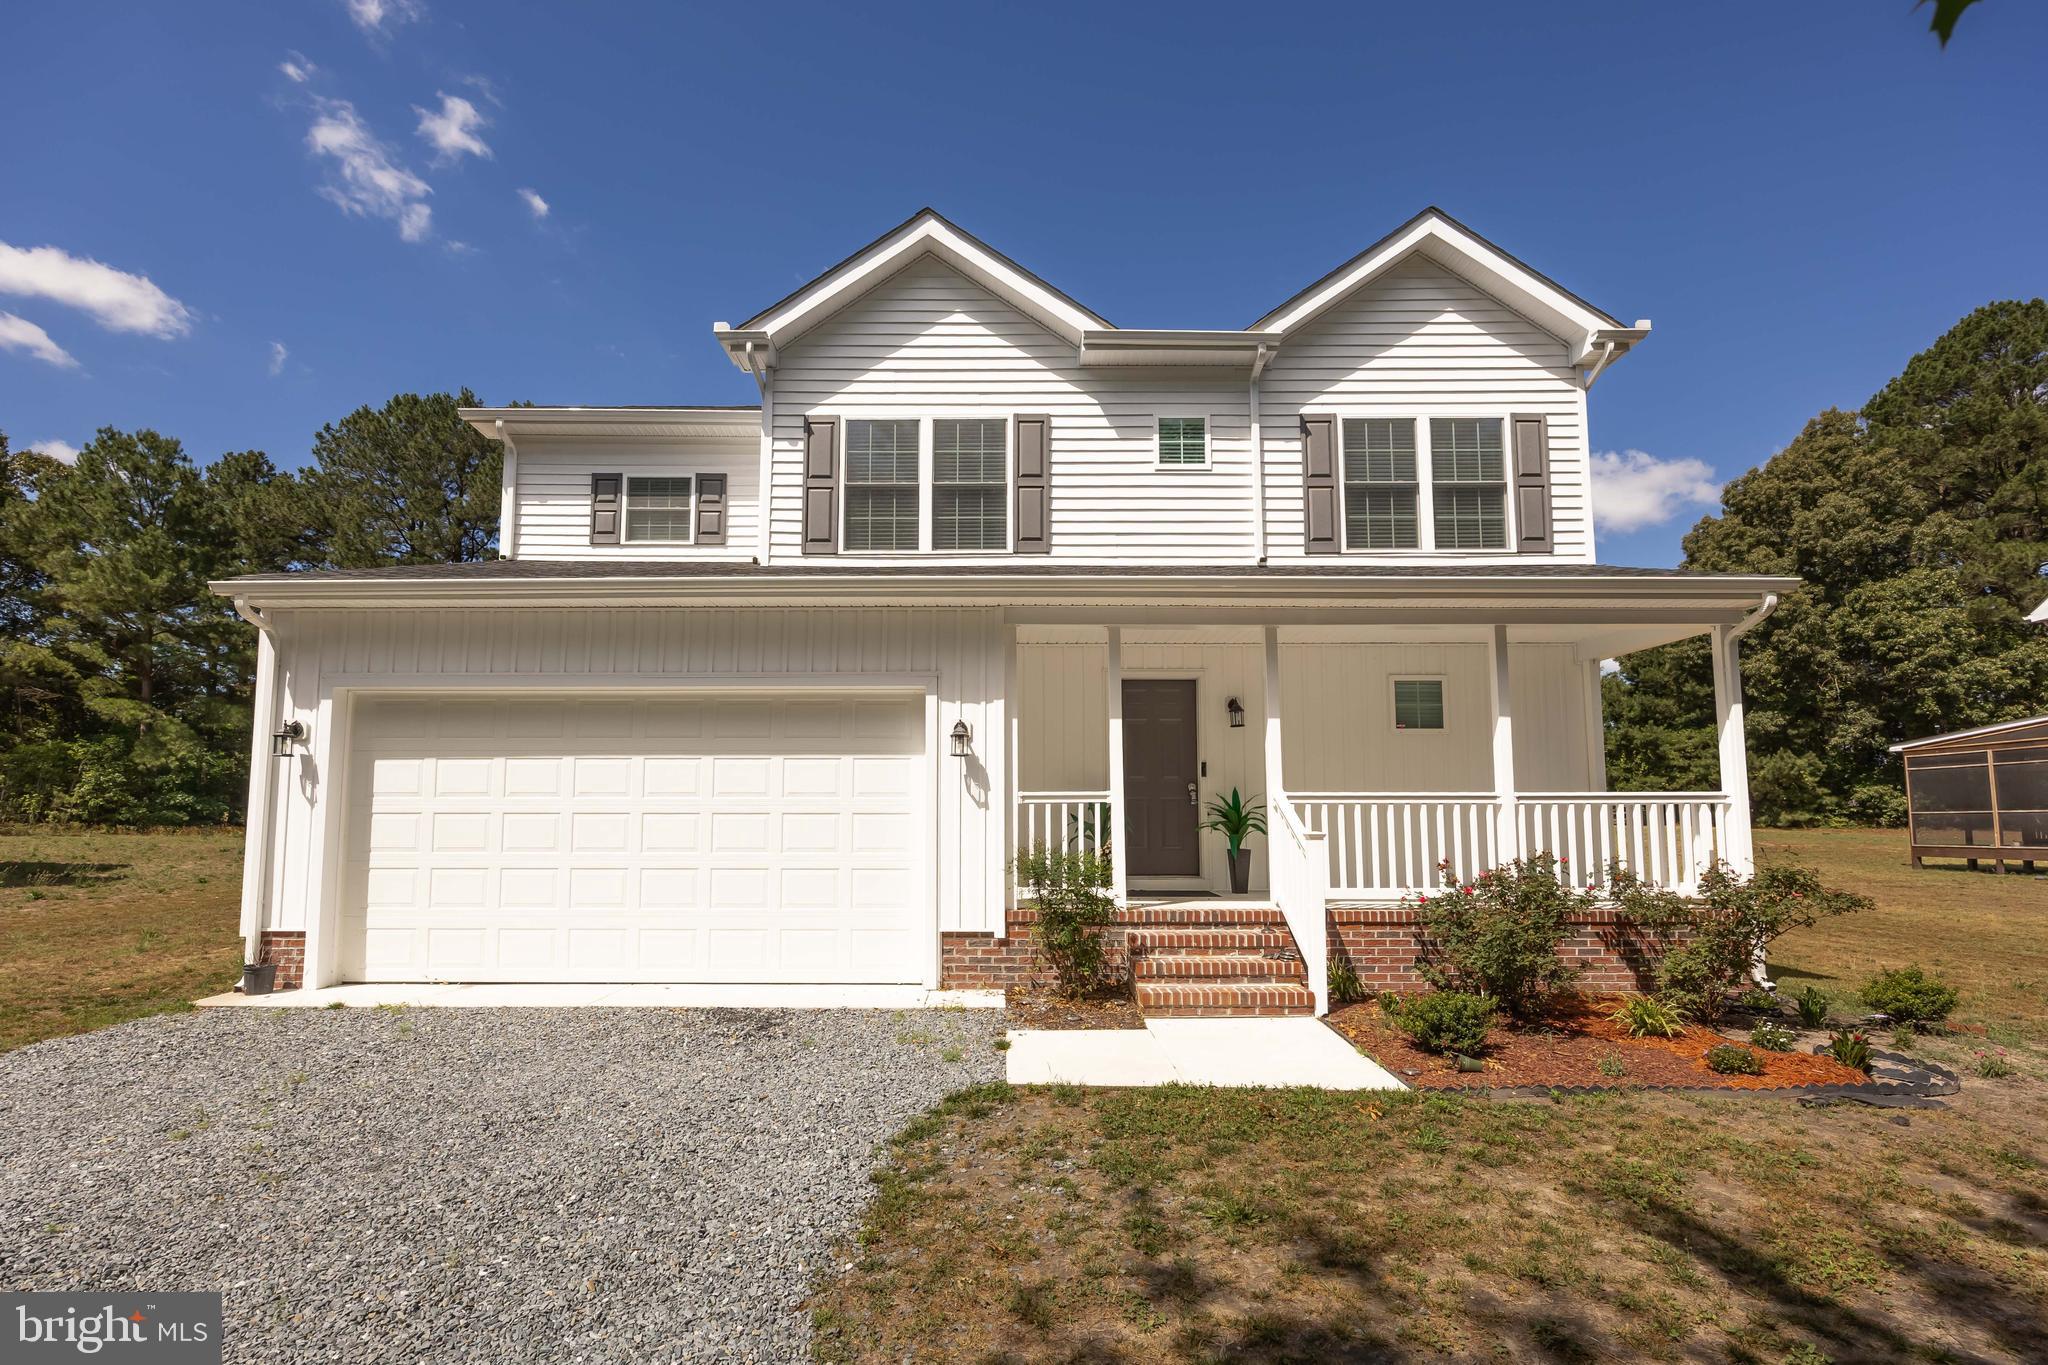
Welcome to 914 S Park Dr!!! Located in Salisbury near the zoo, park, college and civic center, you'll be moments away from all Salisbury has to offer without paying city taxes!!! Built in 2024 and still looking pristine, this beauty features 4 Bedrooms, 2.5 Bath home is sure to please. At nearly 1800 Sf this home features an open floorplan with ample room for living, kitchen, and Dining. The high-end finishes include LVP flooring, Granite Counters, quality cabinetry and SS appliances. Perfect for both day-to-day living and entertaining larger gatherings. Head upstairs where you'll find 4 Bedrooms, one being an Owners suite and three others that sufficient in size and are serviced by a second bathroom. There is a large laundry area with a High efficiency Washer/Dryer set up for your convenience. Heading out to the two car garage you be pleased with the ample space it provides. The garage is currently being used for a workout area which shows the versatility of the space. Step out on to the back deck where you'll find a yard large enough for entertaining but also secluded enough for you to unwind.  This gem won't last long
#MDWC2023372

SALISBURY

914 S PARK DRIVE

4 Beds

2 Baths

1,790 Sq.Ft.

$417,000

MLS#: MDWC2023372
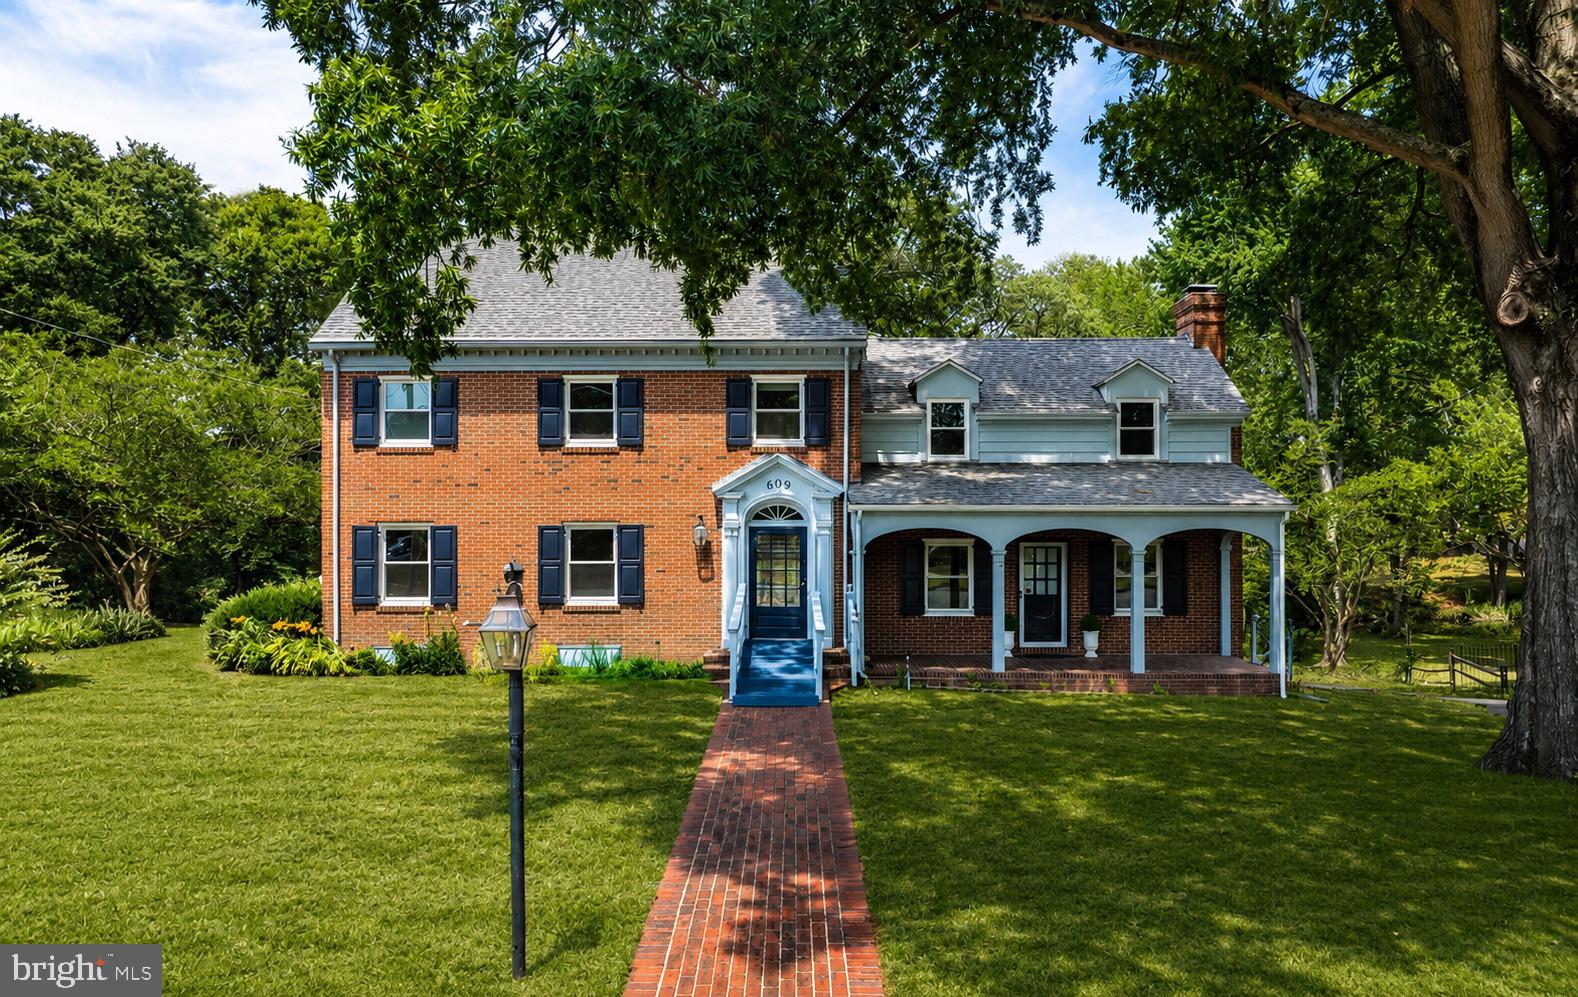
A rare find—Marwood Manor, built in 1955 by local builder “Woody” Dashiell. Originally his family home, this property has preserved its original character and exceptional craftsmanship, a rarity in today’s market.
Conveniently located with easy access to Route 50 and Route 13, it’s a commuter’s dream. Tucked into one of Salisbury’s most desirable neighborhoods, you’ll enjoy the perfect balance of proximity and privacy—just minutes from Downtown, dining, Salisbury University, Tidal Health Hospital, and Pinehurst Elementary School.
Set on a double lot backing up to Molasses Creek and connecting to the Wicomico River, this home offers truly standout waterfront living. Fish from your own backyard, canoe or kayak to the river, or launch your boat from the Riverside Boat Ramp less than a mile away.
 Features include new roof, gutter guards and windows. The charm of this home includes a large sunken den with a wood burning fireplace, formal living room with pocket doors and a gas burning fireplace. The attic has a cedar closet with tons of possibilities along with a large unfinished basement. There are truly so many special spots in this home, a cozy little room off the kitchen open to your ideas a sunroom with French doors leading you to the outdoors and a wonderful view.
#MDWC2023566

SALISBURY

609 N PINEHURST AVENUE

3 Beds

2 Baths

2,735 Sq.Ft.

$415,000

MLS#: MDWC2023566
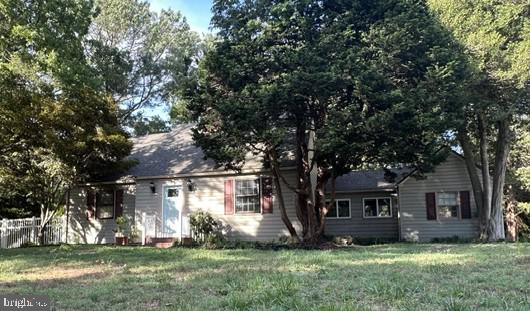
Welcome to this charming Colonial ideally located near the Salisbury Park and Zoo, offering the perfect blend of comfort, convenience and modern updates.  This home features three spacious bedrooms and two full baths and is designed for everyday living and entertainment.  The updated kitchen provides a stylish and functional gathering space where the basement offers additional storage.  Enjoy the convenience of an enclosed walkway connecting the hone to the garage providing easy access in every season. Outside, the in-ground sprinkler system helps keep the lawn lush and beautiful.  Situated close to parks, shopping, dining and all that Salisbury has to offer, this inviting home is ready for its next owner.
#MDWC2023460

SALISBURY

315 N PARK DRIVE

3 Beds

2 Baths

1,830 Sq.Ft.

$349,500

MLS#: MDWC2023460
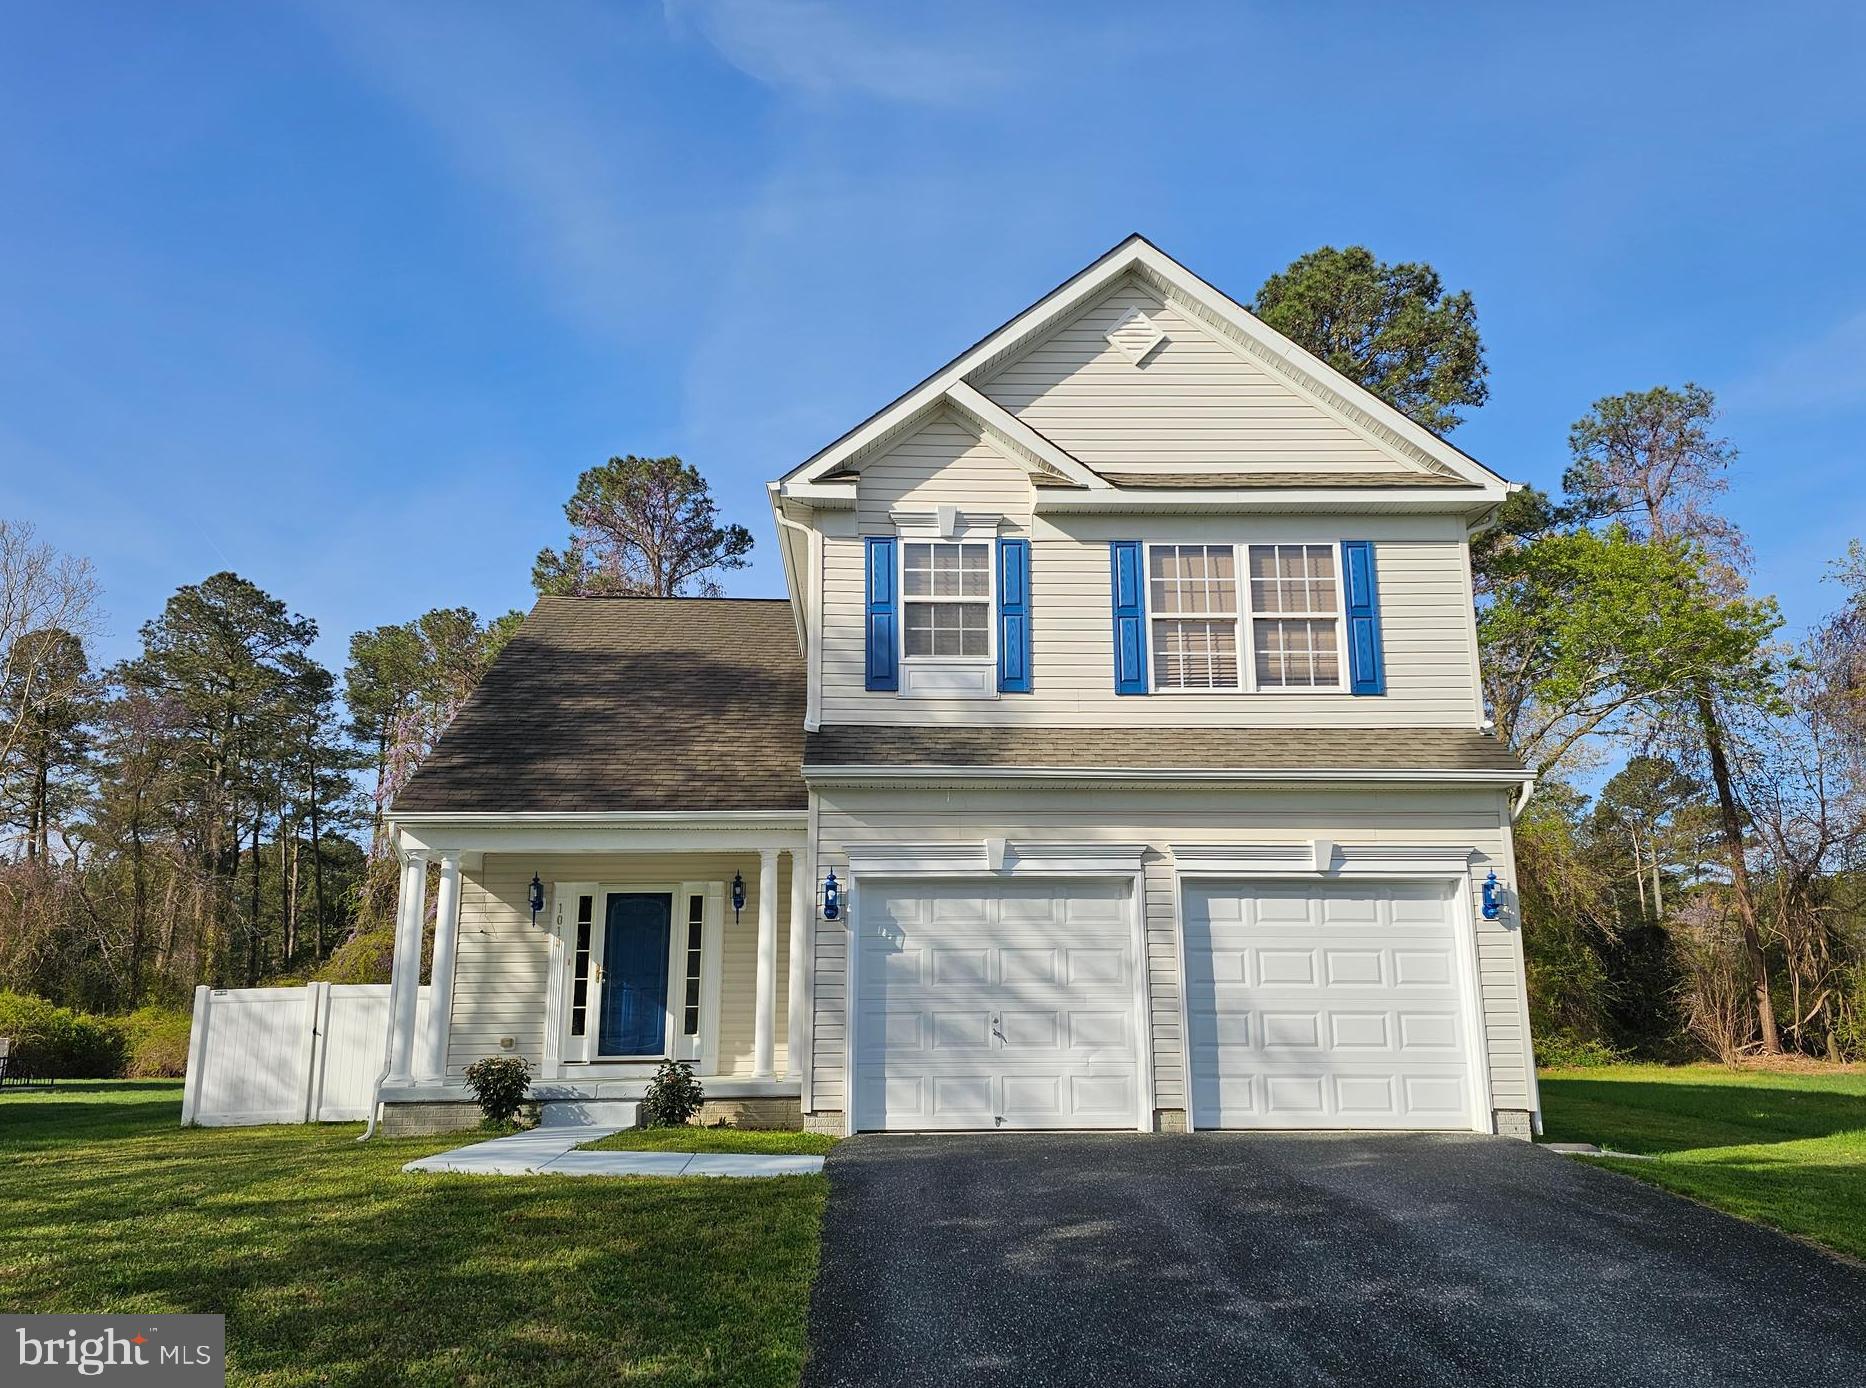
Located in the Harbor Pointe community on Salisbury’s west side, this contemporary 3-bedroom, 3.5-bath home offers the kind of space, updates, and privacy that’s hard to come by. Built in 2009, the home combines a functional layout with thoughtful improvements, including fresh paint, updated flooring, newer kitchen appliances, and a two-car garage. The main living area feels open and inviting, highlighted by a vaulted ceiling and a gas fireplace that adds both warmth and character, while the layout flows comfortably into the kitchen featuring ceramic tile flooring and a practical, easy-to-maintain design. LVP flooring in select areas adds a modern touch while keeping upkeep simple. With approximately 2,635 total square feet, there’s plenty of room to spread out, including a fully finished basement offering roughly 1,000 square feet of additional living space with a full bath, large flex area, separate walkout entrance, and a separate room that could easily function as a fourth bedroom, guest space, or private office, along with a utility room for extra storage. Upstairs, the owner’s suite provides a comfortable retreat with a spacious walk-in closet, twin bowl vanity, soaking tub, and separate walk-in shower. Out back, a 14'x 20' composite deck overlooks a private, fenced yard with no neighbors behind, creating a quiet, open backdrop for relaxing or entertaining. Harbor Pointe residents enjoy access to a tennis court, pavilion, and playground, all set within a community that feels tucked away while still being close to everything Salisbury has to offer—from shopping and dining to everyday conveniences.
#MDWC2022422

SALISBURY

1014 RORI COURT

3 Beds

3 Baths

2,635 Sq.Ft.

$370,000

MLS#: MDWC2022422
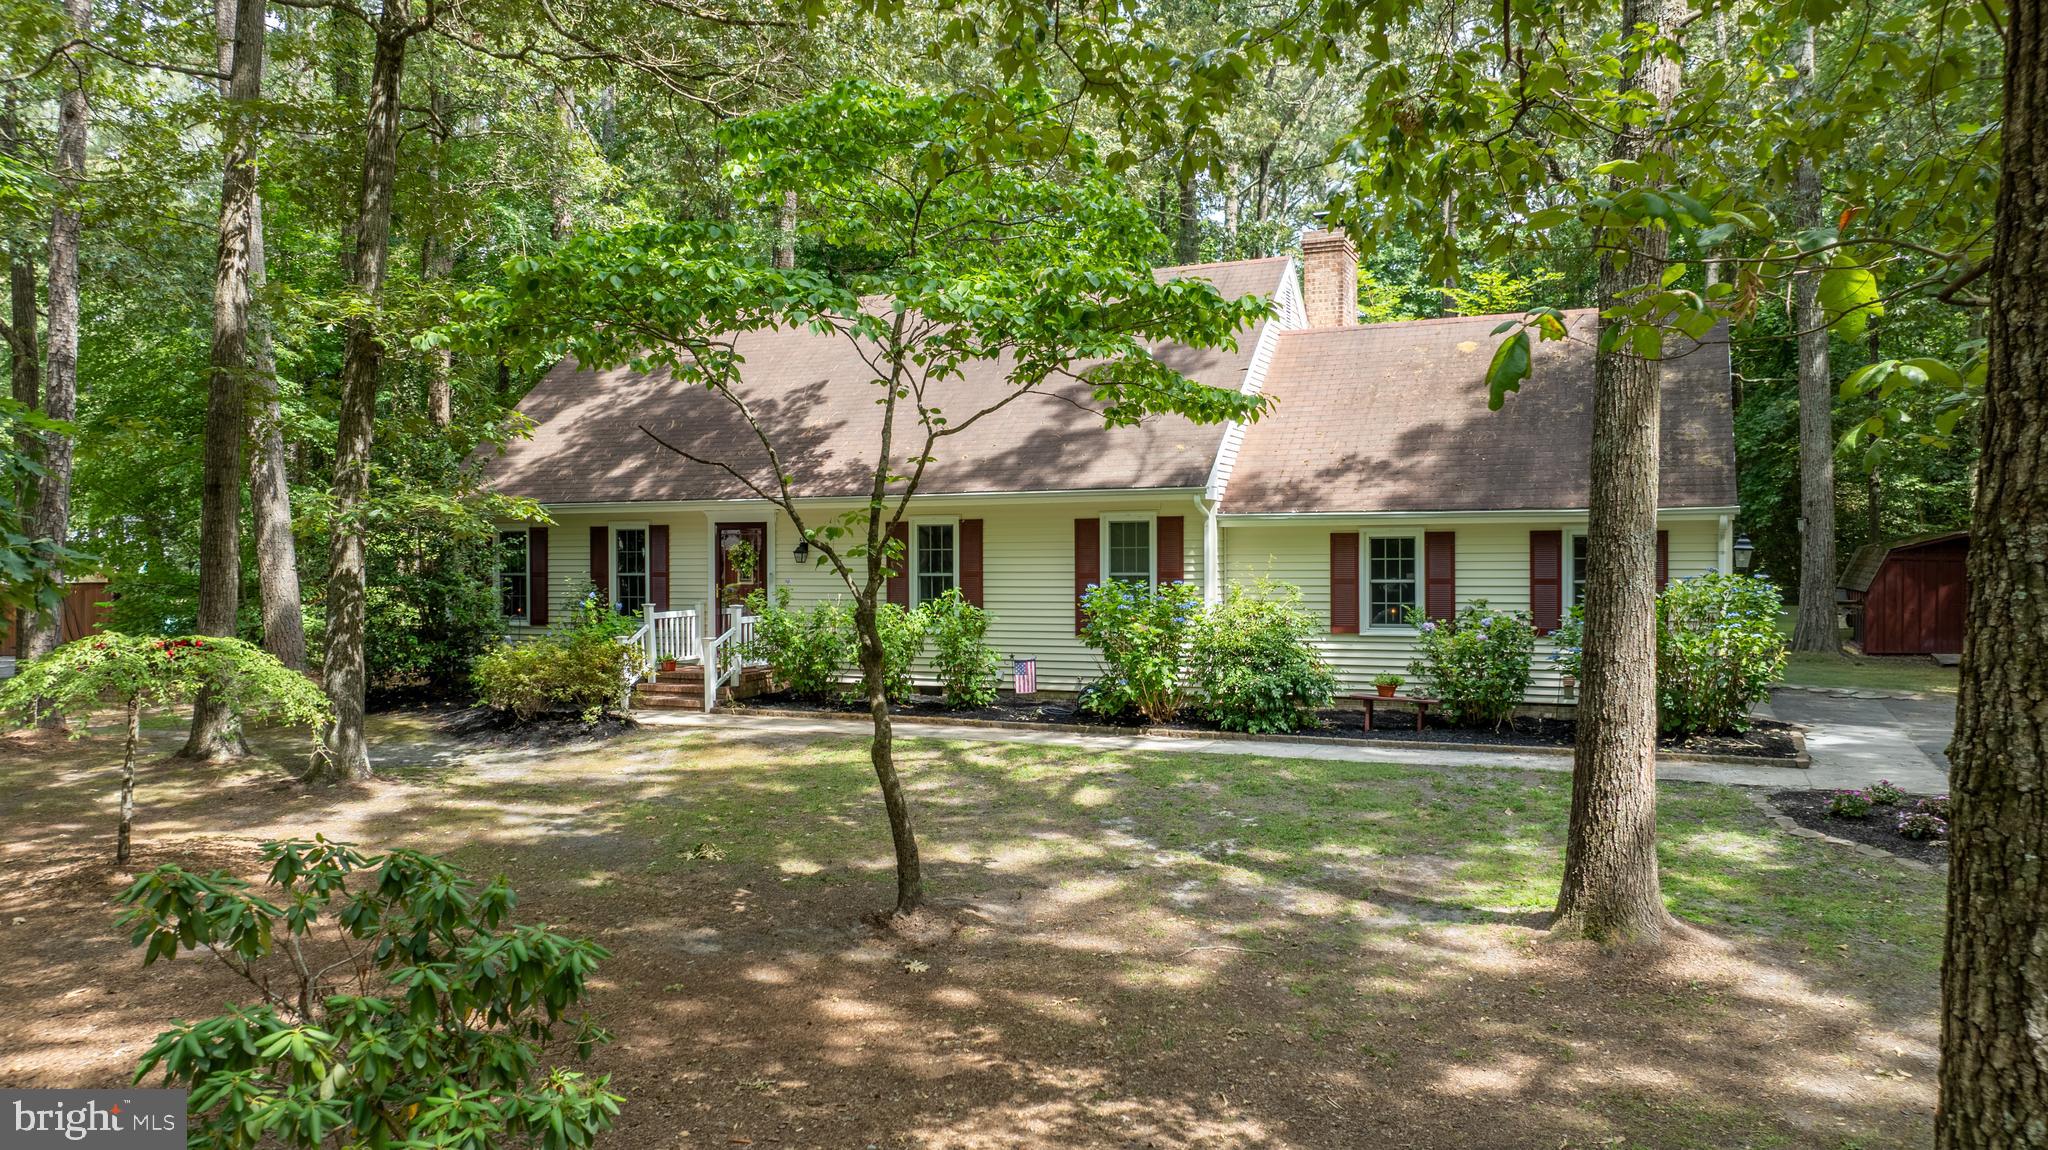
Welcome to Rustic Acres in Salisbury, MD, located in the highly sought-after Parkside School District! This well-maintained home offers the perfect blend of comfort, space, and charm on a mature lot with established landscaping. Inside, you'll find a eat-in kitchen, formal living and dining rooms, and a cozy family room featuring a classic brick fireplace. The all-seasons room provides the perfect place to relax and enjoy views of the backyard year-round. Offering 4 bedrooms (septic system rated for three bedrooms), this home provides flexible space for family, guests, or a home office. The bottom floor bedroom is currently operating as a home office but could be turned back into a first floor bedroom.  Additional features include buried oil heat, central air, an attached two-car garage, and recent power washing that adds to the home's excellent curb appeal. For added peace of mind, a septic pre-inspection has already been completed. If you're looking for a home in a desirable Salisbury neighborhood with room to spread out and timeless character, this Rustic Acres property is one you won't want to miss! "Seller willing to consider a contribution toward the roof with an acceptable offer"
#MDWC2023286

SALISBURY

30436 W RUSTIC DRIVE

4 Beds

2 Baths

2,100 Sq.Ft.

$385,000

MLS#: MDWC2023286
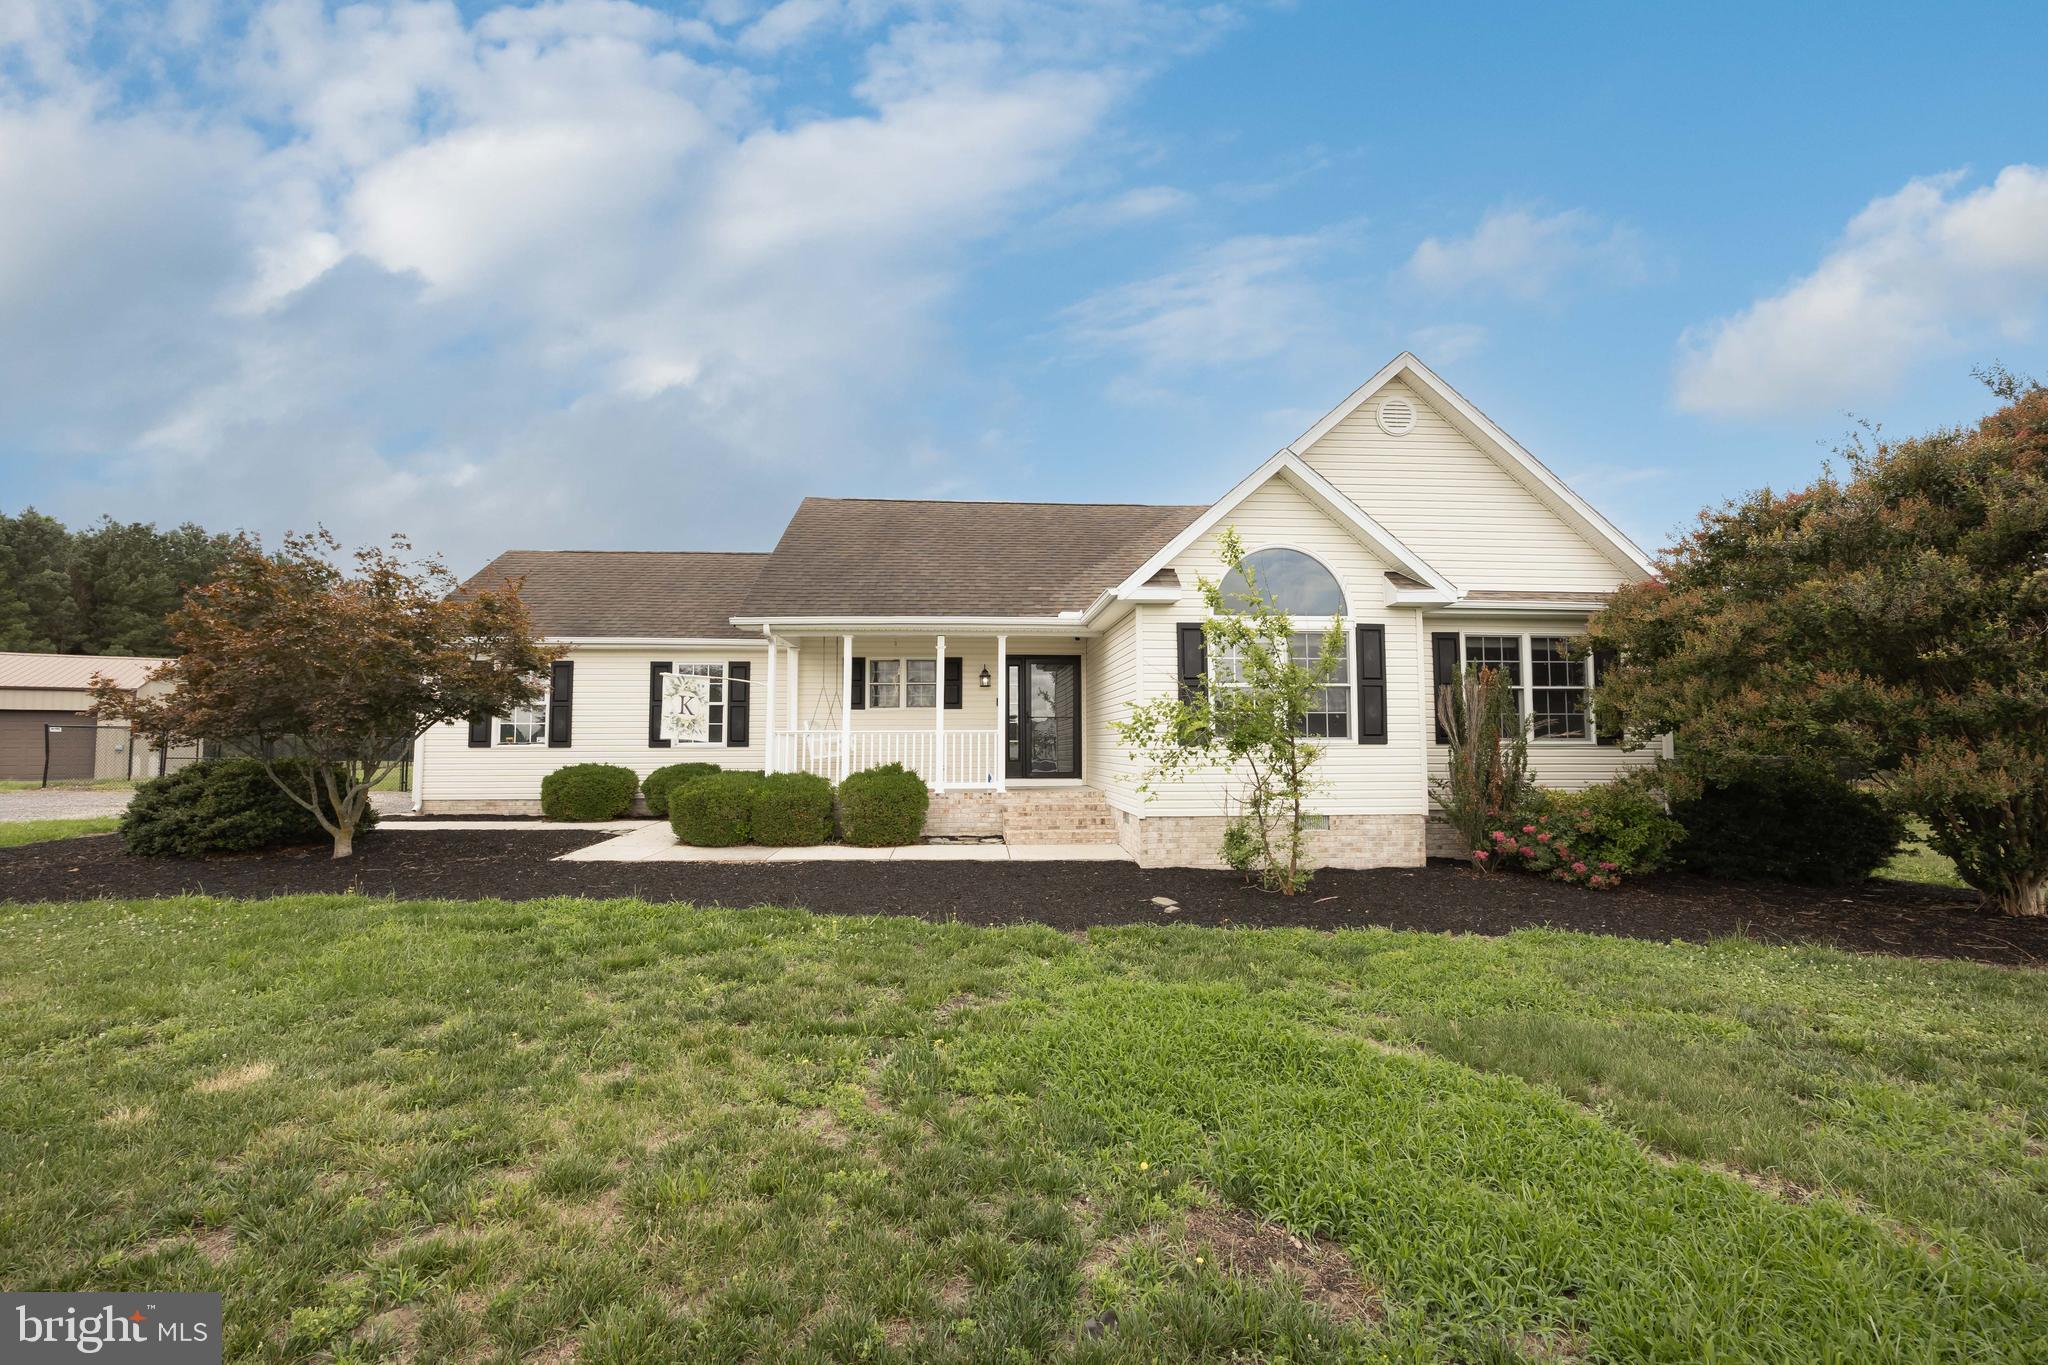
Looking for space to spread out — inside and out? This 3-bedroom, 2-bath home sits on 1.41 private acres in a quiet, tucked-away neighborhood within the highly regarded West Side school district. A rare opportunity for anyone seeking privacy, convenience, and a truly usable yard.

Expansive fenced backyard — nearly an acre of secure space for kids, pets, and outdoor living

Peaceful low-traffic setting — ideal for evening walks, bike rides, and safe play

West Side school district

Updated interior finishes — refreshed kitchen, new flooring, and fresh paint throughout

Two full baths including a beautifully renovated primary suite

Two-car garage with room for storage and gear

1,400+ sq ft on 1.41 acres — a hard-to-find combination of space and privacy

A move-in-ready home with a standout yard — perfect for anyone wanting room to grow, play, and enjoy the outdoors. Don't let this stunning property get away, call today.
#MDWC2023672

SALISBURY

9358 CALVARY CIRCLE

3 Beds

2 Baths

1,414 Sq.Ft.

$365,000

MLS#: MDWC2023672
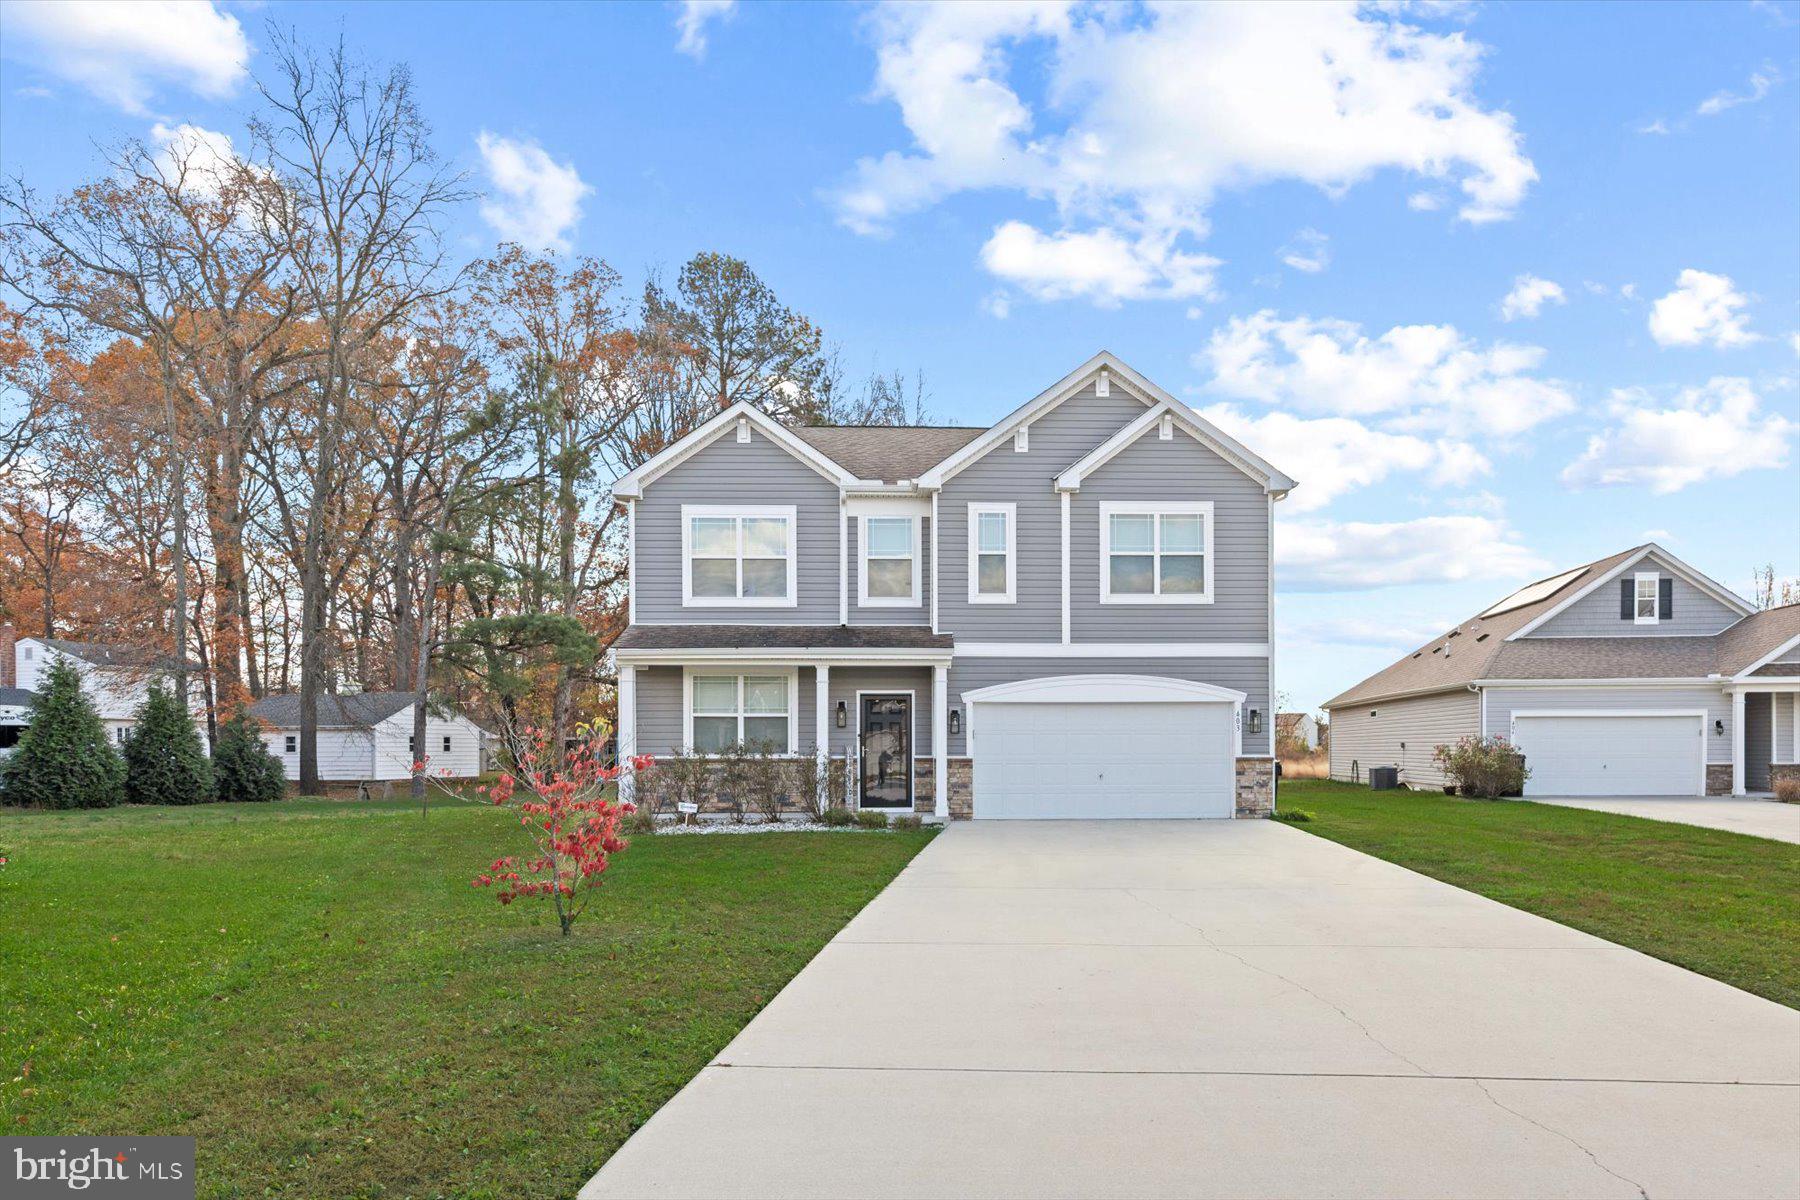
Beautifully maintained two-story home offering modern style, spacious living, and an exceptional homesite that truly sets it apart. Nestled on a quiet cul-de-sac, this is the only home in the community featuring such an expansive backyard, backing to mature trees for added privacy and a peaceful natural backdrop. From the moment you arrive, you'll appreciate the attractive curb appeal, stone accents, welcoming front porch, and extended driveway providing ample parking for family and guests. Inside, the home is filled with natural light and offers comfortable, open living spaces designed for both everyday living and effortless entertaining. Step outside to your one-of-a-kind backyard retreat—an incredible outdoor space perfect for summer cookouts, gatherings, recreation, or simply relaxing while enjoying the wooded views. Opportunities like this are rare, especially in a community where lot size and privacy are unmatched. Conveniently located near shopping, dining, and major commuter routes, this home offers the perfect blend of comfort, style, functionality, and outdoor living. Schedule your private tour today and be settled in just in time to enjoy summer in your extraordinary backyard oasis!
#MDWC2022646

SALISBURY

403 TWIN CREEKS DRIVE

4 Beds

2 Baths

2,872 Sq.Ft.

$385,000

MLS#: MDWC2022646
PRICE REDUCTION + Seller is offering a $13,500 concession + Home appraised at $387,000.

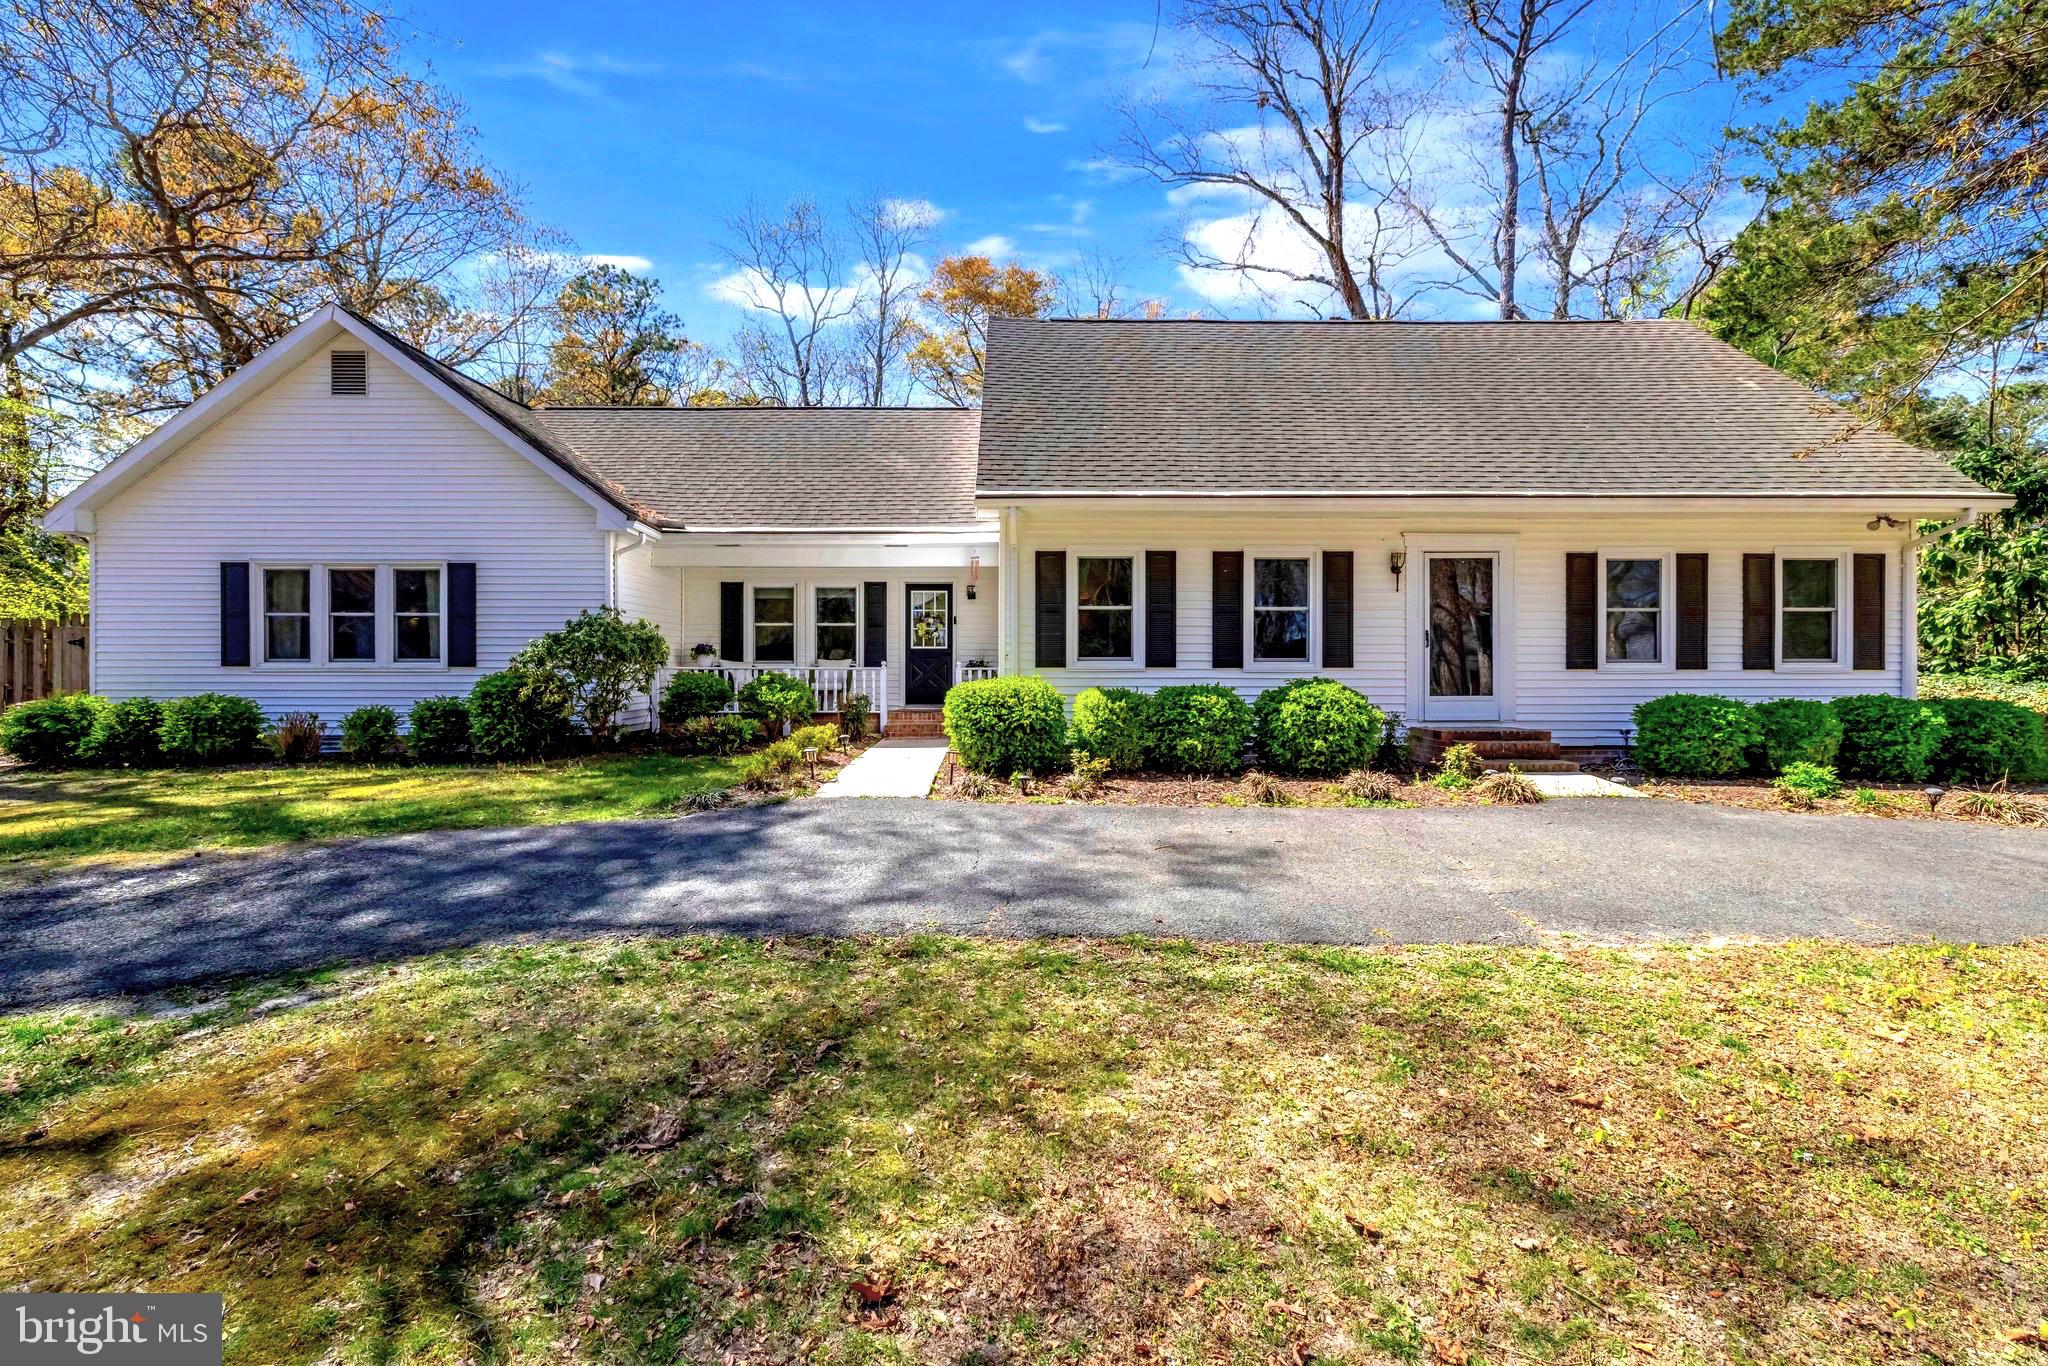
Move-in ready and beautifully updated, this charming Cape Cod offers 3 spacious bedrooms, 3 full baths, including a desirable first-floor primary suite, and approximately 2,340 square feet of comfortable living space. The open kitchen flows into a spacious great room with cathedral ceilings and a cozy wood-burning fireplace.

Situated in a beautiful, established neighborhood with mature trees and a community playground, this home also features a fully fenced, private backyard with a brick patio, perfect for relaxing or entertaining, on nearly half an acre.

Recent improvements include new windows throughout, a newly added primary bath, updated bathrooms, newer upstairs HVAC, new carpet, fresh paint, updated lighting, additional closet storage, a new exterior glass door, and a replaced attic fan.
#MDWC2022432

SALISBURY

32144 HUNTLY CIRCLE

3 Beds

3 Baths

2,340 Sq.Ft.

$357,000

MLS#: MDWC2022432

 - property

Send a message

Message successfully sent.

Your message

What is 3 + 4 ?

Reason for contacting?

I agree to receive email communication and understand I can unsubscribe at any time.

I agree to be contacted by Charis Realty Group via call, email, and text for real estate services. To opt out, you can reply 'stop' at any time or reply 'help' for assistance. You can also click the unsubscribe link in the emails. Message and data rates may apply. Message frequency may vary. Privacy Policy

Sign Out

Virtual Assistant

Would you like to take the next step with this property? We can help you schedule a showing or virtual tour, or send you more details.

Yes, I would like more information.

Thank You for Your Reply, One of Our Agents will contact you as soon as possible

No, maybe later.

Thank you, you can always contact me via email, phone number or through the contact form.

Realhub AI

Lucy - Your AI-Powered Realtor

Update Your Temporary Password

Personalize your search

Enter your email and we'll notify you immediately when new listings match what you're looking for.

or enter email address

Already have an account ? Login here

Continue your home search

I agree to receive communications and understand I can unsubscribe at any time.

I agree to be contacted by Charis Realty Group via call, email, and text for real estate services. To opt out, you can reply 'stop' at any time or reply 'help' for assistance. You can also click the unsubscribe link in the emails. Message and data rates may apply. Message frequency may vary. Privacy Policy

Already have an account ? Login here

We use cookies

We use cookies primarily for analytics to enhance your experience. By accepting, you agree to our use of these cookies. You can manage your preferences or learn more about our cookies policy.